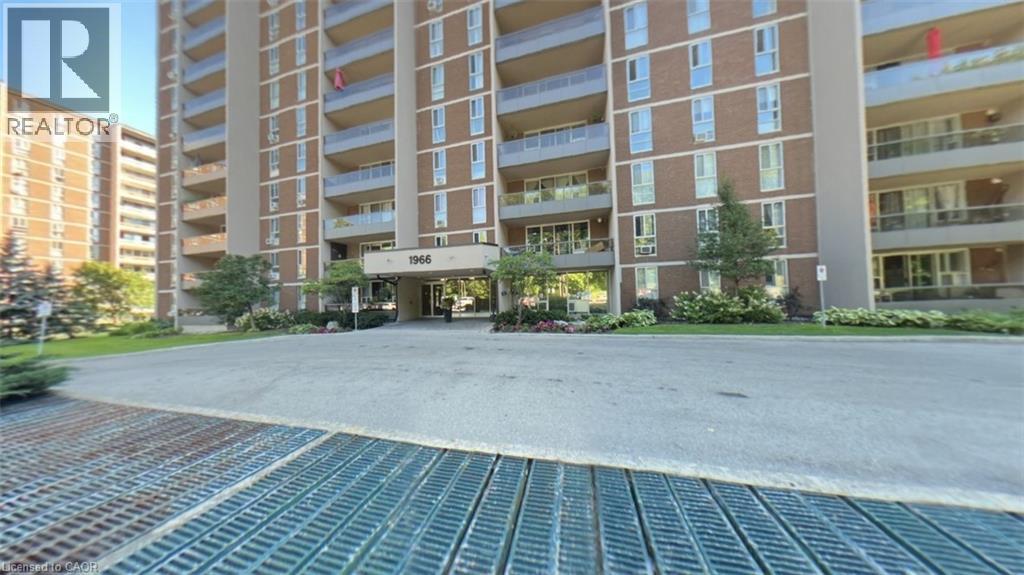
Welcome to Unit 306 at 1966 Main Street West in Hamilton — a spacious and beautifully designed 3-bedroom condo offering the perfect blend of comfort, functionality, and location. This bright unit features a modern open-concept layout that seamlessly connects the living room, dining area, and kitchen, making it ideal for both everyday living and entertaining. The kitchen is equipped with stainless steel appliances, including a dishwasher, and offers exceptional storage with two oversized pantry cupboards. The primary bedroom is a true retreat, complete with a walk-in closet and private ensuite bathroom. Two additional bedrooms provide flexibility for family, guests, or a home office. Step out onto your private balcony and enjoy peaceful views overlooking landscaped gardens and mature trees that surround the building, creating a serene setting. A bonus 4 ft by 9 ft storage room offers even more space, perfect for use as an additional pantry or organized storage area. Conveniently located just minutes from McMaster University and Hospital, with quick access to Highway 403, this condo is ideal for commuters, professionals, or investors. The unit also includes one underground parking space and locker (#17), along with ample visitor parking. A fantastic opportunity to own a spacious condo in a highly sought-after location! (id:15069)
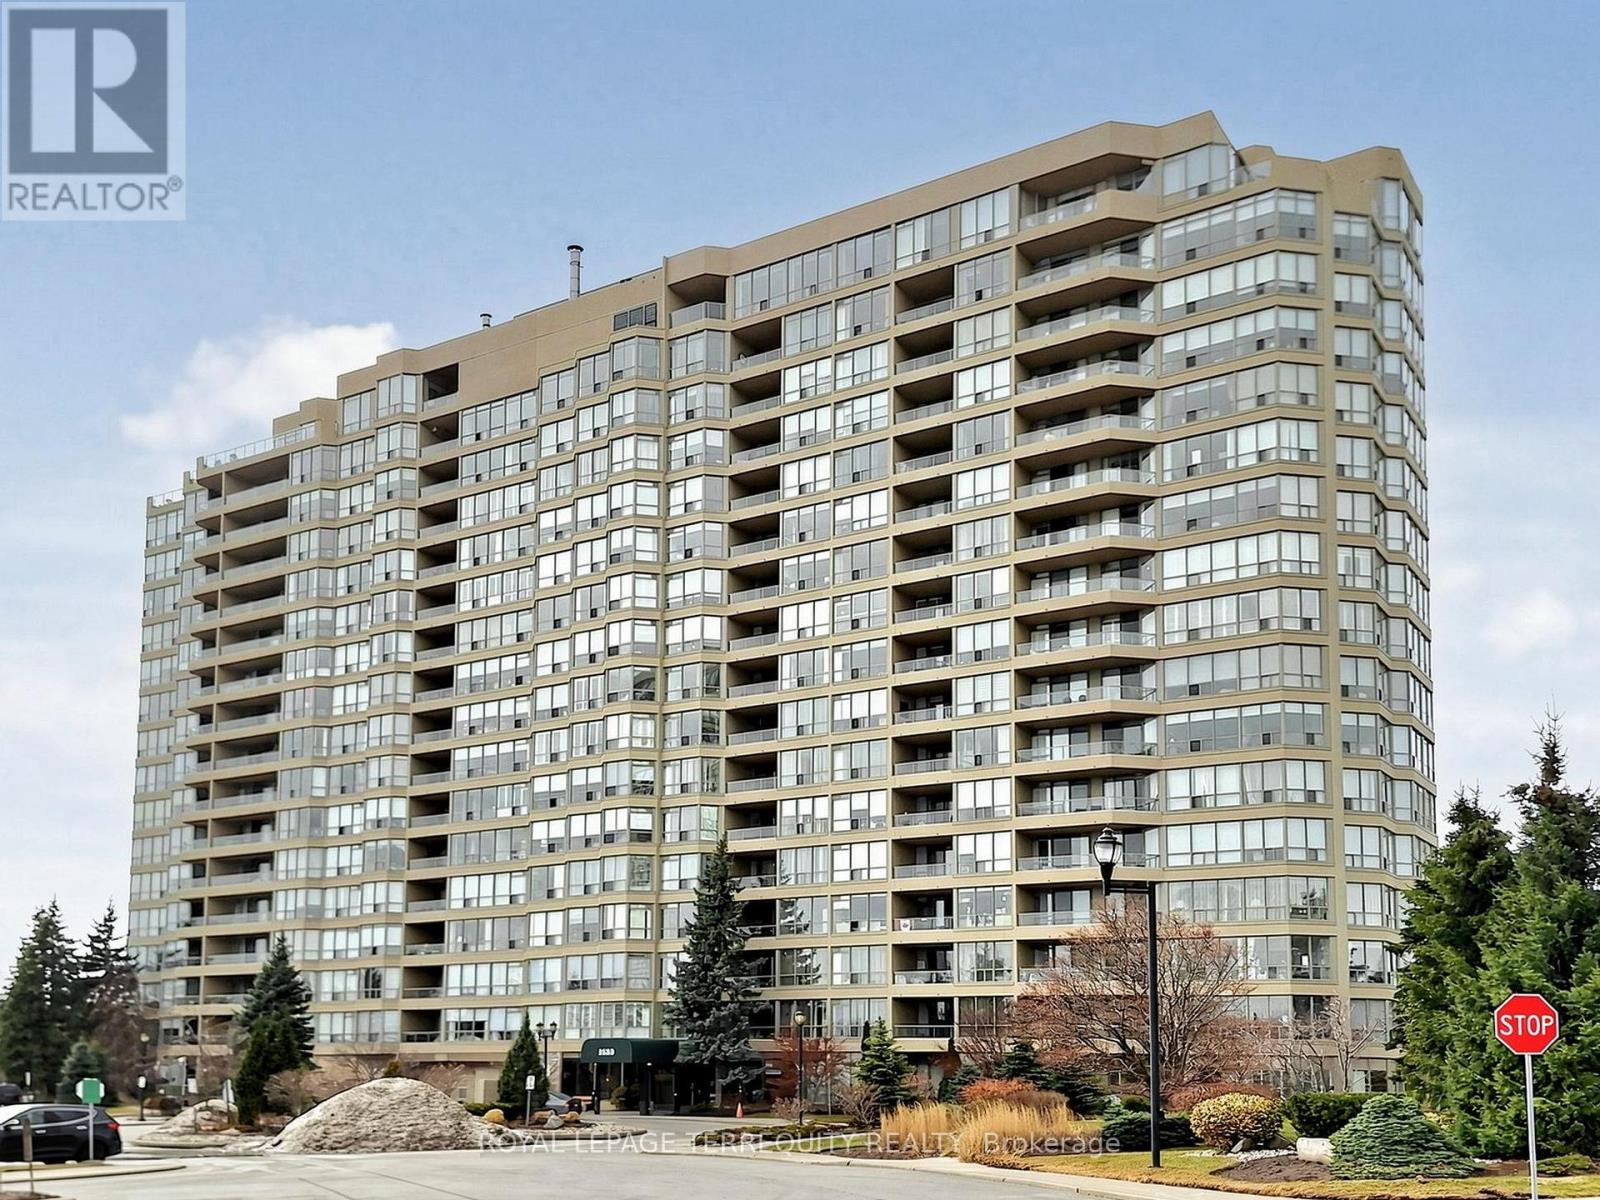
Situated in the heart of Pickering, this spacious condo offers approximately 900+ sq. ft. of well-designed living space with a fantastic view. Featuring a large primary bedroom with elegant French doors, a walk-in closet, and hardwood flooring throughout, this bright and inviting unit also includes a separate dining room and a versatile solarium ideal for a home office, reading nook, or additional living space. Freshly painted throughout, it's truly move-in ready. Residents enjoy an exceptional lifestyle with premium amenities including indoor and outdoor pools, a fitness centre, billiards room, party room, tennis courts, guest suites, 24-hour security, and ample visitor parking. Conveniently located with transit at your doorstep and within walking distance to Pickering Town Centre, medical facilities, restaurants, and everyday conveniences, this is an outstanding opportunity to enjoy comfortable, carefree living in one of Pickering's most desirable communities. (id:15069)
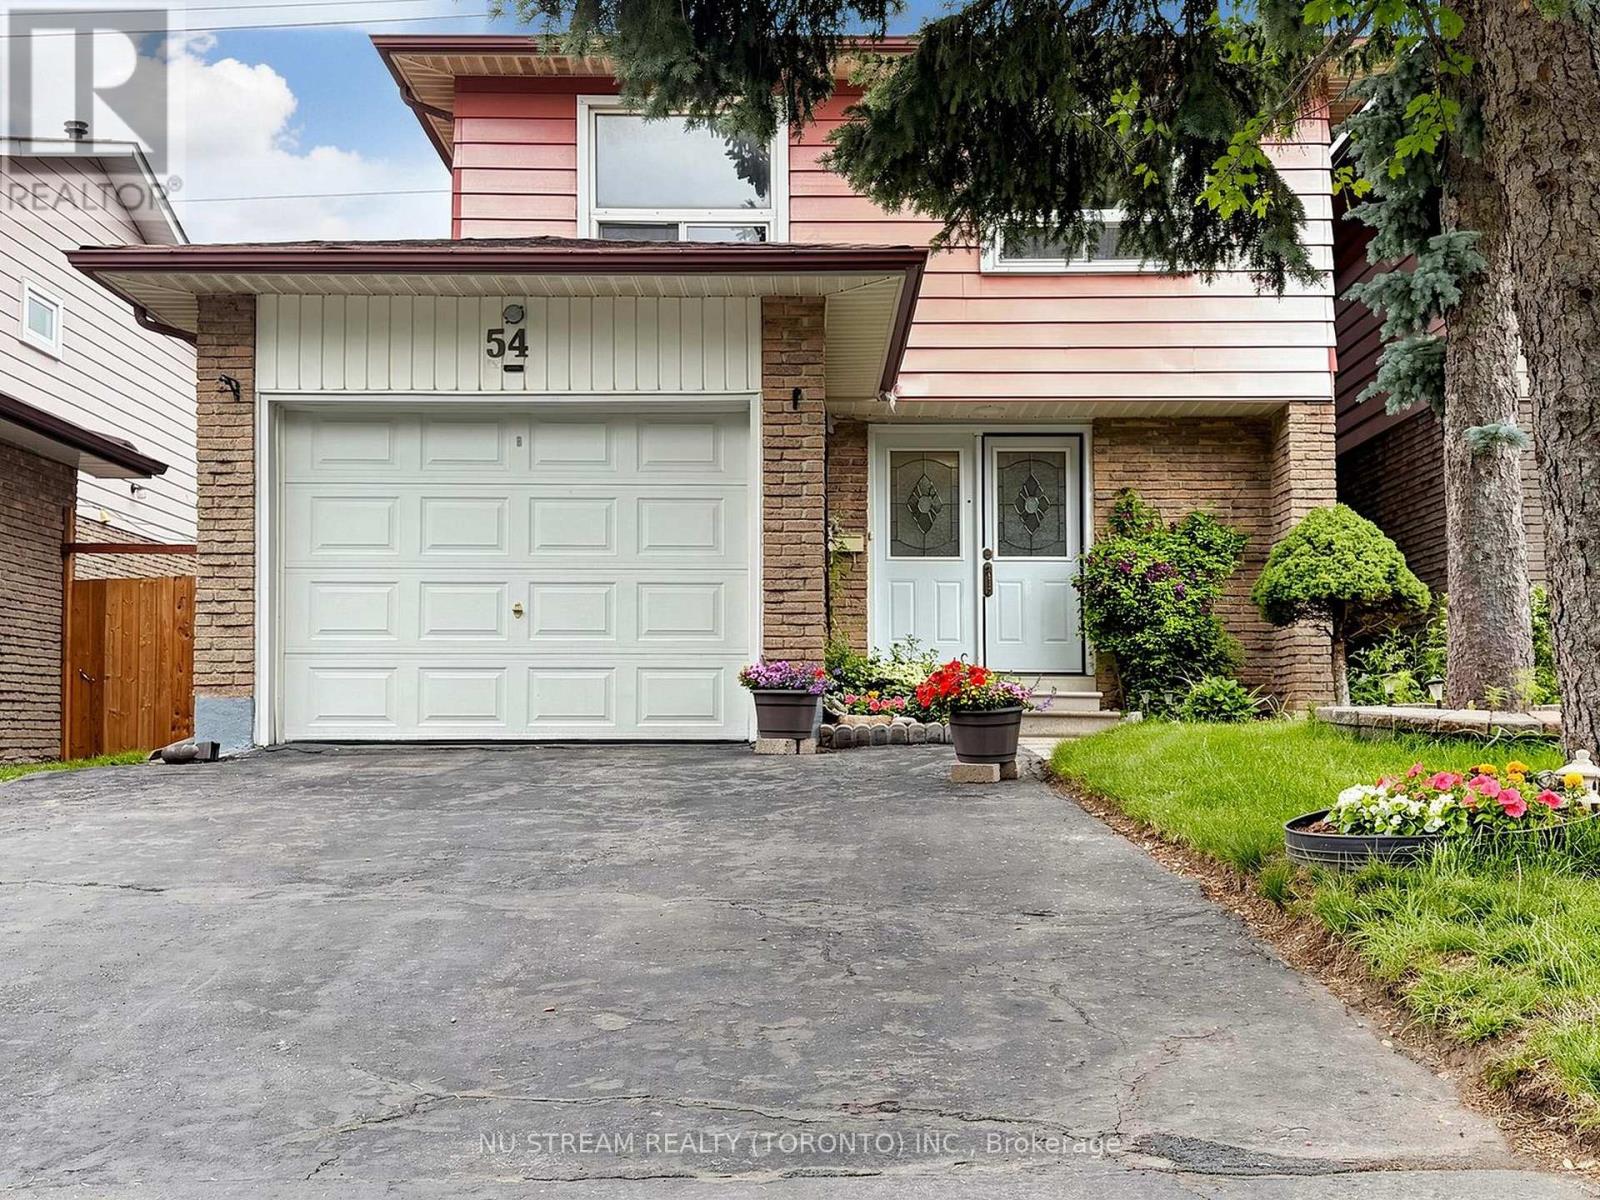
Welcome to this south-facing, well-maintained and beautifully updated 4-bedroom, 2-bathroom linked detached home! Featuring ***Lot Frontage of OVER 30 Ft*** and ***Grand, Inviting DOUBLE-DOOR FRONT ENTRANCE*** that adds to its curb appeal. Offering the perfect blend of comfort, functionality, and convenience, this home is ideal for families looking for space, comfort, and convenience. The bright and spacious interior has a practical layout with generously sized bedrooms, creating an inviting space for both everyday living and entertaining. Enjoy peace of mind with numerous recent upgrades, including ***new heat pump (2025)***renovated primary bathroom (2025)***roof (2021)***roof insulation (2025)*** basement insulation (2025)***and an updated circuit breaker panel***, enhancing comfort, safety, and energy efficiency. The infinite greenspace in the back of the house transforms your backyard like a private sanctuary, maximizing privacy and an open, airy view. Ideally situated close to schools, parks, public transit, Hwy 401, and everyday amenities, including Woodside Square, this home offers exceptional convenience for commuting to work, shopping, dining, and daily essentials. A fantastic opportunity to own a move-in-ready home in a family-friendly neighbourhood. Don't miss your chance to make this wonderful property your new home! ** This is a linked property.** (id:15069)
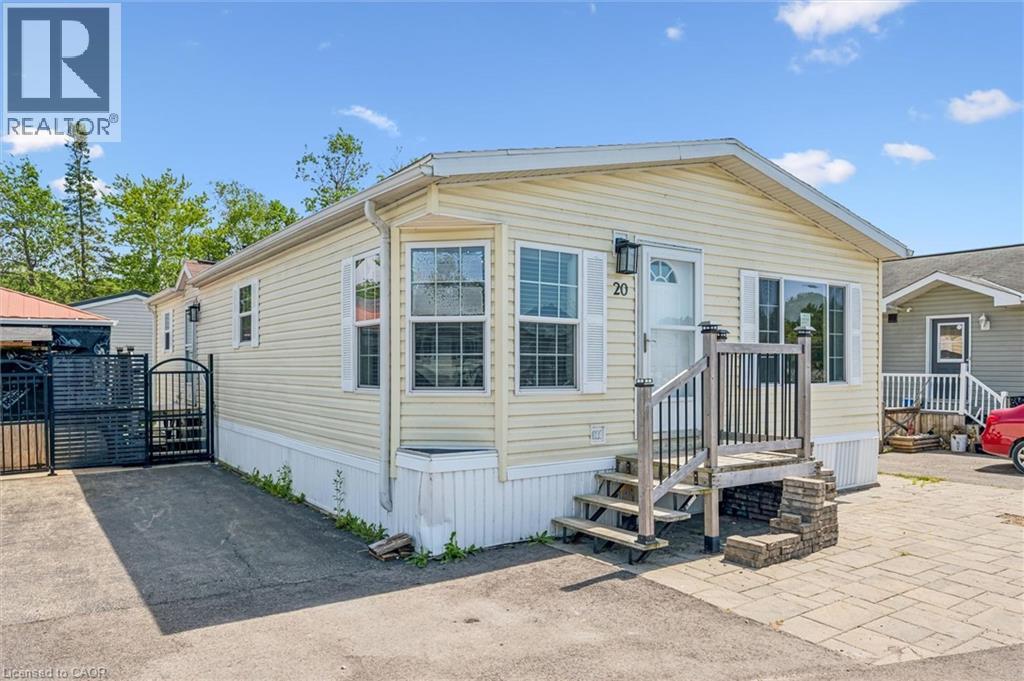
Country living meets convenience! This exquisite 2-BR bungalow is nestled in a private lake community just minutes from Guelph and the 401—perfect for commuters. The bright, open-concept interior features an updated kitchen (2019) with quartz counters, SS appliances, and a high-end Blanco sink. Relax in the spacious living area or the spa-like baths, featuring a 5' glass walk-in shower and a luxurious soaker tub. Both bedrooms boast walk-in closets (primary with organizer), while the 2nd bedroom includes a custom floor-to-ceiling bookcase. Major updates: Furnace (2024), A/C (2025), and Dishwasher (2025). Outside, a double drive and front patio offer ample parking. The backyard oasis features a Unlock patio and a 12'x12' powered, screened-in gazebo—ideal for bug-free movie nights. Own your land in this gated community! Common Elements Fee includes water/septic and access to a heated pool, fishing, paddling, trails, and a vibrant social scene. A clean, pet-friendly lifestyle awaits! (id:15069)
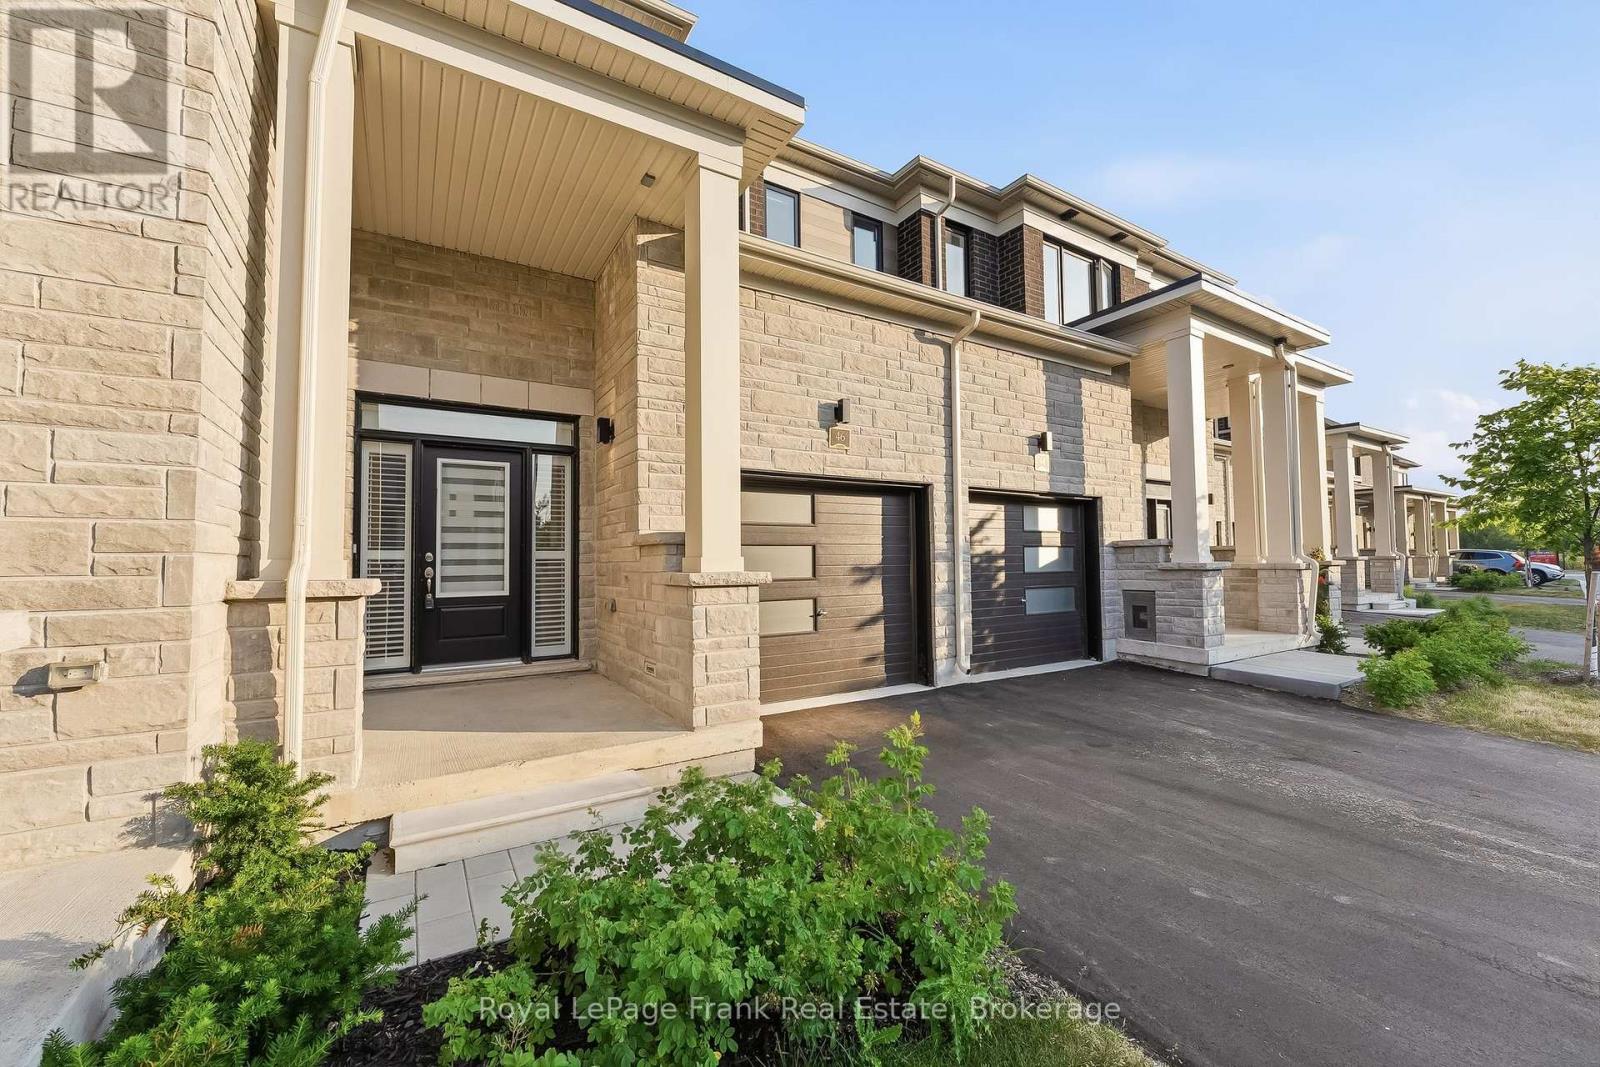
Welcome To 46 Hickey Lane In One Of Lindsay's Most Convenient And Family-Friendly Neighbourhoods! This Beautifully Maintained 3 Bedroom, 3 Bathroom Townhouse Is Truly Move-In Ready And Offers The Ideal Blend Of Comfort, Style, And Everyday Function. Whether You're A First-Time Buyer, A Growing Family, Or Looking To Right-Size In Style, This Home Delivers.Step Inside To A Bright, Open-Concept Main Floor Featuring Modern Laminate Flooring, Generous Living And Dining Space, And Plenty Of Natural Light Throughout. The Kitchen Is Both Functional And Inviting, Complete With Quartz Countertops, Stainless Steel Appliances, And Ample Cabinetry, With A Walk-Out To the backyard.Upstairs, you'll find three well-sized bedrooms, including a spacious primary retreat with a gorgeous 3pc Ensuite. A Convenient Second Floor Laundry Location Adds To The Everyday Ease Of This Home. The Unfinished Basement Offers Is A Blank Canvas Ready For Your Personal Touch. WithAmple Free Visitor Parking And A Layout Built For Modern Living, There Is Nothing To Do ButMove In And Enjoy!EXTRAS: Ideally Located Close To Schools, Shopping, Grocery, Parks, And Trails, with easy access to downtown Lindsay, Ross Memorial Hospital, and Highways. Enjoy Everything The City Of Kawartha Lakes Has To Offer, From Small-Town Charm To Everyday Convenience, All Just Minutes Away. (id:15069)
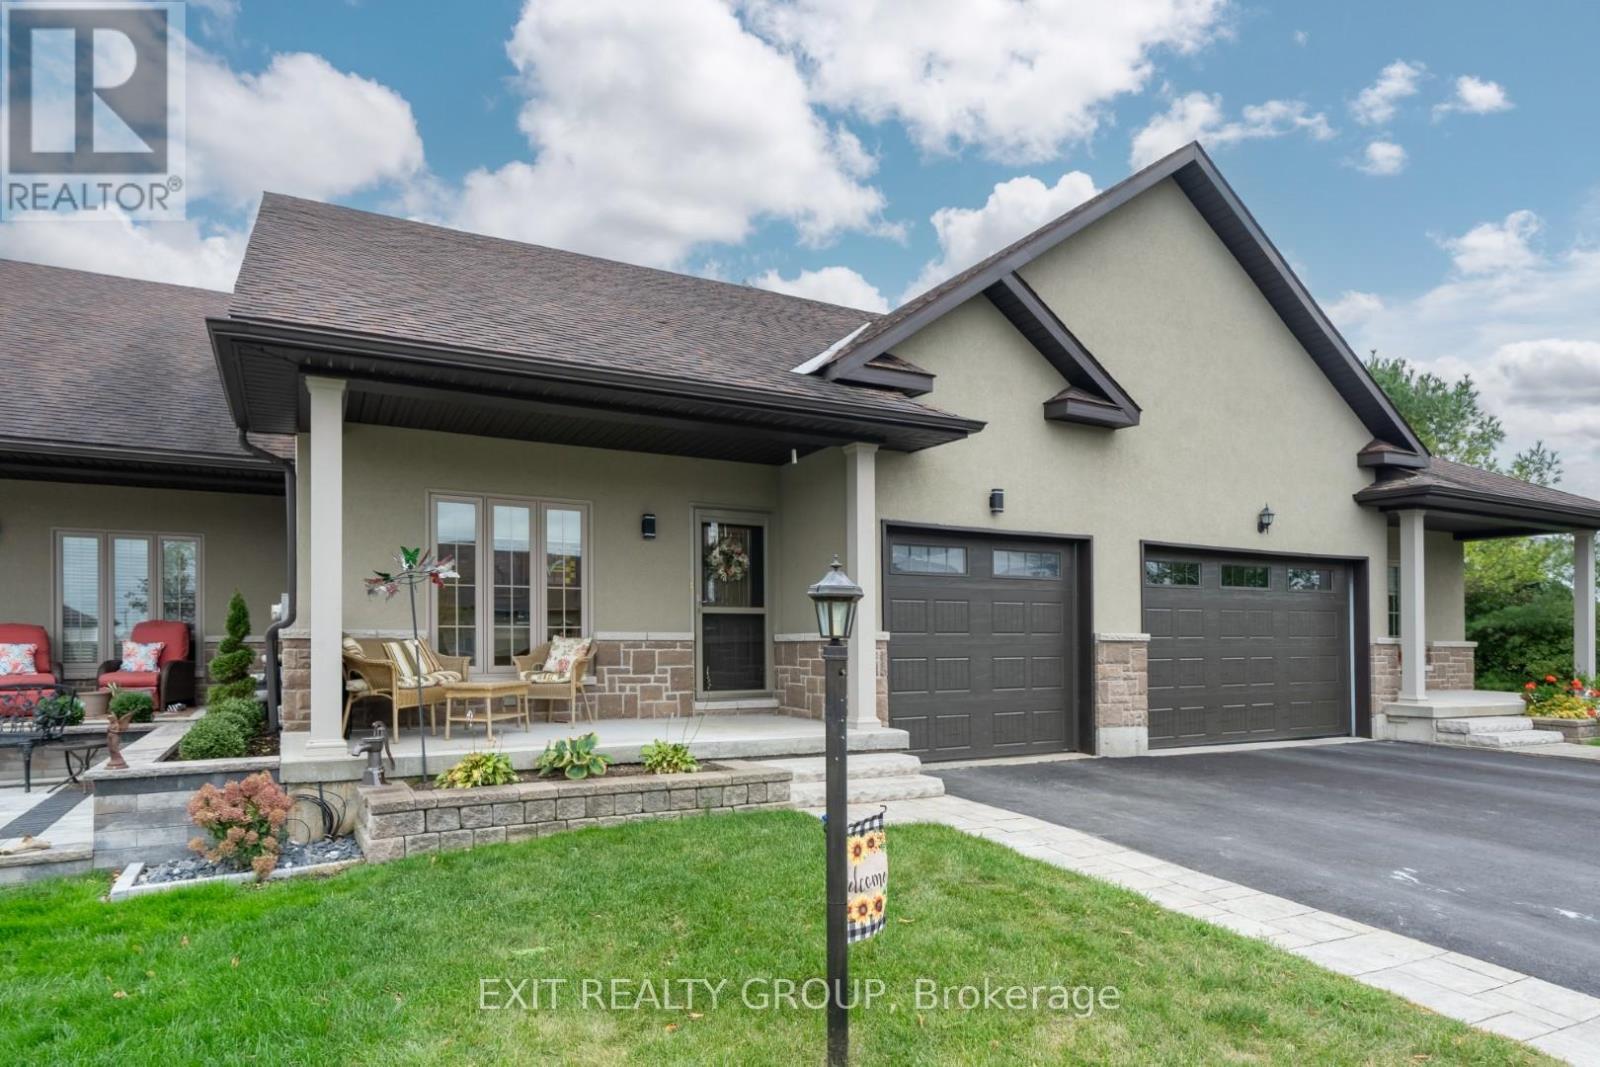
EXIT TO THE COUNTY! Wellington on the Lake Freehold. Adult lifestyle community. This lovely decorated well cared for Villa is turnkey, open concept with loads of upgrades, 9' ceilings, quartz countertops, under counter lighting. Primary bedroom with walk through closet to a large ensuite. Upgraded flooring, molding, kitchen appliances. Basement has been almost completely finished for you with high ceilings and a bathroom. This unit backs onto a thick hedge grove, so you have plenty of privacy while you watch the wildlife. Enjoy the songs of the cardinals and chickadees that frequent your private back yard and back deck or enjoy sitting on your front porch and enjoy the coming and going of your friendly Neighbour. This unit's fees include the removal of snow, lawn maintenance and garbage pickup. You will also have access to Wellington on the Lake amenities; inground heated pool, lawn bowling, tennis, pickle ball, club house, snooker room, exercise room and so much more. Minutes off your doorstep you'll find the Millennium Trail, golf course, award winning wineries, breweries, restaurants and beaches. It's like resort living, year-round! Come EXIT to the County. (id:15069)
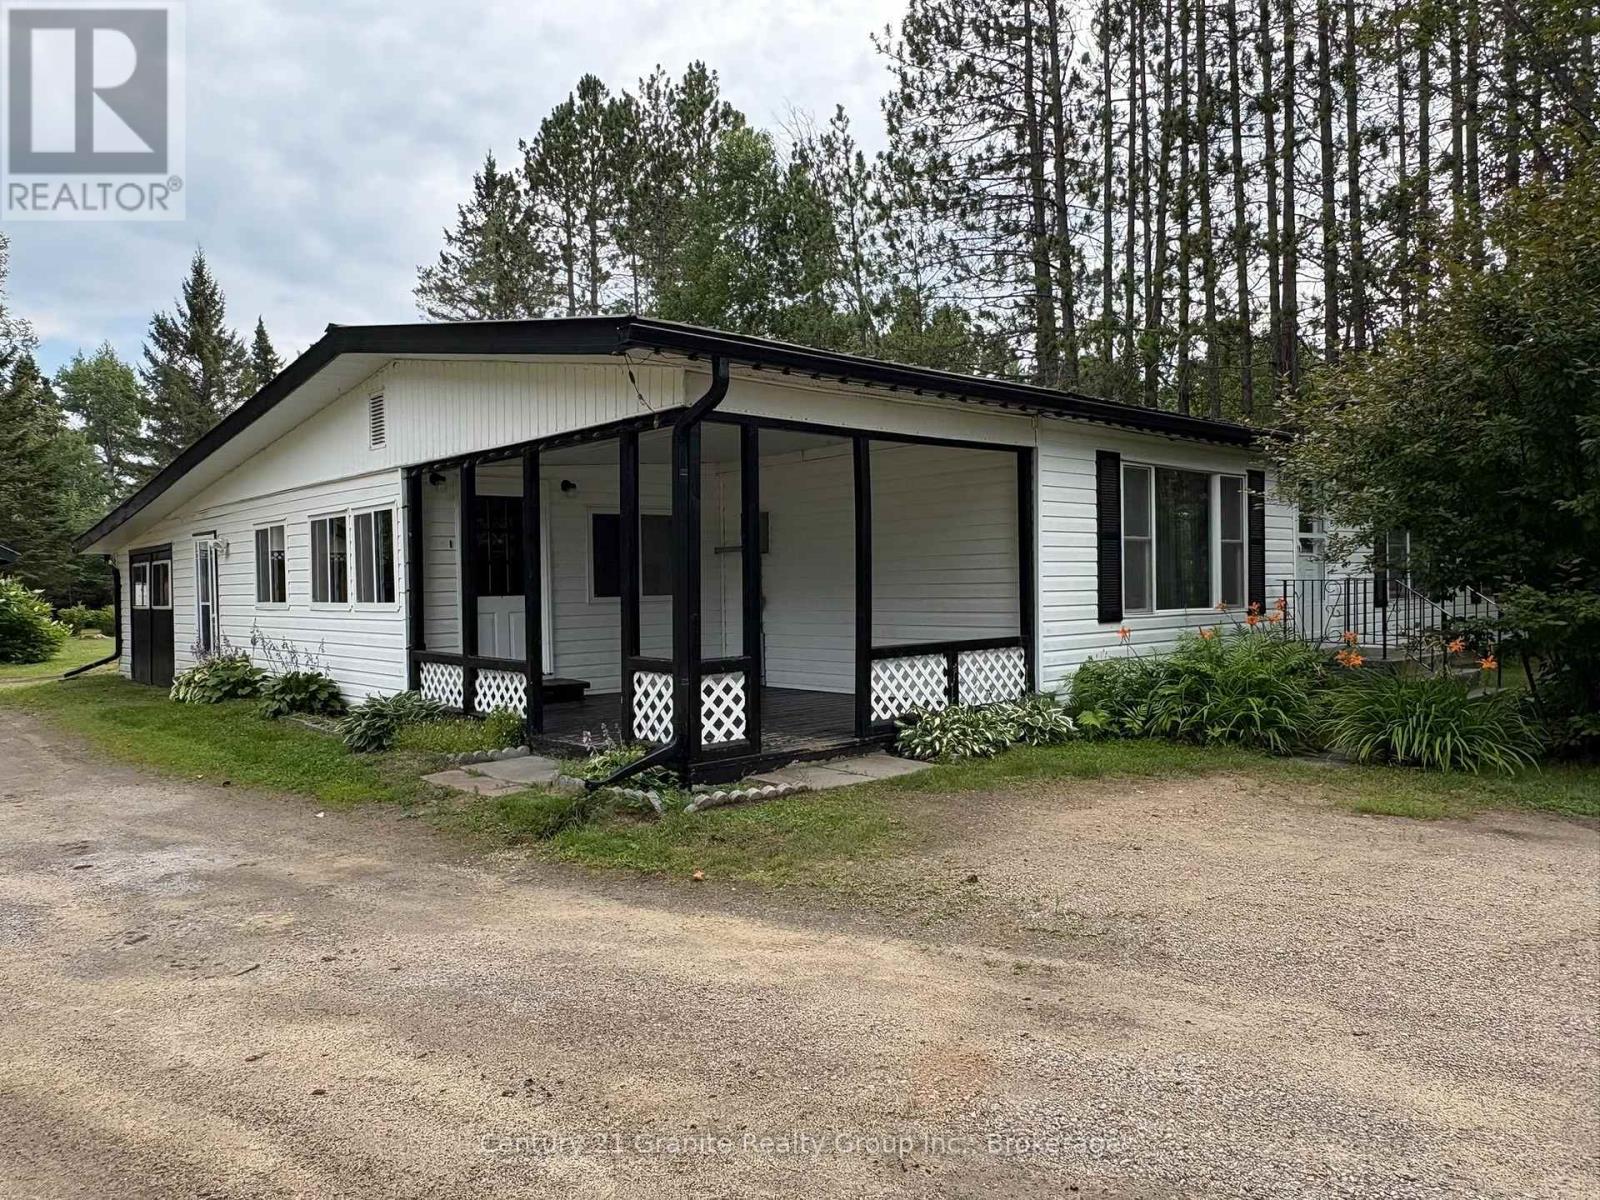
First Time on Market: Come have a look at this 3 bedroom 1 bath home on 1.01 acres in the heart of the Village of Madawaska. This home sports 3 large bedroom's, large kitchen/dining room, spacious living room & a 4 season sunroom with a covered porch, large attached workshop, wood/oil combination furnace & much more! Outside you will find manicured lawn with a 20'x24' carport and extra out buildings for storage. This home is priced to sell & is being sold "As is, where is". Great starter home or perfect for retirement. Don't wait long or it will be gone! (id:15069)
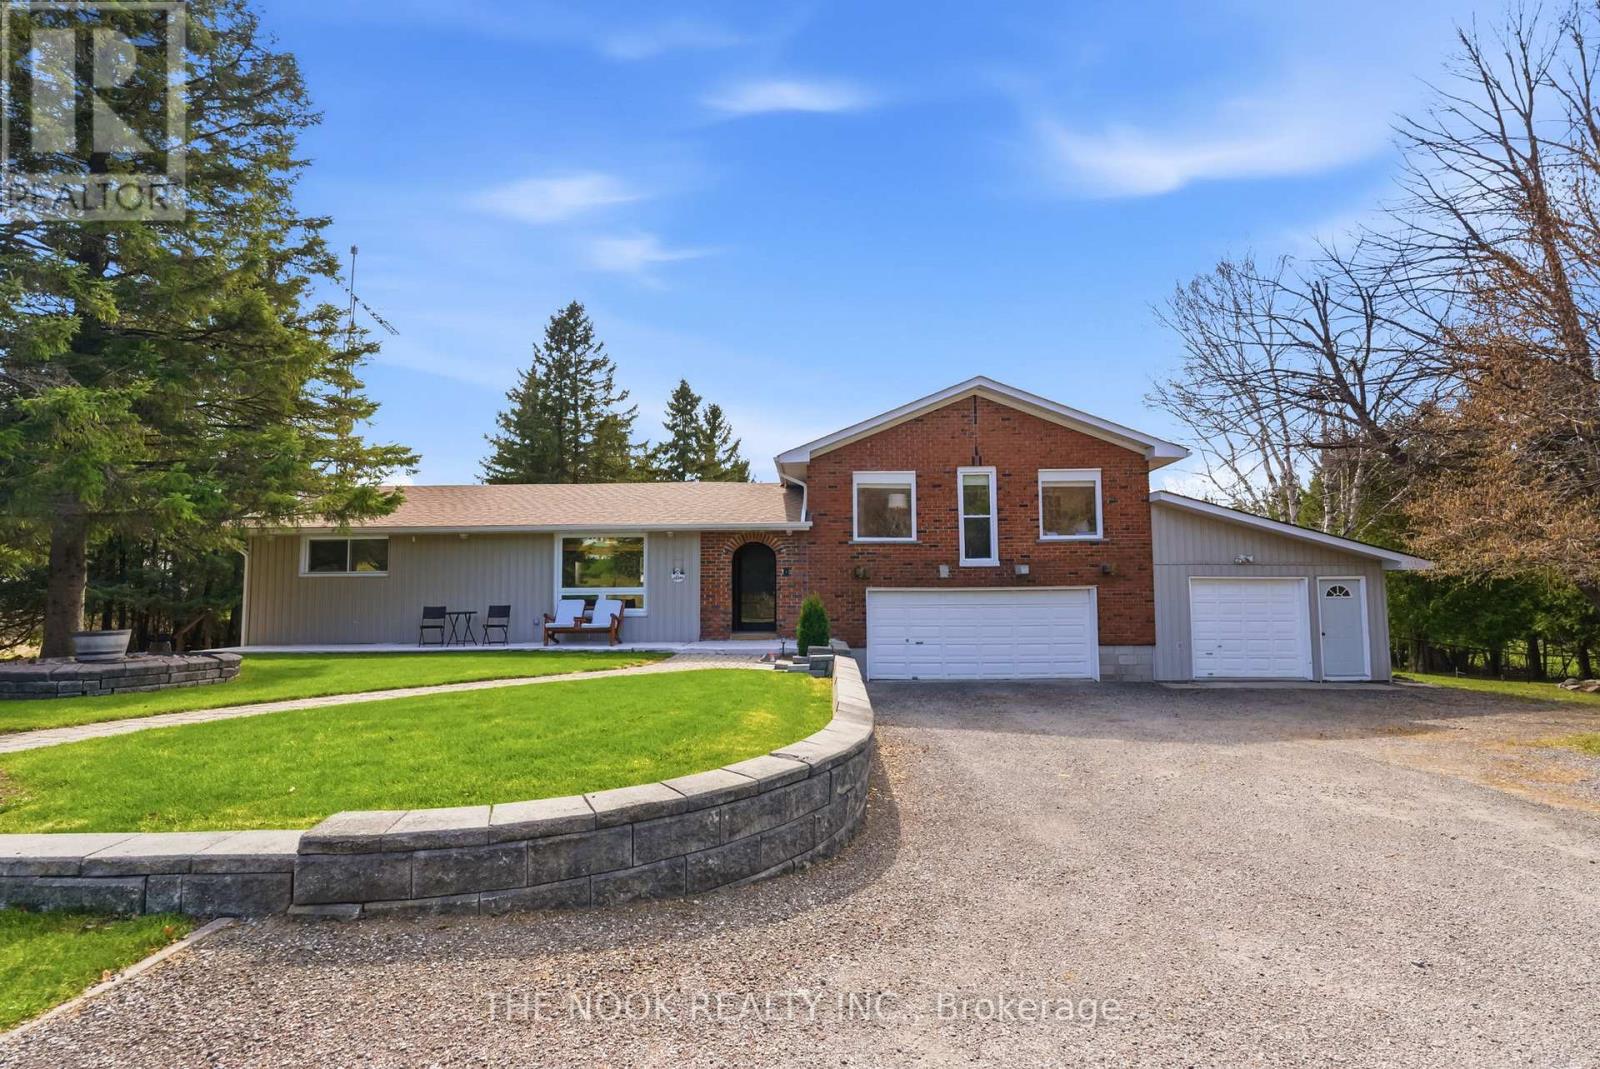
OFFERS ANYTIME. Welcome to 201 Ski Hill Rd, where peaceful country living meets modern comfort on nearly 1.5 beautifully maintained acres in the heart of Bethany. This spacious 3+1 bedroom side split has been extensively updated over the years and offers the perfect balance of privacy, functionality, and everyday enjoyment. A circular paved driveway welcomes you home with abundant parking and leads to an attached 3-car garage plus a heated workshop with direct access to the house, making it ideal for hobbyists, home businesses, or additional storage. Inside, the renovated kitchen features quartz countertops, updated cabinetry, modern appliances, and an inviting layout that flows into the dining area, creating a warm space for family gatherings and entertaining. The bright main living areas are complemented by two natural gas fireplaces, while the finished walkout basement provides exceptional flexibility with a spacious rec room, additional bedroom, mudroom, and room for guests, a home office, or multi-generational living. Step outside and enjoy a private backyard designed for every season. The fully fenced yard backs onto open fields and offers multiple outdoor living spaces including a covered patio, an additional patio, raised garden beds, and a large three-season cabana. The dedicated indoor hot tub sunroom provides a relaxing retreat with peaceful country views all year long. Major updates include conversion to natural gas, high-efficiency furnace, central air conditioning, updated well and septic systems, luxury vinyl flooring, new carpet, fresh paint, updated windows, roof improvements, eavestroughs, driveway, fencing, and more. Fast Bell Internet is available, making working from home a breeze. Larger than it appears and thoughtfully maintained inside and out, this is a rare opportunity to enjoy the space and serenity of country living without sacrificing modern conveniences. Please ensure all gates are securely latched before leaving the property. (id:15069)
Located in one of Belleville's most desirable neighbourhoods this Duvanco built Windsor model is loaded with so much value that choosing resale actually makes sense. The large foyer leads you to an open-concept kitchen featuring a large centre island with upgraded under mount lighting and tiled back splash flowing into a dining area that opens onto a South facing covered deck, perfect for relaxing in the evening shade. The spacious great room is filled with natural light and features cathedral ceilings. A main floor mudroom/laundry room opens from the attached double garage. Down the widened hall the primary bedroom offers a walk-in closet and spa like ensuite with a large vanity and deep glass and tile shower. Two guest bedrooms and a large 4pc main bath finish out the main floor. The unfinished basement presents excellent potential for future living space including another bath, two more bedrooms and huge rec room. Although you may not notice at first glance, this home has been constructed to be considerate of those with mobility concerns, all interior doorways are a minimum of 36" wide and hallways are 48" wide. The fully fenced yard has been wonderfully maintained and improved with irrigation system. Settlers Ridge Estates is Belleville's premier community, blending luxury with a high-quality lifestyle. Known for wide lots and quiet streets, it's a haven for active living with scenic walking paths and Bird Park's playgrounds and soccer fields. Enjoy unmatched convenience with HWY 401 access and proximity to Quinte Mall, Walmart, and the world-class Black Bear Ridge Golf Club. Here, quality construction meets upscale charm in the city's most sought-after neighbourhood. (id:15069)
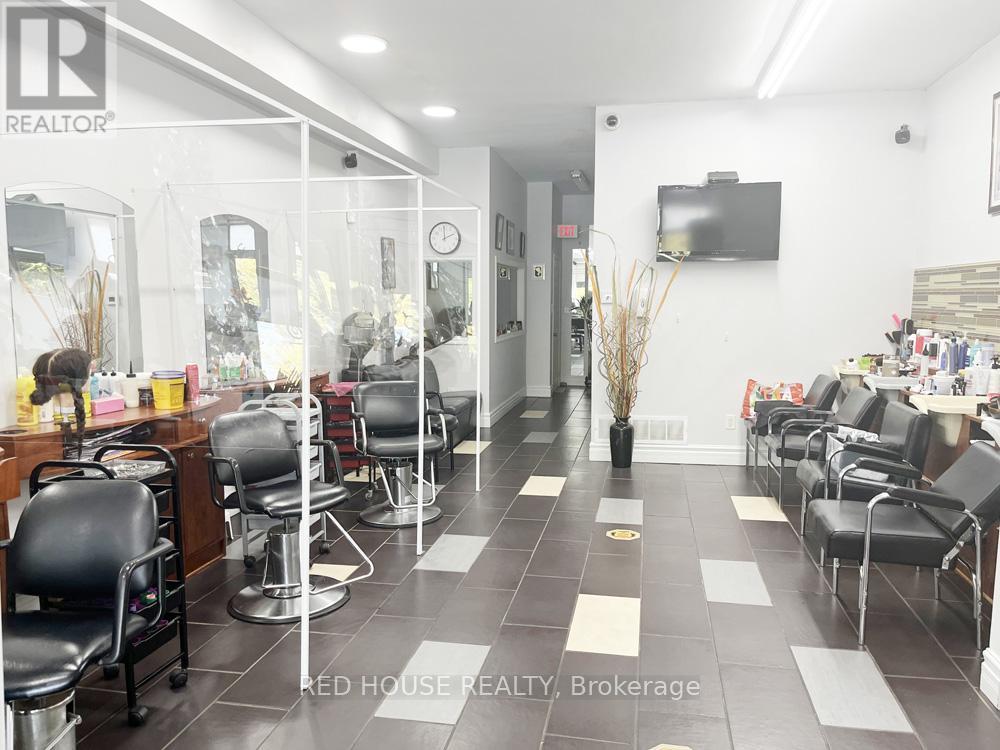
Excellent Opportunity to Own a Mixed Use Property - Live and Work, Great Investment with Two Residential Rental Units and a Commercial Main Floor Unit with Great Exposure on a Busy and Popular Street in East York. Owner Willing to Remain and Rent the Main Floor or You Can Recreate the Space for a Completely Different Business. Many Different Uses Could Work. Currently Used as a Salon. Surrounded by Great Businesses. The Residential Units are Both 2 Beds, 1 Bath, 1 Kitchen, Living/Dining Area, Separate Entrances, High Ceilings & Balcony on 2nd Floor, 4 Parking Spaces, Close to TTC & DVP, Shopping Mall (id:15069)
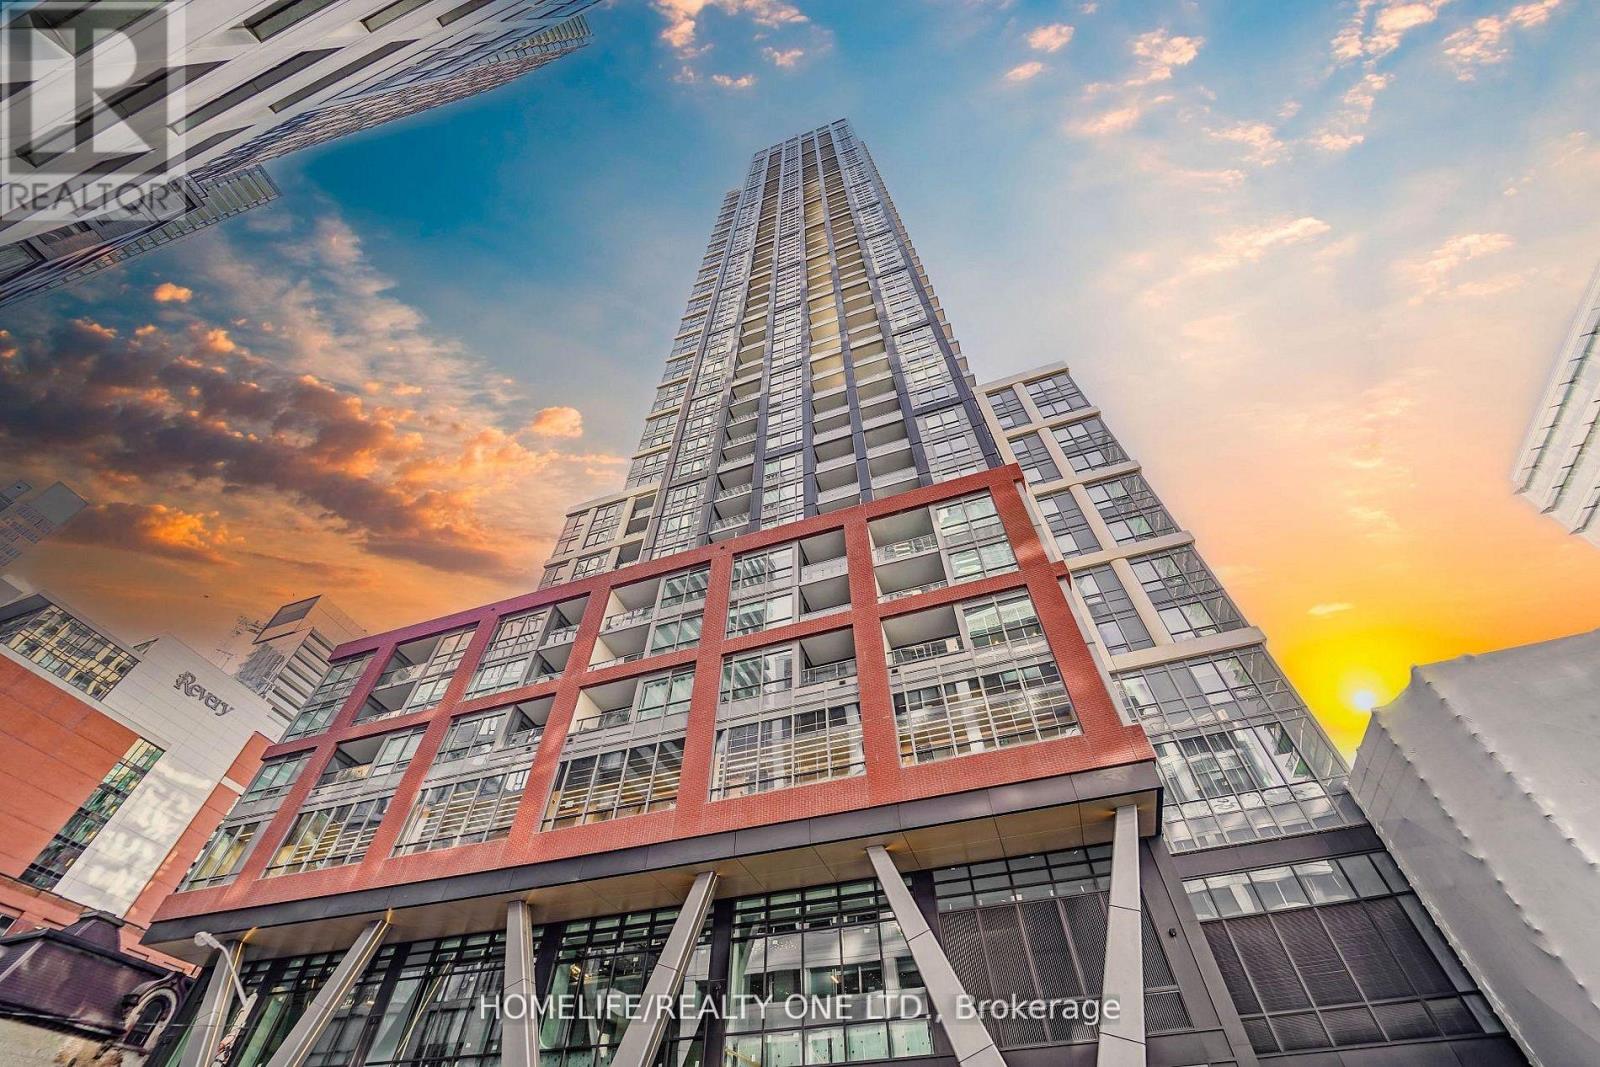
Welcome to Peter & Adelaide Condos - where urban sophistication meets modern comfort in the heart of Toronto's vibrant entertainment district. this stunning 2-bedroom, 2-bathroom residence with South and East views offers a bright and functional layout with premium finishes, thoughtful upgrades, and unbeatable walkability at the iconic corner of Peter & Adelaide. Step inside to discover an open-concept design featuring floor-to-ceiling windows and a sleek chef-inspired kitchen complete with stone countertops, built-in appliances, and contemporary cabinetry. The spacious living and dining area flows seamlessly onto a private balcony - the perfect space to enjoy your morning coffee or unwind with sweeping city views. Both bedrooms are generously sized, including a spacious primary retreat featuring a 4-piece ensuite. The second bedroom is ideal for guests, a home office, or growing families seeking flexible living space. Perfectly positioned in one of downtown Toronto's most desirable neighbourhoods, residents are just steps to Osgoode subway station, the CN Tower, Rogers Centre, The Well and the King West entertainment district. enjoy immediate access to renowned restaurants, cafes, nightlife, shopping and cultural attractions, all right outside your door. residents can enjoy exceptional selection of amenities including: 24/7 concierge state-of-the-art fitness centre infrared sauna co-working spaces party lounge outdoor pool rooftop terrace, everyday convenience is unmatched with bestco supermarket located at ground level. Whether you're a young professional, end-user, or investor seeking strong rental demand and long-term value, this residence delivers the perfect blend of luxury, lifestyle, and downtown convenience. 1 parking and 1 locker included! (id:15069)
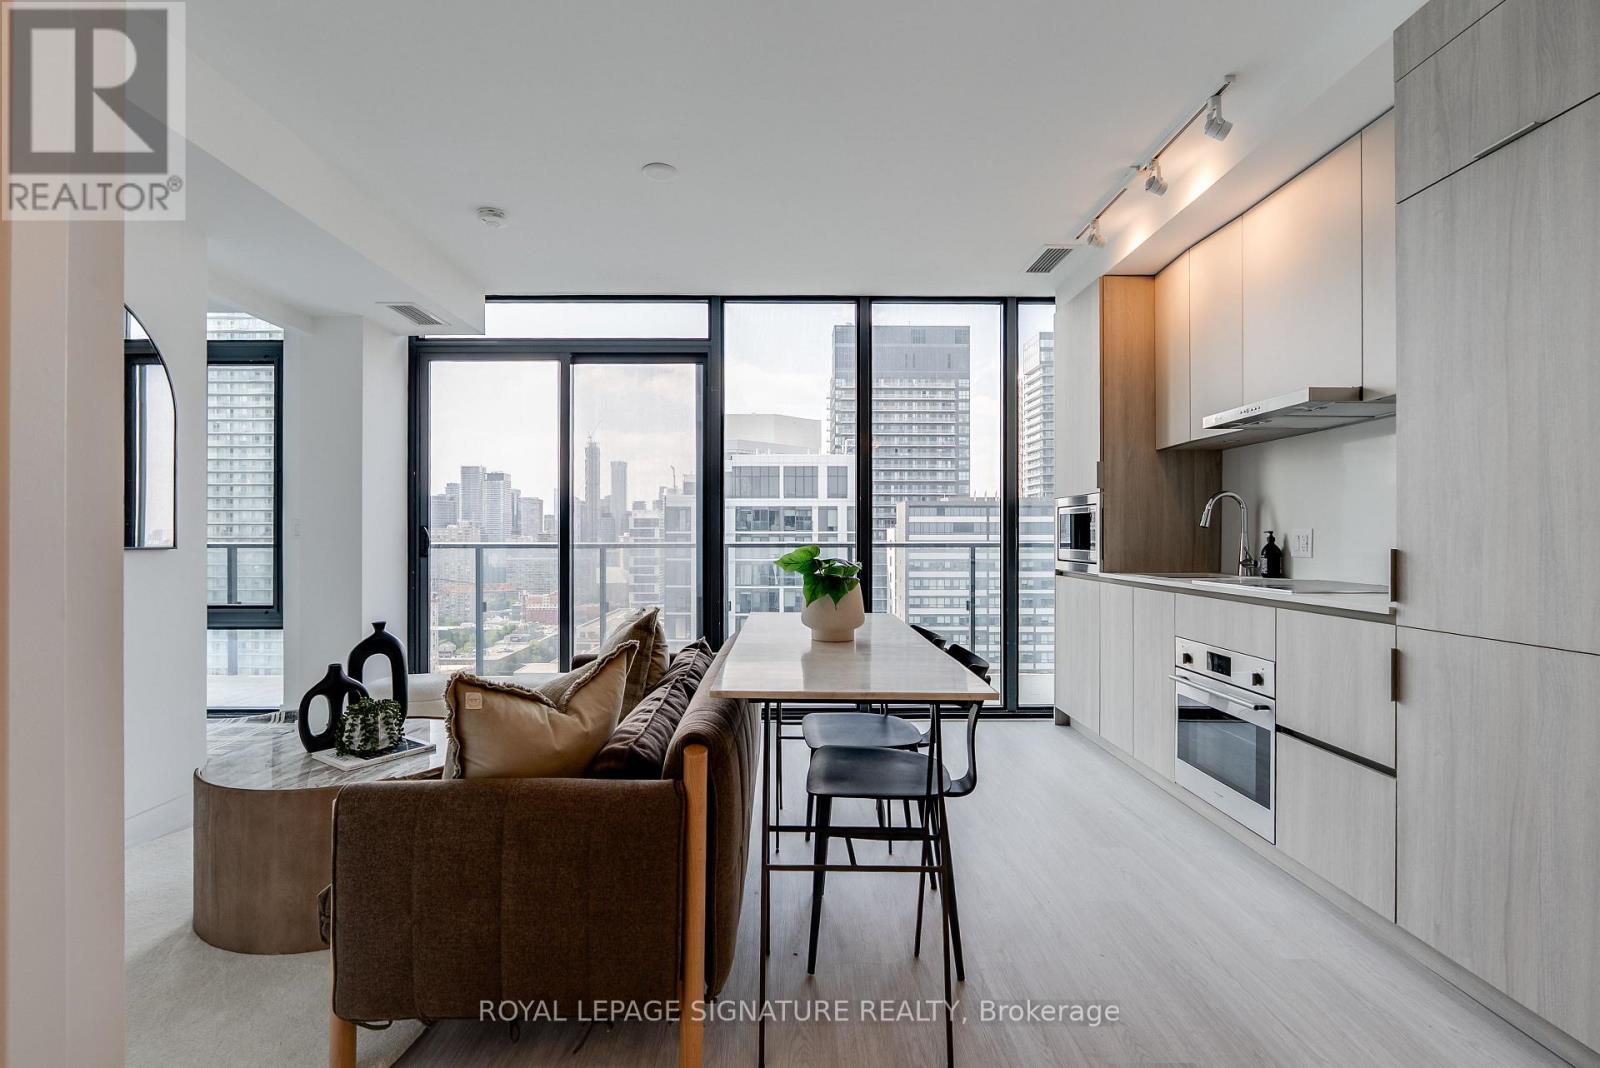
Welcome to modern downtown living in this brand new NEVER LIVED IN upper penthouse 2-bedroom, 2-bathroom suite offering 660 sq. ft. of interior space plus a spacious 171 sq. ft. balcony included with full Tarion Warranty. Approximately $20,000 worth of upgrades added by developer at finishing stage included. The open-concept layout features a sleek, modern kitchen, sun-filled living space with floor-to-ceiling windows, and two spa-inspired bathrooms ideal for professionals, couples, or roommates seeking comfort and functionality. Located in a luxury building with over 6,600 sq. ft. of top-tier amenities, including a state-of-the-art fitness center, stylish party room, expansive terrace, kids' playroom, and a pet spa. Just steps from Queen & Dundas subway, Eaton Centre, TMU, and St. Michaels Hospital, and only a 12-minute walk to the Financial District this is downtown convenience at its best. (id:15069)