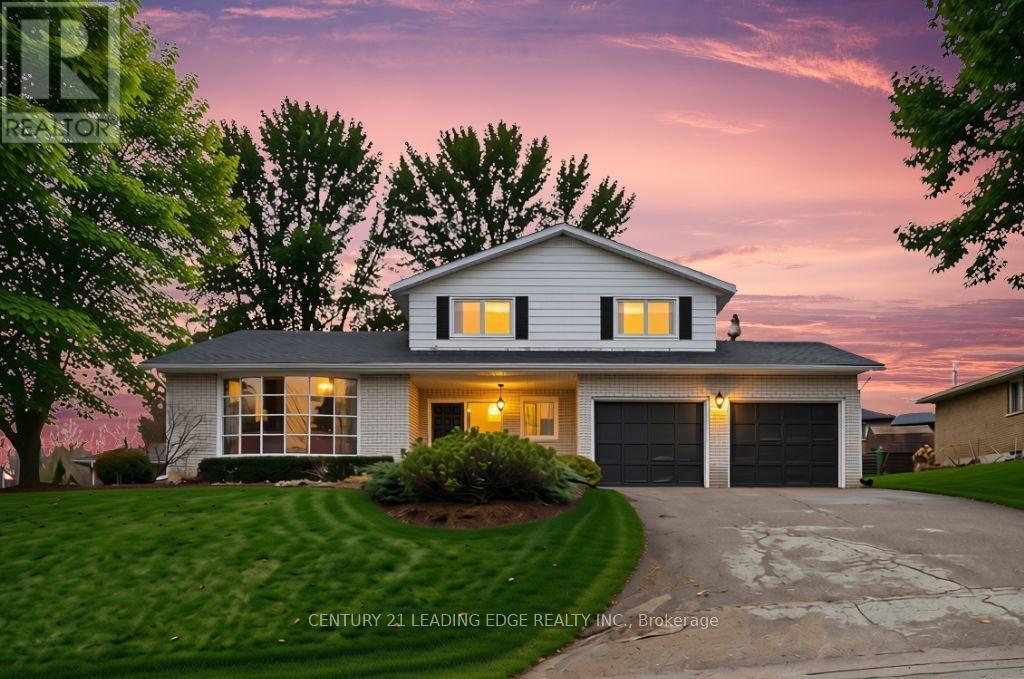
Welcome to over 2200 Sqft. of Reto Style Living at 72 Beaver Ridge Dr, a truly exceptional CUSTOM Barkey-built home in one of Cannington's most desirable neighbourhood. This distinctive 6-level side split captures the essence of mid-century craftsmanship while providing the space and flexibility. From the moment you arrive, the solid brick exterior, double-car garage, and beautifully landscaped yard make a lasting impression. Step inside and discover a meticulously maintained home that exudes a warm 1970s charm - from its architectural details to the thoughtful flow of each level. The main level features a bright family room perfect for casual gatherings, and a cozy fireplace along with a private office/library/den ideal for working from home. A few steps up, you'll find the inviting raised living room with large bow window seamlessly open to the formal dining room overlooking the living space below - perfect for entertaining. The warm eat-in kitchen retains its original character and opens into a sun-filled enclosed sunroom, offering a peaceful space to unwind and enjoy views of the private backyard. From here, walk out to the patio, surrounded by mature trees and greenery - your very own retreat. Upstairs, the generous bedrooms with hardwood floors provide comfort and style, while the split-level layout offers additional lower levels with incredible potential for recreation, hobbies, storage, or an in-law setup. Every inch of this home speaks to quality construction and timeless design, lovingly cared for by its original owners. Ideally located within walking distance to schools, shops, and restaurants, 72 Beaver Ridge Drive combines small-town living with easy access to the GTA, Uxbridge, Markham, Lindsay, and Port Perry. This one-of-a-kind home is brimming with opportunity ready for someone with vision to modernize and make it their own while preserving its exceptional character. Don't miss the chance to own a piece of Cannington's finest craftsmanship (id:15069)
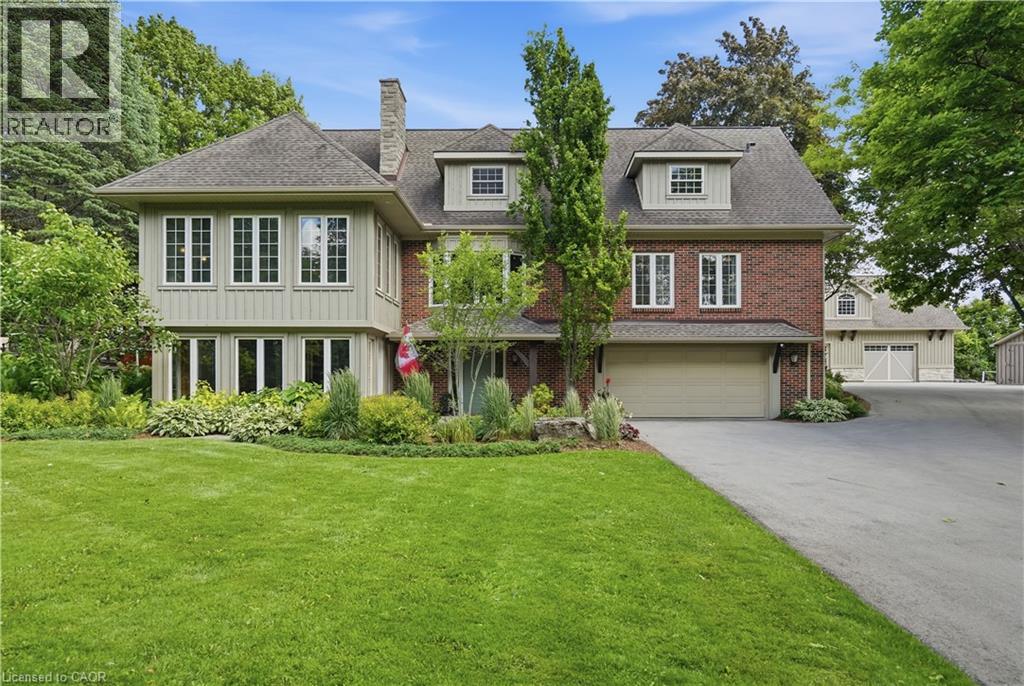
YOUR PRIVATE OASIS MINUTES TO WATERDOWN! Set back nearly 1,000' on a paved, tree-lined driveway, this 8-acre estate, dubbed The Resort, is offered for the 1st time in 19 years. The 3,800+ sqft home has geothermal heating & cooling, a whole-home 30kW propane generator (weekly auto-exercise) will power everything in the event of an outage. Excellent water with UV & RO treatment. A second story offers 1,800 sqft of open concept living space with a home theatre, great room & powder room. Kitchen renovated in ‘19 with a 15' island seats 6, three fridges, double ovens, two sinks & reclaimed elm flooring throughout from antique barns. A spacious dining room with windows on 3 sides overlooks the front yard. The living & family rooms share a two-sided fireplace, built in cabinets & beamed ceilings. The finished lower level adds a bedroom, 3-piece bath & yard access. Laundry room has access to the double car garage featuring a Tesla Wall charger. Outdoors: two-level deck with fire table, hot tub /22, stone BBQ center with pergola & a Finnish wood-fired sauna. An award winning (HFH INC) 46’x30’ garage features dual heat (in-floor & ductless heat/AC), R35 wall/R60 ceiling insulation for comfort & efficiency. An attached post & beam cabana with stone fireplace & custom limestone floor is beside an over-sized 48’x21’ salt water pool with a 10’ deep end & massive diving rock. Enjoy your own private pickleball court! The front features a 120’x60’ pond with waterfall & fountain that has color changing night lighting. Enjoy winter skating on the pond & cozy up in an A-frame cabin with a wood stove. A beautiful custom fence with 8”x8” posts & capped decorative stone columns ties the entire yard together! Hydro buried underground ‘23 (Hydro One approved), spare conduit roughed-in to the road for future possibilities.. Septic pumped Nov '25; four propane tanks service the garage & pool heat. Quality, privacy & lasting sophistication throughout. Don't be TOO LATE*! *REG TM. RSA. (id:15069)
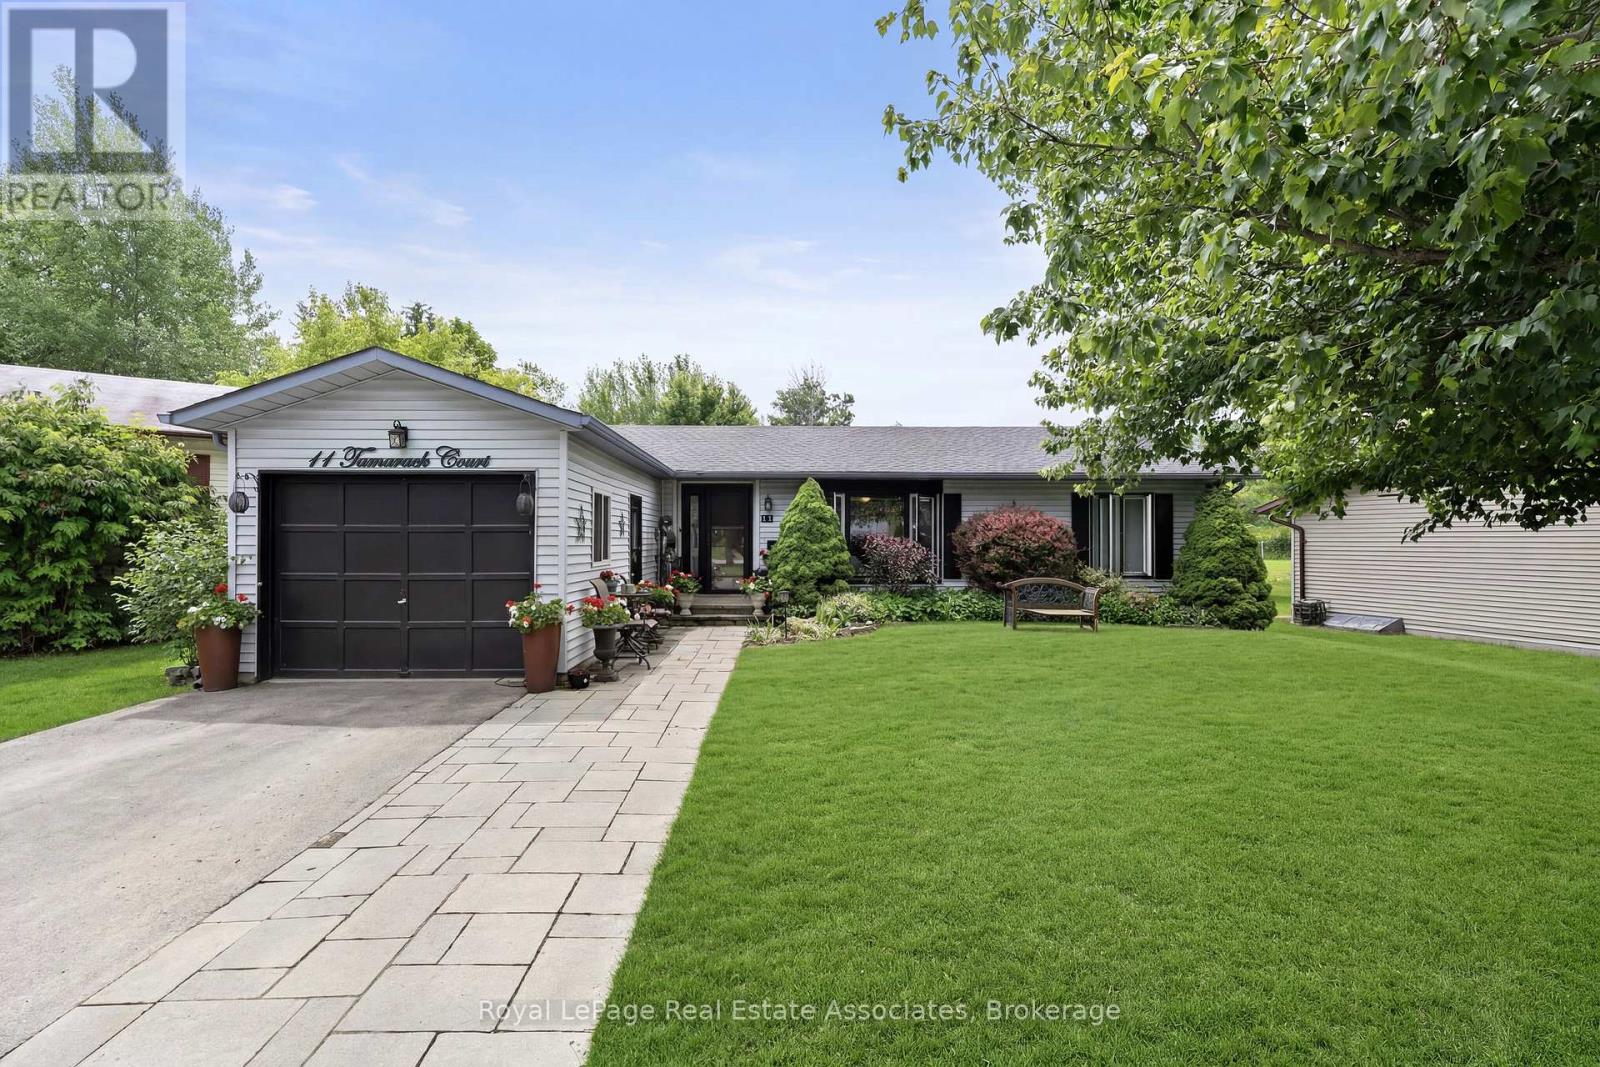
Welcome to Tecumseth Pines, a welcoming 55+ land-lease community known for its peaceful setting and active lifestyle. This Cypress-model bungalow sits on a quiet court and offers a bright, functional layout with thoughtful updates throughout. The custom kitchen features granite counters, built-in pullout drawers, and a large centre island with pot drawers and pullout waste/recycling drawers. A sunroom with French doors opens to a covered deck with a corrugated metal roof, leading to newer stairs down to the lower deck, hot tub area, and south-facing yard. The home includes two bedrooms plus a den, a main bath with freestanding tub, skylight, and tall toilet, and an ensuite with walk-in shower and laundry tucked behind pocket doors. A large upgraded hatch provides access to the 5' crawl space for storage. Recent improvements include custom windows (2023), custom front entry doors (2023), furnace (2020), air conditioning (2025 - finance contract), a new interlock walkway and front step, and a brand-new 10' x 16' shed with double doors and windows. Residents enjoy a community centre with indoor pool, exercise room, library, billiards, workshop, and outdoor courts for tennis/pickleball, bocce, and shuffleboard, along with organized activities and social events. Monthly fees per Parkbridge are $1,294.56 (Land Lease $1,125 + estimated 2026 taxes $169.56). Water and sewer billed quarterly (metered). A solid option for anyone looking to make Tecumseth Pines their next chapter. (id:15069)
Welcome to this beautifully updated all-brick bungalow in a fantastic Mountain location! The main floor features a bright, open-concept living and dining area with new vinyl flooring throughout and a stylish white kitchen complete with stainless steel appliances. The spacious primary bedroom and convenient main-floor laundry add to the functionality of this well-designed home. Step outside to enjoy the private backyard, featuring a wood deck, mature trees for privacy, and plenty of space to relax or entertain. A large rear shed provides ample storage. The basement offers excellent additional living space and is ideal for an in-law suite, featuring a separate entrance, second kitchen, recreation room, laundry, and a good-sized bedroom with an egress window. Ideally located in a quiet neighbourhood within walking distance to Juravinski Hospital, amenities, and public transit. A fantastic opportunity for first-time buyers, multi-generational living, or those seeking flexible additional living space. (id:15069)
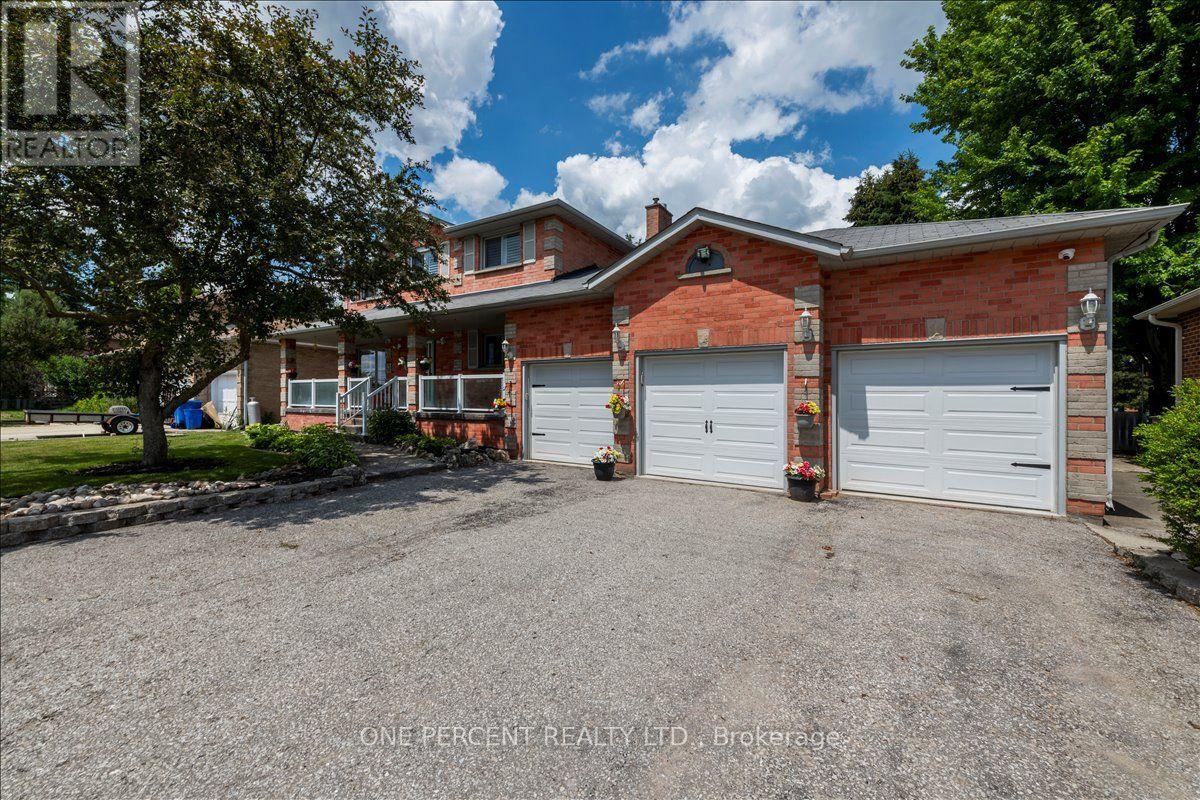
WELCOME TO 101 TOLL ROAD! A 3 CAR GARAGE, ESTATE STYLE HOME. HUGE 9 CAR DRIVEWAY, CUSTOM STAMPED CONCRETE COVERED FRONT PORCH AND WALKWAY. CUSTOM GLASS RAILING, PROFESSIONALLY LANDSCAPED, SPRINKLERED LAWN. NEWER 3 CAR GARAGE DOORS. THE HOME IS CONSTRUCTED IN ALL BRICK WITH NICE BRICK FEATURES. AS YOU ENTER THE LARGE FOYER, THERE IS THE COMBINED LIVING/DINING SPACE TO THE LEFT. THE LIVING/DINING AND FAMILY ROOMS ARE COMPLETED IN REAL OAK HARDWOOD FLOORING. THE MAIN FLOOR FAMILY ROOM IS OFF THE KITCHEN AND THE SPACE IS WARMED BY A GAS FIREPLACE. THERE IS A 2 PIECE POWDER ROOM AND INSIDE GARAGE ENTRY ON THE MAIN FLOOR. THE EAT-IN KITCHEN WALKS RIGHT OUT TO THE FABULOUS REAR YARD SPACE. THERE IS A HUGE DECK AND COVERED SPACE FOR STORAGE AND OR A HOT TUB AREA. THE BACK YARD IS LEVEL, PRIVATE WITH MATURE TREES AND PERFECT FOR FAMILY GATHERINGS, SPORTS OR ROOM FOR EVERYTHING. BACK INSIDE A SPIRAL STAIRCASE LEADS TO THE SECOND FLOOR WHICH FEATURES 4 BEDROOMS, A MASTER ENSUITE BATHROOM AND A 4 PIECE MAIN BATH. THE WINDOWS IN THE HOME ARE ALL IN GREAT SHAPE BEING THE BIGGEST EXPENSE. THEY ARE ALL DRESSED WITH CUSTOM CALIFORNIA SHUTTERS. THE BASEMENT FINISHED WITH A HUGE RECROOM AREA AND THE WHOLE SPACE IS WARMED BY A GAS FIREPLACE. IT IS DECORATED WITH CUSTOM RUSTIC WAINSCOTTING. THE 3 CAR GARAGE IS INSULATED AND HEATED WITH A WOODSTOVE. THE FURNACE AND 2 1/2 TON A/C ARE MAINTAINED BY AN ENBRIDGE SERVICE CONTRACT AND ARE ALL IN PERFECT SHAPE. THE ARE NO NEIGBOURS IN FRONT, PRIVACY IN THE BACK AND CLOSE TO ALL AMENITIES! LOCATED IN THE QUAINT COMMUNITY OF HOLLAND LANDING! PRICED TO SELL! (id:15069)
Well Maintained Full Brick Home Beautiful 4-Bedroom Family Nest In Sought-After South Innisfil! Above Grade Finished 2478 SqFt . Large Driveway With newer Interlock! Lots Of Parking For Your Cars And Boat! Welcome To This Beautifully Upgraded, Spacious Home Nestled In One Of Innisfil's Most Desirable, Family-Oriented Communities-Just Steps From Beautiful Park With Trails and Short Distance To Beach, Marina, Parks, Grocery Stores, Banks, And The Future Innisfil GO Station. Commuters And Lake-Lovers Alike, This Location Has It All! Step Inside To A Bright, Open-Concept Layout Designed With No Wasted Space. Soaring 9' Ceilings, Rich Solid Hardwood Flooring On Both The Main And Second Levels, And A Matching Oak Staircase Create A Warm, Elegant Flow Throughout. The Upgraded Kitchen Impresses With Custom Cabinetry, Gleaming Granite Countertops, And Pot Lights-Perfect For Both Everyday Living And Entertaining.Retreat To The Elegant Primary Suite Featuring A Sophisticated Coffered Ceiling And A Spa-Inspired Ensuite Complete With A Deep Soaker Tub And Floor-To-Ceiling Glass Shower. Three Additional Generous Bedrooms Offer Comfort And Versatility For The Whole Family.Outside, Newer Interlock Landscaping Transforms The Backyard Into The Perfect Setting For Summer Evenings And Gatherings With Family And Friends. With 6 Total Parking Spots, There's Even Room To Park Your Boat In The Driveway-Ideal For Enjoying Everything Lakeside Living Has To Offer.An Exceptional Lifestyle At An Outstanding Value-This Versatile Gem Won't Last Long. Book Your Showing Today! (id:15069)
Perched high above town w/ breathtaking east valley views, this exceptional former builder's show home offers the kind of setting where family memories are made for generations. Imagine summer evenings on the deck watching the Canada Day fireworks light up the sky, children racing to the nearby park, or grandchildren spending winter afternoons on the beloved toboggan hill just moments from your door.Nestled on one of Uxbridge's quietest crescents in a sought-after family neighbourhood, this 4+1 bed home backs onto treed township-owned land, creating a peaceful, private backdrop while remaining just minutes to schools, parks, the trail system and every convenience in town. Offering 2,768 sq ft (per MPAC) plus a finished walkout lower level, the home welcomes you w/ a charming covered front porch, beautiful landscaping, perennial gardens and a spacious backyard retreat featuring a 16' x 32' pool, patterned concrete surround, interlock patio and multiple spaces to gather, relax and celebrate life's special moments.Inside, warmth and quality are evident throughout. The stunning 2025 custom kitchen was designed for connection, w/ quartz counters, an oversized island, pantry wall, coffee bar, and a 2026 fridge that naturally become the heart of the home. Formal living and dining rooms for extended family occasions while the family room w/ gas fireplace creates the perfect setting for cozy evenings together capturing the spectacular valley view. A main floor office provides an ideal work-from-home space.Upstairs, four generous bedrooms offer room for a growing family, including a bright primary retreat w/ three closets and a 5pc ensuite. The finished walkout lower level adds even more flexibility w/ a large recreation room, bonus space for exercise or hobbies, and a fifth bedroom (no closet). A rare opportunity to enjoy incredible views, unmatched privacy and the lifestyle every family dreams of in one of Uxbridge's most treasured neighbourhoods. *See Features for Updates* (id:15069)
Beautifully renovated, meticulously maintained and completely move-in ready-this 3+1 bedroom, 2-bathroom home offers exceptional value in Burlington's desirable Mountainside community! The bright, functional layout features an open concept kitchen with stainless steel appliances, tastefully updated flooring and fresh finishes throughout. Other updates include newer furnace and A/C, updated roof, plus improved attic insulation and ventilation, peace of mind all around. Fully finished lower level offers generous additional living space with recreation room, fourth bedroom, 3-piece bath and laundry. Outside, enjoy a generous backyard with shed and swing set, plus a 1-car carport and driveway parking for four vehicles. Ideally located close to schools, parks, Mountainside Recreation Centre, shopping, dining and everyday amenities, with quick access to the QEW, 403 and 407. An outstanding opportunity to simply move in and enjoy a beautifully finished home in an established Burlington neighbourhood! (id:15069)
Experience exceptional waterfront living in this stunning estate offering nearly 6,000 sq. ft. of beautifully finished living space designed for year-round enjoyment. This impressive 6-bedroom, 4-bathroom home is ideal for large or multi-generational families, featuring three separate entrances that provide exceptional flexibility, privacy, and extended family living opportunties. Spacious principal rooms, multiple entertaining areas, and breathtaking water and garden views create an inviting atmosphere throughout. The spectacular great room boasts soaring ceilings and a dramatic 20-ft. custom stone fireplace. The sun-filled open-concept layout flows into the gourmet kitchen featuring a Wolf Dual Fuel range, Sub-Zero refrigerator, wine fridge, InstaHot tap, large island, and walkout to the waterfront patio and grilling area. The luxurious primary suite offers a gas fireplace, sitting area, custom walk-in closet, spa-inspired ensuite with oversized shower, and direct access to the patio, gazebo, gardens, and hot tub. Upstairs are three guest bedrooms, a full bath, and an impressive 940 sq. ft. loft with separate garage access, ideal for a home office, studio, or private living space. The finished lower level offers two additional bedrooms, a family room with gas fireplace, billiards room, spa room, storage, garage access, and its own private entrance. Outside, enjoy beautifully landscaped grounds with mature trees, perennial gardens, in-ground sprinkler system, waterfront gazebo, heated 14' x 40' workshop, and garden shed. Additional features include a wired backup generator, Ecoflo peat moss septic system, and a 962 sq. ft. three-bay garage with epoxy floors, EV charger, and loft access. Located on a protected canal with a covered boat slip for up to a 30-ft. boat, enjoy quick access to Cook's Bay and Lake Simcoe for boating, fishing, skating, and ice fishing. Walk to Harbourview Golf & Country Club with easy access to marinas, golf, and commuter routes. (id:15069)
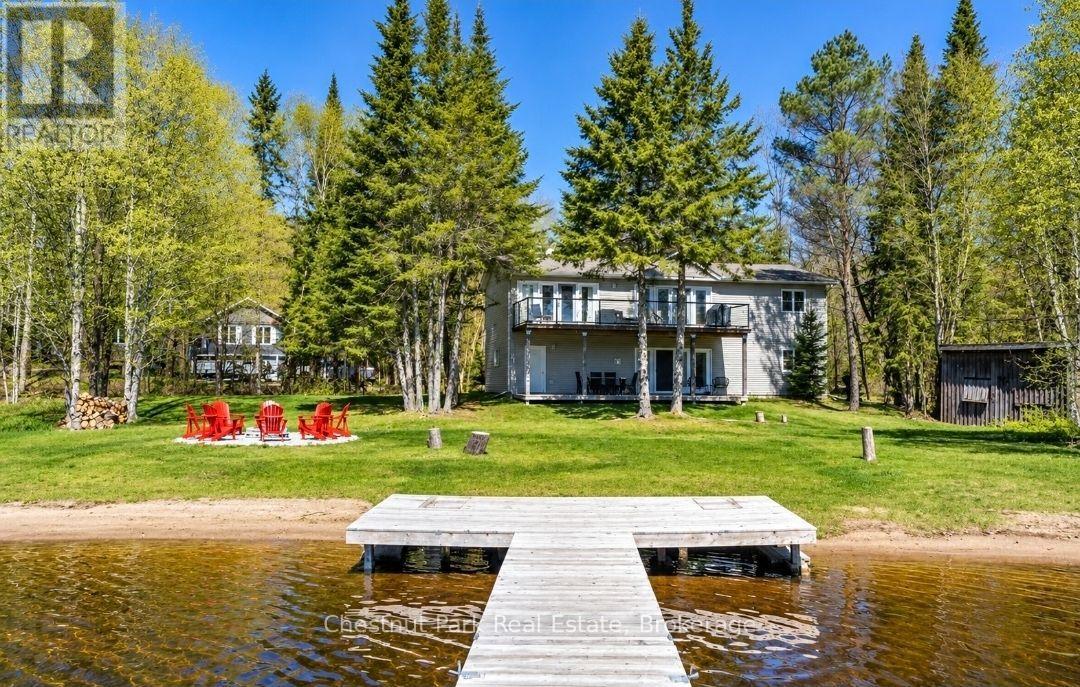
Nestled in a serene, picturesque setting on the peaceful shores of Fawn Lake, this charming year round 4 Bedroom, 2 Bathroom Cottage offers the perfect escape from the hustle and bustle of everyday life. Whether you are looking for a relaxing retreat or a place to entertain family or friends, this cottage provides a welcoming atmosphere for all. Inside, the spacious living areas are filled with natural light and feature stunning views of the lake. The recently renovated kitchen offers ample space for cooking and entertaining while the adjacent dining area provides a lovely spot to enjoy meals with a view. Grab a coffee from the coffee station and watch the morning mist on the lake. The four comfortable bedrooms are generously sized, offering plenty of space for rest and relaxation, and the two well appointed bathrooms ensure convenience for your guests. The lower level boasts an expansive family room, perfect for game nights or to unwind your day cozied up by the fireplace. Step outside to enjoy the expansive deck, perfect for outdoor dining, lounging and taking in the gorgeous lake views. This flat, level, expansive lot offering 320 feet of shoreline is the perfect place for family sports or game days and ensures easy access to the waters edge for those of all ages. Spend your days fishing, swimming, boating or relaxing on your new dock. Large mature trees gift you with ultimate privacy and two driveways and single car garage provide ample parking for your guests. Spend your summer evenings gathered around the firepit with great friends, music and the stars. Located a short drive to Huntsville and Bracebridge where you will find great shops, restaurants, attractions and events to explore. Proximity off Highway 11 makes this cottage a quick commute from the City and offers great rental potential for those seeking an investment property. Summer days are just around the corner, don't miss out on this wonderful lakeside retreat. (id:15069)
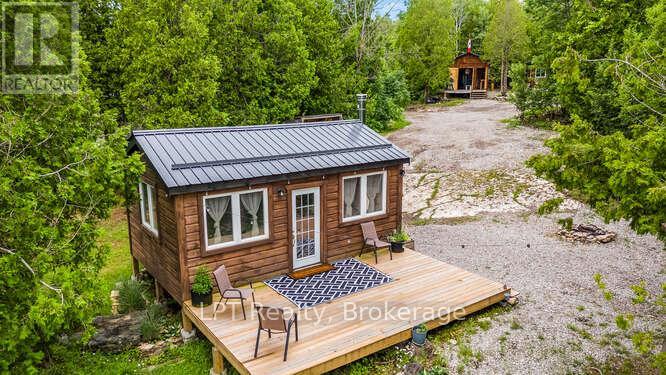
Welcome to your private lakeside getaway on beautiful Isaac Lake in South Bruce Peninsula. Set on 1.5 acres, this rare waterfront property offers the perfect setting for a peaceful summer retreat, family fishing weekends, or a cozy year-round fishing/hunt camp. Tucked away in nature, the property includes a main cabin, two sleeping cabins, a kitchen cabin, and a storage shed giving you a flexible and functional layout for entertaining, relaxing, or hosting guests. Spend your days kayaking, canoeing, fishing, or boating right from your own shoreline, and your evenings around the fire under a canopy of stars. Shower set up with hot water for after your day of activities. Conveniently located just 12 minutes to Wiarton for groceries, shops, and hospital services, 15 minutes to Ferndale for gas and restaurants, and 22 minutes to Lions Head for additional amenities. This is the kind of place where memories are made, a quiet, nature-filled retreat where the water is calm, the air is fresh, and the possibilities are endless. (id:15069)
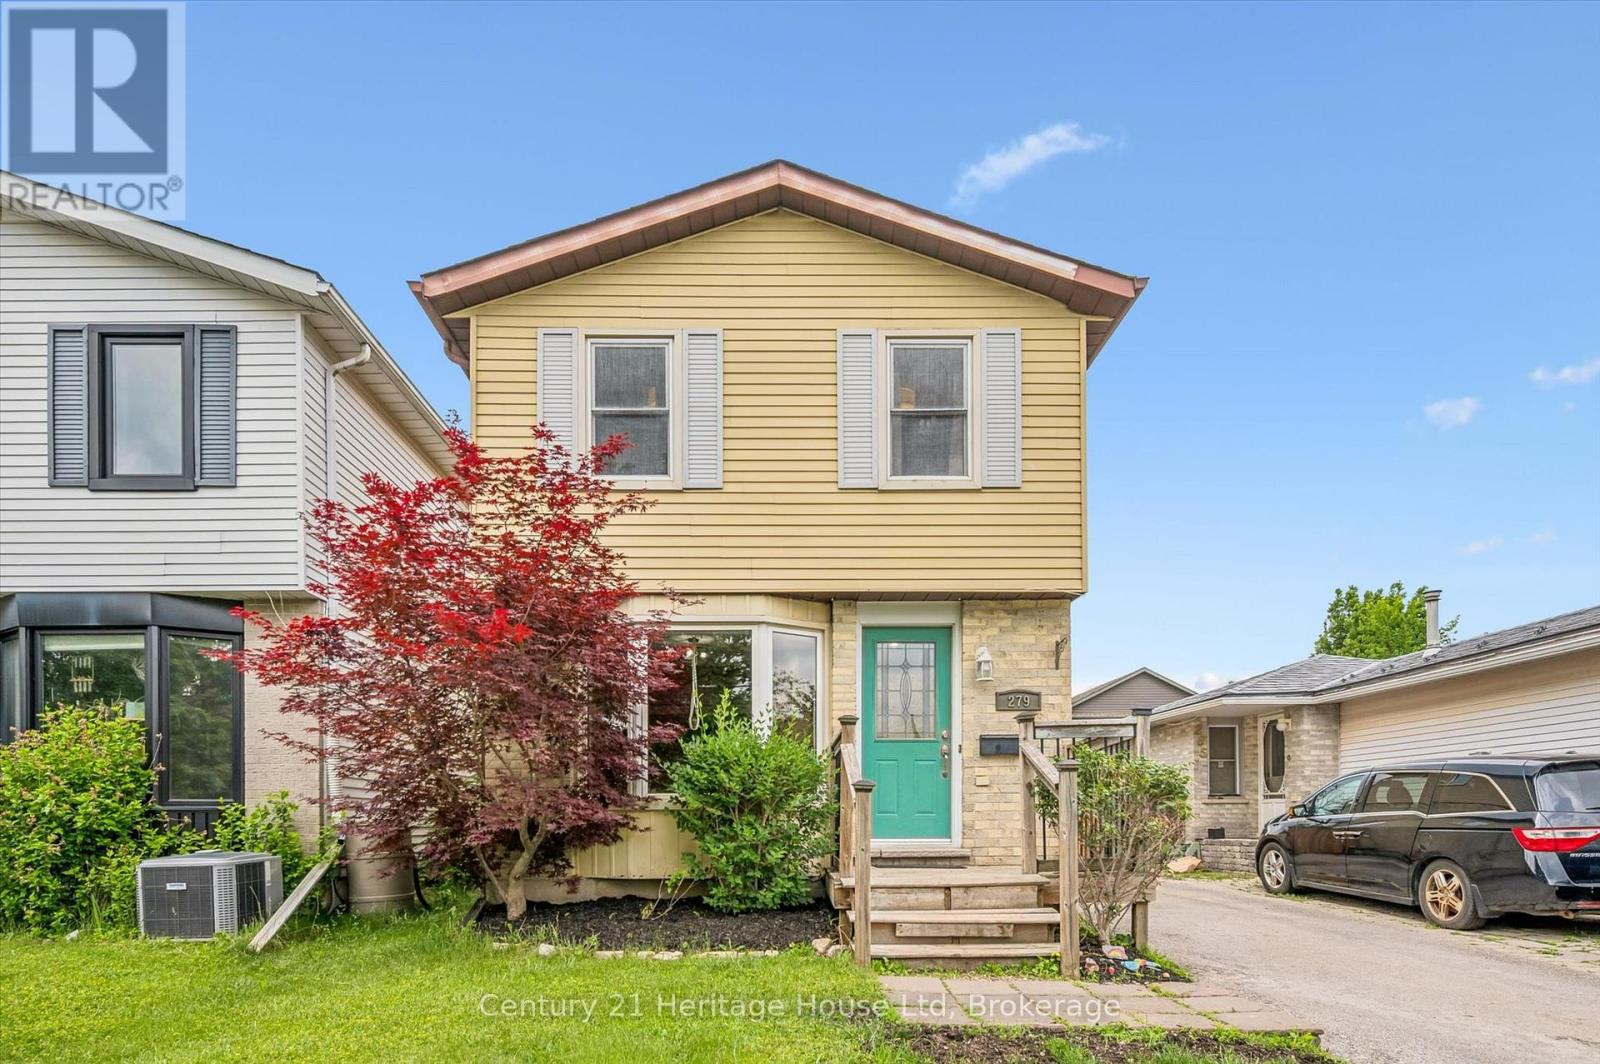
Welcome to 279 Strathallan St, a 3 bedroom, 2 bathroom two-storey home in the north end of Fergus. The bright main floor features a kitchen complete with breakfast bar, providing the ideal space for casual meals, entertaining and everyday family life plus a spacious living room/dining room. Step outside to enjoy the fully fenced backyard, offering privacy and plenty of room for children and pets to play. The deck creates the perfect setting for outdoor dining, relaxing and enjoying your evenings. Upstairs you will find three comfortable bedrooms and a 4 pc bathroom. The partially finished basement has a 2 pc bathroom with rough in for a shower and adds valuable living space and flexibility, making it ideal for a family room, home office, gym or play area. Updates include roof 2021, driveway 2021, water softener 2024, a/c 2023 and fence 2025. Conveniently located close to schools, parks, shopping and local amenities, this home is a fantastic opportunity for families, first time buyers, or anyone looking to enjoy what Fergus has to offer. (id:15069)