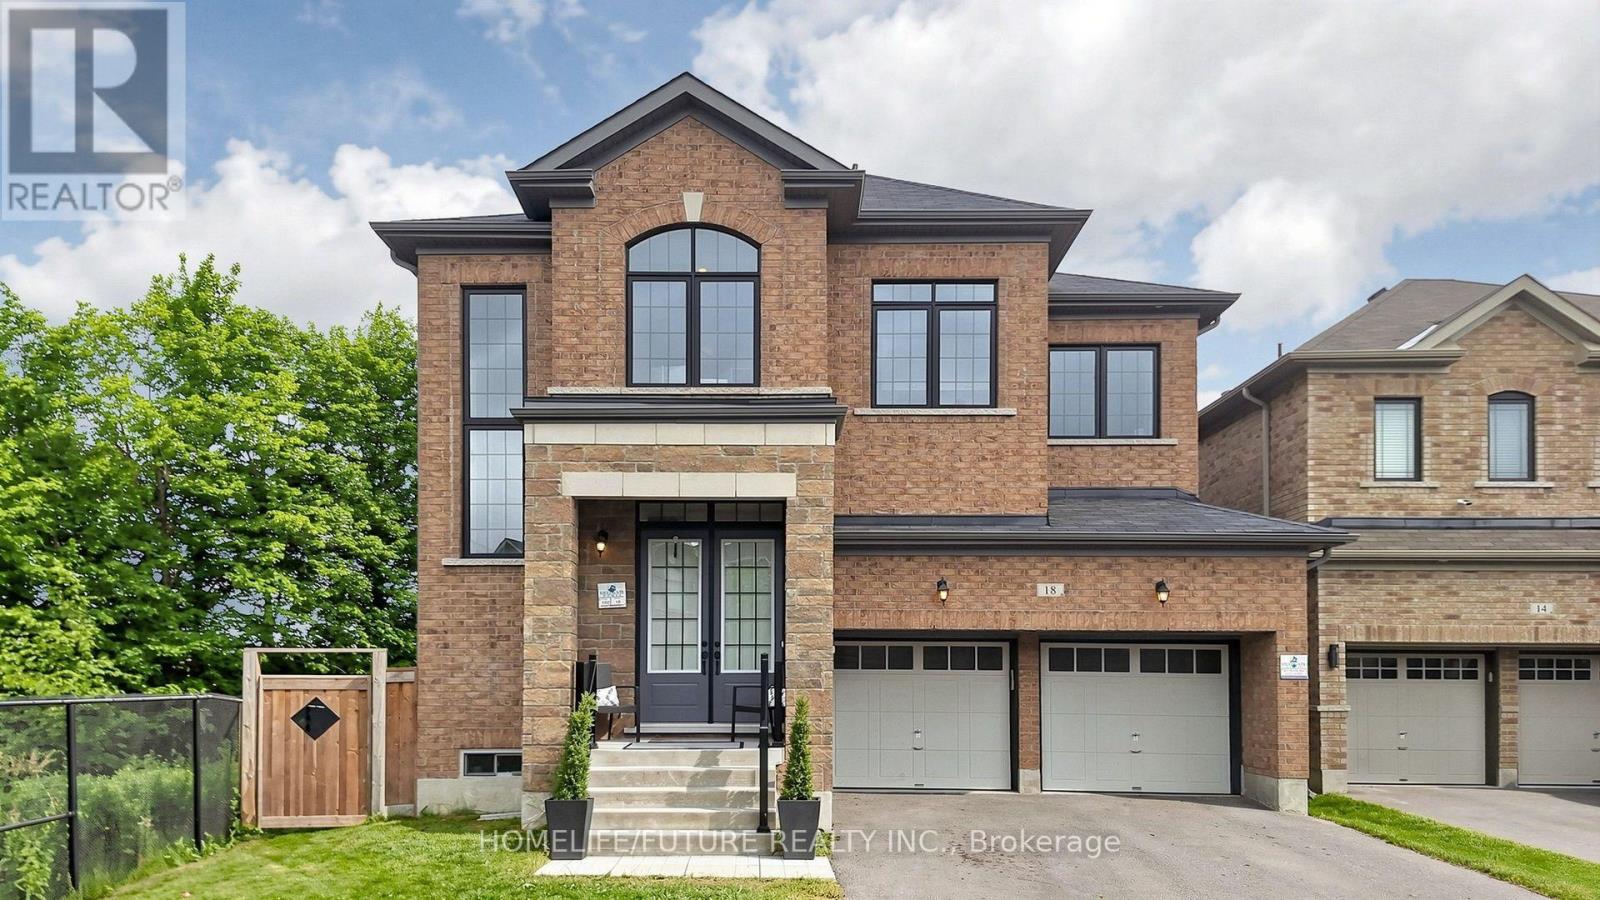
Ideal for multi-generational living or rental income. This stunning five-bedroom home is designed for large families who love space and love to entertain. Easily create a separate entrance right on the ground level to access the lower level suite. Open-concept main floor features TWO living rooms and TWO dining rooms. High quality kitchen cabinetry, a designer backsplash, and hardwood floors run throughout the home. Updated light fixtures add a fresh, modern touch to every room. All five bedrooms are bright, spacious with excellent storage. The primary bedroom is a true retreat, complete with a his-and-hers ensuite and an oversized walk-in closet. Every bathroom has been updated and finished to a spa-like standard.The finished basement is a standout feature - a self-contained suite with its own bedroom, bathroom, and kitchenette. Whether for in-laws, guests, or extended family, it offers comfort and privacy that feels like a home within a home. Outside, a large backyard with a solid wood deck gives you the perfect space to relax, host, and enjoy the warmer months. Double car garage. (id:15069)
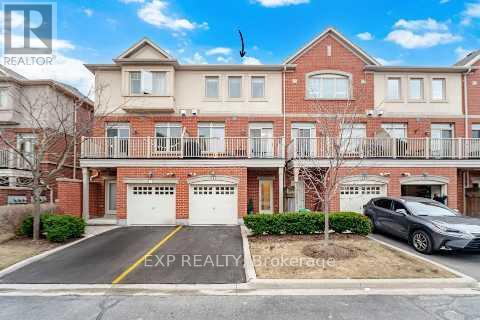
Experience upscale living in this stunning executive condo townhome by Great Gulf, perfectly situated in the highly sought-after community of Churchill Meadows! This sun-drenched home is filled with natural light, creating a bright, airy, and luxurious atmosphere throughout. Boasting a rare and versatile 4-bedroom layout, this exceptional home features two primary bedrooms, each complete with its own private ensuite - ideal for multi-generational living, guests, or ultimate flexibility. The upgraded Platinum Builder Package showcases elegant hardwood flooring throughout, and a designer kitchen equipped with premium stainless steel Kitchen Aid appliances, a beautiful granite kitchen island, and a functional open-concept layout perfect for entertaining. Enjoy the convenience of indoor access to your private garage, along with the added bonus of a ground-floor primary bedroom featuring its own private entrance from Thomas Street - perfect for a home office, in-law suite, or private retreat. Located in a vibrant, family-friendly neighbourhood, you are just steps to public transit, shopping, parks, and everyday essentials. Close top-rated schools, community centres, Credit Valley Hospital, and Erin Mills Town Centre, everything you need is right at your convenience. The complex also offers ample visitor parking and a children's playground for added convenience. This is a rare opportunity to own a beautifully upgraded, light-filled home in a very desirable prime location - a true showstopper you don't want to miss! *NOTE - Maintenance fees have dropped approx. 4% effective May 2026 to $524.25 due to excess funds in the reserve. New thermostat installed. (id:15069)
Welcome to this great investment property! Central Barrie location close to amenities and Hwy 400! This 6 Bed/3 Bath home is bright and clean and has so much potential! Lots of upgrades completed with a little more to finish to add value! The main floor enters you into a spacious living room, dining room and kitchen with pantry and patio doors to your deck and backyard! Plus a main floor bedroom and a 3 piece bath! Upstairs has 3 bedrooms, plus an office area, bathroom and laundry! Your completely separate entrance to the basement includes a kitchen, living room, 2 bedrooms, a bathroom plus laundry! Lots of storage in your detached 2 car garage! Check out the virtual tour! (id:15069)
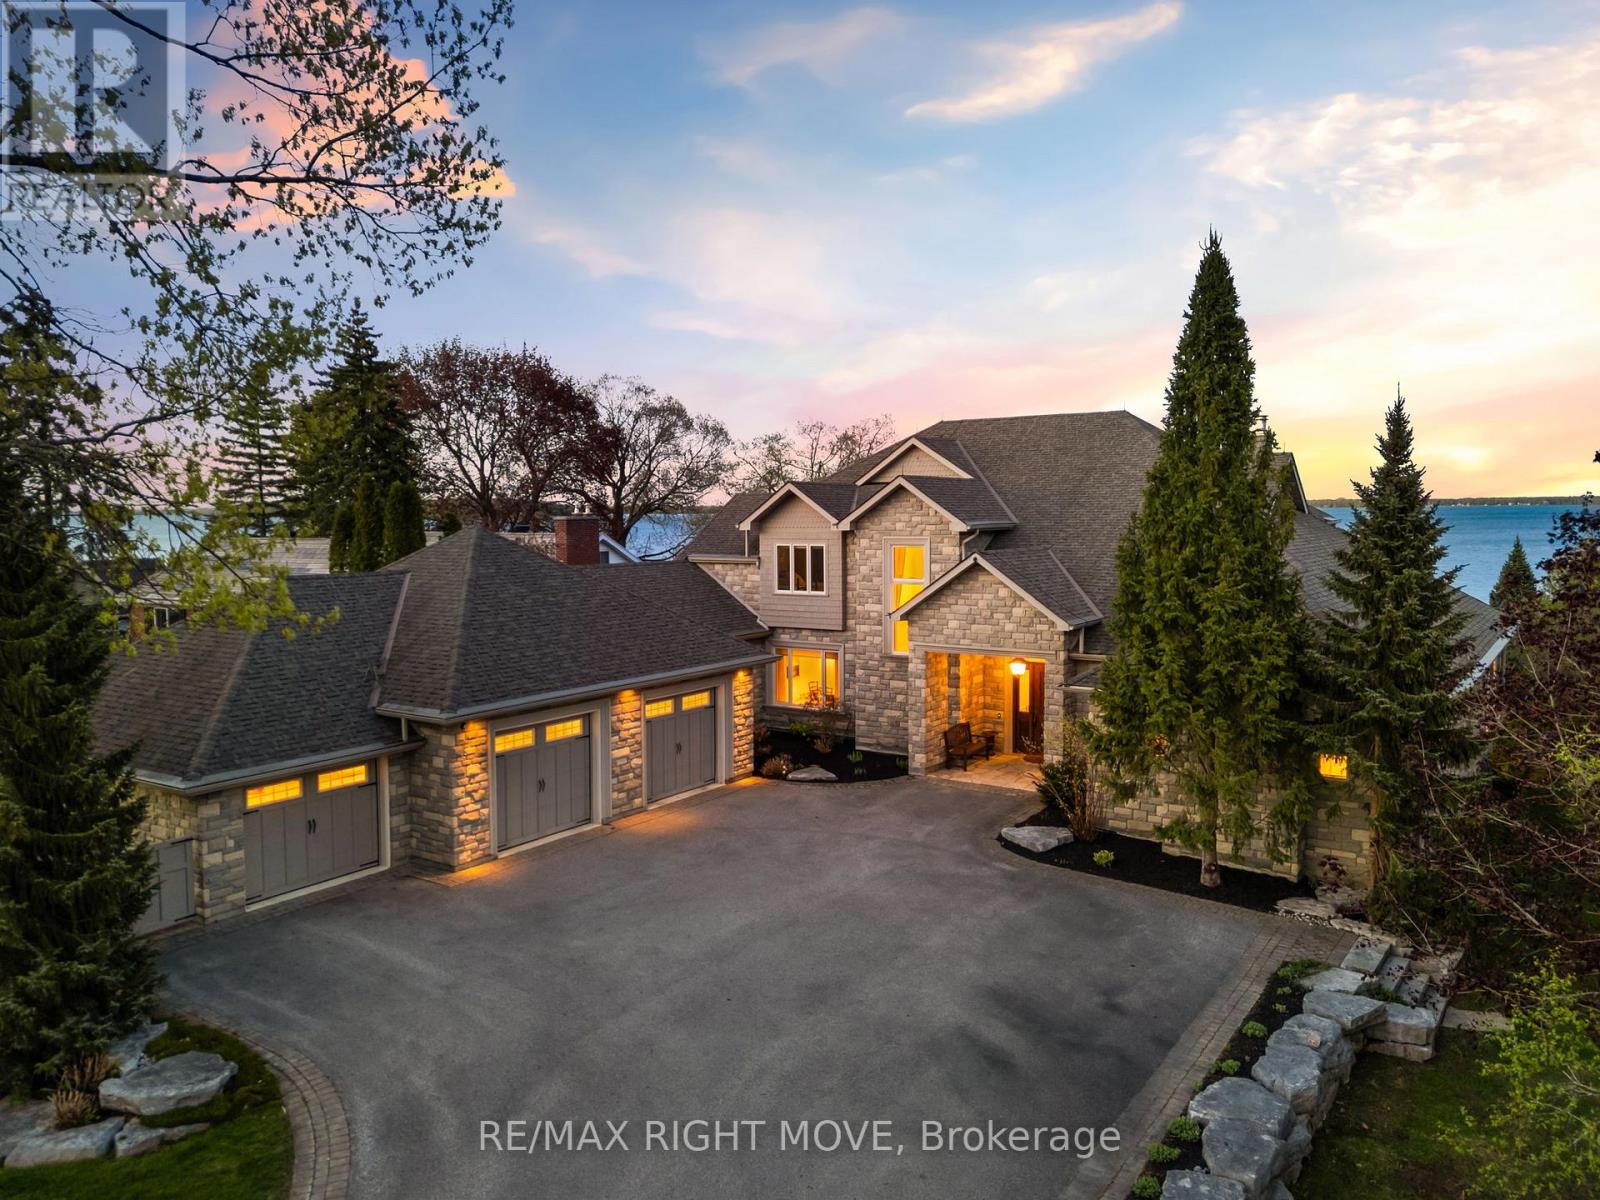
Some homes exist in a category all their own, and this is that home. Set on 116 feet of prized east-exposure shoreline on Lake Couchiching, on one of Orillia's most sought-after waterfront streets. This exceptional custom-built residence is a rare opportunity to own a truly remarkable waterfront estate. From the moment you step through the grand entrance, the craftsmanship and attention to detail are evident. Expansive lake views serve as a backdrop throughout more than 6,700 square feet of finished living space.The showpiece kitchen features two separate serveries and flows seamlessly into the formal dining room, family room with fireplace, and an impressive screened-in porch spanning approximately 650 sq. ft. with waterfront views. The outdoor living space offers multiple areas for dining, entertaining and relaxing. The main-floor primary suite is a private retreat with separate walk-in closets, dual vanities and a spa-inspired ensuite. A three-car garage, laundry room and office nook round out the main level. Upstairs, two spacious bedrooms each enjoy their own ensuite, connected by an executive-style office with a fireplace and ensuite privileges. A custom elevator provides access to every level of the home.The lower level is built for recreation and relaxation, with a home theatre featuring a projector screen and surround sound, a wine cellar, an additional bedroom, a fitness area and a steam shower. A whole-home generator adds convenience and peace of mind. At the water's edge, the boathouse complements the property with a one-bedroom unit, complete with its own kitchen, bathroom and laundry, ideal for extended family or guests. Rarely does a property of this calibre come available. Exceptional craftsmanship, extensive amenities and a premier Lake Couchiching setting come together in this truly extraordinary waterfront offering. (id:15069)
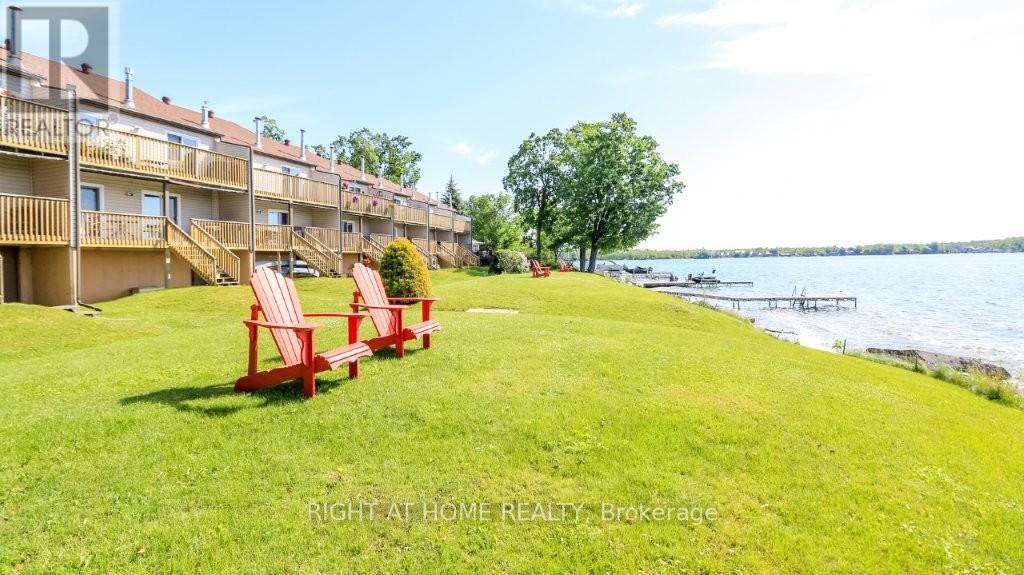
Breathtaking sunrises on the shores of lake Simcoe in this beautiful waterfront home! Let the peaceful rhythm of the lapping waves carry you off to dreamland with views from a spacious master bedroom. This end unit home has a wonderful layout. Plan your waterfront adventure or soak up the sun on the development's private dock. Plenty of front yard here for hosting friends/family, waterside. Enter a lovingly updated 2 bedroom, 2 full washroom (walk-in glassed shower) unit where you immediately view the waterfront in the open concept, main living area. A 'chef's kitchen' comes to mind here as you'll note a massive island loaded with storage/pot drawers and room to seat all your friends and family. Large living room features a cozy corner fireplace and walkout to the large balcony overlooking the water. Laundry area is conveniently located by the entry. Enjoy a spacious primary suite with wall-to-wall mirrored closets, abundant storage, and sliding doors leading to the full-length balcony. Ensuite washroom features a luxurious soaker tub/shower. Custom home office or second bedroom features a Calacatta Gold quartz L-shaped desk, built-in Murphy bed and is perfect for working from home or hosting overnight guests. A second washroom (3pc) is a bonus here! On top of all this, we have a basement that is great for all your storage needs and perfect for extra space to utilize a workout gym or extra sitting room! This area runs the whole length of the unit and features newer laminate floor. Large single car garage with man-door backs on to a very large parking area with lots of visitor space. This is a self-managed condo corporation with low maintenance fees, a healthy reserve fund, and a proactive approach to maintenance and upkeep. Whether you're looking for a full-time residence, a weekend retreat, or a peaceful place to downsize without giving up luxury, this rare waterfront opportunity is one you won't want to miss! Home inspected with solid thumbs up! (id:15069)
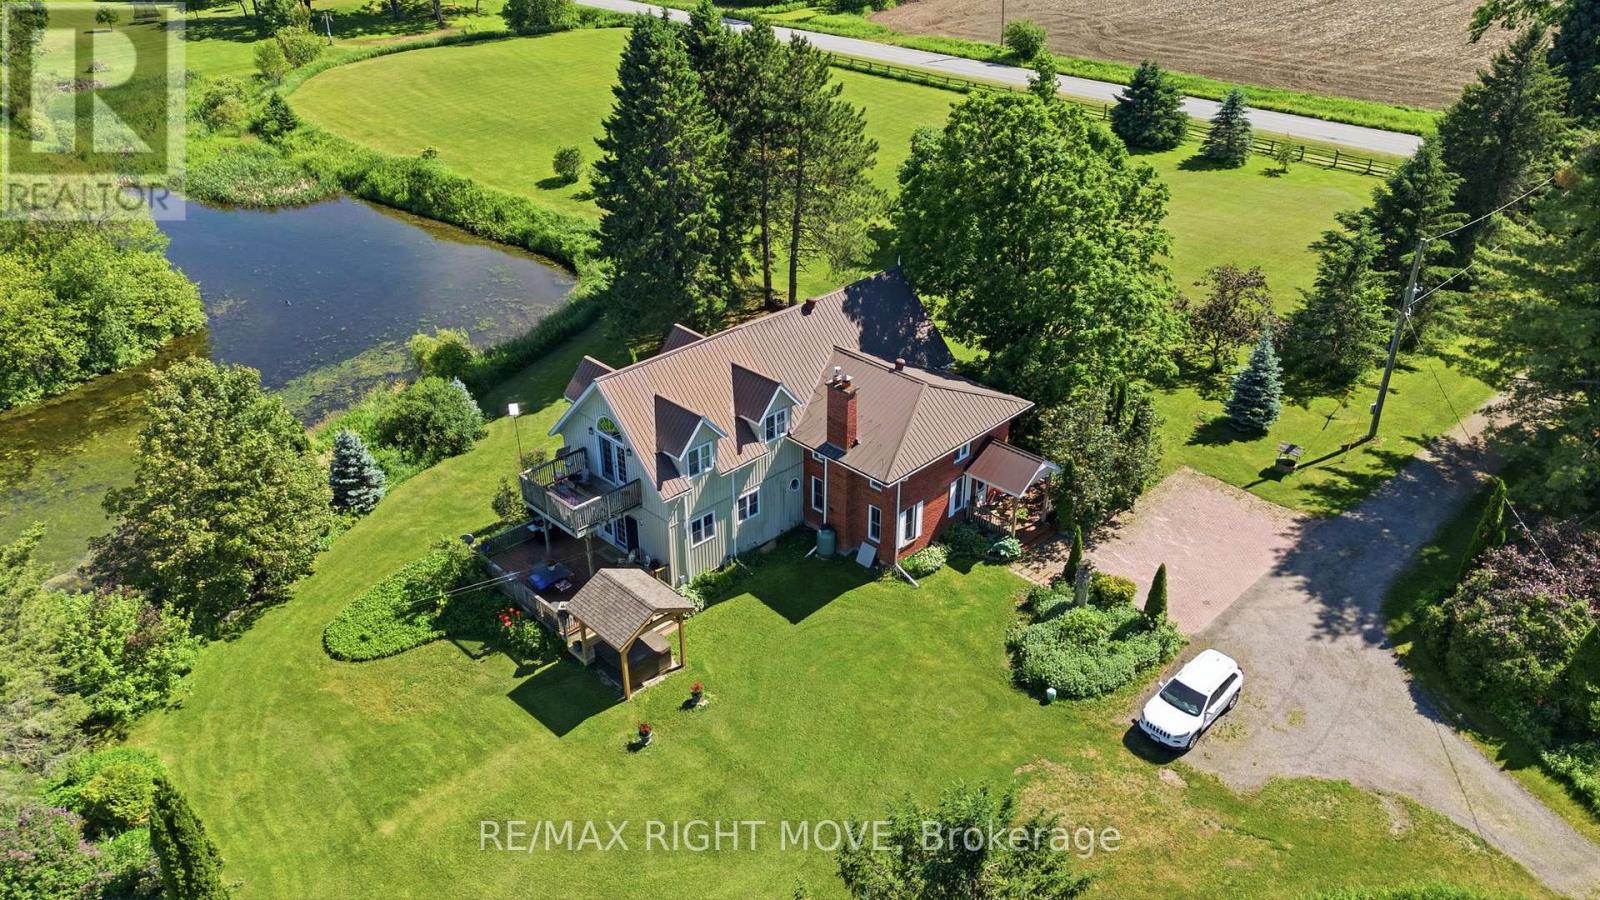
Country charm and wide-open space come together on this beautiful 47-acre property, complete with great fields, a river stream, and a stunning creek -fed pond. The original home has been updated over the years - including updated wiring - while a spacious addition provides room for the whole family with four bedrooms and a large family room with a cozy propane fireplace. The bright, open kitchen features its own propane fireplace and flows into a generous dining area perfect for hosting gatherings. A large main-floor living room adds even more space to relax and enjoy the home's inviting country feel. Step out onto the deck and take in the view of the incredible pond - a peaceful spot where a swan has made its home. There's also a deck off the primary bedroom that overlooks the pond which feeds into a river stream at the back of the property. A recently refurbished sluice allows you to control water depth with ease if you wish. With approximately 35 acres of farmable land, this property offers great potential. The beginnings of an orchard are already in place with some apple trees, and you can even pick your own asparagus in season. Two powered outbuildings - a 38' x 57' pole barn with water and a 23' x 32' garage/workshop - provide excellent storage, hobby, or farming options. And best of all, you get all this privacy and natural beauty without the gravel roads - fully paved access leads you right to the driveway. This is a rare opportunity to own a country retreat that blends comfort, charm, and endless possibilities. 15 minutes to Coldwater, 20 minutes to Orillia and 25 minutes to Barrie. (id:15069)
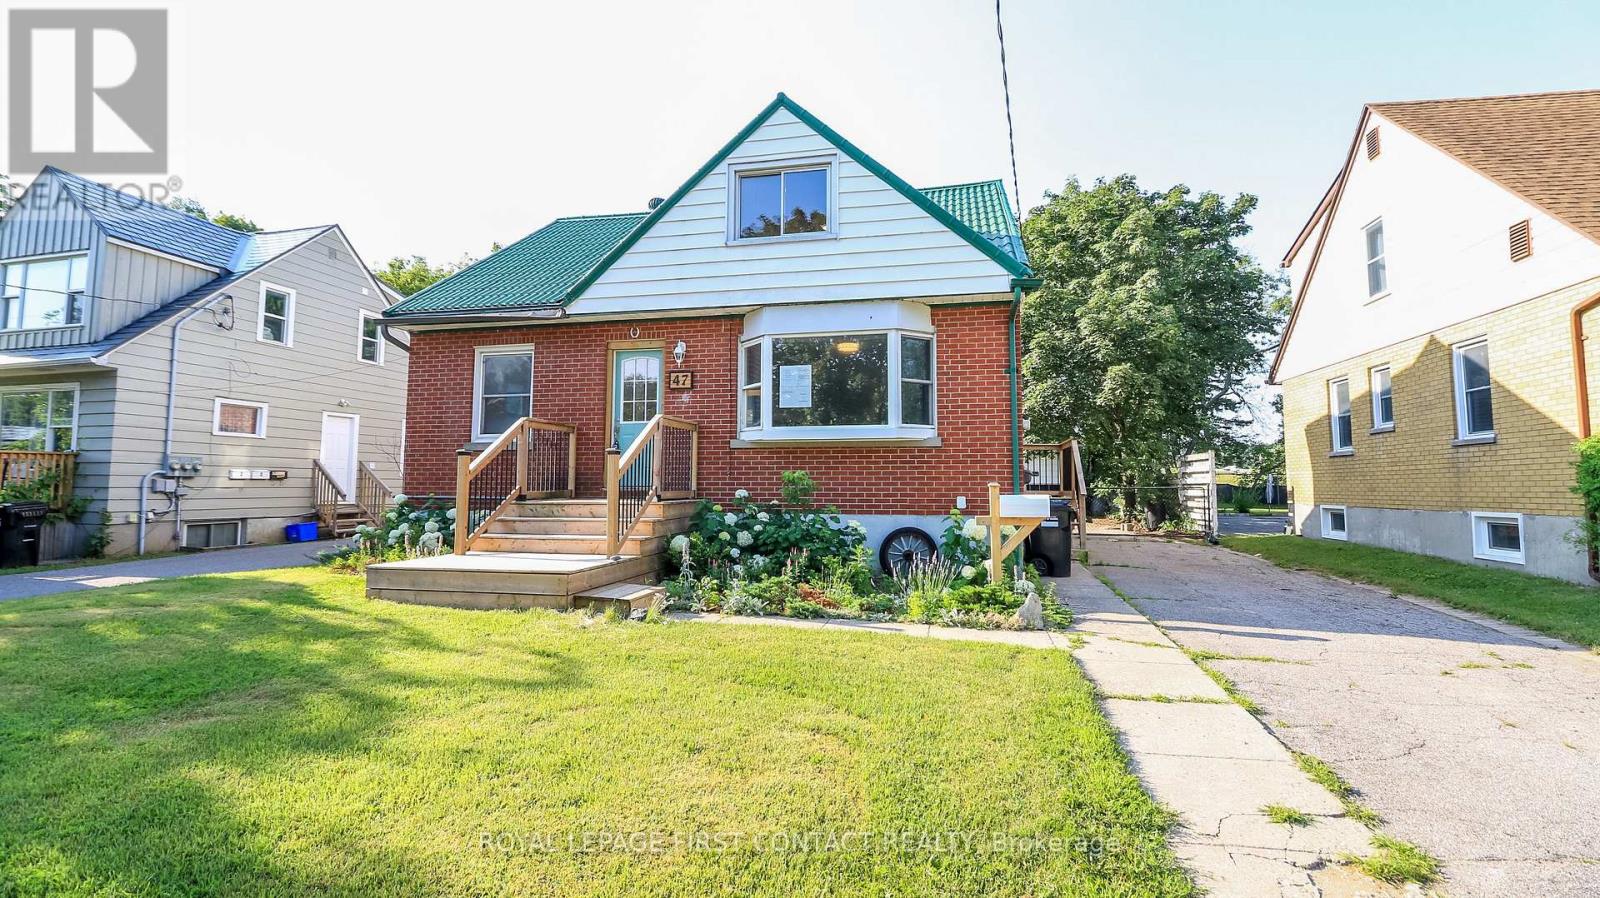
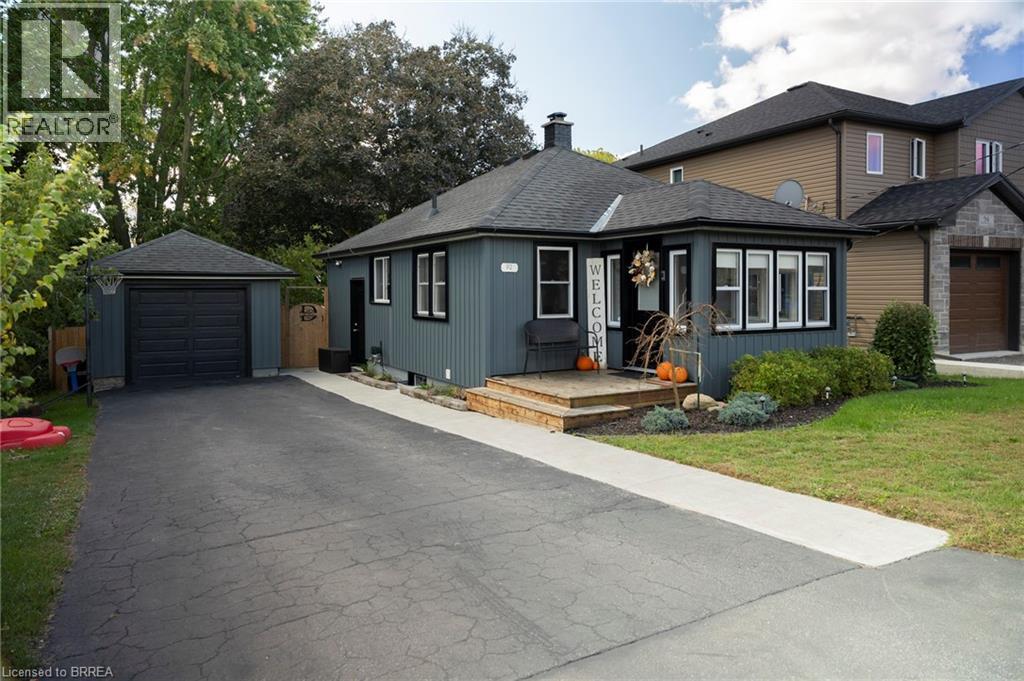
Immaculate, turn-key home and property in a nice, quiet neighbourhood within walking distance to most amenities. Offering a meticulously maintained 2+1 bedroom, 2 full bath home with fully finished basement and approx. 1,600 sf of finished living space. So bright and airy throughout. Two good sized bedrooms on the main level, full bath, large living room/dining room and front porch. Downstairs is a fully finished rec room with another full bath, bedroom and the laundry room. Need a peaceful and private spot to relax after a long day? The deep, fully fenced backyard is a great spot to admire from the new back deck while watching the kids and dog run around. The extra deep paved driveway provides space to park multiple vehicles, perfect for those family and friends get togethers. The 22’x12’ detached and heated garage/workshop makes for the perfect mancave or place to park your toys. Many recent improvements including new soffit, fascia and eves (2022), some new windows & exterior doors (2022), concrete sidewalk (2022), back deck (2023), new flooring and paint. This home is one that needs to be seen to be fully appreciated. Way too many wonderful details to mention here. Book your private viewing today. (id:15069)
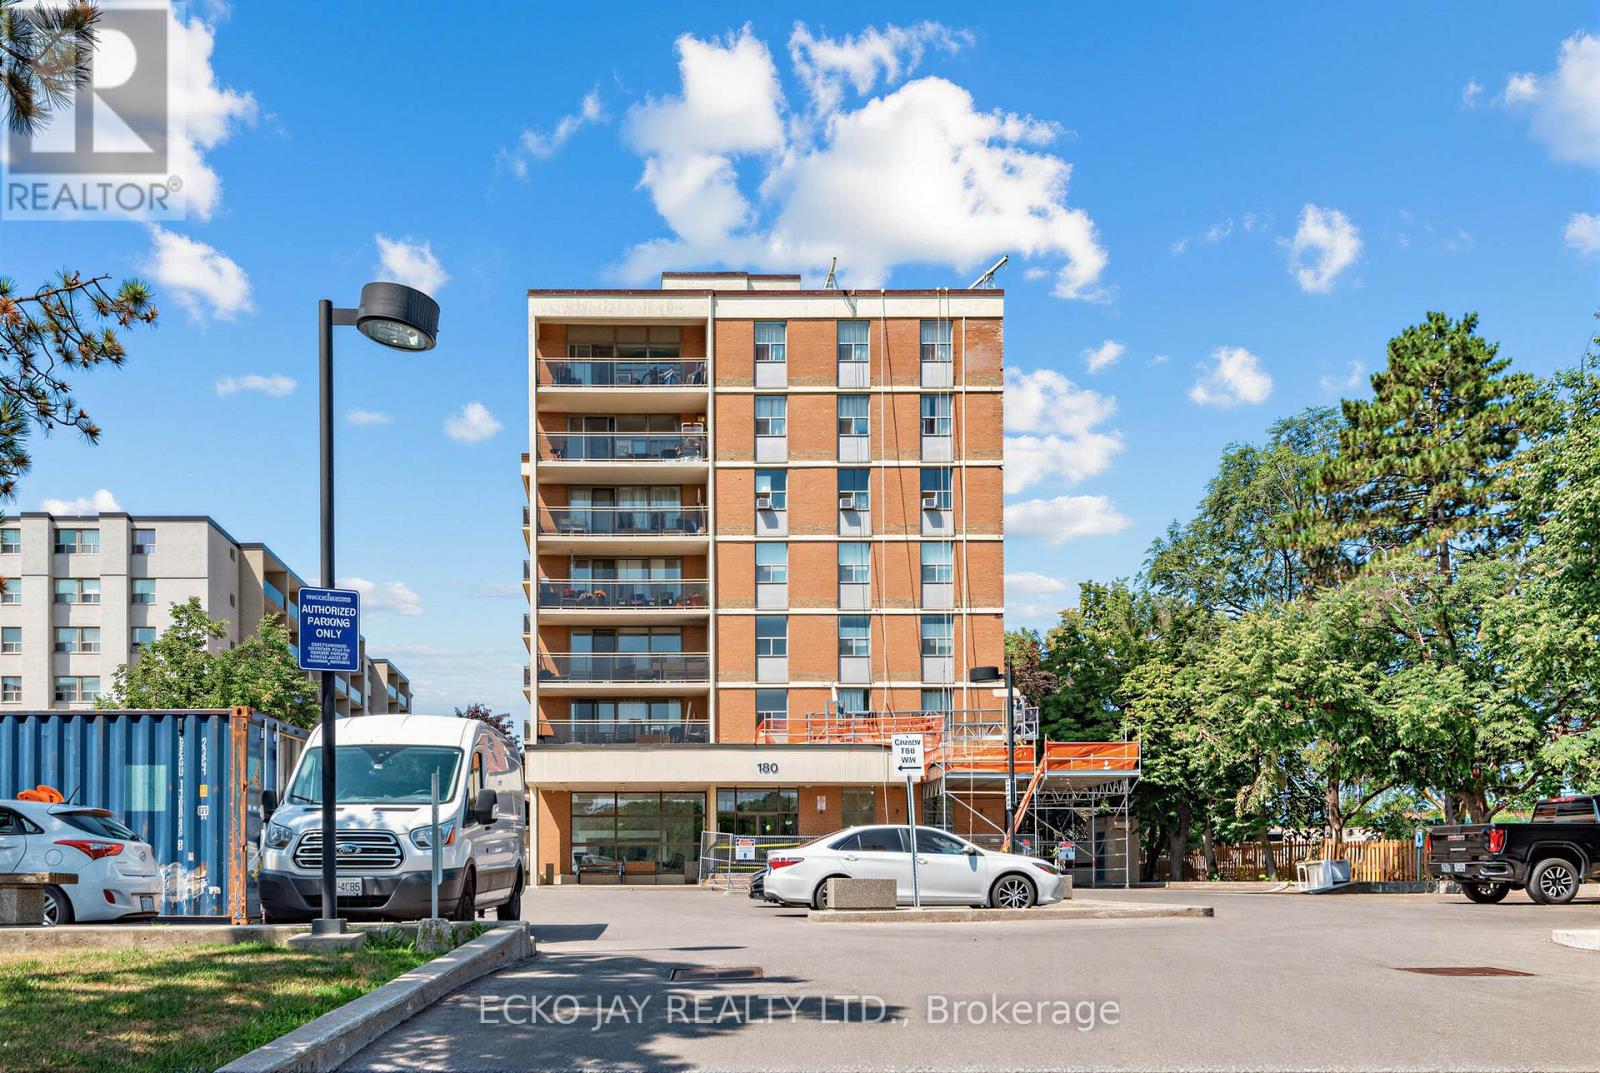
Rare opportunity to own a spacious 1,160 sq. ft. three-bedroom suite (excluding the balcony) in a well-established Thornhill community. Thoughtfully designed, this bright unit features a large laundry room, a private ensuite, an additional full bathroom, a generous balcony (18'9" x 5'7") and two bedrooms overlooking the outdoor swimming pool. Enjoy premium building amenities, including an outdoor pool, gym, sauna, games room, and ample visitor parking. Ideally located just steps from Yonge Street and Clark Avenue, this home offers exceptional convenience with schools, parks, nature trails, shopping plazas and malls, the Thornhill Community Centre, three golf courses, Pomona Tennis Club, and public transit - including the future subway extension - all nearby. Enjoy quick access to major highways, making commuting a breeze. A fantastic opportunity to enjoy comfortable, well-connected living in a highly sought-after location! (id:15069)
Rare Ravine Court Opportunity! Welcome To This Exceptional 6 Year Old 5-Bedroom Luxury Executive Home Offering Nearly 3,500 Sq. Ft. Of Beautifully Finished Living Space On A Premium Pie Shaped Lot In One Of The Area's Most Sought After Neighbourhoods. Enjoy Unmatched Privacy With No Neighbours On One Side And A Massive Backyard Overlooking The Tranquil Creek. Over $150,000 In Premium Upgrades Include 10 Ft Ceilings, 7.25" Hardwood Flooring Throughout, Custom Waffle Ceilings, Elegant Wainscoting, Pot Lights, A Chef's Kitchen With Caesarstone Quartz Counters, Oversized Island, Upgraded Cabinetry, Kitchenaid Appliances And Second Floor Laundry. The Spacious Primary Suite Features A Coffered Ceiling And Luxurious Ensuite. Walk-Up Basement Is Unfinished, Offering Endless Possibilities To Design The Perfect Recreation Room, In Law Suite Or Income Potential To Suit Your Needs. Steps To Scenic Trails, Pedestrian Bridge And Park. Quiet Court Location, Premium Lot And Luxury Finishes Make This A Rare Offering. Property Is Still Under 7 Years Tarion Warranty As The House Is Only 6 Years Old! Motivated Seller. Rare Opportunity To Own One Of The Community's Finest Homes Where Luxury Meets Prosperity. Book Your Private Showing Today! (id:15069)
Welcome to 71 Pillar Rock Crescent, a beautifully maintained 4-bedroom link home in one of Markham's most sought-after communities. Linked only at the garage, this home lives and feels like a detached, offering privacy and space rarely found at this price point in Victoria Manor. Thoughtfully designed with an open-concept layout and warm hardwood flooring throughout both levels, 9-foot smooth ceilings on the main floor and direct garage access, this home strikes the perfect balance of comfort and function for modern family living. Step into the inviting main level featuring a combined living and dining area with pot lights and hardwood floors, ideal for gatherings and everyday life. The generous family room flows effortlessly into the kitchen and breakfast area, anchored by a cozy gas fireplace perfect for relaxed evenings at home. The kitchen is equipped with a breakfast bar, ceramic floors and quartz countertops, with a walkout to the backyard making it easy to extend your living space outdoors. Upstairs, the primary suite offers a quiet retreat with a large walk-in closet and a private 4-piece ensuite. Three additional bedrooms provide ample space for a growing family, each with closets and windows. Step out onto the second floor balcony and enjoy a private outdoor escape. Located in a quiet, family-friendly Markham neighbourhood known for top-ranked schools including French Immersion, nearby parks and convenient access to shopping, dining, public transit and Highways 404 and 407. (id:15069)
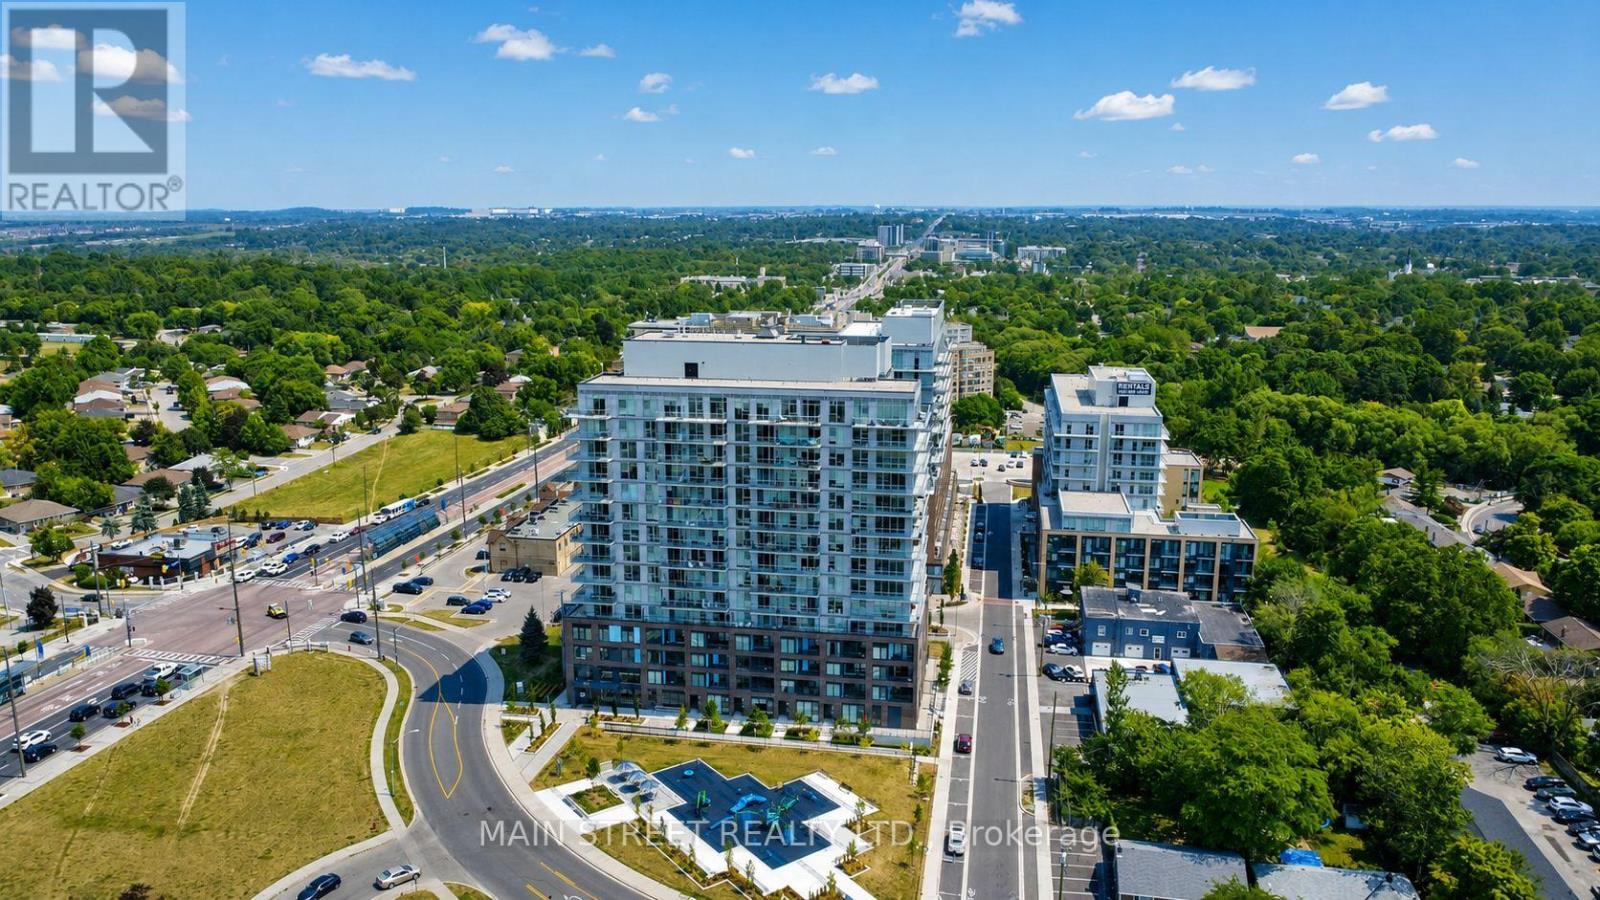
Penthouse suite | Best unobstructed view in the building | Impressive 10' ceilings exclusive to penthouse level | Floor to ceiling windows with western exposure and tons of natural light | Oversized balcony with city view to the horizon | New build finished in 2024 | Thousands spent in upgrades | Upgraded kitchen with quartz counter top and built-in stainless steel appliances | Under mount sink and glass top stove | Upgraded Island with built-in breakfast bar | Great one plus one bedroom floor plan with two washrooms | Separate den great for office, kids or guest room | Main bedroom with floor to ceiling windows | Stunning views | Custom fitted window coverings | Full ensuite 3pc bath with glass shower doors, vanity with quartz countertop, and linen closet/shelf | Main 4pc bath with full tub | Laminate flooring and tiled bathrooms through out | Walking distance to everything including shops, dining, groceries, transit, Upper Canada Mall | Amenities include fully equipped gym, games room, office, outdoor terrace, multiple common area lounges and playground for the kids | Maintenance fees include Rogers internet (id:15069)
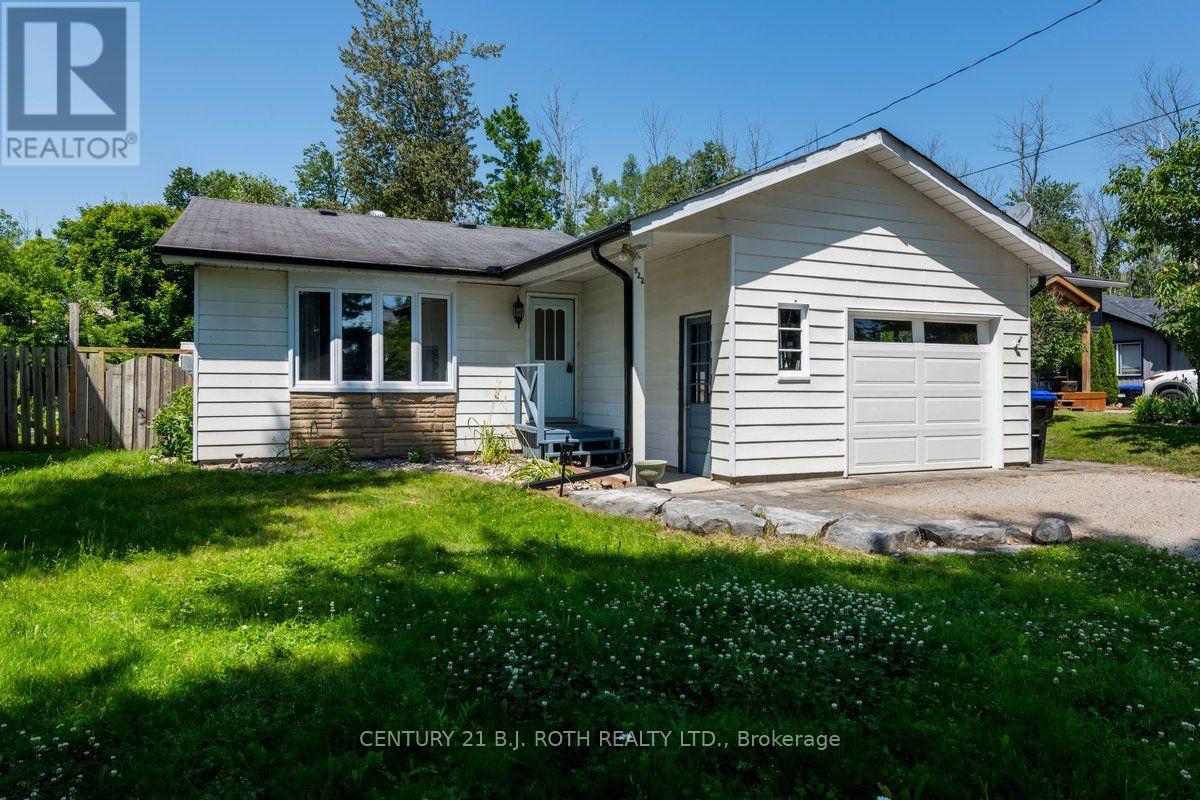
A Must See! Great Starter, Retirement Or Cottage Four Season home Within Commuting Distance To The GTA. Quiet, Dead End street In Great Family Community. Beach/Marina Just walking distance from Your Front Door. Two Bedrooms plus office and one 4 piece bathroom. Walk out from kitchen / dining room to private back yard. Inside entry from garage. Upgraded Insulation In The Attic, Hot Water On Demand, Radiant Heat And More. Professionally Landscaped with fire pit. Attached Garage, Large Bay Window And Custom Laundry. Gas Fireplace in living room heats the home along with baseboard heating. Backyard Includes Shop with Power and an extra shed. (id:15069)