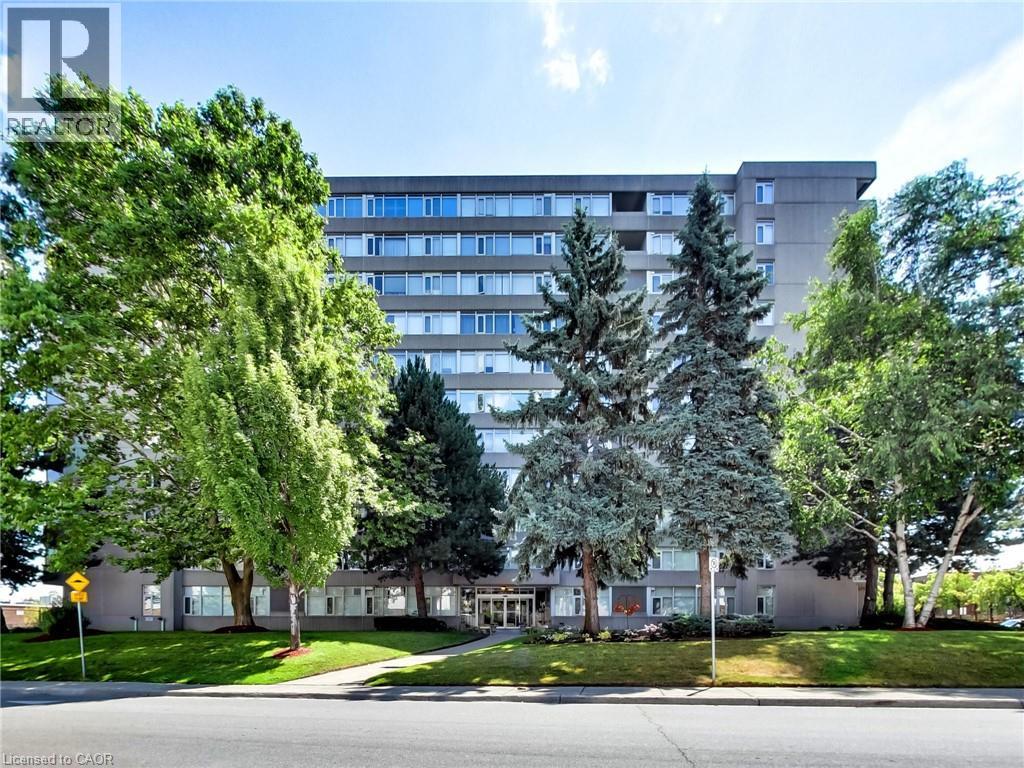
Welcome to 30 Harrisford Street, Unit #405 – a bright and spacious 2-bedroom, 2-bathroom condo located in the highly desirable Red Hill neighbourhood of Hamilton. This well-maintained suite features large windows with eastern exposure, filling the home with natural light and offering tranquil garden views. The open-concept living and dining area is styled in fresh neutral tones, creating a warm and inviting space for everyday living or entertaining. T he kitchen is designed with both function and style in mind, offering granite countertops, stainless steel appliances (approx. 2.5 years old), and a generous pantry. The primary bedroom retreat includes a walk-in closet and a private ensuite bathroom, while the added convenience of in-suite laundry enhances everyday comfort. Residents enjoy access to premium amenities including a fully equipped exercise room, indoor saltwater pool, sauna, library, party room, workshop, games room, pickleball/tennis court, and even a carwash and vacuum station. Additional highlights include a secure underground parking space, large storage locker, 6 appliances, and a window A/C unit. With easy access to the Red Hill Valley Parkway, commuting and exploring the city has never been more convenient. (id:15069)
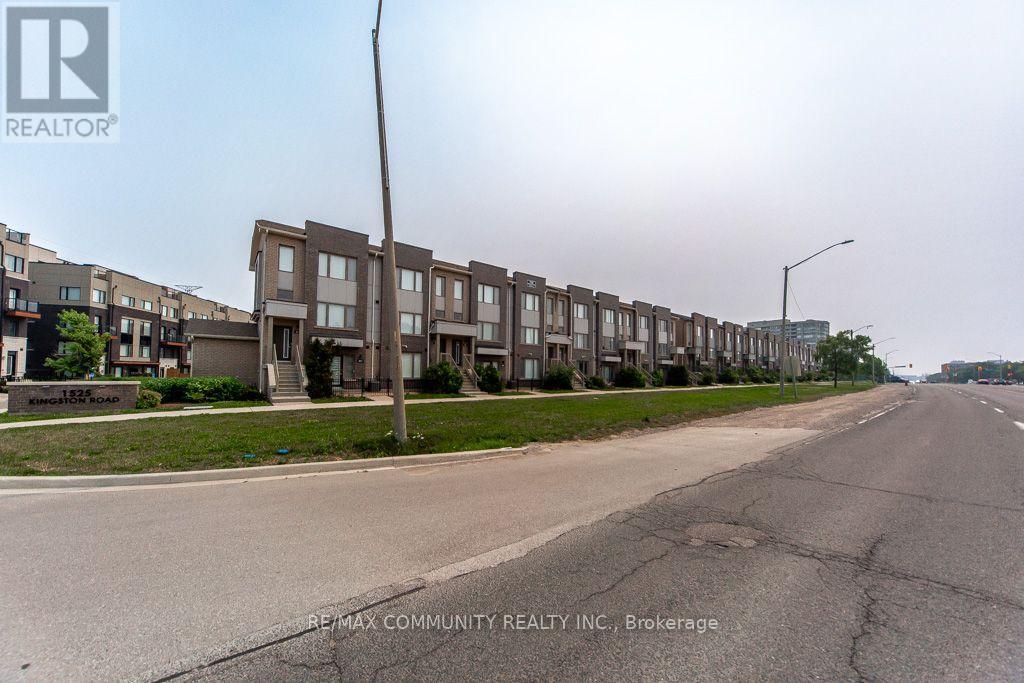
Come and See!!! Incredible 9Ft Ceiling 2-Storey 2 Br 3 bath Stacked Townhome with ATTACHED 1car Garage Parking. Built By Award Winning Builder, Daniels. Open Concept W/ Laminate Floor Throughout Kitchen & Living Room, Walk Out To Patio, Modern Design Kitchen, Spacious Terrace Off Of Kitchen, Stainless Steel Appliances. Playground, Greenhouse, Garden Plots. Minutes Drive To Hwy 401 & Pickering Town Centre, Minutes Walk To Drt Bus Stop, Nearby Shopping Plaza, Grocery And Much More!! Don't miss it!! (id:15069)
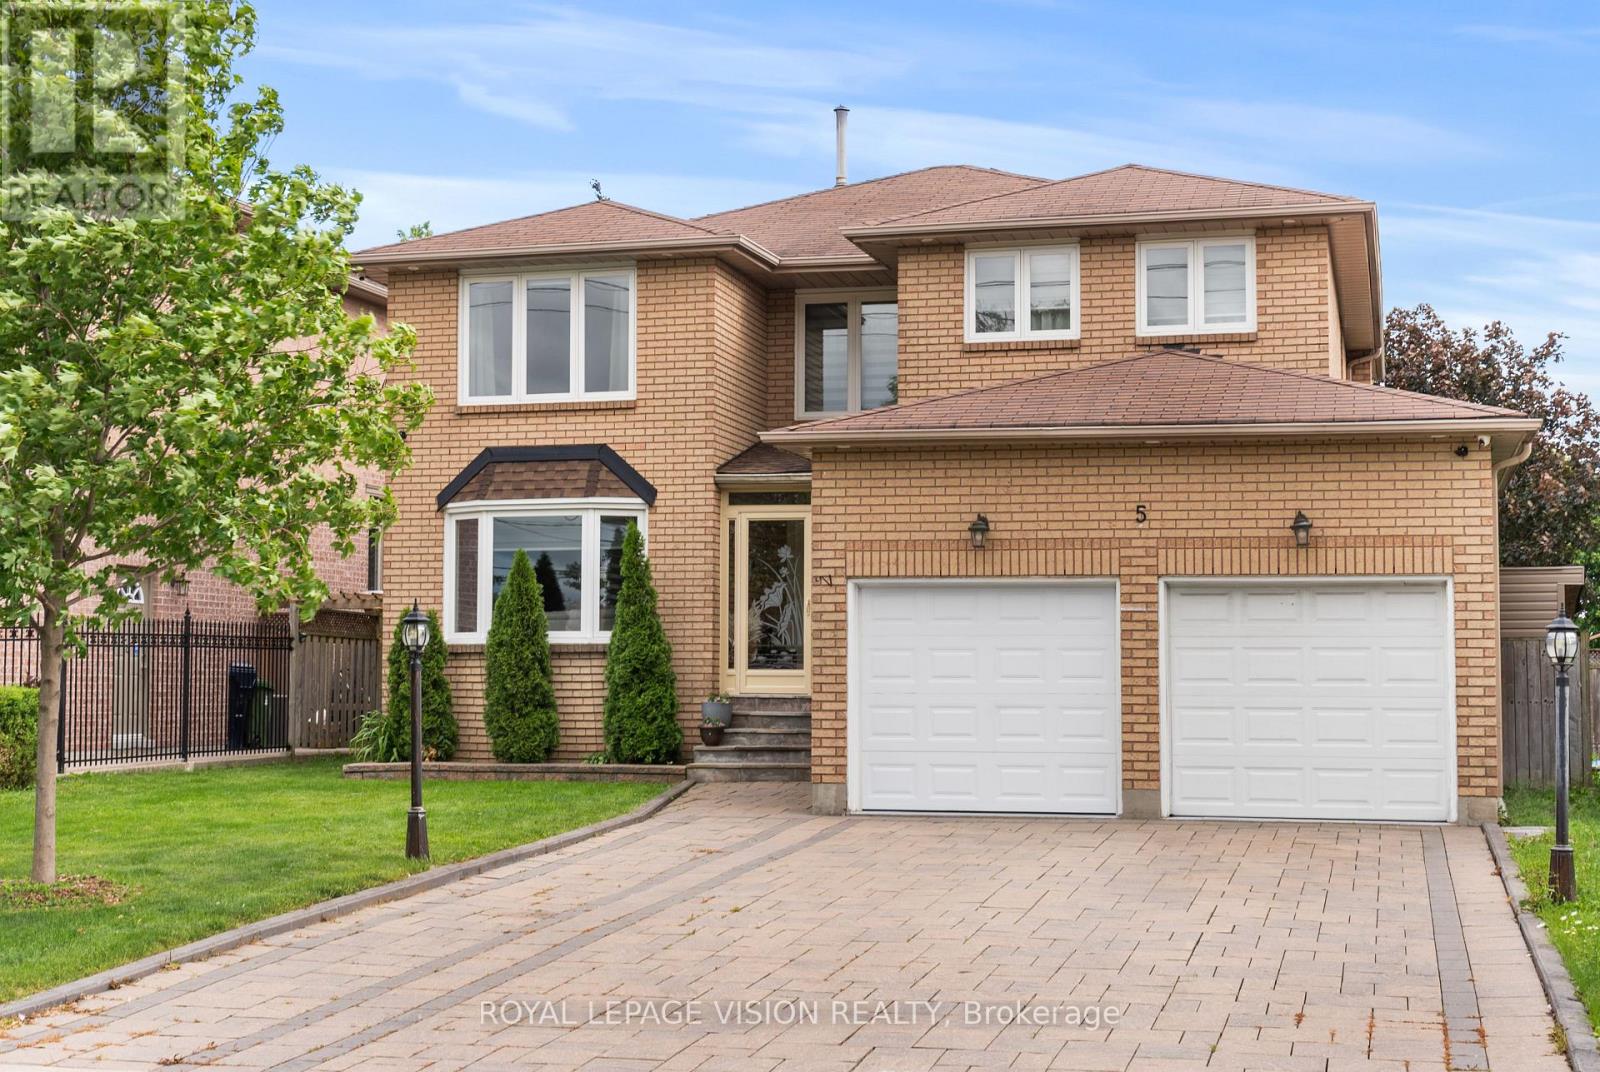
Welcome to 5 Anson Avenue, a meticulously maintained and thoughtfully updated custom-built residence set on a premium 50-foot frontage in the heart of Cliffcrest. Nestled on a prestigious street lined with stunning custom homes, this exceptional two-storey property offers the perfect blend of elegance, functionality, and modern comfort. Designed with both everyday living and entertaining in mind, the home features four generously sized bedrooms, including a luxurious primary retreat with a private ensuite, as well as separate living and family rooms that offer ample space for family gatherings. The family room is enhanced by beautiful feature walls and one of two stylish electric fireplaces, adding warmth and character throughout the home. Upon entry, you're welcomed by an impressive double-door mudroom that offers both convenience and organisation. The chef-inspired kitchen is ideal for culinary enthusiasts, while the dedicated home office creates the perfect work-from-home environment. A fully finished basement with its own kitchen provides incredible versatility. Step outside to your private backyard oasis, complete with a cabana-style deck featuring a built-in grill and TV station, making it an entertainer's dream. The home also includes a double-car garage and an extra-wide private driveway. Backing onto a quiet cul-de-sac with no rear neighbours and offering convenient rear access, this property delivers a rare level of privacy. Ideally located just minutes from Scarborough GO Station and only a five-minute drive to Bluffers Park, it is also close to TTC, grocery stores, restaurants, places of worship, and other everyday amenities. Families will appreciate the proximity to excellent schools, including Anson Park Public School and R.H. King Academy. A Rare Opportunity To Own A family-oriented home that checks all the boxes in one of Scarboroughs best communities. (id:15069)
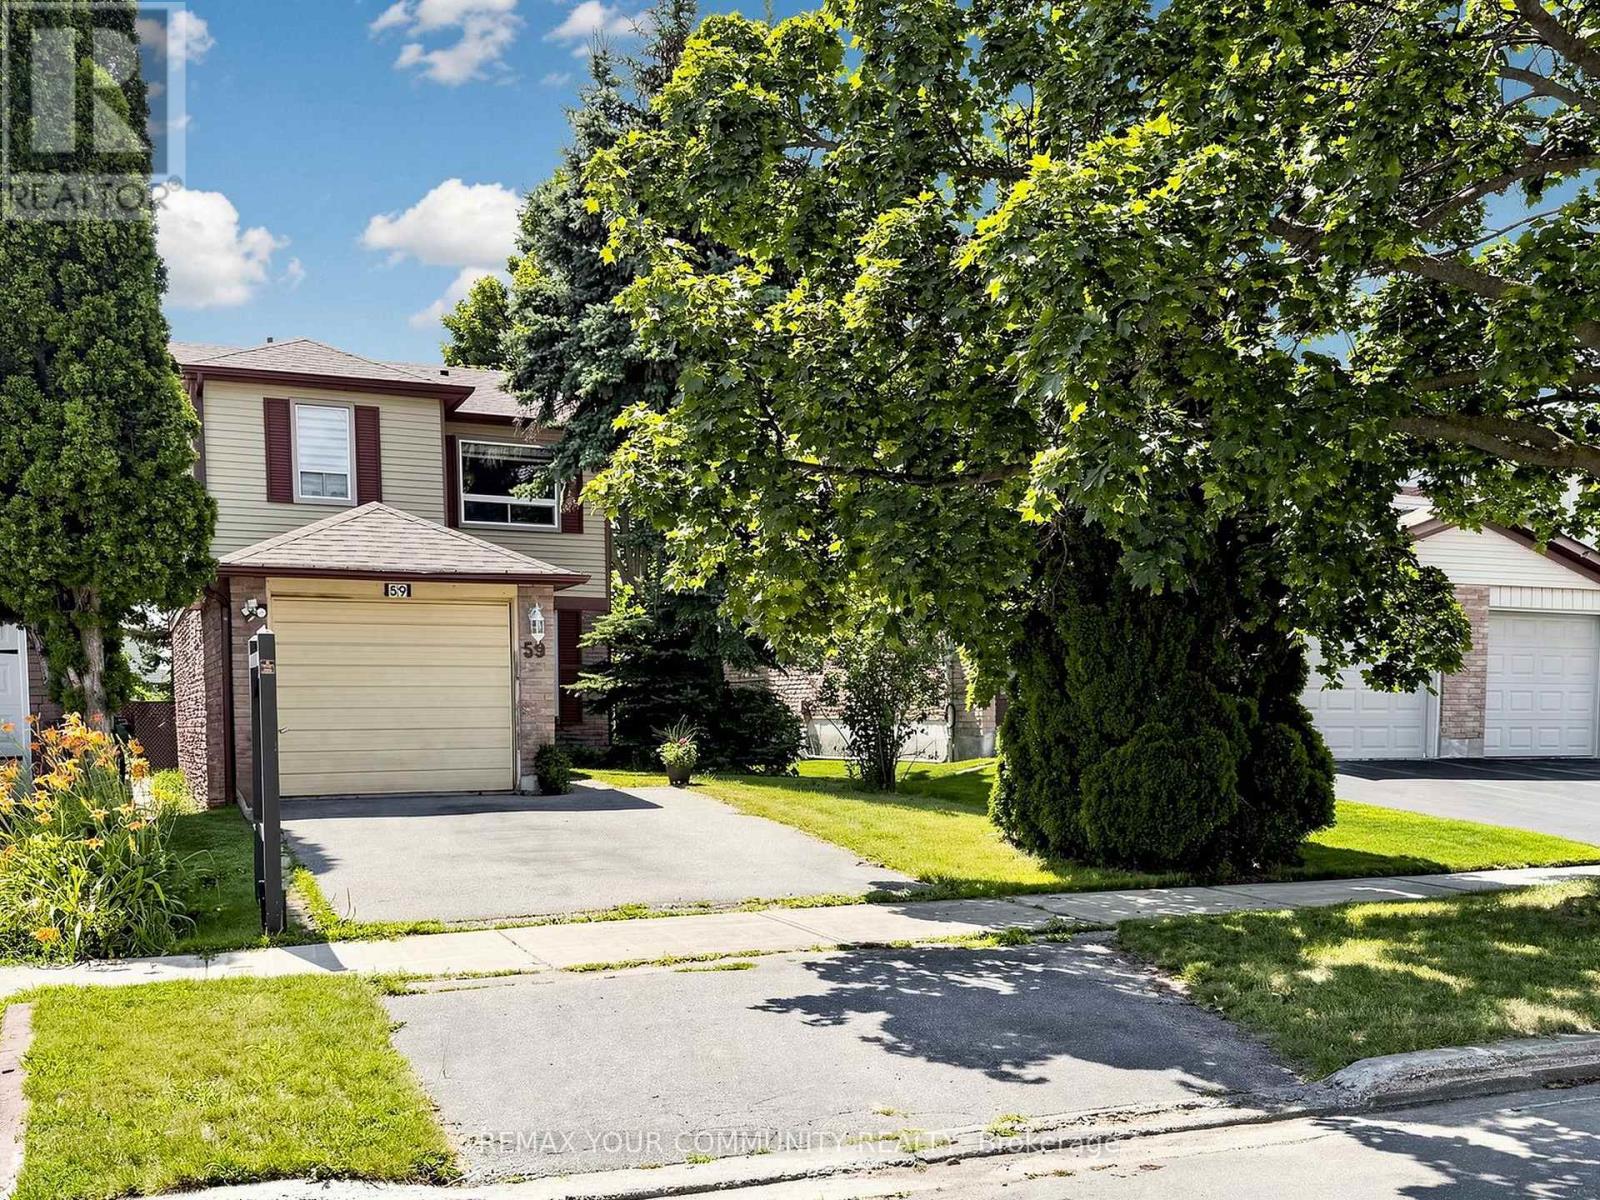
Welcome Home and your opportunity to purchase in the sought-after Milliken neighborhood of Scarborough! This charming detached home boasts the perfect blend of comfort, convenience, and potential. Featuring a single car garage plus driveway parking for two cars, this residence is ideally located just steps from the iconic Milliken Park, Milliken Towers, Walmart, grocery stores, and an array of restaurants and takeout options. Two nearby cricket grounds to choose from; L'Amoreaux Cricket Club & Toronto Police Cricket Ground. Enjoy the convenience of both Public and Catholic elementary schools within walking distance, plus you're only minutes away from the vibrant town of Markham. Inside, the open floor plan welcomes you with beautiful laminate and wood flooring, a spacious living and dining area with a separate family room area, perfect for relaxing or entertaining. The galley kitchen flows seamlessly into an inviting eat-in kitchen area, which leads out to a deck overlooking a private, lush backyard - an ideal space for outdoor gatherings and summer BBQs. Pot lights throughout help add a modern touch, while wood stairs guide you upstairs to three generously sized bedrooms, including a spacious primary bedroom with a walk-in closet. Home is being sold in as is, where is condition. While some updates are needed, the fantastic layout, generous size, and unbeatable location make this home an exceptional canvas to create the perfect living space tailored to you. Don't miss this incredible chance to transform this house into your very own dream home in one of Scarborough's best neighborhoods! (id:15069)
This bright and well-maintained corner suite is a gem, offering clean, modern, and inviting living space that effortlessly blends comfort +convenience. With an ideal eastern exposure, this home is bathed in soft, natural light from morning through late afternoon, creating a warm and uplifting atmosphere everyday. Full coat of fresh paint across the interior enhances the crisp, modern aesthetic, making this place absolutely move-in ready. Situated in a highly desirable and transit-friendly neighbourhood, this condo building is just a short walk to Warden Subway, providing direct access to TTC Line 2. Commuting is a breeze, whether you're heading downtown or across the city. Adding to the appeal is the Eglinton Crosstown LRT Line 5, which opened recently. This new development includes the Golden Mile stop at Warden Ave, which will further promote the area's connectivity and long-term property value. Beyond transit, the location offers an excellent lifestyle. Huge selection of big box retail stores, cozy cafes, local eateries, and essential amenities are within walking distance. Whether you're grabbing a coffee, running errands, or meeting friends for dinner, everything you need is close at hand: Eglinton Town Centre is approx 1 km-accessible by foot, with an estimated walking time of 10 to 15 minutes, depending on your pace. The area also enjoys a growing mix of services and urban expansion enhancing its appeal. For those working in or exploring downtown Toronto, the commute takes only about 20 mins, offering the perfect balance of cosmopolitan accessibility plus neighbourhood tranquility. Residents of this peaceful building have access to a rooftop patio, an oasis above the city, where skyline views provide a serene setting to unwind after a busy day. With its light-filled interior, unbeatable location, and strong future growth potential, this condo really captures the essence of modern city living. Book your showing now before it's too late! (id:15069)
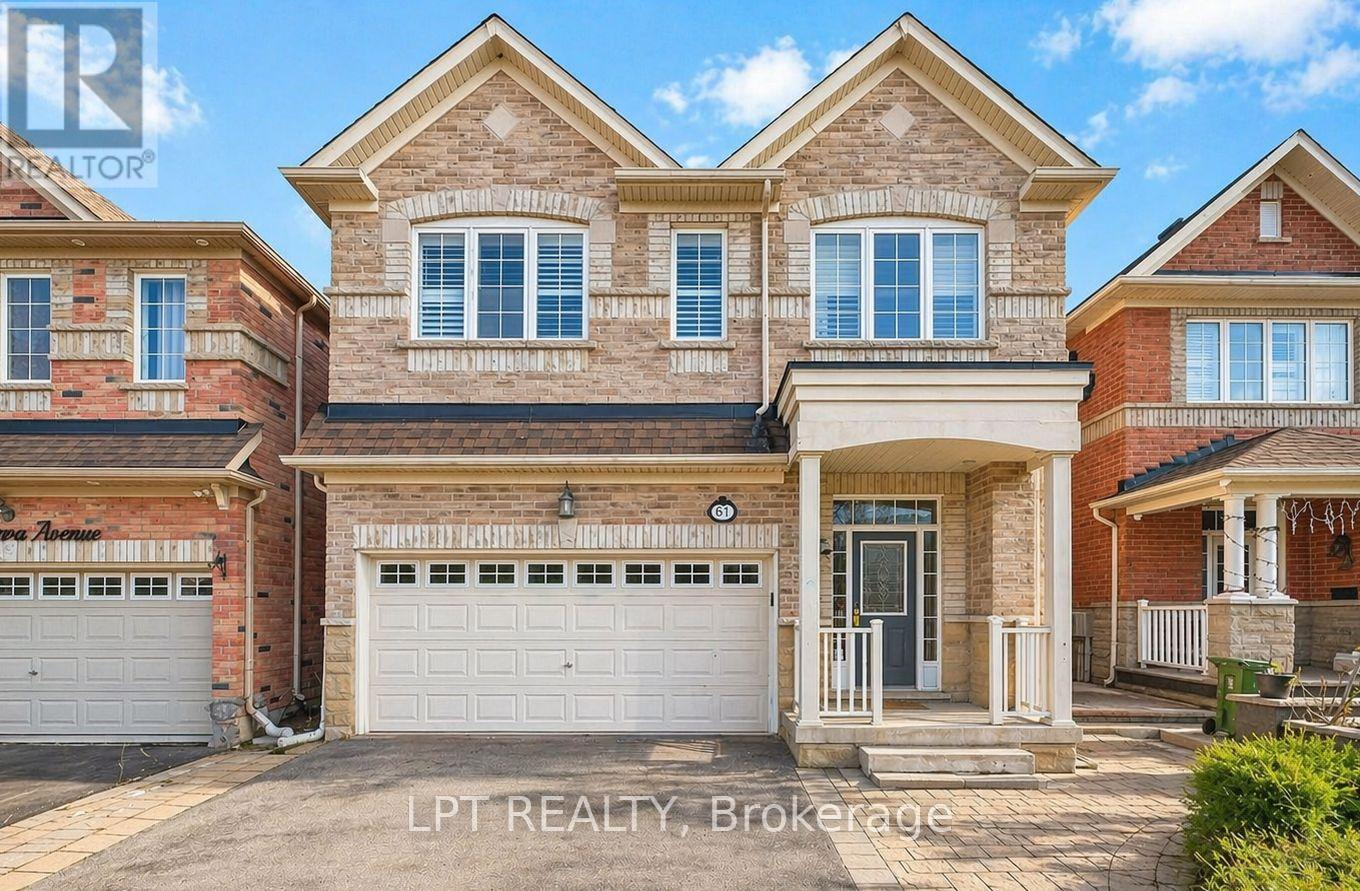
Welcome to 61 Minerva Avenue, a Monarch-built detached home constructed in 2010, offering 4+2 bedrooms and 5 bathrooms, over 3000+ Sq. Feet of finished living space, ideal for growing families, multi-generational living, or buyers who want extra room for working from home. The main level features a bright, layout that floods the living areas with natural light all day, with hardwood flooring, and a spacious living room, dining room, breakfast area, and kitchen. The family-sized kitchen includes granite countertops, upgraded cabinetry, stainless steel appliances, and a double stainless steel sink. Upstairs you will find 4 bedrooms, three full bathrooms, and upper level laundry, with two bedrooms featuring private ensuites, including a spacious primary retreat with a walk-in closet and an upgraded ensuite with a stand-up shower and glass door. A rare highlight is the primary bedroom connected to the second bedroom, perfect for a nursery or home office. The fully renovated finished basement includes 2 bedrooms, a full bathroom, a kitchenette, a second living room, and two storage rooms, offering excellent flexibility and income potential. Step outside to one of the deepest lots in the neighbourhood, a large backyard with plenty of room to entertain and unwind, plus an upgraded garden shed and a double car garage with electric opener. Updates include a brand new furnace in 2025, professionally steam-cleaned carpets, and the home has been fully painted in 2026. This home is also built to LEED H Standard in Monarch's Evergreen community, designed for better efficiency and comfort, helping keep utility bills lower over time. Located in the sought-after Cliffcrest neighbourhood, close to RH King Academy, TTC, shopping, parks, and around the corner from Scarborough GO Station with an approximate 20-minute ride to Union Station. (id:15069)
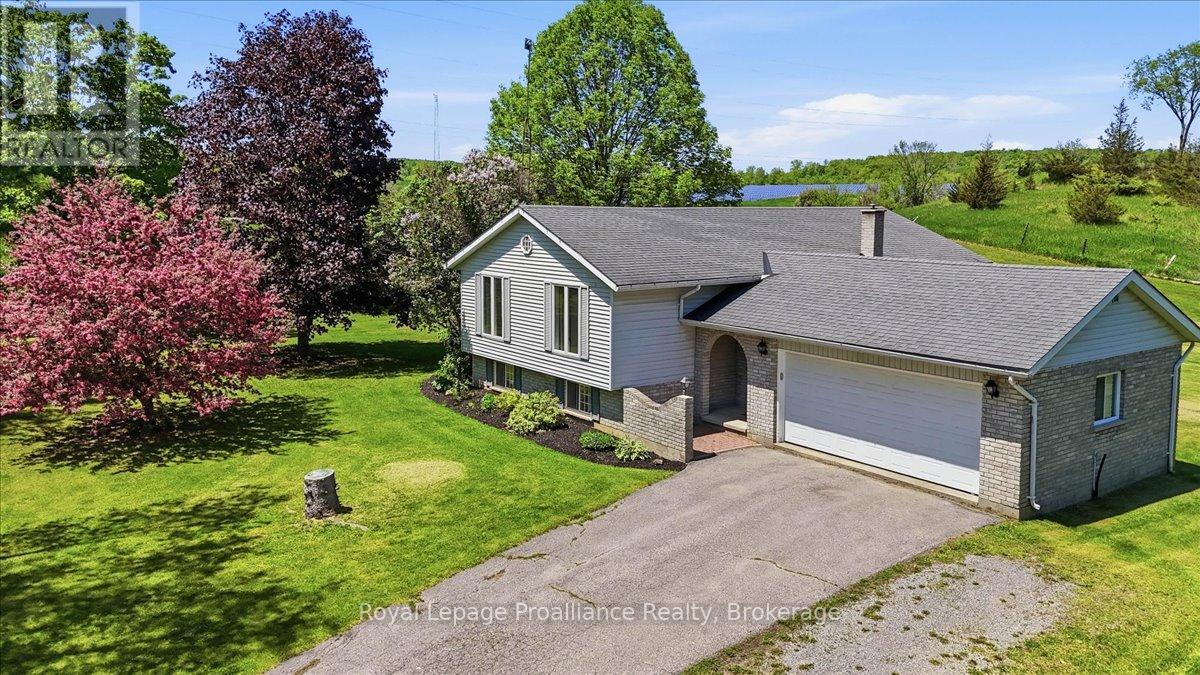
Tucked away on a beautiful private lot just over 1 acre in size, this Colorado-style bungalow offers the perfect blend of peaceful country living with convenient access to Belleville and Highway 401. Surrounded by mature trees with no neighbors in sight, the setting provides exceptional privacy while still being only minute to everyday amenities in a welcoming rural community. Designed with both comfort and functionality in mind, the home features a beautiful large entryway, 5 bedrooms and 2 bathrooms along with ta bright, welcoming layout ideal for family living. The finished walk-up basement adds additional living space with excellent flexibility for recreation, guests, hobbies, or a potential in-law setup. Outside, the property is well-equipped with both an attached garage and a detached garage/shop, offering plenty of space for vehicles, storage, outdoor equipment, or workshop use. Whether you're looking for a quiet place to raise a family, enjoy more space, or simply escape the busyness of town while staying close to everything, this property offers the est of rural living just minutes from the city. (id:15069)
Ambient lighting Heart of Scarborough! Sun-Filled South Views of Park and CN Tower, Bright 1Bed + Den (easily can be used as 2nd BR), Spacious Functional Layout, Warm Lighting *Granite Counters, Move-In Ready, Steps to Scarborough Town Centre, GO, TTC, YMCA, Schools & Civic Centre Library, Walk to Future Scarborough Centre Subway Station (Line 2 Extension)! The Scarborough Subway Extension (SSE) is under construction, 7.8KM extension of the TTC! Do not miss out! (id:15069)
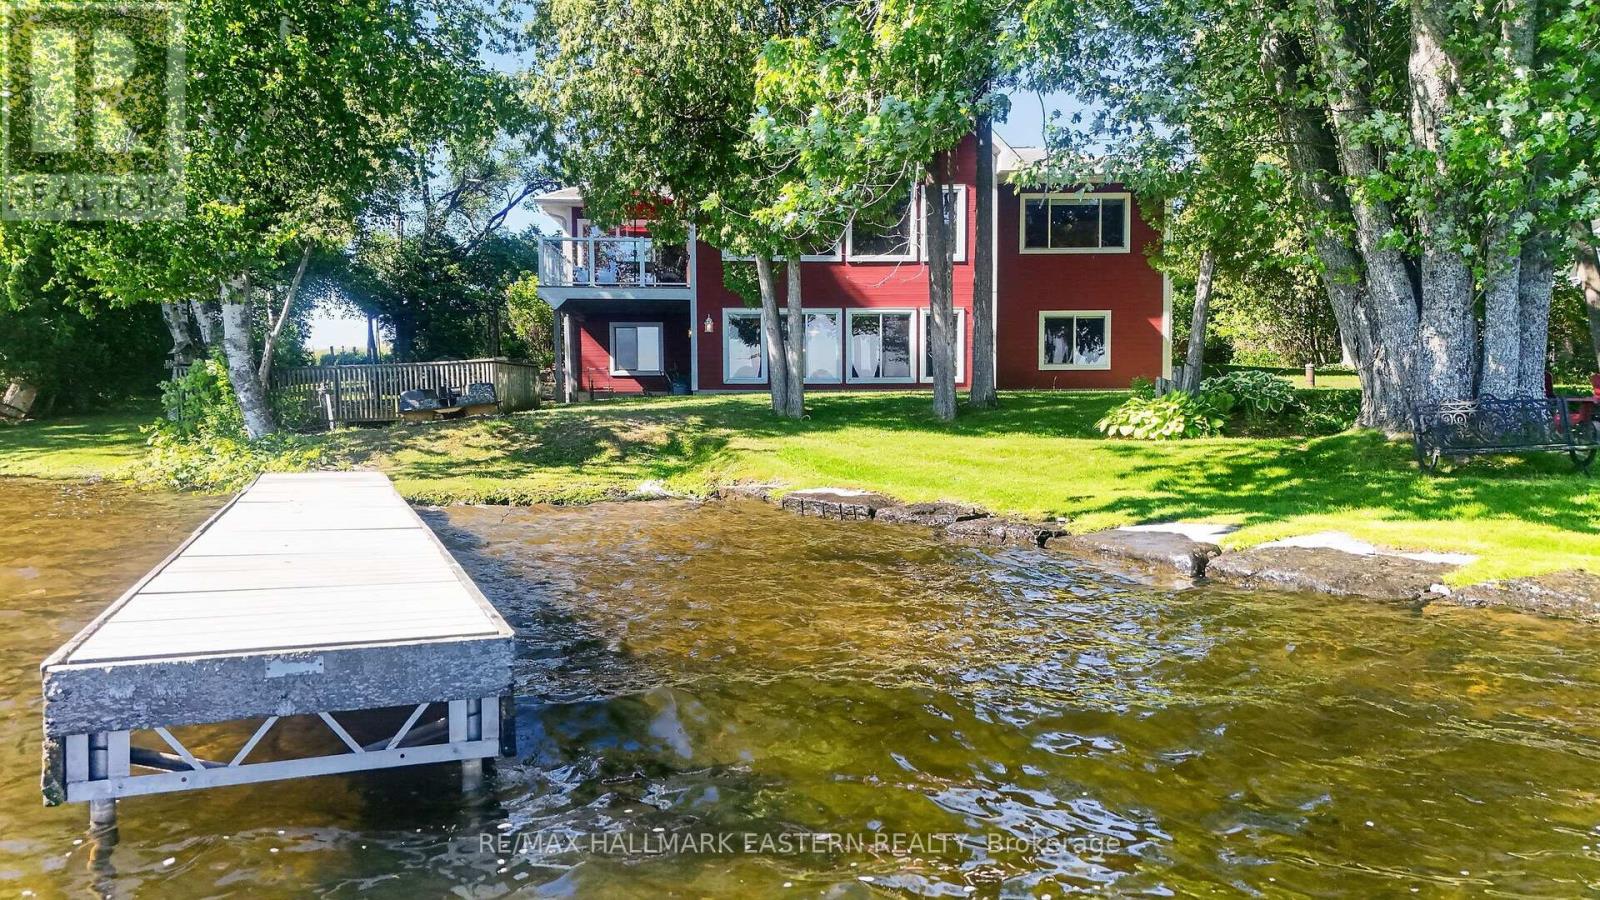
Welcome to 734 Duffus Drive on beautiful Buckhorn Lake, a turnkey waterfront retreat where unforgettable family memories begin. This custom-built Linwood Viceroy home offers over 2,000 sq. ft. of beautifully finished four-season living, thoughtfully designed to capture breathtaking lake views. Soaring floor-to-ceiling windows flood the home with natural light while creating a seamless connection between the inviting interior and the spectacular waterfront. Set on a flat, private lot in a quiet bay, this property features exceptional waterfront amenities, including an armour stone shoreline, a drive-in wet boathouse, an aluminum dock, crystal-clear water, and a sandy shoreline perfect for children and swimmers of all ages. Enjoy direct access to the renowned Trent-Severn Waterway, offering endless kilometres of boating, fishing, and waterfront adventure. The home features four spacious bedrooms, including a main-floor primary suite, and three full bathrooms, providing plenty of room for family and guests. A fully finished walkout basement expands the living space and opens directly to the backyard and waterfront, making indoor-outdoor entertaining effortless. Best of all, this home is being sold fully furnished, allowing you to simply turn the key and start enjoying lake life from day one. With parking for up to eight vehicles, room to entertain, and one of Buckhorn Lake's most desirable waterfront settings, this is a rare opportunity to own an exceptional four-season property that is ready to enjoy immediately. Whether you're searching for the perfect family cottage or a year-round waterfront home, 734 Duffus Drive offers the lifestyle you've been dreaming of. Book your private showing today! (id:15069)
Welcome to this beautifully maintained home built by John Boddy Homes, featuring two kitchens, a finished walkout basement, and a mature, private backyard. Offering over 2,600 sq. ft. above grade plus a finished lower level, this bright and inviting property provides exceptional flexibility for multi-generational living, extended family, or those seeking space that adapts as their needs change. Proudly owned by the same family since 1998, it is nestled on a quiet, tree-lined street in one of Ajax's most established neighbourhoods. The main level features spacious principal rooms enhanced by elegant wainscoting and crown moulding, convenient main floor laundry, and a warm, welcoming family room with a gas fireplace. The bright kitchen walks out to a deck overlooking the mature, private backyard, creating the perfect setting for morning coffee, outdoor dining, and entertaining. Upstairs, you'll find three generous bedrooms plus a large den/home office that could easily be converted into a fourth bedroom if desired. The finished walkout basement offers outstanding versatility, featuring a second kitchen, separate laundry, a gas fireplace, and direct access to the backyard, making it ideal for extended family, guests, or independent living arrangements. Outside, mature trees provide a peaceful setting and natural privacy, while the widened driveway accommodates parking for three vehicles. Located within walking distance of charming Pickering Village, parks, shops, restaurants, and both public and high schools, this is a rare opportunity to own a lovingly cared-for property that combines timeless quality, exceptional flexibility, and an unbeatable family-friendly location. (id:15069)
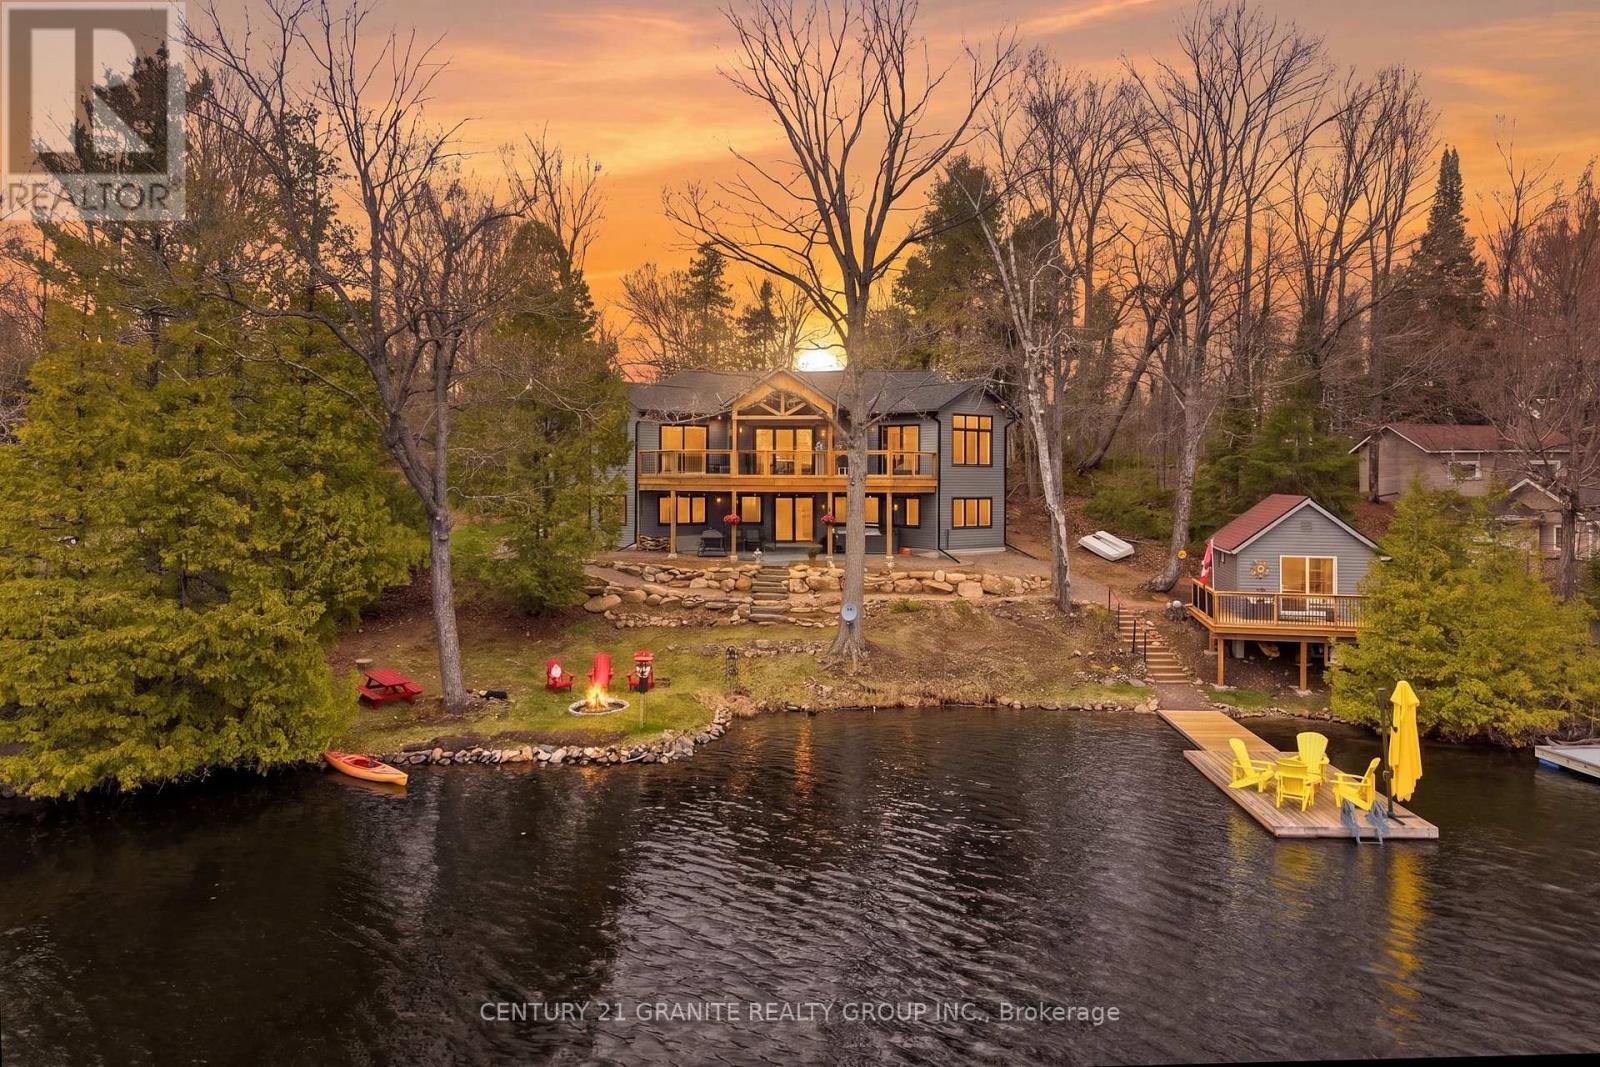
Experience modern waterfront living in this stunning custom-built home (2024) offering 139 feet of waterfront in a quiet, protected bay on desirable Paudash Lake. Thoughtfully designed with quality finishes throughout, this turn-key home is the perfect blend of luxury, comfort, and cottage lifestyle. The bright open-concept main floor features soaring cathedral ceilings, expansive windows showcasing peaceful lake views, and a beautifully appointed kitchen with quartz countertops that flows seamlessly into the dining and living areas. The spacious primary suite offers a walk-in closet and walkout to the expansive lakeside deck, while the four-piece bathroom with heated floors adds everyday comfort. The fully finished walkout lower level offers high ceilings, a spacious family room with walkout to the patio and hot tub, two generously sized bedrooms with lake views, and a three-piece bathroom, creating the perfect space for family and guests. Step outside and enjoy beautifully landscaped grounds, a gentle walk to the waterfront, an expansive deck, and a screened Muskoka room for relaxing summer evenings. At the shoreline, you'll find a beautiful lakeside bunkie with its own deck-ideal for guests, extra sleeping accommodations, or your own private retreat by the water. Additional features include propane heating, backup generator, and a thoughtfully designed floor plan that makes this home ideal as either a year-round residence or luxury cottage getaway. (id:15069)
Rarely Offered 3-Bedroom, 2-Bathroom Suite Offering Approximately 1,056 Sq.Ft. Of Bright, Functional Living Space In A Nearly New Building (2 Years Old). Featuring Desirable South Exposure, Soaring 9-Ft Ceilings, Floor-To-Ceiling Windows, And A Sun-Filled Open-Concept Living And Dining Area Ideal For Both Everyday Living And Entertaining. The Spacious Living Room Walks Out To A Private Balcony, Perfect For Relaxing And Enjoying Open Views. Modern Kitchen With Stainless Steel Appliances, Ample Cabinetry, And Generous Counter Space. The Primary Bedroom Features A Private Ensuite, While Two Additional Bedrooms Offer Flexibility For Family Living, Guests, Or A Home Office. Includes One Parking Space And One Locker. Exceptional Value With Low Maintenance Fees Of Only $618.99/Month. Enjoy Excellent Building Amenities Including A Fully Equipped Fitness Centre, Party Room, Library, And Ample Visitor Parking. Conveniently Located Steps To TTC, Minutes To Hwy 401, Shopping, Restaurants, Parks, Schools, And Everyday Amenities. An Ideal Opportunity For First-Time Buyers, Families, Professionals, Or Investors Alike! (id:15069)