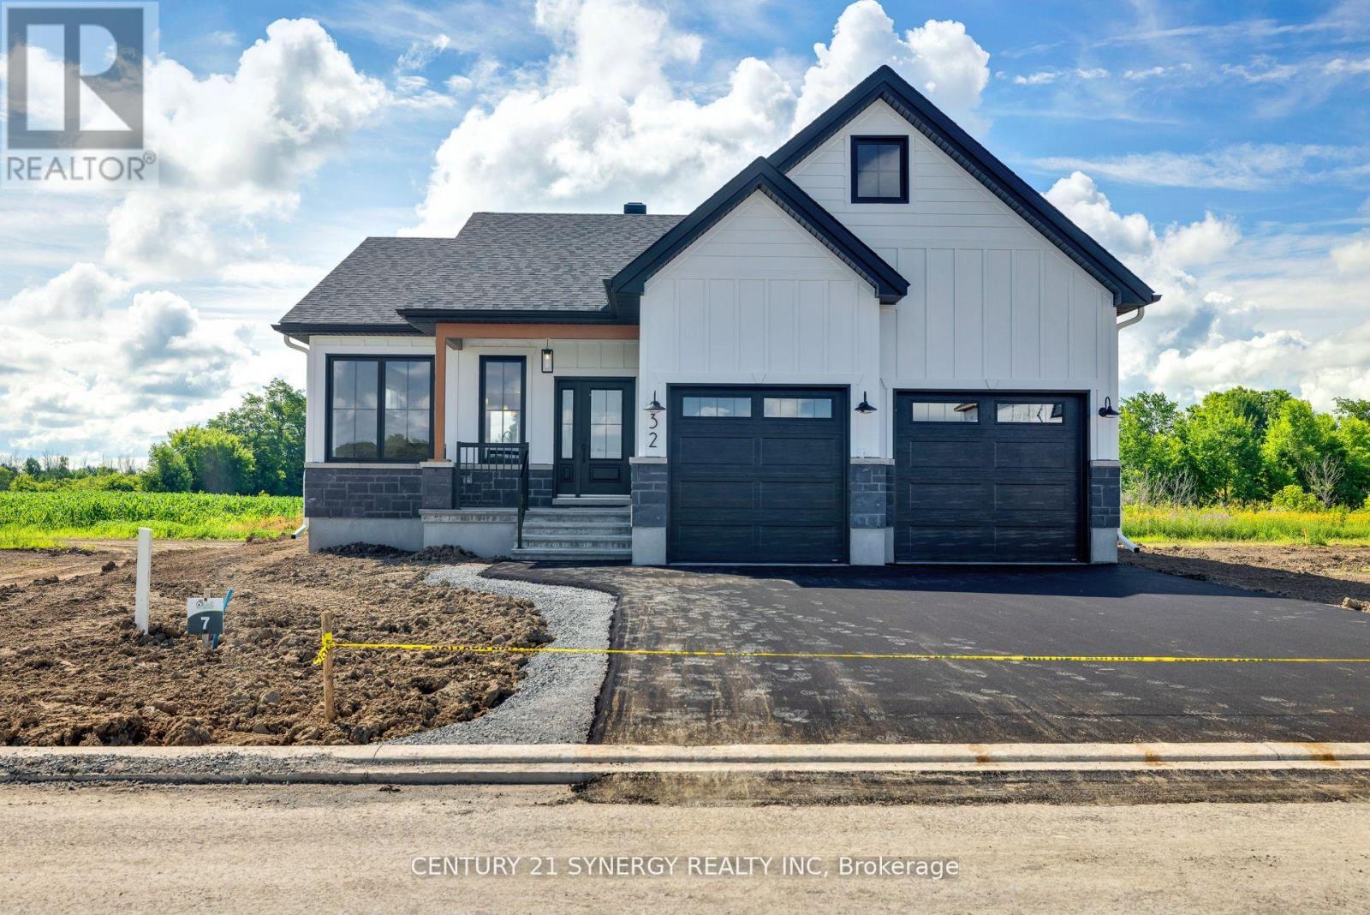
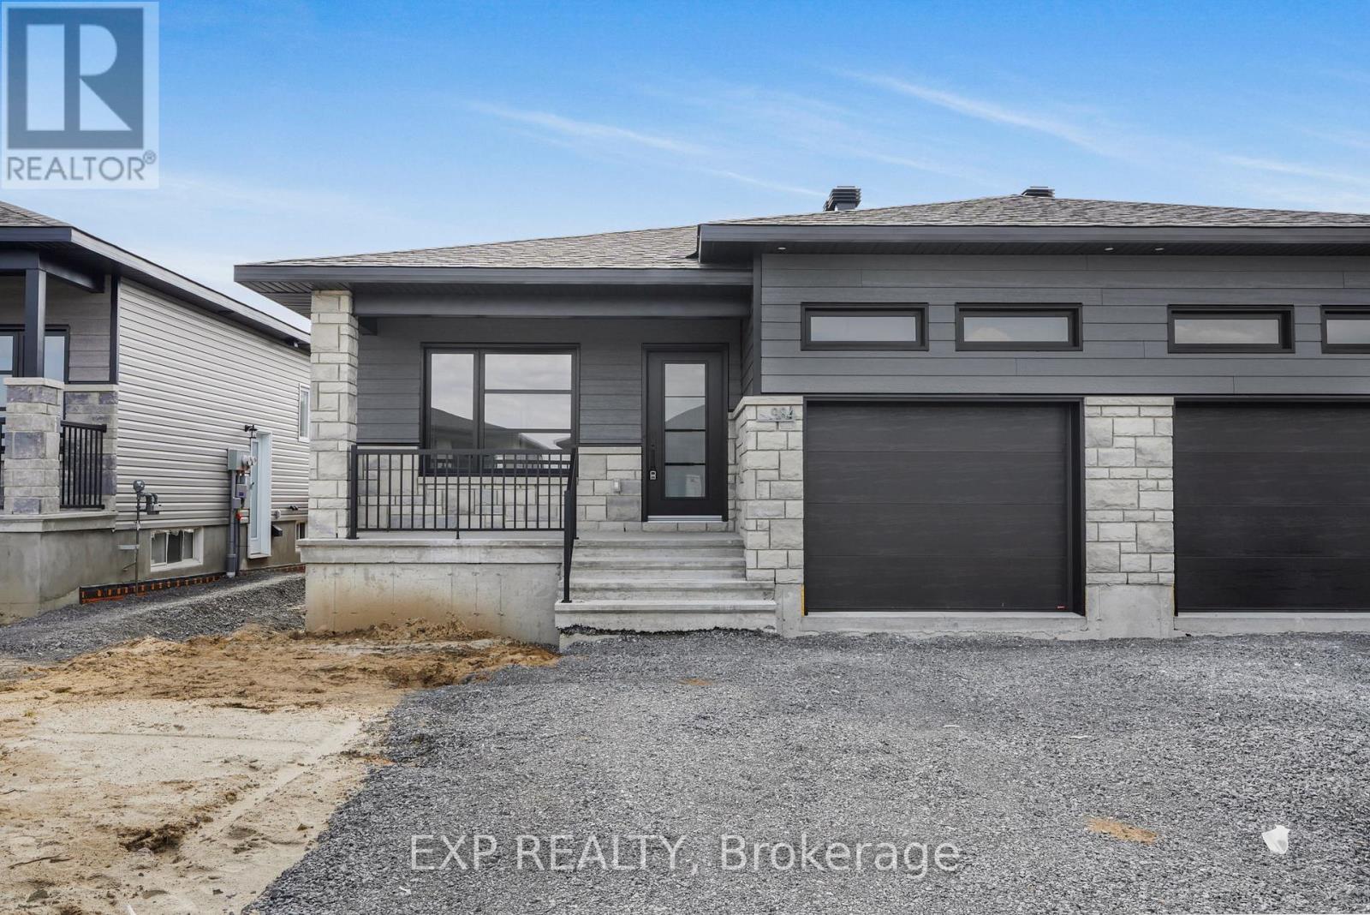
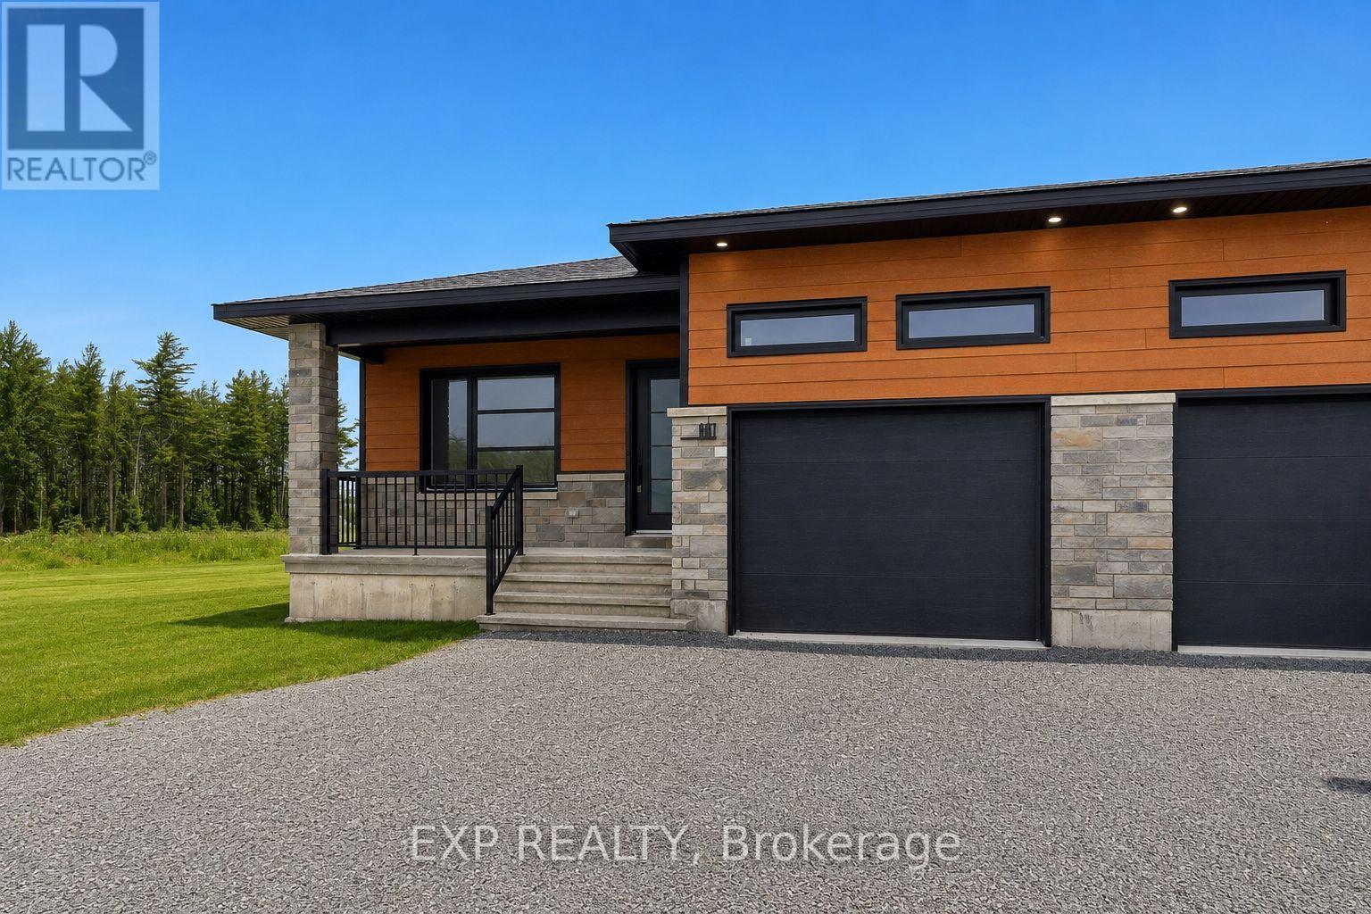
FULL HST REBATE INCLUDED IN LISTING PRICE*Welcome to the VENETO. This beautiful bungalow, to be built by a trusted local builder, in the new sub-divison of Countryside Acres in the heart of Crysler. This bungalow offers an open-concept layout, three spacious bedrooms, and two bathrooms is sure to be inviting and functional. The layout of the kitchen with a center island and breakfast bar offers both storage and a great space for casual dining or entertaining. A primary bedroom with a walk-in closet and en-suite, along with the mudroom and laundry room, adds to the convenience & practicality. With the basement as a blank canvas and a two-car garage with inside entry, there is plenty of potential for customization. Homebuyers have the option to personalize their home with either a sleek modern or cozy farmhouse exterior, ensuring it fits their unique style offering the perfect blend of country charm and modern amenities. NO AC/APPLIANCES INCLUDED but comes standard with hardwood staircase from main to lower level and eavestrough. (id:15069)
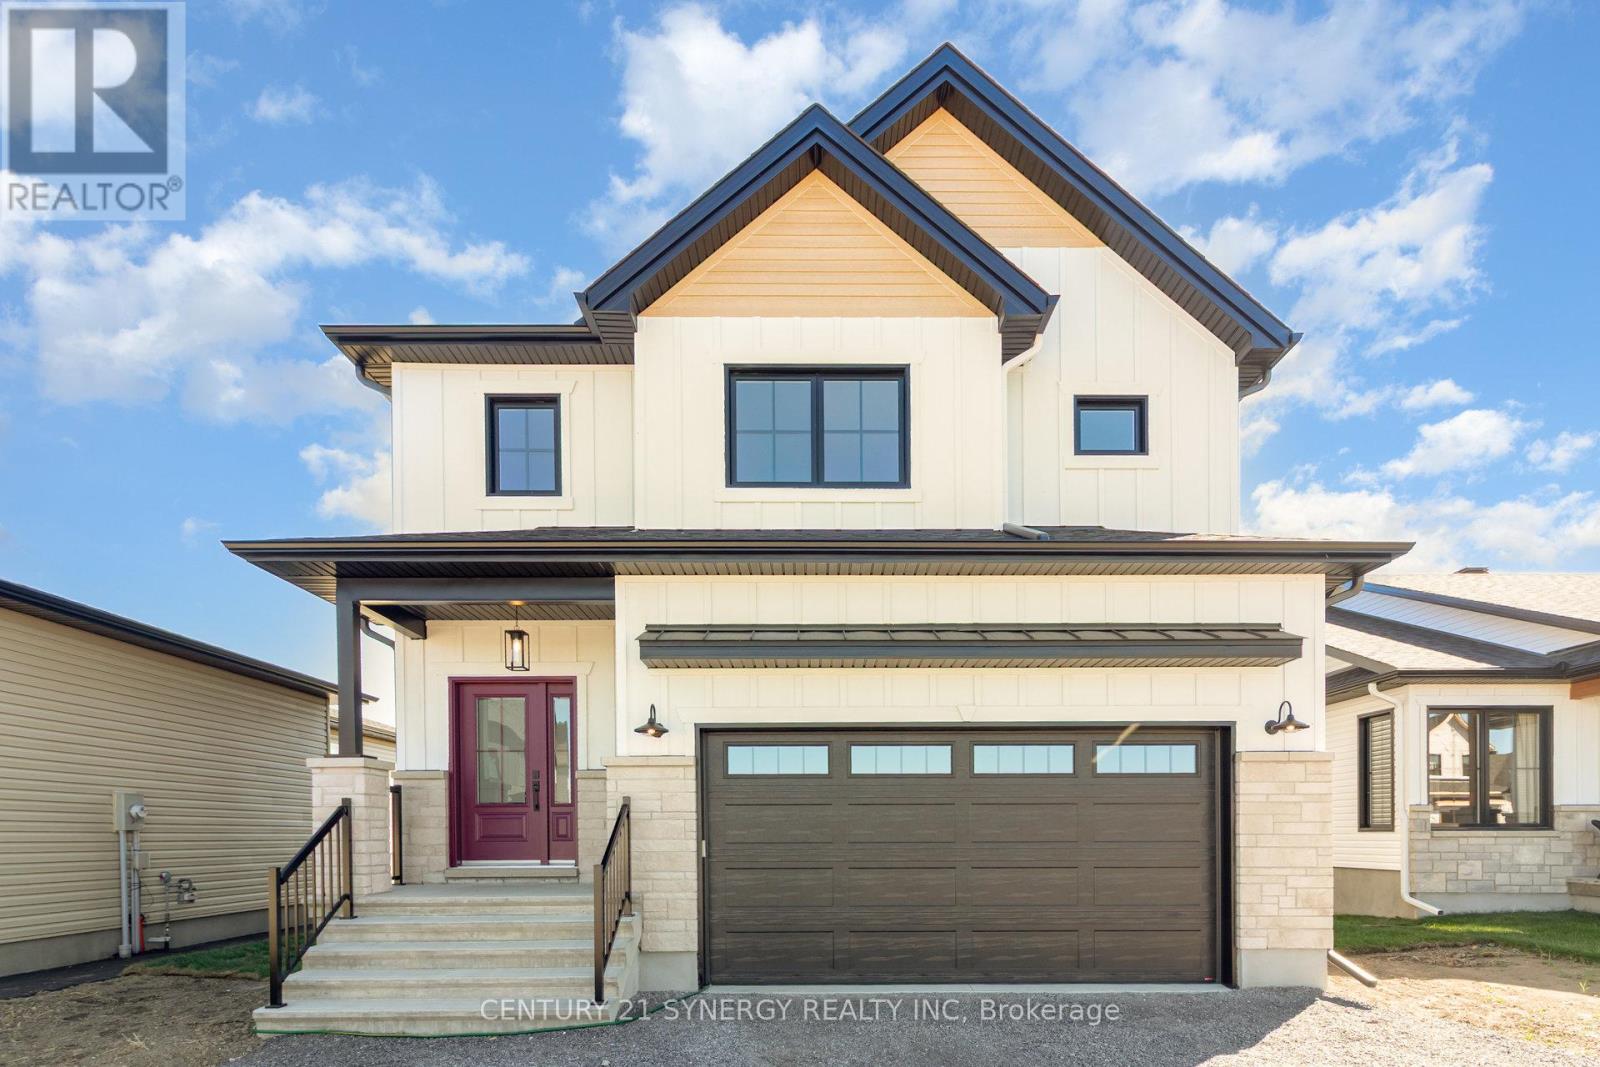
*FULL HST REBATE INCLUDED IN LISTING PRICE*Agent must be present on initial visit *Photos of similar model* Welcome to the RHONE! This beautiful new two-story home, to be built by a trusted local builder, in the new sub-divison of Countryside Acres in the heart of Crysler. With 3 spacious bedrooms and 2.5 baths, this home offers comfort & convenience The open-concept first floor offers seamless living, with a large living area that flows into the dining/kitchen complete a spacious island ideal for casual dining/entertaining while providing easy access to the back patio to enjoy the country air. Upstairs, the primary features a luxurious 4-pc ensuite with a double-sink vanity, creating a private retreat. The open staircase design from the main floor to the 2nd floor enhances the home's spacious feel, allowing for ample natural light. Homebuyers have the option to personalize their home with either a sleek modern or cozy farmhouse exterior. NO AC/APPLIANCES INCLUDED but comes standard with hardwood staircase from main to 2nd level and eavestrough. (id:15069)
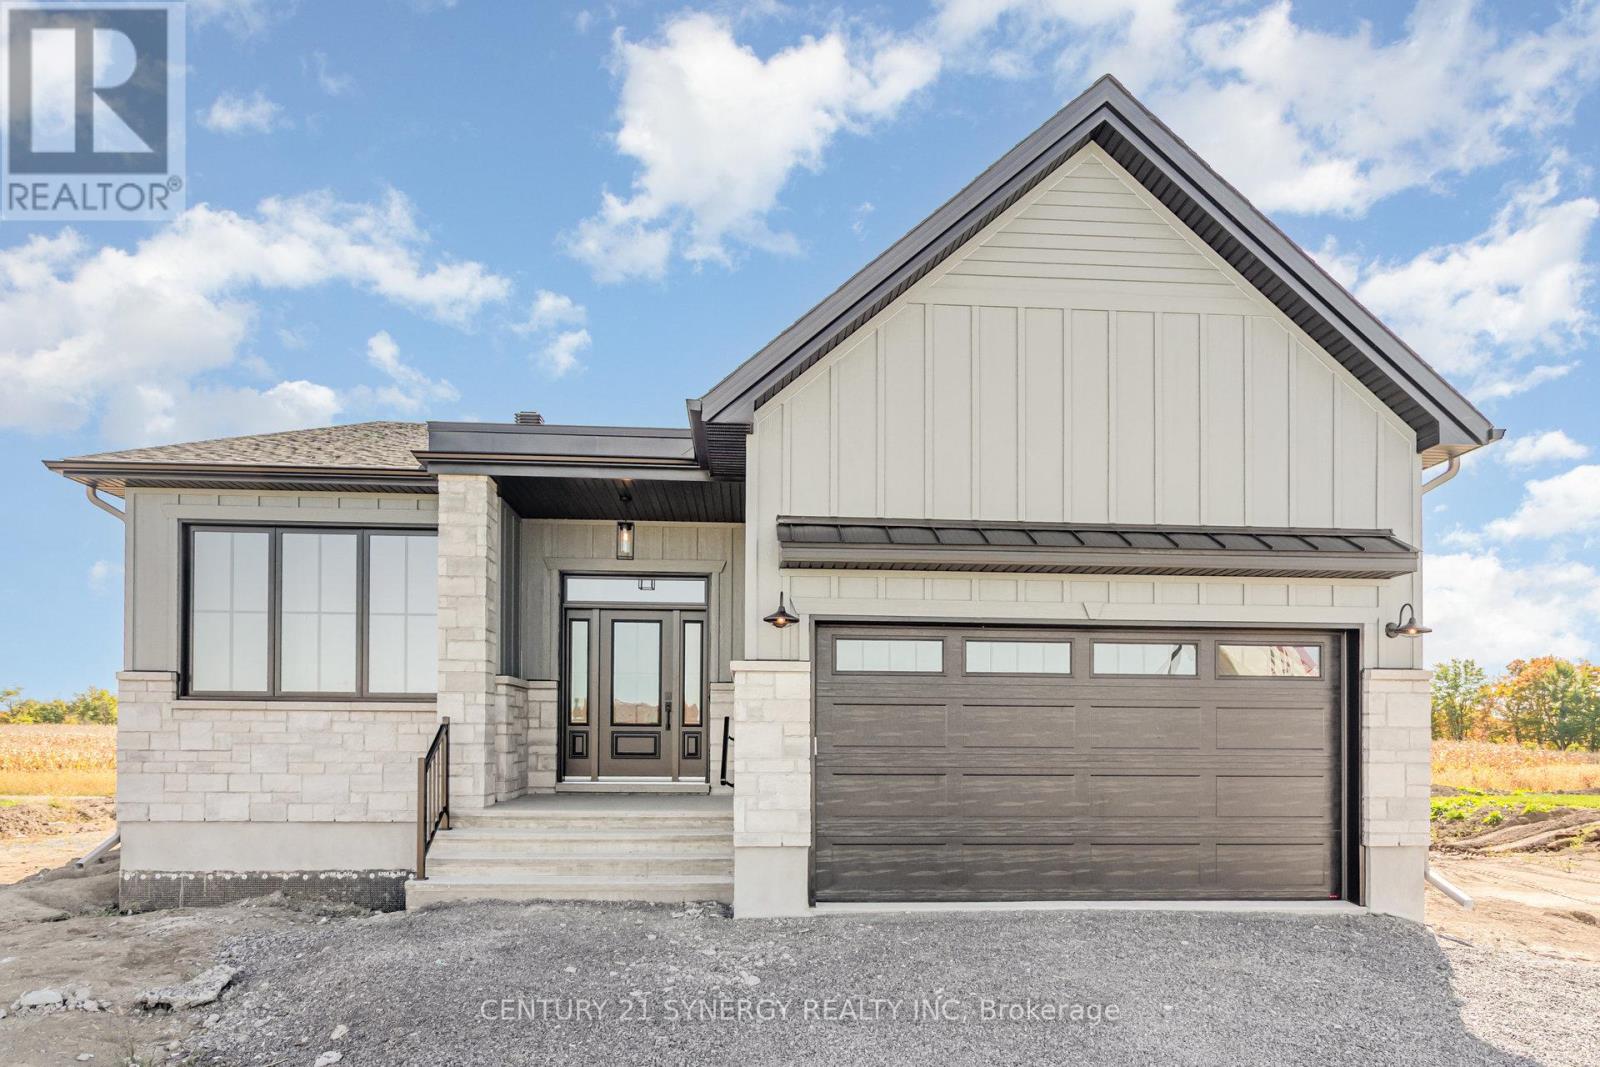
*FULL HST REBATE INCLUDED IN LISTING PRICE* Agent must be present on initial visit* Photos of similar model* Welcome to the MENDOZA! This stunning bungalow, to be built by a trusted local builder, is located in the new Countryside Acres subdivision in the heart of Crysler. As our largest bungalow model, the Mendoza offers an open-concept layout with three spacious bedrooms and two bathrooms, designed to be both inviting and functional. The kitchen features a center island with breakfast bar, providing ample storage and a perfect space for casual dining or entertaining. The primary bedroom includes a walk-in closet and private ensuite, while the mudroom and main-floor laundry add everyday convenience. The basement is a blank canvas ready for customization, and the double-car garage with inside entry enhances practicality. Homebuyers can choose between a sleek modern or cozy farmhouse exterior, blending country charm with modern amenities to match their unique style. Note: No A/C or appliances included. Comes standard with a hardwood staircase from main to lower level and eavestroughs installed. (id:15069)
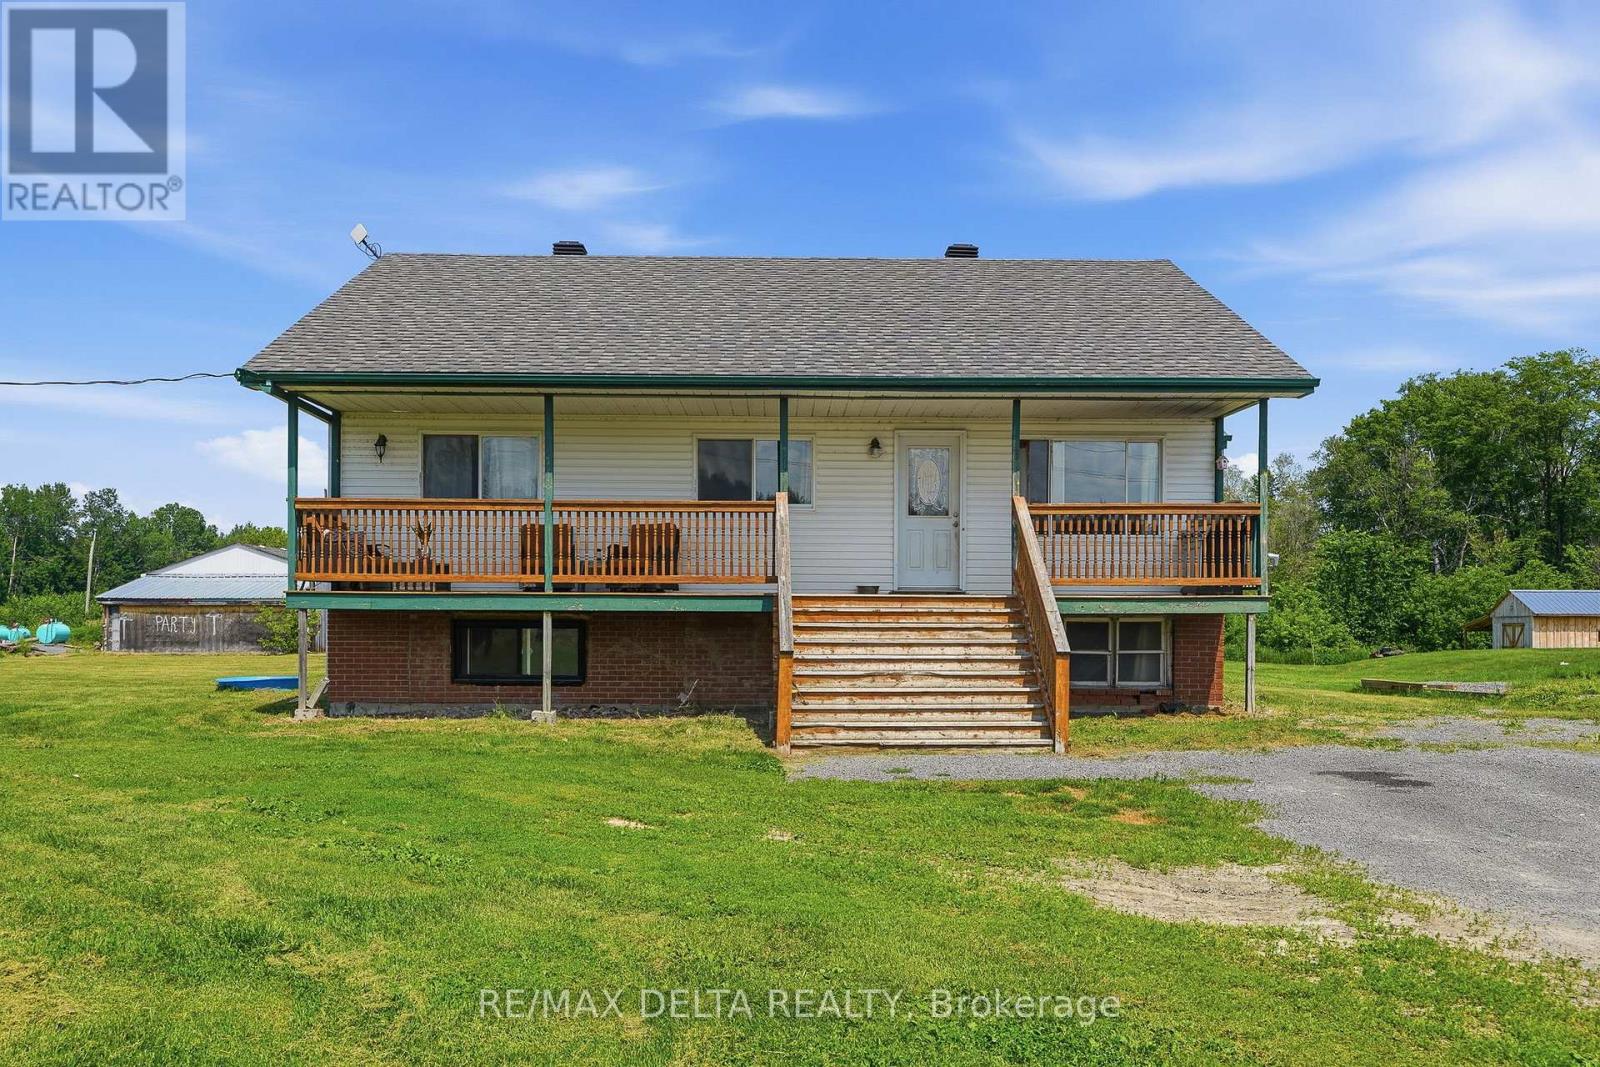
Welcome to this charming 3+2 bedroom, 2 full bathroom bungalow situated on a beautiful half-acre country lot. This home offers the convenience of main-floor laundry and a cozy pellet stove, perfect for keeping warm on chilly winter evenings. The spacious main floor features a bright living room and a large country kitchen with plenty of room for family gatherings and entertaining. An inviting den or home office, complete with numerous east-facing windows, provides a sun-filled space ideal for working from home or relaxing with your morning coffee. The partly finished lower level adds two additional bedrooms, offering flexibility for a growing family, guests, or hobby space. The property is serviced by a newer septic system, installed in 2002, providing added peace of mind. Enjoy the comfort of country living while still being only approximately 15 minutes from shopping, restaurants, and everyday amenities in Rockland. Whether you're a first-time buyer, investor, renovator, or someone looking for a property with room to customize, this could be the perfect place to create something special. With the right amount of care, creativity, and vision, this property offers an exciting opportunity to design a home that reflects your own style and needs. Don't miss your chance to explore the possibilities. (id:15069)
*FULL HST REBATE INCLUDED IN LISTING PRICE* OPEN HOUSE Sunday July 26, between 2:00 pm to 4:00 pm at 136 Giroux St, at Benam Model house. Discover the Dolomite model by Benam Construction. The perfect balance of comfort and practicality in this thoughtfully designed 2-bedroom, 2-bathroom semi-detached bungalow, featuring a bright open-concept layout and the convenience of main floor laundry. From the moment you enter, you'll appreciate the seamless flow between the spacious living room, dining area, and modern kitchen ideal for both relaxing evenings and effortless entertaining. The kitchen offers generous counter space, and stylish finishes, all bathed in natural light from large windows throughout the living space. The primary bedroom features its own private ensuite, while the second bedroom is perfect for guests, a home office, or personal retreat. A second full bathroom and a dedicated laundry room on the main floor add everyday convenience and make one-level living truly effortless. Outside, enjoy a manageable yard space that's great for quiet mornings or summer get togethers. This home is perfect for downsizers, first-time buyers, or anyone looking for easy, low-maintenance living with smart design touches. This house is loaded with upgrades and comes with Central A/C, cabinet to the ceiling in kitchen, pot lights, upgraded shower and bath, basement plumbing rough-in. Taxes not yet assessed. *Pictures are from a previously built home and may include upgrades. (id:15069)
*FULL HST REBATE INCLUDED IN LISTING PRICE* OPEN HOUSE Sunday July 26, between 2:00 pm to 4:00 pm at 136 Giroux St, at Benam Model house. Discover the Dolomite model by Benam Construction. The perfect balance of comfort and practicality in this thoughtfully designed 2-bedroom, 2-bathroom semi-detached bungalow, featuring a bright open-concept layout and the convenience of main floor laundry. From the moment you enter, you'll appreciate the seamless flow between the spacious living room, dining area, and modern kitchen ideal for both relaxing evenings and effortless entertaining. The kitchen offers generous counter space, and stylish finishes, all bathed in natural light from large windows throughout the living space. The primary bedroom features its own private ensuite, while the second bedroom is perfect for guests, a home office, or personal retreat. A second full bathroom and a dedicated laundry room on the main floor add everyday convenience and make one-level living truly effortless. Outside, enjoy a manageable yard space that's great for quiet mornings or summer get togethers. This home is perfect for downsizers, first-time buyers, or anyone looking for easy, low-maintenance living with smart design touches. This house is loaded with upgrades and comes with Central A/C, premium quartz countertops, cabinet to the ceiling in kitchen, pot lights, upgraded shower and bath, basement plumbing rough-in. Taxes not yet assessed. *Pictures are from a previously built home and may include upgrades. (id:15069)
*FULL HST REBATE INCLUDED IN LISTING PRICE* OPEN HOUSE Sunday July 26, between 2:00 pm to 4:00 pm at 136 Giroux St, at Benam Model house. Discover the Dolomite model by Benam Construction. The perfect balance of comfort and practicality in this thoughtfully designed 2-bedroom, 2-bathroom semi-detached bungalow, featuring a bright open-concept layout and the convenience of main floor laundry. From the moment you enter, you'll appreciate the seamless flow between the spacious living room, dining area, and modern kitchen ideal for both relaxing evenings and effortless entertaining. The kitchen offers generous counter space, and stylish finishes, all bathed in natural light from large windows throughout the living space. The primary bedroom features its own private ensuite, while the second bedroom is perfect for guests, a home office, or personal retreat. A second full bathroom and a dedicated laundry room on the main floor add everyday convenience and make one-level living truly effortless. Outside, enjoy a manageable yard space that's great for quiet mornings or summer get togethers. This home is perfect for downsizers, first-time buyers, or anyone looking for easy, low-maintenance living with smart design touches. This house is loaded with upgrades and comes with Central A/C, cabinet to the ceiling in kitchen, pot lights, upgraded shower and bath, basement plumbing rough-in. Taxes not yet assessed. *Pictures are from a previously built home and may include upgrades. (id:15069)
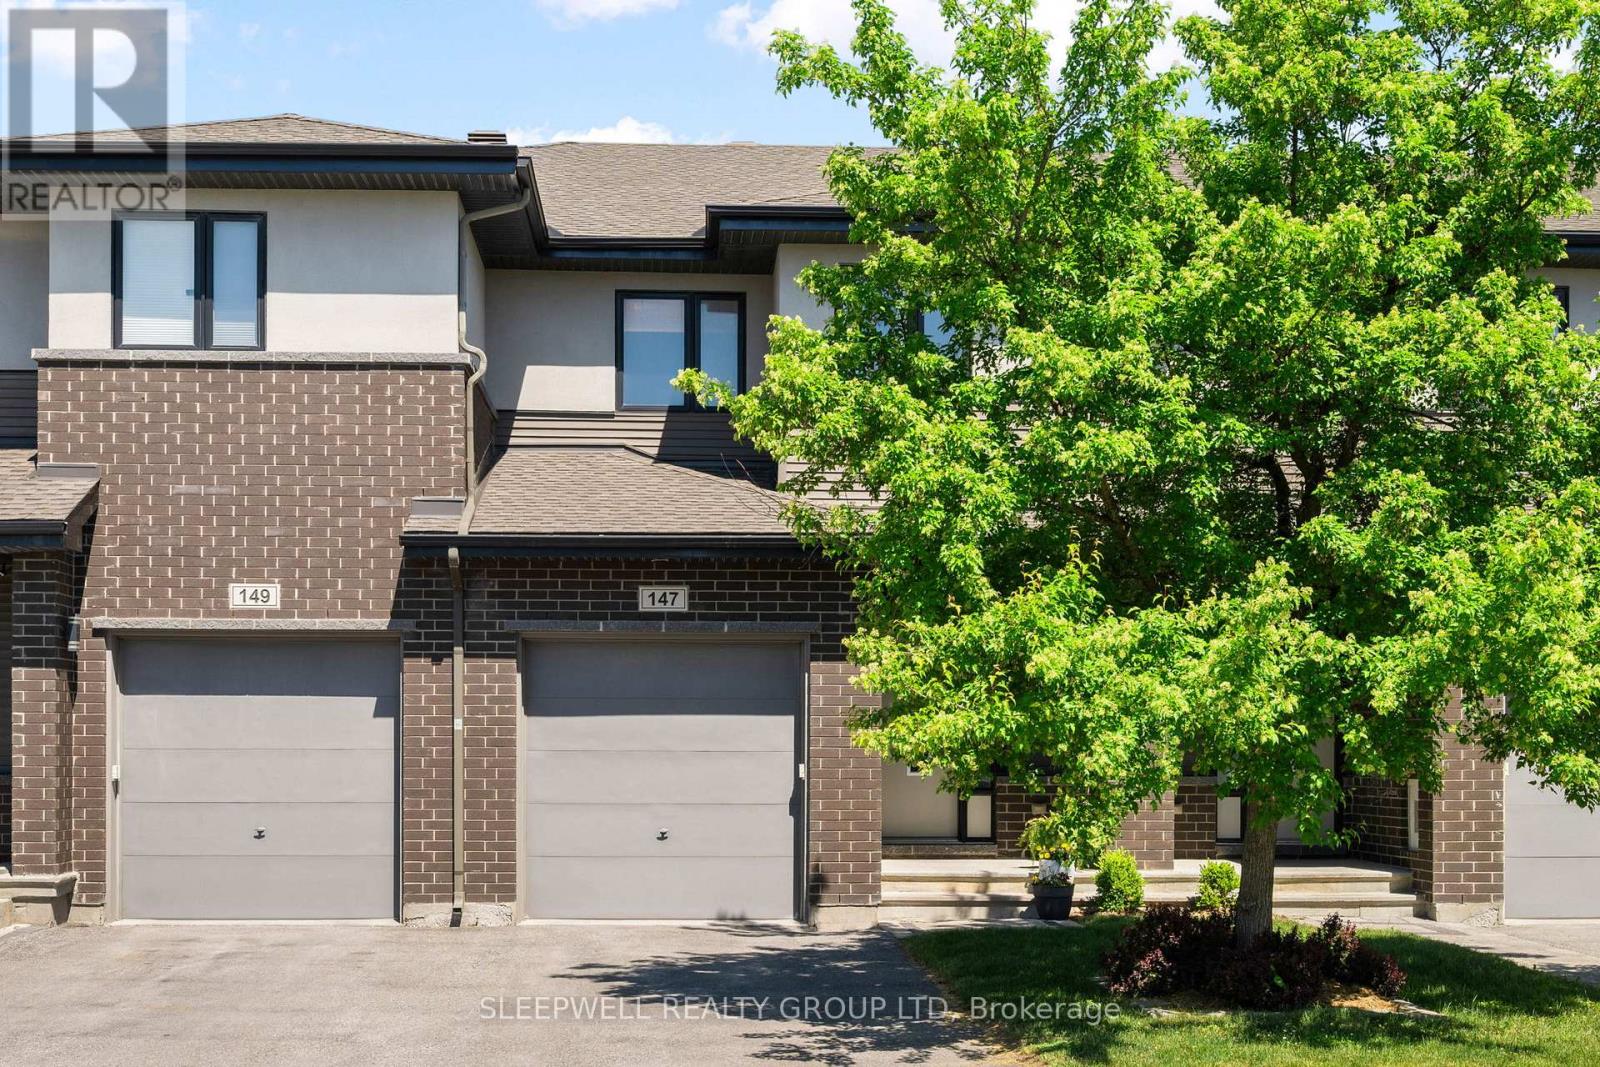
Experience the perfect blend of modern style and everyday functionality in this stunning 3-bedroom, 3-bathroom townhome. A spacious tiled foyer welcomes you into a bright and inviting main level featuring generous living and dining areas, a built-in speaker system, and large windows that flood the space with natural light. At the heart of the home is the beautifully designed kitchen, complete with quartz countertops, stainless steel appliances, ample cabinetry, a centre island with breakfast bar, and an additional eating area with direct access to the backyard. Upstairs, the primary retreat offers a large custom walk-in closet with built-in storage and a custom oversized luxurious ensuite featuring a double vanity, soaker tub, and walk-in shower. Two additional bedrooms, including one equipped with ethernet, a full bathroom, and a conveniently located laundry room complete the upper level. The fully finished lower level adds valuable living space with a comfortable family room and extensive storage. Outside, the meticulously maintained backyard provides a private urban oasis, featuring a stone patio and natural gas hookup-perfect for summer entertaining and BBQs. Enjoy low-maintenance in a wonderful community close to excellent schools, local parks, shops, restaurants and easy access to the 417. (id:15069)
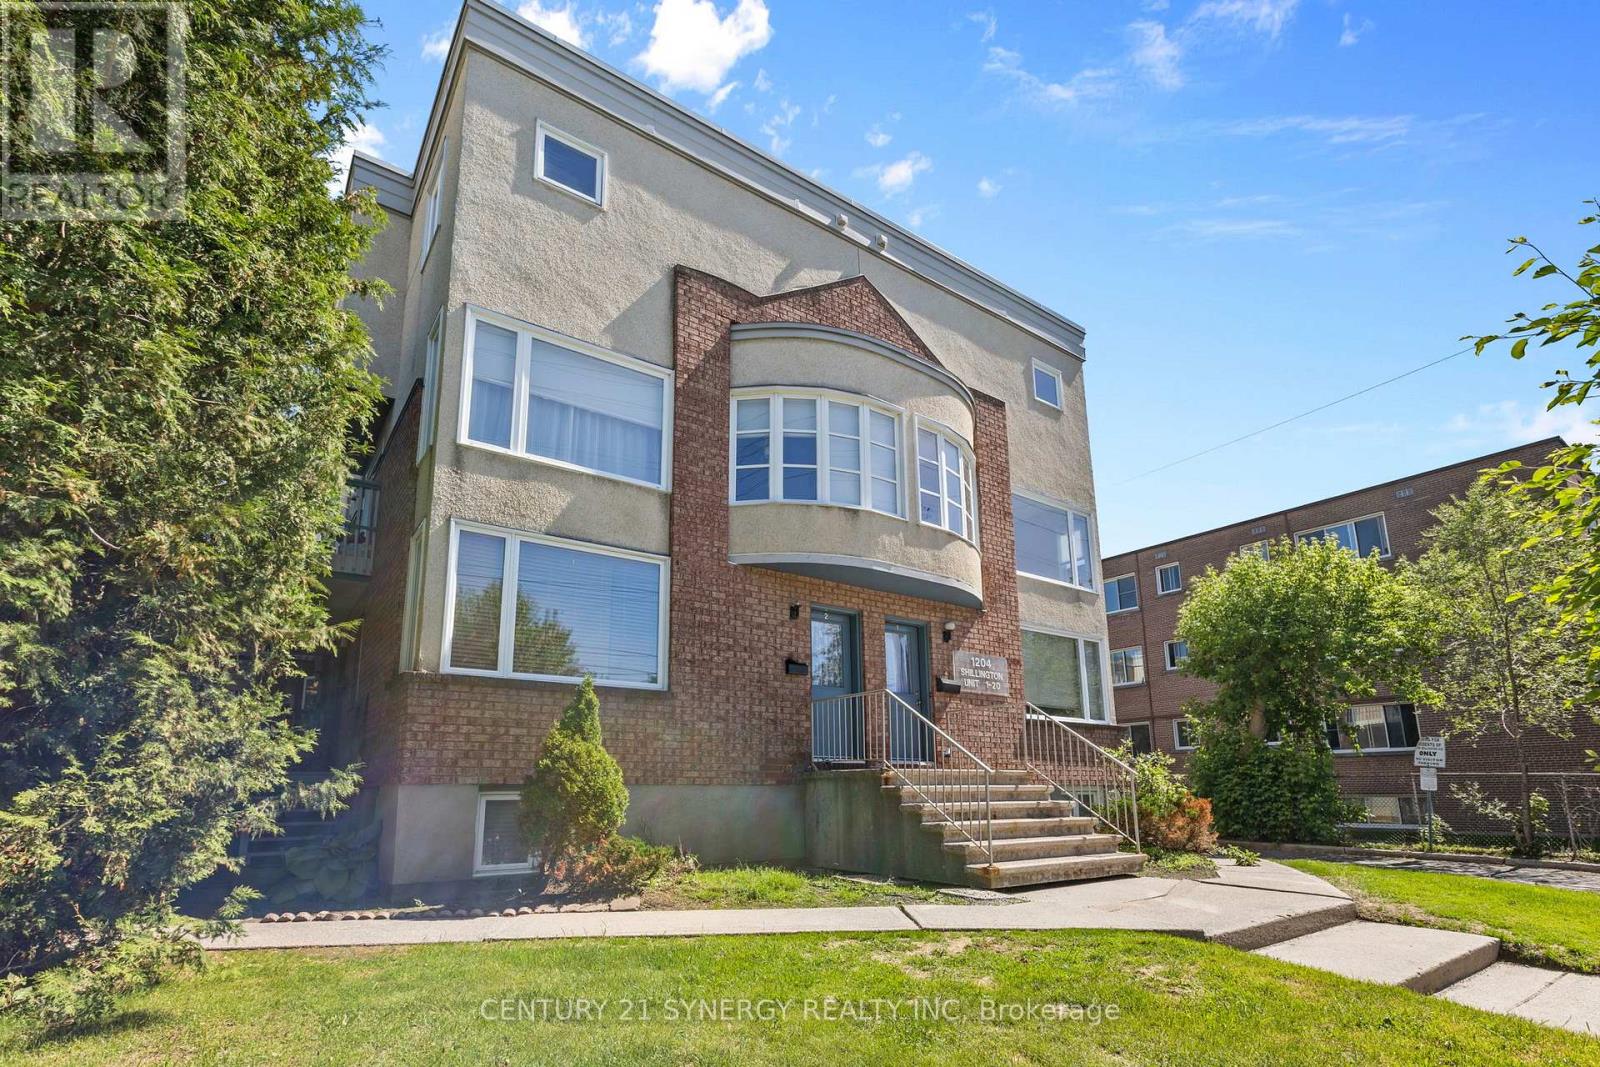
Welcome to 1204 Shillington Avenue, a bright and inviting two-bedroom condo, with updated balcony, in the heart of Carlington that instantly feels like home. This unit is situated on the upper two floors of the condo complex with large windows that help fill the home with natural light, creating an airy and cheerful environment throughout. The functional layout makes great use of the space, freshly painted with a welcoming living area that flows nicely into the kitchen and dining space-perfect for relaxing at the end of the day or hosting friends and family. The two well-sized bedrooms on the upper floor offer flexibility for a home office or guest room, while the bathroom is clean and easy to maintain. Convenience is a key feature of this condo, including in-suite laundry that makes daily routines simpler. You'll also appreciate the dedicated parking space including access to power-an added bonus that's hard to find. Water is included in the condo fees, helping keep monthly expenses predictable and manageable. The location truly stands out. Just steps from major bus routes, commuting across the city is easy. You're also close to the beautiful Experimental Farm, perfect for walks, cycling, and enjoying green space. The Ottawa Hospital Civic Campus is nearby, making this an ideal location for healthcare professionals. Plus, you're only minutes from the vibrant neighbourhoods of Westboro and Hintonburg, known for their trendy shops, cafes, restaurants, and lively community feel.This charming condo offers the comfort, convenience, and location you want-at a price point you'll love. (id:15069)
*FULL HST REBATE INCLUDED IN LISTING PRICE* OPEN HOUSE Sunday July 26, between 2:00 pm to 4:00 pm at 136 Giroux St, at Bam Home Model house. NEW NEW NEW, the small town life with the modern luxuries, a home built with only the finest of craftsmanship. Enjoy the bike trails, arena, and walking trails, surrounding yourself with beautiful nature. Customizable finishes and layouts available - choose your preferred flooring, cabinetry, countertops, and more to create a home that truly reflects your style. *** House is currently under construction and pictures attached are from a previously built model and may include upgrades not included in this price. (id:15069)
The epitome of open concept living, you cannot get any more open concept than what this floor plan offer! The crisp look on the main floor was achieved by painting with the most perfect white colour & adding wall panelling! The striking 2 story great room is where you will do all your living, the wall of windows allows the entire home to be flooded with gorgeous natural light. The retrofitted fireplace surrounded by marble is a work of art! The refreshed kitchen offers cabinets to the ceiling, black classic granite countertop, subway tile backsplash, a walk-in pantry & a new stove & dishwasher. Rounded corners beads, coffered ceilings & lots of pot lights add to the incredible charm this home offers! The primary & walk in closet are oversized! Free standing tub & a glass shower can be found in the 5 piece ensuite. Bedroom 2 has built ins that surround the queen bed! This home has LOTS of custom work! Tub & shower combo in the main bath The unspoiled lower level offers a rough in for future bath & egress windows allowing for legal bedrooms! The north west fencing backyard offers the perfect blend of hard & softscape complete with a composite deck, stamped concrete patio & lots of greenery! This is a very special place to have garden parties, private & bright! NEW furnace & AC (2026) (id:15069)
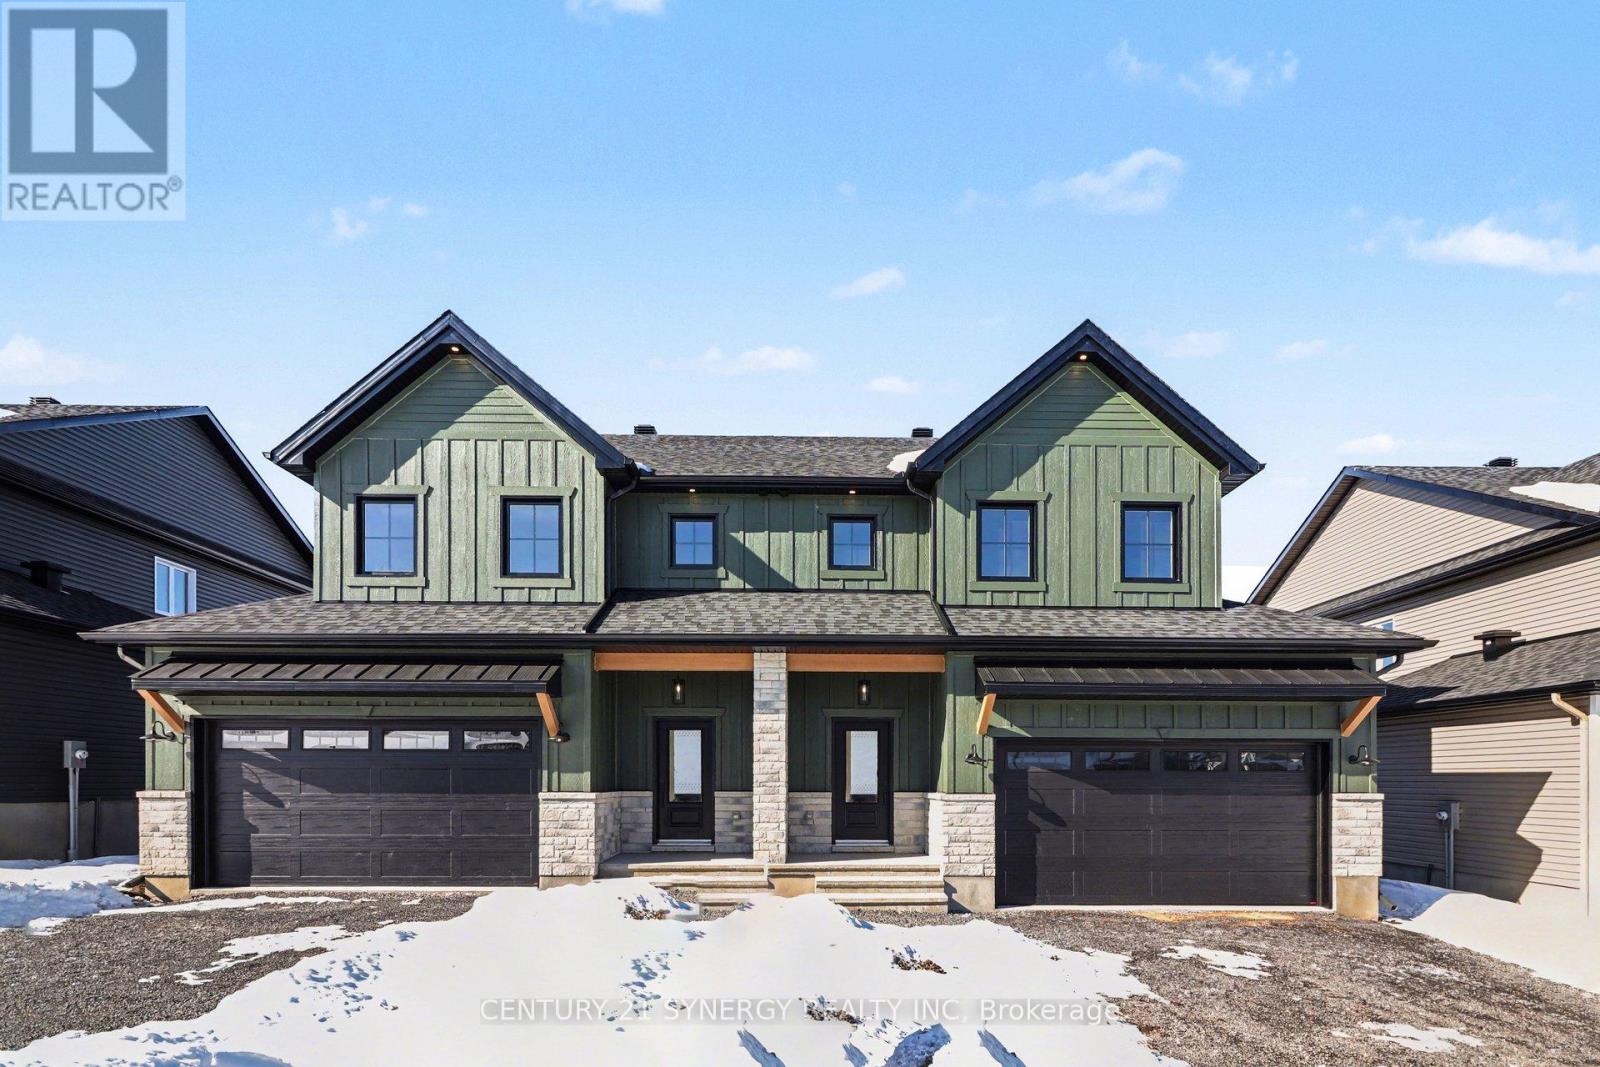
*FULL HST REBATE INCLUDED IN LISTING PRICE*Agent must be present on initial visit*Pictures are of similar model*Farmhouse charm meets modern luxury in this beautifully crafted semi-detached 2-storey home built by a trusted local builder. Offering approximately 1,761 sq/ft of thoughtfully designed living space, this stunning property features 3 bedrooms, 3 bathrooms, and an oversized double-car garage with plenty of room for vehicles, tools, and all your country lifestyle toys. The bright and inviting main floor showcases an open-concept layout designed for both everyday living and entertaining. The spacious kitchen is the heart of the home, featuring quartz countertops, a massive 9-foot island with breakfast bar seating, ample cabinetry, and a large walk-in pantry. Luxury vinyl flooring flows seamlessly throughout the entryway, living room, dining area, kitchen, hallway, and powder room, combining style with durability. Upstairs, plush carpeting leads to the generously sized bedrooms. The primary retreat offers a spacious walk-in closet and a private 3-piece ensuite bathroom. The secondary bedrooms are equally well-sized, each with ample closet space. Buyers also have the option to upgrade to an alternate second-floor layout for an additional $6,000, which includes a luxurious 4-piece ensuite and a walkthrough closet connecting to the primary ensuite. Convenience continues with a full bathroom and second-floor laundry room. The unfinished basement provides endless potential for future customization and additional living space. Eavestroughs are included. Appliances and air conditioning are not included. Site plan, floor plans, features, specifications, and upgrade details are attached. Flooring: Luxury Vinyl & Wall-to-Wall Carpet. (id:15069)