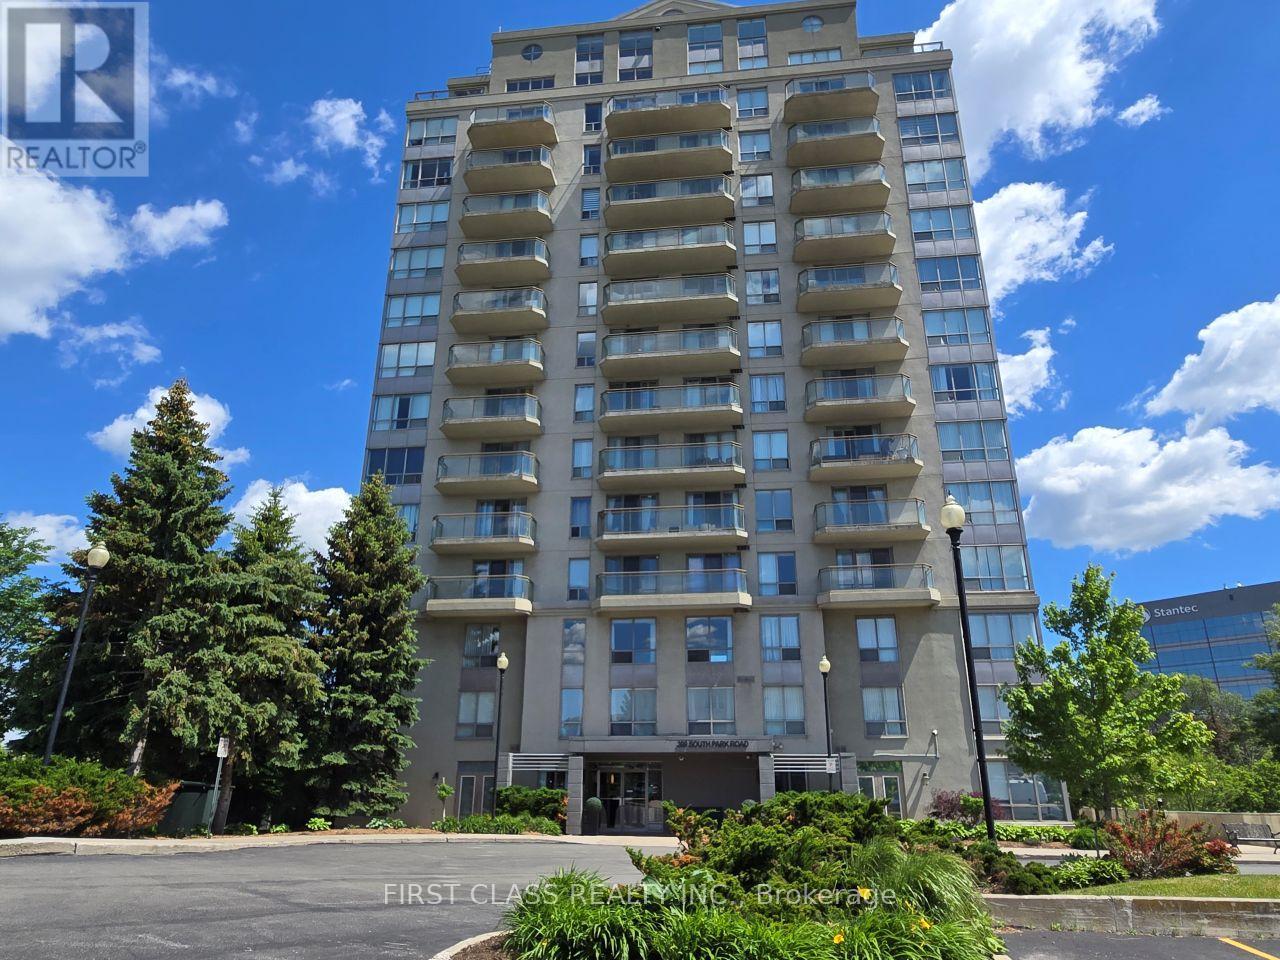
Welcome to Edgewater at the Galleria, ideally located at the highly desirable crossroads of Markham and Richmond Hill. This beautifully updated bathroom, kitchen, hardwood floor, crown moulding throughout and nearly 700sq-ft 1-bedroom, 1-bathroom suite offers an exceptional combination of space, comfort, and convenience complete with an expansive living area and a private 80 sq ft balcony that is not shared with any neighbouring units. Nestled on quiet South Park Road and just steps from the picturesque Vanhorn Park, this high-floor residence provides a peaceful setting while keeping you close to major amenities including Highway 7, transit, shopping, dining, and business centres. Inside, the suite feels bright, open, and impressively spacious offering a rare sense of scale for a large 1-bedroom layout. The open concept living and dining area has been fully renovated, featuring designer sconces and pot lights. The generously sized primary bedroom includes double size closet and a private walk-out to the balcony, where you can enjoy sweeping park and pond views-your own tranquil outdoor retreat. Additional features include in suite laundry, exclusive use parking and locker, and a secure entry system. Residents enjoy boutique-style amenities such as a fitness centre, sauna, and a beautifully landscaped common area perfect for relaxing or socializing. Whether you're a professional seeking a low-maintenance lifestyle or a couple looking for a quiet retreat with excellent city access, this suite offers the perfect blend of community, character, and modern convenience. Condo fees include: Hydro, Water, Heat, A/C, Parking, Common Elements & Building Insurance. (id:15069)
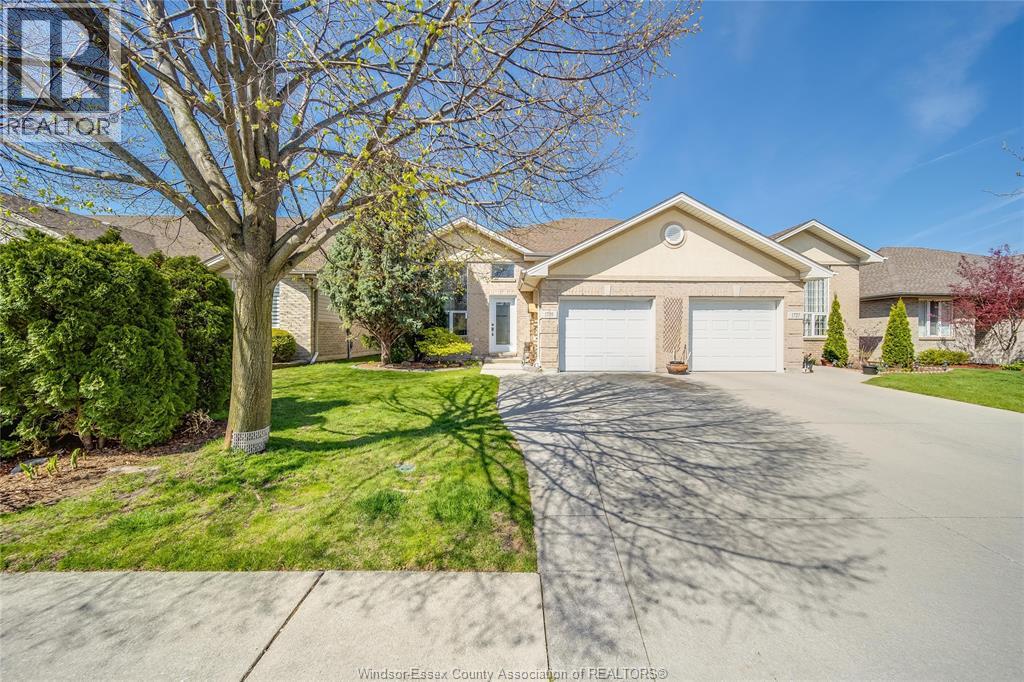
Welcome to 1739 Castleton , a rare raised ranch in one of Windsor’s most sought-after, family-friendly neighbourhoods. Offering 4 bedrooms and 2 full bathrooms, this home features a bright, functional layout with a spacious lower level thanks to its raised ranch design, perfect for additional living space, a home office, or guests. Conveniently located near schools, parks, shopping, Tecumseh Mall, and quick access to EC Row Expressway, everything you need is just minutes away. A unique opportunity in a great area, don’t miss it. (id:15069)
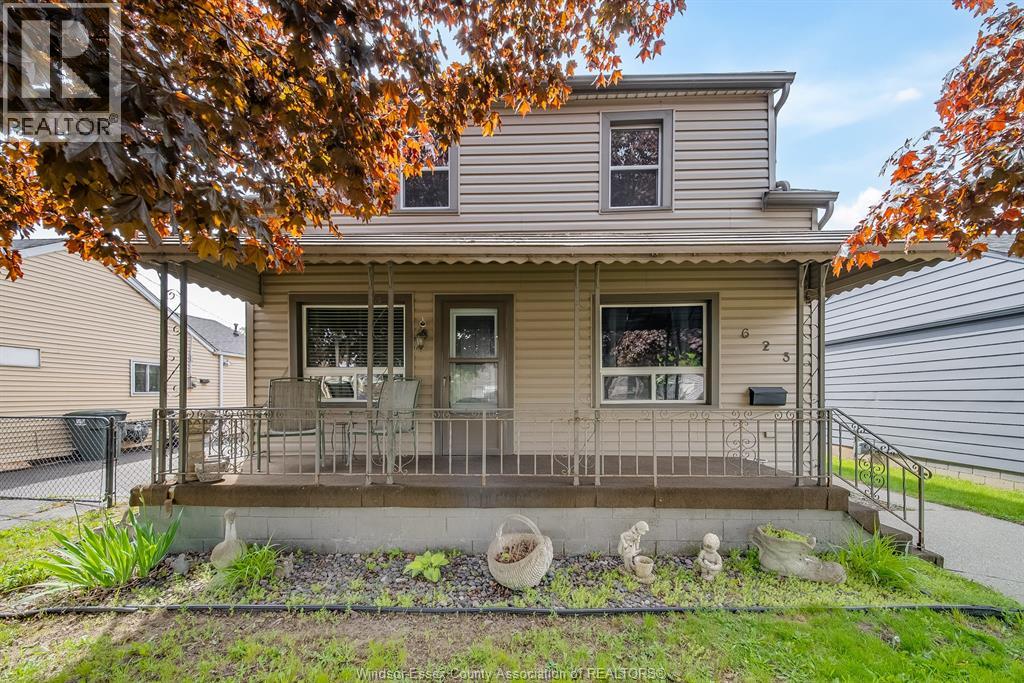
Legal duplex in an ideal location! This well-maintained and updated property offers an excellent opportunity for investors, first-time buyers, or multi-generational families alike. The main floor unit features 3 bedrooms, 1 full bathroom, a bright living area, and functional layout perfect for comfortable family living. The upper unit offers a charming one-bedroom, one-bathroom layout. Numerous updates have been completed throughout the property, providing peace of mind and added value. Situated on a large lot with plenty of parking, this property is conveniently located within walking distance to parks, schools, restaurants, shopping, public transit, Devonshire Mall, and many other everyday amenities. A fantastic opportunity to own a versatile income-generating property in a highly sought-after location! (id:15069)
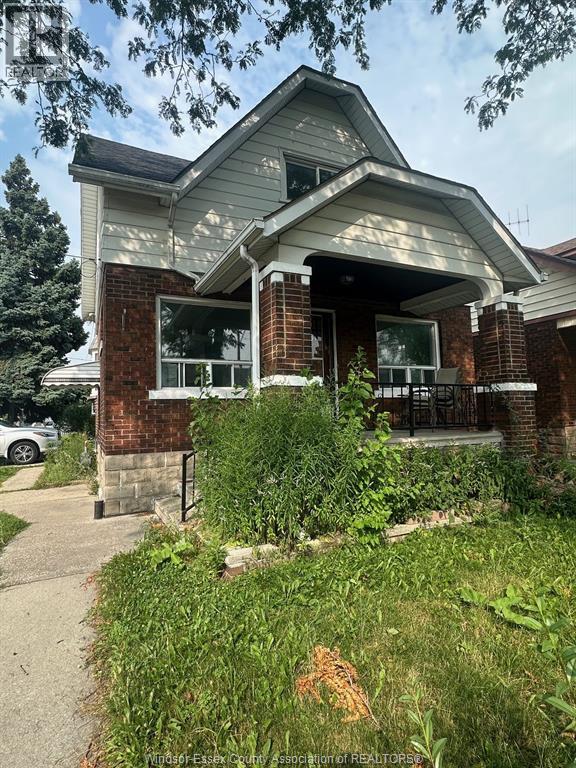
Welcome to this charming 3-bedroom, 2-bathroom home nestled in a fantastic neighborhood. The main level features a convenient bedroom with a private ensuite bath, while upstairs you will find two spacious bedrooms that share a full bathroom. Main floor offers a comfortable living room and an eat-in kitchen, perfect for daily living. The fully finished basement provides excellent additional living space and ample storage. A side driveway offer convenient off-street parking. The house is freshly painted. (id:15069)
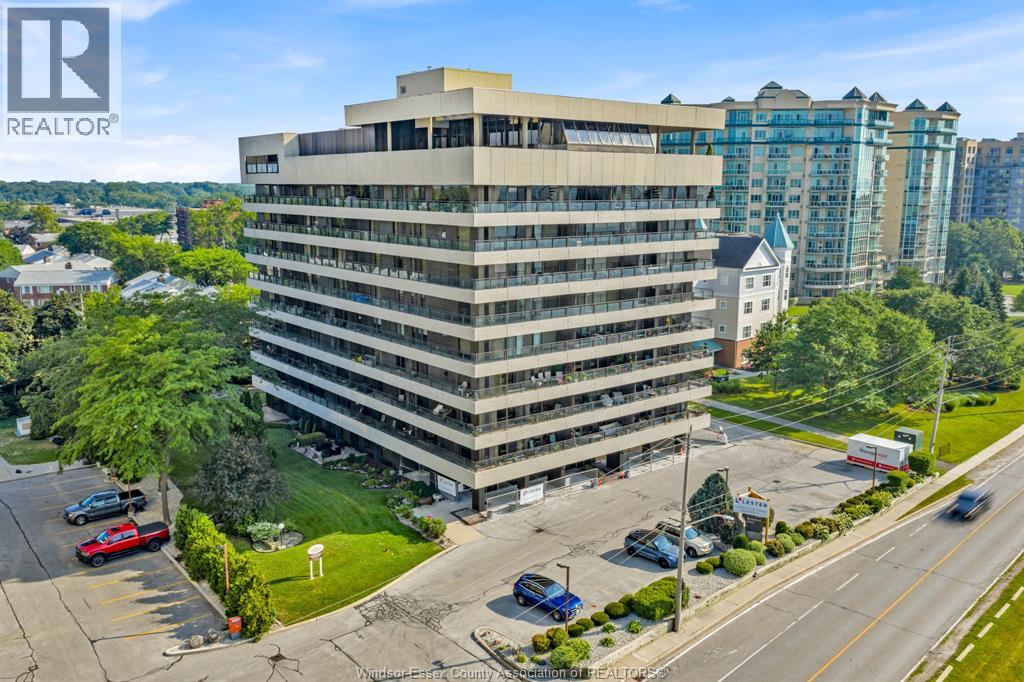
Experience waterfront living at its finest with breathtaking, unobstructed northeast views directly across from the Peace Fountain and Coventry Gardens. This bright and spacious, fully renovated condo is completely move-in ready, featuring new flooring, fresh paint, modern lighting, a well-appointed kitchen with ample cupboard space, and a primary bedroom with a walk-in closet. Step outside onto the impressive 40-foot balcony - perfect for relaxing, entertaining, and taking in the spectacular waterfront scenery. Residents also enjoy a secure, well-maintained building with excellent amenities, including an indoor pool, sauna, and exercise centre. This is effortless, low-maintenance living in one of Windsor’s most desirable waterfront locations. (id:15069)
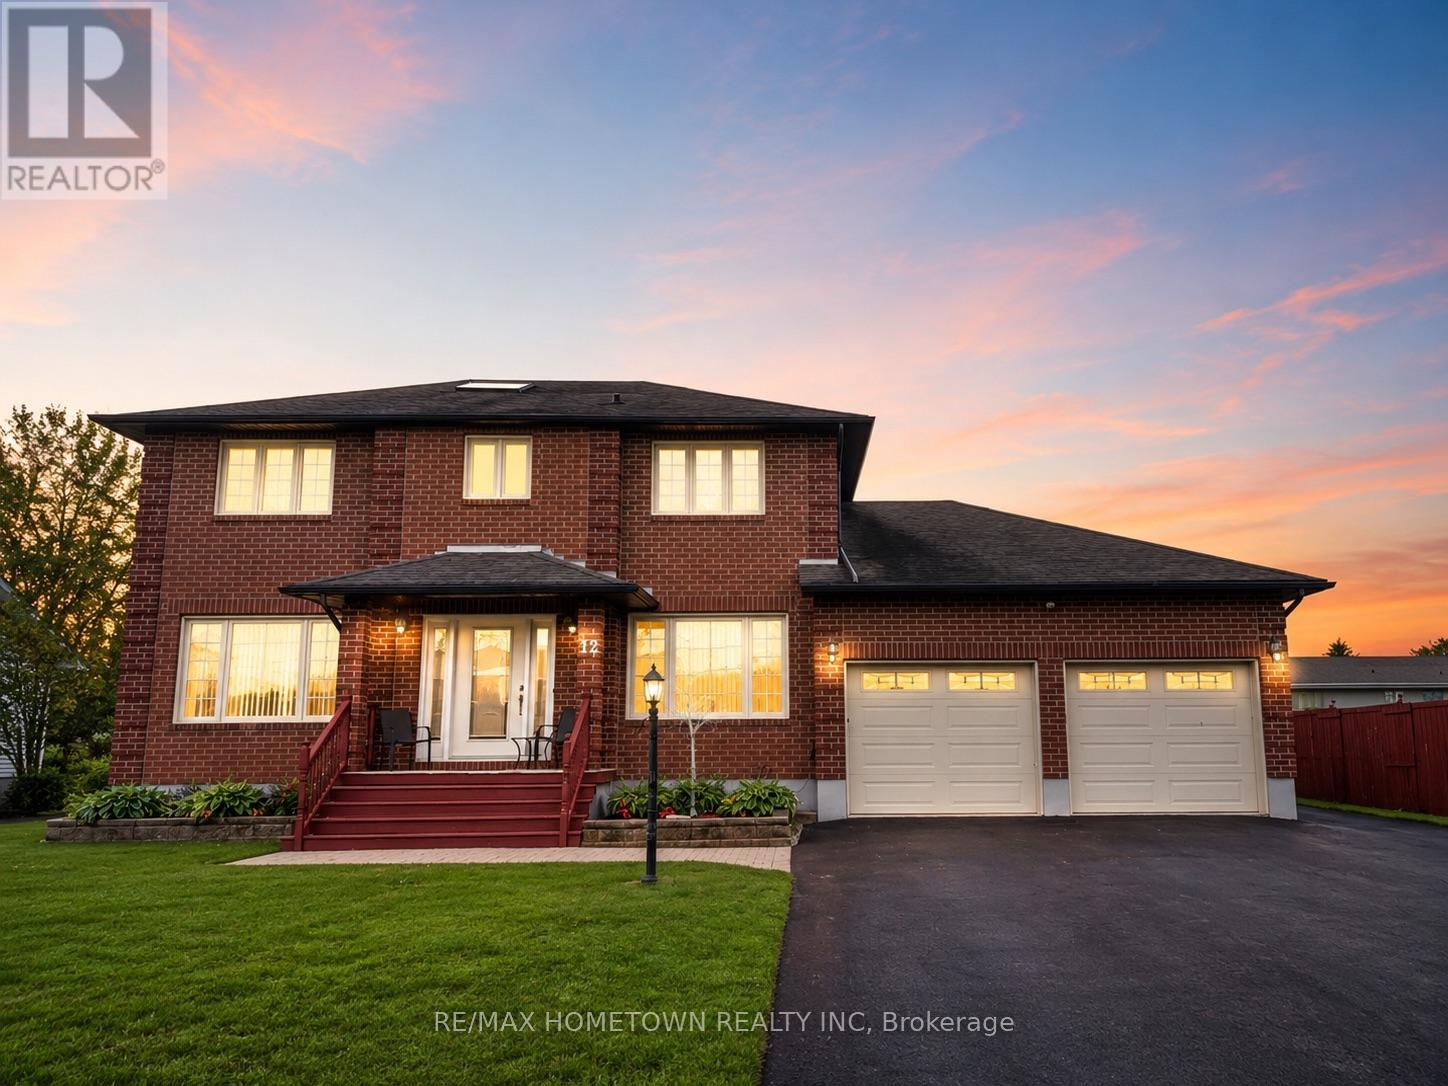
Welcome to 12 Fairholme Drive, where timeless elegance meets everyday family living in one of Morrisburg's most desirable neighbourhoods. Just a short stroll from the scenic St. Lawrence River, this beautifully maintained two-storey brick home offers exceptional space, comfort, and functionality.Featuring 4+1 bedrooms and 4 bathrooms, this home is perfectly designed for growing families. The main floor welcomes you with a bright formal living and dining room highlighted by beautiful maple hardwood flooring. The spacious kitchen overlooks the inviting family room, creating the perfect space for everyday living and entertaining. A convenient powder room completes the main level.Upstairs, you'll find four generously sized bedrooms, including a spacious primary suite with a private ensuite featuring a relaxing soaker tub. The additional bedrooms are bright and versatile, while the main bathroom offers the added luxury of a steam shower.The fully finished lower level provides even more living space with a large recreation room, fitness area, ample storage, a fifth bedroom, and a full bathroom-ideal for guests, teenagers, extended family, or a home office.Step outside to your own private backyard retreat. Set on a rare double lot, the property backs onto a tranquil creek flowing into the St. Lawrence River and is surrounded by mature apple and birch trees. A charming footbridge and expansive yard create the perfect setting for entertaining, family gatherings, or simply enjoying the peaceful surroundings.Additional highlights include an attached double-car garage, a rebuilt rear deck (2024), new furnace and central air conditioning (2023), and an unbeatable location close to parks, schools, shopping, and all of Morrisburg's amenities.An exceptional opportunity to own a spacious family home on a one-of-a-kind lot that offers the perfect balance of privacy, convenience, and natural beauty. Floor plans available in attachments. (id:15069)
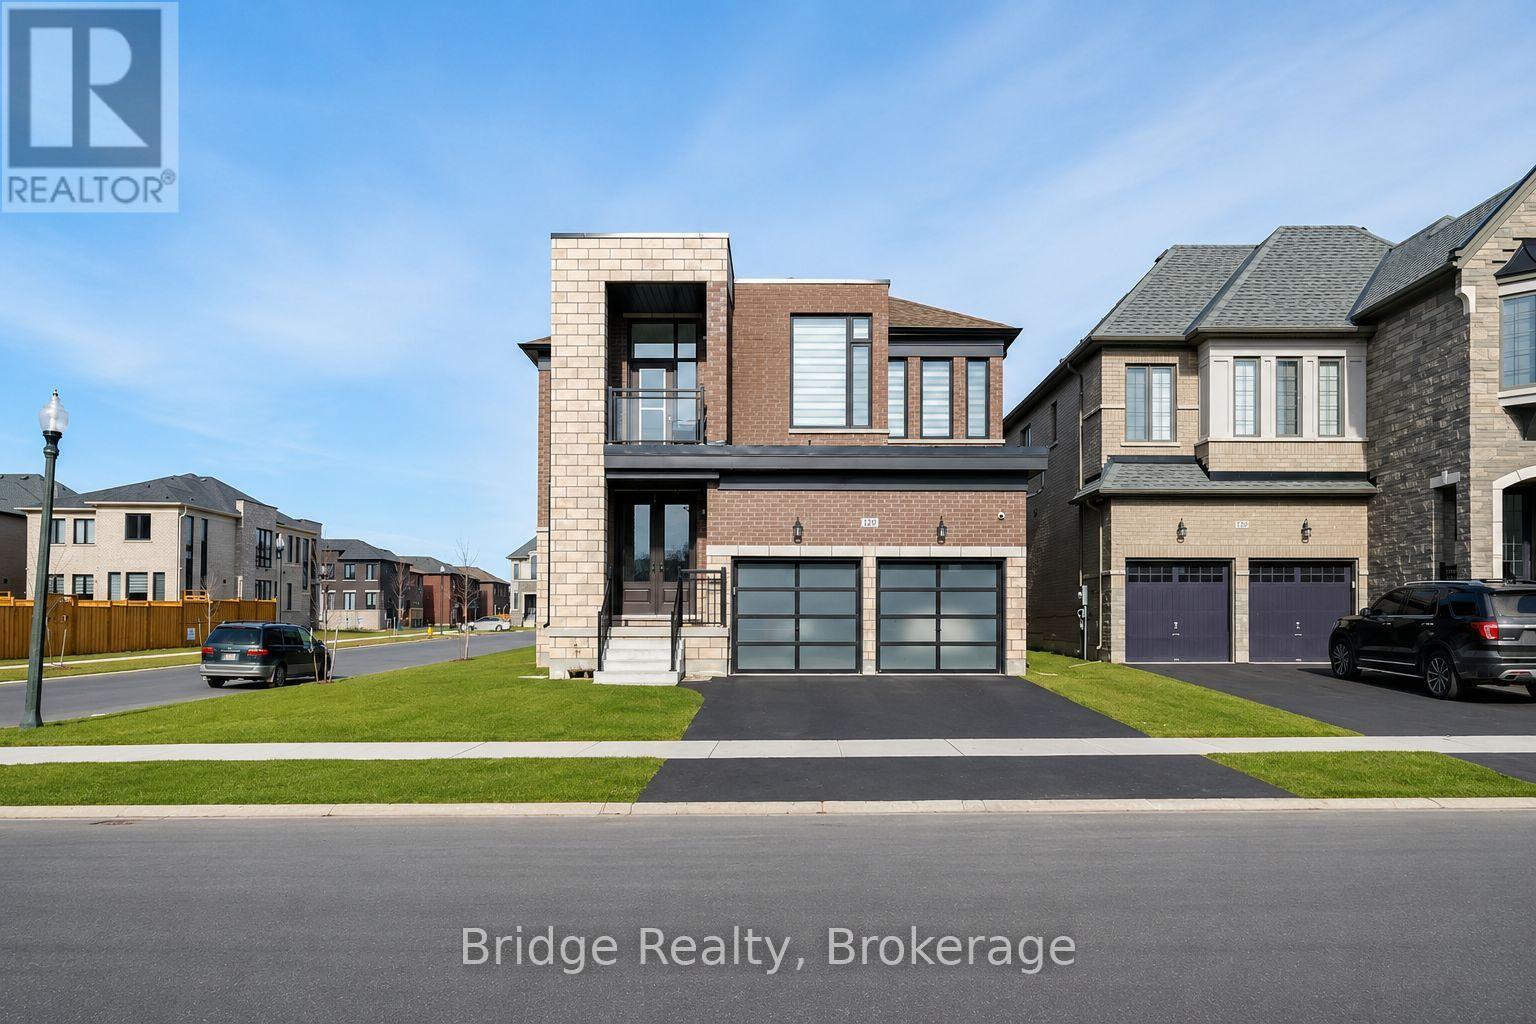
Welcome to this stunning detached home offering 4 spacious bedrooms and 5 bathrooms, featuring one of the builder's most sought-after floor plans with a striking modern elevation. Nestled in the highly desirable Havelock Corners community of Woodstock, this exceptional residence offers 3,055 sq. ft. of thoughtfully designed living space, seamlessly blending luxury, comfort, and functionality for today's modern family. Step inside to discover a bright and inviting open-concept layout highlighted by 9-foot ceilings on both the main and second floors, elegant hardwood flooring, and quality finishes throughout. The chef-inspired kitchen is beautifully appointed with quartz countertops, upgraded cabinetry, premium stainless steel appliances, and ample workspace**, making it perfect for everyday living and entertaining. Designed for ultimate comfort and privacy, all four generously sized bedrooms feature their own private ensuite bathroom, complete with upgraded glass-enclosed showers and premium finishes.8-foot interior doors throughout further enhance the home's spacious feel and upscale appeal. A convenient second-floor laundry room adds everyday practicality. Enjoy the expansive backyard, offering plenty of space for children to play, outdoor entertaining, or future landscaping. The tandem garage provides parking for up to three vehicles and offers incredible flexibility, with the potential to convert the additional space into a main-floor 5th bedroom suite or spice kitchen or home office(subject to required approvals).Loaded with premium upgrades, this move-in-ready home showcases exceptional craftsmanship and outstanding value. Ideally located within walking distance to school, Gurdwara Sahib, scenic walking trails, Pittock Conservation Area, the beach, campground, and nearby shopping plaza, this is a rare opportunity to own a remarkable home in one of Woodstock's newest and most desirable. (id:15069)
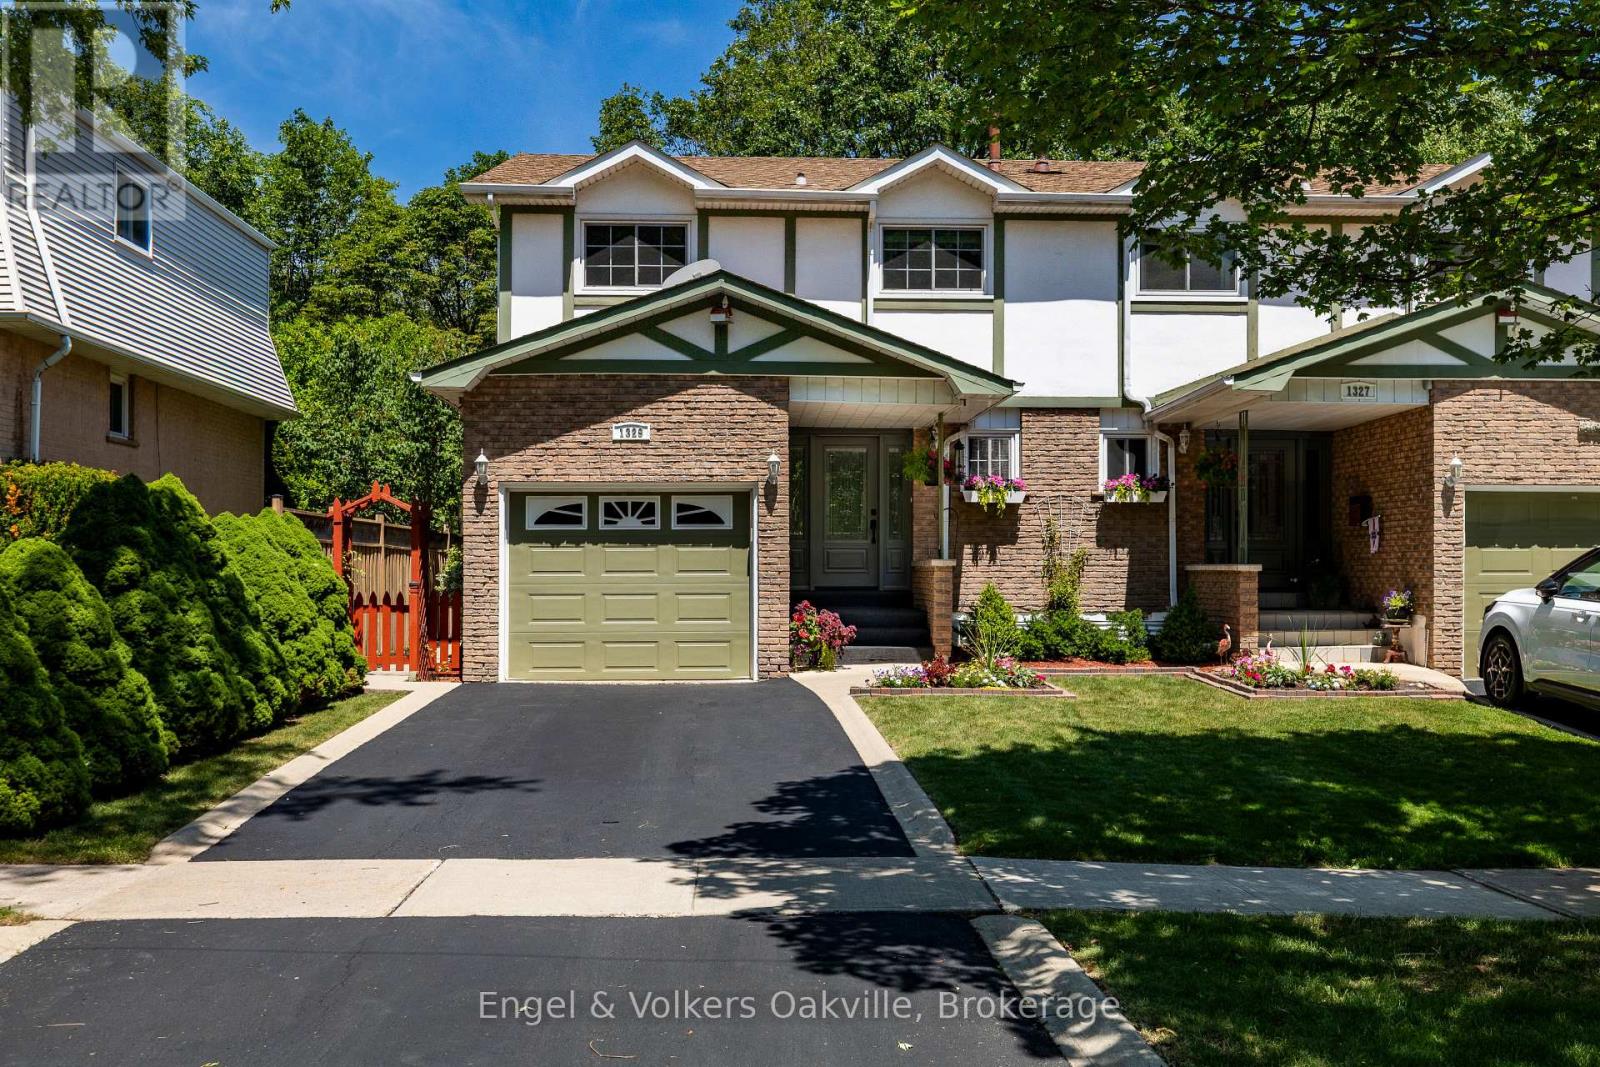
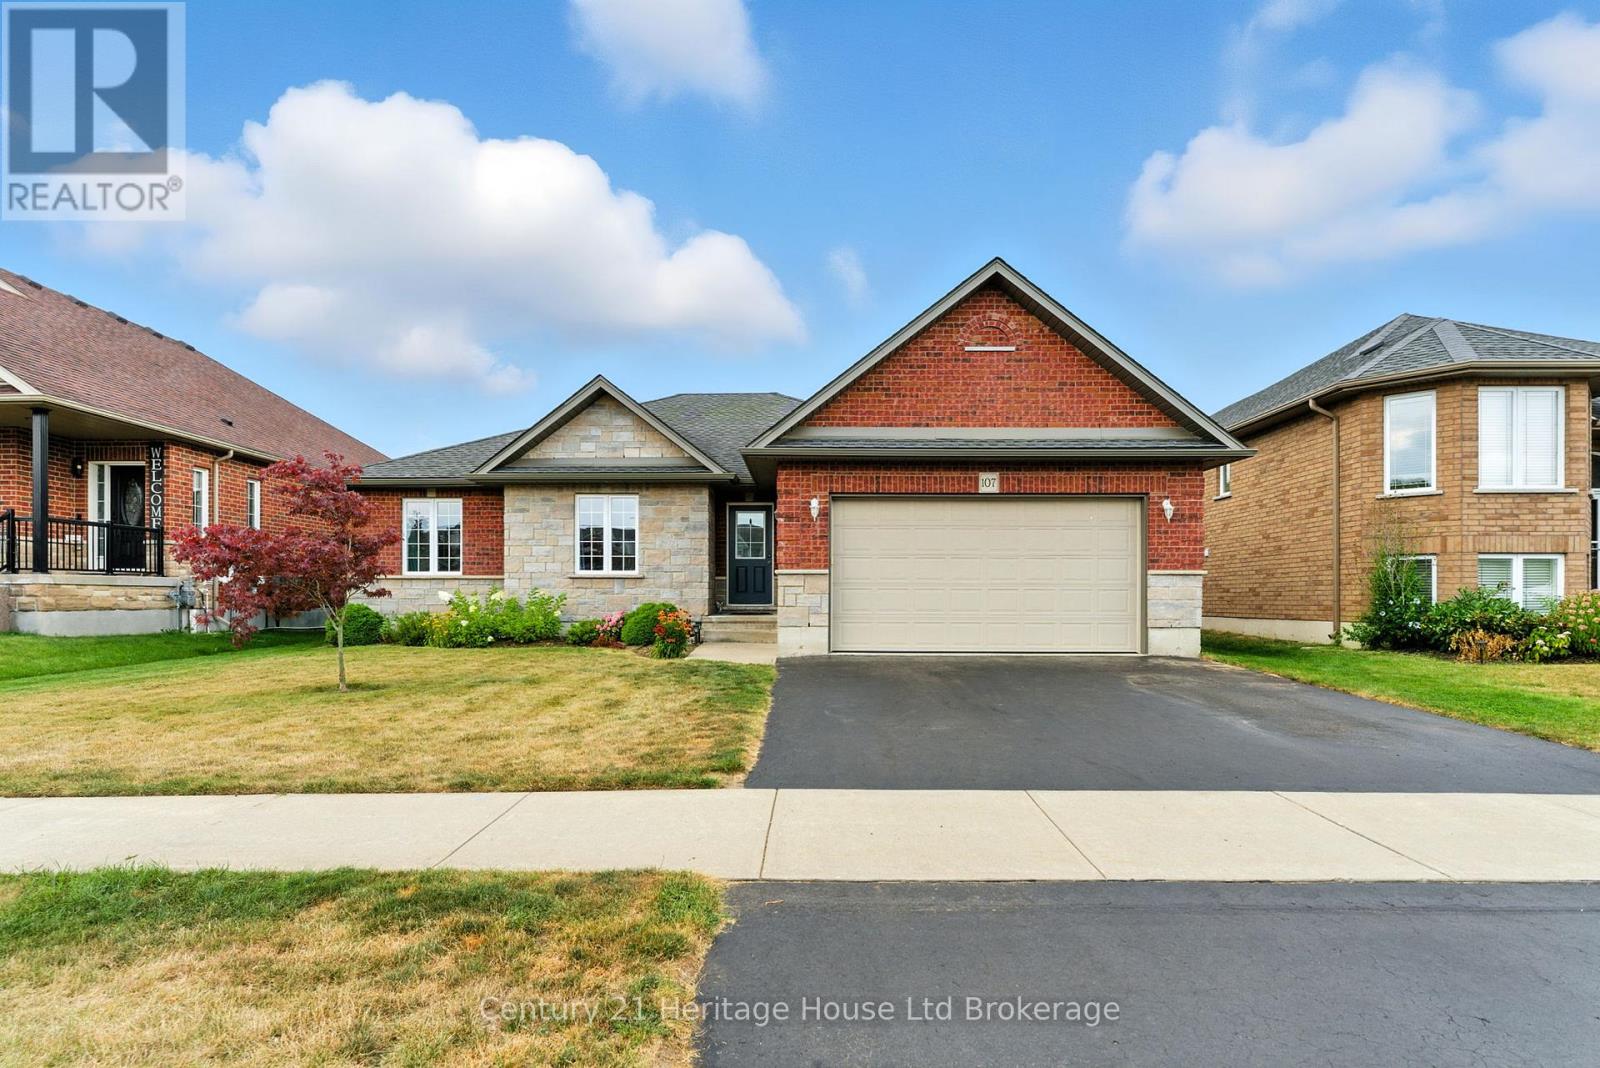
Welcome to 1329 White Oaks Boulevard, a rare opportunity to own a spacious semi-detached home backing onto a beautiful ravine in one of Oakville's most established and family-friendly neighbourhoods.Offering over 1,500 sq. ft. above grade and more than 2,000 sq. ft. of total living space, this four-bedroom, 1.5-bathroom home is full of character, charm, and untapped potential. Lovingly maintained with exceptional curb appeal, it provides the perfect canvas for buyers looking to renovate, personalize, and build long-term equity in a highly sought-after location.The private ravine setting of Morrison Valley South creates a peaceful backdrop that's rarely found in this price category, while the generous layout offers endless possibilities for growing families, renovators, or investors alike.Whether you're envisioning a charming family home or your next renovation project, this is an opportunity to secure an exceptional lot with outstanding fundamentals in a mature Oakville community close to top-rated schools, parks, shopping, transit, and major highways. Bring your vision and unlock the full potential of this hidden gem. (id:15069)
Welcome to a home where comfort, style, and small-town charm come together in one of Plattsville's most desirable family-friendly neighbourhoods. Nestled on a quiet, tree-lined street, this beautifully maintained property offers the perfect blend of functionality and inviting living spaces designed for making lasting memories. From the moment you arrive, the attractive curb appeal and welcoming front entrance create an immediate sense of home. Step inside to discover a bright, thoughtfully designed main floor featuring warm flooring, spacious principal rooms, and an open-concept layout ideal for everyday living and entertaining. The sun-filled kitchen offers ample cabinetry, generous counter space, and overlooks the living and dining areas, making it easy to stay connected with family and guests. The inviting living room is anchored by a cozy gas fireplace and large windows that fill the space with natural light. Upstairs, you'll find three generously sized bedrooms, including a spacious primary retreat complete with a private ensuite, while the additional bedrooms provide flexibility for children, guests, or a growing family. The fully finished lower level adds exceptional versatility with a large recreation room, dedicated office, and an additional bedroom with its own ensuite, making it ideal for multi-generational living, teenagers, overnight guests, or a private workspace. Step outside to your own backyard retreat featuring an above-ground pool, expansive deck, gazebo, and plenty of green space for children, pets, or entertaining family and friends throughout the warmer months. The attached two-car garage provides ample parking and storage for vehicles, tools, and seasonal equipment. Ideally located just minutes from schools, parks, walking trails, local amenities, and convenient Highway 401 access, this home offers the perfect balance of peaceful small-town living and commuter convenience. (id:15069)
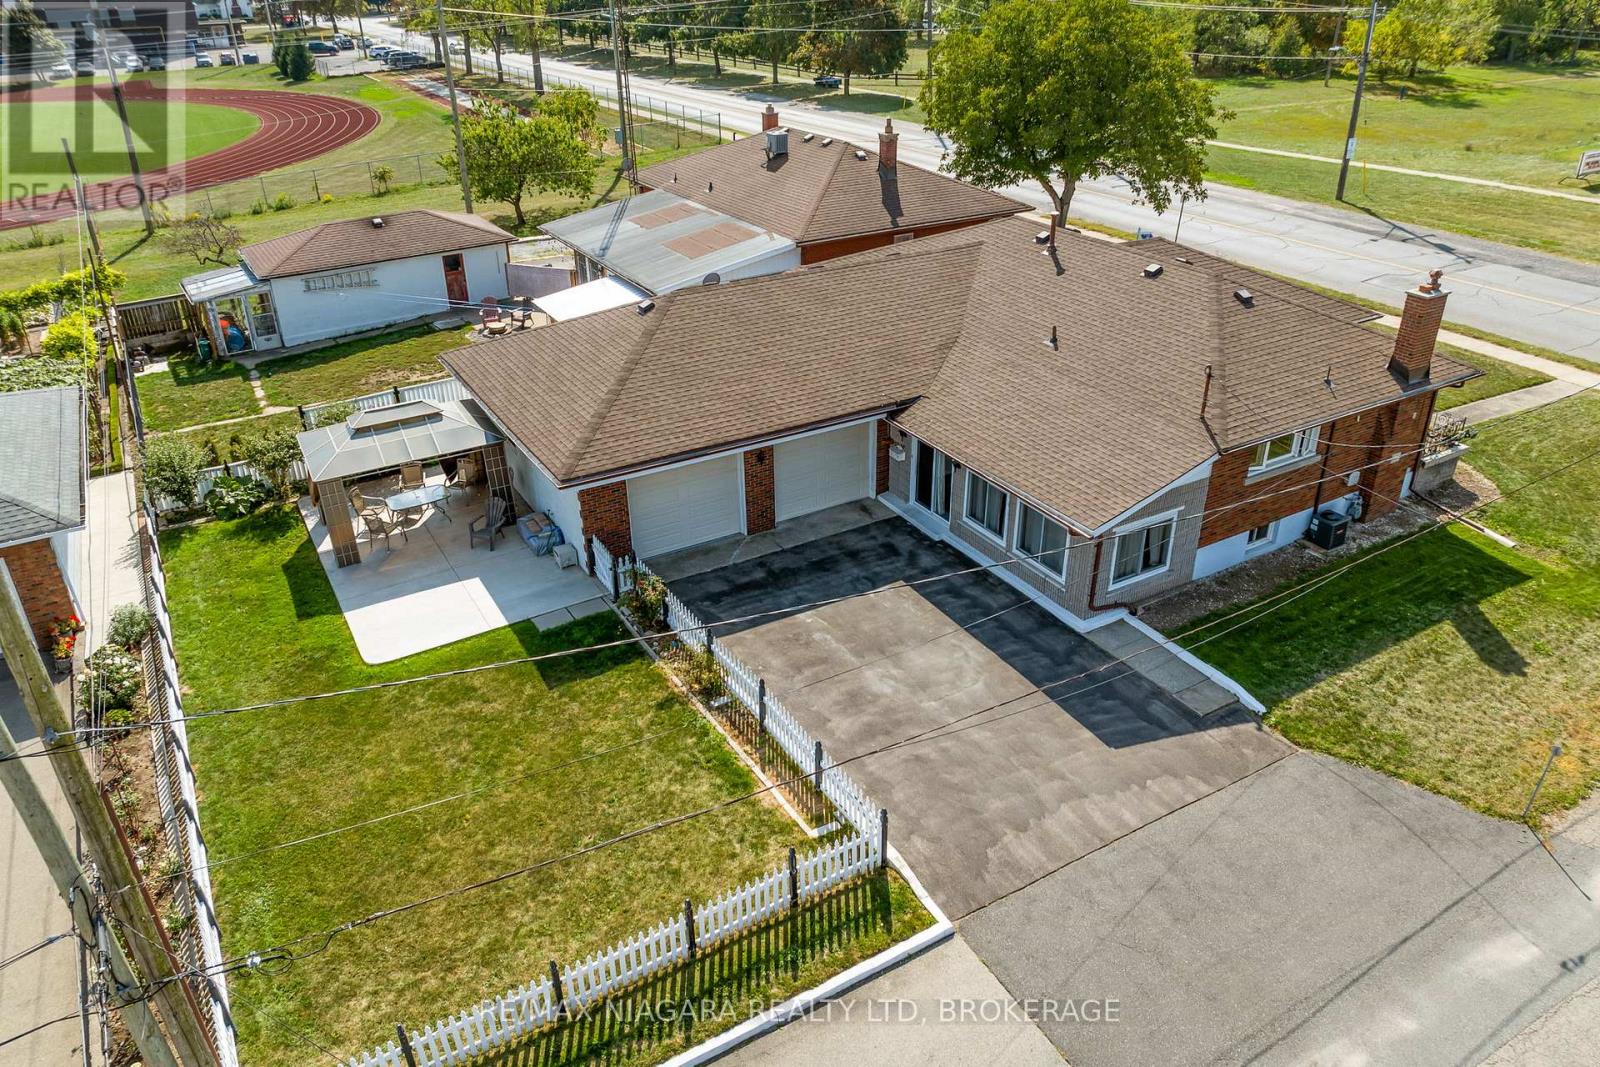
BRICK BUNGALOW WITH DOUBLE GARAGE: Welcome to this well-maintained brick bungalow in one of Port Colborne's most convenient family-friendly neighbourhoods. Set on a beautifully treed 61 x 128-foot corner lot, this home offers the perfect blend of comfort, functionality, and future potential. With an attached double garage, manageable backyard, and walking distance to both public elementary and high schools, this is a property designed for everyday ease. Inside, you'll find approximately 1,215 sq. ft. on the main level, plus an additional 1,149 sq. ft. downstairs, offering over 2,300 sq. ft. of finished living space in total. The bright main floor features 3 bedrooms, 2 bathrooms, and a cozy sunroom with eastern exposure - the perfect spot to enjoy your morning coffee. The functional layout provides comfortable living spaces for families, downsizers, or multi-generational living. The full basement offers incredible flexibility with potential for an in-law suite, making this home ideal for extended family or future lifestyle needs. Outside, enjoy coffee on the covered front porch, quiet evenings on the private back patio, and the convenience of parking for four vehicles with a wide private driveway and attached double garage. Located just steps from McKay Public School, Port High, parks, the library, and downtown Port Colborne, you're close to everything that makes this neighbourhood so loved, including local shops, the marina, golf, and Nickel Beach. If you've been looking for a well-kept bungalow with space, flexibility, and a truly convenient Port Colborne location, 419 Steele Street is one to see. (id:15069)
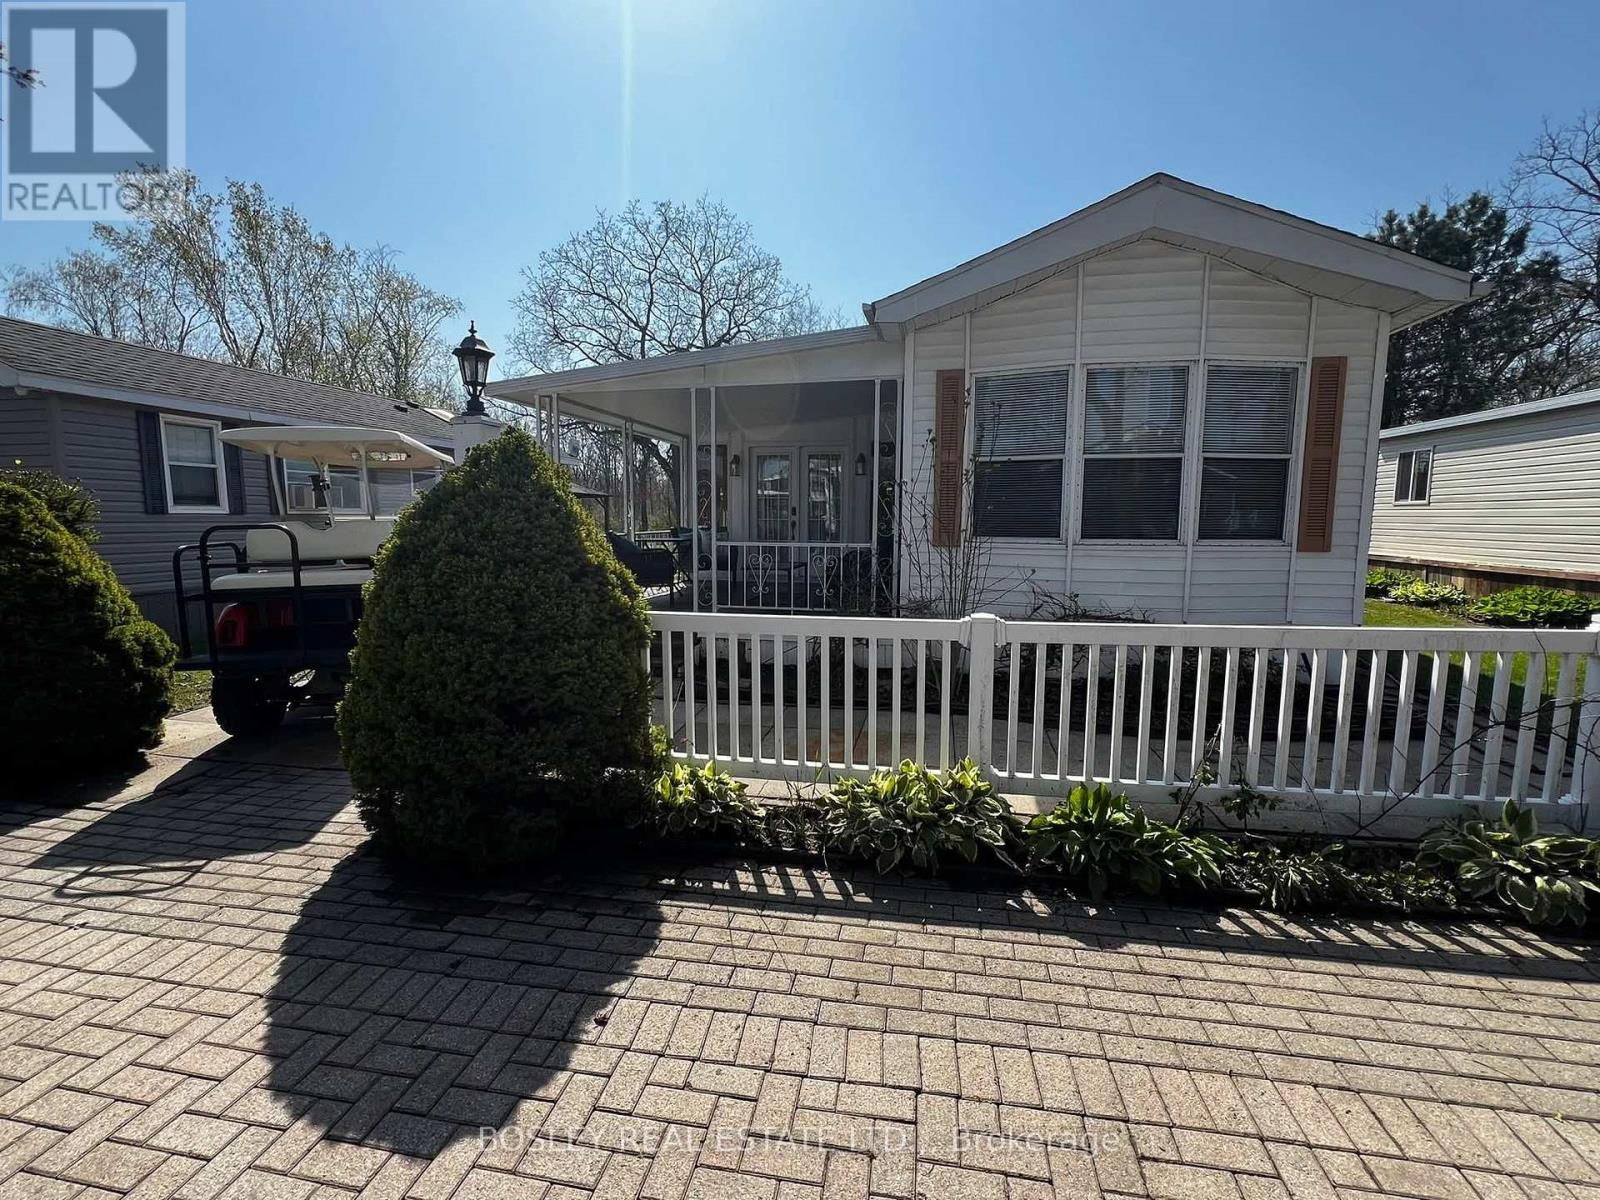
We are honoured to present 188 Forest Grove to the market. Escape to your own summer retreat in the heart of Sun Retreats at Sherkston Shores Resort! This beautifully updated 3-bedroom, 1-bathroom vacation home offers the perfect blend of comfort, convenience, and family fun. Inside, you'll find new flooring throughout, a spacious sunroom/add-a-room for extra living space, propane forced air heating, air conditioning, all appliances, beds, and linens included-making it truly move-in ready. Step outside and enjoy your covered deck, stone patio, gazebo and fire pit, ideal for relaxing after a day at the beach or entertaining family and friends. One of the property's standout features is its unique location backing onto open green space, providing added privacy, room for children to play, and convenient overflow parking for guests AND close to all the amenities the resort has to offer. Located within the sought-after Sun Retreat at Sherkston Shores Resort, you'll have access to an incredible lineup of amenities including multiple sandy beaches along Lake Erie, several swimming pools, several playgrounds, a waterpark with thrilling slides, splash pad, mini-putt, arcade, Splash N' Go Water Adventure Park, grocery store, LCBO, café, restaurant, poolside bar, sport courts, skate park, dog park, laundromat, and many more. Enjoy live entertainment throughout the season, including bands, comedy nights, magicians, bingo, family activities, and special events hosted at The Alcove and Family FunPlex. Open May 1st - Oct. 31st, this affordable seasonal getaway offers the perfect opportunity to create lasting family memories year after year. For those looking to offset ownership costs, short-term rentals are permitted (subject to resort regulations and permits), providing excellent income potential. Whether you're searching for a family cottage alternative, a vacation property, or a seasonal investment opportunity, this retreat delivers the ultimate summer lifestyle. (id:15069)
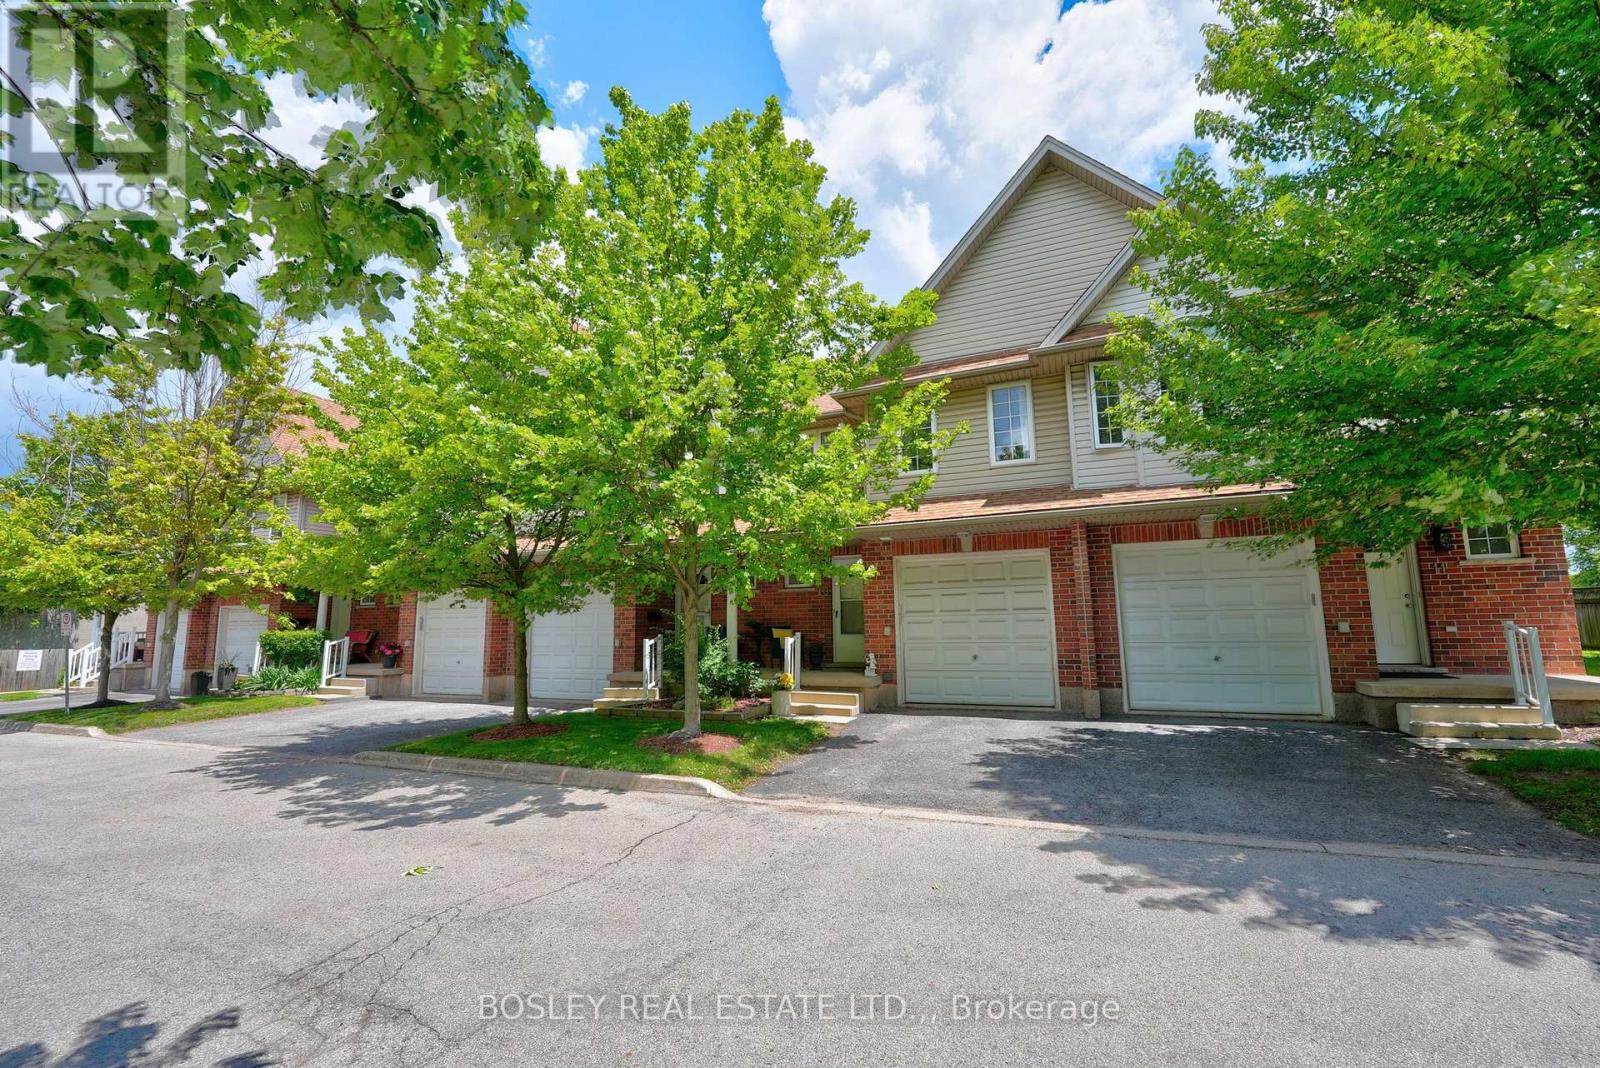
We are honoured to present 6263 Valley Way, Unit #10 to the market. This beautifully maintained townhouse is tucked away in an exclusive enclave of just 11 townhomes. Offering the perfect combination of privacy, convenience, and low-maintenance living, this is an incredible opportunity to own in one of Niagara Falls' most accessible locations. Imagine living just minutes from world-class wineries, golf courses, waterfront trails, restaurants, entertainment, and the iconic Falls themselves. Whether you're enjoying a day exploring Niagara's attractions or hosting friends for a backyard BBQ, this home places you at the centre of it all while still providing a peaceful place to unwind. Inside, the bright and inviting main floor features an open-concept layout designed for modern living. The kitchen, dining, and living areas flow seamlessly together, creating an ideal space for entertaining or relaxing at the end of the day. Sliding patio doors lead to a private rear deck where you can enjoy your morning coffee, soak up the sunshine, or spend warm summer evenings outdoors. Upstairs, you'll find three spacious bedrooms, including a generous primary retreat complete with two closets and a private 3-piece ensuite. A second full bathroom offers added convenience for family and guests. The finished lower level provides valuable bonus space that can easily serve as a rec room, home office, gym, or playroom to suit your lifestyle. An added bonus? Laundry hookups are already available on the second floor, eliminating the need to carry loads up and down the stairs. With low monthly maintenance fees, professional management, an attached garage, and a move-in-ready interior, this home is perfectly suited for first-time buyers, growing families, downsizers, or investors looking to capitalize on Niagara's continued growth. Opportunities like this don't come around often - discover why life is better when everything Niagara has to offer is right at your doorstep. (id:15069)