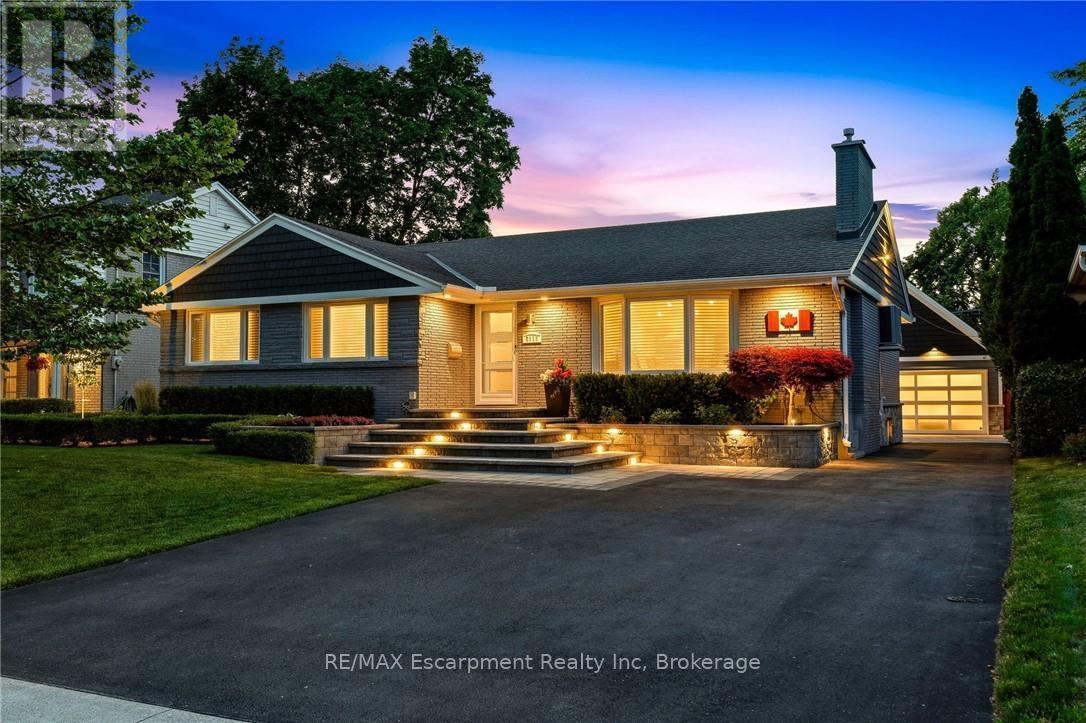
Luxury One-Floor Living Without Compromise! Nestled in one of Burlington's most coveted mature neighbourhoods, this exceptional Bungalow offers the perfect blend of sophistication, comfort, and effortless one-floor living. Thoughtfully designed for those seeking an easier lifestyle without sacrificing space or luxury, this beautifully appointed residence delivers an outstanding indoor-outdoor living experience with immaculate attention to detail throughout. The elegant open-concept layout is filled with natural light and features spacious principal rooms, quality finishes, and seamless flow for everyday living and entertaining. The gourmet kitchen serves as the heart of the home, opening to inviting living and dining spaces ideal for hosting family and friends. Retreat to the private Backyard Oasis, where a sparkling saltwater pool with an elegant fountain feature is surrounded by professionally landscaped grounds designed for relaxation and privacy. Whether enjoying quiet mornings by the pool or entertaining on a grand scale, this outdoor sanctuary offers exceptional privacy and enjoyment. A private home office with a striking glass wall provides the perfect space for remote work, creative pursuits or managing daily affairs while maintaining a bright & connected atmosphere. A spacious double garage with premium epoxy floor and generous storage loft provide practicality, while the sought-after location places you moments from Burlington's vibrant downtown, waterfront parks, restaurants, shopping, and everyday conveniences. Every detail has been thoughtfully considered to support a refined, low-maintenance lifestyle. Superior infrastructure upgrades throughout reflect the meticulous care of a highly detail-focused homeowner. Rarely does a home combine the convenience of bungalow living with the lifestyle, privacy, & prestige today's discerning buyers demand. An exceptional opportunity to embrace your next chapter in one of Burlington's most desirable neighbourhoods. (id:15069)
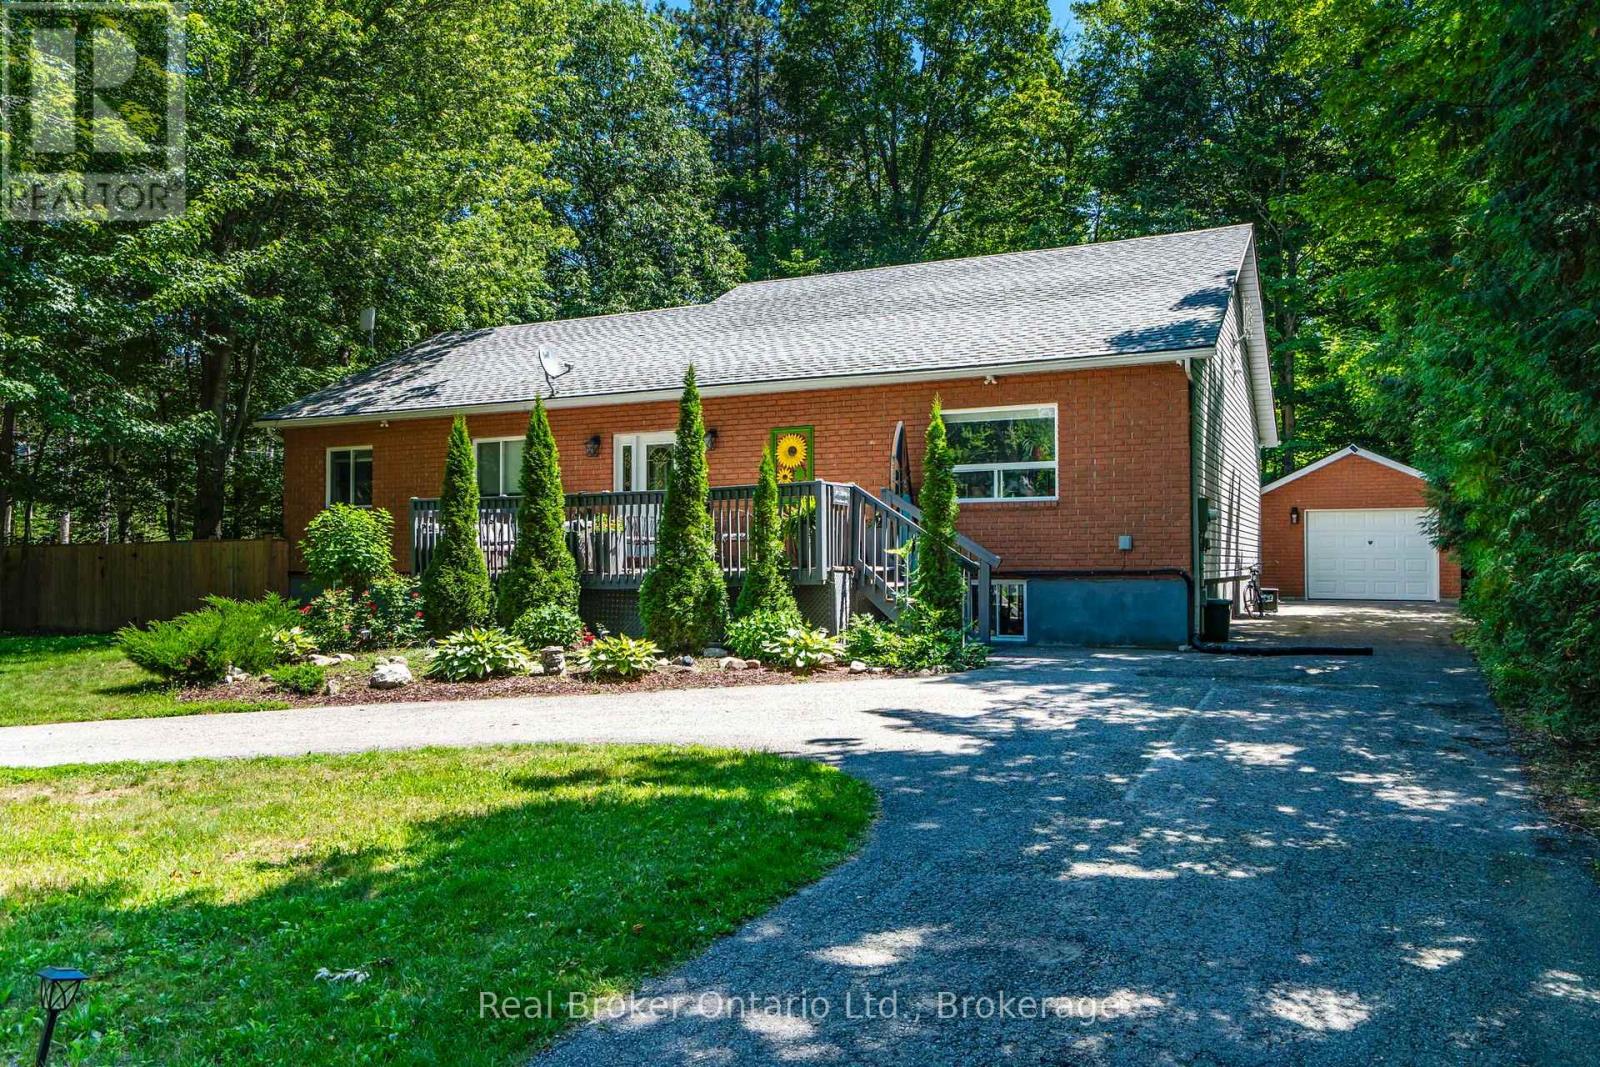
Imagine a place where family traditions are made, lifelong memories are shared, and every weekend feels like a getaway. Whether you're searching for the perfect year-round home or a four-season cottage retreat, this exceptional property offers the space, comfort, and welcoming atmosphere to bring everyone together. Beautiful landscaping, outstanding curb appeal, a wraparound paved driveway, a detached garage, and a welcoming front deck create a wonderful first impression. Don't let the exterior fool you-this home is far larger than it appears. Inside, soaring vaulted ceilings and warm wood accents create a welcoming cottage-inspired atmosphere, while the expansive open-concept kitchen, dining, and living area provides the perfect space for hosting family and friends. Offering an incredible 7 bedrooms and 3 full bathrooms, there's space for every generation. The main floor features 4 spacious bedrooms, including a private primary with a 4-piece ensuite, plus an additional 4-piece bath. The fully finished lower level offers 3 more bedrooms, a 3-piece bathroom, laundry room, and an enormous recreation room complete with a pool table, air hockey, foosball, poker table, and plenty of room for everyone to gather. Step through the garden doors into the bright 3-season sunroom, then out to the private, partially fenced backyard featuring expansive entertaining decks, a fire pit for evenings under the stars, and a separate bunkie that's perfect for guests seeking a little extra privacy. Just a short walk away, the spectacular sandy beaches of Wahnekewening on Georgian Bay invite you to spend your days swimming, boating, building sandcastles, or simply soaking in unforgettable sunsets. This is more than a home-it's a place where family and friends naturally gather, where every season offers something to enjoy, and where the relaxed Georgian Bay lifestyle becomes part of everyday living. (id:15069)
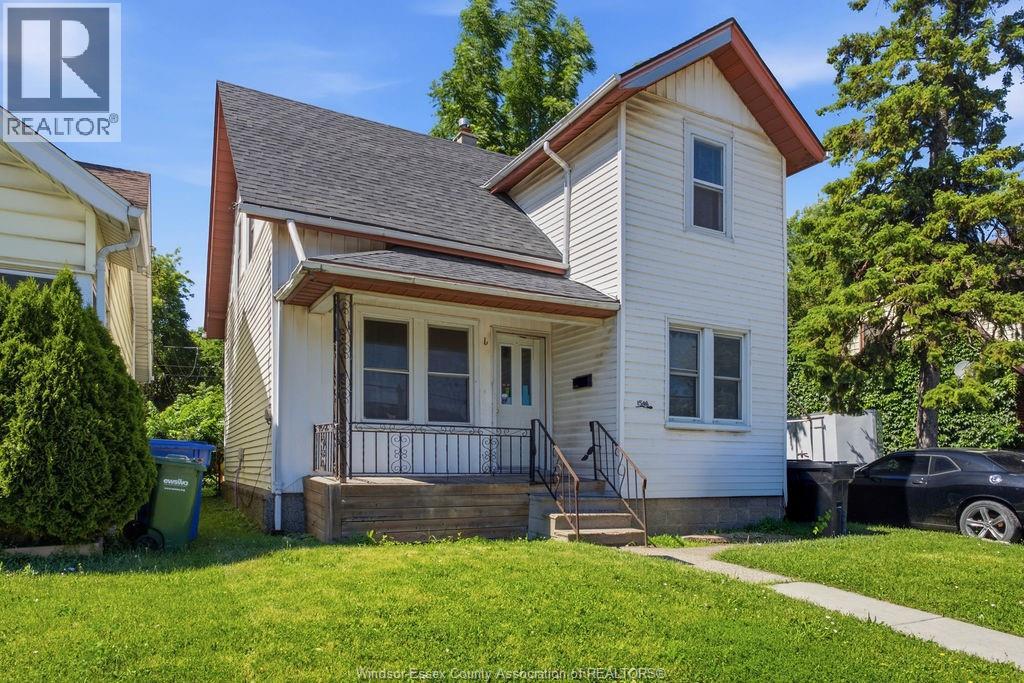
WELCOME TO THIS TURNKEY 5-BEDROOM, 2-BATHROOM HOME, CONVENIENTLY LOCATED JUST STEPS FROM THE UNIVERSITY OF WINDSOR. FEATURING UPDATED FINISHES, A FUNCTIONAL LAYOUT, GENEROUSLY SIZED BEDROOMS, AND PLENTY OF PARKING, THIS HOME OFFERS SPACE AND FLEXIBILITY FOR THE WHOLE FAMILY. LOW PROPERTY TAXES AND A PRIME LOCATION CLOSE TO SCHOOLS, PARKS, SHOPPING, TRANSIT, AND EVERYDAY AMENITIES ADD TO ITS APPEAL. WITH FIVE BEDROOMS, TWO BATHROOMS, AND MOVE-IN-READY CONDITION, THIS IS A WONDERFUL PLACE TO CALL HOME. SELLER RESERVES THE RIGHT TO ACCEPT OR REJECT ANY AND ALL OFFERS. (id:15069)
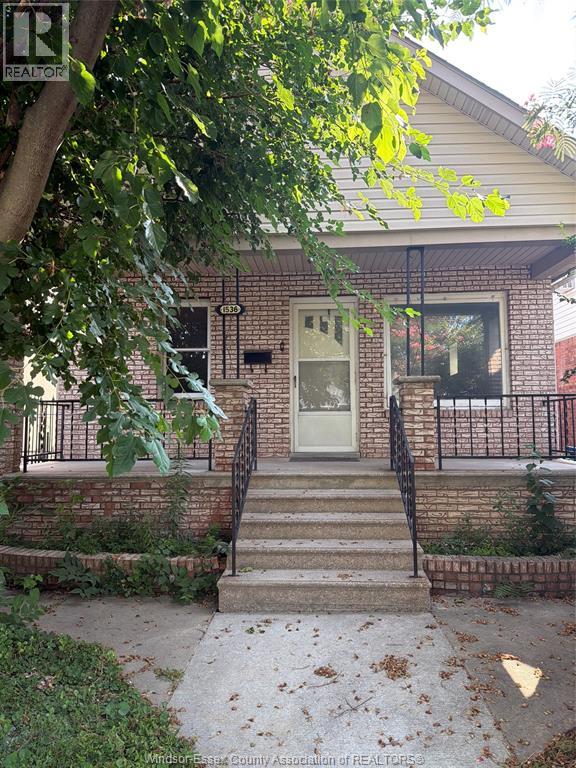
Recently updated and move-in ready, this 2-bedroom, 1-bath home is ideal for first-time buyers, downsizers, or investors. Features include updated flooring, refinished hardwood floors, a renovated kitchen with new cabinetry, fresh paint, an updated bathroom, spacious principal rooms, a covered front porch, and an unfinished basement for storage. Conveniently located close to schools, parks, shopping, and transit. (id:15069)
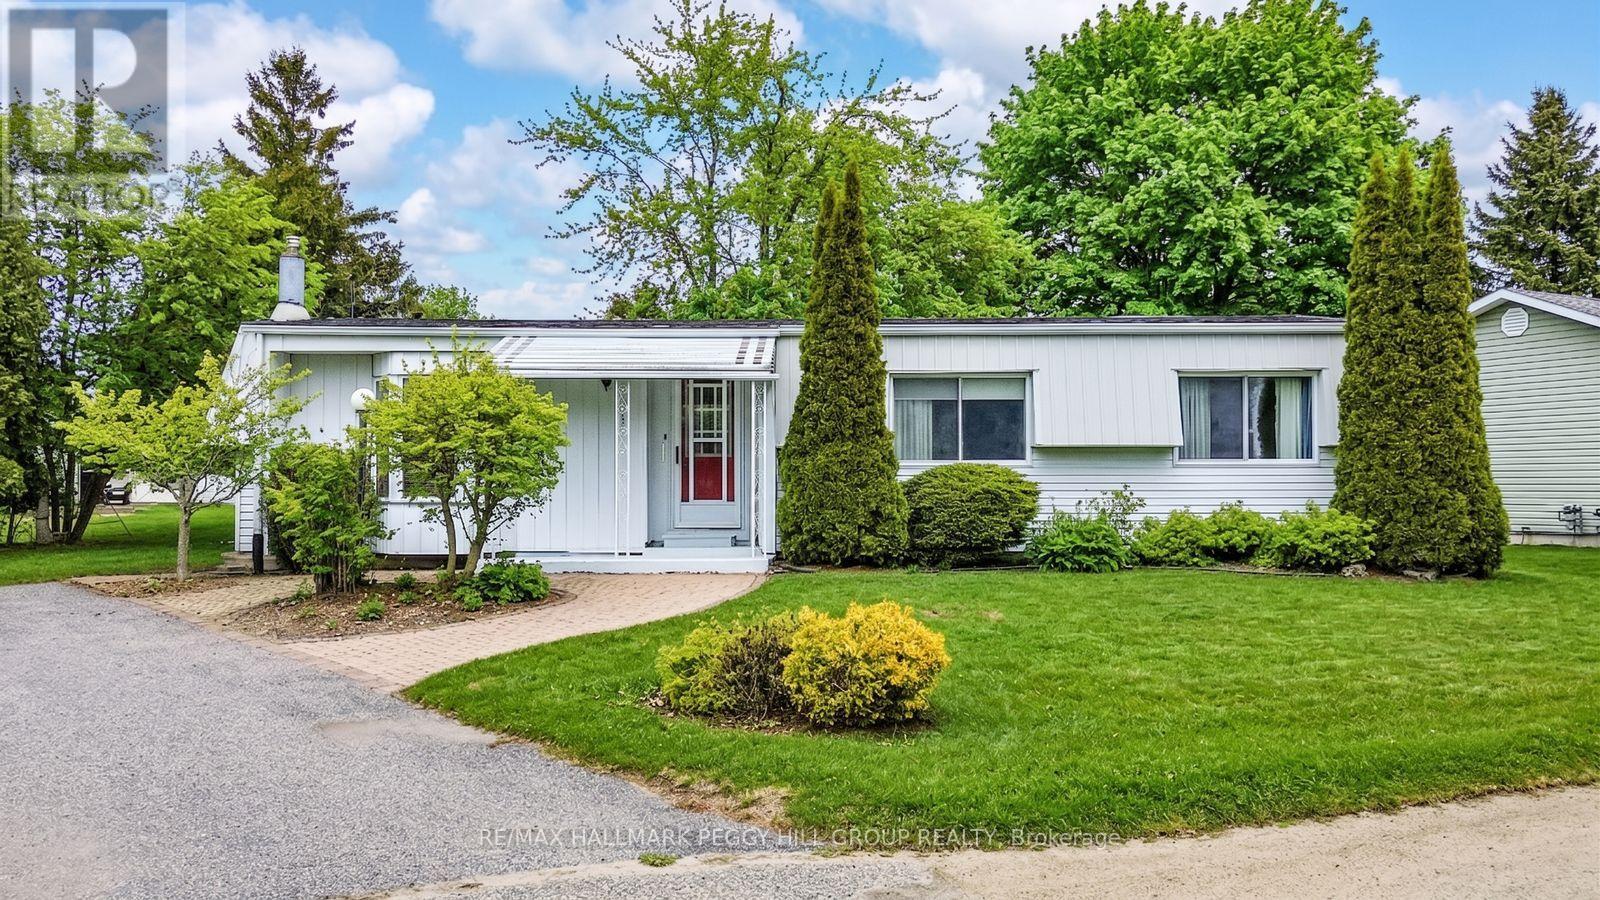
WELL-KEPT 2-BEDROOM HOME IN AN AMENITY-RICH ADULT LIFESTYLE COMMUNITY! Enjoy relaxed living in this charming Monaco II model bungalow nestled on a quiet cul-de-sac in Sandycove Acres, Innisfil's premier adult lifestyle community. Site-built foundation home with drywall construction and offering over 1,350 square feet of well-designed living space, this bright and inviting home is ideal for those seeking comfort, community, and ease of lifestyle. The well-equipped kitchen features warm wood cabinetry with woven rattan-style inserts, ample counter space, and a double sink, opening to a spacious living and dining area highlighted by a bay window and cozy fireplace. A four-season sunroom extends the living space with natural light and a walkout to a lovely back deck and garden shed, perfect for enjoying peaceful afternoons. The primary bedroom includes a walk-in closet and a 3-piece ensuite with in-home laundry, while the second bedroom and 4-piece main bath provide convenience for visiting family or friends. Very well-maintained and solidly constructed, this home offers tremendous potential to refresh and make it your own. Experience the easygoing lifestyle this vibrant 55+ community is known for, complete with three clubhouses, two heated outdoor pools, fitness and games rooms, woodworking and hobby spaces, shuffleboard and pickleball courts, walking trails, and social events that bring neighbours together. Located just minutes from Lake Simcoe, Innisfil Beach Park, and South Barrie's shopping and GO Station, this is retirement living at its best! (id:15069)
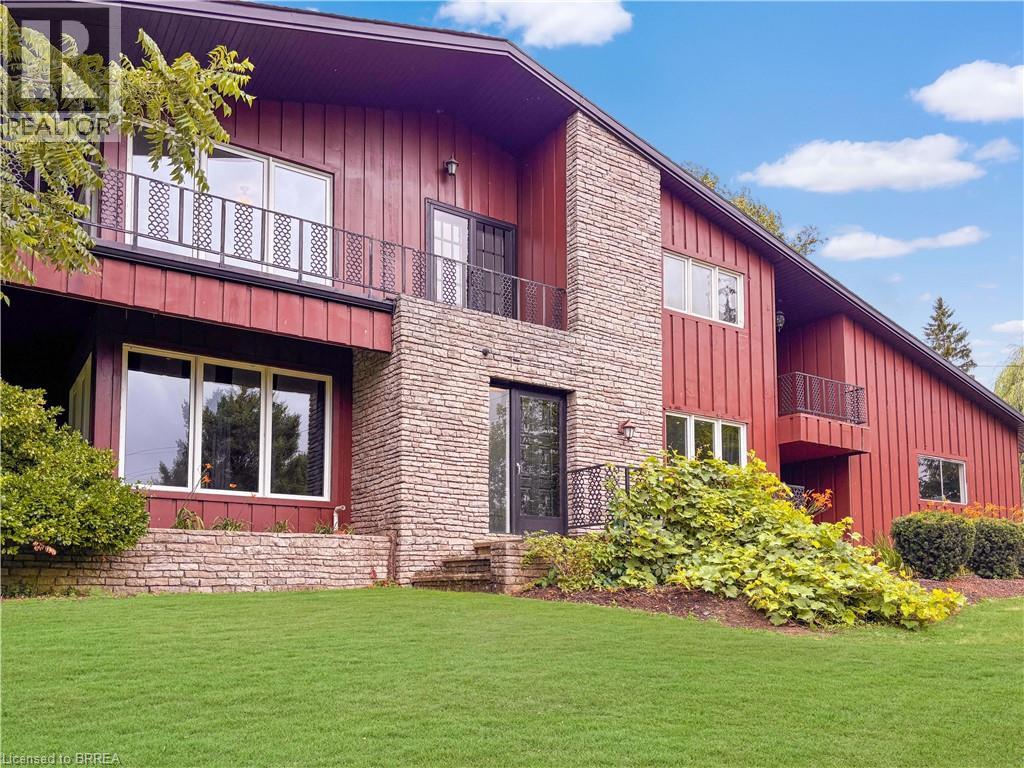
This is the house people talk about. The one perched perfectly on the hill that makes you slow your drive just a little. The one that sparks the question, “I wonder what that place looks like inside.” From the moment you arrive, it is clear this home is something special. Thoughtfully designed, beautifully updated, and completely one of a kind, it stands apart without ever trying too hard. Set on nearly 1.7 acres of peaceful countryside, this two storey residence offers a rare mix of privacy, character, and timeless appeal. Sunlight pours through the home from every angle, illuminating warm hardwood floors, rich wood accents, and elegant architectural details across both the main and upper levels. The main floor offers a spacious living room, formal dining space, two piece bath, and a bright kitchen with granite tile flooring and dark cabinetry, flowing naturally into a sunroom that overlooks the rolling landscape beyond. Upstairs, you will find three generously sized bedrooms with views stretching across both sides of the property. The primary bedroom is wrapped in windows and patio doors, creating a space that feels calm, open, and quietly luxurious. Here, you enjoy the best of both worlds. Just fifteen minutes to schools, shopping, trails, parks, and everyday essentials, yet far enough removed that the noise of the city fades into the background. The lower level offers a comfortable recreation room, while added features such as a self monitored seven camera security system, lawn mower, and snow blower help make ownership effortless. This is more than a home. It is the one you have always noticed. And now, it could be yours. Don't delay. Call your REALTOR® today. (id:15069)
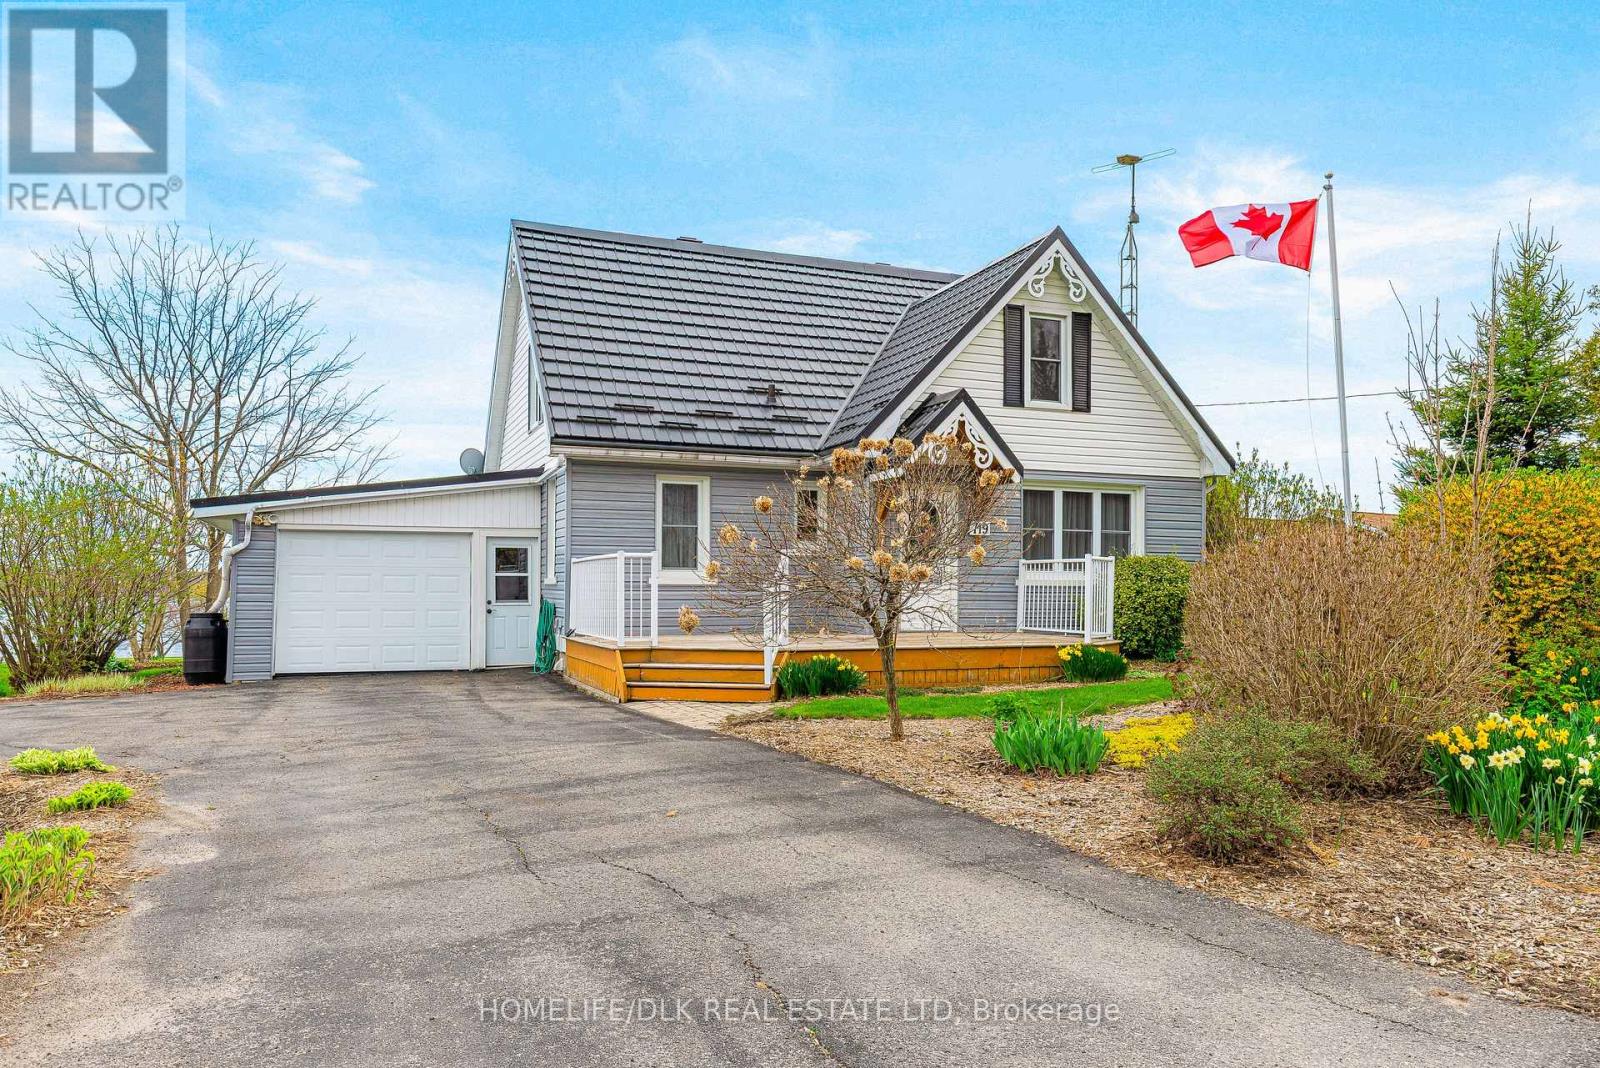
Perfectly positioned in the charming waterfront community of Cardinal, this gem offers breathtaking panoramic views of the mighty St. Lawrence River that truly will not disappoint. Set on an elevated lot overlooking the Galop Canal with access to the St. Lawrence River, this unique 1.5-storey home offers the ultimate blend of waterfront lifestyle, comfort, and convenience. A dock may be permitted on the property, allowing you to fully embrace boating, fishing, and all the beauty waterfront living has to offer. Beautifully renovated throughout and entirely carpet free, this spacious home offers approximately 1,868 sq. ft. of living space featuring 5 bedrooms and 2 full bathrooms, making it ideal for families, multi-generational living, or those seeking a peaceful retreat with room for guests. The inviting 4-season sunroom addition (2008), complete with a cozy Napoleon gas stove (2012), provides the perfect place to relax year-round while soaking in the spectacular river views. The functional main floor layout includes a convenient bedroom, 4-piece bathroom, and laundry room, offering excellent accessibility and practicality. Numerous updates provide peace of mind, including a paved driveway (2019), vinyl siding (2021, excluding garage wall), plumbing upgrades (2015), septic system (2018), gas furnace (2014), and a metal roof installed in 2020 featuring a transferable lifetime warranty. Freshly painted throughout in 2024, this move-in ready home offers virtually maintenance-free exterior living. A recent survey extending from the land to the water (2022) further enhances the value and appeal of this exceptional property. Located in a pinnacle location close to the U.S. border, Ottawa, Highway 401, and countless amenities, this is the ultimate destination property for those dreaming of waterfront living with easy access to everything. Rarely does an opportunity like this present itself - a true riverside gem waiting to be enjoyed. (id:15069)
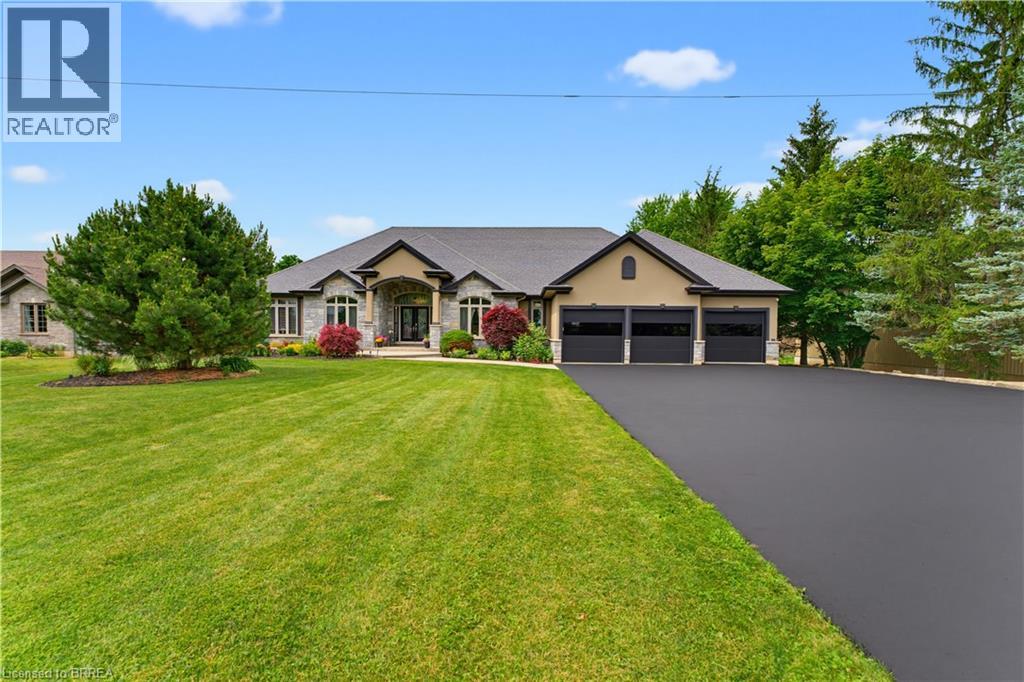
Experience the pinnacle of luxury living in this magnificent sprawling bungalow where no expense has been spared & every detail has been thoughtfully curated for refined living and unforgettable entertaining! Over an acre w/no rear neighbours this exceptional estate offers 6 bedrooms, 4 bathrooms & resort-style amenities rarely found. The breathtaking rear oasis showcases a heated saltwater inground pool w/LED lighting incl the palm trees, slide, premium audio system & incredible tiki bar. Impeccably landscaped grounds, full sprinkler system, triple attached garage w/basement walk-up, detached garage & driveway accommodating 12+ vehicles complete. Inside, sophistication abounds with rich hardwood, elegant tile & integrated 4K audio throughout. The grand living room stuns with 14’ coffered ceilings, 7’ linear gas fp on feature wall & palatial windows. Chef-inspired dream kitchen w/granite countertops, oversized island w/breakfast bar, soft-close cabinetry, premium appliances, coffee station, wet bar, walk-in pantry & patio doors leading to a massive covered porch. Luxurious primary bedroom suite offers panoramic views, private deck access, spa-inspired 5pc ensuite w/granite-topped dual vanities, Jacuzzi tub, rainfall shower w/body jets, separate water closet, integrated TV mirror & spacious walk-in closet. Stunning dining room, executive office with French doors, 2 spacious bedrooms, elegant 4pc bath, stylish 3pc bath & main floor laundry. Secure garage access. Extraordinary theatre room w/LED lighting, 120” retractable screen, 4K JVC projector, 7-channel surround & wet bar. Downstairs a spectacular bar area w/imported exotic granite, wet bar & graffiti-inspired feature wall. Stylish wine cellar w/incredible hand crafted door, accommodating 150+ bottles. 2nd granite kitchen, huge gym/multi-use room, 3 large bedrooms incl largest w/screen & 7 channel surround, modern 3pc bath, second laundry, extensive storage & premium mechanical systems make this home extraordinary! (id:15069)
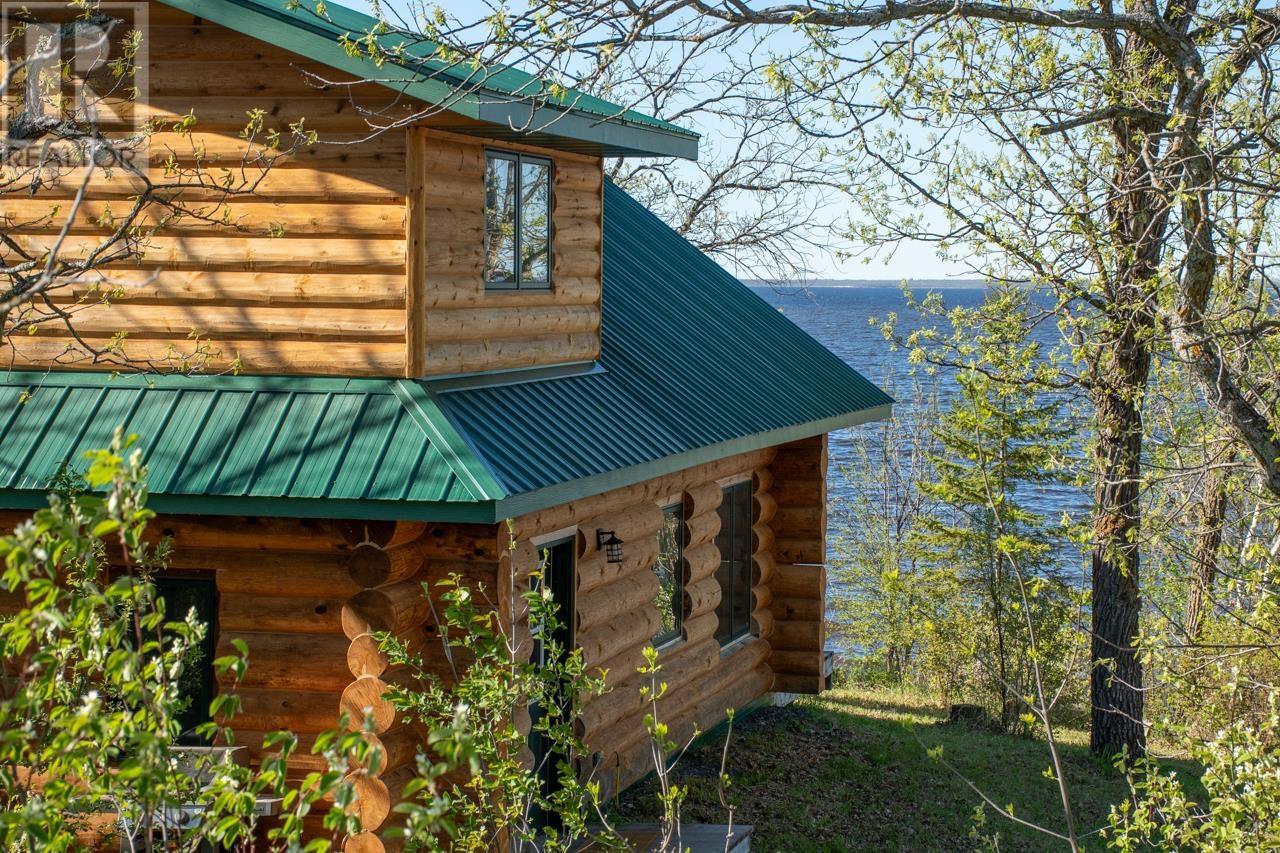
Located on Lake of the Woods, just a twenty-five-minute drive from Rainy River, approximately one hour and twenty-five minutes from Fort Frances, this 1.52-acre waterfront property offers an excellent combination of comfort, convenience, and lakefront setting. With 170.6 feet of shoreline, a wide view over the lake, and drive-to-the-door access, this is an easy property to use and enjoy. The 1,276 sq. ft. log cabin was built in 2016 and features three bedrooms and two bathrooms. Built close to the lake, the cabin takes full advantage of its setting, with the sound of the water nearby and an incredible view across Lake of the Woods. The open-concept kitchen, dining, and living area is warm and inviting, with a wood-burning stove, plenty of natural light, and large windows that bring the lake view into the main living space. Practical features add significant value and make the property well-suited for extended-season or year-round use. The cabin is built on a slab with in-floor heat supplied by a propane-fired boiler, and the water line is heat-traced. There is a certified septic system and a drilled well, providing important infrastructure that is often difficult and expensive to add to waterfront property. The shoreline and site offer good potential for creating a private boat launch, or you can launch nearby at Harris Hill Resort, less than a 10-minute drive away. Whether you are looking for a comfortable Lake of the Woods retreat, a convenient border-area getaway, or a well-built waterfront cabin with year-round usability, Lot 3 Ivall Drive is a property worth seeing. Services include: Electricity from a propane-powered Yamaha generator. 100-amp electrical panel. Water is drawn from a drilled well. The water system is set up for year-round use. Heat is provided by in-floor heating from a propane-fired boiler and a wood-burning stove. Certified septic system. All appliances, bed, furniture, tools and the generator are included. (id:15069)
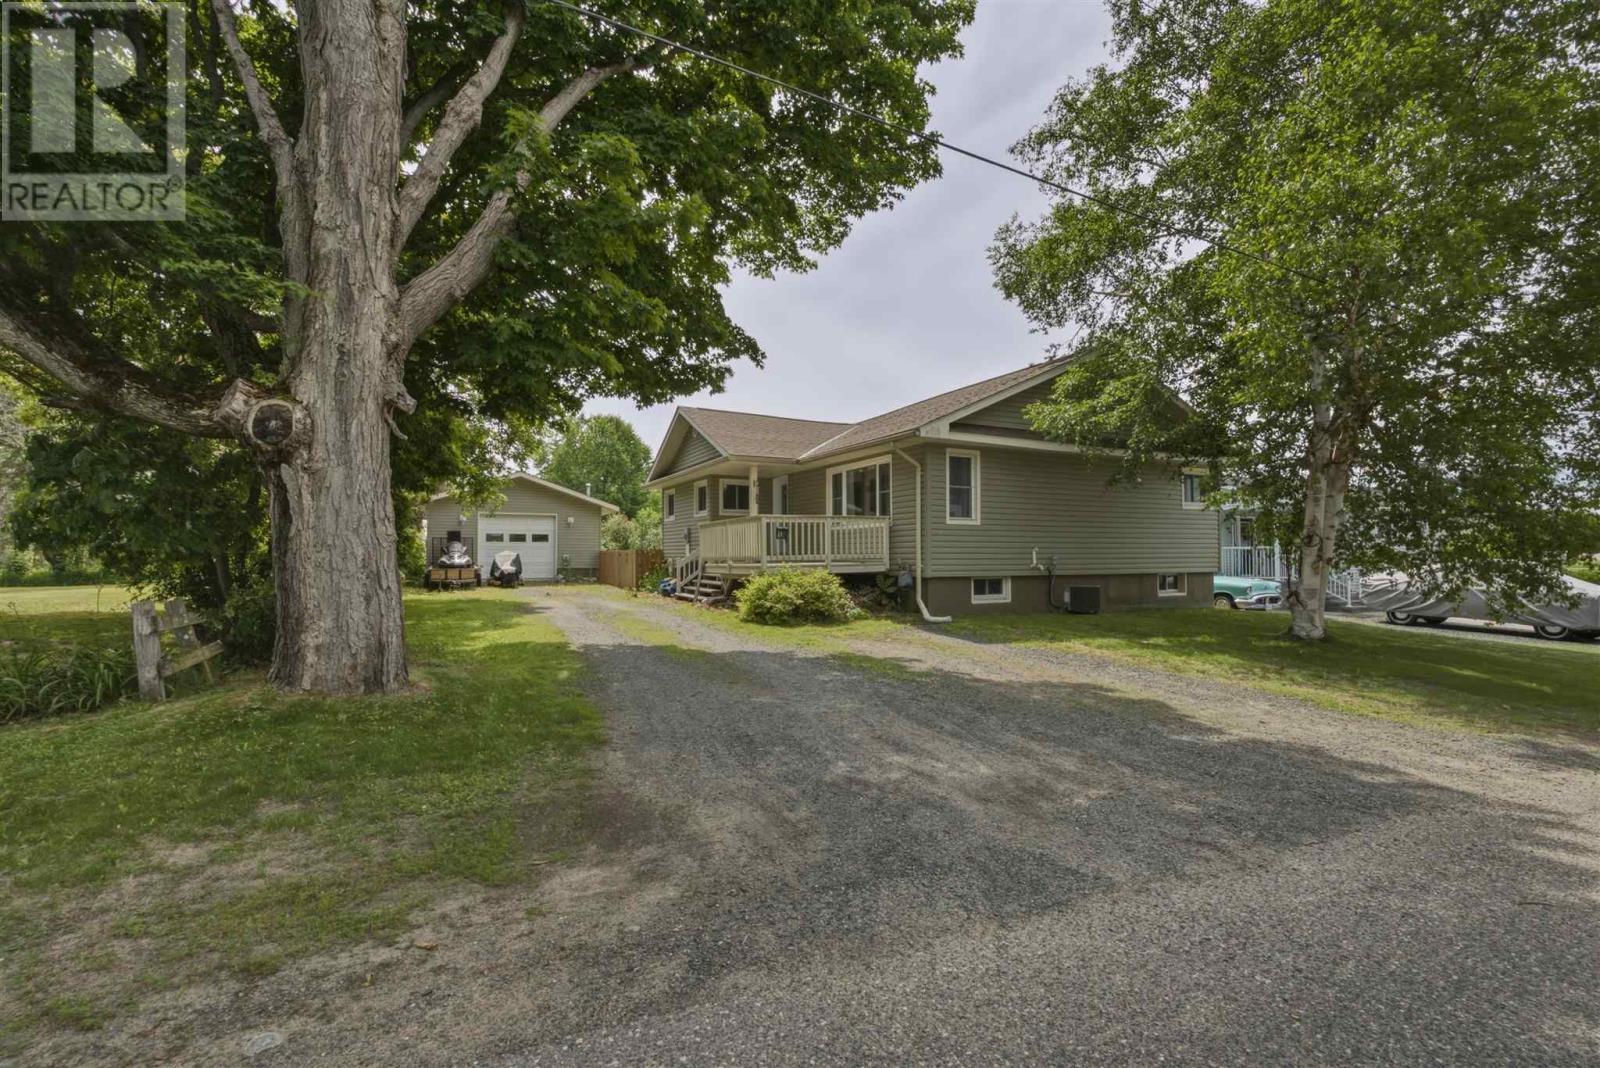
Welcome to 131 Nadon Avenue, a well-maintained family home situated on a 66' x 100' in-town lot, just a few minutes away from the new school. The main floor features bright and functional living spaces along with a beautifully updated kitchen, renovated approximately two years ago. Upstairs you'll find three generously sized bedrooms and a full bathroom, while the partially finished basement offers a spacious recreation room complete with a bar, making it the perfect place to entertain family and friends, as well as an additional bedroom that provides flexibility for guests, a home office, or extra living space. Outside a portion of the backyard is fenced, offering a great space for children, pets, or relaxing outdoors. The detached 20' x 24' heated and insulated garage is an excellent year-round space, whether you're looking for a workshop, additional storage, or the perfect spot to entertain and gather with friends. Major updates include a forced-air furnace (2019), roof (2019), and central air conditioning (2023), providing peace of mind for years to come. This move-in-ready home offers an excellent combination of comfort, functionality, and value. Book your private showing today! (id:15069)
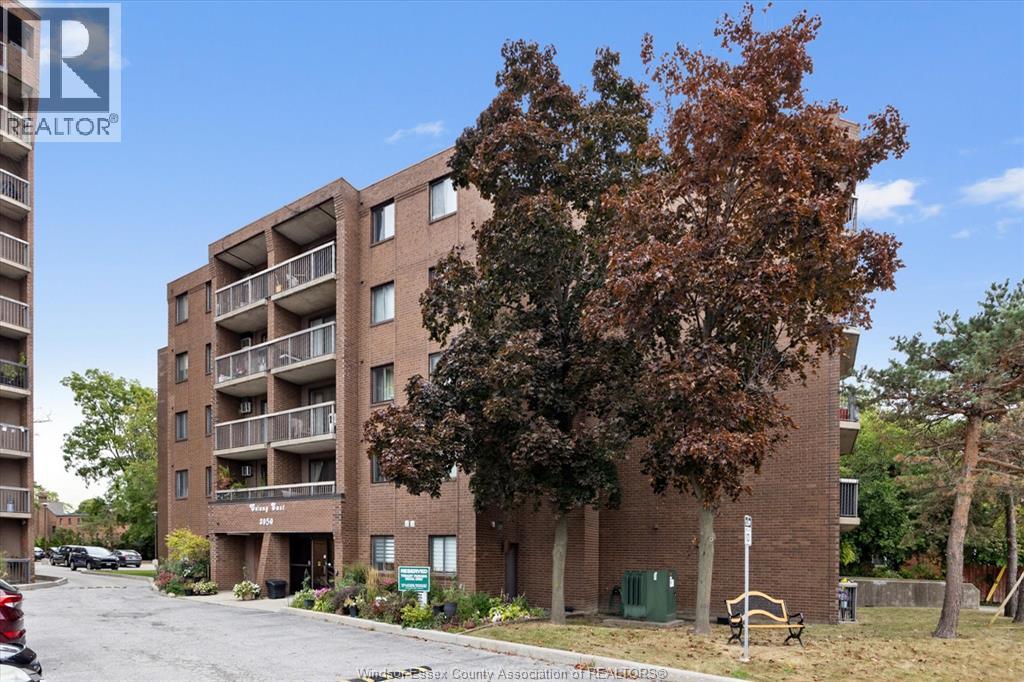
WELL-MAINTAINED 1-BEDROOM CONDOMINIUM OFFERING SPACIOUS LIVING IN A DESIRABLE WINDSOR BUILDING. BRIGHT, RENOVATED LAYOUT WITH OPEN CONCEPT LIVING AND DINING AREAS, SPACIOUS BEDROOM, AND A VERY FUNCTIONAL KITCHEN WITH NEW APPLIANCES. IDEAL FOR DOWNSIZERS, PROFESSIONALS, OR INVESTORS SEEKING CAREFREE LIVING IN A CENTRAL LOCATION CLOSE TO SHOPPING, TRANSIT, SCHOOLS, AND EVERYDAY AMENITIES. BUILDING AMENITIES INCLUDE AN EXERCISE CENTRE, PARTY ROOM, RECREATION FACILITIES, LIBRARY, AND SECURE ENTRY. CONDO FEES INCLUDE HEAT, HYDRO, WATER, EXTERIOR MAINTENANCE, INSURANCE, AND PROPERTY MANAGEMENT. IMMEDIATE OR 30-DAY POSSESSION AVAILABLE. (id:15069)
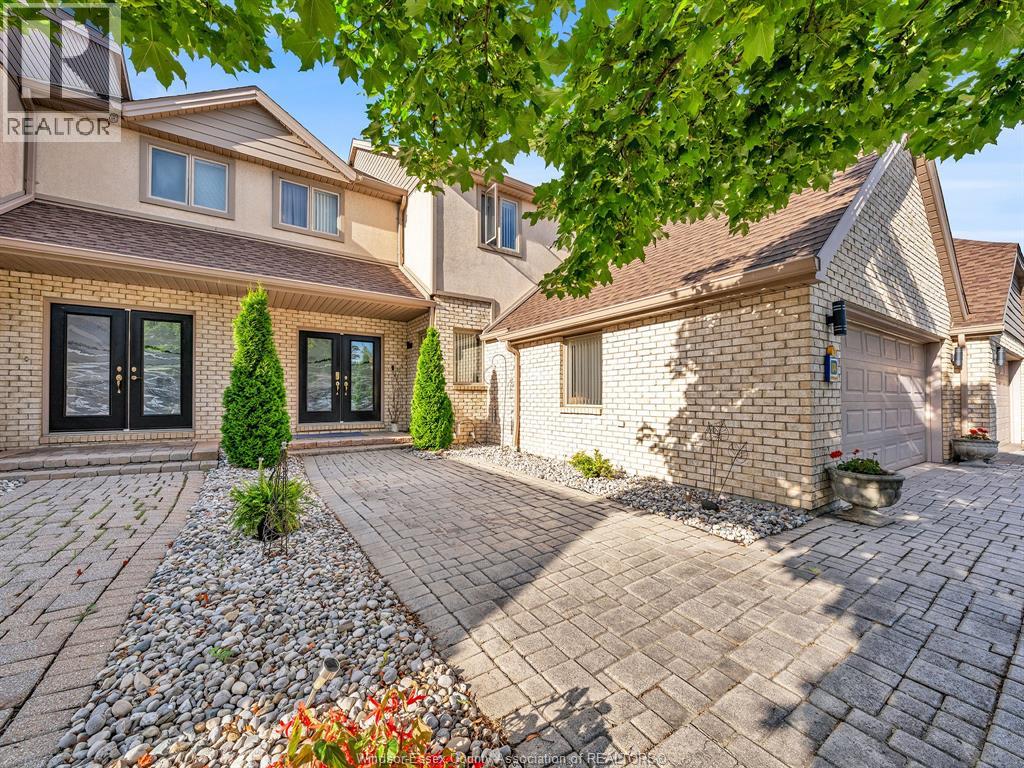
Gorgeous custom designed 2200sq' 2 story, 3BR, -3 bath in desirable ""Crystal Harbour"". An award-winning serene 52 unit ""gated"" community nestled in the heart of beautiful LaSalle and just steps from the river's adge. Impressive featuzes (unlike any other) with the custom designed kitchen/bar area open to the great room (so accommodating for entertaining yet practical for any family.) with extra windows + high ceilings. The kitchen cabinets and great room custom cabinetry are all finished in birch wood. The entire main (inc foyer, laundry, bath & dining room) are done in high end porcelain tile flooring. All ceilings professionally painted with a hint of blue skies and lofty clouds. Upper with 3BRS including a huge master (w/2nd gas FP) again with custom built in cabinetry + large ensuite with separate shower and Jacuzzi tub + 3rd full bath. The lower has high ceilings and has roughed 4th bath (currently with huge storage). Patio door off the great room takes you to one of the largest (private) decks with hot tub (winterized) + remote automatic large awning. Complete with 2 car auto garage (loads of attic storage) + inside entry. This unit does not include a boat slip ""or"" the additional condo fees associated. Absolutely guaranteed to impress! Listing agent related to seller. (id:15069)