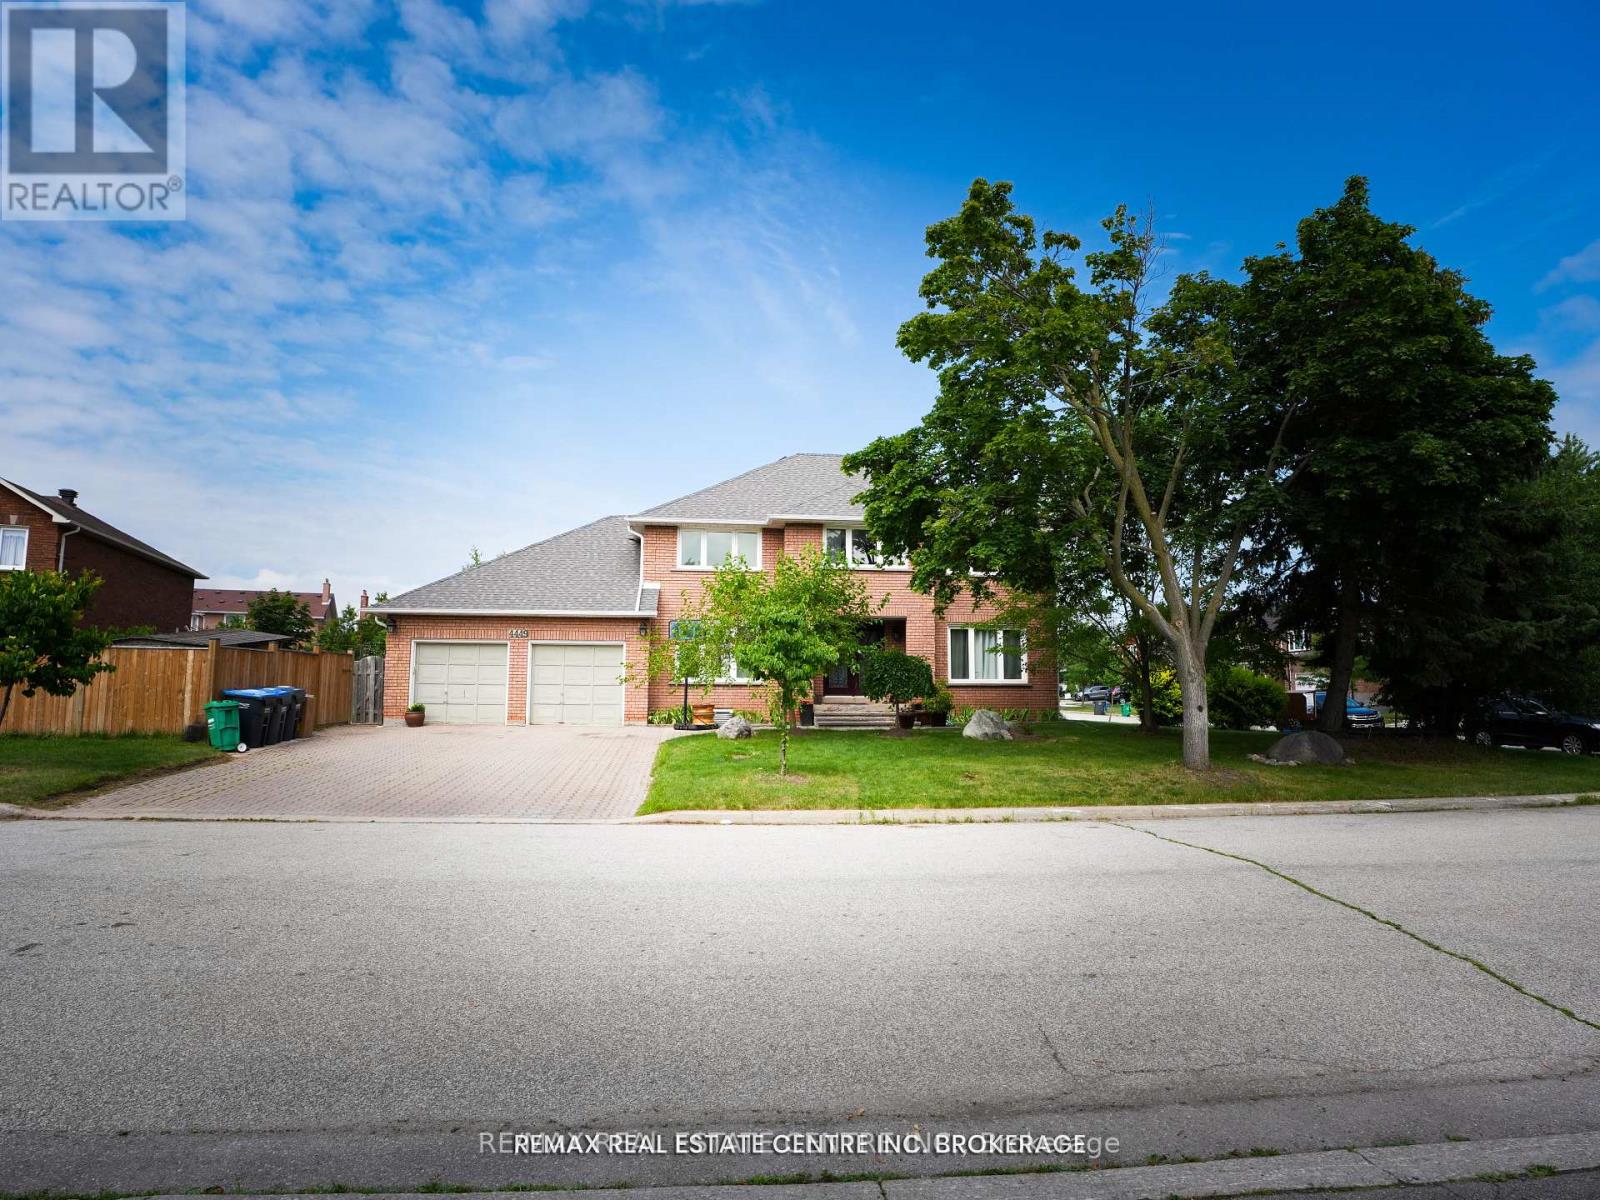
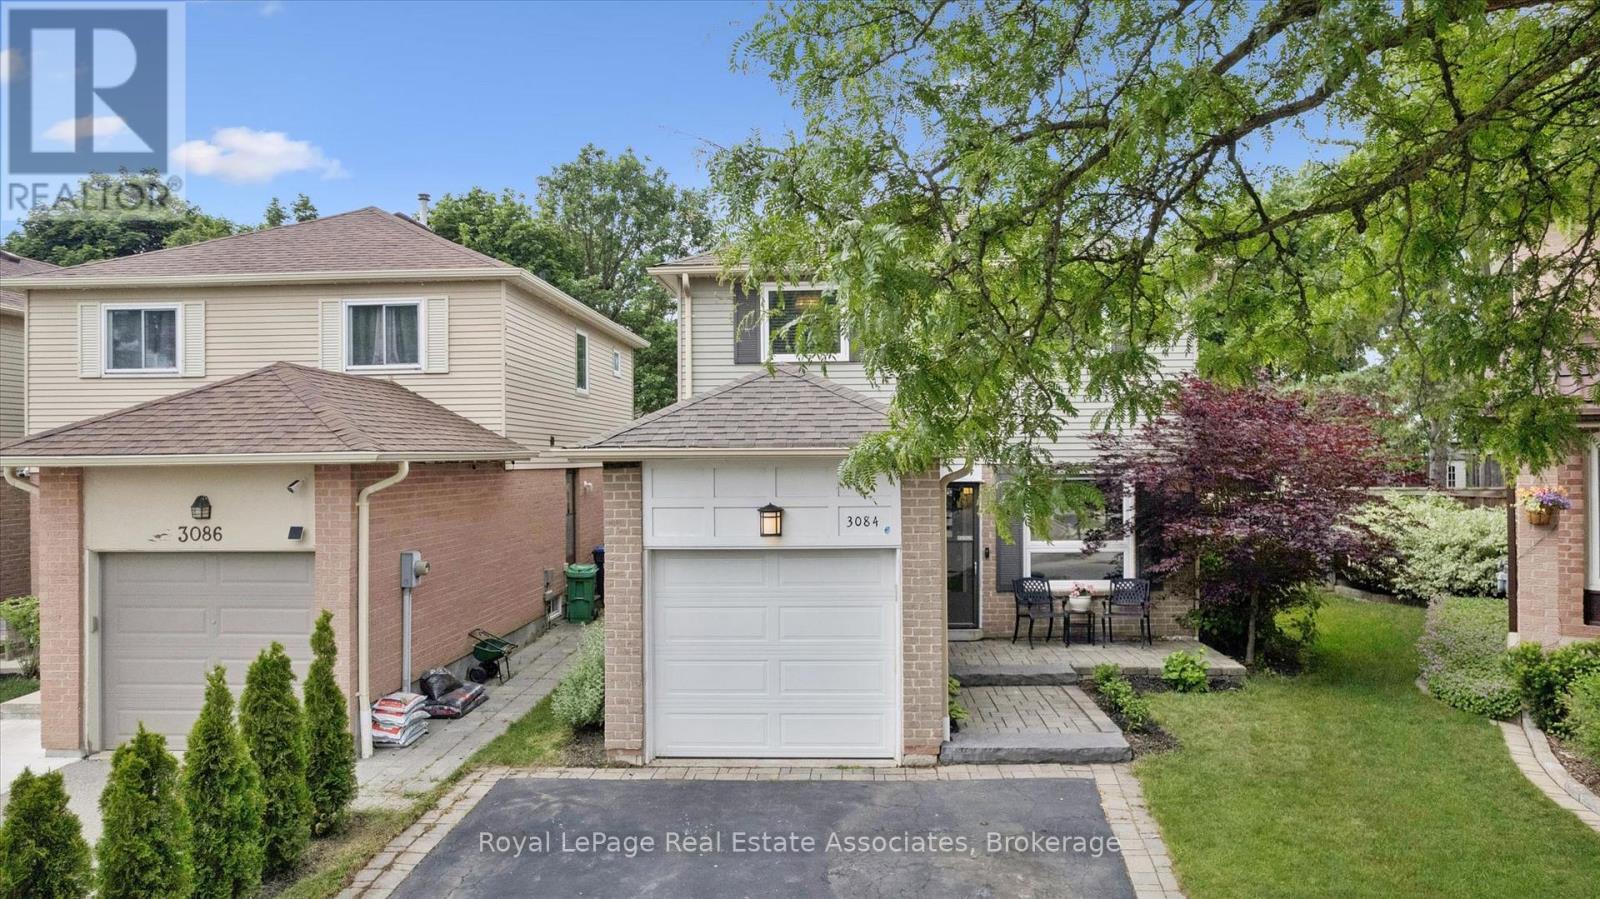
Welcome to this beautifully maintained corner-lot detached home with an impressive 122-foot frontage and parking for up to 8 vehicles! Located in the highly desirable Central Erin Mills neighbourhood, this spacious home offers 4+2 bedrooms and 4.5 bathrooms, perfect for growing or multi-generational families.The main floor features formal living and dining rooms, a cozy family room with a walkout to the composite deck, a versatile office, convenient main-floor laundry, and a spacious kitchen with high-end appliances. Upstairs, you'll find four generously sized bedrooms, including two with ensuite bathrooms. The elegant curved staircase and skylight create a bright and welcoming upper level, while the primary suite offers a walk-in closet and a 4-piece ensuite.The finished basement adds exceptional living space with a large recreation room, two bedrooms, and a 3-piece bathroom. Outside, enjoy a private, fully fenced backyard with a low- maintenance composite deck, perfect for relaxing and entertaining.Ideally located close to top-rated schools, parks, shopping, restaurants, public transit, and major highways, this is an exceptional opportunity to own a spacious family home in one of Mississauga's most sought-after communities. (id:15069)
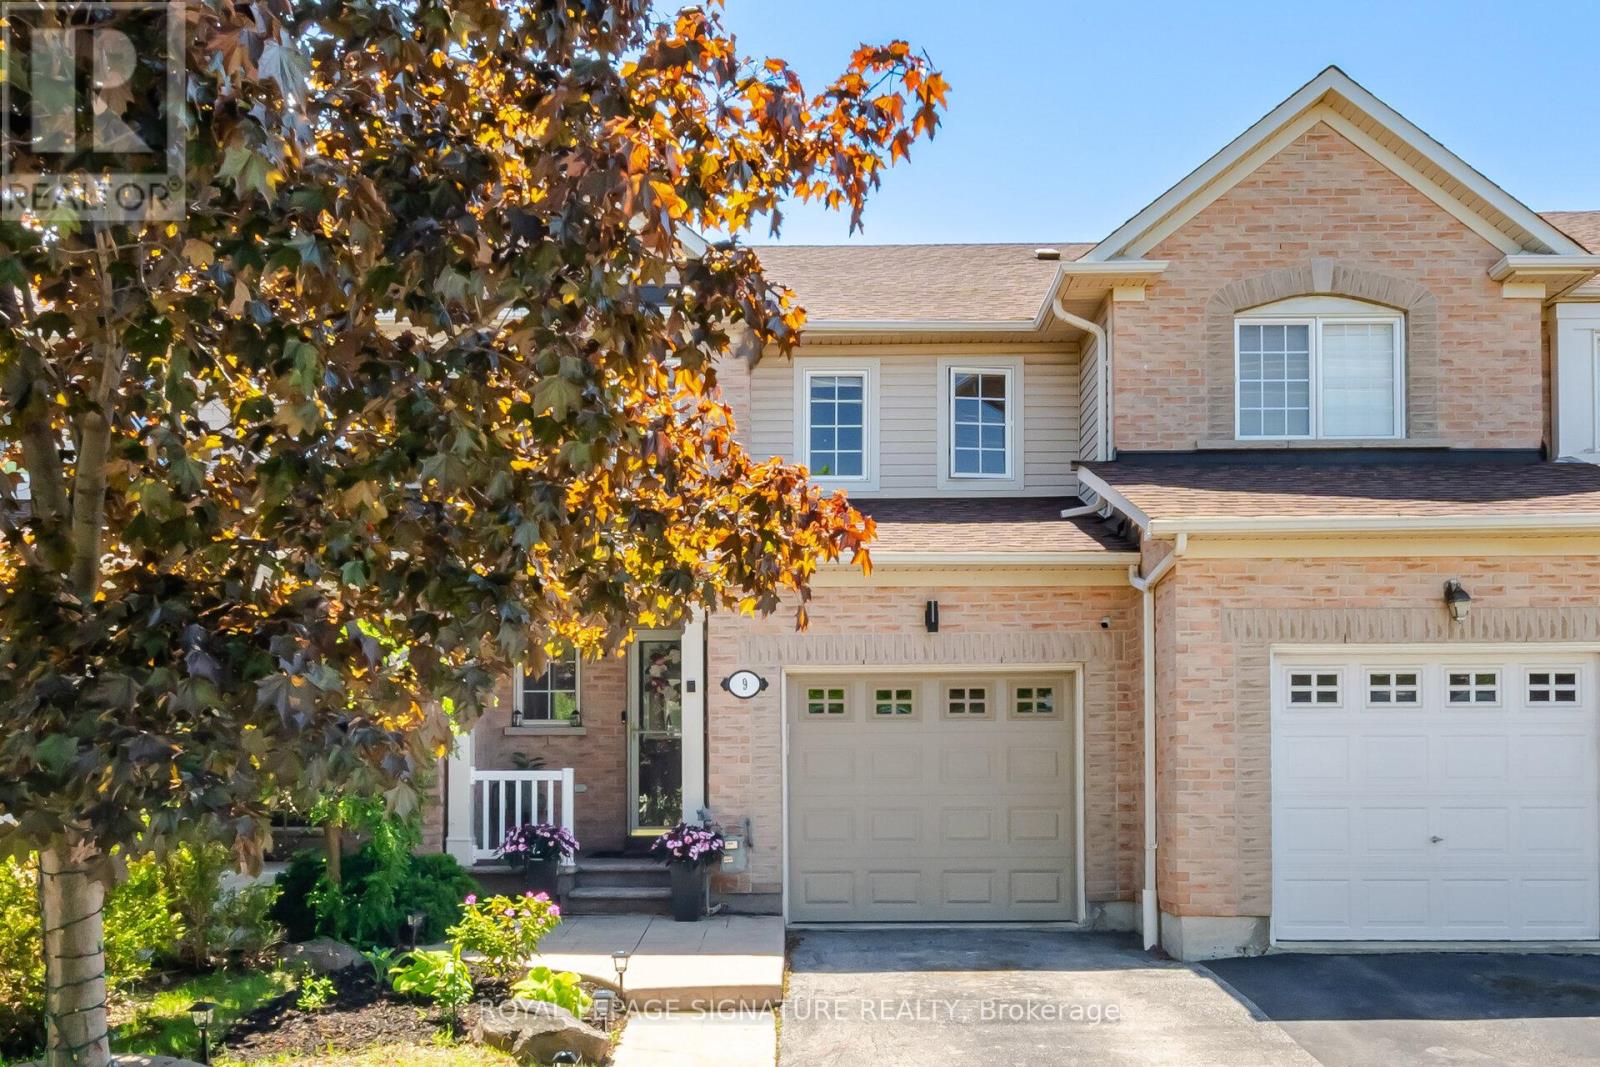
Freehold townhouse located in one of Millcroft's most sought-after neighbourhoods in a prime location! The kitchen and living room are filled with natural morning sunlight throughout the day. Freshly painted throughout and move-in ready this home offers a spacious main level featuring a generous living room with large windows. The kitchen is equipped with stainless steel appliances, ample storage, and a welcoming eat-in dining area overlooking the fully fenced backyard. Main floor has hardwood floors, pot lights, a convenient powder room, and interior garage access. Elegant crown moulding on the main & upper floor. Upstairs, the spacious primary bedroom features a walk-in closet and a large ensuite washroom. Two additional well-sized bedrooms and a 4-piece main bathroom provide plenty of space for the entire family. The professionally finished lower level (2025) adds valuable living space with a comfortable Rec room and a gas fireplace, versatile flex area, ideal for an additional bedroom, home office, or gym. Basement was professionally finished (2025). Additional updates include a new insulated garage door (2025). Step outside to enjoy the private fenced backyard, featuring a patio, garden perfect for relaxing or entertaining. Ideally located close to top-rated schools, Golf course, parks, greenspace, shopping, restaurants, grocery stores, all essential amenities, public transit, and with easy access to Hwy 407 and the QEW. (id:15069)
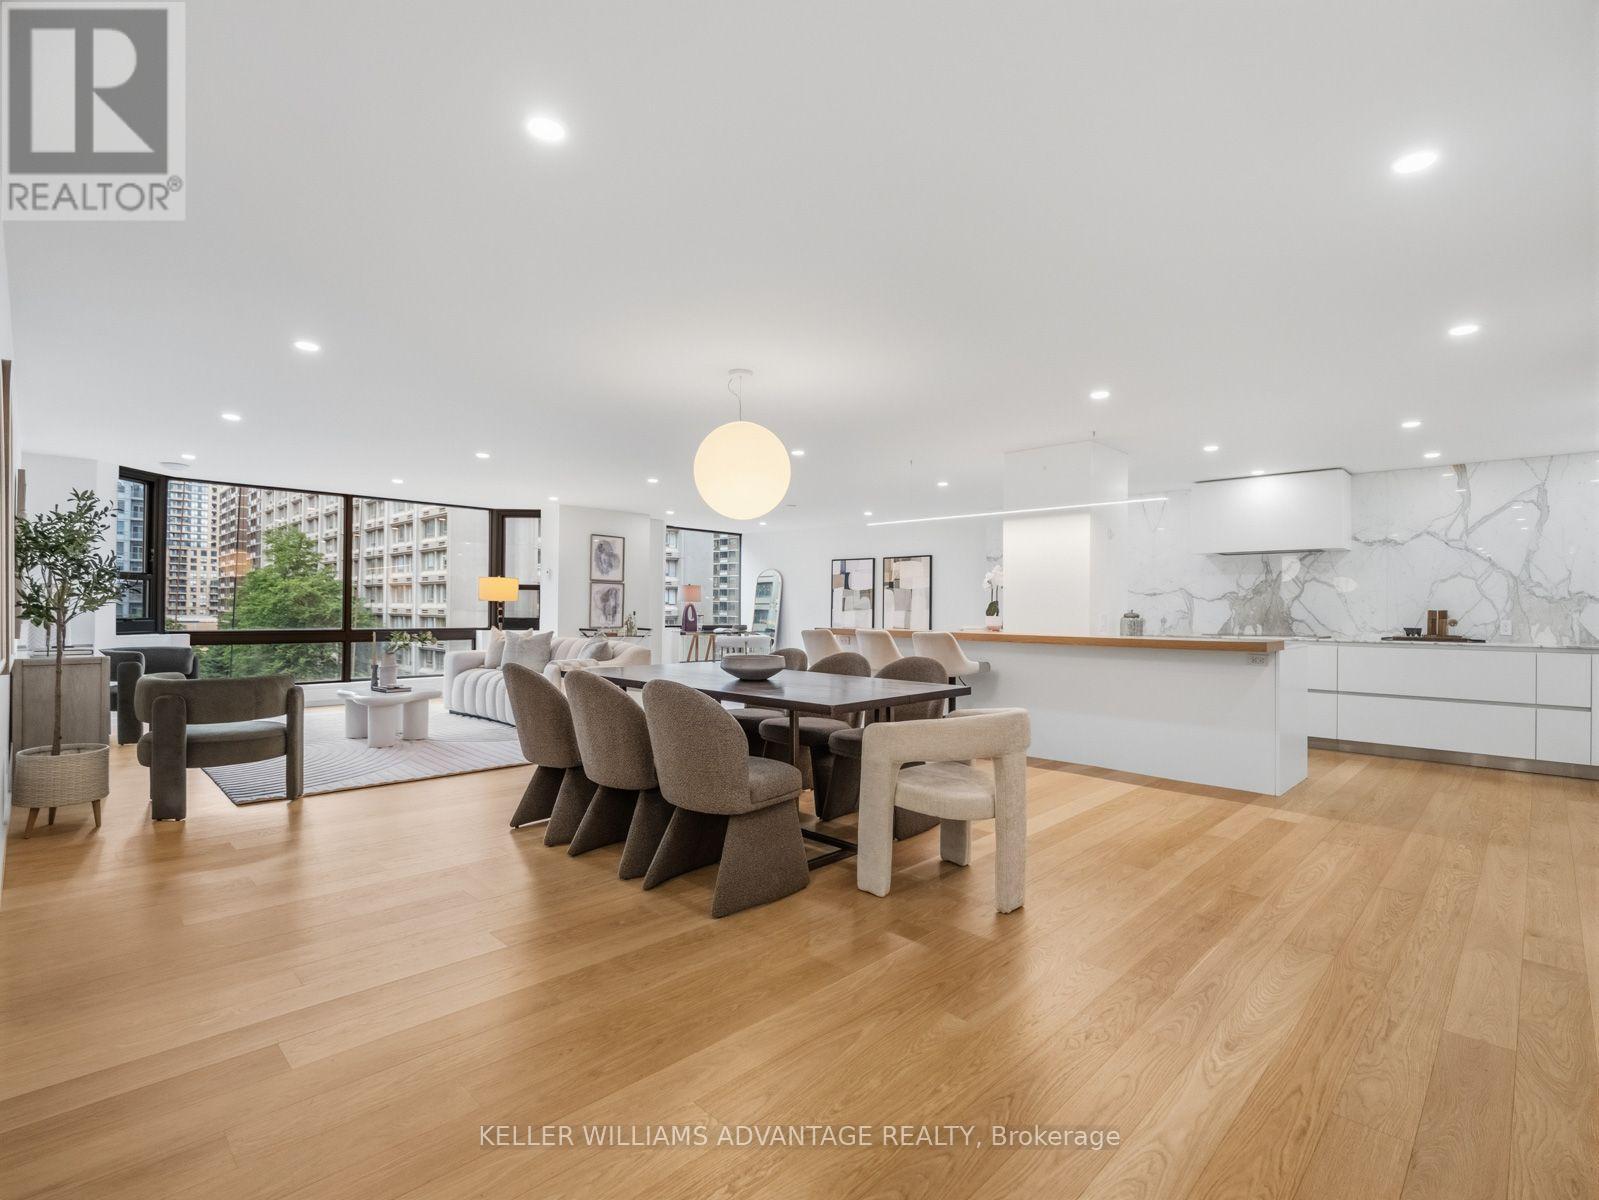
Finding nearly 2,300 square feet in the heart of Yorkville is rare. Finding it completely transformed through a no-expense-spared luxury renovation is rarer still. Welcome to Suite 1002 at 1166 Bay Street-a remarkable residence where timeless design, exceptional craftsmanship, and generous living spaces come together in one of Yorkville's most established and respected buildings. At the heart of the home is a stunning custom Downsview kitchen, finished with Calacatta marble and a striking 12-foot island designed for both everyday living and effortless entertaining. Wide-plank white oak floors, bespoke millwork, spa-inspired bathrooms with heated floors, and expansive principal rooms come together to create an atmosphere that is warm, refined, and as timeless as it is beautiful. Residents enjoy the exceptional service and amenities of this full-service building, including 24-hour concierge, valet parking, an indoor pool, fitness centre, saunas, and a beautifully landscaped residents' terrace. Perfectly positioned in the heart of Yorkville, with Eataly and Earls directly across the street, and Bloor Street's world-renowned shopping, acclaimed restaurants, cafés, galleries, museums, and cultural attractions just moments away, the location is every bit as exceptional as the home itself. Offering the scale and comfort of a luxury home with the convenience of condominium living, Suite 1002 is one of Yorkville's truly distinguished residences. Every exceptional home has a story, and Suite 1002 is ready for its next chapter. (id:15069)
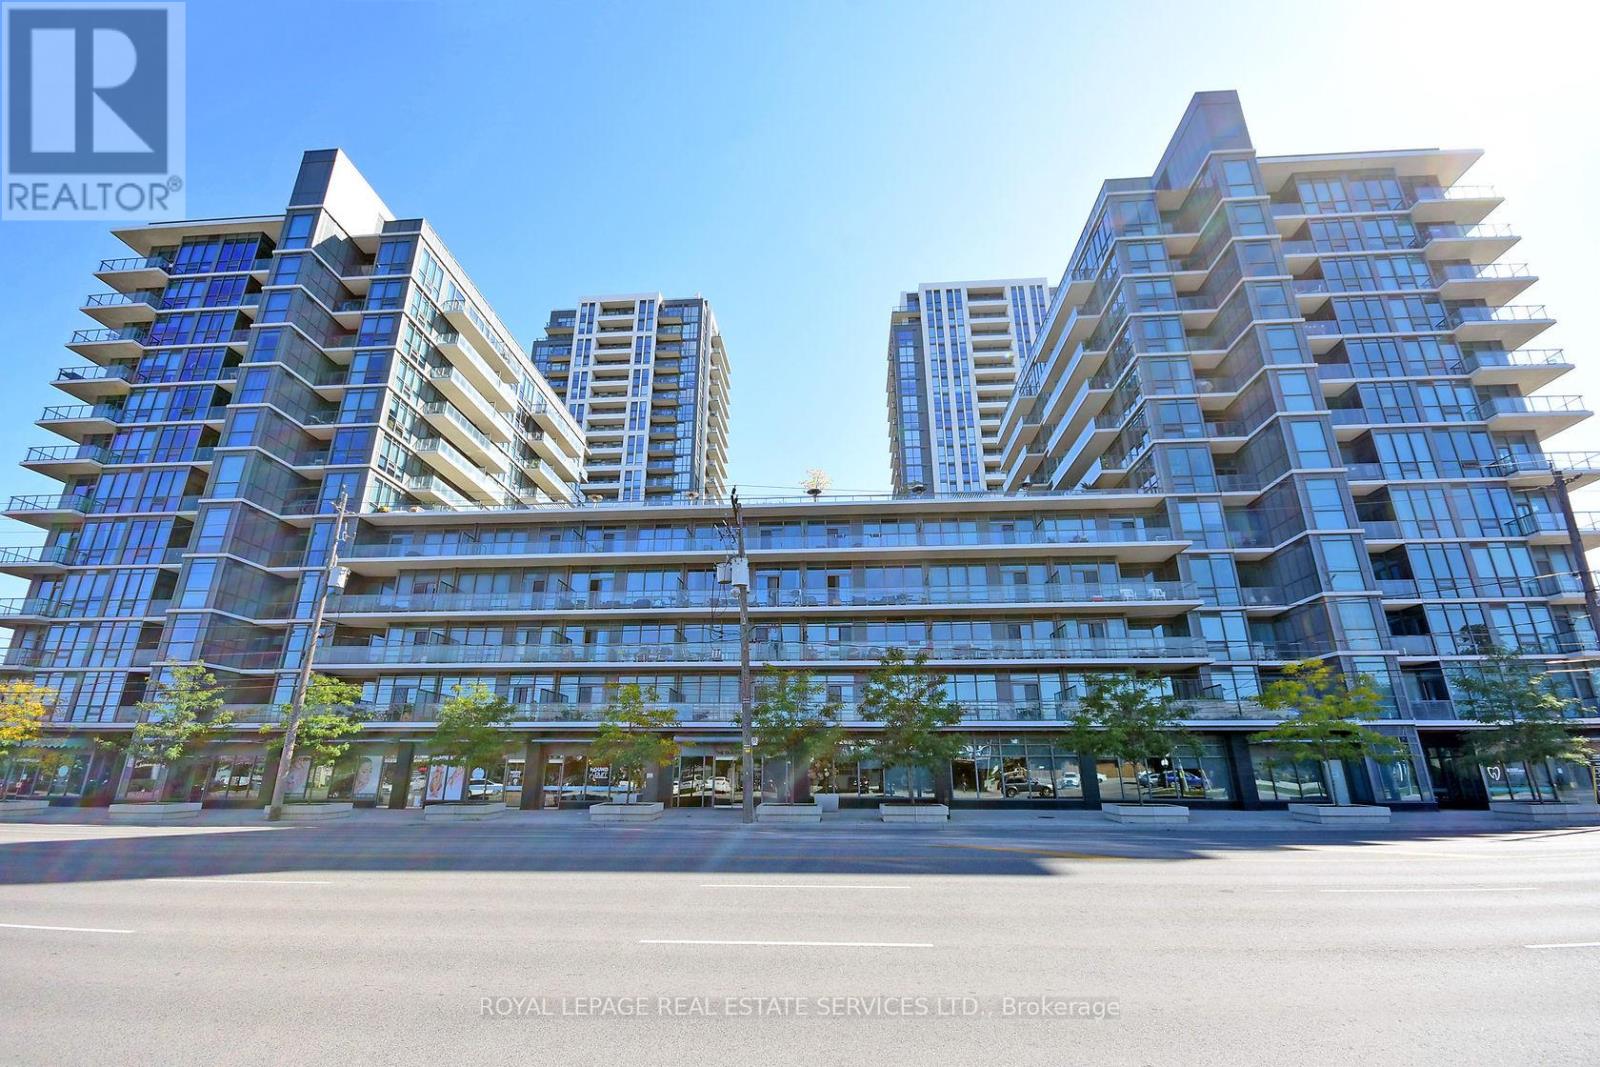
Experience luxury living in this bright 1-bedroom, 1-bathroom suite in the heart of The Queensway. Offering nearly 600 sq. ft. of thoughtfully designed living space, this unit features an open-concept layout with a living and dining area with a walkout to a private open balcony, a sleek kitchen equipped with granite counters, stainless steel appliances and a breakfast bar, plus a good-sized bedroom with a floor-to-ceiling window and a closet. High ceilings, an ensuite laundry, a locker space, and an underground parking add to the comfort and convenience of this well-appointed home. High-end building amenities include a concierge, exercise room, indoor pool, party/meeting room, rooftop terrace with BBQ area, visitor parking, and more. Situated on The Queensway, this sought-after location offers easy access to major highways, transit, shopping, dining, and everyday amenities, making it the perfect blend of luxury, convenience, and urban living. (id:15069)
Perfect for families with young children, one-of-a-kind, beautiful **open-concept** fully updated home on a serene, tree-lined street. Positioned on a **private corner lot**, this carpet-free home strikes the ideal balance between practicality and charm. The interior boasts pot lights, custom oak staircase, and site-stained charcoal hardwood flooring framed by 7" baseboards. The custom cloud-white kitchen features **quartz countertops**, a gas cooking stove, and stainless steel appliances. Upstairs, the primary suite includes a large **walk-in closet**. Both full baths offer a spa-like retreat with glass showers, rain heads, Riobel faucets, and Toto toilets, and a separate tub in the main bathroom. The fully finished basement is upgraded with spray foam insulation, **pot lights**, a rec room with **built-in surround sound**, and a laundry room with a quartz counter, massive storage closet, and cast-iron utility sink. The crown jewel is the **fully fenced** oversized pie-shaped backyard with a **64-foot rear span** and awning-style window in kitchen. It offers exceptional privacy, a large grass area, a garden shed, and a massive entertainment deck with an included sun shelter/gazebo-perfect for family gatherings. Complete with an attached garage and 2-car driveway, it is steps from Miller's Grove Park and Milgrove Trail, near Wabukayne and Lake Aquitaine trails, and a short walk to elementary and middle schools. (id:15069)
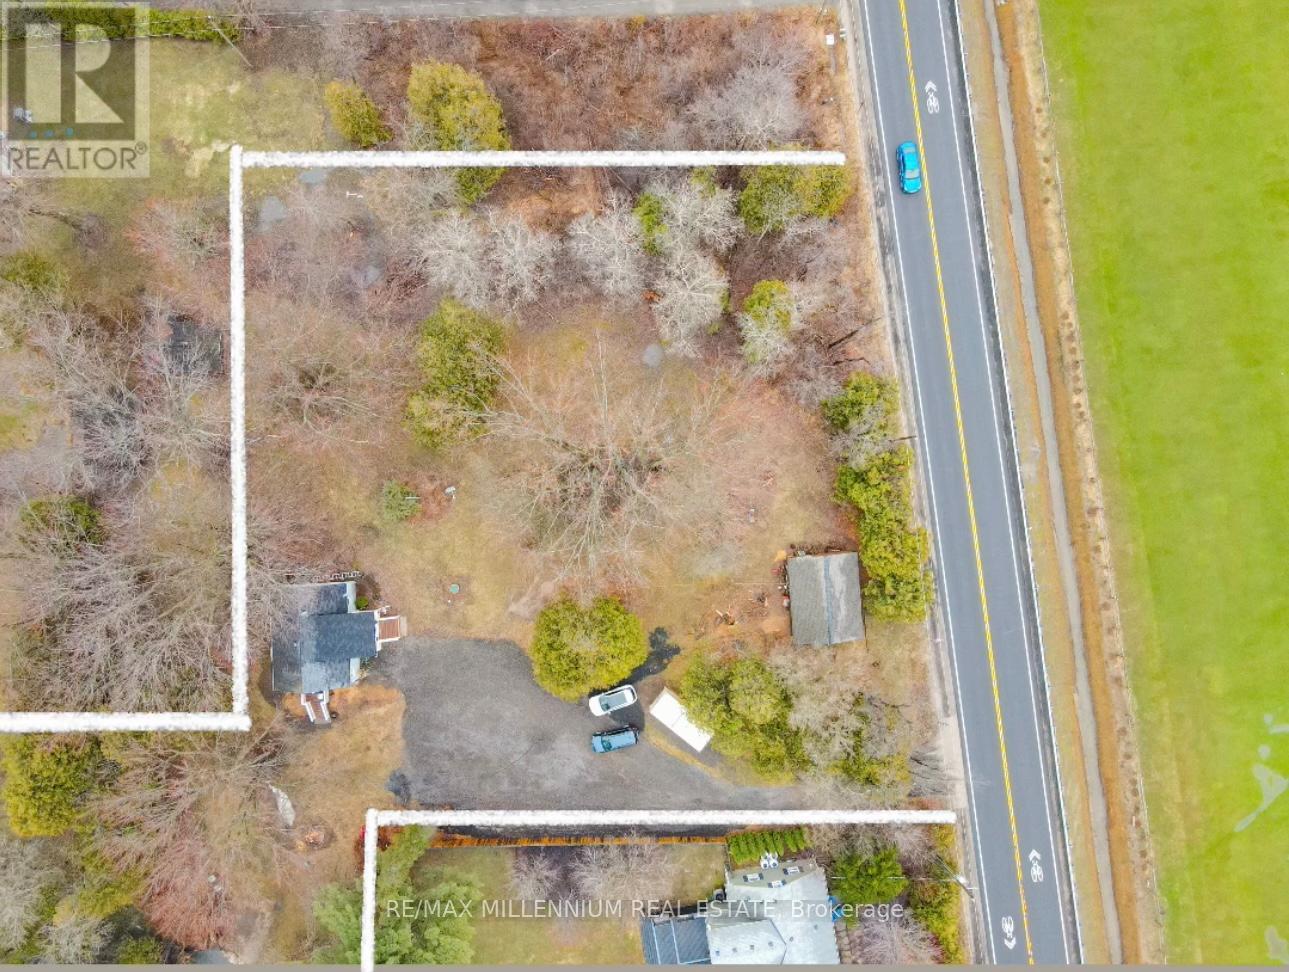
Welcome to your own 'Paradise in Caledon' a charming home set on over 1.25 acre with the CreditRiver running through this serene property. Featuring a modern interior with carpet-free hardwood floors, stainless steel appliances, a spacious bedroom and bathroom, plus a workshop shed on the property. Truly one of a kind with endless potential. Ideally located just down the road from the Caledon Trailway and minutes to major highways. This property benefits from the Conservation Land Tax Incentive Program, resulting in a reduction in property taxes. (id:15069)
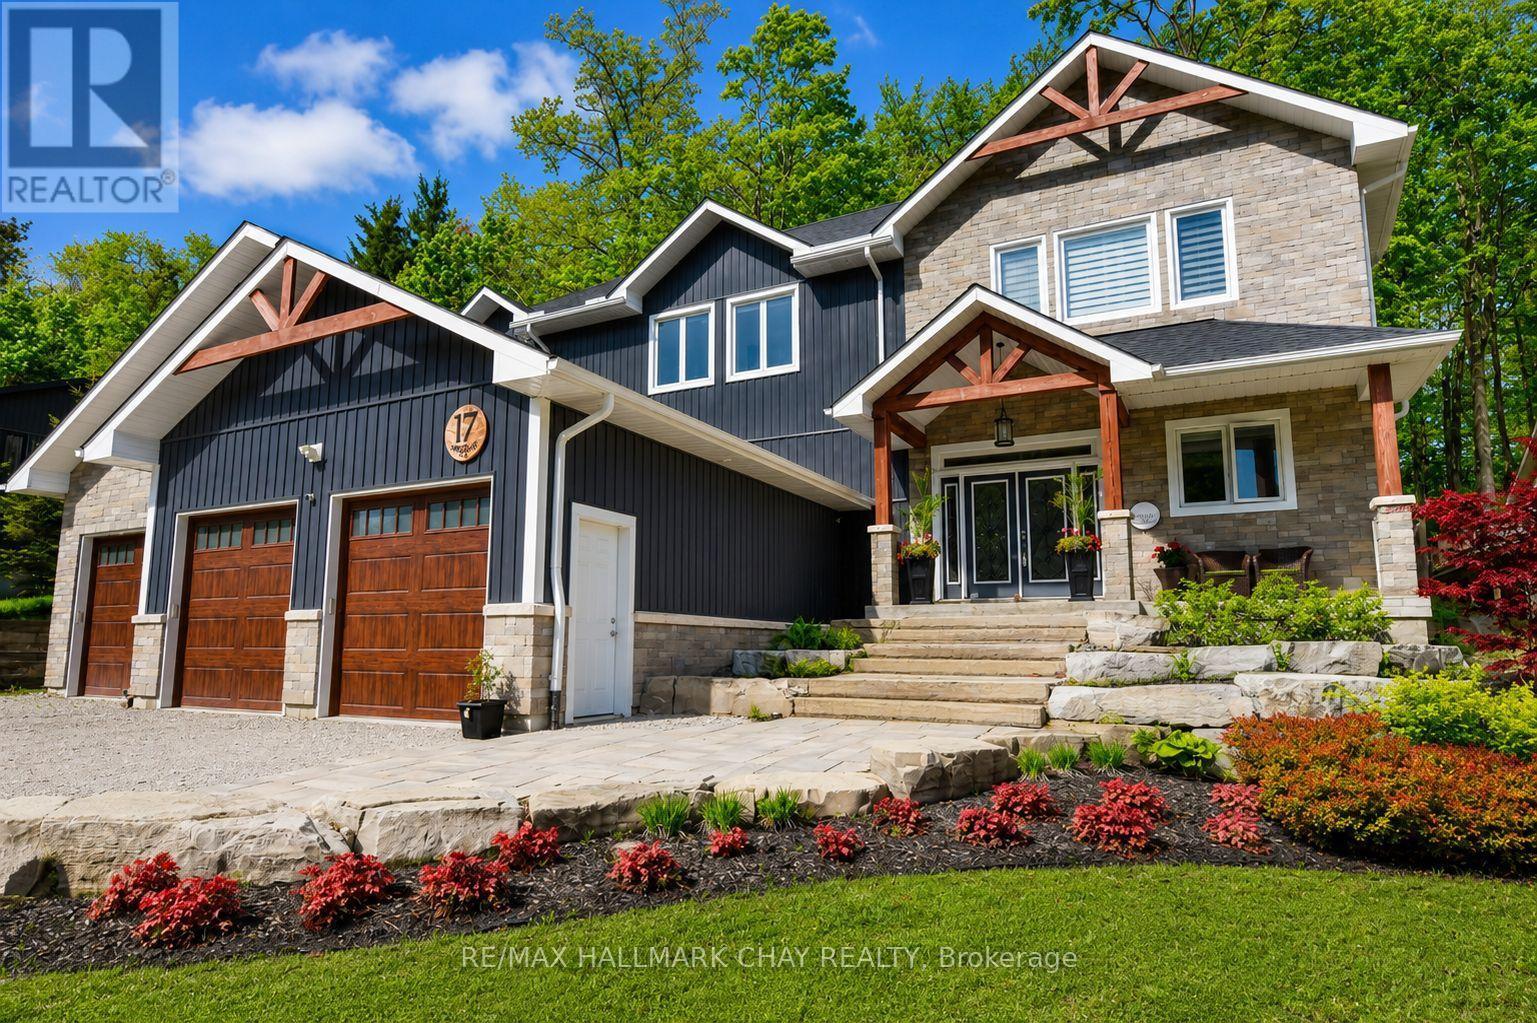
17 Pine Ridge Trail offers luxury estate living in the heart of Horseshoe Valley, set on a private maple-treed lot backing onto forest on a quiet dead-end street. Step inside and you'll immediately appreciate the bright, open-concept design with high ceilings, pot lighting, and oversized rear windows that bring the outdoors in. The chef-inspired kitchen is truly the heart of the home, featuring a massive centre island with stone countertops, oversized double stainless fridge, gas range, dishwasher, bar fridge, and range hood-perfect for everyday living and entertaining. Between the kitchen and living room, you'll love the dedicated dining area with custom built-in cabinetry, this area is ideal for family meals, homework space, or a functional work-from-home setup, with walkout to the timber-framed covered porch complete with multiple gas lines for year-round outdoor enjoyment. The inviting living room is anchored by a stunning gas fireplace and views of the private backyard. Also on the main level is a versatile office, playroom, or potential additional bedroom, along with a 2-piece bath and oversized mudroom. The triple car garage offers two convenient interior access points-one into the mudroom and another directly to the basement stairway-providing exceptional everyday functionality. Upstairs features four spacious bedrooms including a primary suite with vaulted ceilings, walk-in closet with direct access to the laundry room, and a spa-like 5-piece ensuite with soaker tub, separate shower, and double sinks. A guest bedroom includes its own 4-piece ensuite, while bedrooms two and three share a semi 5 piece ensuite. Located minutes to Horseshoe Resort, Vettä Nordic Spa, trails, the new school, and recreation centre, you'll enjoy privacy, comfort, and true four-season living. Property has available - Residential Building / Apartment Dwelling (Finished Basement) Permit. (id:15069)
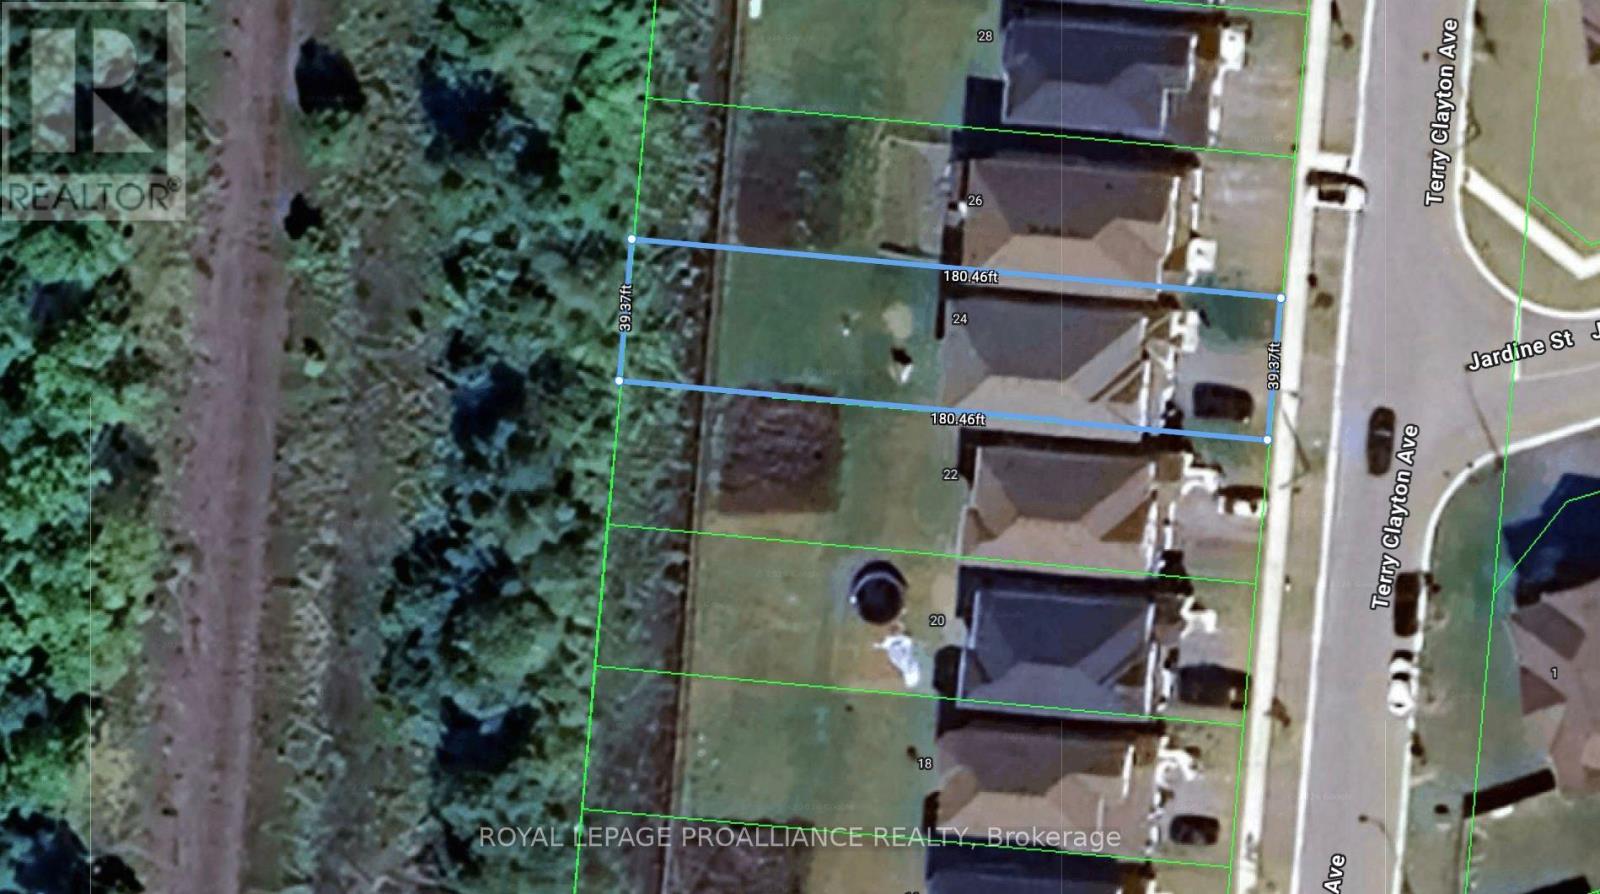
Welcome to 24 Terry Clayton Ave, all-brick two-storey in Beaverton. This 4-bedroom home sits on a deep 39.37' x 180.45' lot with a fenced yard, attached double garage, and walk-out from the kitchen to the rear yard. The unfinished basement offers potential for future living space. Ideally located just minutes from Lake Simcoe, Beaverton Harbour and marina, local beaches, schools, parks and golf, with quick access to Highways 12 and 48. Property is being sold, as is where is. (id:15069)
Family Living with Designer Touches. This 3+1 Bedroom, 2 Bath home has been thoughtfully upgraded from top to bottom - featuring modern light fixtures throughout, a sleek new backsplash and countertops, and a brand-new fence for privacy. Families will love the custom kids' rooms, complete with a built-in lounge loft and a house-shaped bunk bed, both included with the home. Even your furry family member gets pampered with a dedicated doggy suite! Enjoy the wall-mounted TV with Govy lighting for cozy nights in, and take comfort knowing you're just minutes from great schools and parks. Move-in ready and made for family life. (id:15069)
This beautiful bright 3rd floor condominium with southern exposure has all day sunlight. Walk out balcony is perfect to enjoy your morning coffee.The open concept is perfect for entertaining. Eat in kitchen with Stainless steel appliances.Primary bedroom has his and hers closets and a 5 piece ensuite. Spacious second bedroom could also be used as a home office. Included with the unit is 1 underground parking spot and a storage locker. The building is beautifully maintained.A short walk to downtown restaurants and entertainment. All the amenities you will need are close by. (id:15069)
Welcome to this impressive two storey home offering space, functionality, and an incredible property for those looking for a little more room to live, work, and play. From the moment you step inside, you're greeted by a stunning vaulted ceiling in the front foyer and a beautiful curved staircase leading to the upper level, creating a memorable first impression.The main floor features a bright and inviting living room, a formal dining room perfect for entertaining, a convenient powder room, main floor laundry, and a spacious kitchen with plenty of room for family and friends to gather. Direct access to the attached double car garage and to the large back deck. Upstairs, the large primary bedroom provides a comfortable space complete with a walk in closet. Two additional bedrooms and a full bathroom complete the upper level, offering plenty of space for the entire family. Situated on a large corner lot, the property offers exceptional outdoor space and an added bonus-a detached 24' x 30' shop, ideal for the hobbyist, tradesperson, additional storage, or anyone needing a dedicated workspace. Outside, there is a spacious deck with a gazebo and hot tub-the perfect spot for BBQs, entertaining, and relaxing. Numerous major updates have been completed within the last four years, including a new furnace, new septic field bed, and new water heater, providing added peace of mind for the next owner. Enjoy the best of country living without sacrificing convenience, located approximately 15 minutes from Arnprior and just 5 minutes from White Lake. With its spacious layout, impressive shop, major updates, and fantastic location, this property offers an incredible opportunity to enjoy more space and a relaxed rural lifestyle. (id:15069)
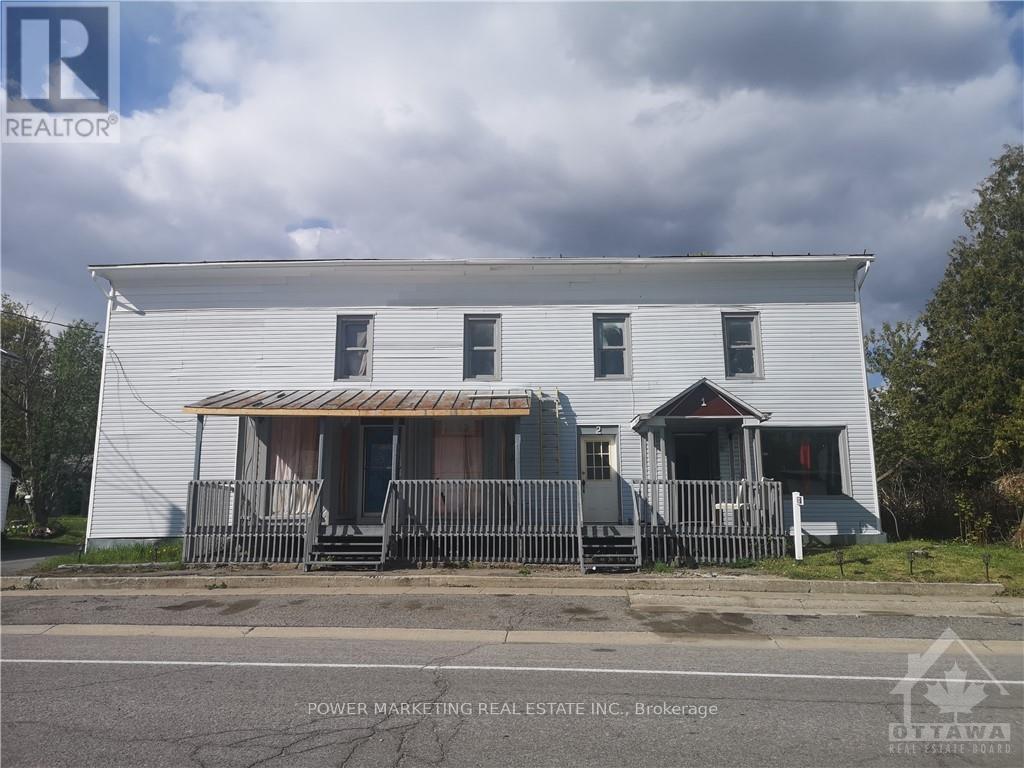
Bargain Hunters/Investors delight! Solid partially renovated 3 units building (1 is not confirmed) with large storage barn at the back, on the main street! Can be Used for commercial or Residential. The owner has done lots of renovations in the last 6 years. Sold in" as is, where is condition" Immediate possession possible. Call now! (id:15069)