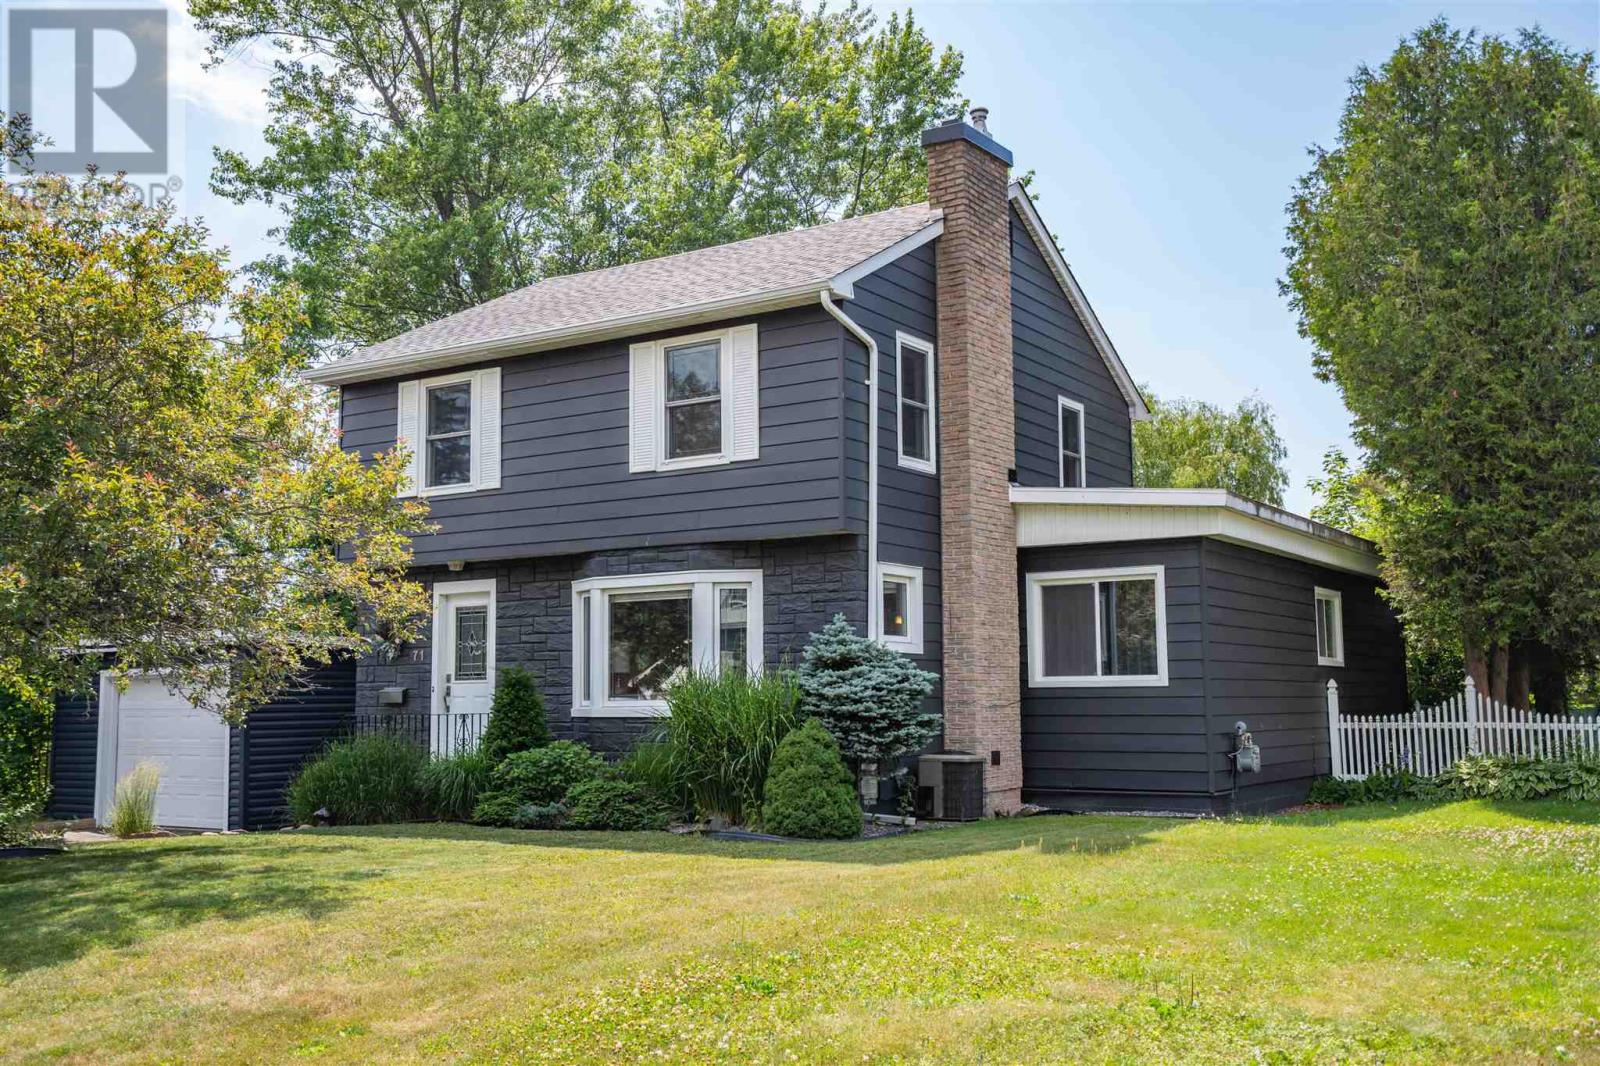
Enjoy the perfect blend of rural tranquility and urban convenience in this attractive 2.5 storey home, ideally situated on a paved road just minutes from shopping, the hospital, highway access, the Green Ribbon Trail, Port Dalhousie shops, dining, and the beach. A spacious front veranda and courtyard entrance lead to a large mudroom and the rear family room addition (1991). The heart of the home is the impressive open-concept kitchen and family room, designed for entertaining and family gatherings. The kitchen features Quartz countertops, a large island with prep sink, vaulted ceiling, four skylights, built-in display cabinet, and two gas stoves/ovens. The adjoining family room offers another vaulted ceiling, four additional skylights, pine walls, and a gas fireplace. The main floor also includes formal living and dining rooms, a cozy sitting area with bay window and second gas fireplace, plus a 3-piece bathroom with shower. Upstairs are three bedrooms, a bathroom with jet tub, and a walk-up staircase to the third-level attic. This undeveloped space could potentially be finished into a beautiful bedroom retreat, office, or bonus room, measuring approximately 16' x 14'.Additional features include: 8 skylights throughout, Timberline roof shingles (2016), Bell Fibe internet, backyard garden shed, and drywalled garage with high ceilings (approx. 23' x 21'). Set back from the road, the beautifully landscaped 100' x 164' lot offers privacy and a concrete driveway with parking for up to six vehicles. Experience country living with all the conveniences of the city just a short drive away. (id:15069)
Branthaven built 3-bedroom, 3.5-bathroom detached home in sought-after Grimsby, offering the perfect blend of elegance, functionality, & modern design. This beautifully maintained property features a double garage & a welcoming foyer that leads into a practical mudroom, w/a large closet & convenient powder room-ideal for busy families. The main level showcases a bright, spacious living room w/soaring 10-foot ceilings, floor-to-ceiling windows & patio door that flood the space with natural light, built in niche space for the large TV and surround sound speakers & a sleek electric fireplace. The open-concept dining area seamlessly connects to the backyard through sliding doors, creating an ideal setting for indoor outdoor entertaining. The contemporary kitchen is thoughtfully designed w/quality upgraded countertops, matching backspace, large island, additional upgraded cabinetry including waste, pull out racks for deep pots and spices, stainless steel upgraded appliances from Cafe, & ample storage space. A solid wood staircase leads to the second level, featuring 3 generously sized bedrooms, each w/ large windows and access to full bathrooms. The primary suite offers separate his & hers walk-in closets and a luxurious 4-piece ensuite w/double sinks. The 2ndbedroom includes a 3-piece ensuite & double closet, while the 3rd bedroom features oversized windows & a spacious closet. Enjoy the convenience of second-floor laundry. The basement boasts impressive 9-foot ceilings, large egress window included w/ 2 additional large windows, a freshly painted interior, a spacious rec. area, a partially finished bathroom, & rough-ins for a future kitchen-offering excellent potential for extended living or customization. Step outside to a private, fully fenced backyard O/L Niagara Escarpment allowing privacy and year round seasonal changes. Located close to schools, parks, shopping & all essential amenities, this home is an exceptional opportunity in a family friendly community. (id:15069)
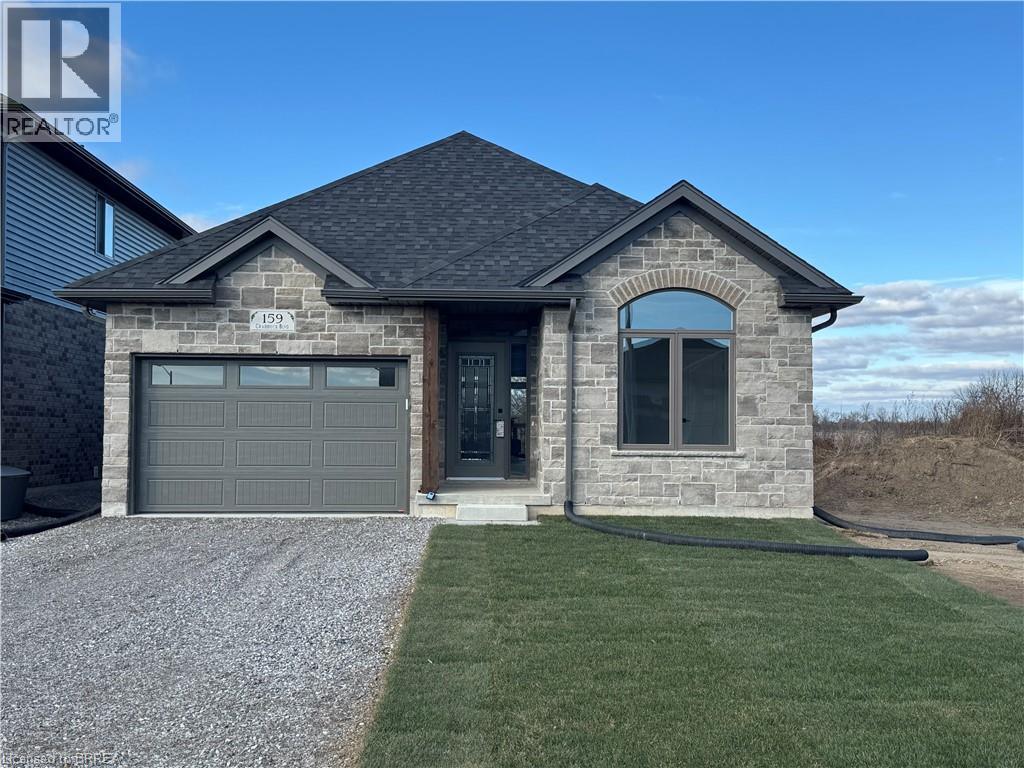
This stunning open concept ranch model featrues high vaulted ceilings, 2+1 bedrooms, 3 bathrooms, kitchen with pantry, family room with gas fireplace, primary bedroom features ensuite with roman glass shower, bedroom and bathroom, hardwood flooring throughout. Granite/Quartz counter tops, ceramic in wet areas. Lower level feauters large family room, bedroom, bathroom and lots of storage space. Lower level carpeted. Concrete driveway 7 year Tarion warranty. The listed price already reflects the HST rebate for the period of April 1, 2026 through March 31, 2027, with all rebate amounts assigned to the builder. The discounted price is conditional upon the buyer qualifying for the applicable rebates. Immediate possession. (id:15069)
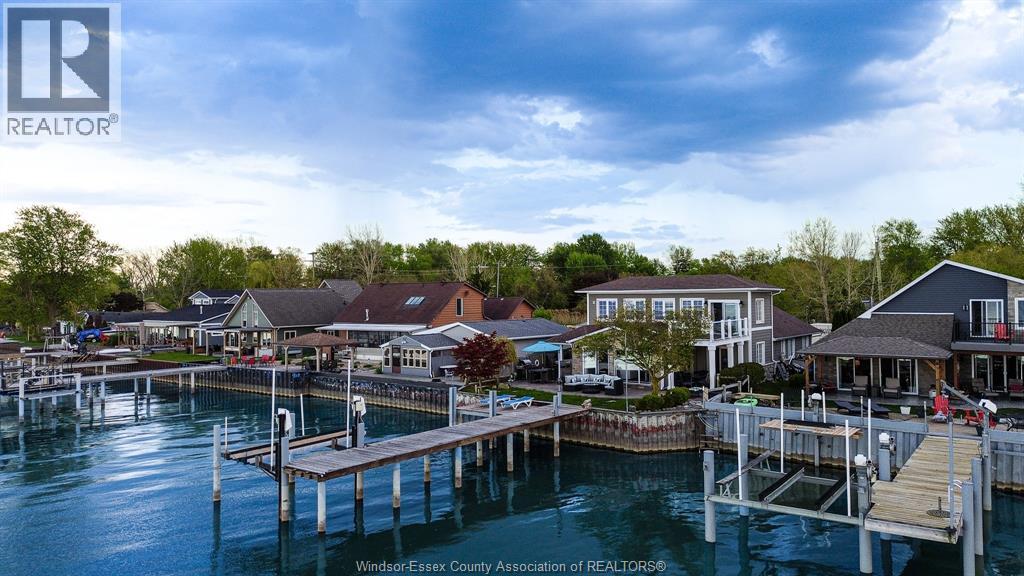
ABSOLUTELY STUNNING 2 STOREY WATERFRONT HOME ON LAKE ST. CLAIR OFFERING APPROX 3,300 SQ FT WITH 4+1 BDRMS & 2.5 BATHS & UNOBSTRUCTED WATER VIEWS. OPEN CONCEPT KITCHEN, DINING & LIVING AREAS FEATURE CATHEDRAL CEILINGS, SKYLIGHTS, AND FLOOR-TO-CEILING WINDOWS THAT FLOOD THE SPACE WITH NATURAL LIGHT. UPDATED KITCHEN WITH GRANITE COUNTERTOPS & BACKSPLASH WITH AN EAT-IN BAR OFFER THE PERFECT SPACE FOR ENTERTAINING. DINING AREA LEADS TO AN OUTDOOR BAR OVERLOOKING THE LAKE WITH YOUR APPROX. 50 FT DOCK WITH LOUNGING AREA, BOAT & SEA-DOO LIFT. MAIN FLOOR PRIMARY WING FEATURES A PRIMARY W/ ENSUITE & WALK-OUT TO COVERED PATIO. AN ADDITIONAL BEDROOM OFFERS HOOK-UPS FOR FUTURE SECONDARY MAIN FLOOR LAUNDRY. SECOND FLOOR OFFERS 2 ADDITIONAL LARGE BEDROOMS, ONE OVERLOOKING THE LAKE WITH A WALK-IN CLOSET AND BALCONY ACCESS WITH WALK-OUT DECK. (id:15069)
Welcome to The Elm, a thoughtfully designed all-brick bungalow offering 1,416 sq. ft. of quality craftsmanship and modern comfort. This new build features 9’ ceilings and an open-concept layout, creating a bright and inviting living space. Tile flooring extends from the entryway through to the kitchen and main floor laundry, while engineered hardwood enhances the dining room, living area, and bedrooms. The kitchen features soft-close cabinetry, quartz countertops, and a peninsula with an extended counter for extra seating. A cozy corner gas fireplace anchors the living room, which opens through patio doors to a large covered back porch—perfect for entertaining or simply enjoying the open views behind the home. The layout includes two bedrooms, with the primary suite offering a walk-in closet, linen storage, and a private 3-piece ensuite with a walk-in shower. Both bathrooms are finished with quartz countertops and soft-close cabinets for a cohesive touch of elegance. Designed for everyday living, this home also includes a covered front porch, ample storage, and a seamless blend of style and functionality. Situated in the charming community of Jarvis, you’ll enjoy small-town living with easy access to Simcoe’s shopping, Port Dover’s beaches, and local dining and theatre. The recent announcement of full rebates HST on new homes may apply. The current price does not reflect the recent announcement and creates an exciting possibility of receiving additional rebate money. Details and eligibility are subject to Government confirmation. Property taxes calculated based on phased-in assessment and mill rate and are subject to change. (id:15069)
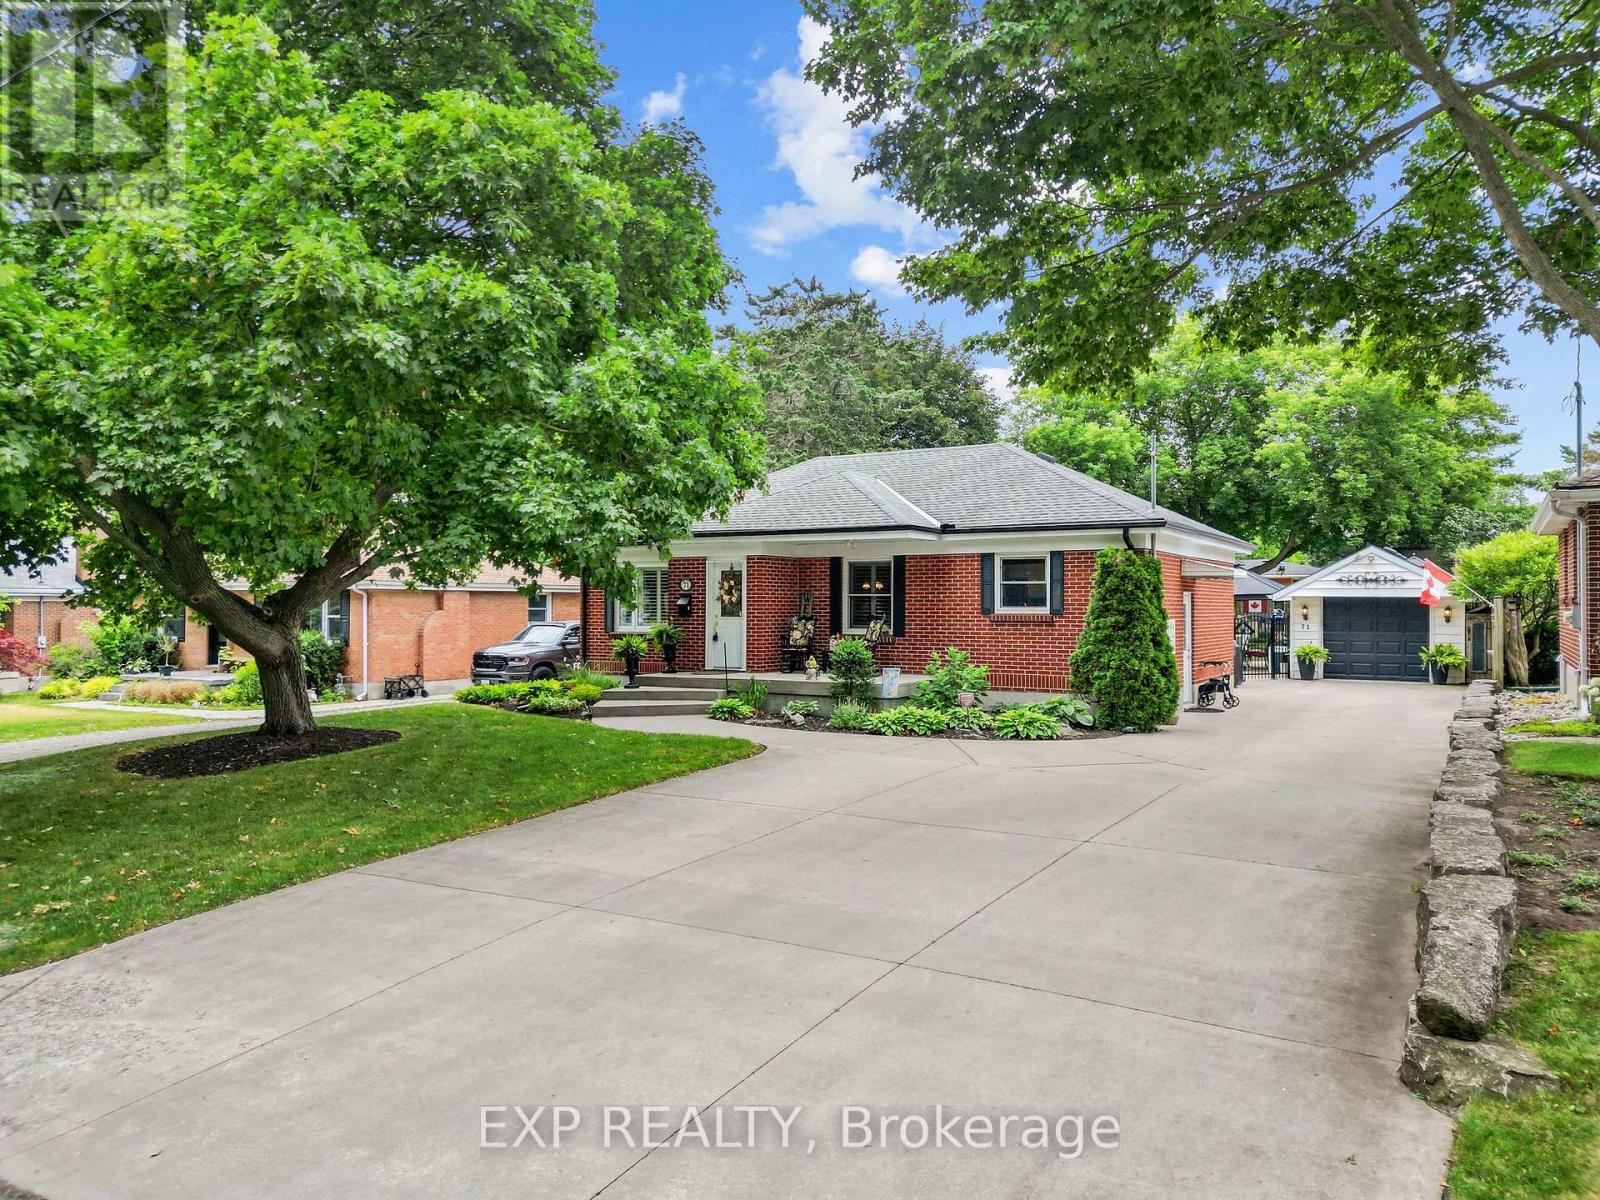
This charming all-brick three bedroom bungalow offers one-floor living on a quiet, tree-lined street in a sought-after pocket of Lovely Lambeth, complete with a detached garage and a fully fenced backyard with a fishpond. Inside, the kitchen has been refreshed with quartz countertops and professionally repainted cabinetry. The main living area centres around an electric fireplace, while three bedrooms offer flexibility for family, guests, or a home office, and the layout includes in-law capability with a four piece bathroom upstairs and a three piece bathroom in the finished lower level. Downstairs, a freestanding gas fireplace and a basement bar already roughed in for water and drain create the perfect space for movie nights or entertaining. The detached garage measures roughly 21 by 30 feet with its own amp service for a hot-tub, offering flexibility for hobbies, storage, or workshop use, and two additional sheds add even more space, one on a concrete foundation and one with hydro connected. Behind the scenes, this home has been well maintained with a roof replaced around 2014, insulation upgraded in 2024 including spray foam in the furnace and laundry rooms, and the septic system pumped in 2024. Main floor laundry with laundry downstairs as well, fibre internet, and California shutters throughout round out the everyday conveniences, making this a well cared for opportunity in a quiet, connected corner of London South. (id:15069)
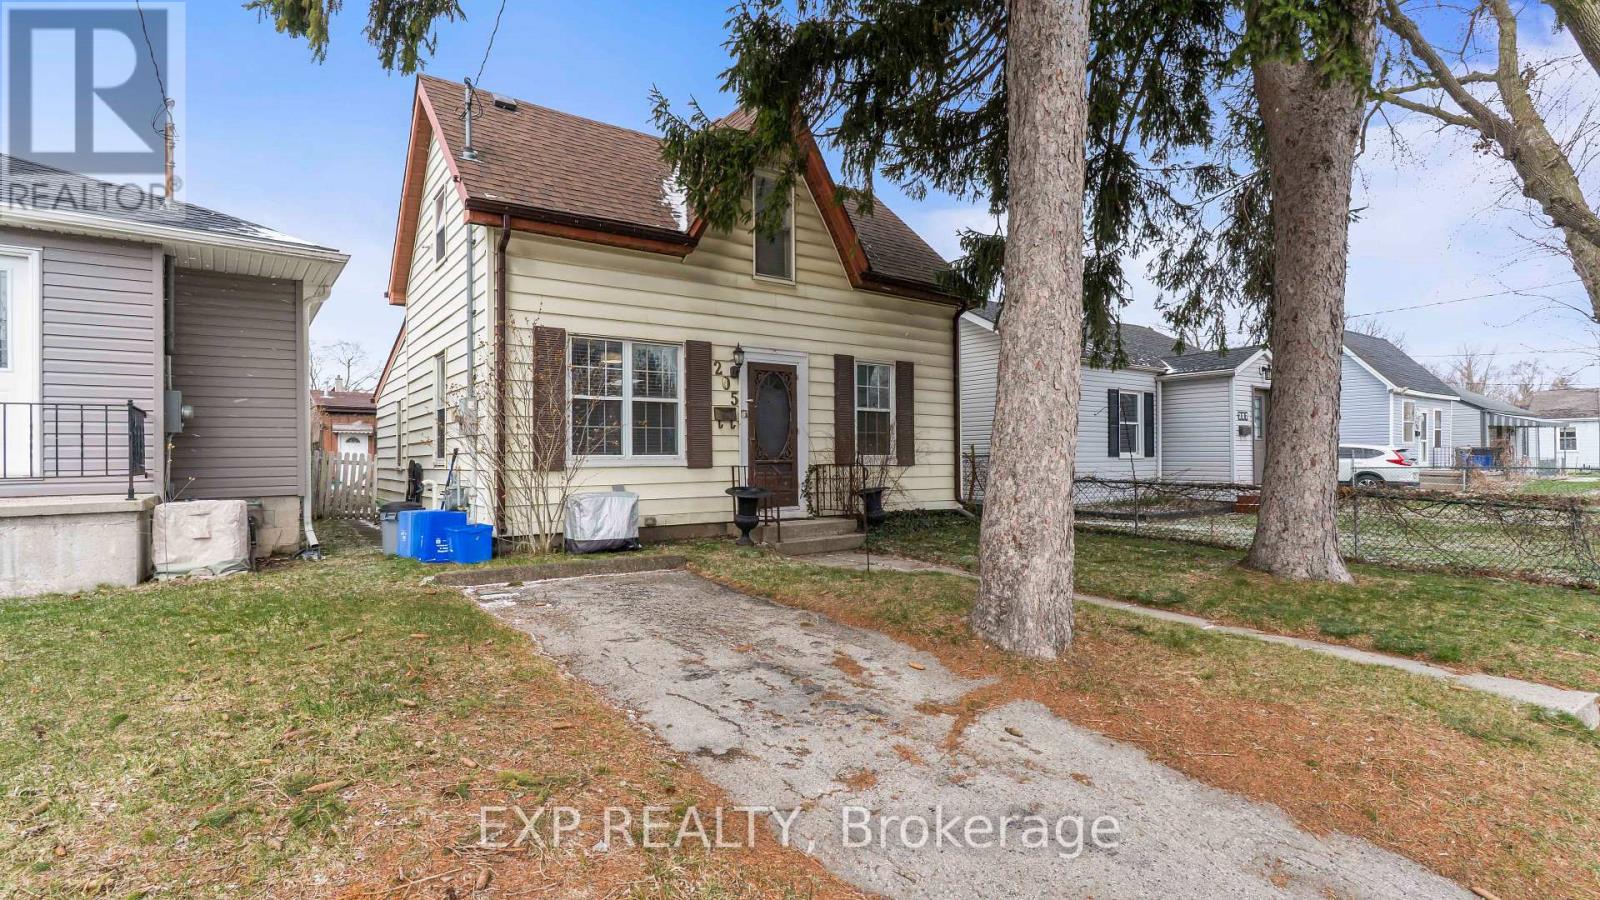
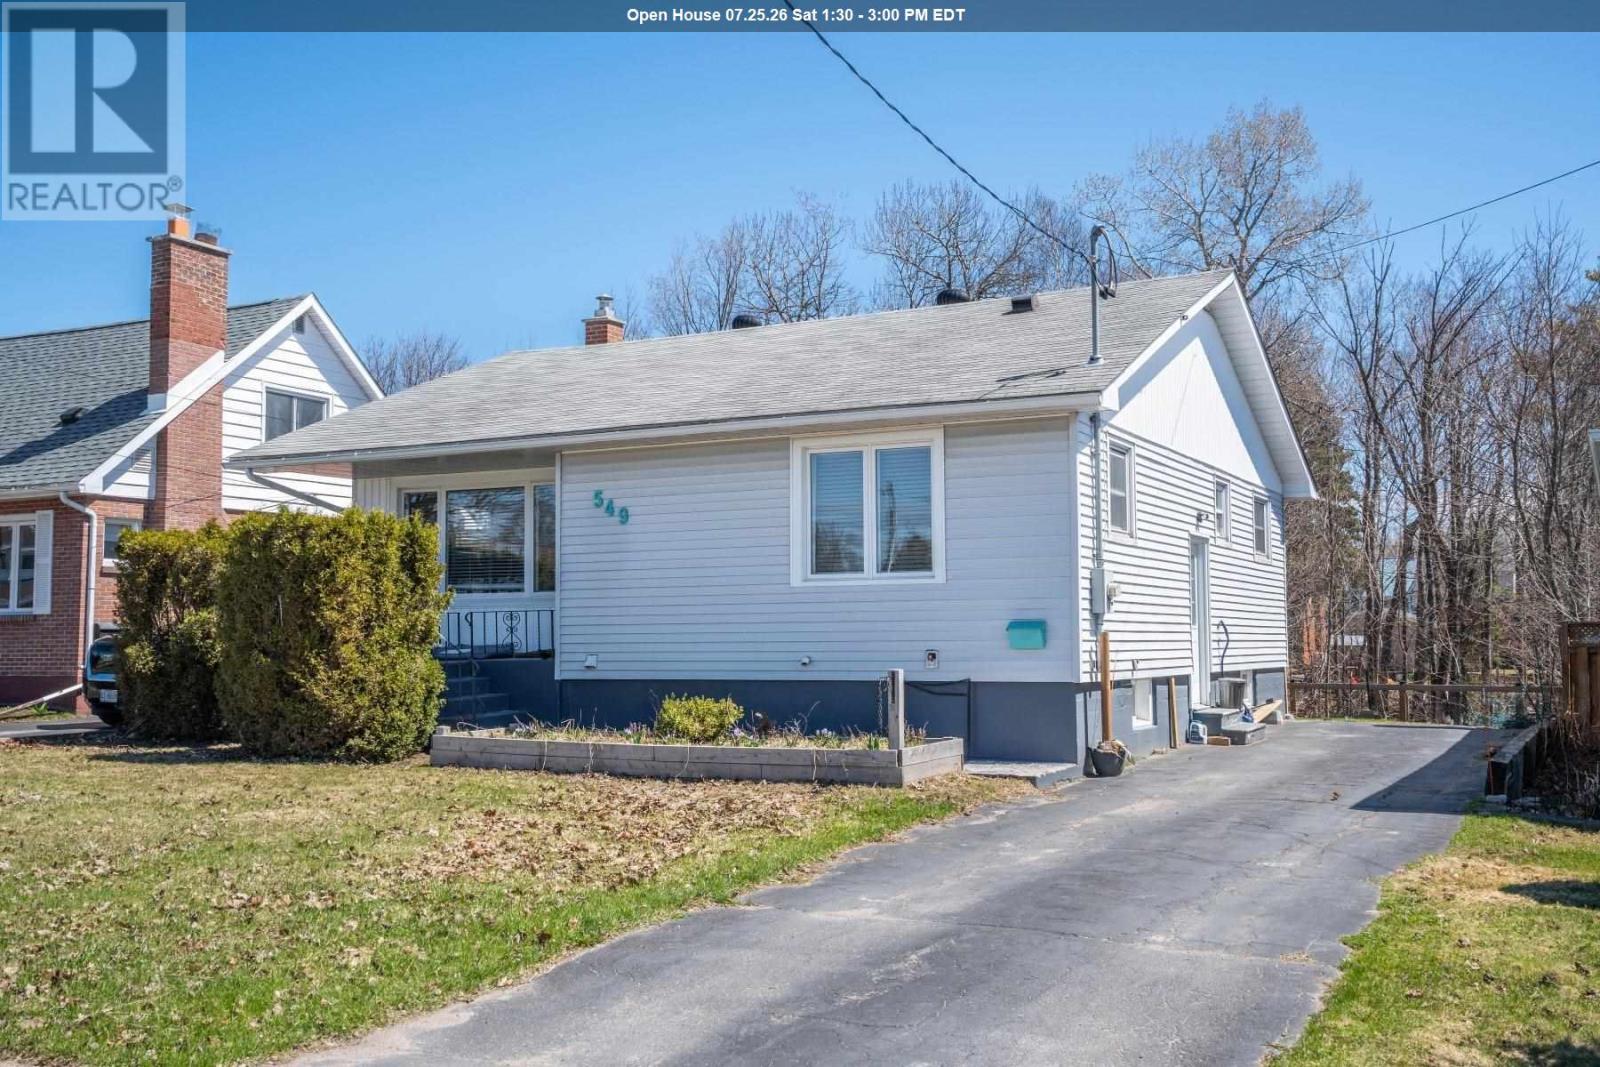
Looking for an affordable detached home in East London Ontario near parks, schools, and everyday amenities? Welcome to 205 East Street. A rare opportunity to own a detached home under $400K.This charming 1.5 storey home offers 2 bedrooms and 1.5 bathrooms, making it an ideal fit for first-time buyers, young families, or single parents looking for space, comfort, and convenience. With approximately 880 sq ft above grade, this home delivers a functional layout with character and warmth throughout.The main floor features a bright and inviting living space with hardwood flooring, flowing seamlessly into a spacious kitchen and dining area. A skylight brings in natural light, creating an airy and welcoming atmosphere for everyday living. The main floor also includes a second bedroom, convenient laundry, and a 2-piece bathroom. Upstairs, the loft-style primary bedroom provides a private retreat complete with a full bathroom, perfect for relaxing at the end of the day. Step outside to enjoy a generous yard and a standout feature. A 544 sq ft detached heated garage with drive-through access. Ideal for hobbyists, storage, or anyone needing extra workspace. Parking for two vehicles adds to the practicality. Located in East London, just steps from Ealing public school and minutes to Vauxhall Park, Fairmont bowling lanes, grocery stores, shopping, transit routes, and quick highway access, this home offers unmatched convenience for busy lifestyles. If you're searching for a detached home in London Ontario under $400,000 with a garage and family-friendly location, this is the one you've been waiting for. (id:15069)
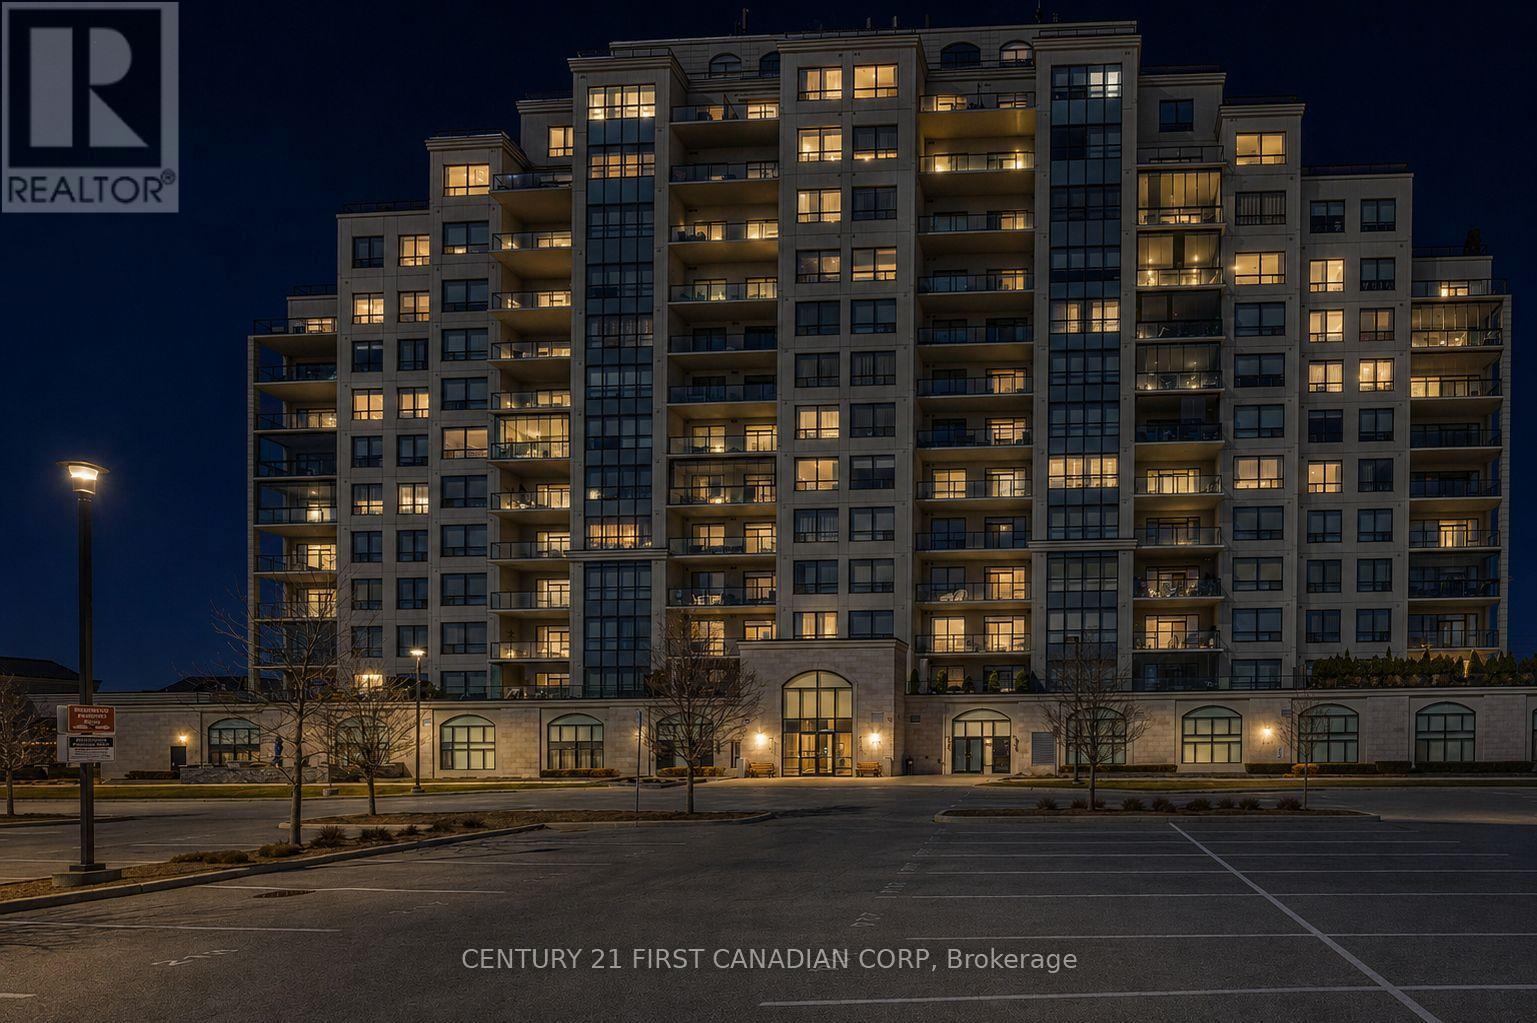
**Saltwater pool, fitness centre, theatre room, golf simulator, guest suites** Luxury Living in One of London's Most Sought-After Communities! Welcome to Suite 605 at 240 Villagewalk Boulevard, where elegance meets everyday convenience in the heart of one of North London's premier neighbourhoods. This stunning condominium features soaring ceilings, expansive windows, and a bright open-concept design filled with natural light. The beautifully appointed kitchen showcases quartz countertops, stainless steel appliances, and a generous island that's perfect for entertaining family and friends.The spacious primary bedroom offers a walk-in closet and a spa-inspired ensuite, creating a private retreat you'll love coming home to. Step onto your private balcony and enjoy peaceful views of the beautifully landscaped community.Villagewalk residents enjoy an exceptional collection of resort-style amenities, including an indoor saltwater pool, fitness centre, theatre room, golf simulator, guest suites, library, and an elegant party room. Meticulously maintained grounds with walking paths and green space provide the perfect setting for an active, low-maintenance lifestyle.Located just minutes from Western University, Masonville Shopping Centre, premier restaurants, medical facilities, and some of London's top-rated schools, this thriving neighbourhood continues to evolve with exciting new retail and grocery amenities planned nearby. Whether you're downsizing, investing, or searching for luxury without compromise, this exceptional condo offers the perfect combination of style, comfort, and location. (id:15069)
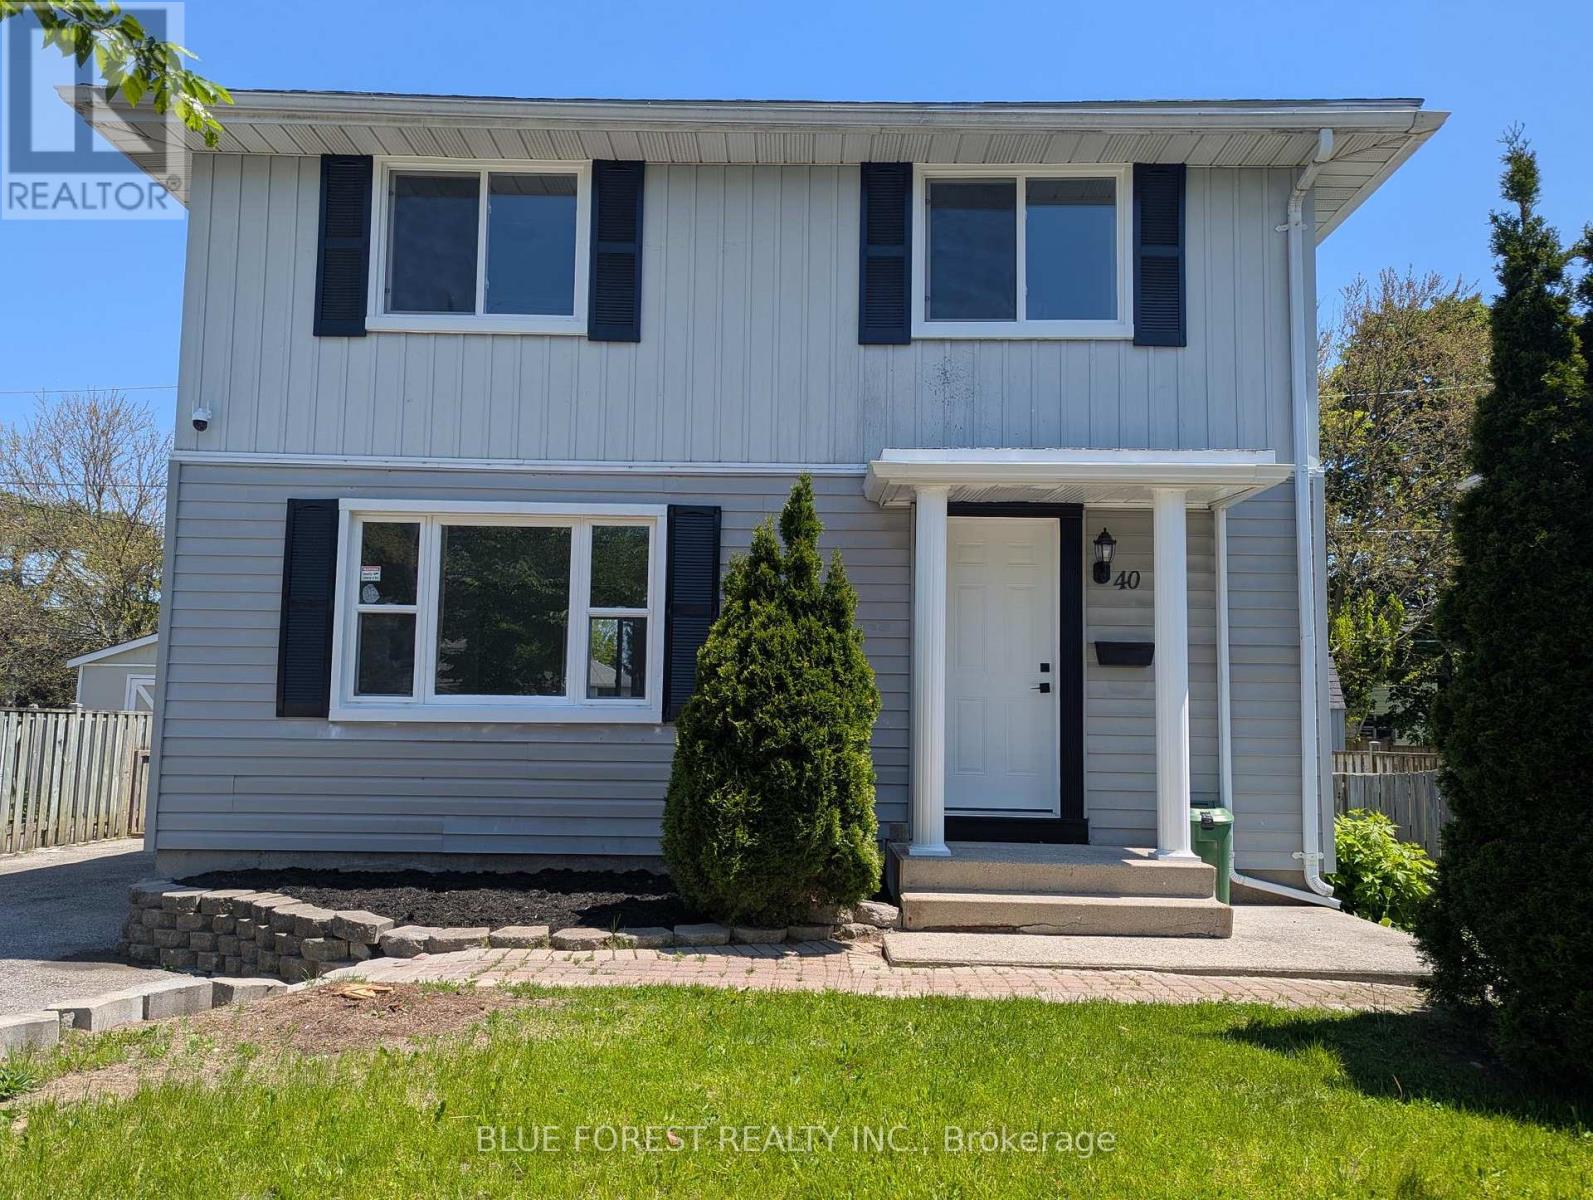
Turnkey Bright two story home. Fully Renovated ($100k+) in 2026Brand new Windows, brand new front and bedroom doors, brand new floors. Brand new Kitchen cabinets and quartz countertop and brand new bathrooms. New outdoor lights, New insulation, Finished basement and all home freshly painted.Unbeatable location. Steps from Schools, groceries shops (food basics, nofrills), many popular restaurants, local shops. Half block from from Flanders Park with tennis court, and only minutes on foot to Fanshawe College. Quite neighbourhood, very close to Oxford and Highbury with benefits from the new East London Transit Corridor that will provide lightning-fast, dedicated transit links to downtown and across the city, significantly boosting future property value. (id:15069)
This well-maintained three bedroom bungalow is the perfect fit for a growing family or thosel ooking to downsize.The main floor features 1,113 square feet of living space including a bright eat in kitchen and a warm living area. Two updated bathrooms and a spacious lower level rec room provide plenty of space for hobbies or guests. The oversized rear deck overlooking a private, peaceful ravine is a rare find that offers incredible seasonal views right in the city. Located in a sought after area near schools and shopping, this home is truly move in ready. Recent upgrades include a gas furnace and central air system installed approximately two and a half years ago. The sellers are motivated so book your showing today and get settled in before the summer. (id:15069)
I am happy to share with you this immaculately and well presented 2 Storey Home located in a desirable hilltop neighbourhood. With 4 bedrooms and 2 bathrooms, it is the perfect family home. From the moment you pull into the driveway, take in a home that has been well maintained and updated throughtout the years with charming gardens and a detached garage. Once you step inside this home you will notice the care it has been given; from the lovely hardwood floors, hand crafted cupboards holding a fabulous oversized sink, quartz countertops with plenty of storage space to hold all the kitchen wares you have. The kitchen has been thoughtfully designed to accommodate more than one to be in there which has a door to the large deck and also opens into the formal dining room and partially to the living room which allows ease of conversation when entertaining. There is a large main floor bedroom at the back of the house adjacent to the first full bathroom and a large closet currently and cleverly designed as a pantry and appliance storage. Off of the bedroom is the laundry room with shelving and drying racks and sensor lighting. This room can be easily transformed into the perfect family/rec room with a door that leads to the large deck at the rear of the house. On the second level there are 3 bedrooms and a 4 piece bath with a well appointed storage cabinet to store all things bathroom necessary. The basement has a workshop, plumbing roughed in for a third bathroom, additional laundry hook ups and laundry sink and a wide open area that can be finished for more living space. The updates are many including; kitchen, bathroom renovations, new furnace 2025, central air, roof pitch re-shingled 2021, garage siding, garage door, man door and window, 2021, exterior house painting 2023, and more. Call to book your viewing to come see this elegant home. (id:15069)
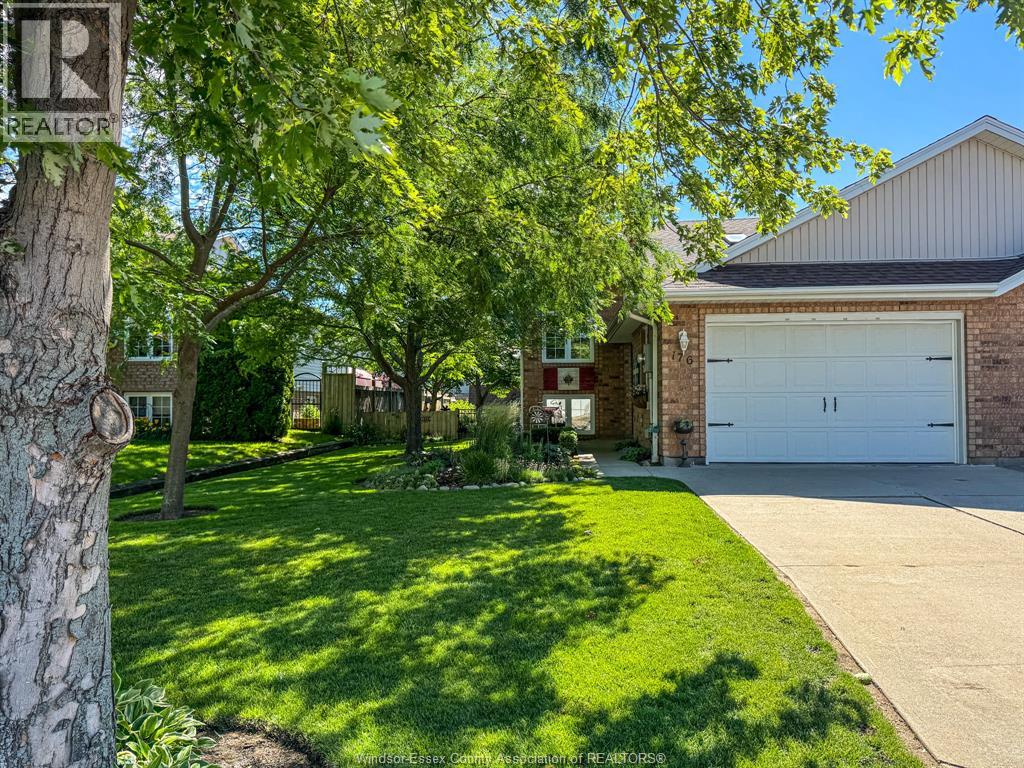
TURN KEY SEMI DETACHED HOME OFFERING APPROXIMATELY 1,050 SQ FT AND FINISHED ON BOTH LEVELS. THIS WELL MAINTAINED HOME FEATURES AN ATTACHED 1.5 CAR GARAGE WITH INSIDE ENTRY, DOUBLE CEMENT DRIVEWAY, CUSTOM LANDSCAPED LOT, AND A FENCED REAR YARD WITH WORKSHOP/STORAGE SHED. THE OPEN CONCEPT MAIN LEVEL SHOWCASES CATHEDRAL CEILINGS, A SKYLIGHT, AND A MODERN KITCHEN WITH ISLAND OVERLOOKING THE DINING AREA AND LIVING ROOM. SLIDING DOORS LEAD TO A PRIVATE 3 SEASON ROOM WITH EXTENDED DECK AREA, PATIO, AND FULLY FENCED YARD. COMPLETE WITH 3 BEDROOMS, 2 FULL BATHROOMS, A PRIMARY BEDROOM WITH WALK IN CLOSET, AND A SPACIOUS FAMILY ROOM WITH GAS FIREPLACE. MANY UPDATES INCLUDE KITCHEN ISLAND AND COUNTERTOPS, BATHROOM COUNTERTOPS AND LIGHTING, ROOF ON HOUSE AND SHED, CLEANED DUCTS AND DRYER VENTS, NEWER A/C, CENTRAL VAC MOTOR AND HOSE, HOT WATER TANK, GARAGE CEILING FAN, WINDOW SCREENS, AND MORE. A GREAT OPPORTUNITY IN A WELL CARED FOR HOME AND NEIGHBOURHOOD. (id:15069)