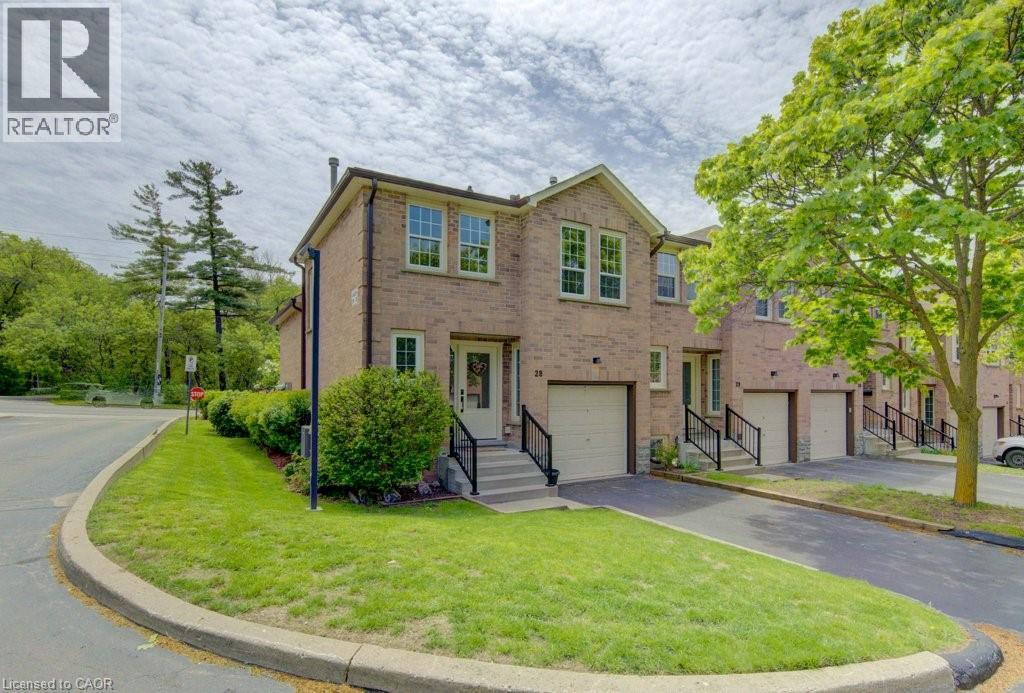
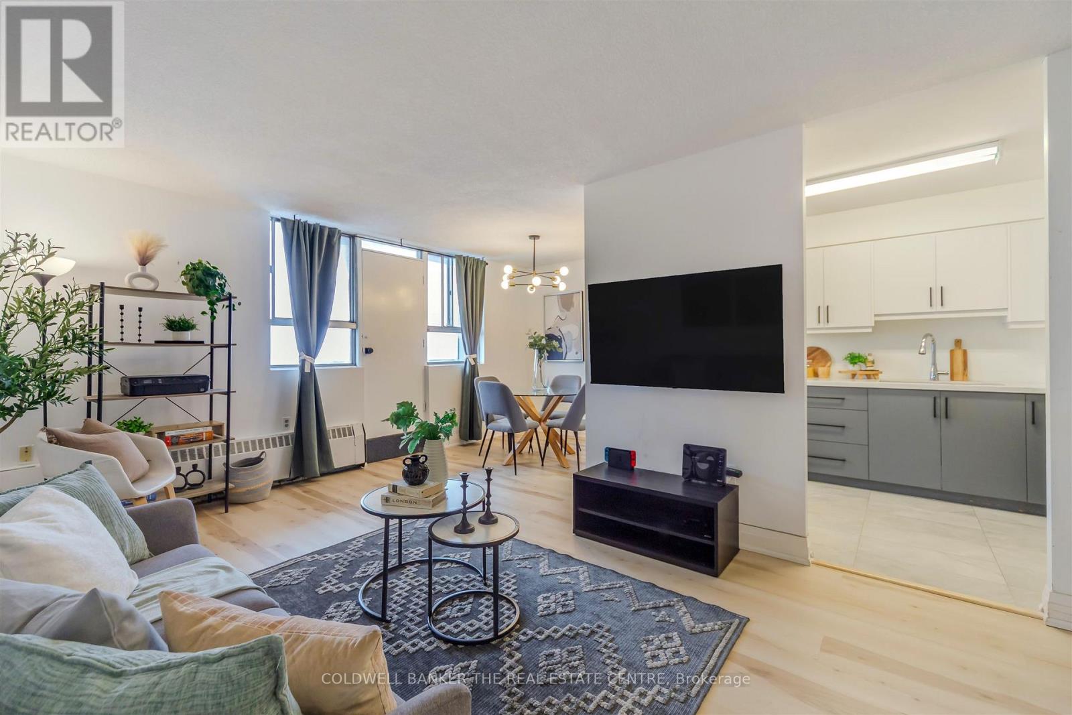
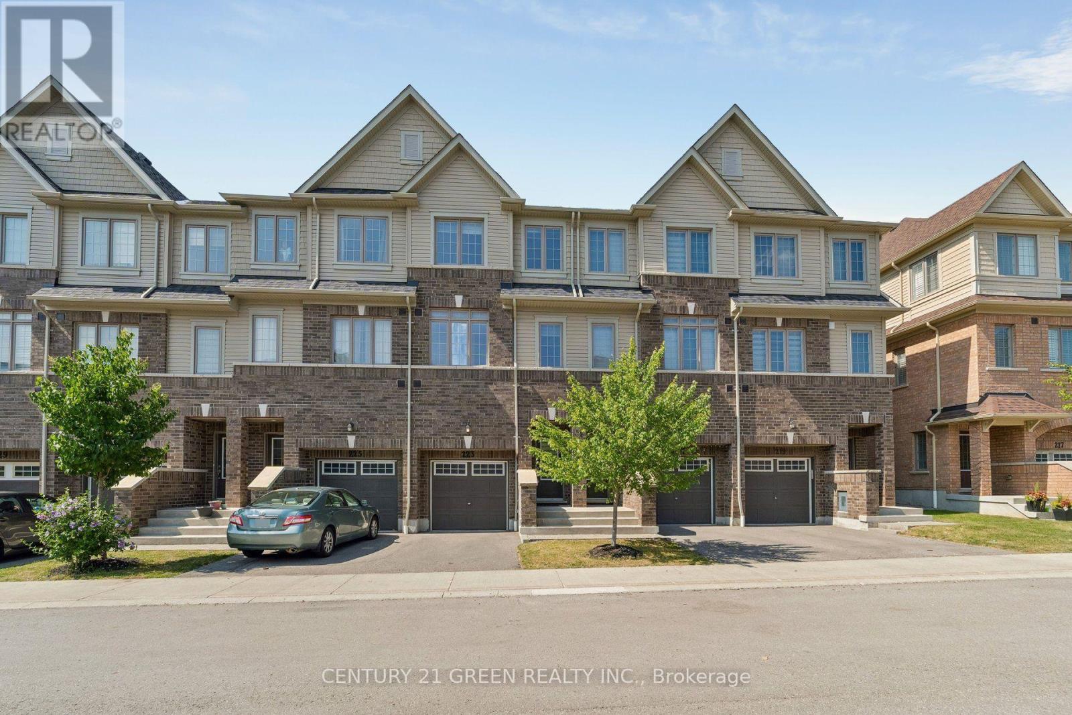
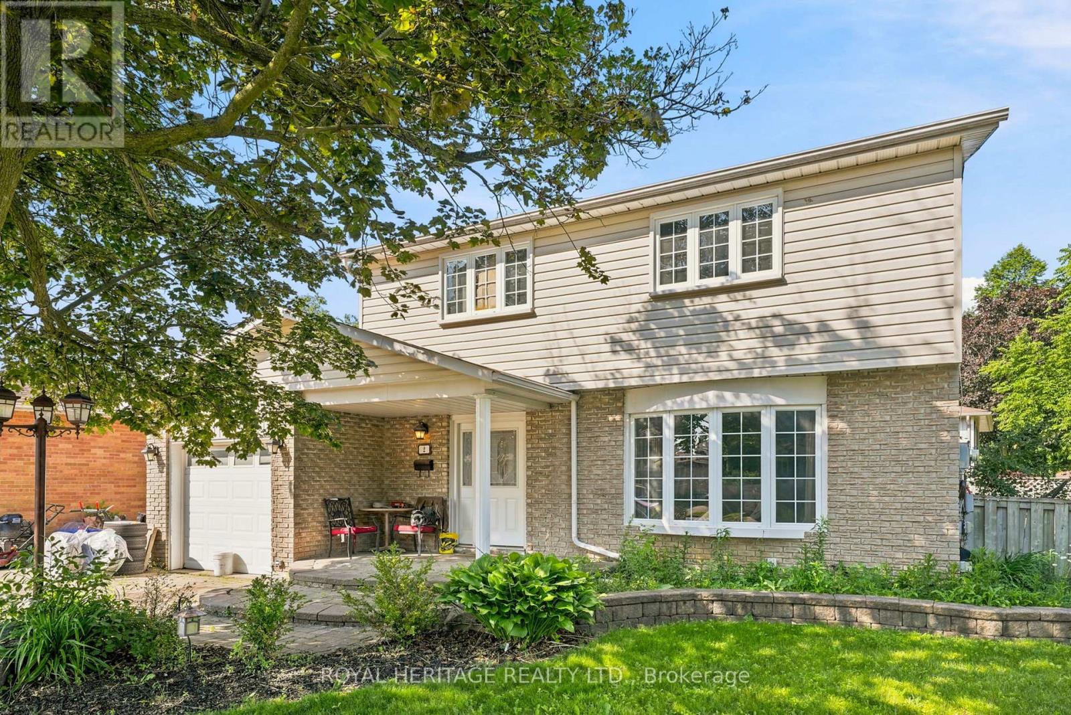
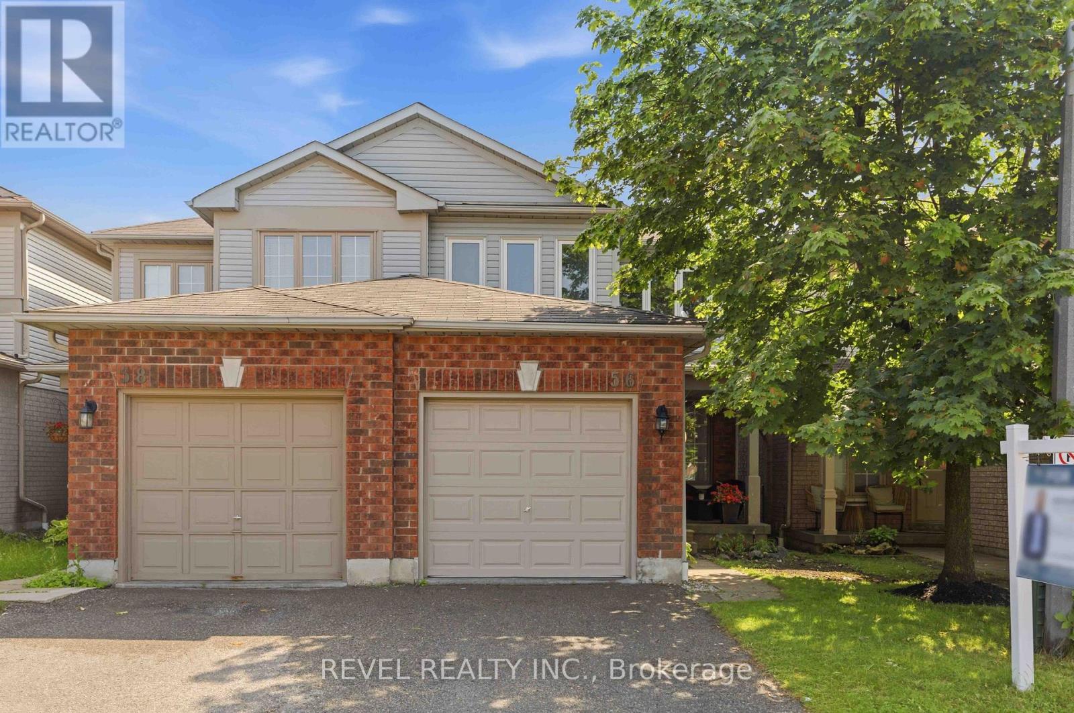
Welcome to this well-maintained end-unit backsplit townhome in a desirable Cambridge location which offers four levels of living space, thoughtful updates, and unbeatable convenience just minutes from Highway 401, shopping, schools, and everyday amenities. This functional layout features 2+1 bedrooms and a single-car garage, making it ideal for families, downsizers, or professionals alike. The bright main level showcases a beautifully updated kitchen complete with quartz countertops, pull-out cabinetry, lazy Susan corner cupboard, and soft-close drawers, with all appliances included. The dining area offers a seamless walkout to a private deck, perfect for morning coffee or summer entertaining. The living room features warm hardwood flooring, while the kitchen is finished in durable tile, and the upper-level bedrooms offer cozy carpeting. The updated main bathroom adds a fresh, modern touch to the upper level. The lower level provides a comfortable family room with a gas fireplace, a third bedroom with large egress windows, and convenient inside access from the garage—a practical feature for everyday living. The basement level offers excellent storage space, along with a dedicated laundry area and mechanicals. Added value includes owned hot water heater and water softener, as well as a central vacuum rough-in. Situated in a well-managed complex in a prime Hespeler location, this home combines space, functionality, and location, this is an opportunity not to be missed. Some photos are virtually staged. (id:15069)
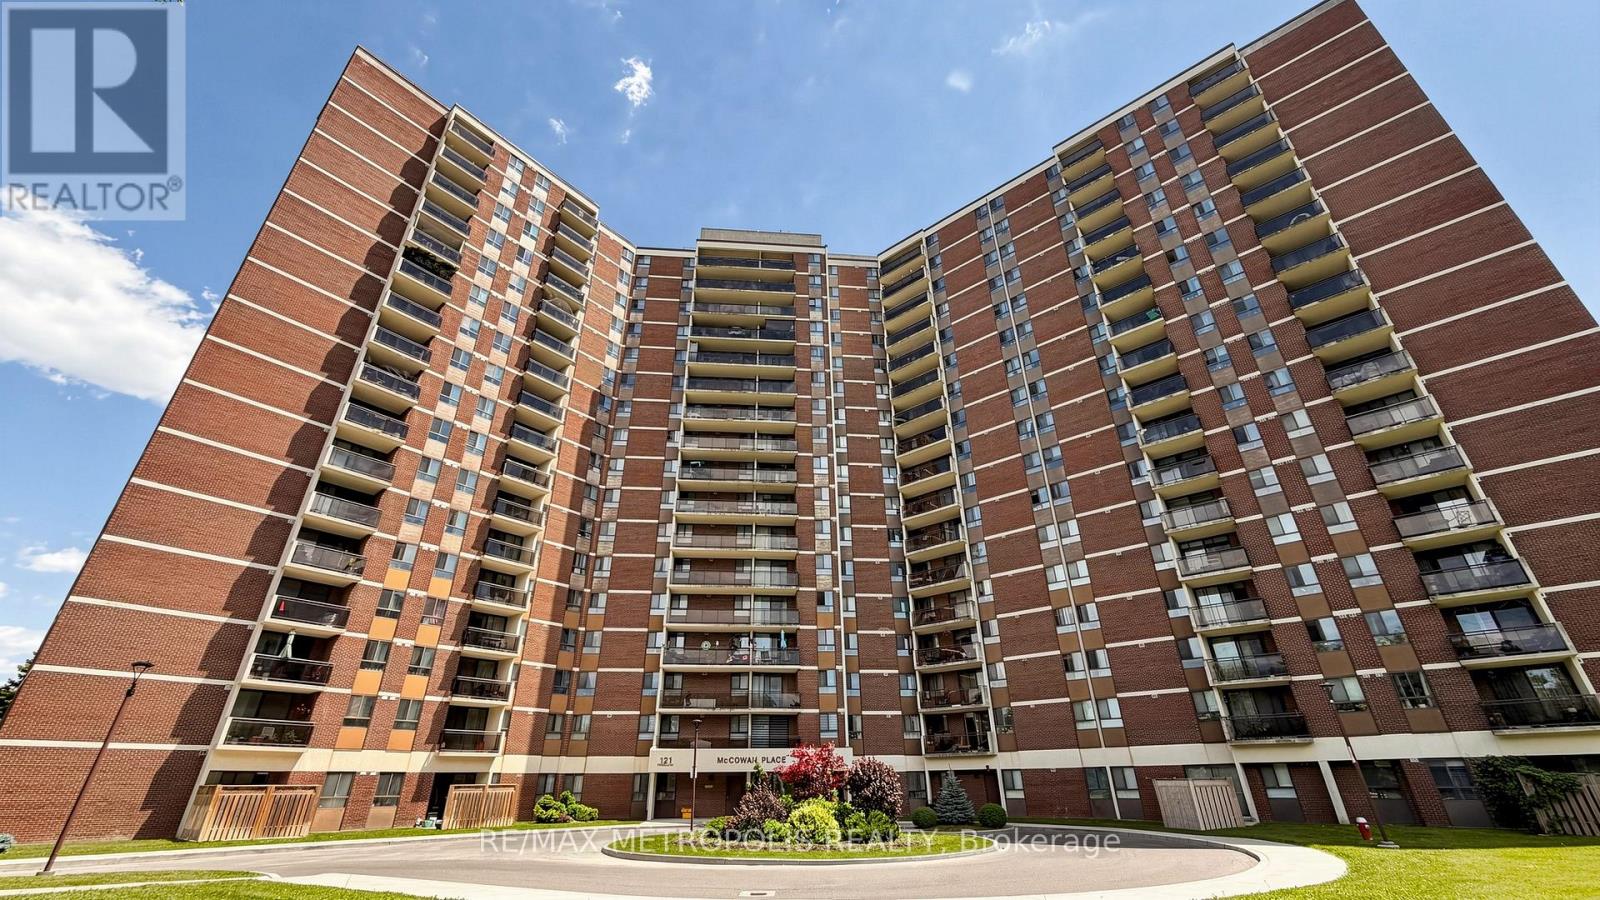
Welcome to this beautifully updated two-bedroom, one-bathroom condo, perfectly located just minutes from Highway 401 at Kennedy. This move-in-ready home offers the perfect blend of comfort, convenience, and value.The fully renovated kitchen is a standout feature, complete with stainless steel appliances, upgraded tile flooring, and enhanced electrical, making it as functional as it is stylish. New flooring throughout, the unit feels bright, modern, and ready for you to move right in - no renovations needed.The open living and dining area provides a comfortable and practical layout for everyday living, entertaining, or working from home. Both bedrooms are generously sized, offering flexibility for a growing family, guest space, or home office. Located in the family-friendly neighbourhood of Dorset Park, this well-managed building is close to schools, parks such as Glamorgan park, Kennedy Commons, shopping, transit, and major routes including highway 401, making daily life and commuting effortless. Whether you're looking to step into homeownership, downsize into a manageable space, or invest in a convenient location, this condo checks all the boxes. (id:15069)
A bright, spacious 5-bedroom, 3 full bathroom, three-storey townhome in Oshawa's Windfields community, one of the city's fastest-growing and best-connected neighbourhoods. Freshly presented with neutral décor throughout, pot lights on the main floor, and completely carpet- free living across all three levels, this home is truly move-in ready. The ground level offers a generous family/rec room with walk-out to the backyard, perfect as a lounge, media room, or home office zone plus a dedicated laundry room. The sun-filled main level features an eat-in kitchen with stainless steel fridge, stove, and dishwasher, flowing into an open-concept living and dining area where oversized windows and pot lighting create a warm, modern feel, with a walk-out to a private balcony for morning coffee or evening unwinding. A versatile main-floor bedroom works equally well as a home office or guest suite, served by a full 3- piece bath. The top floor hosts a comfortable primary bedroom with 4-piece ensuite, three additional well-proportioned bedrooms, and a second full 4-piece bath. Five true bedrooms in additional well-proportioned bedrooms, and a second full 4-piece bath. Five true bedrooms in Windfields location: steps to Costco and RioCan Windfields shopping, minutes to Ontario Tech Windfields location: steps to Costco and RioCan Windfields shopping, minutes to Ontario Tech convenience close at hand. (id:15069)
Do you know an opportunity when you see one? Amazing home with loads of potential! This wonderful family home is situated on a premium, pool sized lot with wonderful curb appeal. Large principal rooms throughout and spacious outdoor areas offer unlimited opportunities for the hobbyist, gardener or entertainer. Great layout and bones- perfect for someone willing to put in some sweat equity or bring in some vision to enhance the property. Multiple similar homes in the immediate neighbourhood that have been updated, have sold recently in the mid $800. Take a work break and enjoy a morning coffee on the covered front porch, or take a walk to the 2 local parks literally steps away. Close to all amenities including 401/412 (link to 407), GO, Iroquois Park Sports Centre, Abilities Centre, downtown shopping, restaurants and more, walking distance to local public and Catholic elementary schools and Henry Street High School. You don't want to miss this one! Note: carpet in basement has been removed due to (now repaired) A/C condensate drain line leak - being replaced by insurance as per seller. (id:15069)
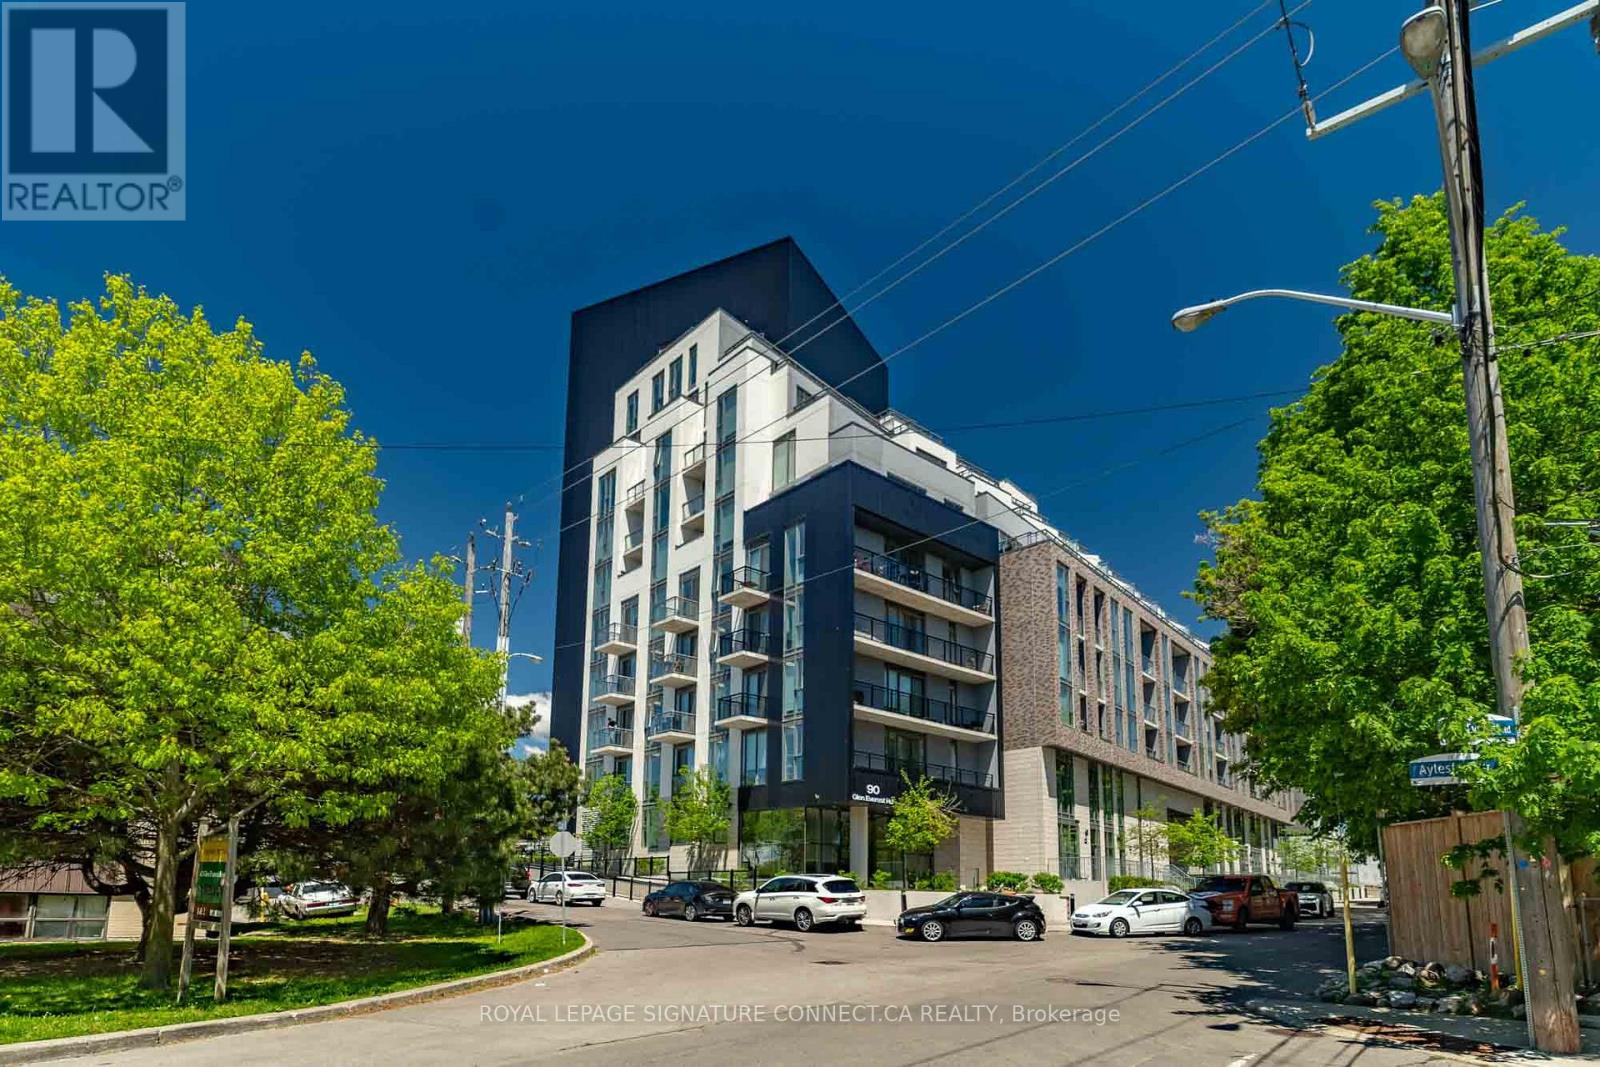
Welcome home to the highly desirable Merge Condos, where modern sophistication meets effortless urban living. This immaculate 1-bedroomsuite offers a perfectly optimized 467-square-foot layout, featuring a bright, north-facing exposure that floods the living space with steady, natural light throughout the day. Designed with contemporary finishes and an open-concept flow, the unit maximizes every square inch, providing a seamless transition between cooking, dining, and relaxing. Adding exceptional value and convenience to this exceptional package, the suite also includes its own dedicated underground parking space and a private storage locker. The building itself is a masterpiece of forward-thinking design, boasting a wealth of resort style amenities that cater to every lifestyle. Residents can stay active in the fully equipped fitness center, host unforgettable gatherings in the stylish party room and media lounge, or soak in panoramic views from the expansive rooftop terrace complete with BBQ areas. Merge Condos also features dedicated work-from-home spaces and a pet-washing station, ensuring all your daily needs are met right at home. Perfectly situated at the vibrant intersection of Kingston Road and Danforth Avenue, this location offers an unparalleled blend of natural beauty and urban convenience. Step outside your door to find an eclectic mix of local boutiques, trendy cafes, and diverse dining options. Outdoor enthusiasts will fall in love with the proximity to the scenic Scarborough Bluffs, beautiful beaches, and expansive waterfront parks. With a TTC transit stop right at your doorstep and the nearby Go Station offering a quick commute to downtown Toronto, this property truly represents the ultimate convergence of connected city living and relaxed lakeside charm (id:15069)
Welcome to this beautifully maintained 2-storey semi-detached condo in the highly sought-after Rolling Acres community of Whitby. Showcasing true pride of ownership, this spacious home offers 3 bedrooms and 3 bathrooms, including a generous primary suite featuring a walk-in closet and convenient semi-ensuite bathroom. Designed for comfortable family living, the home features a bright and functional layout with plenty of storage throughout. The finished basement is perfect for entertaining, complete with a wet bar and additional living space. Enjoy outdoor relaxation in the private backyard, that offers side access and a spacious custom barndoor for optimal access, while the built-in garage provides added convenience and storage. Ideally located close to schools, parks, shopping, restaurants, recreation facilities, and public transit, this home offers the perfect combination of comfort, convenience, and lifestyle. A fantastic opportunity for young families or those looking to downsize to own a move-in-ready townhome in one of Whitby's most desirable neighbourhood. (id:15069)
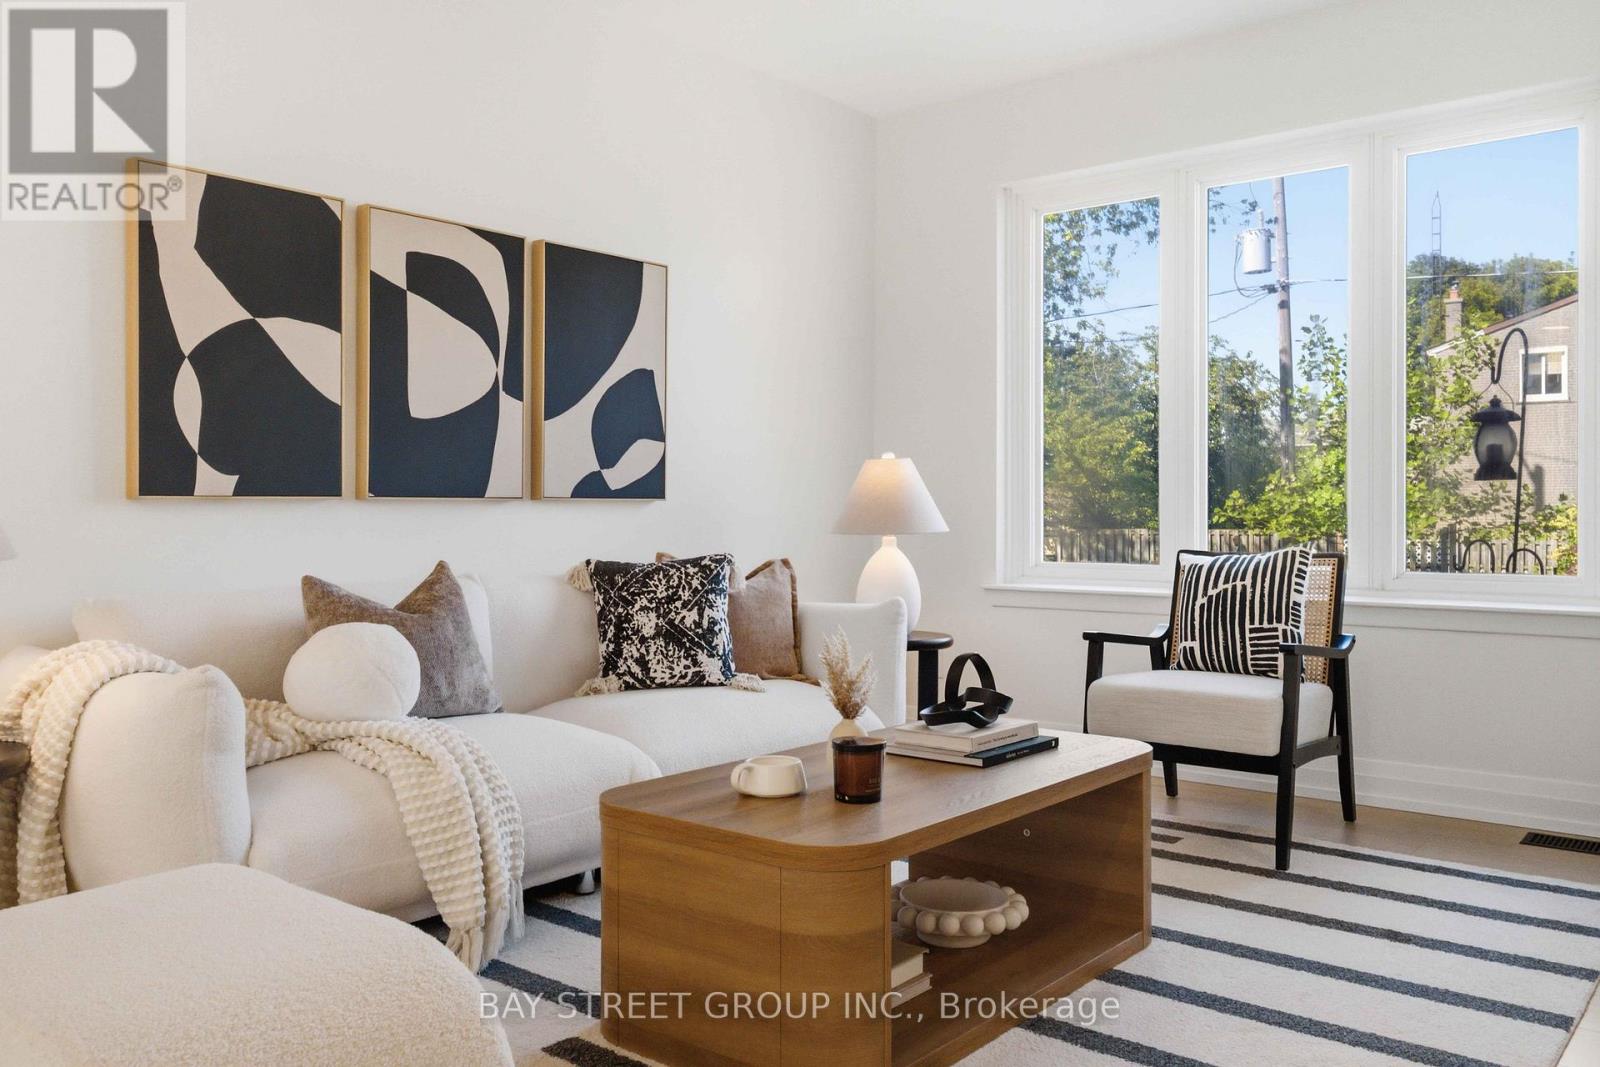
Welcome to 115 Bergen Road in Scarborough-an exquisite mid-century modern semi-detached home, fully renovated down to the studs. This three-bedroom, two-bathroom gem combines classic charm with mid-century modern elegance. Rich oak flooring, quartz countertops, and a brand-new kitchen island anchor the design, along with stainless steel appliances. Every element is brand new-electrical, ductwork, mechanicals, a new furnace, tankless water heater, and AC. Plus, with a separate entrance to both the basement and upstairs unit, it's perfect for investors or multi-generational living. And you'll love the convenience of this location-just minutes from public transit, top-rated schools, shopping, and everyday amenities-everything you need right at your doorstep! (id:15069)
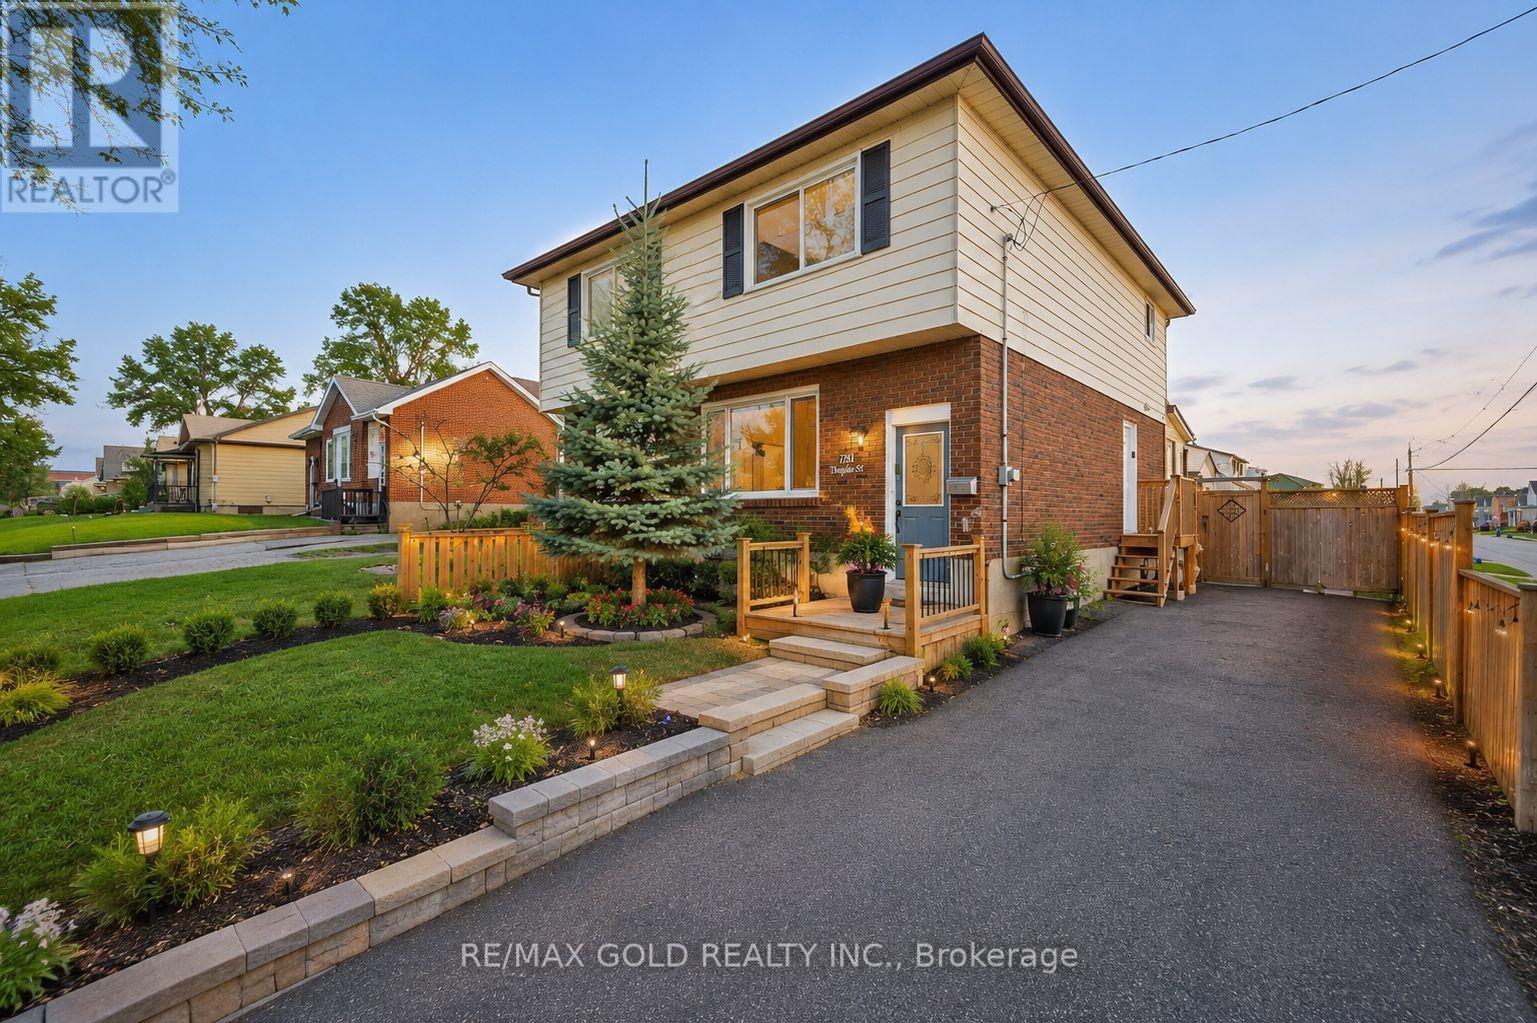
Everything has been done for you here! Best priced in the neighbourhood. Freshly painted and completely renovated throughout, with newer windows, roof, updated furnace and A/C - the big-ticket items are all checked off. Outside, a stunning 18-ft deck with seating and a privacy fence creates the perfect entertaining space, while the 3-season sunroom adds a bonus living area. Downstairs, the complete finished basement with a separate entrance offers a bedroom, 4 piece washroom, kitchen, bedroom and serious income potential. Top it all off with an unbeatable Oshawa location - steps from Harman Park Arena, near lakeview park beach, schools, oshawa centre mall, grocery stores, great restaurants, plazas, and convenient public transit. A lifestyle upgrade and a smart investment all in one! (id:15069)
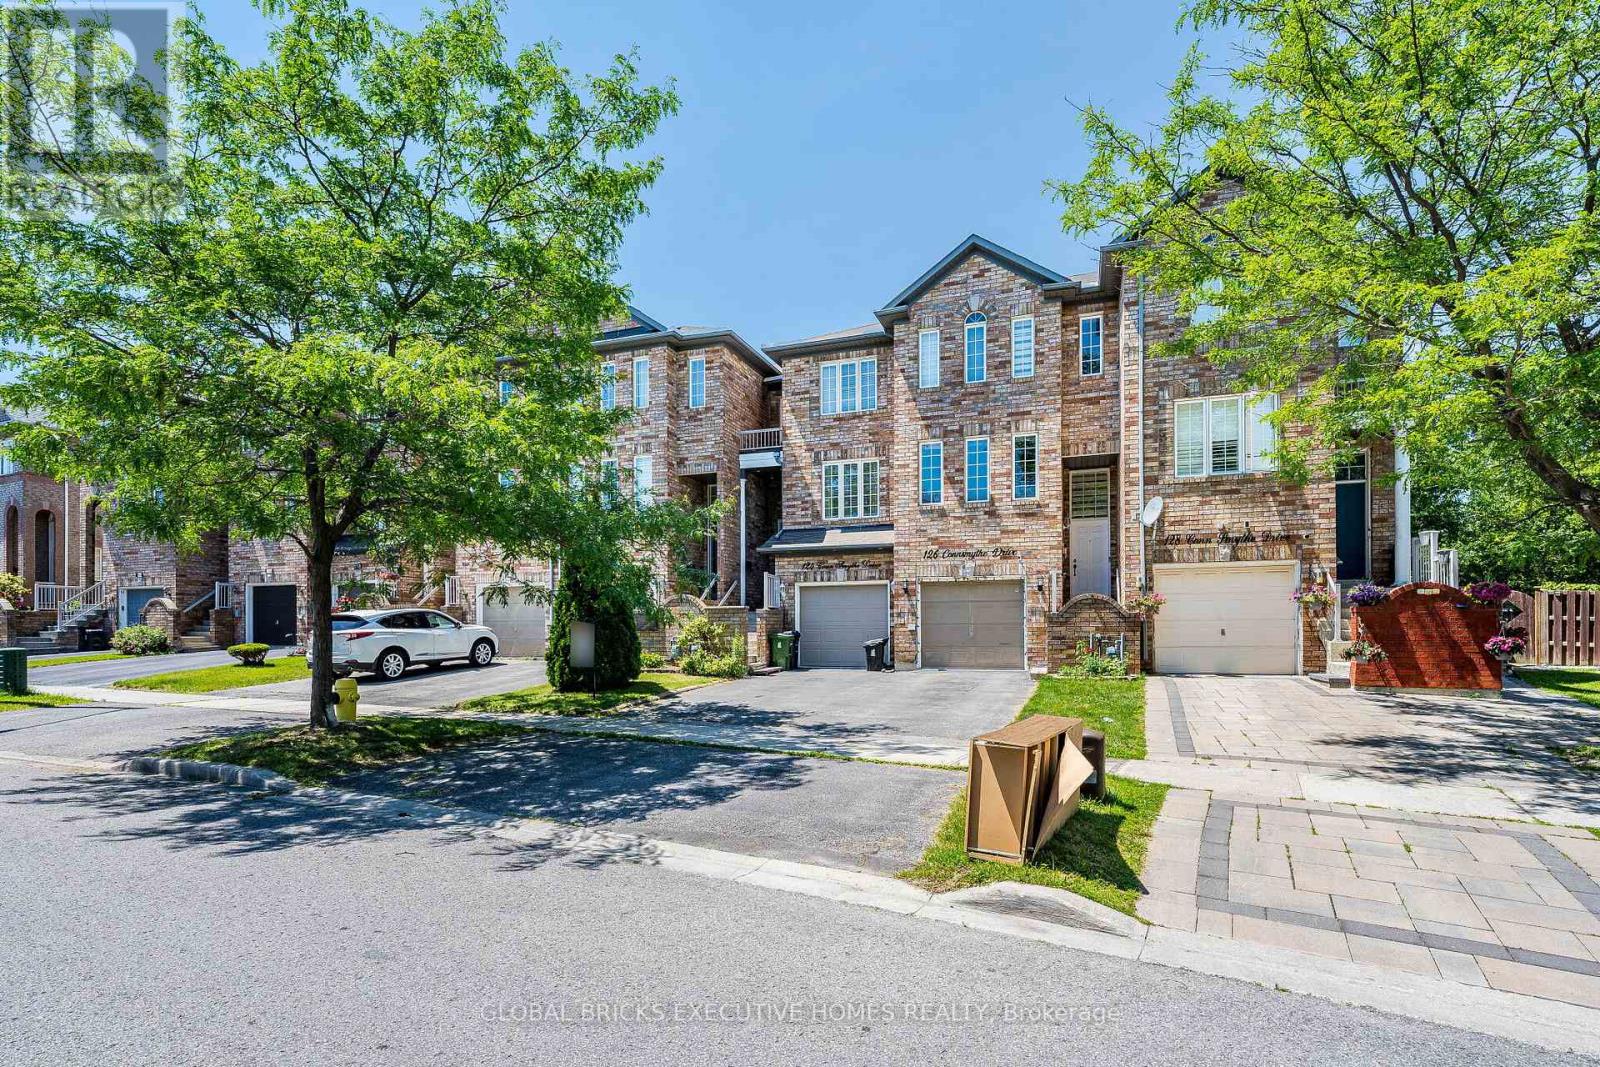
Stunning Freehold 3 Story Townhouse located in a high sought after neighborhood on aquiet,family freidly street. Conveniently situated just minutes from eglinton Go station,TTC,Walmart and variety of shopping and diniing options.The lower of shpping family room offer direct access to the garage and a walkout to the privatebackyard, providing additional living space that is perfect for relaxing or entertaining. (id:15069)
Spacious condo unit in the heart of Scarborough. This bright and well-maintained unit features 2 bedrooms, 2 bathrooms, a large kitchen with ample cabinet space, and an ensuite laundry room. A great opportunity for first-time home buyers, investors, or downsizers. The all-inclusive maintenance fee covers cable TV, heat, hydro, water, building insurance, offering exceptional value and convenience. Located just minutes from schools, public transit, parks, hospitals, shopping, and many other amenities. (id:15069)
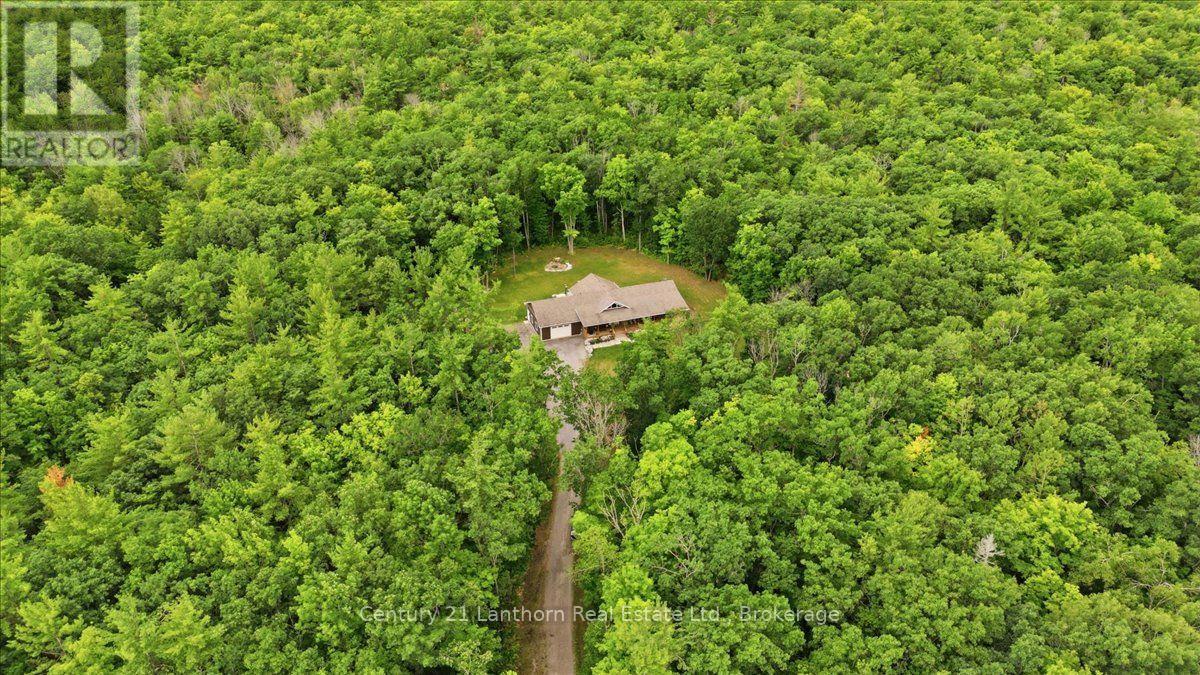
Looking for privacy? Welcome to nearly 28 acres of picturesque, treed countryside on a quiet dead-end road. A long private driveway leads to this beautifully maintained 10-year-old bungalow offering over 2,000 sq. ft. of thoughtfully designed living space on the main level. Better yet, this exceptional property is being sold fully furnished, making it truly move-in ready. Start your day on the full-length covered front porch while enjoying the peaceful sounds of nature. Inside, the bright open-concept kitchen, dining, and living area features soaring vaulted ceilings and red oak hardwood flooring throughout.The spacious kitchen offers a large centre island with prep sink, breakfast bar, abundant cabinetry, and stainless steel appliances. The inviting living room showcases a stunning floor-to-ceiling stone propane fireplace and overlooks the private backyard with patio doors lead to a full-length deck with views of the fire pit and surrounding forest. The main floor includes three generous bedrooms, including a primary suite with a walk-in closet, ensuite bath, and private access to the hot tub. The full basement features 8-foot ceilings, a fourth bedroom, bathroom rough-in, and awaits your finishing touches. The insulated, heated garage offers inside entry through the mudroom plus direct basement access. The impressive 30' x 40' insulated and heated shop provides outstanding space for a workshop, garage, hobbies, or storage. An outdoor wood furnace heats the home and both garages, with a propane furnace for backup. Wildlife is plentiful on the property, which also includes a new 8' x 8' elevated insulated tree stand. Ideally located near numerous lakes, ATV and snowmobile trails, and just minutes from the O'Hara Mill Conservation Area. Conveniently situated along the Highway 7 corridor between Toronto and Ottawa, only 5 minutes to Madoc and approximately 50 minutes to Peterborough, this property offers the perfect blend of privacy, recreation, and convenience. (id:15069)
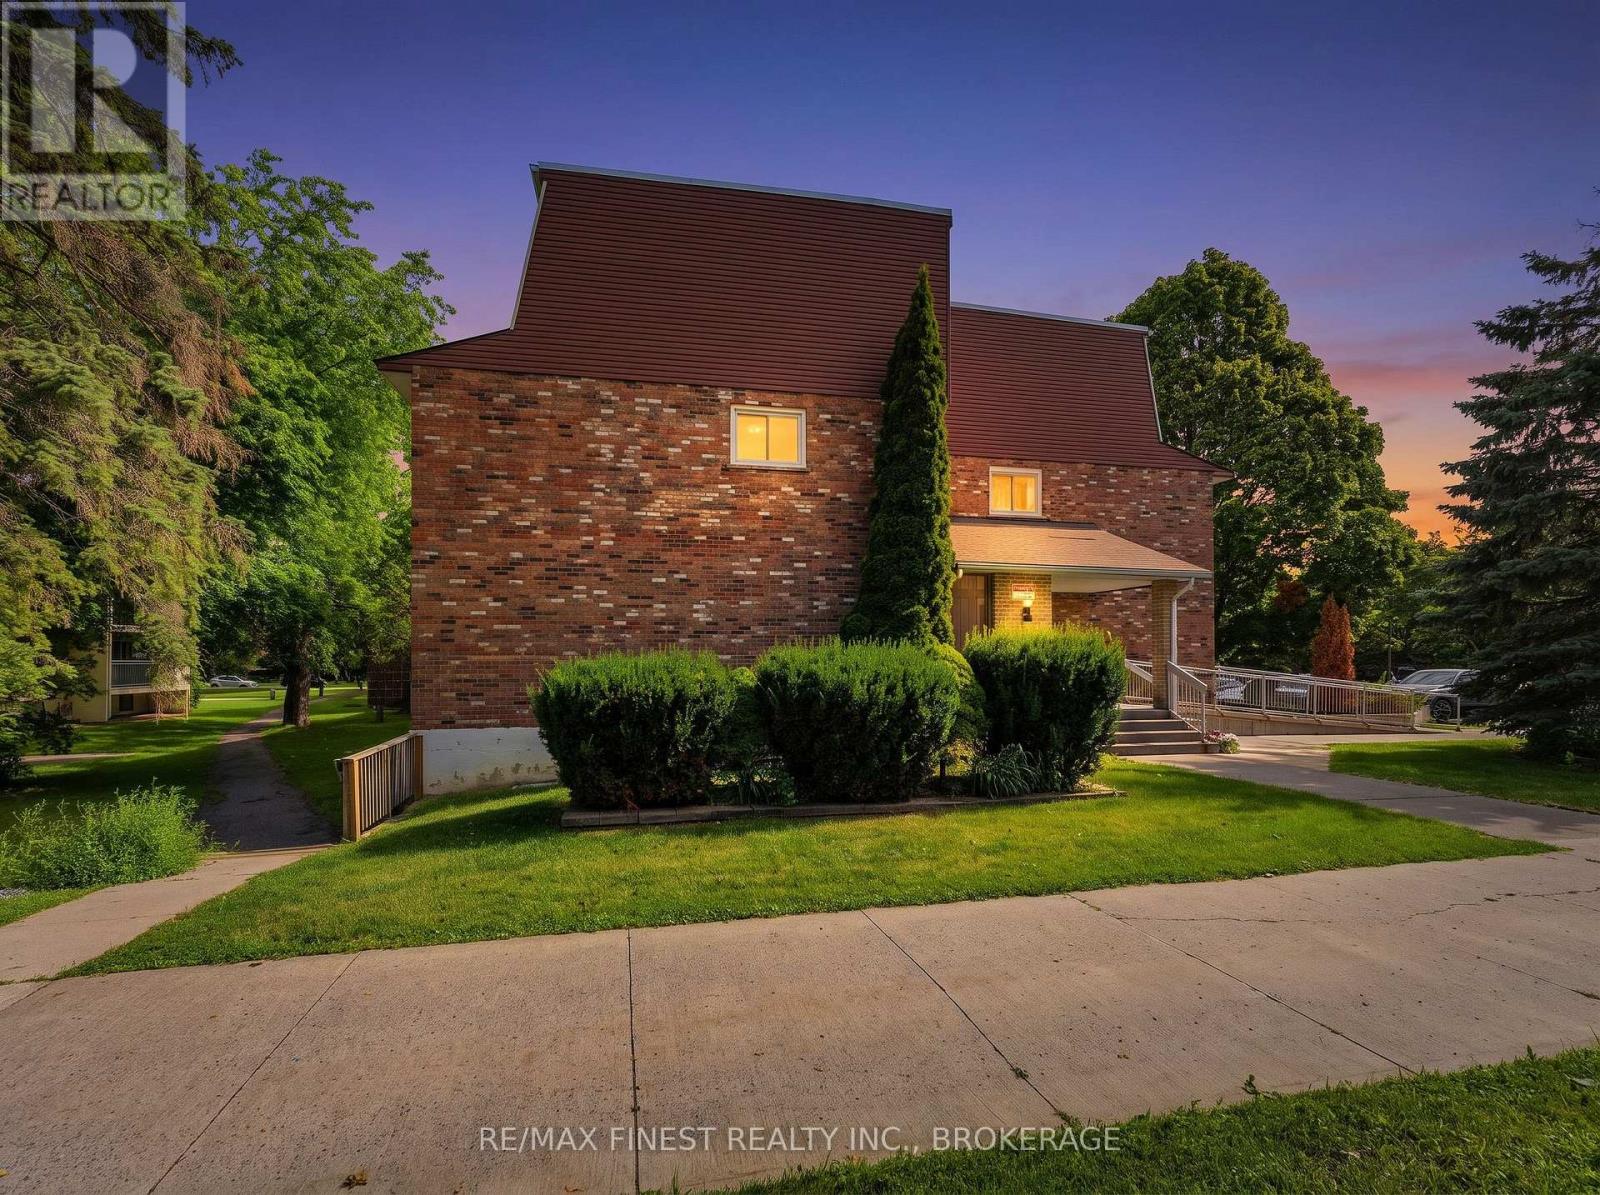
Opportunity is knocking! Whether you're a first-time buyer looking to build equity or an investor searching for your next project, this affordable end-unit, two-storey condo is full of potential. End units are always in demand, and with no neighbour on one side, you'll enjoy added privacy, a quieter living experience, and the benefit of an extra window that fills the home with natural light. Step inside to a spacious living and dining area that's perfect for everyday living or entertaining, flowing into a functional galley-style kitchen with plenty of cupboard space. Upstairs, you'll find two comfortable bedrooms and a full bathroom, offering a practical layout that keeps the living and sleeping spaces separate. The stairs and upper hallway are currently carpeted, presenting an easy opportunity to refresh the space with your own finishing touches. Shared laundry facilities are conveniently located just down the hall. Another bonus is the amount of storage space, providing plenty of room for seasonal decor, sporting equipment, and everyday extras. A dedicated parking space is included, and the location offers even more convenience with a park nearby and public transit right outside, making commuting around the city simple. With low condo fees and solid bones, this property is an excellent opportunity for buyers looking to build equity or investors seeking their next rental or renovation project. Add your personal style, make strategic updates, and unlock the full potential of this well-located end-unit condo (id:15069)