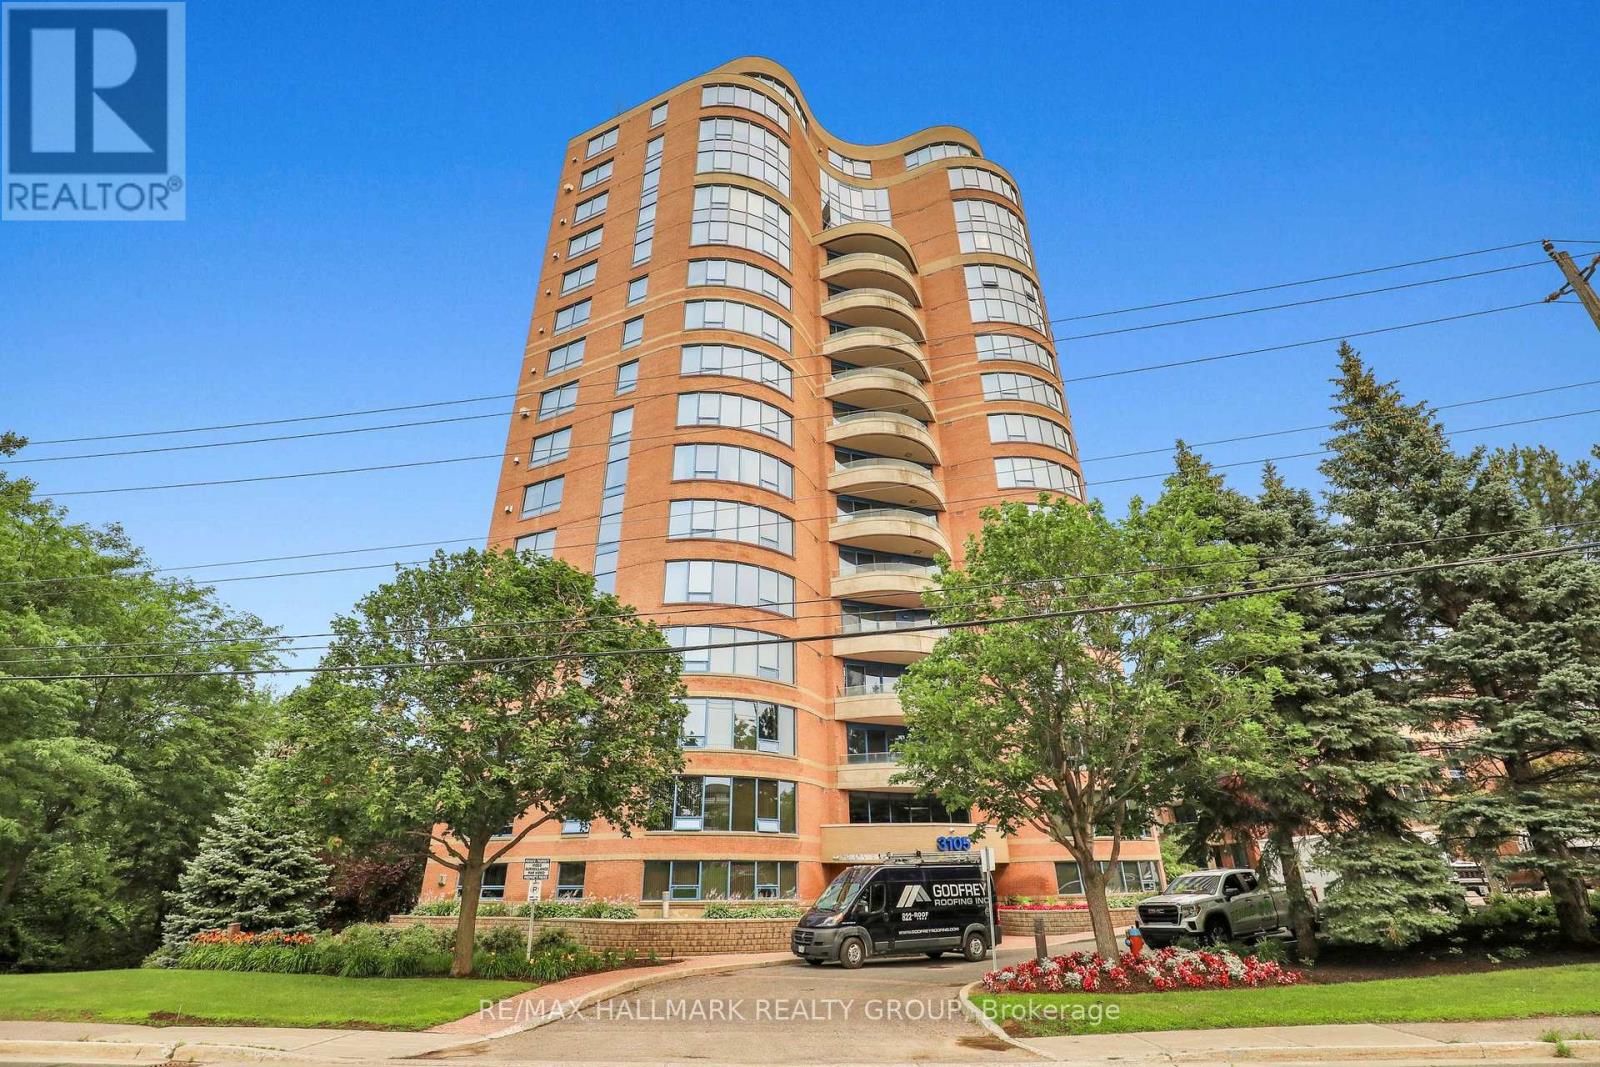
Spacious, pristine and exceptionally maintained, this bright 2-bedroom, 2-bathroom condominium offers peaceful, private views through the treetops toward the Ottawa River. The expansive open-concept living and dining area features gleaming hardwood floors, a cozy gas fireplace (recently replaced and upgraded) and access to a generous balcony overlooking the NCC pathways and the Ottawa River. The bright white kitchen offers abundant cabinetry, generous workspace, a functional island and additional pantry storage. The exceptionally large primary suite includes a walk-in closet and private ensuite with soaker tub and separate shower, while the second bedroom and full bath provide ideal space for guests or a home office. Complete with in-suite laundry, one underground parking space and a storage locker. Residents enjoy a well-managed building with premium amenities including an indoor pool, fitness centre, party room, guest suites, library, workshop and beautifully landscaped grounds. Just steps to the Ottawa River, NCC bike paths, Britannia Beach, the Nepean Sailing Club, Andrew Haydon Park, Bayshore Shopping Centre, transit and everyday amenities. Easy to show, book your visit today. Some photos are virtually staged. (id:15069)
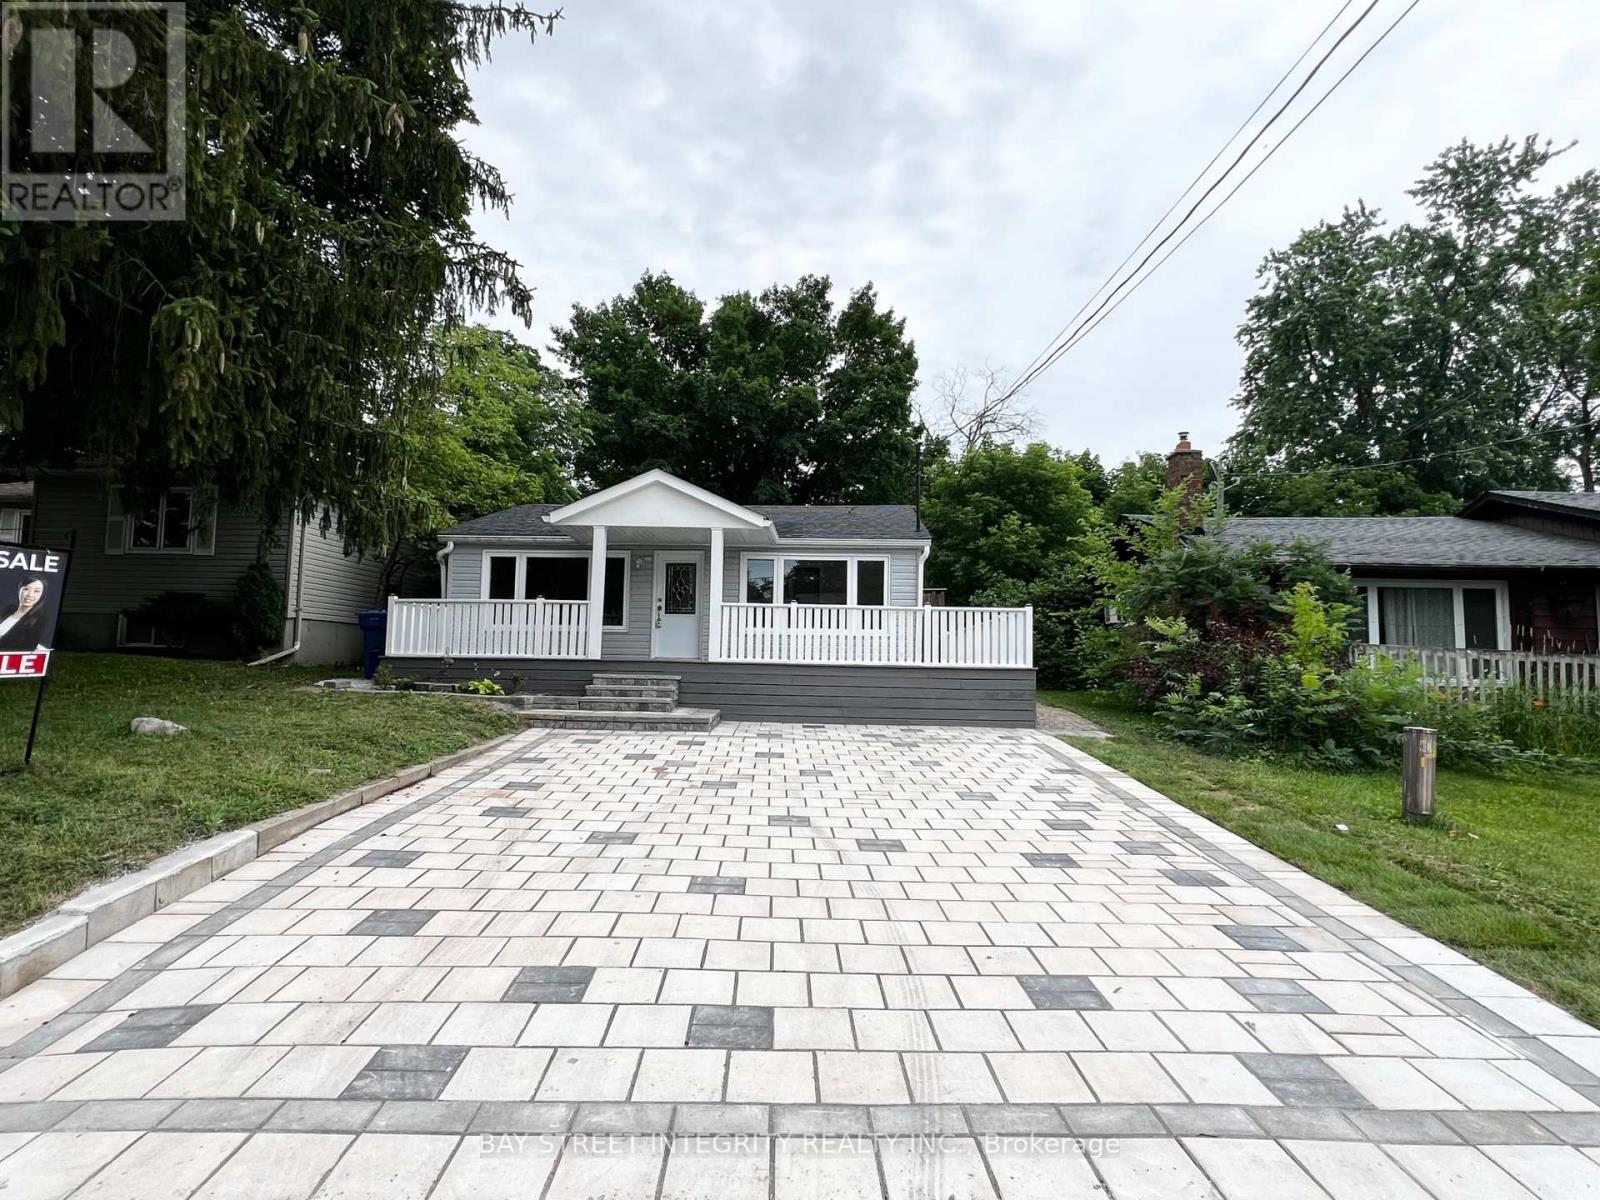
R-A-R-E Opportunity To Live A Cottage Lifestyle By The Lake Less Than One Hour From Toronto! This Cozy Bungalow Is Located In The Prestiges Community Of Musselman Lake! Newly Renovated Home Features Brand New Laminate Floors, Brand New Kitchen, New Bathroom ,Freshly Painted, Insulated/Heated Shed Suitable For Office Space . Deeded Access To Private Beach & Parks.Mins To Public School,Grocery,Community Centres & Much More! (id:15069)
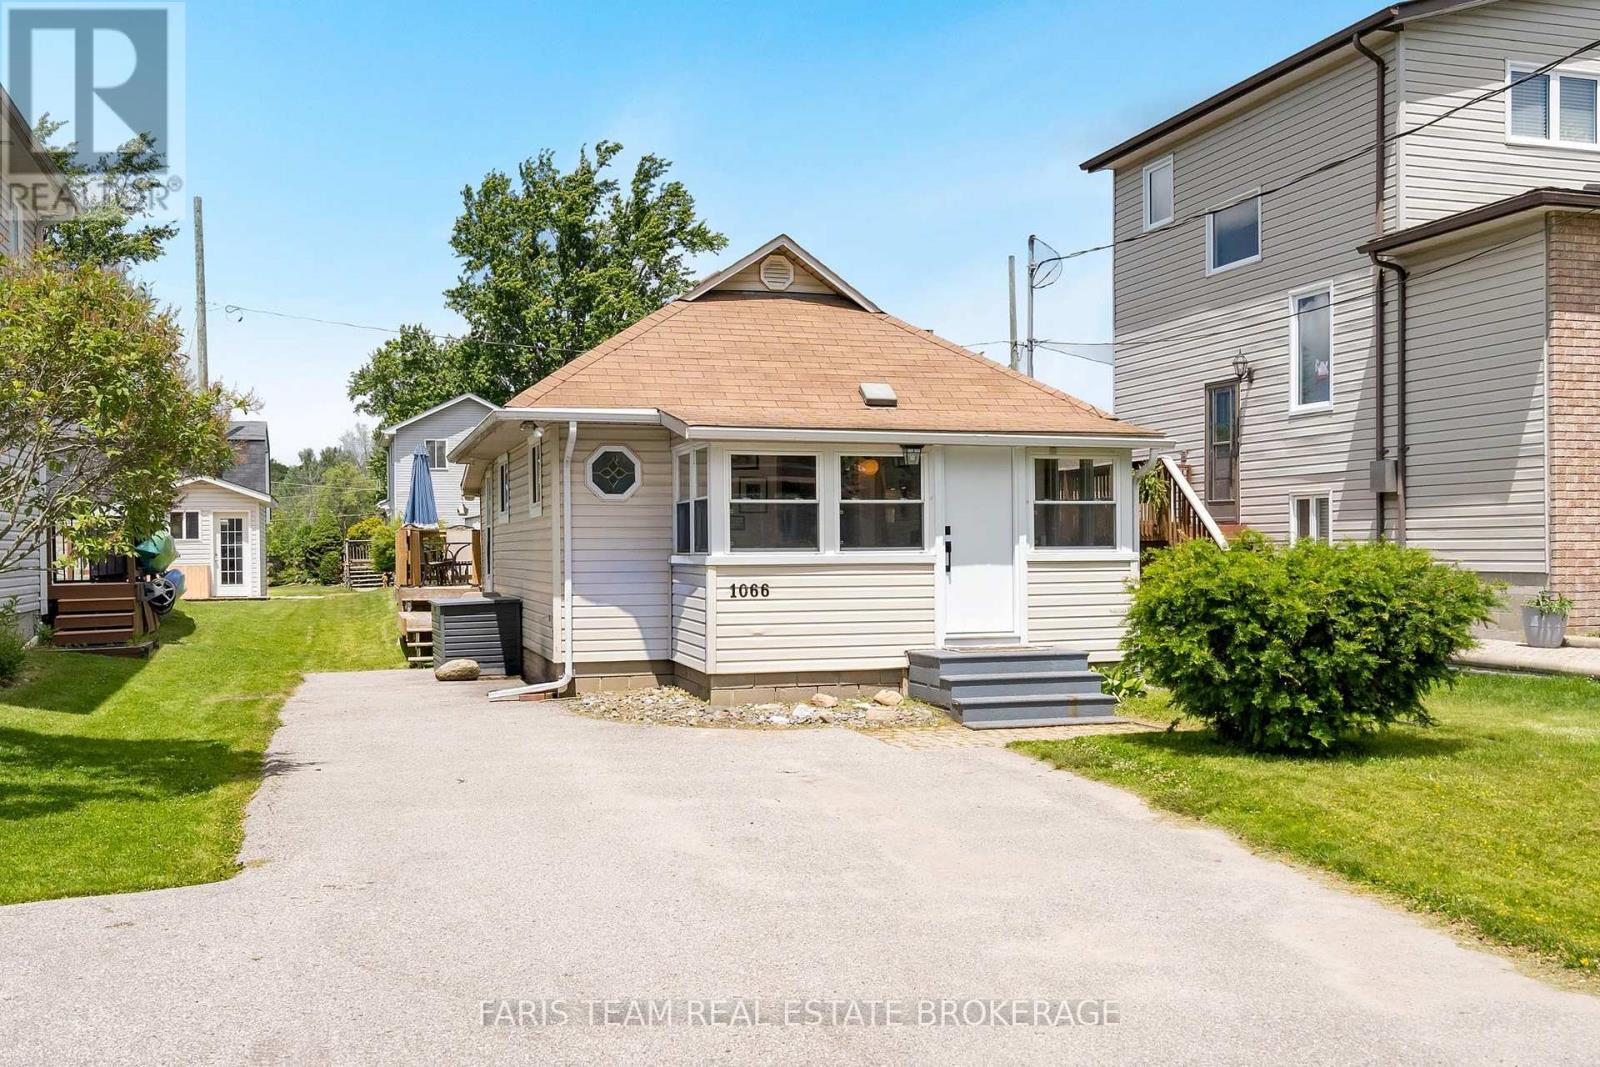
Top 5 Reasons You Will Love This Home: 1) Rarely does the opportunity arise to own an affordable detached home with a large private yard, making 1066 Wood Street an exceptional option for first-time buyers with its fully detached two bedroom bungalow set on a generous 37'x132' lot, offering the pride of home-ownership, the freedom of owning your own land, no monthly maintenance fees, no condo board restrictions, and plenty of space to enjoy and grow into 2) Completely move-in ready, this home allows you to skip the stress and expense of major renovations thanks to an updated white kitchen, a beautifully renovated 4-piece bathroom with heated floors, durable newer flooring, a cozy gas fireplace, and important infrastructure updates, including a new pressure tank, bedroom windows, and front door that provide added confidence and peace of mind 3) More than just a home, this property presents an incredible lifestyle with access to a private residents-only beach through the Bayview Beach Residents Association for a nominal annual fee, placing you just steps from Lake Simcoe where swimming, paddleboarding, boating, local marinas, and waterfront dining can become part of your everyday routine 4) Perfectly positioned for commuters, this home allows you to enjoy a relaxed lakeside setting without sacrificing convenience, located just a short drive from the Barrie South GO station and the future Innisfil GO station, making travel into downtown Toronto simple, efficient, and stress-free 5) Thoughtfully designed for everyday comfort and enjoyment, the home features a bright southeast-facing sunroom filled with natural light, a spacious backyard deck ideal for summer entertaining, and a practical mudroom with direct backyard access that creates the perfect space for organizing boots, jackets, and outdoor gear while keeping the rest of the home tidy and welcoming. 664 fin.sq.ft. (id:15069)
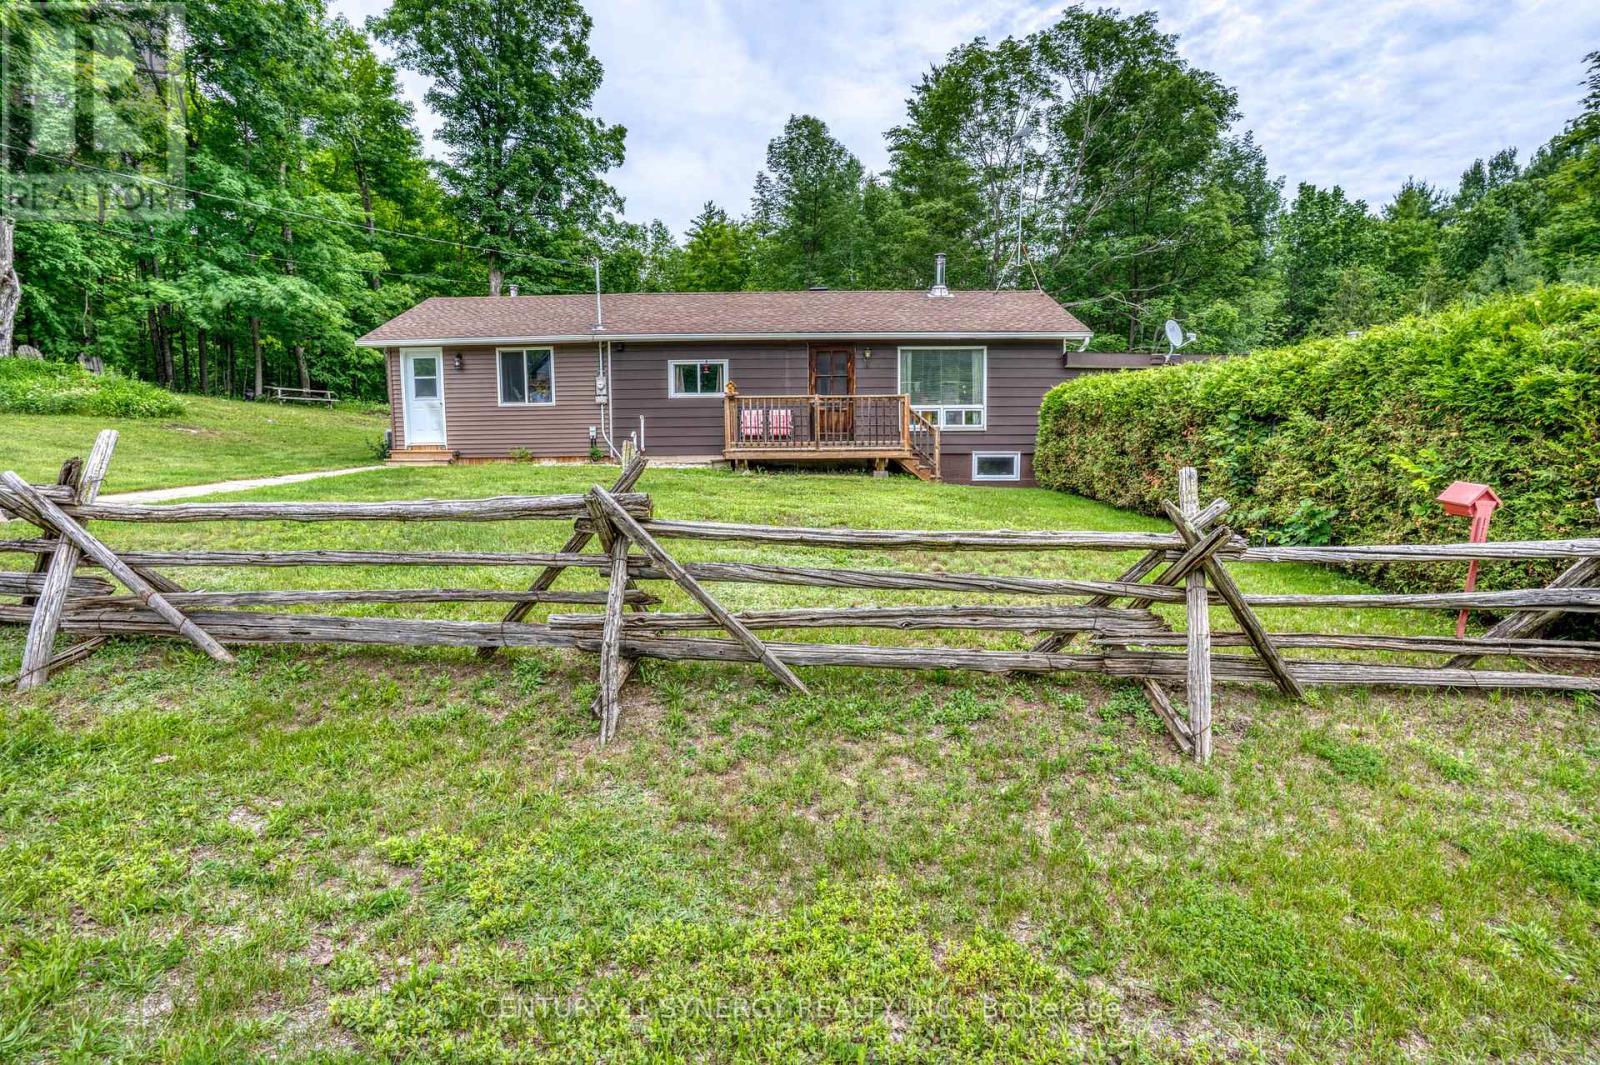
Welcome to country living at its finest in the peaceful community of Watsons Corners. This lovingly maintained 1+1 bedroom bungalow offers the perfect blend of comfort, practicality, and rural charm. Step inside and you'll immediately appreciate the warmth and coziness this home provides year-round, featuring two wood stoves and a forced-air furnace to keep every season comfortable. For added peace of mind, a Tesla powerwall battery ensures you're prepared no matter what Mother Nature has in store. The heart of the home is the beautiful family room addition, completed in 2022, creating a bright and inviting space for gathering with family and friends or simply relaxing after a long day. Outside, the pride of ownership is evident in the meticulously maintained yard, where you'll find a stunning deck and a six-person hot tub-perfect for entertaining, unwinding under the stars, or enjoying the tranquility of the surrounding countryside. The attached garage is more than just a place to park, featuring its own wood stove and convenient access to the basement, making it an ideal space for hobbies, projects, or additional storage. Whether you're looking to downsize, purchase your first home, or escape the hustle and bustle of the city, this charming property offers a lifestyle that's hard to find and easy to love. Move in, relax, and enjoy everything this special Watsons Corners home has to offer. (id:15069)
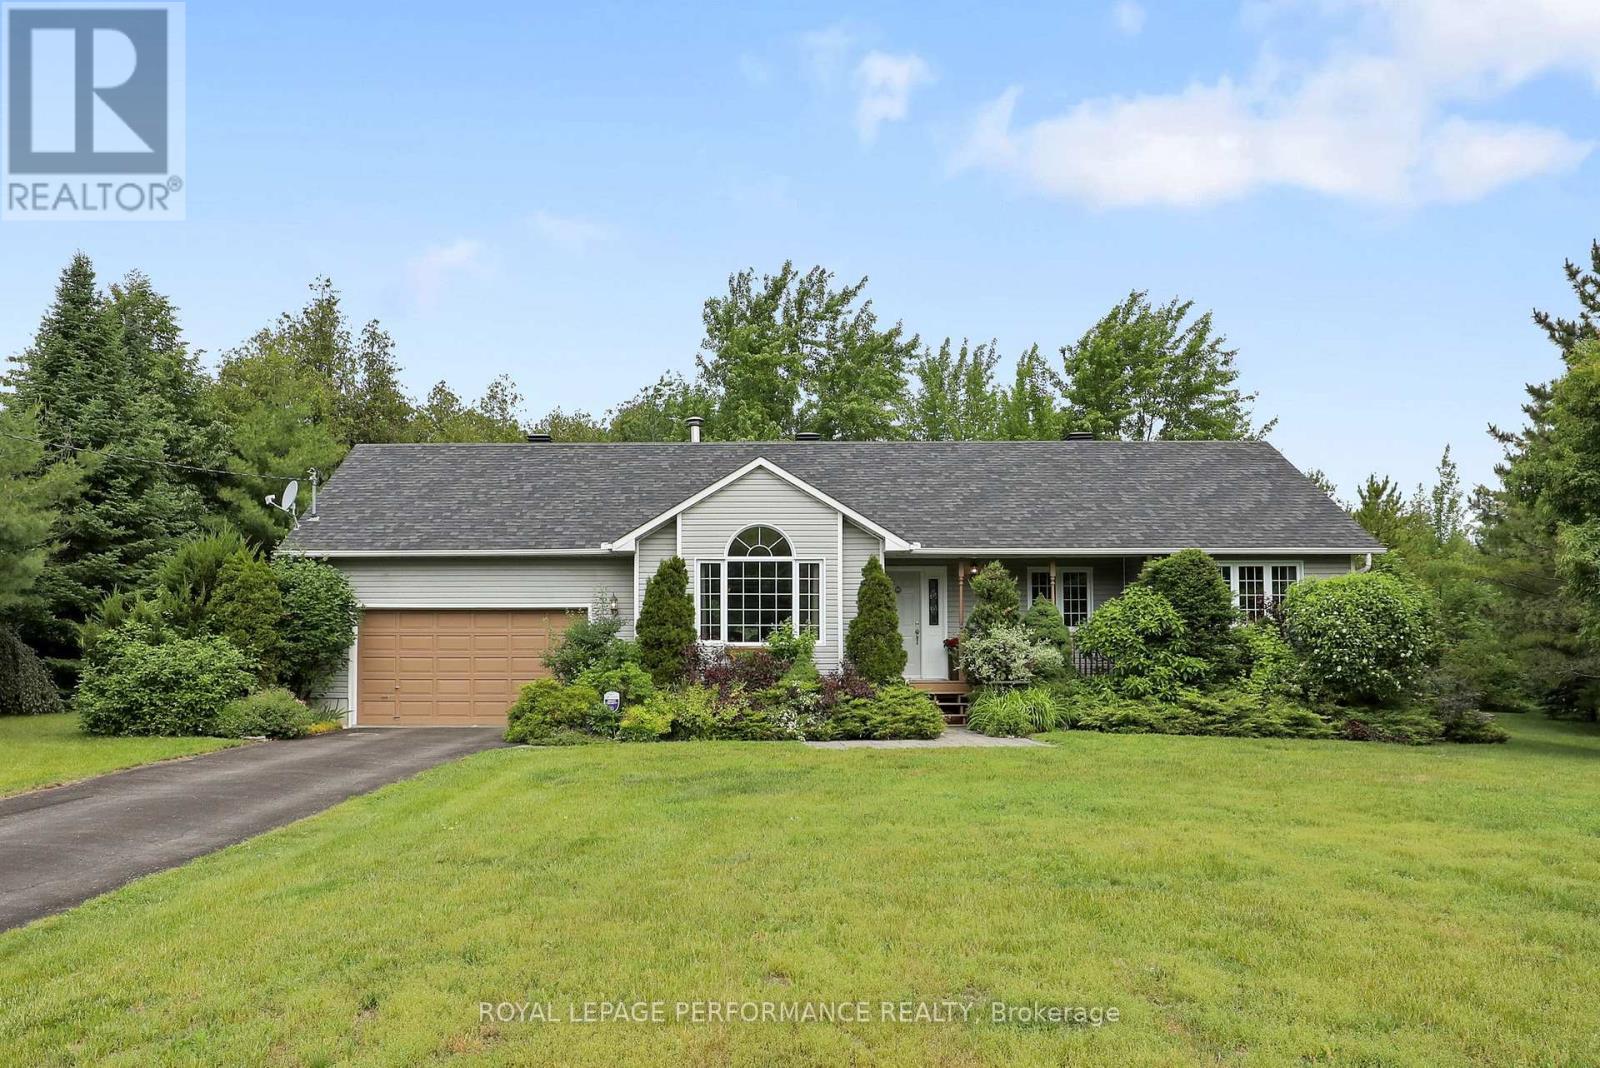
Welcome to 6115 Kaycourt Drive, a charming country bungalow set on a deep 2-acre, beautifully landscaped lot in the peaceful Osgoode/Reid Mills area. The home sits gracefully back from the road, with a welcoming front yard highlighted by mature trees and thoughtful plantings that create an inviting first impression and strong curb appeal. Inside, the bright main floor showcases warm birch hardwood floors, an inviting living room and a functional, updated eat-in kitchen with stainless steel appliances and sleek quartz countertops, ideal for casual family meals and morning coffee. A convenient main-floor laundry, set just off the main living area in a mudroom-style space, adds everyday practicality and helps keep the home organized. The bedroom layout works equally well for families, downsizers or multigenerational living, with the primary bedroom enjoying its own private ensuite washroom for added comfort and privacy. Large windows draw in natural light while framing views of the surrounding greenery. Quartz countertops continue in both bathroom vanities, adding a cohesive, modern touch that buyers will appreciate. The drywalled lower level provides excellent flex space for a family room, games area, home office or hobby zone, with plenty of room to add your own finishes and further expand the living space if desired. Outside is where this property truly shines. The expansive 2-acre lot offers a pleasing mix of open yard and mature trees and backs onto a peaceful, tranquil forest, creating a rare level of privacy and a true "nature at your doorstep" experience. Private walking paths wind through the trees, leading to thoughtfully created seating areas that invite you to slow down and enjoy the setting year-round. This outdoor retreat offers a peaceful setting for morning coffee, evening relaxation and casual gatherings, with generous yard space to enjoy in every season. (id:15069)
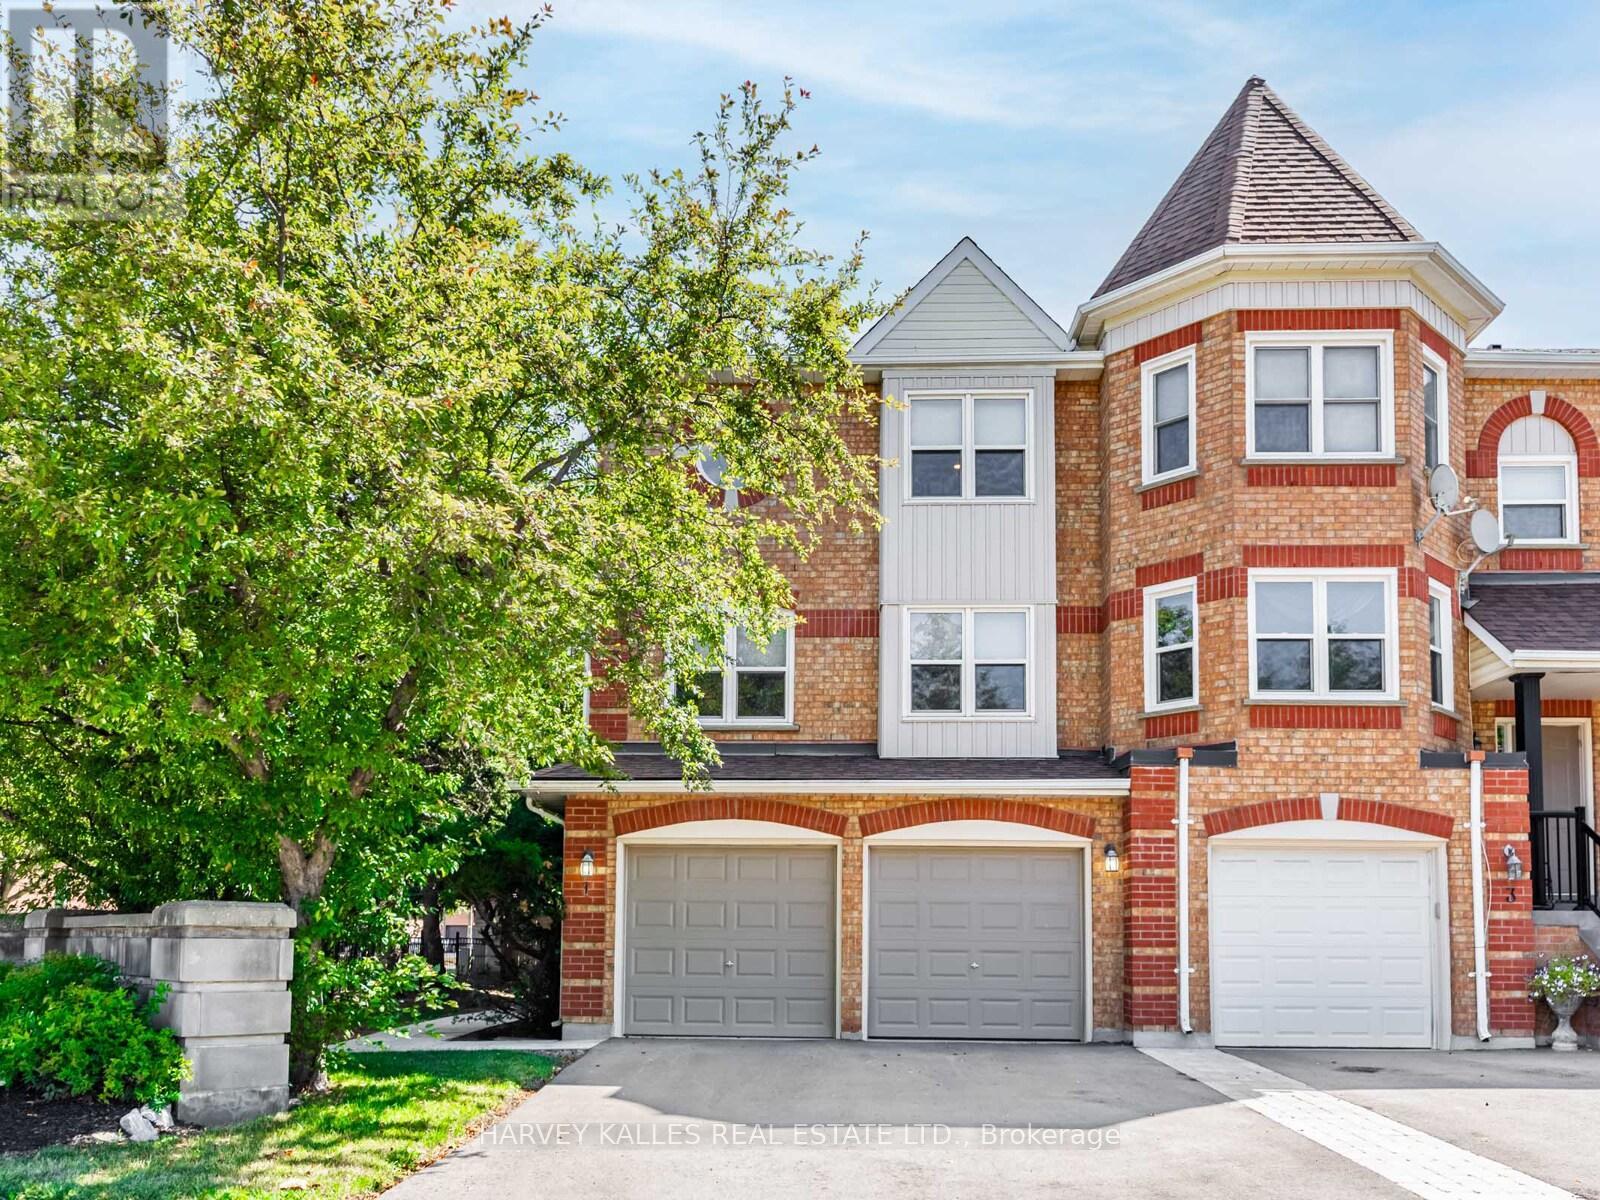
Bright and spacious 2,592 sq. ft. end-unit townhome with a rare double car garage, ideally located in the highly sought-after Beverley Glen/Wilshire community of Thornhill. Offering exceptional space and a fantastic layout, this well-maintained home is the perfect opportunity for someone looking to live in or renovate and customize to their own taste. The home features generously sized principal rooms ideal for both everyday living and entertaining. The inviting family room offers a cozy fireplace and walk-out to a private patio, while direct access to the double car garage adds everyday convenience. The family-sized kitchen features granite countertops, a centre island, and a bright eat-in area. The spacious primary bedroom retreat includes a walk-in closet and a 4-piece ensuite. Ideally situated just steps to Promenade Mall, shopping, restaurants, top-rated schools, parks, transit, and with easy access to Highways 7 & 407, this home offers an exceptional opportunity to create your dream residence in one of Thornhill's most desirable communities. (id:15069)
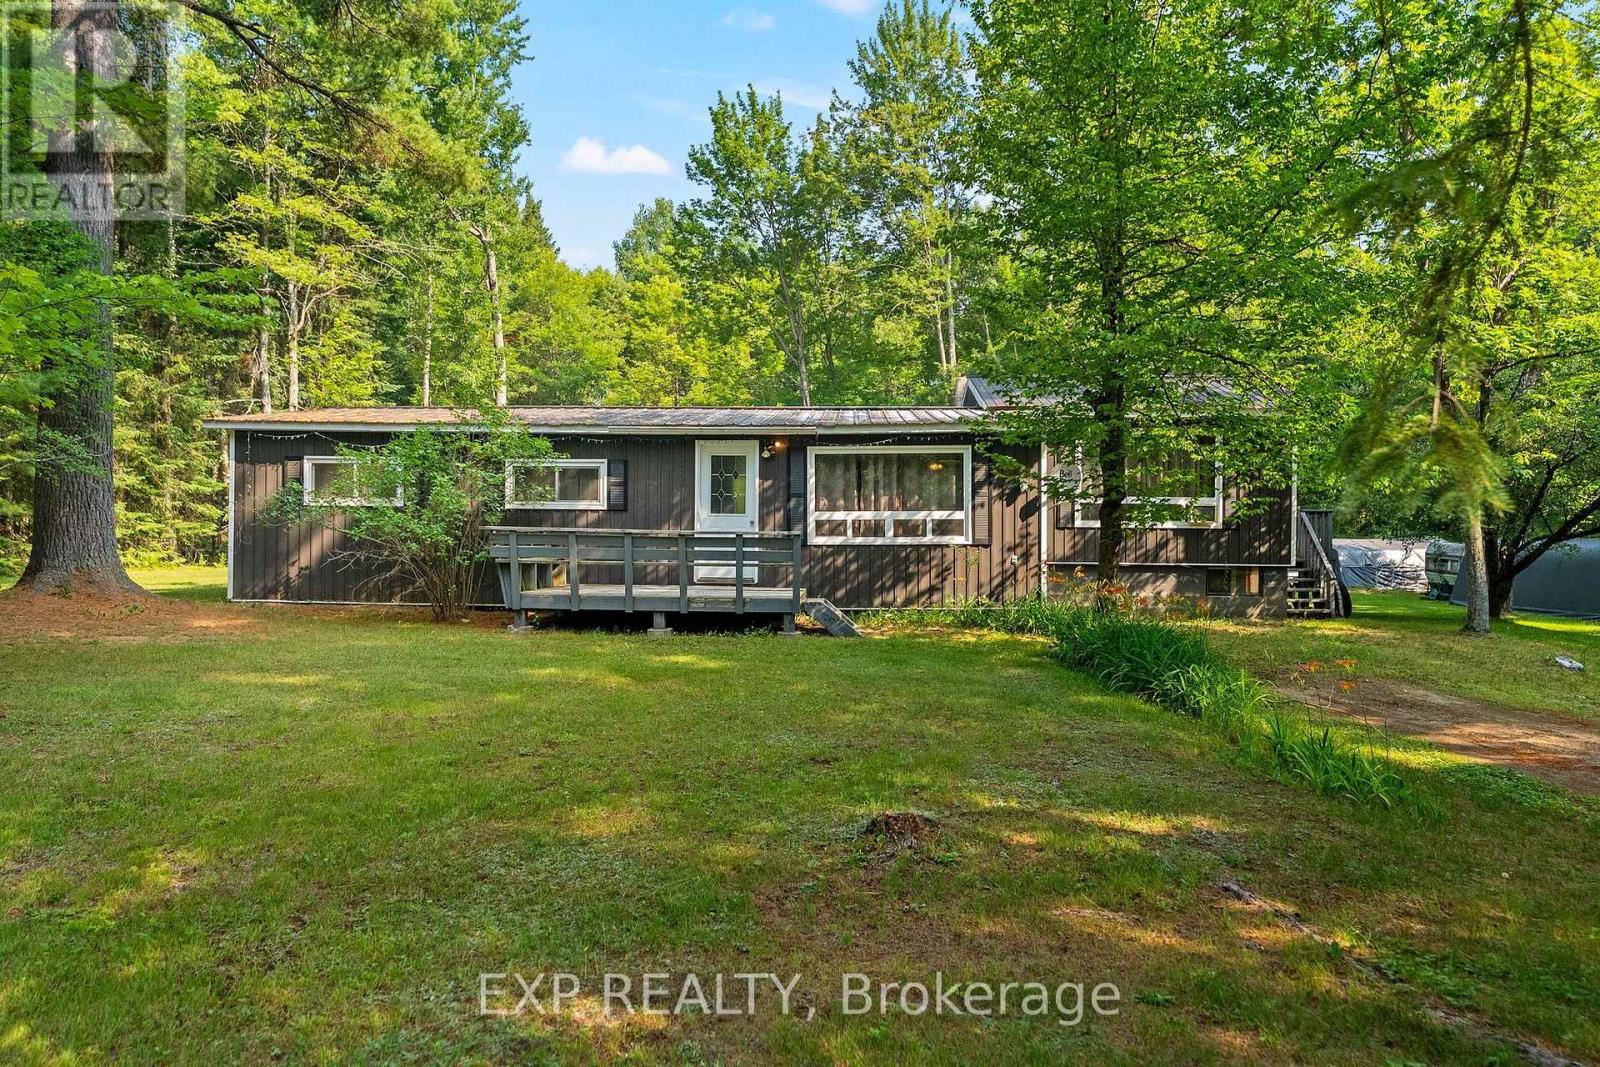
Welcome to 154 River Bend Rd., a functional and affordable entry-level 3-bedroom, 1-bath bungalow nestled in one of Ontario's scenic wooded landscapes, where peaceful country living and a strong sense of community come together. This peaceful country property offers exceptional value, endless potential, and the opportunity to embrace a relaxed rural lifestyle. Inside, you'll find a bright and practical layout featuring convenient main-floor laundry, a spacious living area perfect for everyday living or entertaining, an updated kitchen, and newer flooring throughout much of the home. The bathroom offers an excellent opportunity to update and add your own personal touch, allowing you to build equity while making the space your own. Outside is where this property truly shines. Set on a generous lot with multiple outbuildings, there's plenty of room for storage, hobbies, a workshop, or all your recreational toys. Surrounded by towering pines and the natural beauty that defines this region, you'll enjoy peaceful mornings, abundant wildlife, and the tranquility that only country living can provide. Located in the heart of the Madawaska Valley, you'll be just minutes from rivers, lakes, public boat launches, ATV and snowmobile trails, and countless opportunities for fishing, paddling, hiking, and year-round outdoor adventure. Whether you're relaxing around a campfire, tending a garden, or exploring everything the area has to offer, you'll quickly discover that the true lifestyle here is lived outdoors. If you've been looking for an affordable country home with space to grow and the chance to enjoy all that rural Ontario has to offer, 154 River Bend Rd. is ready to welcome you home. (id:15069)
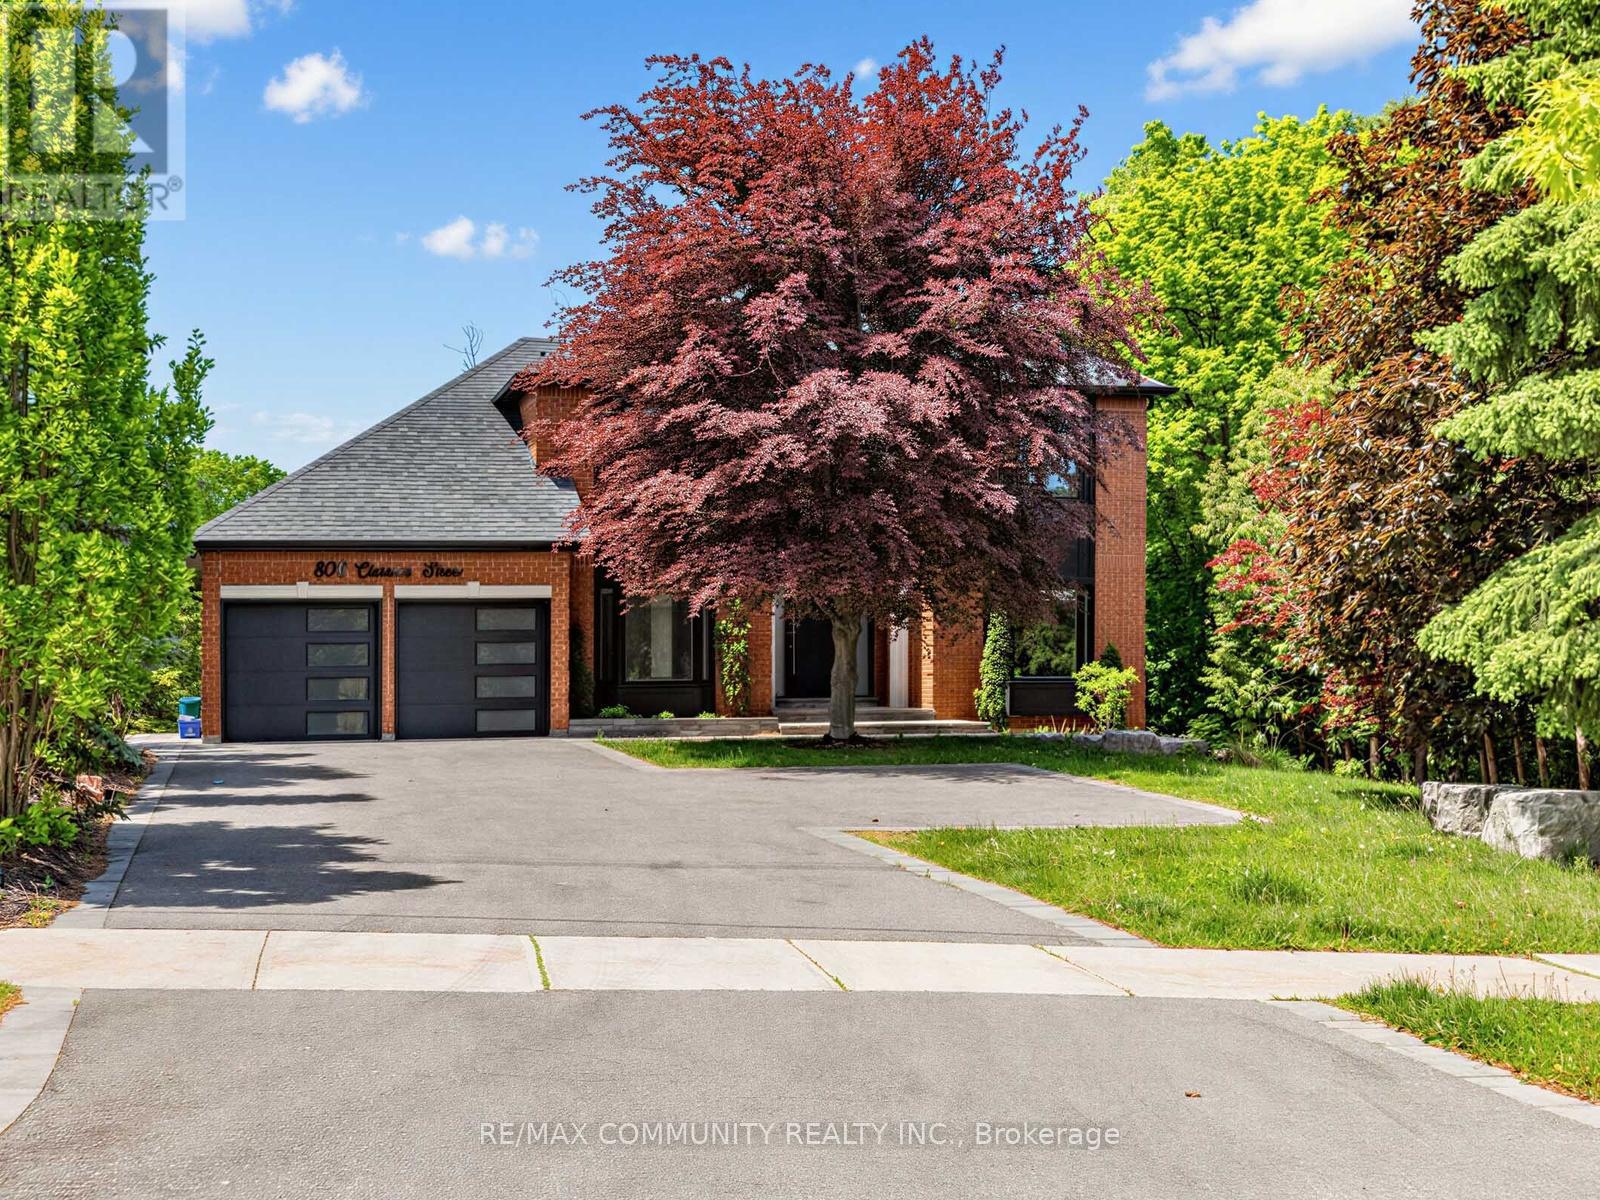
806 Clarence Street is an elegant 4-bedroom residence offering a refined blend of comfort, privacy, and natural beauty. Thoughtfully designed, the home features a spacious and functional layout ideal for upscale family living and entertaining. The fully finished basement enhances the living space with a private sauna and walk-out access, creating a serene retreat-like atmosphere within the home. Large windows and well-planned sightlines bring in abundant natural light while maintaining a warm, inviting feel throughout. Set against a rare and picturesque backdrop, the property backs directly onto protected conservation land, offering uninterrupted views, exceptional privacy, and a peaceful natural setting with no rear neighbours. This is a distinguished home that combines everyday luxury with the tranquility of nature. (id:15069)
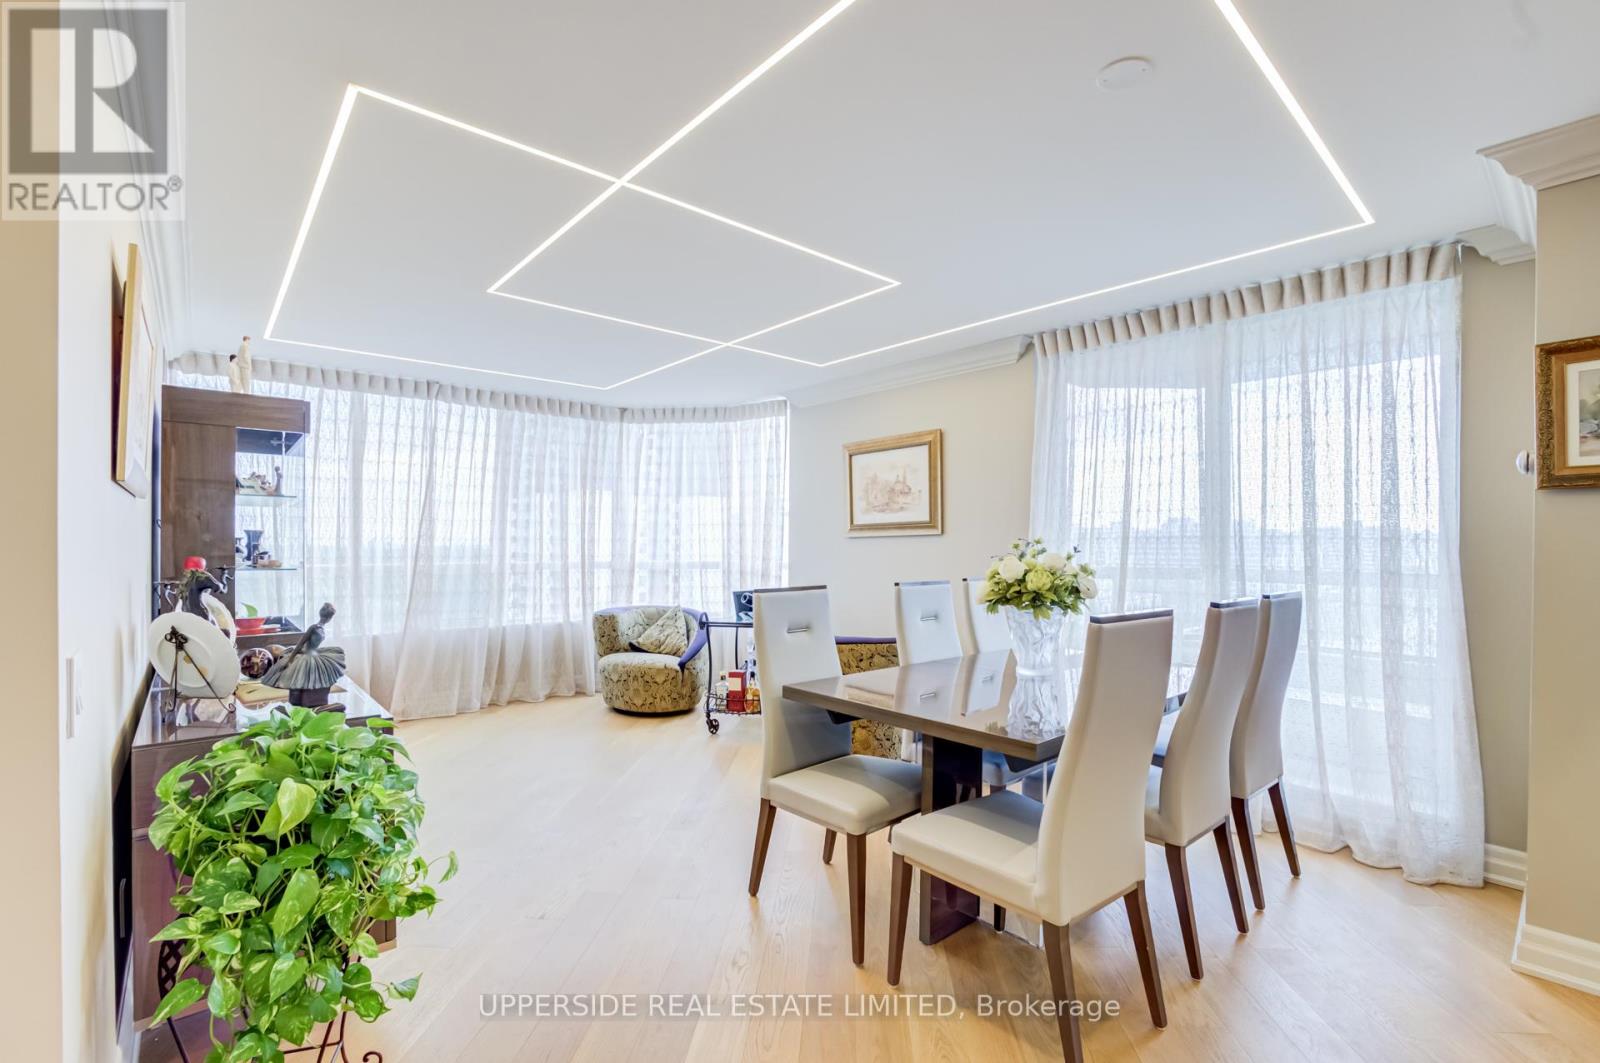
Top-Floor Corner Suite with Spectacular South Exposure and CN Tower Views Welcome to this beautifully renovated top-floor corner suite offering approximately 1,200 sq. ft. of thoughtfully designed living space. Enjoy exceptional privacy with no neighbors above, abundant natural light from its desirable south exposure, and stunning views extending to the CN Tower. The largest layouts in the building, this spacious residence combines premium finishes, functional design, and an outstanding location. Extensively updated throughout, the home features a contemporary kitchen with Bosch appliances, an induction range, custom cabinetry, and excellent storage. Elegant hardwood flooring, upgraded lighting, and custom closet systems add both style and practicality. Large windows enhance the bright, open feel and create an inviting atmosphere for everyday living and entertaining. The generous primary bedroom includes a walk-in closet and a private 4-piece ensuite. A spa-inspired main bathroom features a custom deep whirlpool tub with LED lighting and marble-surround finishes. Every detail has been carefully considered, resulting in a truly move-in-ready home. A rare offering, this suite includes two parking spaces and a custom-finished balcony with upgraded flooring, providing a comfortable outdoor retreat. Residents enjoy access to exceptional amenities, including an outdoor pool, tennis court, fitness gym, sauna, and beautifully landscaped grounds. The building is well maintained and highly regarded for its cleanliness and strong sense of community. Ideally situated in a sought-after neighborhood with convenient access to Highways 7, 407, 400, and 404, this location offers excellent connectivity across the GTA. Shopping, restaurants, parks, transit, and everyday amenities are all just moments away. An exceptional opportunity to own a spacious, turnkey suite in a prime location. (id:15069)
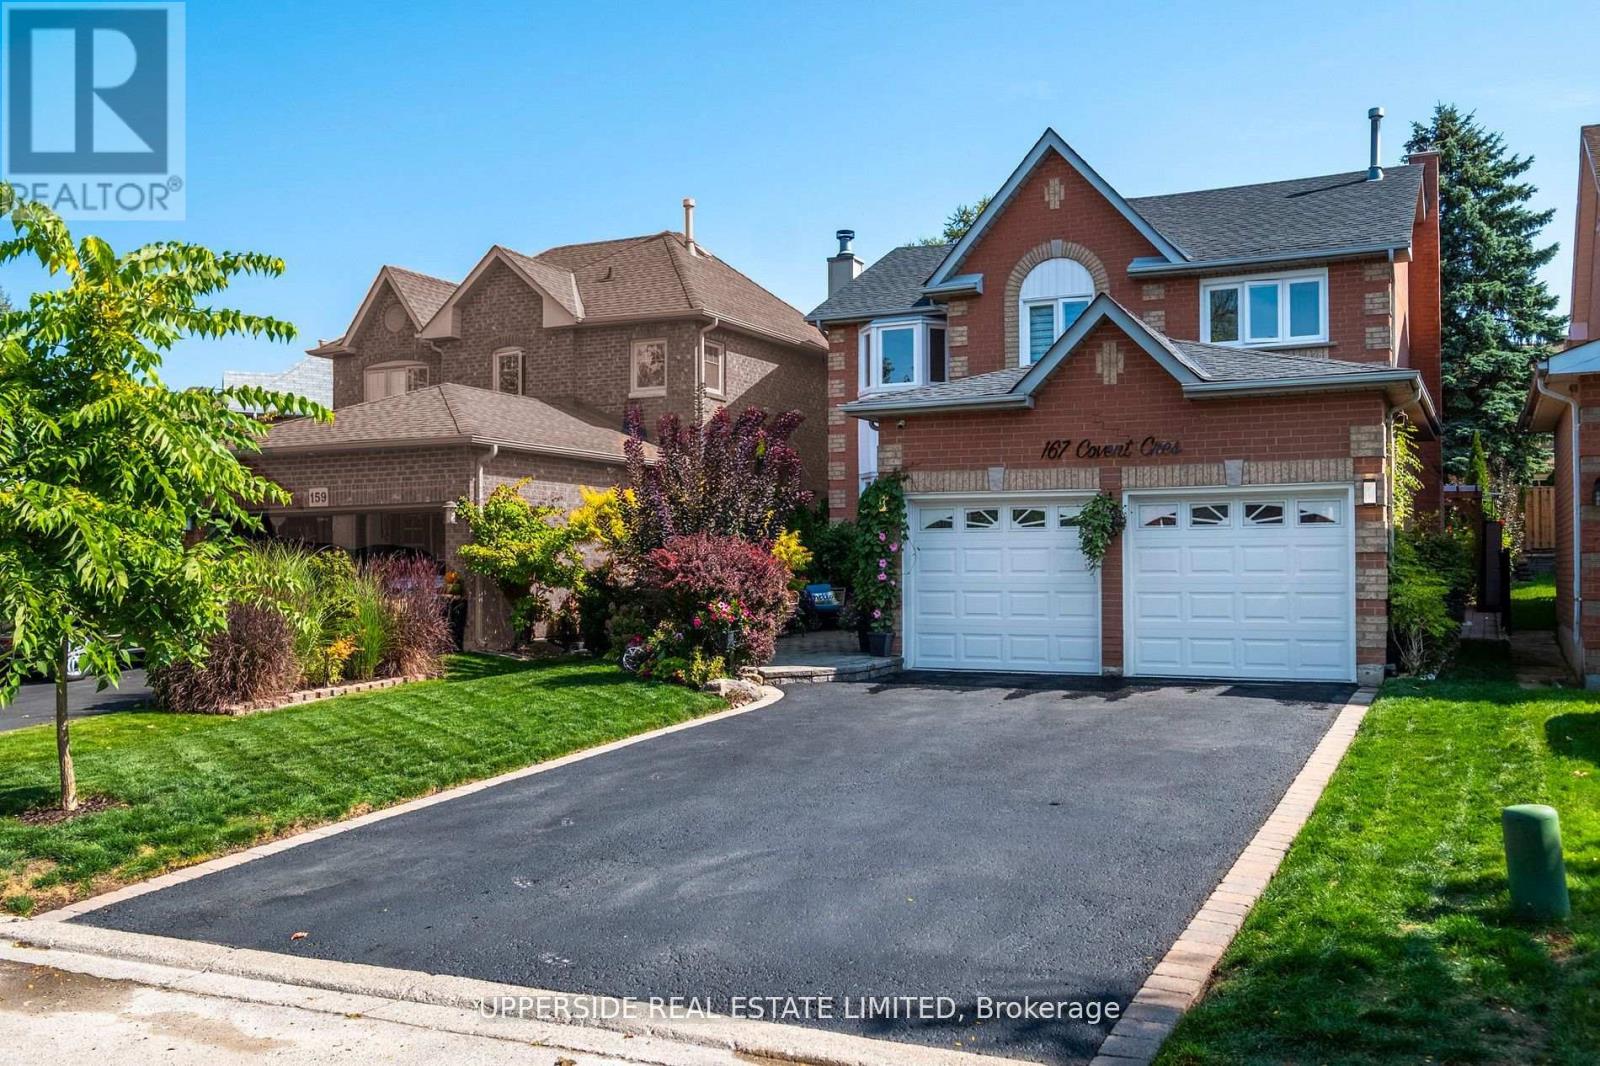
Nestled within one of Aurora's most prestigious and picturesque communities, this exceptional 4-bedroom residence blends elegance, comfort, and modern sophistication. Located in the highly sought-after Aurora Highlands, surrounded by mature trees and timeless charm, the home reflects impeccable pride of ownership and meticulous attention to detail throughout. Offering nearly 3,000 sq. ft. of beautifully finished living space, the home features smooth ceilings, custom lighting, and a thoughtfully designed layout that is both functional and inviting. Step outside to a private backyard retreat, thoughtfully designed for relaxation, entertaining, and enjoying the outdoors. Whether hosting family gatherings or unwinding in a peaceful setting, this outdoor space offers the perfect extension of the home. The fully finished basement provides additional living space with a versatile recreation area, ideal for movie nights, a home gym, games room, or family lounge. Every space has been carefully designed to balance comfort, style, and functionality. The upgraded garage features a sleek epoxy-coated floor, modern lighting, and an EV charging station, adding convenience for today's homeowner. Surrounded by top-rated schools, scenic parks, walking trails, and a full range of amenities, this remarkable property offers an outstanding lifestyle in one of Aurora's most desirable neighborhoods. (id:15069)
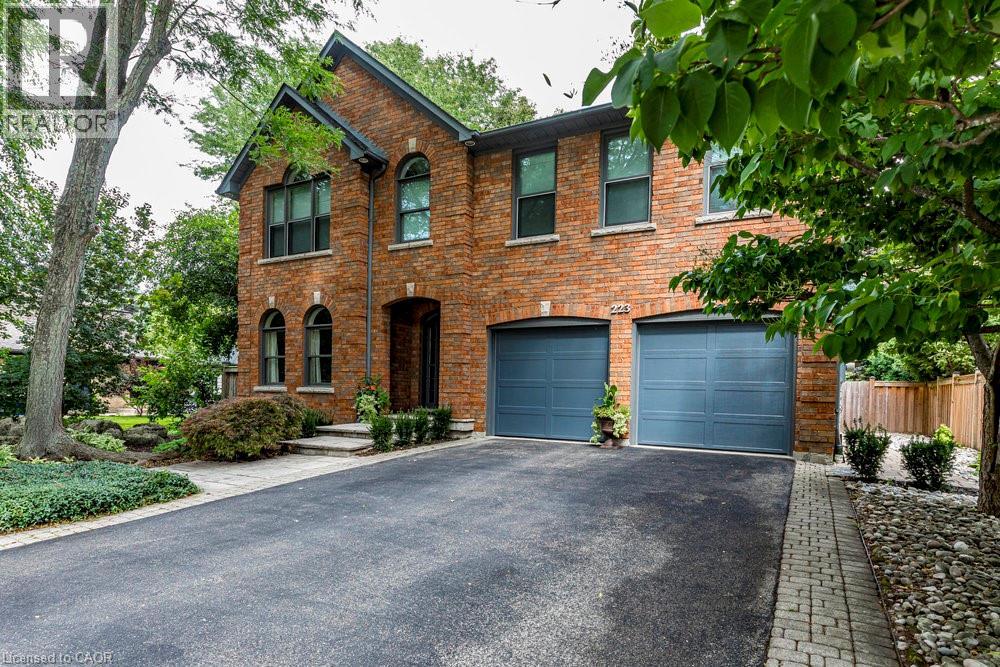
223 Briar Hill Crescent is a timeless family home defined by classic architecture, generous living spaces, and a private, mature setting. Its stately brick façade, arched windows, and gabled roofline reflect refined Colonial-inspired design, while a beautifully landscaped front entry and double garage enhance the home’s welcoming curb appeal. Inside, the thoughtfully designed floorplan offers a balance of everyday comfort and elegant entertaining. A sunken living room provides a warm gathering space, while the dramatic great room features open-to-above ceilings that fill the home with natural light. The formal dining room is ideal for family celebrations and holiday hosting, while the updated kitchen, complemented by a convenient mudroom, adds both style and everyday functionality. Upstairs, 4 spacious bedrooms and 2 full bathrooms provide room for growing families, along with a dedicated home office that offers a quiet space for work or study. The finished lower level further expands the home’s versatility with a large recreation room, den, full bathroom, and abundant storage. Outdoors, the fully fenced backyard offers a private retreat framed by mature trees. An inground pool with a waterfall feature, along with a pool shed/change room, creates the perfect setting for summer enjoyment, while interlock pathways and patio space provide inviting areas to relax or entertain. All of this is set within the prestigious Ancaster Heights neighbourhood, known for its executive homes, quiet tree-lined streets, and close proximity to Ancaster Village, Meadowlands shopping, top-rated schools, and convenient highway access. (id:15069)
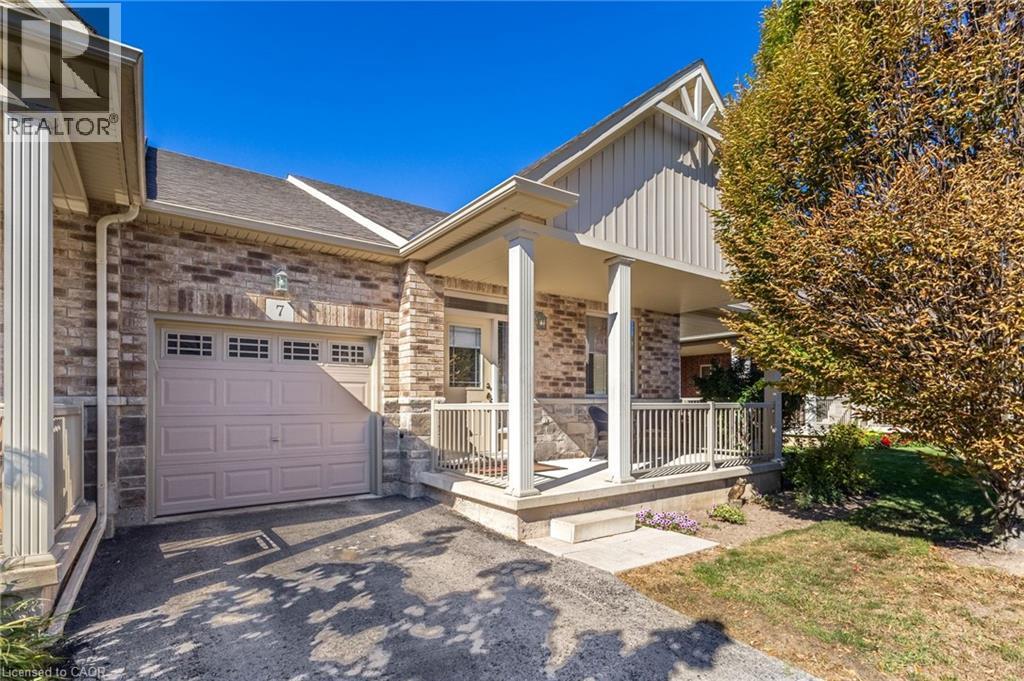
Welcome to Unit 7 at 7 Gaddye Lane in the sought-after Binbrook Heights adult-lifestyle community. This rare “Sugar Maple” bungalow townhome by respected builder John Bruce Robinson offers effortless, low-maintenance living with comfort and style throughout. An inside-entry garage adds everyday convenience and winter ease. The bright, spacious living room features warm hardwood flooring, a cozy corner gas fireplace, and walkout access to the yard—perfect for relaxing or entertaining. The sun-filled dinette flows into a beautifully updated galley kitchen with quartz countertops, stylish backsplash, undermount lighting, and upgraded cabinetry. As an attractive end unit, enjoy added privacy and a generous covered side porch (approx. 21' x 7') off the kitchen—ideal for morning coffee or summer dining. The primary bedroom offers double closets and a 4-piece ensuite, while a second bedroom accommodates guests or family. Main-floor laundry enhances convenience. Outside, unwind in a private, low-maintenance yard with patio and landscaped surroundings, plus a covered front porch for added outdoor enjoyment. The unfinished lower level with rough-in bath provides excellent potential for future customization. Exterior maintenance services support a carefree lifestyle. Located in the heart of Binbrook, residents enjoy access to parks, trails, local shops, community amenities, and nearby Binbrook Conservation Area and Lake Niapenco where swimming, kayaking, paddle-boarding, fishing can be your loved hobbies. The community features parks, greenspaces, playgrounds, local shops, the Binbrook Community Centre, library, theatre group, farmers’ market, and the annual Binbrook Fall Fair. Experience the perfect blend of small-town charm, natural beauty, and easy access to Hamilton—an exceptional place to call home. (id:15069)