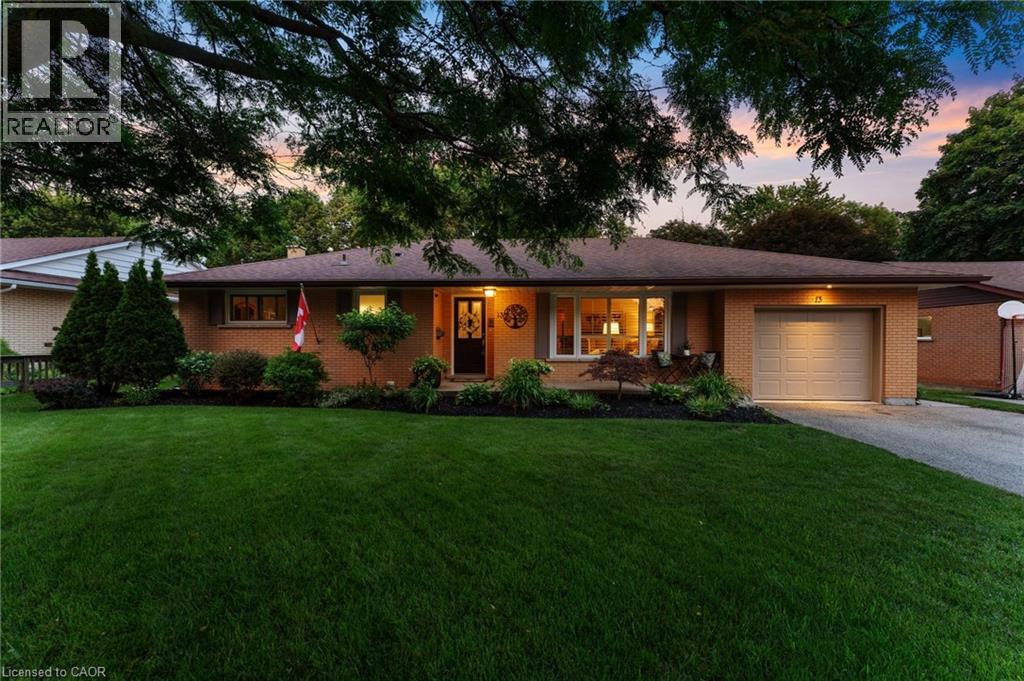
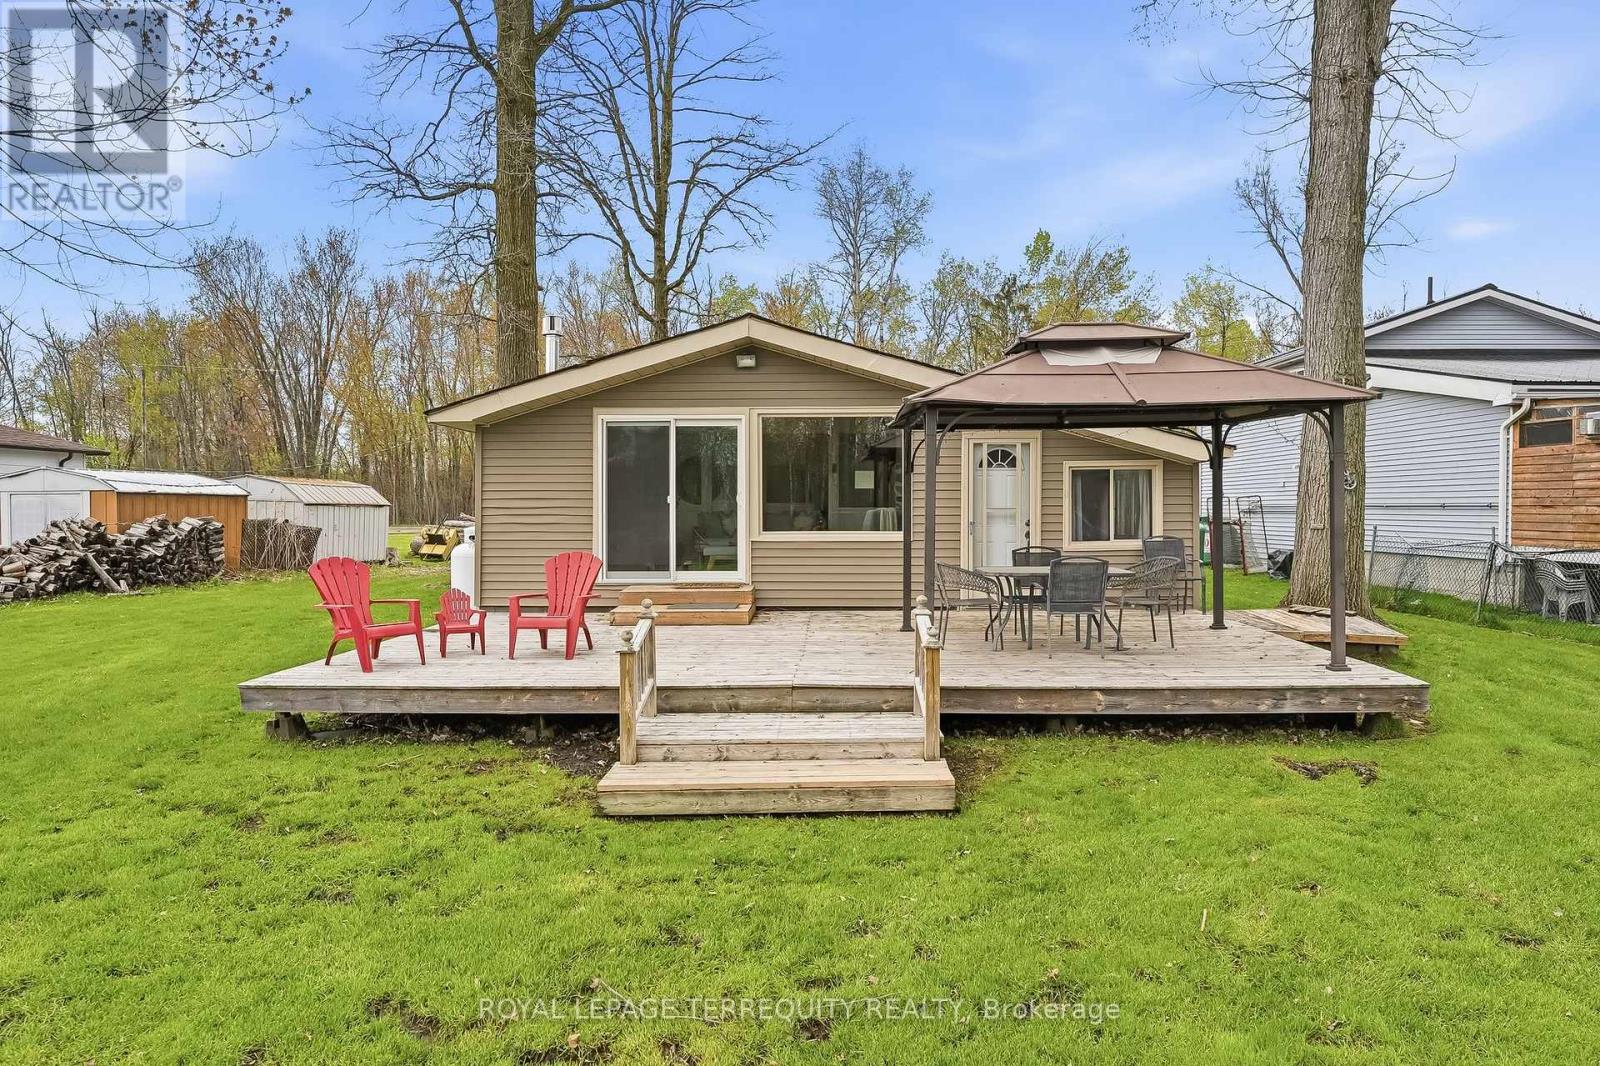
Tucked away on a quiet court in the sought-after Birdland neighbourhood, this all-brick bungalow blends comfort, character, and outdoor living, just minutes from parks and schools. Inside, the renovated kitchen (2018) shines with granite countertops and a zero-waste R/O water filtration system with a direct hookup to the fridge. California shutters add a clean, timeless touch throughout, while central vac keeps everyday living effortless. Upgraded insulation, a new furnace and AC (2022), a new water softener (2025), and a sump pump (2019) round out the comfort and peace of mind. Step outside through the garden doors onto a raised deck complete with a gazebo — the ideal spot for morning coffee or evening entertaining. An outdoor fireplace sets the scene for cozy nights, and the fully fenced yard offers privacy and security for kids, pets, and gatherings. The showstopper: a heated saltwater pool, freshly maintained with a new pool cleaner (2024) and serviced by a dedicated pool shed with updated siding (2015) and a brand-new roof (2024) — resort-style living right in your own backyard. For the hobbyist or handyperson, the detached workshop is a rare find: fully insulated with a steel roof, wired for 220V power, heated by a wood stove, and topped with a loft for extra storage. Whether it's projects, tools, or toys, this space has room for it all. This Birdland gem offers quiet-court living without sacrificing convenience — a true pride-of-ownership property. (id:15069)
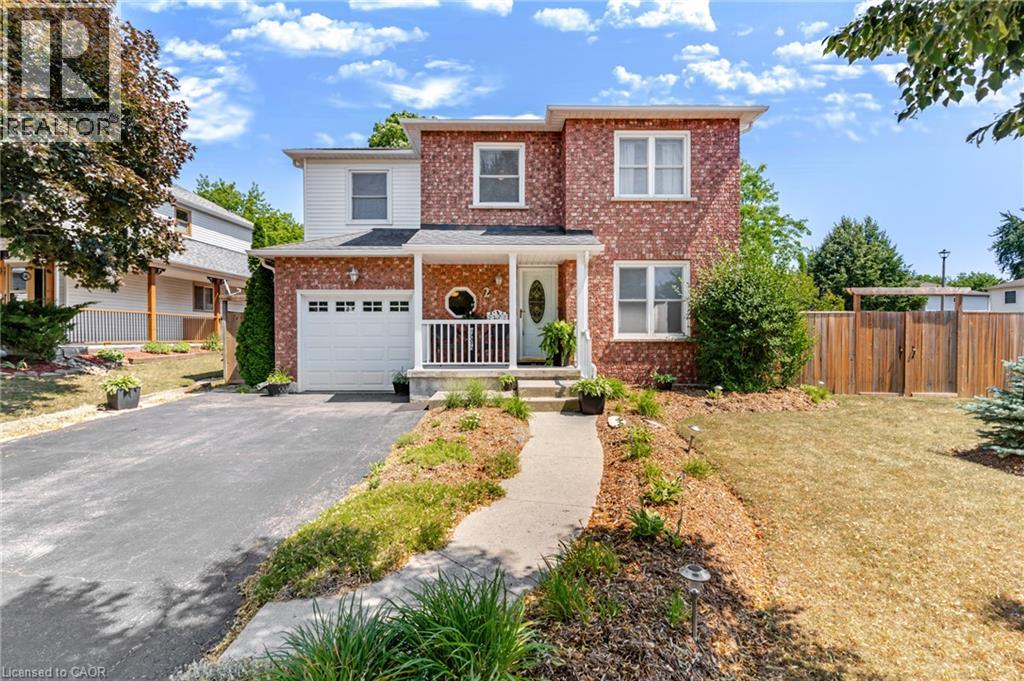
Welcome to 2 Broom Street—a charming 3-bedroom, 2-bathroom two-storey home beautifully situated on a landscaped corner lot in the highly desirable community of Ayr! Offering a comfortable and efficient 1,150 sq. ft. layout, this bright and functional home is perfect for first-time buyers, young families, or downsizers. Step outside into your private summer oasis! The backyard is built for entertaining, featuring a large deck, a lovely gazebo for shaded dining, and an above-ground pool perfect for hot summer days. The location is truly unbeatable. You are steps away from St. Brigid Catholic Elementary School (just down the street), the scenic Nith River, Ayr's fantastic community sports complex, and the charming downtown core with its local shops and cafes. Enjoy the perfect blend of a tight-knit, small-town community vibe while staying just minutes from the 401 corridor for easy commuter access to the Tri-Cities. Combining great curb appeal, pride of ownership, and a prime location, this gem is ready for its next chapter! (id:15069)
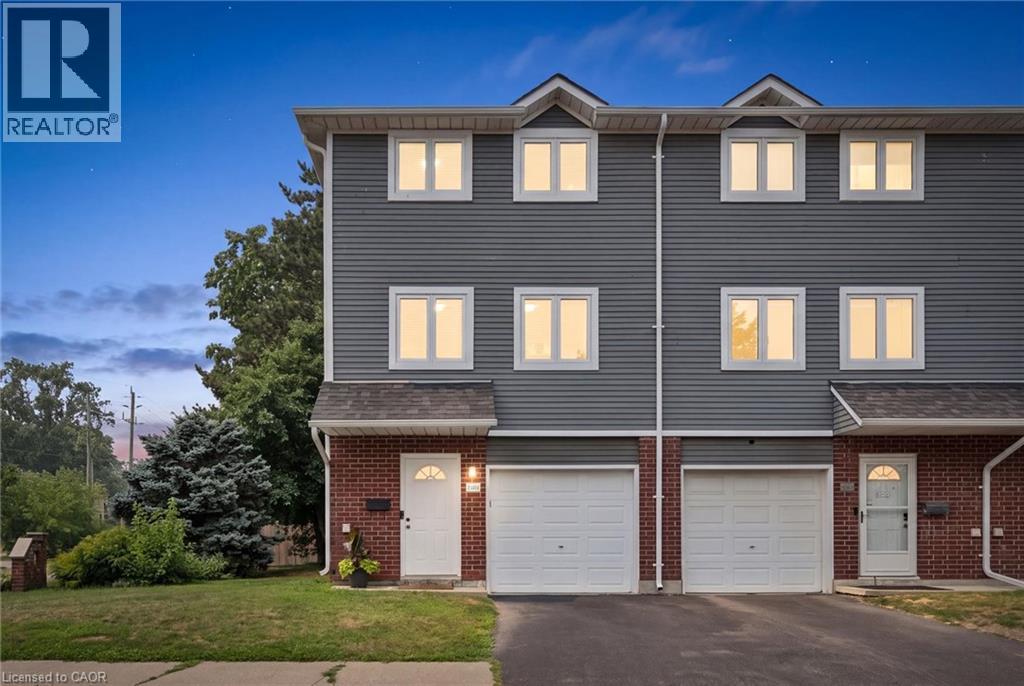
Welcome to 38A Harris Ave, a beautifully maintained end-unit townhome in a desirable part of Brantford, offering 1,430 sq ft of smart, move-in ready living space. The heart of this 3-bedroom, 1.5-bathroom home is the beautifully designed kitchen, which features a bright, functional layout, large arrangeable island workspace and provides tons of smart storage options throughout. Upstairs, you'll find newly carpeted stairs and bedrooms designed for a high-end, luxurious, cozy on the feet feel, and plenty of closet space. As an end unit, this property offers significant advantages, including reduced neighbour noise, an a/c unit at side of unit (not in your patio). In addition to the garage, an additional driveway parking space, the convenience of being the first unit in the complex with quick access to extra road parking. A first floor room is ideal for office, kids play room or guest room and convenient bathroom. A walkout leads directly to your own private patio, where large trees shade a perfect spot for relaxing or a safe space for kids to play, with the added benefit of zero yard upkeep. Located minutes from schools, local parks, and shopping, this bright, turnkey property is ideal for first-time buyers, investors, or growing families looking to avoid renovation stress, so book your private showing today! (id:15069)
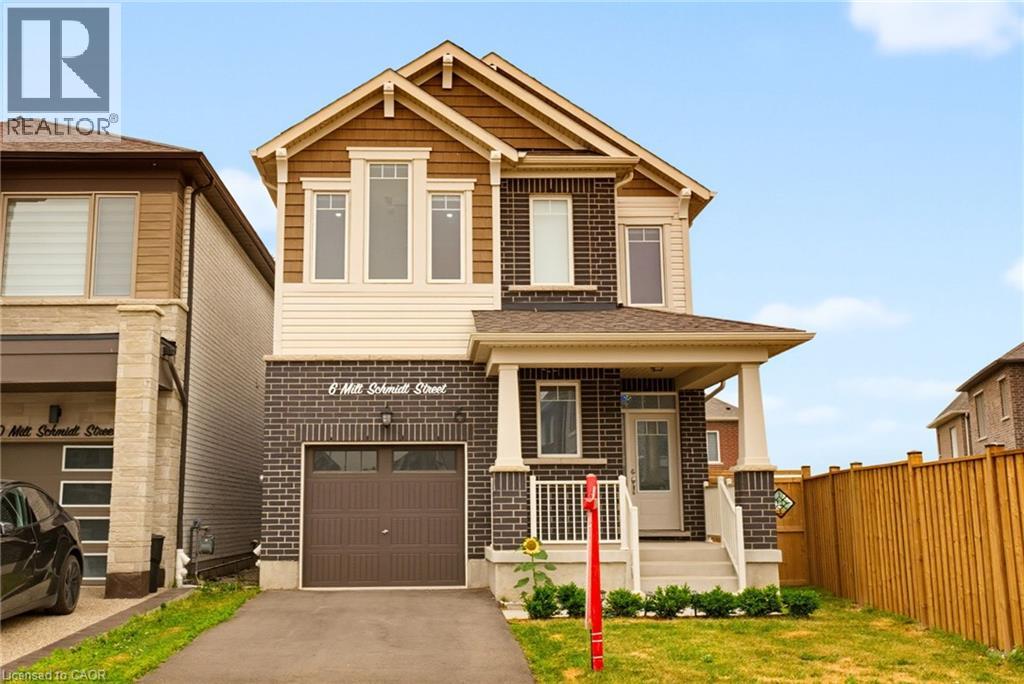
Welcome to 6 Milt Schmidt Street, a stunning 2023-built Mattamy home in the HIGHLY DESIRABLE Wildflowers community, offering exceptional upgrades, modern finishes, and a premium pie-shaped lot. This METICULOUSLY MAINTAINED, OWNER-OCCUPIED HOME features 4 bedrooms, 2.5 bathrooms, 9-FOOT CEILINGS ON THE MAIN AND SECOND LEVELS, hardwood flooring, an elegant oak staircase, pot lights, smart switches, and built-in blinds throughout. The OPEN-CONCEPT MAIN FLOOR IS DESIGNED FOR BOTH EVERYDAY LIVING AND ENTERTAINING, highlighted by a chef-inspired kitchen with a large quartz island featuring cabinetry on both sides, stainless steel appliances, a gas stove, and a spacious dining area with walkout to a deck overlooking the fully fenced backyard. The oversized pie-shaped lot provides outstanding outdoor space for family gatherings, children, and pets. Upstairs, you'll find FOUR GENEROUS BEDROOMS, including a spacious primary retreat with a walk-in closet and a 4pc luxurious ensuite featuring double sinks and a linen cabinet with a walk-in shower. A full main bathroom & laundry room are on this floor. Built-in blackout blinds in every bedroom and a convenient second-floor laundry room with additional cabinetry complete the upper level. Additional features include a main floor powder room, EV CHARGING ROUGH-IN, and potential for a future separate basement entrance, offering added flexibility and long-term value. Ideally located in one of Kitchener's fastest-growing family communities, this home is just steps from Holy Trinity Catholic Elementary School, Williamsburg Community Centre, Southwest Community Library, parks, walking trails, playgrounds, and a growing shopping plaza featuring Longo's, restaurants, cafés, and everyday amenities. With quick access to Highway 8, Highway 401, public transit, RBJ Schlegel Park, and excellent schools, this is a rare opportunity to own a nearly new, move-in-ready home in one of Kitchener's most sought-after neighbourhoods. (id:15069)
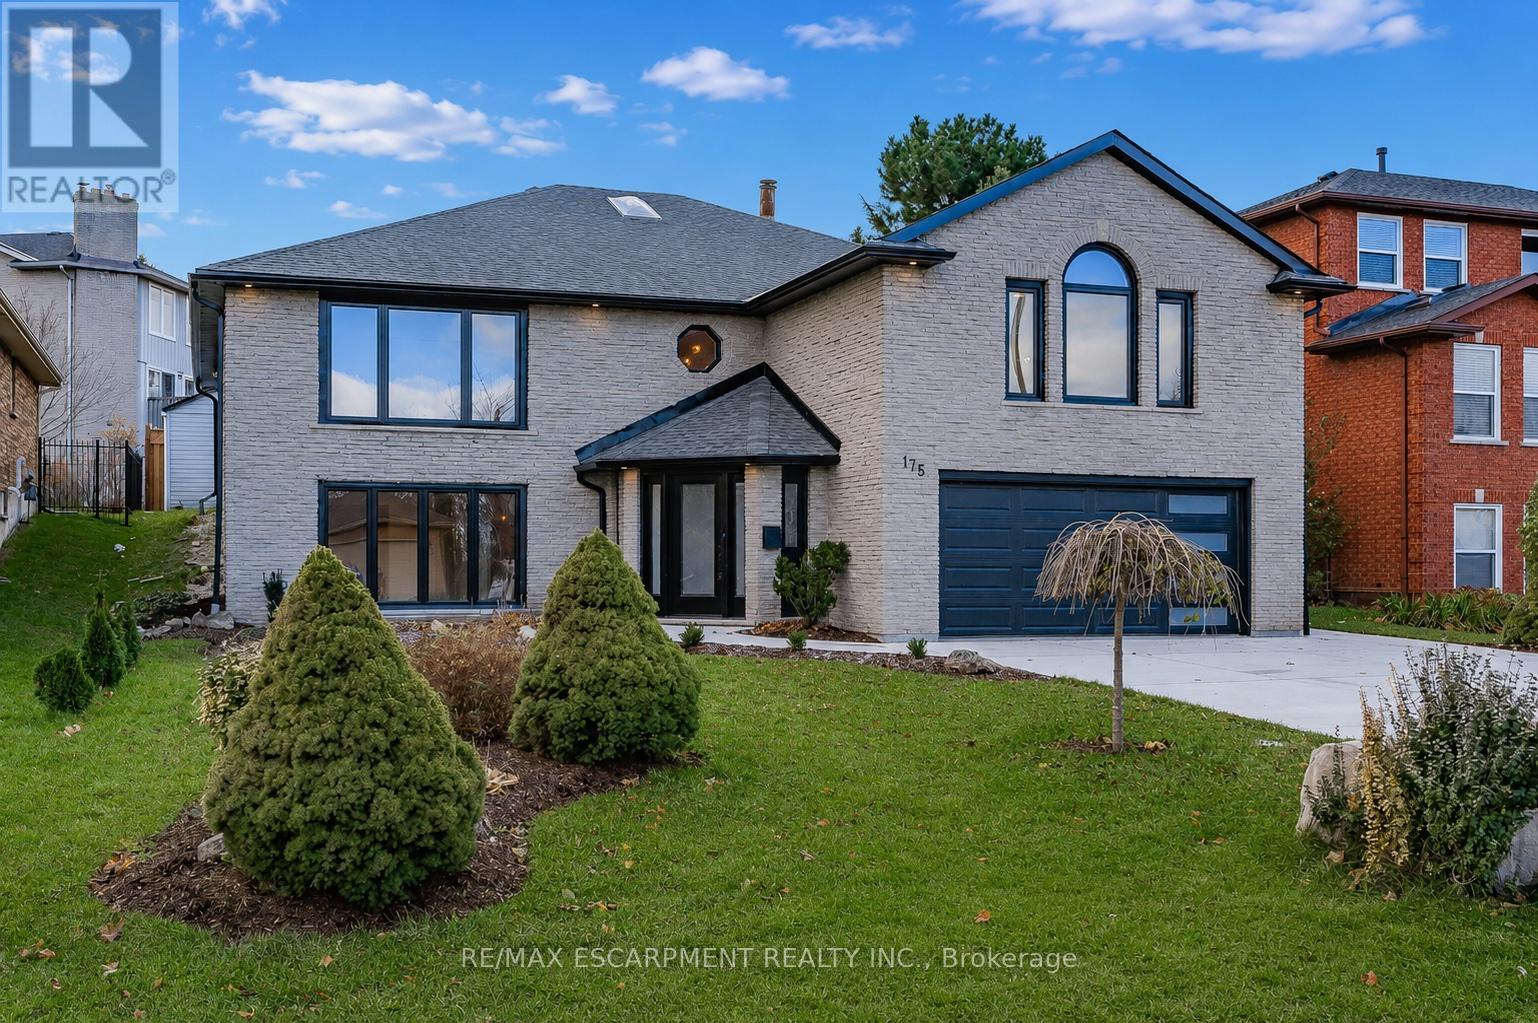
Welcome to this beautifully renovated executive home nestled in Ancaster's highly desirable Scenic Woods neighbourhood. Offering an impressive amount of living space across a unique and versatile layout, this home has been thoughtfully updated from top to bottom and is ready for its next chapter. The upper level serves as the heart of the home, featuring a stunning custom white kitchen, spacious open-concept living area and walkout access to the private backyard. Three generously sized bedrooms are located on this level, including an exceptional primary retreat complete with a luxurious 6-piece ensuite and oversized walk-in closet. A second full bathroom and convenient bedroom-level laundry add to the home's functionality. The lower level offers incredible flexibility with a large recreation area, front office or family room, additional bedroom, full bathroom, second kitchen and dedicated bar space. With direct access through the heated garage, the layout is well suited for multi-generational living, an in-law setup or those seeking additional space for family and guests. Set on a beautifully maintained property with outstanding curb appeal, this home is ideally located just minutes from scenic hiking trails, escarpment lookouts, parks, shopping, dining and highway access. Combining style, space and versatility in one of Ancaster's most sought-after neighbourhoods, this is a rare opportunity you won't want to miss. (id:15069)
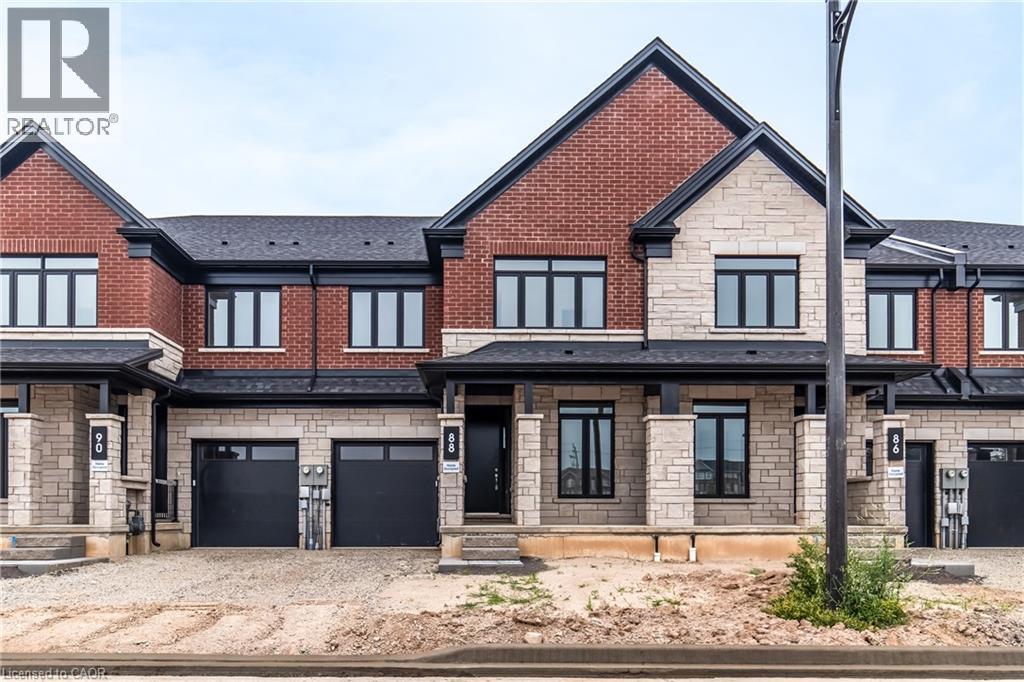
Welcome to Valley Trail Place, an exclusive collection of freehold executive townhomes in sought after Waterdown. This 4 bedroom plus den, 4 bathroom home offers 2,768 sq ft of beautifully designed living space with over $50,000 in builder upgrades. The chef-inspired kitchen features stainless steel appliances, an upgraded LG 36 fridge with waterline, upgraded quartz countertops, designer shaker cabinetry, under-cabinet LED lighting, and a walk-in pantry. Expansive windows fill the open-concept living areas with natural light, complemented by 9' ceilings, upgraded vinyl flooring throughout, and pot lights throughout. Upstairs, enjoy the convenience of two ensuite bathrooms featuring upgraded quartz countertops, designer tile, glass shower enclosures, and modern finishes. Additional upgrades include black metal stair spindles with stained oak stairs, upgraded interior doors and trim, an extended rear deck overlooking the ravine, and a walk-out basement. Located just minutes from vibrant downtown Waterdown, you'll enjoy boutique shopping, diverse dining, scenic hiking trails, and convenient access to major highways and transit, including Aldershot GO Station. Don't miss this rare opportunity to own your dream home surrounded by nature's beauty. (id:15069)
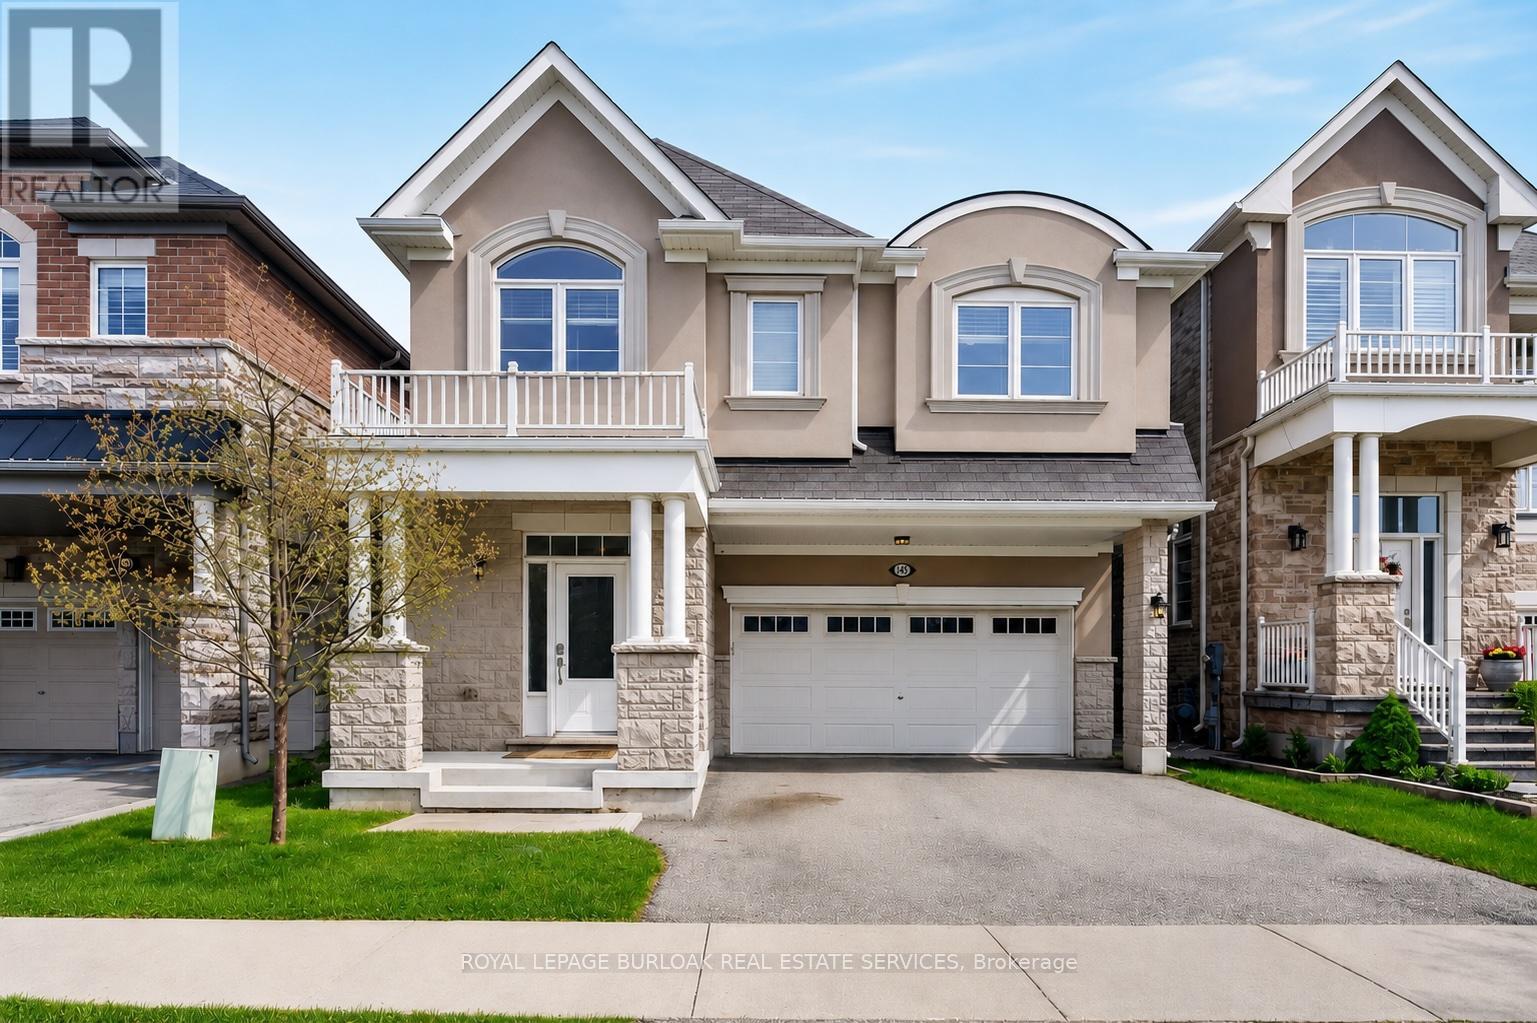
Welcome to 145 Stillwater Crescent, a spacious family home tucked away on a quiet street in one of Waterdown's most sought after family friendly neighbourhoods. Built by Mattamy Homes in 2017, this 4 bedroom, 3+1 bathroom home offers over 2,600 sq ft designed for modern family living. The bright open concept main floor features hardwood floors, updated light fixtures, a spacious living room with gas fireplace, separate dining area & a versatile main floor den ideal for a home office, playroom or study space. The chef inspired kitchen is the heart of the home with a large island, stainless steel appliances & exceptional cupboard space for busy family life& entertaining alike. Upstairs, the spacious layout features 4 large bedrooms, all with walk in closets, along with convenient second floor laundry. The oversized primary retreat includes 2walk in closets & a private 4 piece ensuite with soaker tub & glass walk in shower. A Jack & Jill bathroom plus an additional 4 piece bath provide exceptional functionality for growing families. Outside, enjoy a fully fenced backyard perfect for kids, pets & summer gatherings. Complete with a double car garage & double wide driveway, this home is ideally located minutes to scenic trails, parks, top rated Waterdown schools, shopping, restaurants, Aldershot GO, Burlington amenities & quick access to HWY 403 & 407 for commuters. (id:15069)
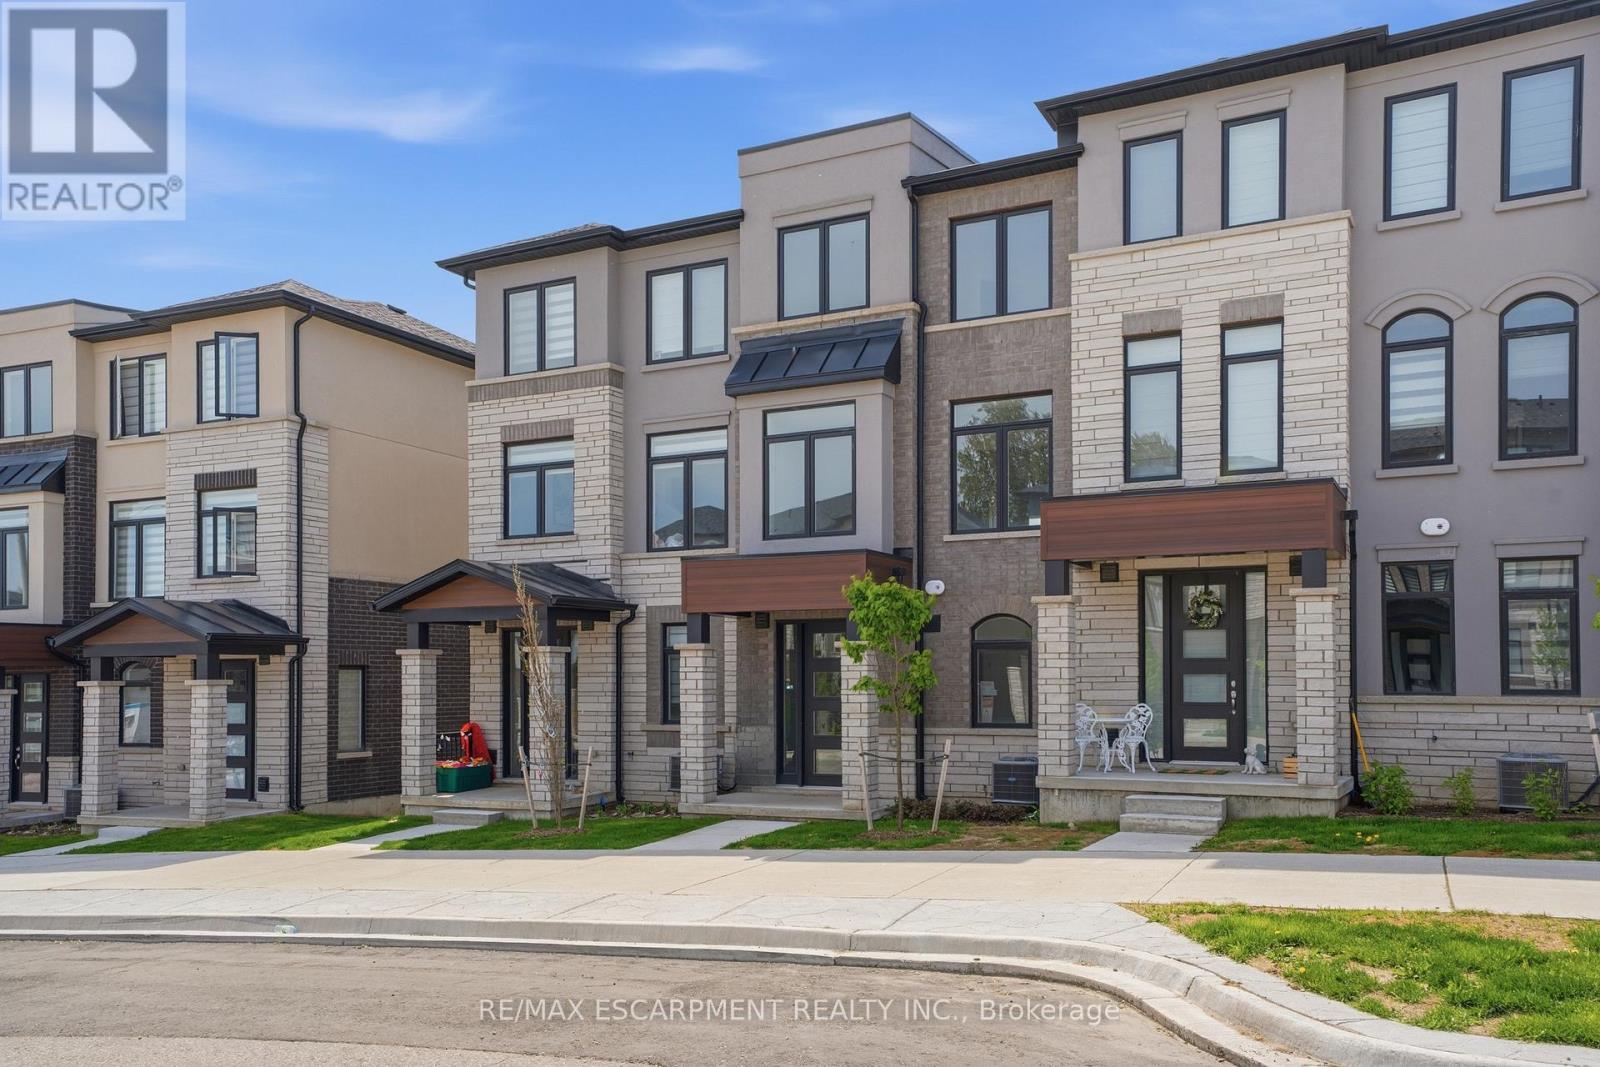
Welcome to this brand new, never-lived-in 3-bedroom, 3-bathroom townhome located in the highly sought-after River Mill community of Cambridge. Thoughtfully designed with modern finishes and a bright, functional layout, this stylish home is perfect for first-time buyers, growing families, or investors seeking exceptional value in a growing neighbourhood. Enjoy added peace of mind with full Tarion Warranty coverage. Step inside to discover an open-concept living and dining area filled with natural light, complemented by a contemporary kitchen designed for both everyday living and effortless entertaining. The spacious bedrooms offer flexibility for family life, guests, or a home office setup, while the private balcony provides the perfect place to relax and unwind. Nestled in a vibrant, family-friendly community surrounded by scenic walking trails, parks, and green space near the Grand River, this home offers the ideal balance of nature and convenience, with easy access to schools, shopping, restaurants, transit, and Highway 401. Whether you're looking for your next home or a fantastic investment opportunity, this move-in-ready townhome delivers modern living in one of Cambridge's fastest-growing communities. (id:15069)
Waterfront living that feels like a getaway, every single day! Imagine morning coffee on the deck, summer days spent swimming, kayaking, boating, and fishing, and peaceful winter afternoons taking in the quiet beauty of the Trent River right from your own backyard. Tucked on a quiet road in the waterfront community of Campbellford, this beautifully updated 3-bedroom home sits on a generous lot with approximately 72 feet of waterfront. Inside, the bright open-concept layout features modern flooring, vaulted ceilings, and multiple areas perfect for hosting family and friends. The cozy sitting area by the fireplace overlooks the water and features a sliding door walkout to a deck spanning the width of the home, creating a seamless indoor-outdoor living experience just steps from the river. All three bedrooms are versatile and well suited for family, guests, a home office, or a peaceful retreat, with large windows, ample closet space, and a thoughtful layout that provides comfort and flexibility. Outside, the expansive yard includes a dry boathouse/shed and ample parking. Located just 15 minutes from Campbellford for shopping, dining, and everyday amenities, with nearby access to hiking, snowmobiling, and ATV trails, this home offers the perfect blend of comfort, lifestyle, and convenience. Whether you're looking for a peaceful year-round residence, or weekend retreat, this move-in-ready waterfront home delivers exceptional value in beautiful Trent Hills. (id:15069)
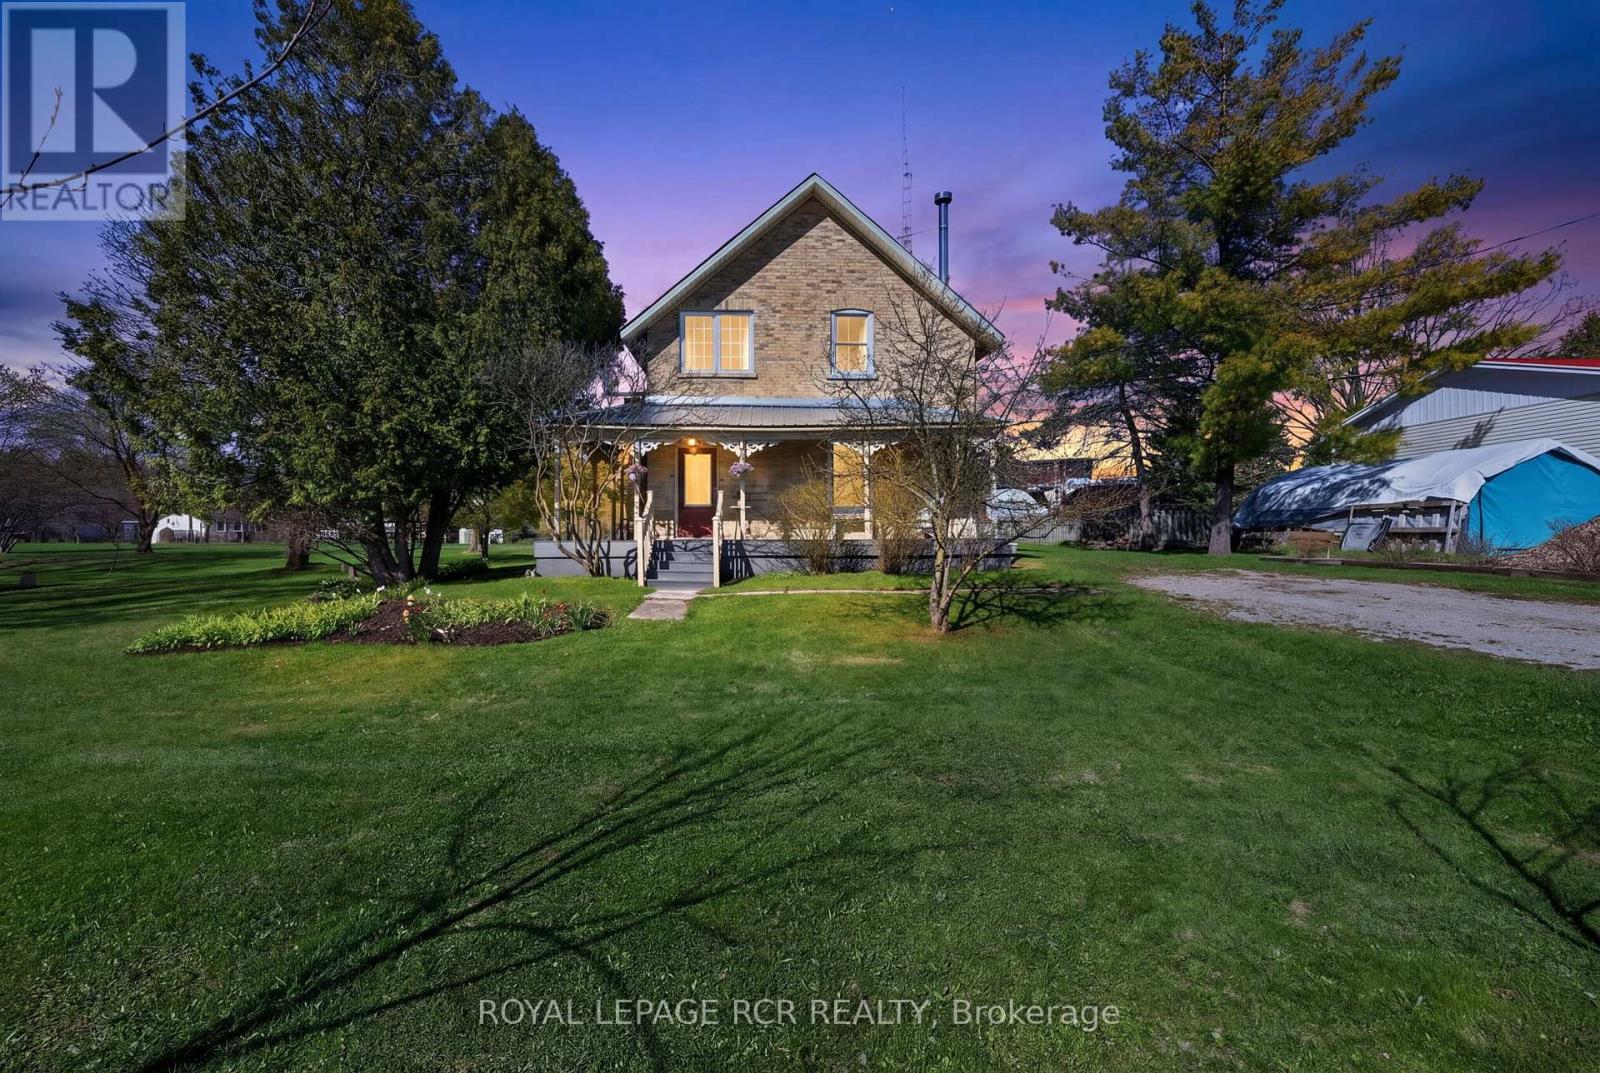
**PUBLIC OPEN HOUSE SAT, JULY 25TH, 1-3PM**Located in the hamlet of Riverview in Melancthon, 077597 7th Line SW is a 1.82 acre property positioned directly alongside the Grand River, offering a rare combination of space, character, and natural surroundings. Set back from the road, the home is introduced by a covered wrap around front porch finished with composite decking, creating a quiet place to enjoy morning coffee while listening to the soothing sound of the waterfall in the distance. Inside, wood floors extend throughout the hall and kitchen on the main level, complemented by 9 foot ceilings, original trim work, and a restored staircase that reflects the home's craftsmanship and history. The living room features a wood stove and opens into the dining room that is currently used as a family room. At the rear, the full country kitchen is designed in a classic farm style layout, offering built-in shelving, a large bay window overlooking the river, and a walk out to the covered deck. A room off the kitchen is currently set up as a home office but can easily function as an additional bedroom depending on your needs. The back mudroom includes laundry, a second wood stove, and direct access to the deck through patio doors. This area also connects to an additional bonus room with exposed brick, leading through to both a wood storage room and a workshop, adding versatility for hobbyists or those requiring extra utility space. The upper level can be accessed by two staircases, one at the front of the home and one from the kitchen. Upstairs, wood flooring continues throughout, with large windows bringing in natural light. This level features four well proportioned bedrooms, including one with a walk in closet, all serviced by a 4 piece bathroom. Set on a generous lot adjacent to the Grand River, this property offers a quiet setting that supports both everyday living and a connection to the outdoors, within a quiet rural community in Melancthon. (id:15069)
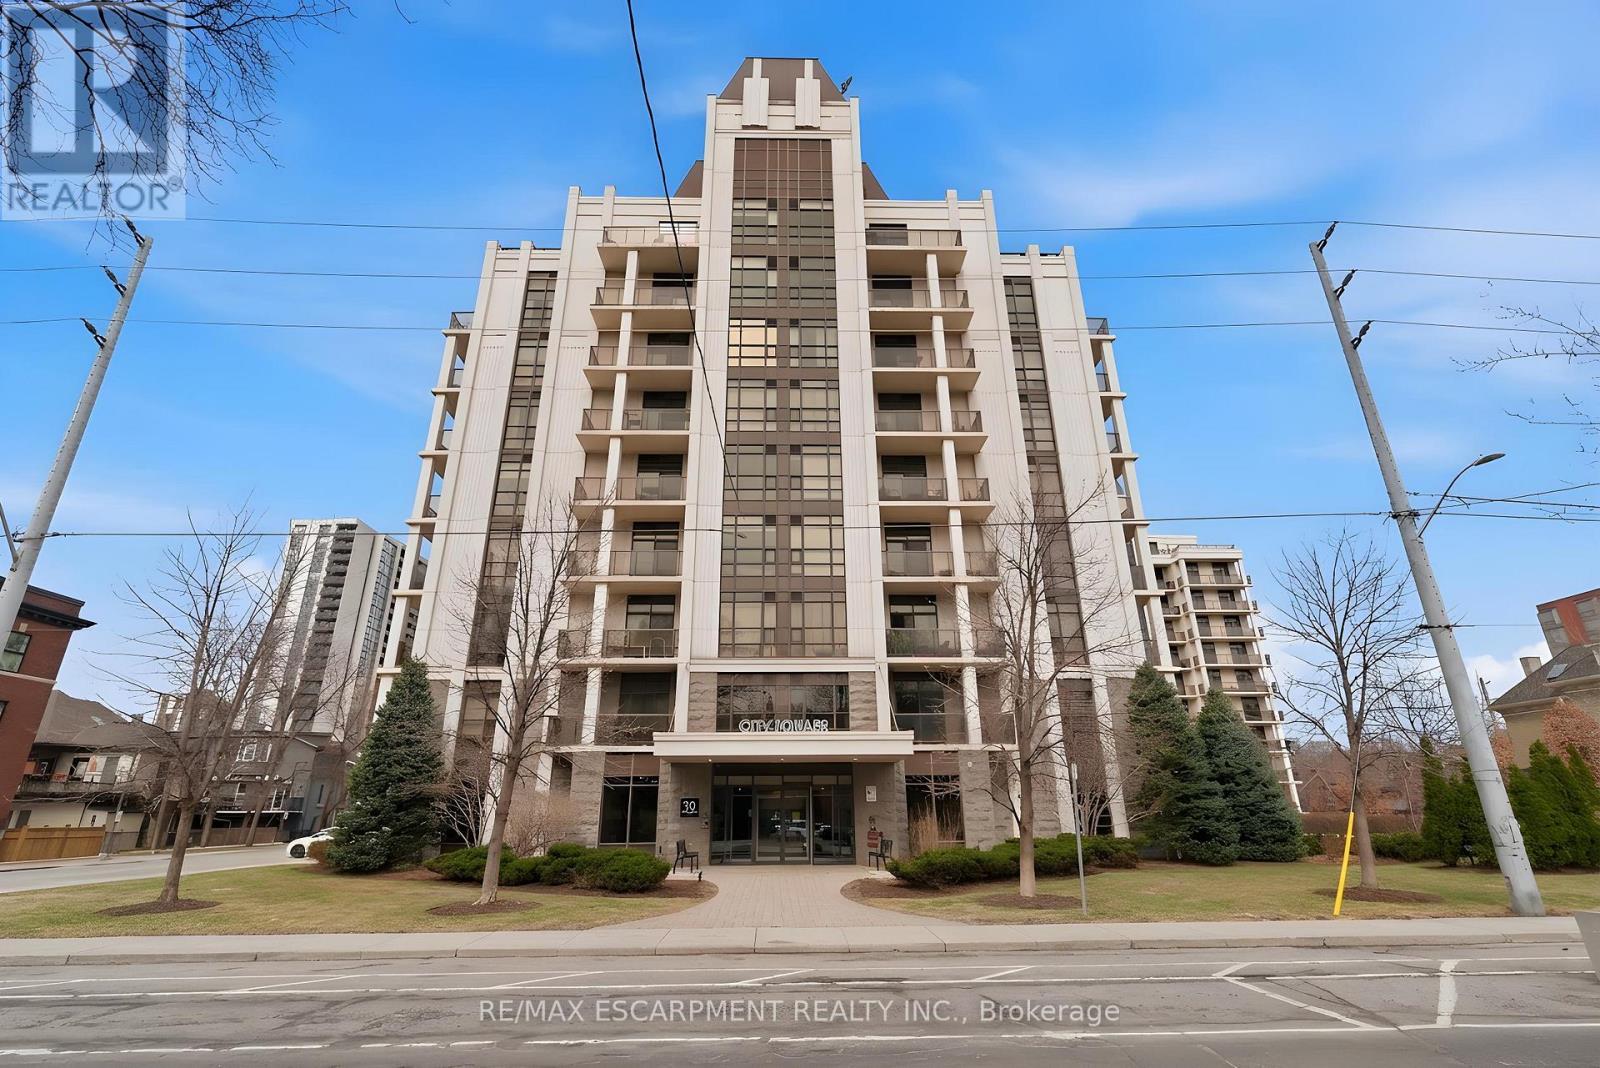
Perched above the vibrant core of downtown Hamilton, this extraordinary penthouse redefines condo living with an unmatched blend of space, style, and outdoor luxury. Spanning an impressive 1,740 sq ft, this rare corner suite is bathed in natural light and showcases sweeping south-eastern views of the city skyline and the stunning escarpment from virtually every angle. Step inside to a thoughtfully designed open-concept layout that offers both flow and distinction, with unique living spaces that cater to everyday comfort and effortless entertaining. The living room and kitchen are the heart of the home, beautifully appointed with high-end finishes, striking stone countertops, and a generous island with bar seating-perfect for gathering with friends or preparing meals in style. Floor-to-ceiling windows and a sliding glass walk-out seamlessly connect the indoors to an extraordinary outdoor experience. The crown jewel? An expansive private rooftop terrace of almost 1,400 sq ft-an entertainer's dream and a true urban oasis accessible from the living room, den, and primary bedroom. Whether you're hosting summer soirées, enjoying morning coffee, or unwinding under the stars, this space delivers a lifestyle rarely found in condo living. The bright and spacious primary suite features a 3-piece ensuite and a large walk-in closet. A well-proportioned second bedroom offers its own private balcony retreat, while the versatile den is ideal for a home office or guest space. A 4-piece bathroom, and convenient in-suite laundry complete this exceptional offering. Residents also enjoy a Party Room, Exercise Room and dedicated Bike Room. All of this in a prime downtown location, steps to Hamilton's best dining, shopping, schools, and transit-where city living meets elevated comfort in a truly one-of-a-kind penthouse residence. (id:15069)
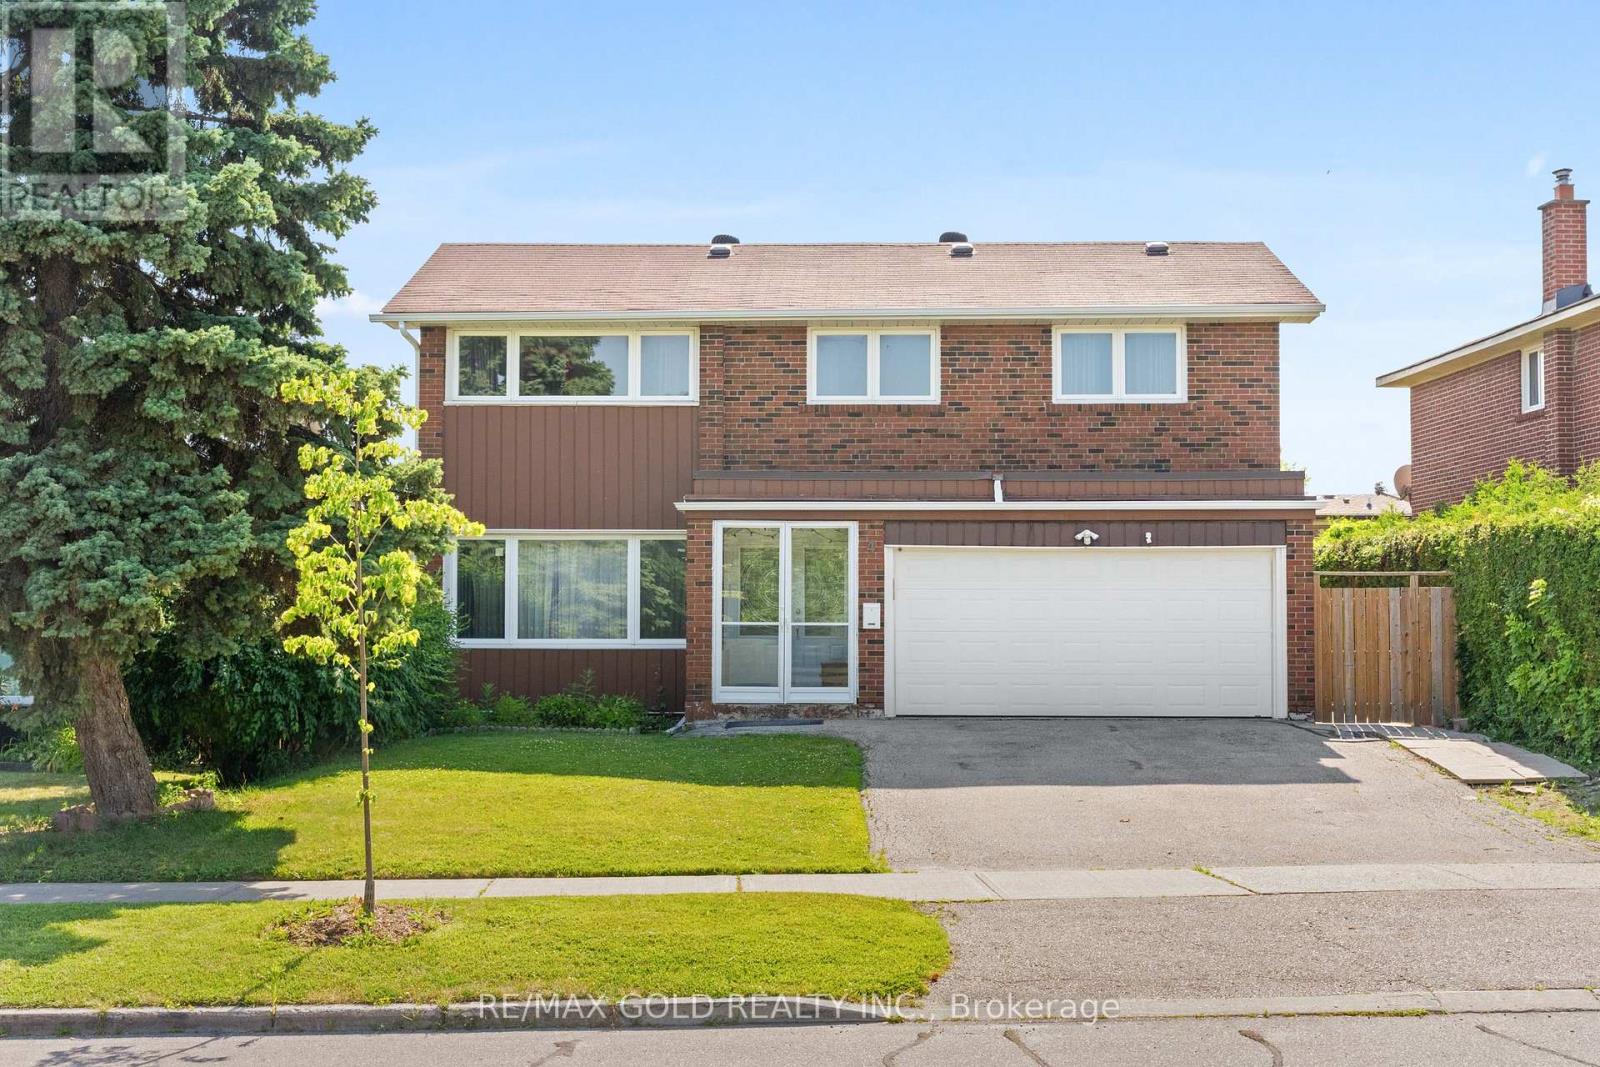
Very Well-Maintained Fully Detached Home Situated On A Premium 117 Ft Deep Lot Facing The Park! This Beautiful Home Features A Finished Basement With A Separate Entrance, Offering Excellent Potential For Additional Living Space. Main Floor Showcases Separate Living & Dining Rooms, Perfect For Everyday Living & Entertaining. Kitchen Is Equipped With Granite Countertops, Stainless Steel Appliances & Ample Cabinetry. Second Floor Offers 4 Spacious Bedrooms. Finished Basement Includes 1 Bedroom, A Spacious Living Room, Kitchen & A Full Washroom. Conveniently Located Close To Schools, Parks, Shopping, Transit & Other Essential Amenities. (id:15069)