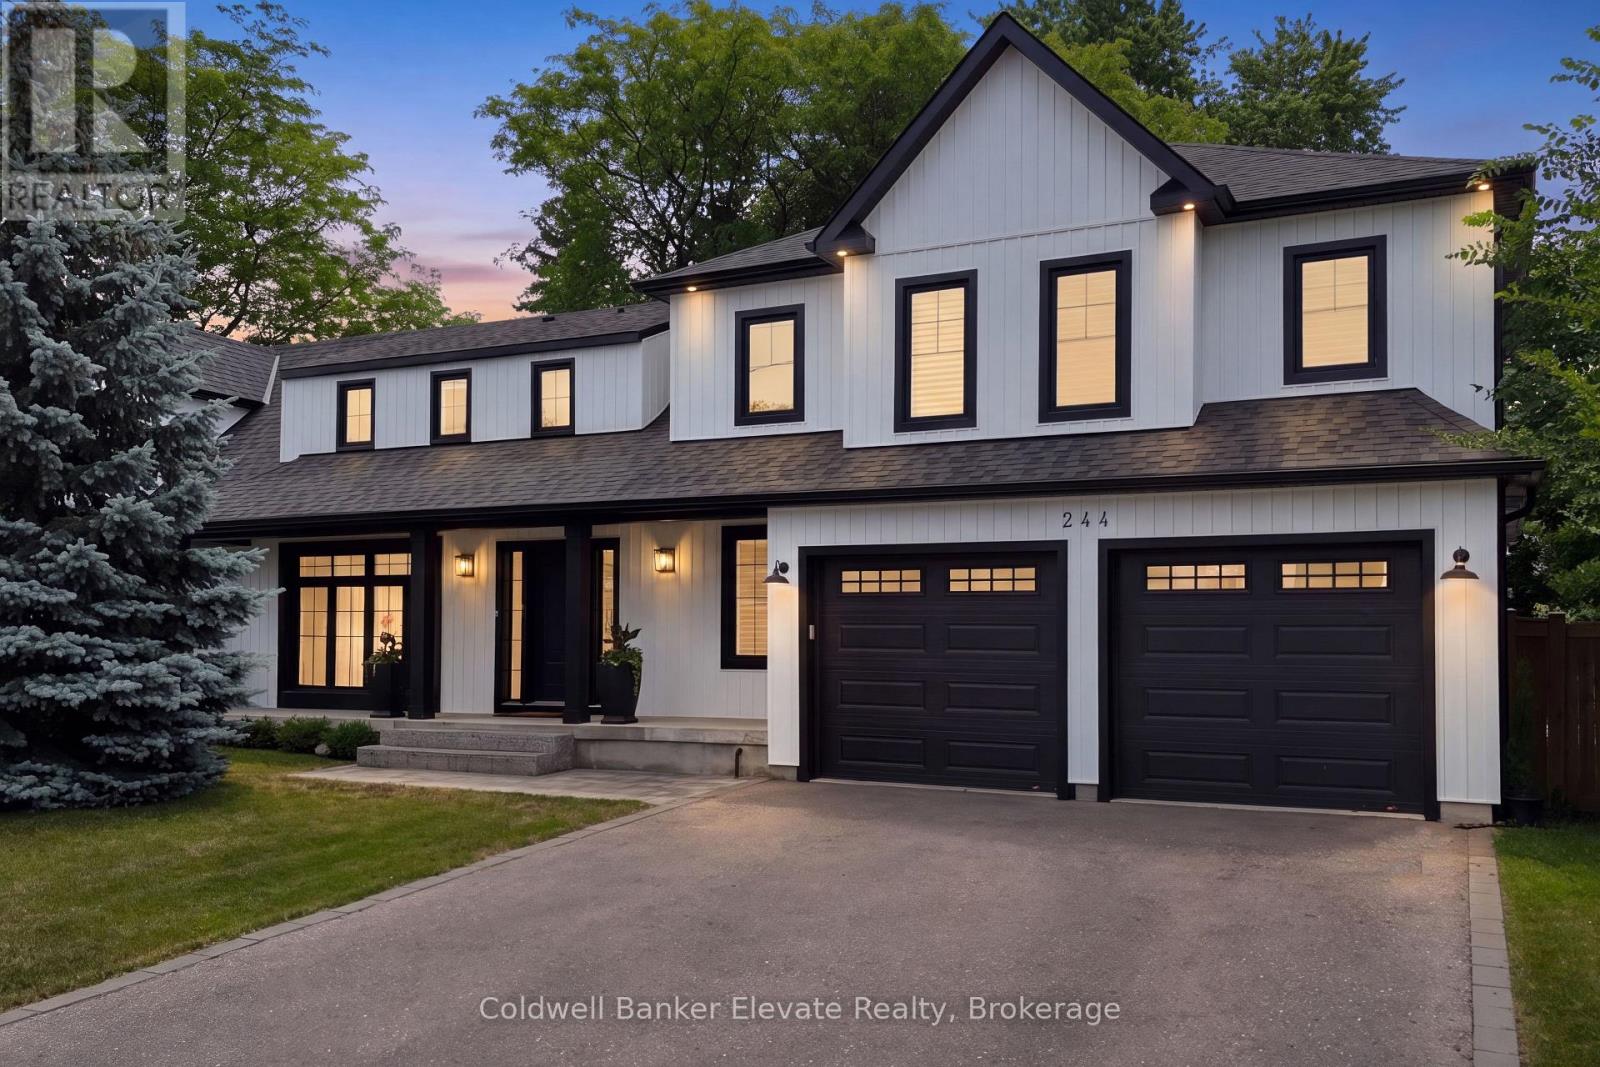
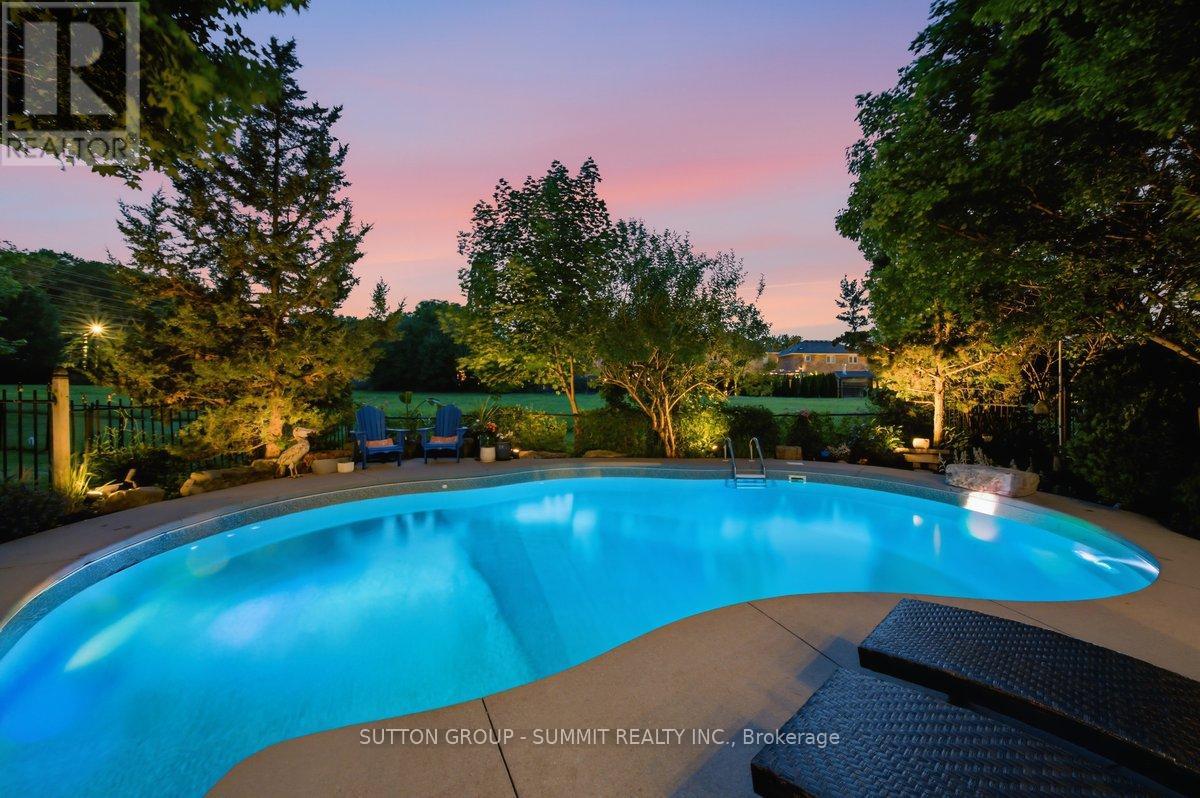
Reimagined from top to bottom, 244 Bell Street is an exceptional detached residence in one of Milton's most coveted neighbourhoods, where no detail was overlooked and no finish left to chance. This 4-bedroom-plus-den, 2.5-bathroom showstopper home features over 3700 square feet of luxury, an oversized double garage, and a private, fenced backyard where the heated inground saltwater pool and hot tub turn an evening into a small vacation. Inside, rich wide plank hardwood flooring extends through sun-filled principal rooms: a living room graced by a gas fireplace with custom built-in bookshelves, a sunken music room opening onto the patio, and a family room where a stone feature wall frames the second gas fireplace surrounded by oversized sliding doors that dissolve the boundary between indoors and out. At its centre, an extraordinary kitchen commands attention: a 10-foot island in Brazilian leathered granite, quartz counters, full ceiling-height cabinetry with tons of storage, Bosch and Thor stainless appliances, and a servery/bar with wine cooler, designed for effortless entertaining. A private home office with barn doors, a dream main-floor laundry/mudroom, and an elegantly updated powder room complete the main level! Upstairs, the primary suite is a retreat unto itself, offering, two walk-in closets, and a spa-inspired 5-piece ensuite with an oversized glass shower. Three additional bedrooms, a versatile den nook, and an updated 4-piece bathroom complete the second floor. The outdoor oasis with the covered deck with barbecue station, interlock patios, armour stone walls, and mature surroundings complete a private, resort-calibre retreat away from everyday life. The transformation extends well beyond what meets the eye, no detail overlooked. A rare offering, where impeccable craftsmanship meets an unmatched outdoor sanctuary, in one of Milton's most sought-after settings, steps from Bronte Meadows Park and Milton's downtown core and GO. (id:15069)
Stunning 3+2 beds, 3 full baths bungalow with double car garage located in desirable Applewood and backing onto park! Modern open concept kitchen comes complete with newer cabinets, centre island, quartz countertops, SS appliances, custom backsplash & pot lights. Spacious living/ dining area with cozy electric fireplace. Hardwood floor through out main level. Master bedroom comes complete with 4 pc ensuite privileges. Separate entrance to oversized 2 bed, 1 full bath, second kitchen and family room with gas fireplace basement. Lower level is great for in-laws, teenagers or to generate rental income. List of upgrades includes: roof 2018, furnace/humidifier/hot water tank 2022, interlocking /asphalt driveway 2023, doors/trims/pot lights 2021, kitchen appliances 2021, windows 2020 and all 3 bathrooms renovated 2021. 6 parking places available (2 in garage and 4 on driveway). Great location close to public transit, good schools, shopping, parks, trails, community centre, Kipling subway, Dixie Go & major highways! (id:15069)
Set in one of the area's most sought-after neighbourhoods and backing onto a tranquil greenbelt with no neighbours behind, this beautifully maintained 4-bedroom, 2.5-bathroom home offers approximately 2,400 sq. ft. of well-designed living space with an incredible backyard you'll enjoy all summer long. The renovated kitchen features timeless cherry cabinetry, a maple island with a black countertop, and opens to comfortable living and entertaining spaces finished with rich tiger wood hardwood, a slate foyer, and updated lighting and hardware throughout. Freshly painted before closing, the home is move-in ready while still offering the opportunity to personalize the bathrooms and unfinished basement to your own style. Step outside to your own private backyard retreat complete with an in-ground pool salt water pool featuring a new liner, pump, and filter (2026), a spacious deck, hot tub, and beautiful greenbelt views, creating the perfect setting for relaxing or entertaining in complete privacy. Additional updates include front windows (2010) and roof (2008/2009). A rare opportunity to own a quality family home on a premium lot with no rear neighbours in an established neighbourhood close to parks, top-rated schools, trails, shopping, and everyday amenities. (id:15069)
Seller Take back Mortgage!!!Welcome to this bright and spacious rare 3 bedroom condo in one of North Toronto's most convenient and family-friendly communities! this unit offers an open-concept living area filled with natural light and stunning east views.sunny eat-in area, while all bedrooms are generously sized with ample storage. Enjoy the comfort of in-suite laundry, and a well-maintained interior that's move-in ready.This home includes one underground parking space, and maintenance fees cover all utilities-heat, hydro, and water-offering exceptional value. Residents also enjoy fantastic amenities such as an indoor and outdoor pool, tennis court, basketball court, and party room, along with 24-hour security.Located just minutes from Yorkdale Shopping Centre, major highways 401 & 400, schools, parks, transit, and the upcoming Eglinton-Caledonia subway, convenience is truly at your doorstep. (id:15069)
Absolutely stunning 2-bedroom, 2-bathroom condo offering over 1,200 sq. ft. of bright and spacious living. Features a brand-new, fully renovated kitchen with quartz countertops, modern finishes and ample cabinetry. Freshly painted throughout and completely carpet-free. The open-concept living and dining area walks out to a private balcony overlooking beautiful green space. Both bathrooms have been tastefully updated. Includes 2 parking spaces and 24-hour security. Conveniently located just steps to Bramalea City Centre, Chinguacousy Park, transit, schools and scenic trails. Shows beautifully, move-in ready! Experience this beautiful condo in a relaxed, one-on-one private tour. Booked your appointment now!! (id:15069)
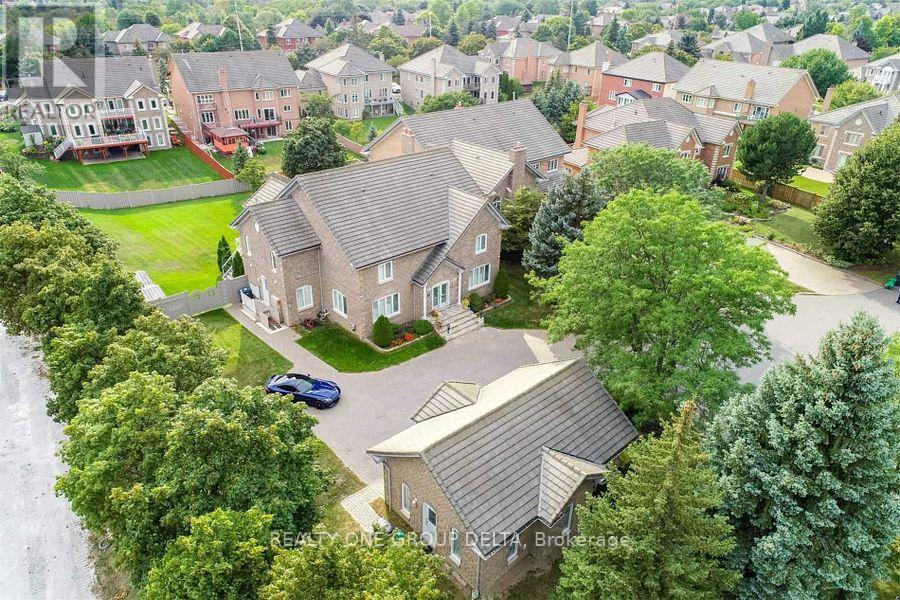
Great Opportunity To Own This Masterpiece Luxury Home In Central Mississauga ** Premium 225 Ft Deep Corner Lot Home Off High Demand Intersection Of Mississauga Rd/ Eglinton ** Grand Interlocked Driveway W/ Dbl Door Entry ** Approx Over 6500 Sqft Living Space. This Large Executive Home Located On A Quiet Court In Credit Mills features Brazilian Cherry Wood Cabinets Brazillian Cherry Wood Floors Custom Deck With A Waterfall And Concealed Lighting Premium Lot Close To Hospital Shopping And Hwy* Sun-Filled Sep Living & Formal Dinning W/Bar Area* Chef Kitchen & Breakfast Area W/ W/O To Deck* Main Flr Office* Master W/ Loft & 5Pc Ens W/ Whirlpool Tub*Updated Kitchen With Brazilian Cherry Wood Cabinets Brazillian Cherry Wood Floors Custom Deck With A Waterfall And Concealed Lighting Premium Lot Close To Hospital Shopping And Hwy. Previous taken photos are in the MLS. (id:15069)
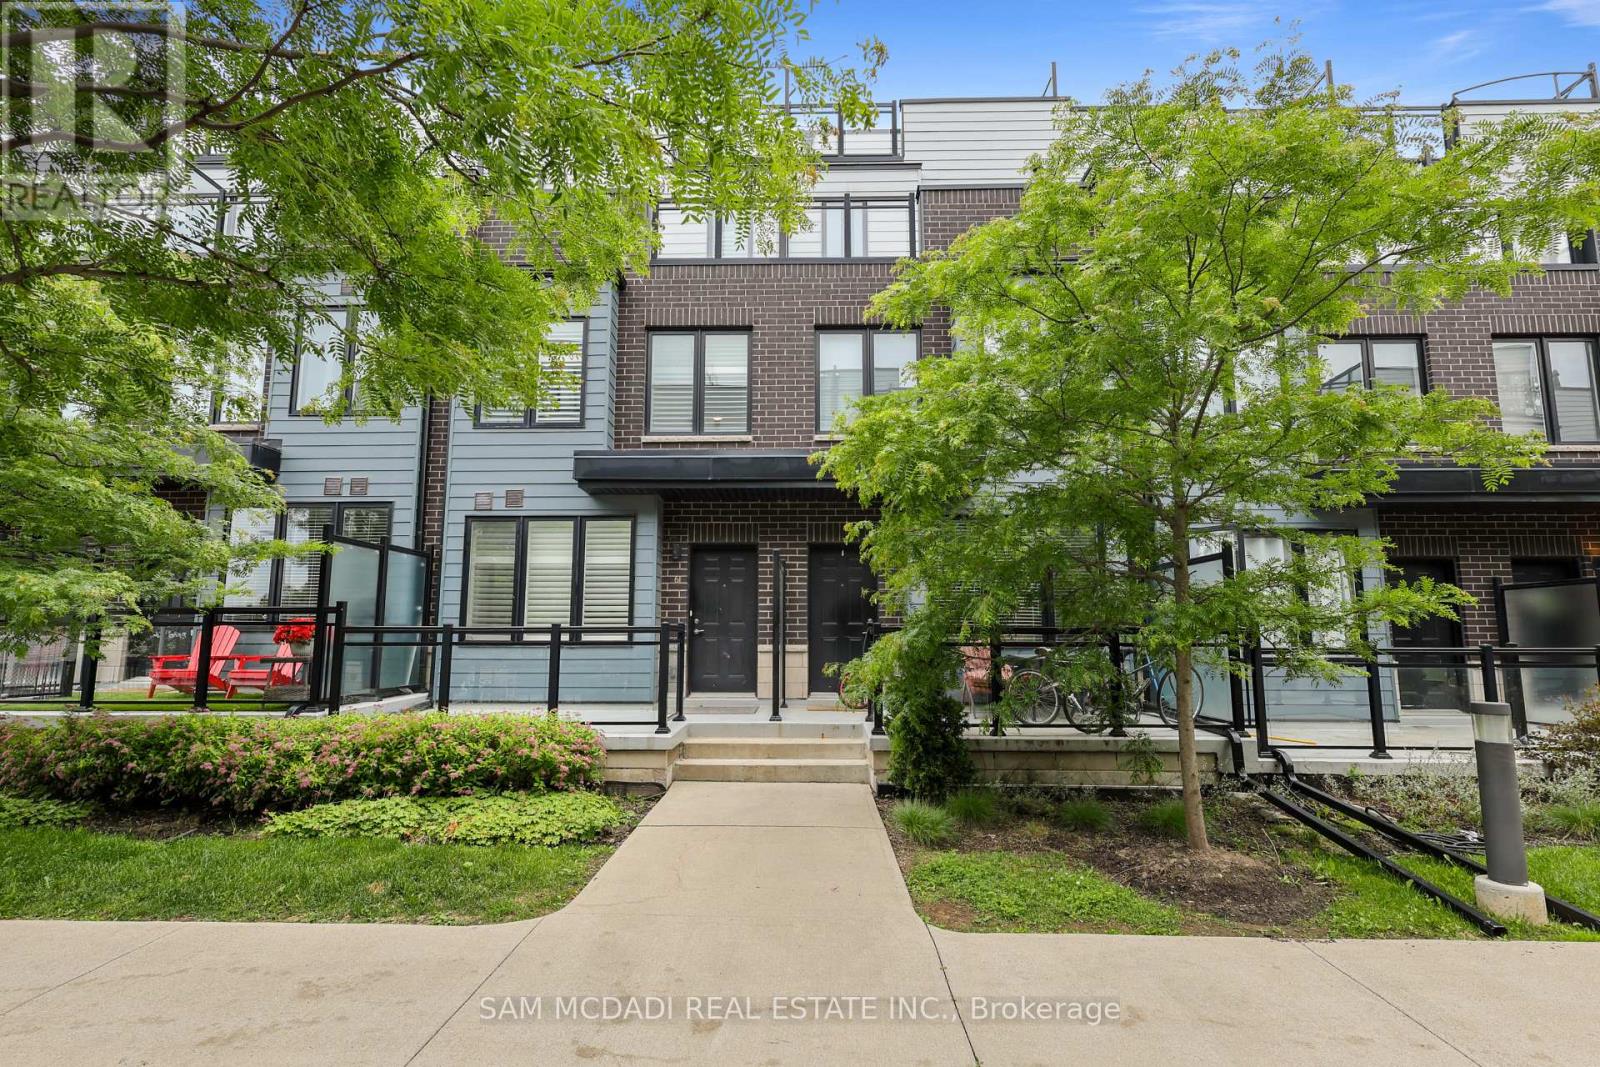
Welcome to this executive townhome, thoughtfully designed for modern living. Featuring 9 foot ceilings and an impressive private rooftop terrace, this spacious 3 bedroom, 3 bathroom home offers the perfect blend of style and functionality. The contemporary kitchen showcases quartz countertops, a designer backsplash, and stainless steel appliances, seamlessly overlooking the open concept living and dining areas. The primary suite features a walk-in closet and a private walk-out balcony, while second-floor laundry adds everyday convenience. Enjoy direct access from the underground parking garage, along with a generously sized storage locker for all your storage needs. The expansive rooftop terrace provides the perfect setting for entertaining, relaxing, enjoying sunset views, or hosting summer BBQs. Ideally located just minutes from Clarkson GO Station and the QEW, this home offers a convenient commute to downtown Toronto in approximately 20 minutes. Situated in a highly desirable neighbourhood close to schools, parks, a community centre, shopping, grocery stores, restaurants, Lake Ontario, and scenic walking trails, with easy access to major highways and everyday amenities. (id:15069)
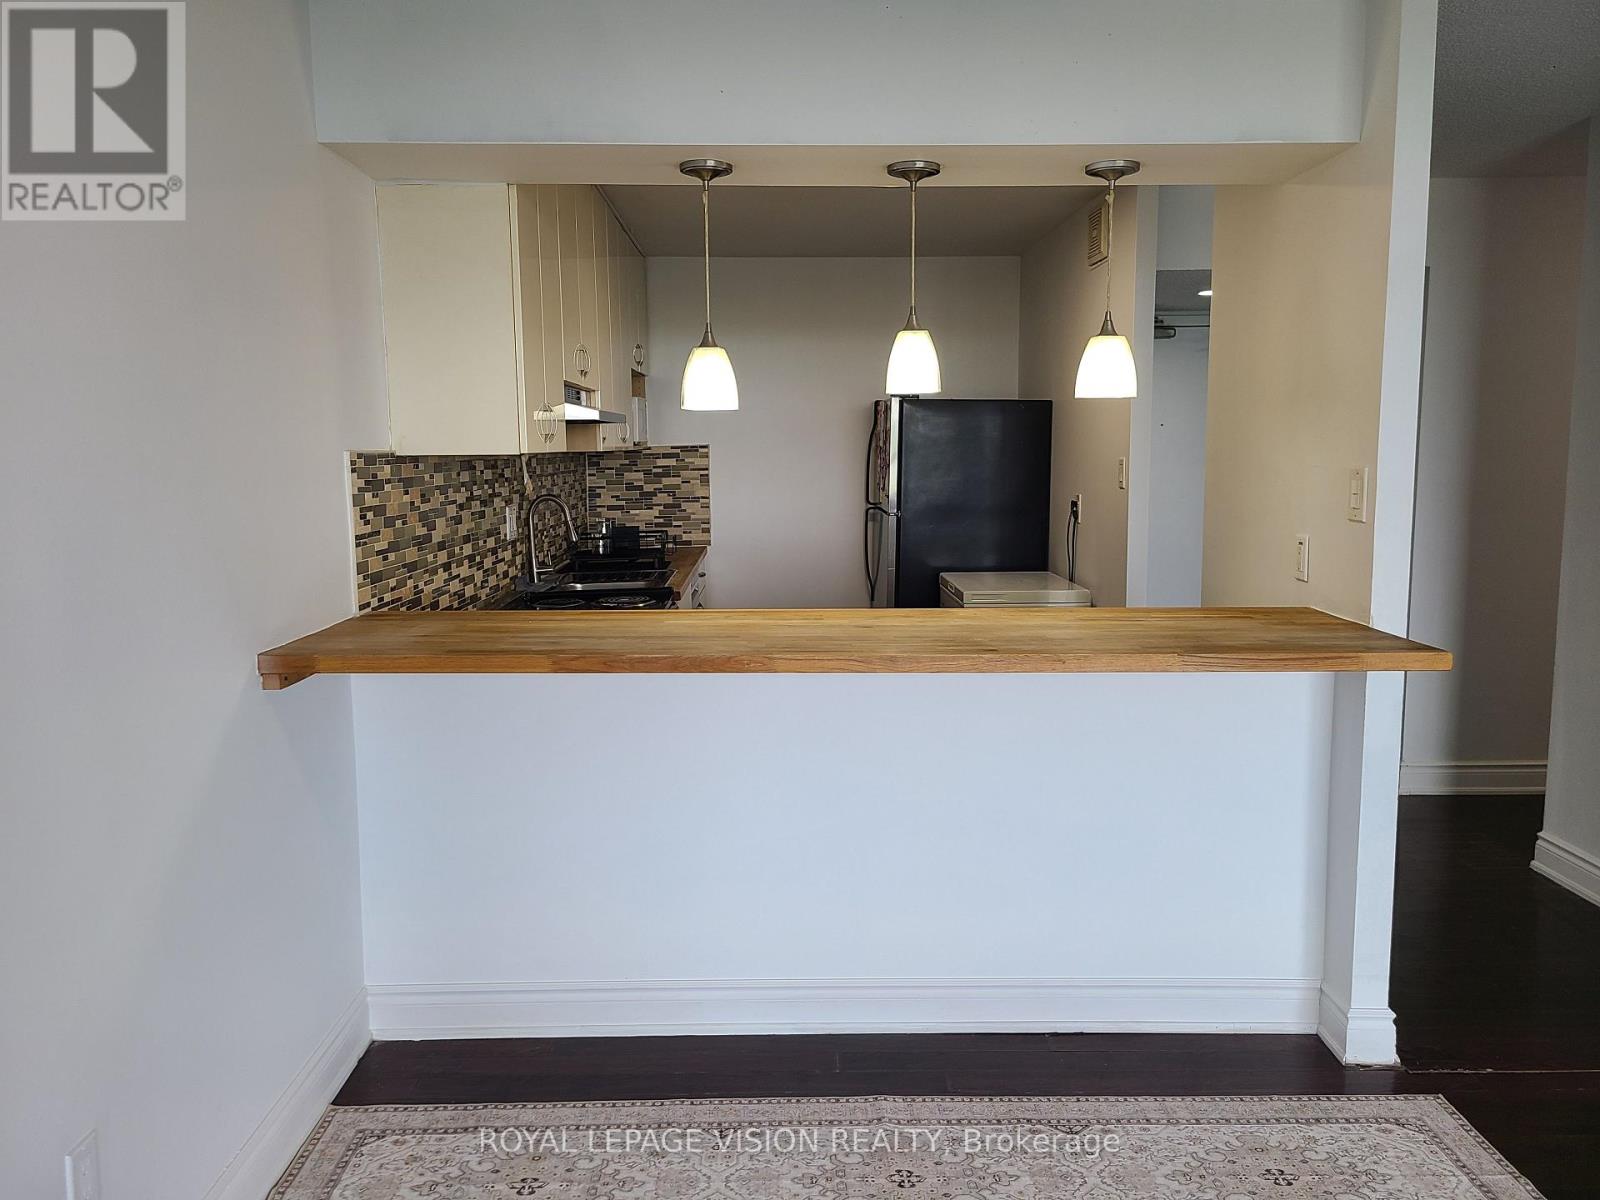
Priced to Sell!! Don't miss this incredible opportunity to own the lowest-priced 2-bedroom condo currently available in Brookhaven-Amesbury! Offered at a rarely seen price point, this exceptional price hasn't been available in this complex since 2021.This bright and spacious 2-bedroom, 2-bathroom suite is move-in ready and freshly painted throughout. Enjoy large windows that fill the home with natural light while showcasing scenic views, along with a generous private balcony perfect for relaxing or entertaining. Whether you're a first-time buyer, downsizer, or investor, this is a fantastic opportunity to secure a well-appointed and generous sized condo at an unbeatable price. This unit features 2 separate thermostats for optimal comfort. New features include; all light fixtures, bathroom upgrades, range hood, all faucets, freshly painted and professionally cleaned. The complex offers a gym, sauna, pool, tennis court, playground, indoor underground parking, parcel station and more. Maintenance includes cable, water, AC and heat! This unit has 1 parking spot, as per Status Certificate. Total of 910 sq ft, as per MPAC. (id:15069)
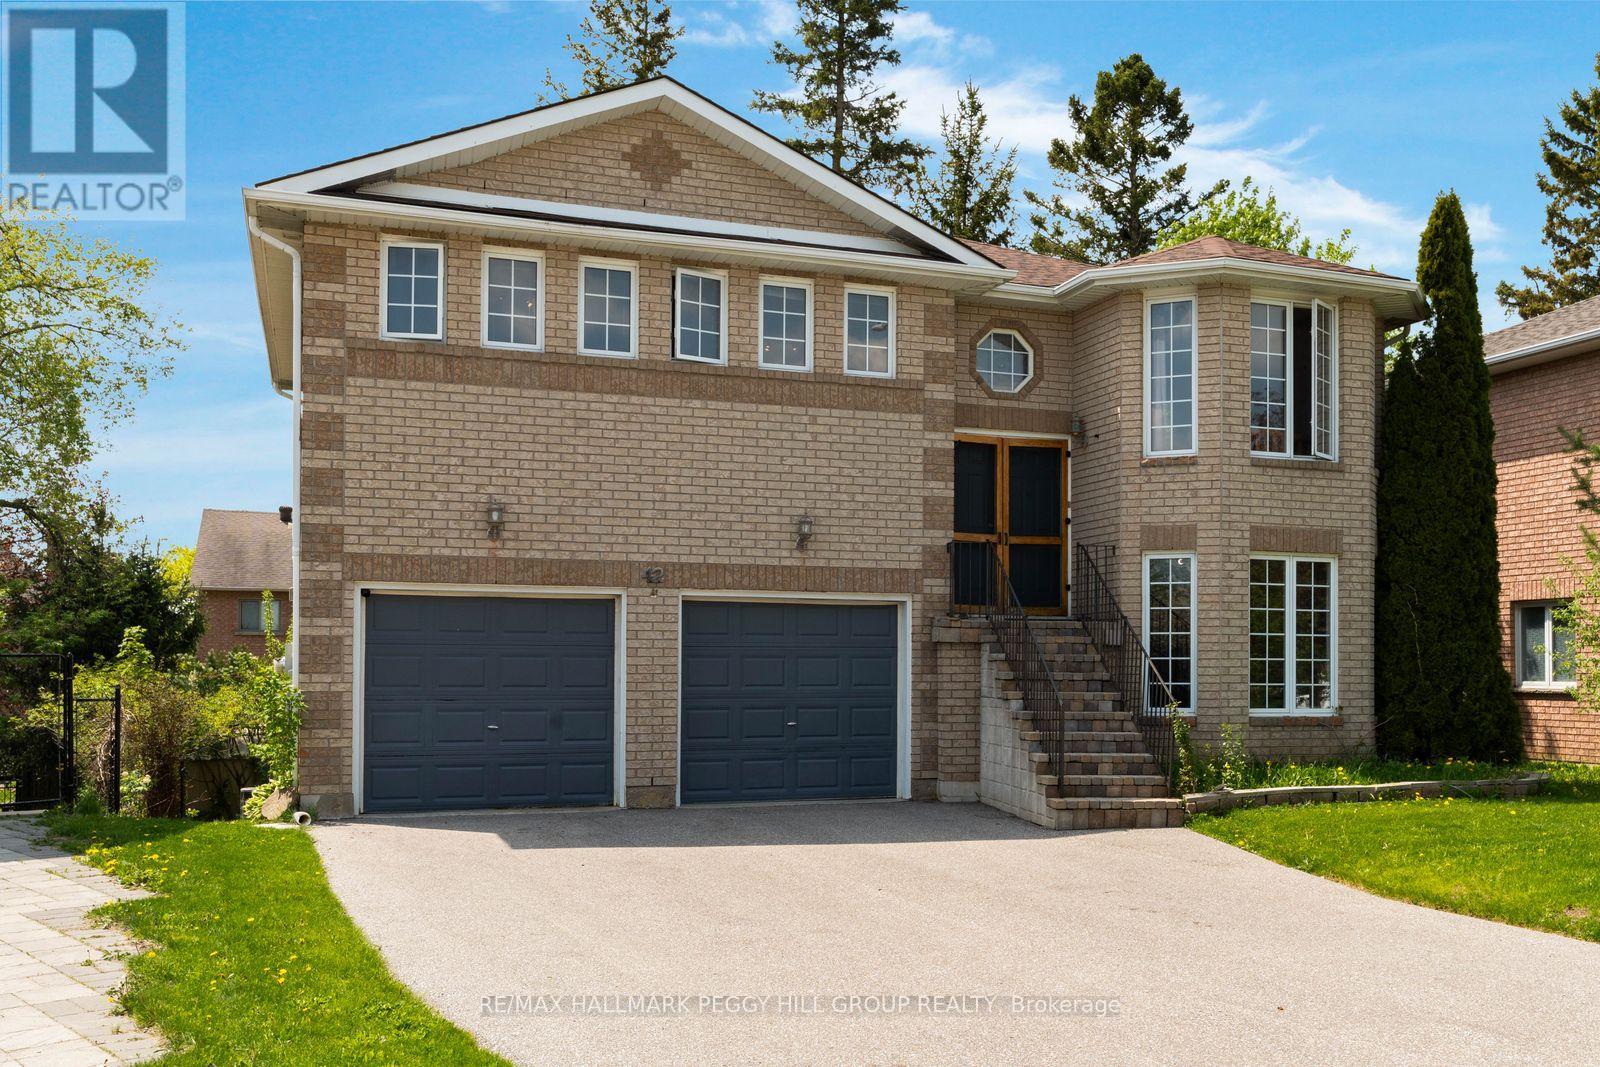
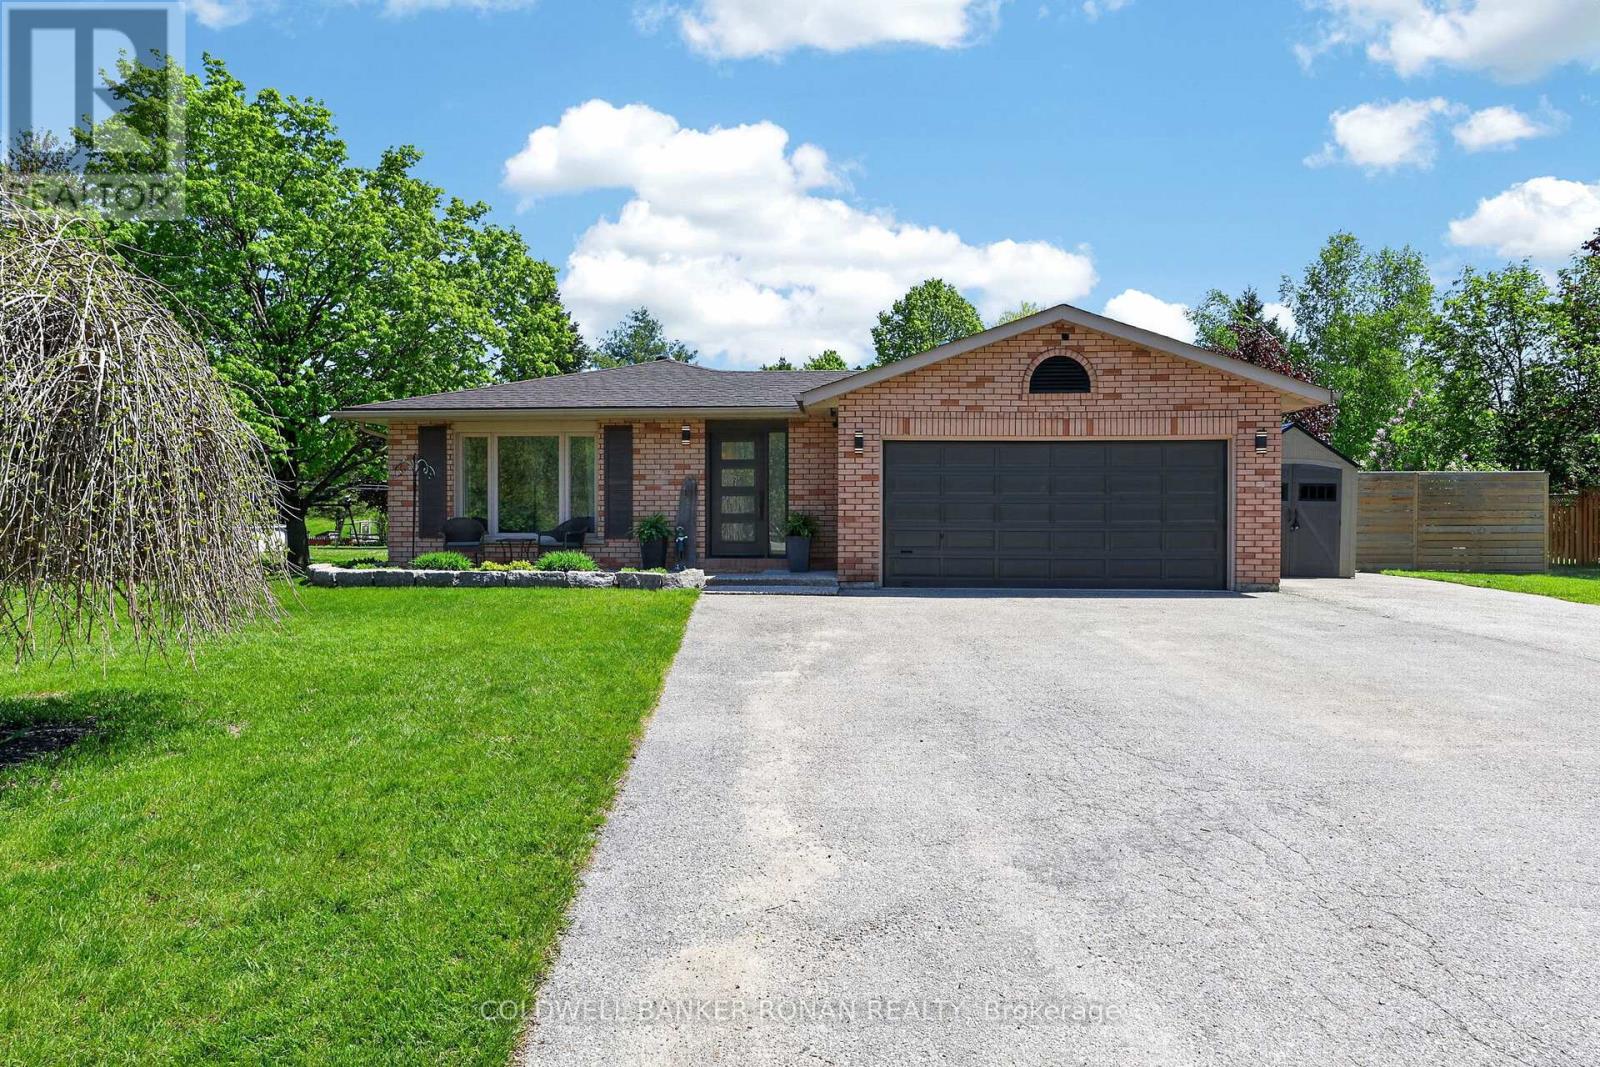
BAYSHORE BUNGALOW WITH OPEN CONCEPT INTERIOR, FENCED YARD & WALKOUT BASEMENT WITH IN-LAW POTENTIAL! 42 Kell Place is a raised bungalow in Barrie's sought-after Bayshore neighbourhood with bright open living spaces, a basement that practically feels above grade, in-law potential and a backyard with more greenery and privacy than you expect to find in the city. Large windows pull natural light across the open concept main floor, where the kitchen features breakfast bar seating, stainless steel appliances, ample cabinetry, a double sink, tile flooring and a walk-in pantry. The dining area walks out to an elevated deck overlooking the fully fenced backyard, while the primary bedroom features a walk-in closet and a 3-piece ensuite with a large corner soaker tub, and main floor laundry keeps everyday routines moving smoothly. Downstairs, the mostly above-grade basement offers oversized windows, a spacious recreation room with sliding glass walkout to the lower deck, a third bedroom, a 3-piece bathroom and a separate entrance from the garage. A kitchenette with sink is already in place, with electrical roughed in behind the cabinetry for future full kitchen potential, making the lower level well-suited for multi-generational living. Outside, two decks, mature trees, lush greenery, a storage shed and full fencing create a backyard that feels tucked away. Updated mechanics, an owned water heater, a newer toilet in the main floor 4-piece bathroom, an attached 2-car garage and double-wide driveway parking for 6 more vehicles add the practical features buyers appreciate. Set on a quiet, low-traffic cul-de-sac close to the library, trails, schools, parks, shopping, dining, transit and commuter routes. (id:15069)
Welcome to Snow Valley-one of Simcoe County's most sought-after lifestyle communities, where executive-style living meets year-round recreation. Beautifully updated & set on a private 0.67-ac lot surrounded by mature trees, this exceptional bungalow offers the perfect balance of comfort & family-focused living just mins to Barrie, skiing, golf, trails & commuter routes, located in sought-after Minesing School District! Offering over 2,200 sq ft of fin. living space with 3+1 beds & 2 baths, this home showcases evident pride of ownership & thoughtful renovations. The heart of the home is the professionally reno'd custom kitchen ('19), featuring Cambria quartz countertops, oversized solid maple island, extensive B/I's &storage, updated appliances, dedicated coffee/wine bar & walkout to the backyard retreat. Luxury vinyl floors, custom entry built-ins, upgraded insulation, & beautifully curated finishes create warm yet elevated spaces designed for both everyday living & entertaining. The spacious primary suite features a 4pcensuite, while the fully finished lower level offers incredible flexibility with a cozy gas FP, dry bar, reno'd 4thbedrm with barn door, R/I for future bathroom & generous rec space ideal for guests, teens, or multigenerational living. Designed for embracing all seasons, the private backyard oasis features a heated pool, hot tub, gazebo, gas BBQ hookup & multiple outdoor gathering spaces surrounded by nature. The widened driveway accommodates up to 8 cars plus room for RVs, boats++, while the attached 2-cargarage & 24'x8' sea can provide storage & functionality. Located mins to Snow Valley Ski Resort, golf courses, hiking/biking trails, parks & outdoor recreation, this is a rare opportunity to enjoy a refined country-inspired lifestyle without sacrificing convenience. Additional updates: Centennial windows('16), exterior doors ('18), shingles, rejuvenated septic system('23), R/O water filtration, 200 amp svc new sump pump ('25). Turn-key living! (id:15069)
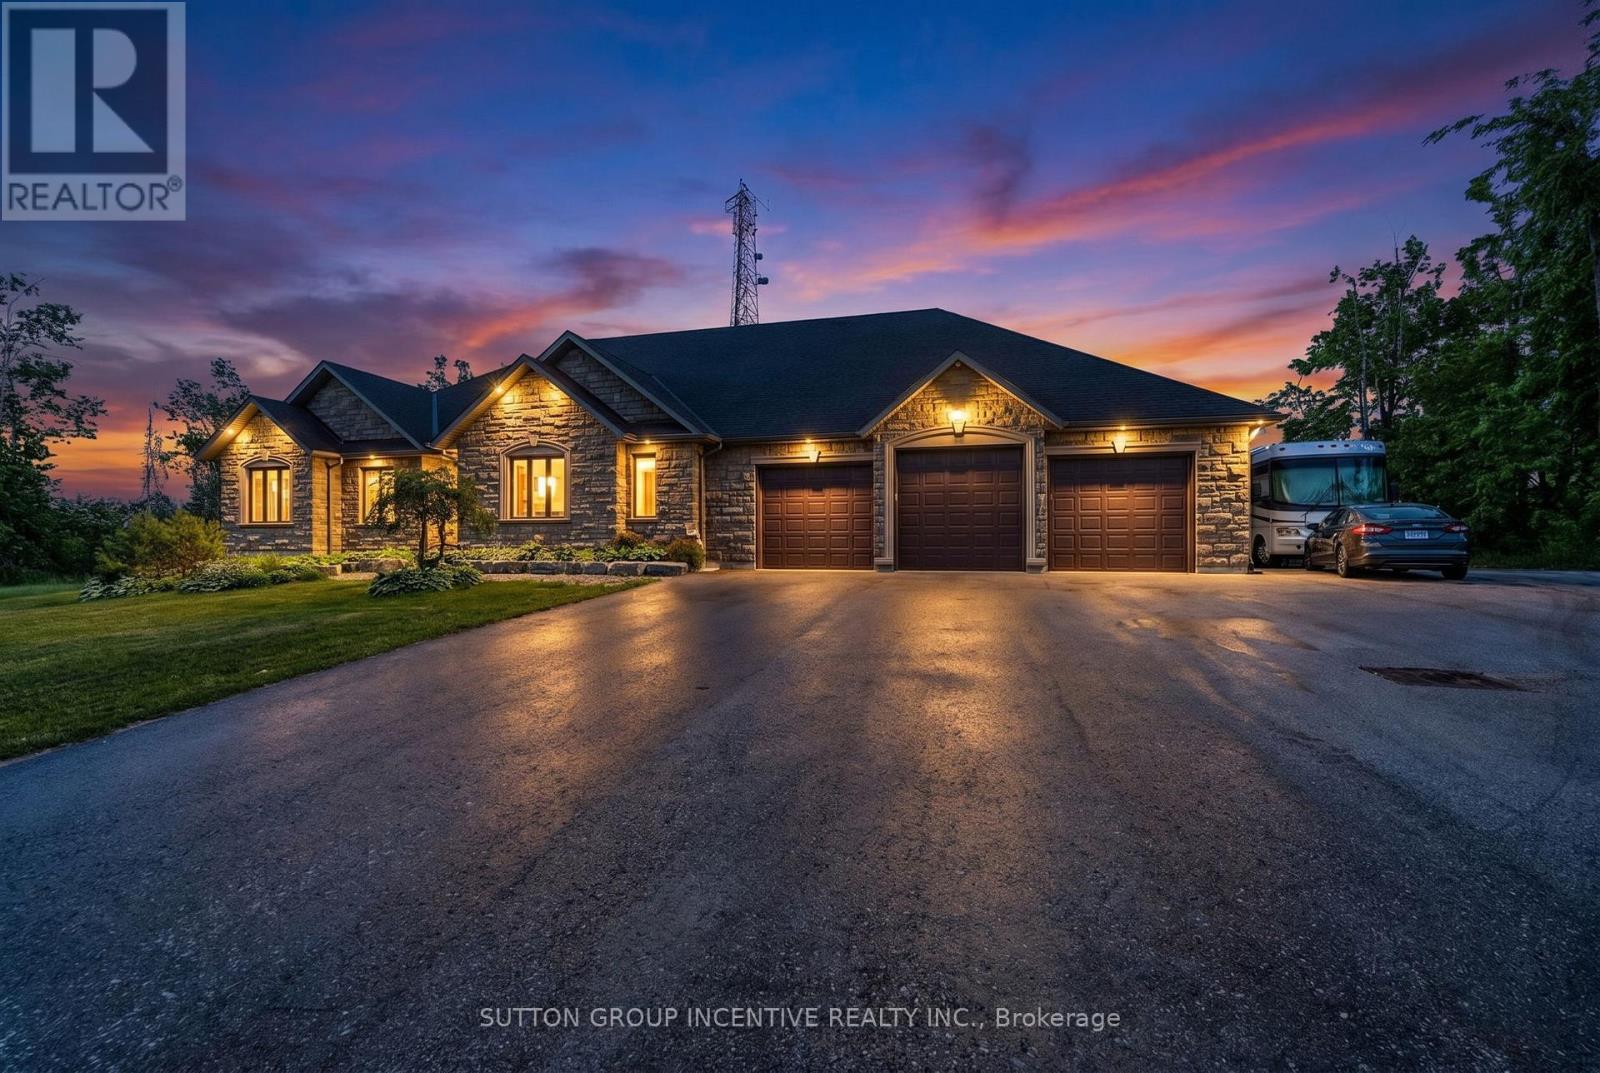
REDUCED FOR QUICK SALE! STUNNING 4 BEDROOM & 4 BATH WALKOUT BUNGALOW WITH GREAT FEATURES ON A 1.36 ACRE PRIVATE LOT! 100 PERCENT RUG FREE & HANDICAP FRIENDLY WITH A GREAT MAIN LEVEL ACCESSORY APARTMENT WITH PRIVATE ENTRANCE, OPEN CONCEPT WITH A DREAM KITCHEN/ISLAND/KITCHEN AID APPLIANCES/UPGRADED CABINETS ++ , 9' CEILINGS, QUALITY HARDWOOD FLOORS, 3 FIREPLACES, LED POT LIGHTS THROUGHOUT, MAIN FLOOR PRIMARY BEDROOM WITH WALK IN CLOSET & ENSUITE WITH HEATED FLOORS & JACUZZI OVERSIZED BATH, LOWER LEVEL BEDROOM CAN BE EASILY USED AS A OFFICE WITH ITS OWN PRIVATE ENTRANCE & 4 PIECE BATH, HUGE 70' WIDE DECK, DREAM TRIPLE CAR "2011 SQUARE FEET GARAGE " 12' 3'' HIGH/ 4 OVERSIZED DOORS 2- 10 X9'/ 2- 10 X10'/ 50 AMP OUTLET FOR MOTOR HOME OR ELECTRIC CAR/ 4 HIGH END GARAGE DOOR OPENERS/PAVED DRIVEWAY TO PARK ALL THE TOYS, CUSTOM PRECAST ON ALL OPENINGS, IN GROUND SPRINKLERS, EXTERIOR/INTERIOR POT LIGHTS, HUGE LOT GOES ALL THE WAY BACK TO METAL FENCE +++ QUICK CLOSING AVAILABLE (id:15069)
Welcome to this bright and spacious 2-bedroom, 2-bathroom suite offering approximately 882 sq. ft. of thoughtfully designed living space, plus an impressive 130 sq. ft. private balcony-perfect for relaxing or entertaining. The functional open-concept layout features an upgraded kitchen with stainless steel appliances, including a Fisher & Paykel refrigerator, stove, built-in dishwasher, microwave, and in-suite washer and dryer. Experience resort-style living at the prestigious Beverly Hills Resort Residences, featuring luxury amenities including indoor and outdoor swimming pools, a fully equipped fitness centre, party room, 24-hour concierge, beautifully appointed common areas, and ample visitor parking. Ideally located just steps to Viva Transit, Hillcrest Mall, restaurants, shops, and everyday conveniences, with quick access to major highways for an effortless commute. This unit also includes one premium parking space conveniently located near the elevator and one locker located directly behind the parking space. This property combines luxury, convenience, and lifestyle and is ideal for first-time buyers, professionals, downsizers, or investors. (id:15069)