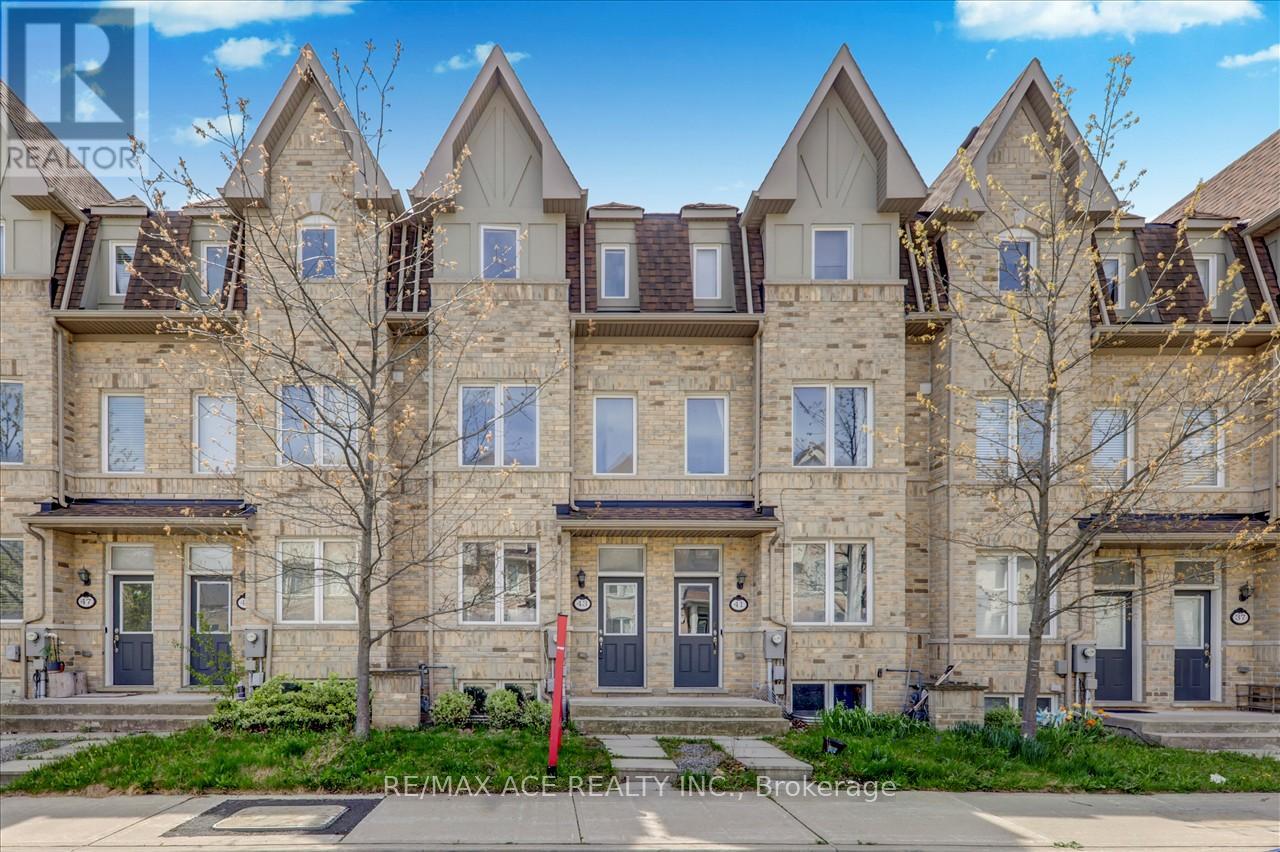
Luxury Monarch Built Freehold Townhouse With Backyard, Best Floor Plan. Well Kept 4 Bedrooms 4 Washrooms With Finished Basement. Bright And Spacious With A Very Nice Layout. Kitchen With Stainless Steel Appliances. Basement Can Be Used As A Fifth Bedroom. Longer Driveway To Fit A Second Car. Hardwood Flooring Throughout With Oak Staircases. Great Location, Close To Ttc, Ellesmere Lrt Station, Scarborough Town Centre, Schools, Shops, Restaurants. (CONTINUED LEGAL DESCRIPTION: PARTS 5, 14, 22 & 30 ON PLAN 66R27016 AS IN AT3443651 TOGETHER WITH AN EASEMENT OVER PART OF BLOCK 5 ON PLAN 66M2506 DESIGNATED AS PART 16 ON PLAN 66R27016 AS IN AT3444413 CITY OF TORONTO) (id:15069)
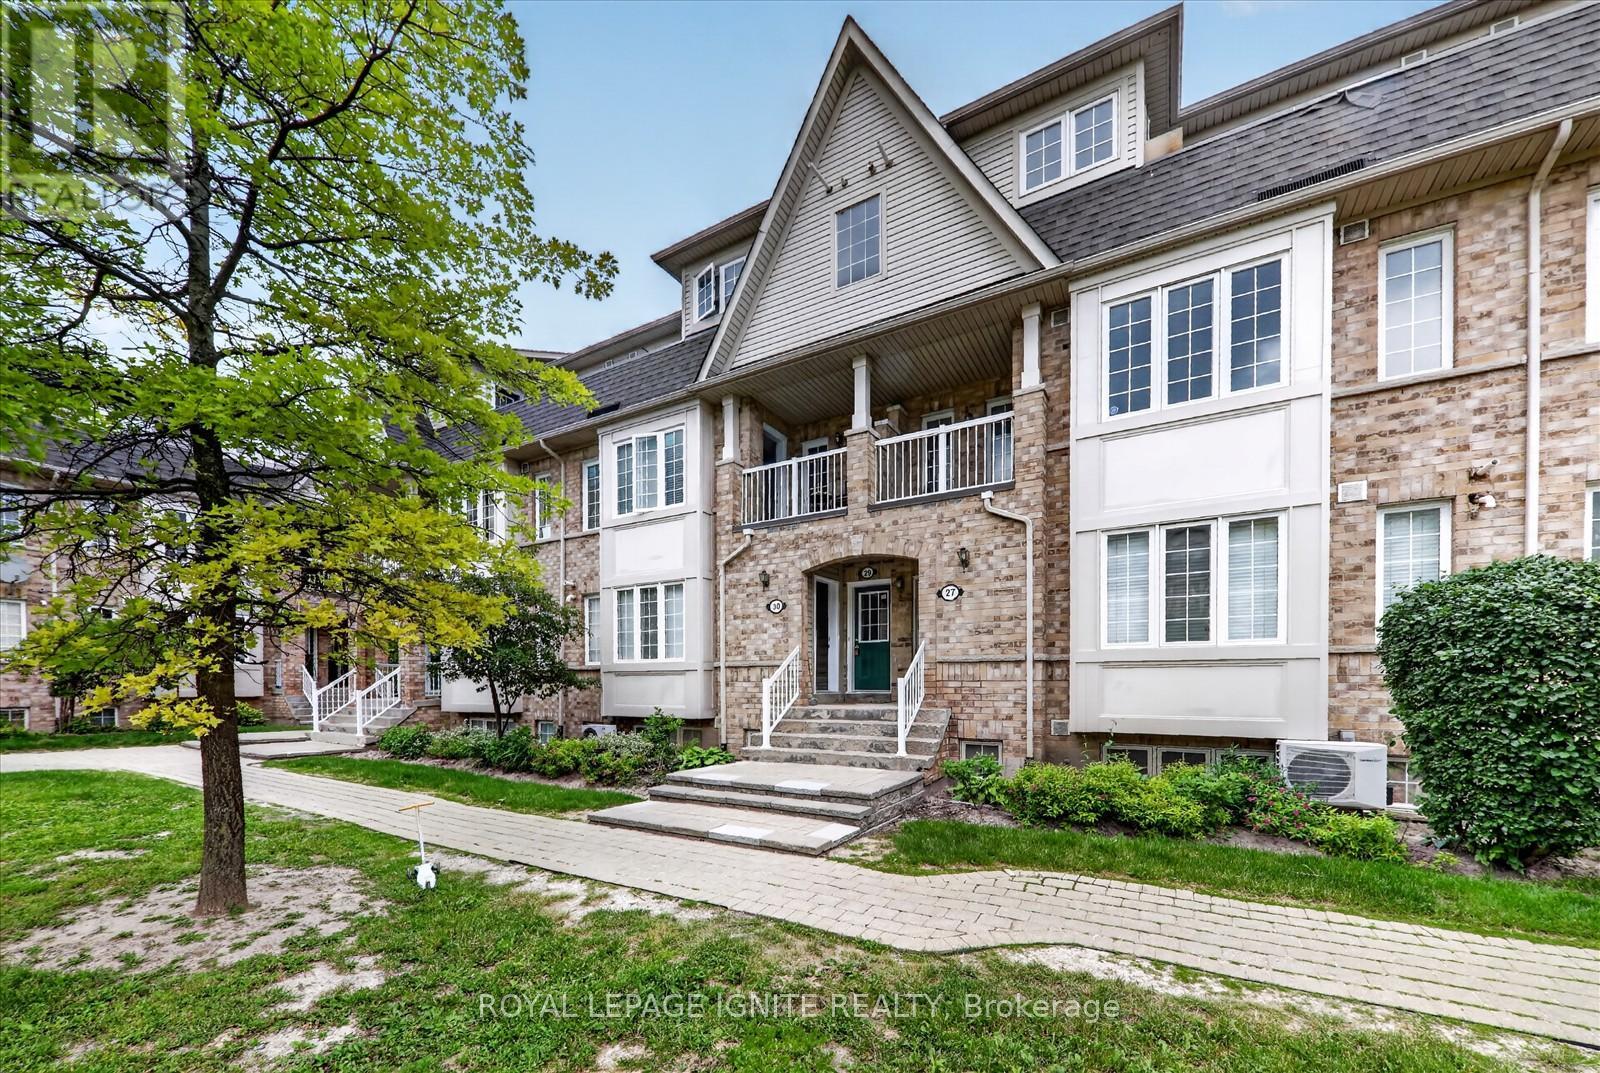
Welcome to this beautifully maintained and move-in-ready 3-bedroom, 2-bathroom stacked townhouse offering the perfect blend of comfort, style, and convenience in a family-friendly neighbourhood. Ideal for first-time buyers, young families, or investors, this home features over 1,000 sq. ft. of bright and functional living space along with one dedicated surface parking space. Step into a sun-filled open-concept living and dining area with large windows and a walk-out to your private balcony. One of the home's standout features is its peaceful greenbelt view, providing exceptional privacy and beautiful scenery throughout all four seasons. Whether you're enjoying your morning coffee, watching the vibrant fall colours, or relaxing on a summer evening, this tranquil outdoor space offers a rare natural setting.The contemporary kitchen features ample counter space and generous cabinetry, making everyday cooking and entertaining effortless. Upstairs, you'll find three spacious bedrooms with excellent closet space and two well-maintained bathrooms designed for comfortable family living. Conveniently located near Centennial College, the University of Toronto Scarborough Campus, Scarborough Town Centre, public transit, shopping, restaurants, parks, and highly regarded schools including Tom Longboat Jr. Public School, Lester B. Pearson Collegiate Institute, Malvern Junior Public School, and Sacred Heart Catholic School. This home offers the perfect balance of urban convenience and peaceful surroundings. Don't miss this opportunity to own a move-in-ready home with a rare greenbelt view in one of Scarborough's most convenient neighbourhoods. (id:15069)
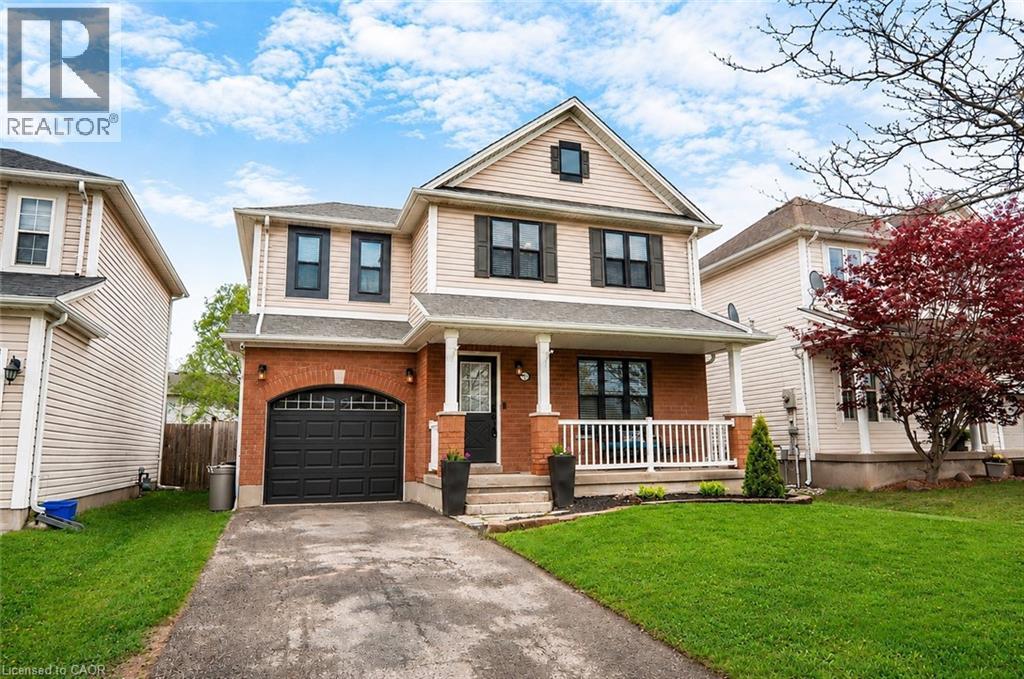
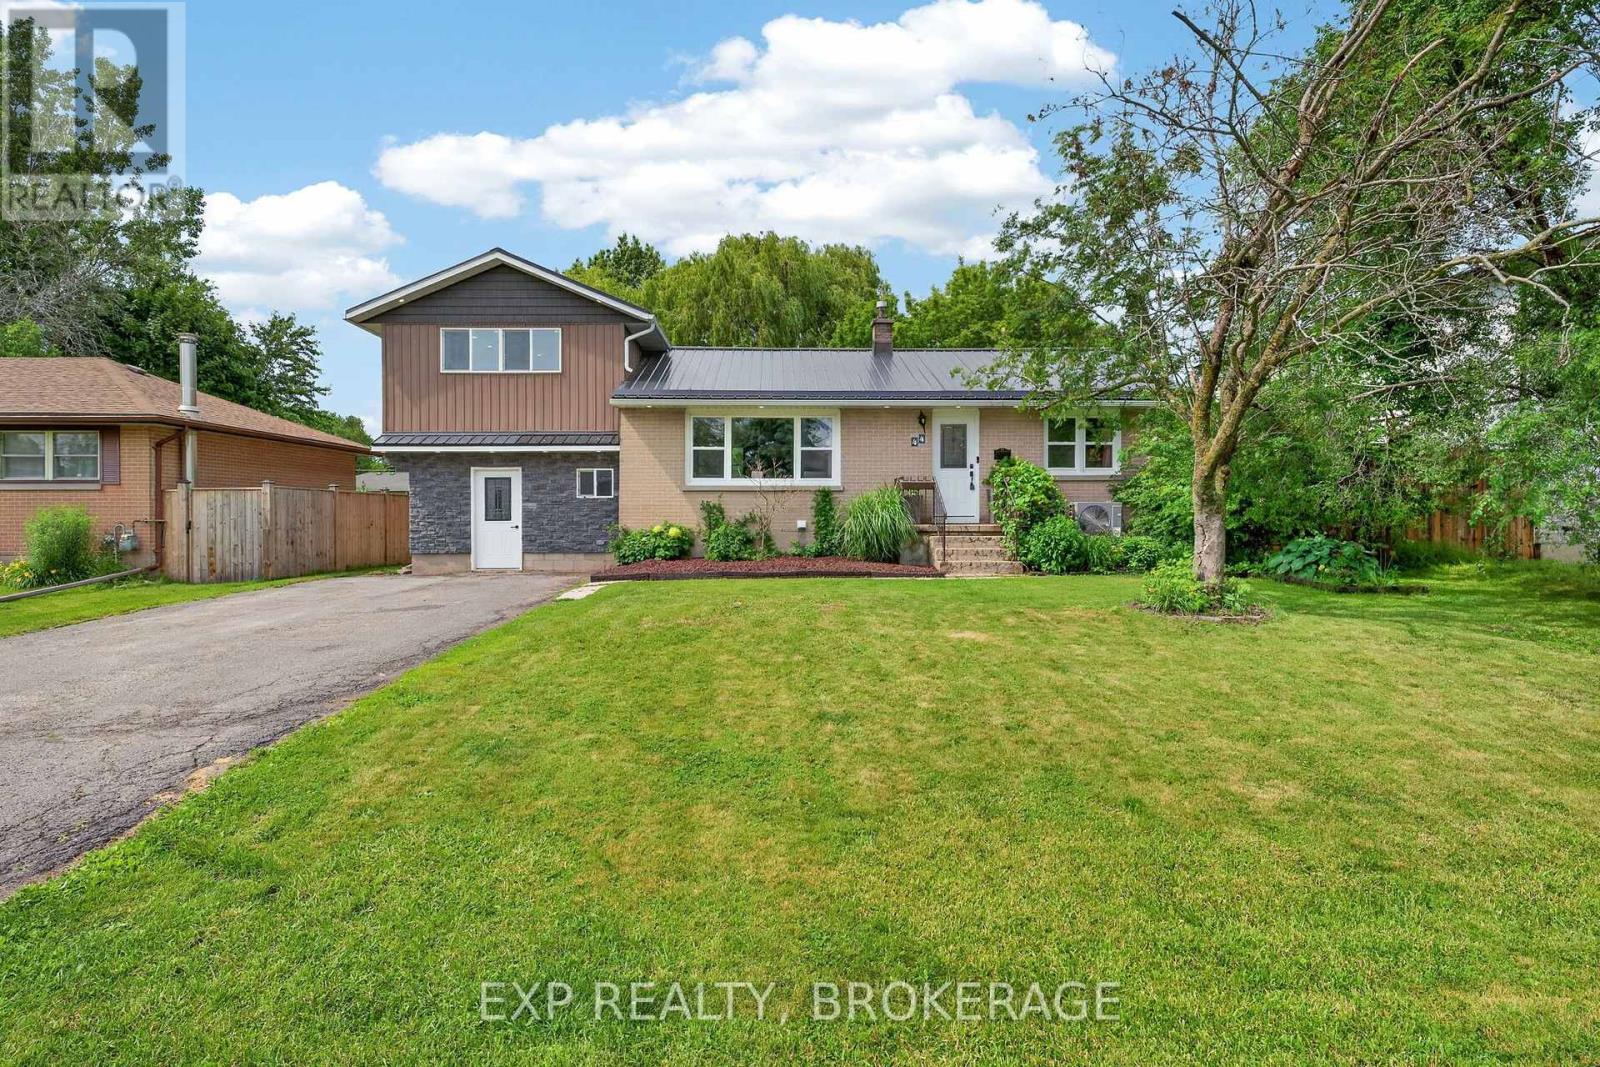
Welcome to 24 Lovell Crescent — a well-maintained 3-bedroom, 2-bathroom family home tucked away on a quiet crescent in one of Brantford’s desirable residential neighbourhoods. This inviting home features a functional layout with a finished basement offering additional living space perfect for a rec room, home office, or growing family. Step outside to a Large, private backyard complete with an above-ground pool and patio area, ideal for summer entertaining and relaxing evenings at home. Located close to parks, walking trails, schools, shopping, and everyday amenities, this family-friendly area offers convenient access to recreation, green space, and commuter routes throughout the city. (id:15069)
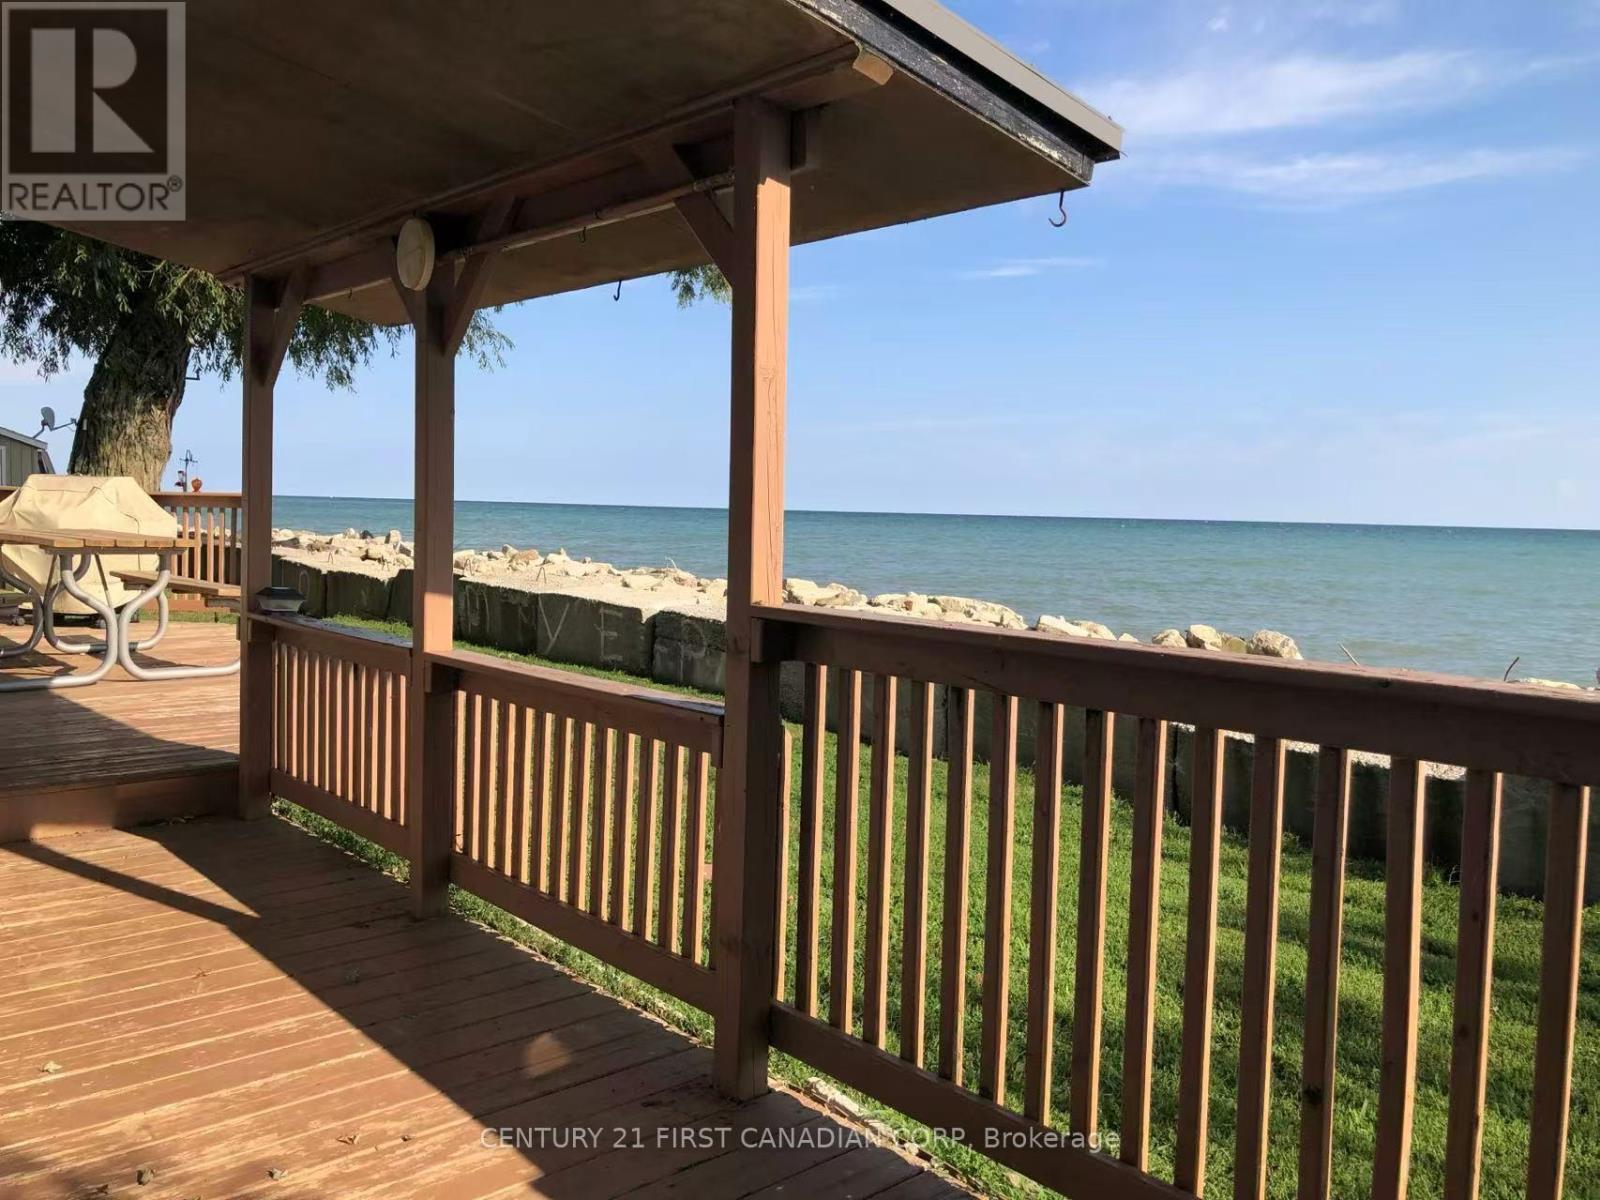
Enjoy the beauty of Lake Erie from this solid and well-maintained bungalow. This home offers a functional layout featuring a good-sized living room perfect for relaxation, an updated kitchen with a central island, and a dining area that provides a direct view of the lake. The interior includes 3 comfortable bedrooms and an updated 3-piece bathroom. Notable exterior features include a durable steel roof and a newer concrete driveway. The property boasts an expansive back deck with a 180-degree panoramic view of the water, offering a spacious area for outdoor dining and leisure. Conveniently located just a short 3-minute drive from Erieau, you'll have easy access to local marinas, boat launches, beach, and well-known local dining and breweries. A perfect opportunity for those seeking a lakeside retreat or a seasonal cottage. (id:15069)
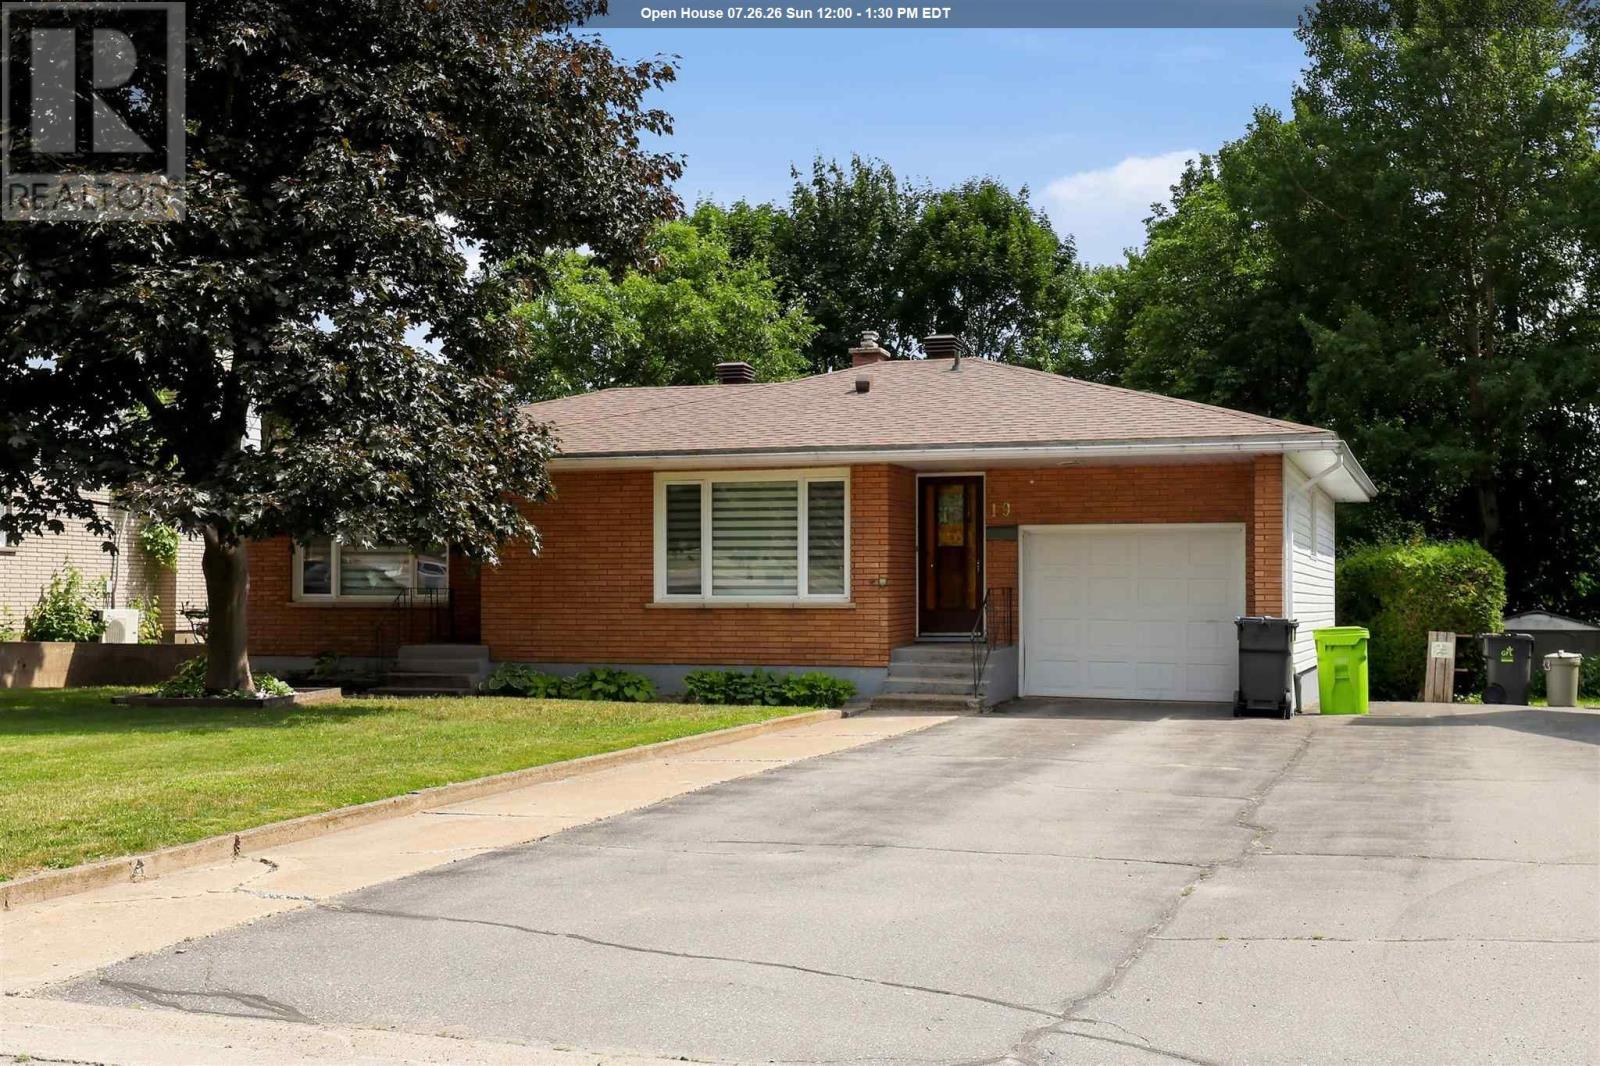
Welcome to 19 Grandriver Crescent! Offered for the first time in nearly forty years, this brick bungalow is situated in the ever-desirable Grand area and features nearly 1400 square feet of above grade living space, a private park-like backyard, attached garage and oversized shed sitting on it's own concrete pad. The basement features a summer kitchen and with it, the possibility to convert to a full-blown in-law suite. Newer windows and a one year old roof mean the big ticket items are already taken care of. Not only is this an opportunity at an extremely solid home in one of the cities most desirable central locations, but it's also an opportunity for multi-generational living or income generation. Don't miss out and call your Realtor® today for a showing! (id:15069)
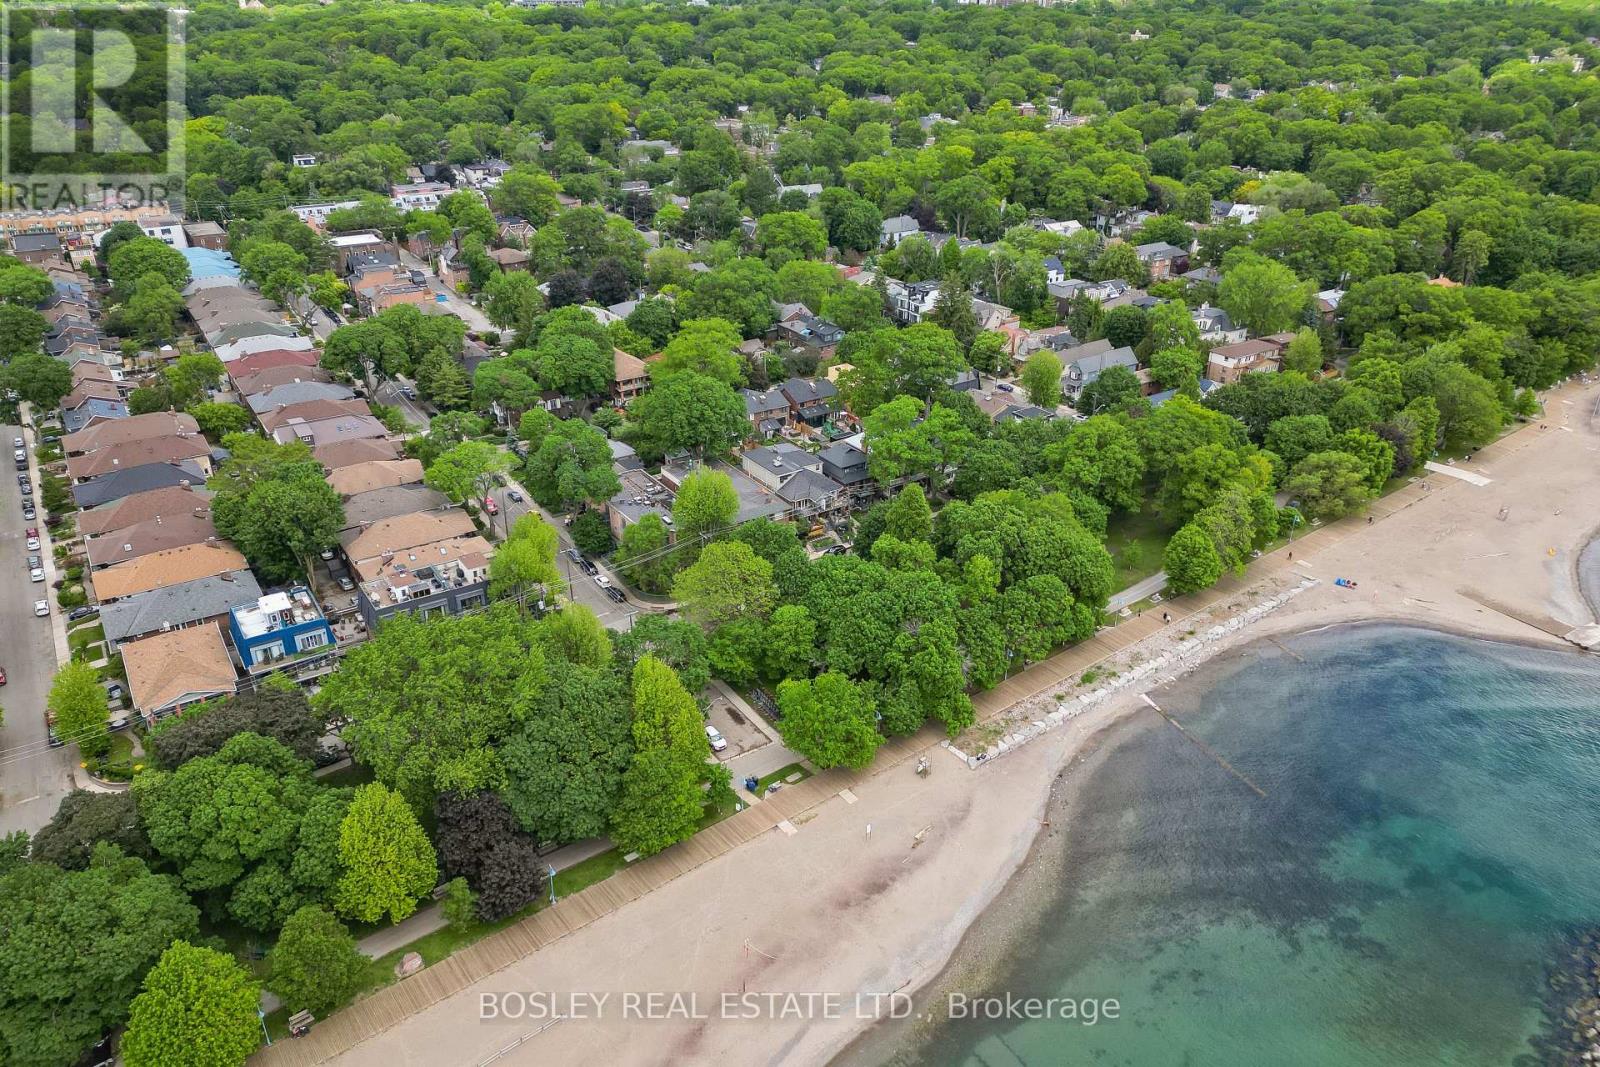
Steps to the beach & boardwalk with beach views from your balcony! Don't miss this fantastic opportunity to own a premium 1-bed, 1-bath suite in a tightly held, self-managed boutique building south of Queen St E right at the water's edge! This well kept unit features hardwood floors throughout and a bright, open-concept kitchen that combines beautifully with the main living area. The living room is anchored by a warm fireplace and features double doors leading out to your private balcony--an ideal spot to unwind while enjoying views of the beach and the lake. The generous bedroom offers a large window with plenty of natural light, excellent closet space, and ensuite laundry. Unmatched location at Hubbard & Glen Manor Dr means the water's edge, parks, fitness trails, and top-tier dining are right at your doorstep. Perfect for first-time buyer, downsizers, or anyone looking for the ultimate walkable, car-free Beaches lifestyle! This isn't your average condo, this is truly a hidden gem in a coveted location. (id:15069)
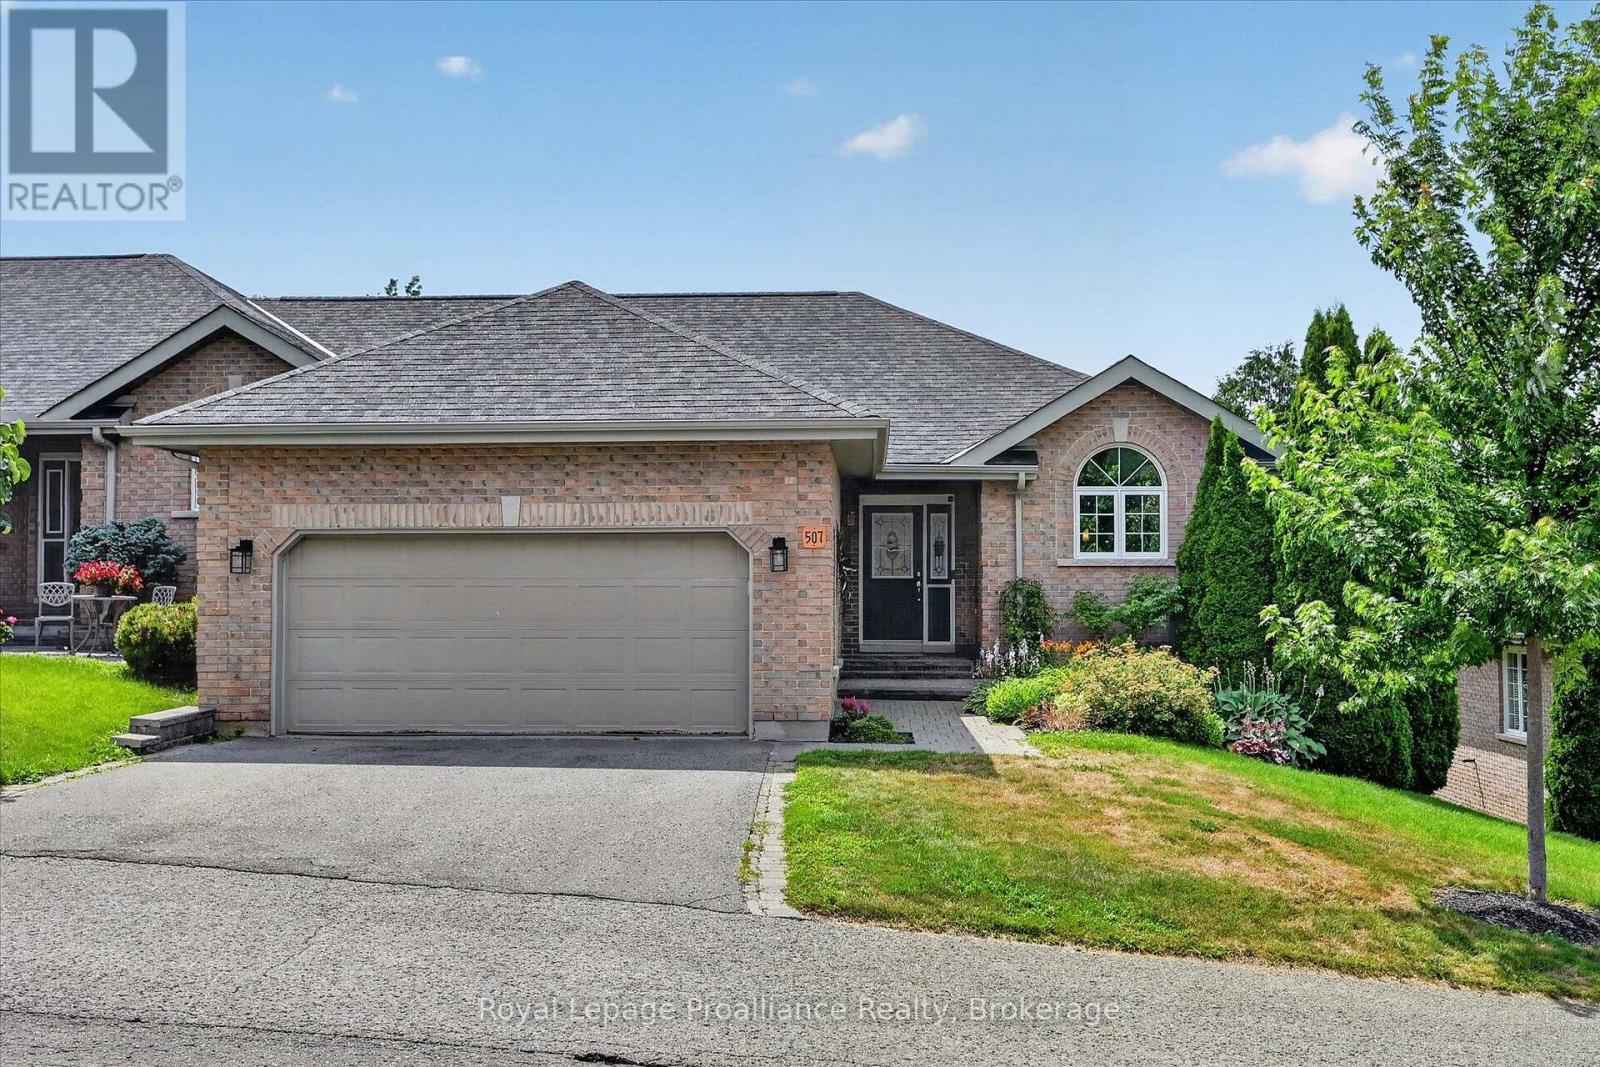
[Click Brochure Icon for Video] Welcome to 1742 Ravenwood Drive, one of Peterborough's favourite bungalow condo communities. This beautifully updated end-unit bungalow condo offers 2+1 bedrooms, 2.5 bathrooms, a double car garage, and the ease of low-maintenance living in a quiet west-end neighbourhood just seconds from the Rotary Trail. The bright main level features a beautifully updated kitchen with an island, pull-out cabinet drawers, and modern finishes, while the spacious primary suite offers a walk-in closet with custom organization and a private 3-piece ensuite with walk-in shower. Beautiful glass railing, a convenient 2-piece bathroom with main floor laundry, and walkout access to the deck with a retractable awning complete the main level. A wide staircase leads to the bright walk-out lower level, where you'll find a spacious rec room, new flooring, a third bedroom with its own 3-piece ensuite, and an abundance of unfinished space for storage, hobbies, or future possibilities. Whether you're spending time on the nearby Rotary Trail, relaxing on your private deck or patio, or simply enjoying the welcoming community that Ravenwood Drive is known for, this home offers a wonderful opportunity to enjoy the next chapter with comfort, convenience, and peace of mind. New furnace & A/C (2025). (id:15069)
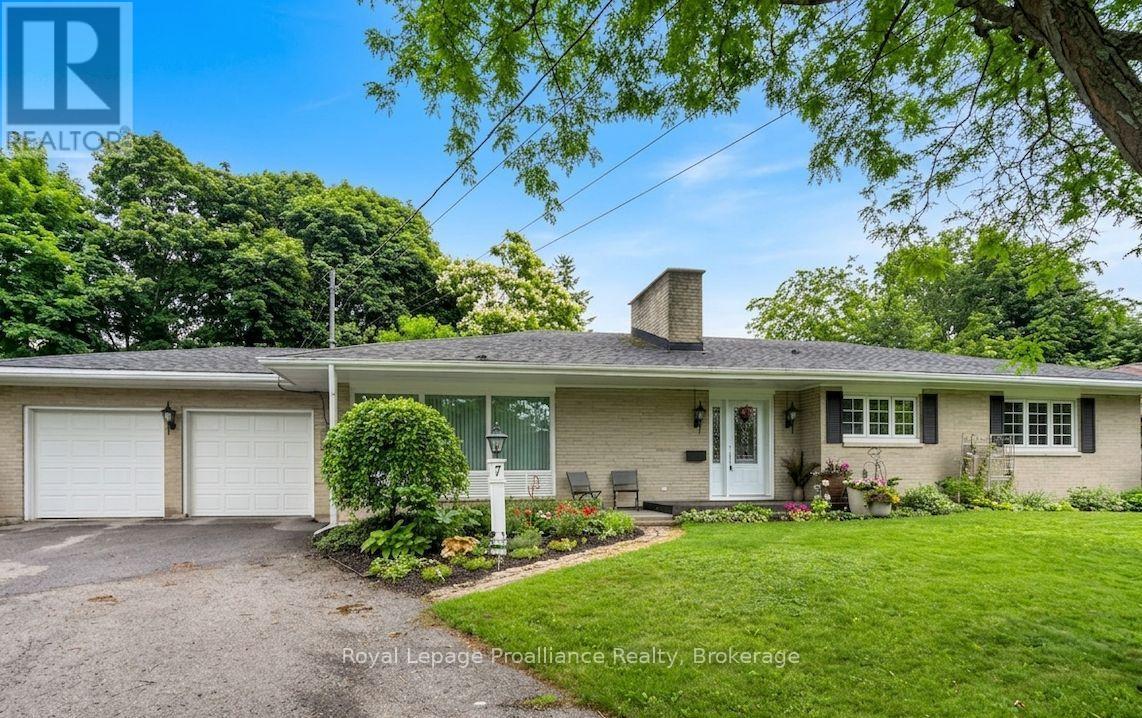
Welcome to this charming all-brick bungalow perfectly situated on a quiet, low-traffic cul-de-sac. This home combines classic curb appeal with a spacious, functional layout that is ideal for both entertaining and everyday life. The convenience begins with the attached two-car garage, providing effortless access to a home designed with comfort in mind. Enjoy a warm and inviting living room anchored by a cozy fireplace. The space flows naturally into the dining room, which features beautiful hardwood flooring, and continues into the bright eat-in kitchen. One of the home's true highlights is the screened sun-room, offering a tranquil spot to enjoy the outdoors in total comfort. The main level provides three well-appointed bedrooms, including a primary suite complete with a walk-in closet and a private three piece en-suite. An additional four-piece bathroom serves the rest of the main floor. The living space extends significantly into the finished basement, which houses a recreation room, two additional bedrooms, a third four-piece bathroom. A generous storage room completes the lower level, offering the perfect opportunity for a home gym, hobby space, or a sixth flex room to suit your needs. (id:15069)
Welcome to this spacious and versatile 5 bedroom home with a separate 1 bedroom in-law suite, offering exceptional flexibility for growing families, multi-generational living, or those looking for additional income potential. Ideally situated in the highly sought-after Lakeland Acres neighbourhood, you'll enjoy access to excellent schools, parks, shopping, public transit, and all of Kingston's amenities.The main home features a bright, functional kitchen overlooking the living and dining areas, creating a welcoming space for everyday living and entertaining. Upstairs, you'll find a new generous primary retreat (16ft x14.5ft), complete with a walk-in closet and luxurious ensuite, along with a second bedroom or convenient office space. The main level offers two additional bedrooms and a full bathroom, providing an ideal layout for families.The fully self-contained 1bedroom in-law suite features its own private entrance, kitchen, living space, bedroom, and bathroom, making it perfect for extended family, guests, or potential rental income. An unfinished workshop offers excellent space for hobbies, storage, or future customization. The large lot is beautifully landscaped with a backyard that provides a private setting with mature trees to relax, entertain, and enjoy the outdoors. Combining space, versatility, and an unbeatable location, this is a rare opportunity in one of Kingston's most desirable neighbourhoods. (id:15069)
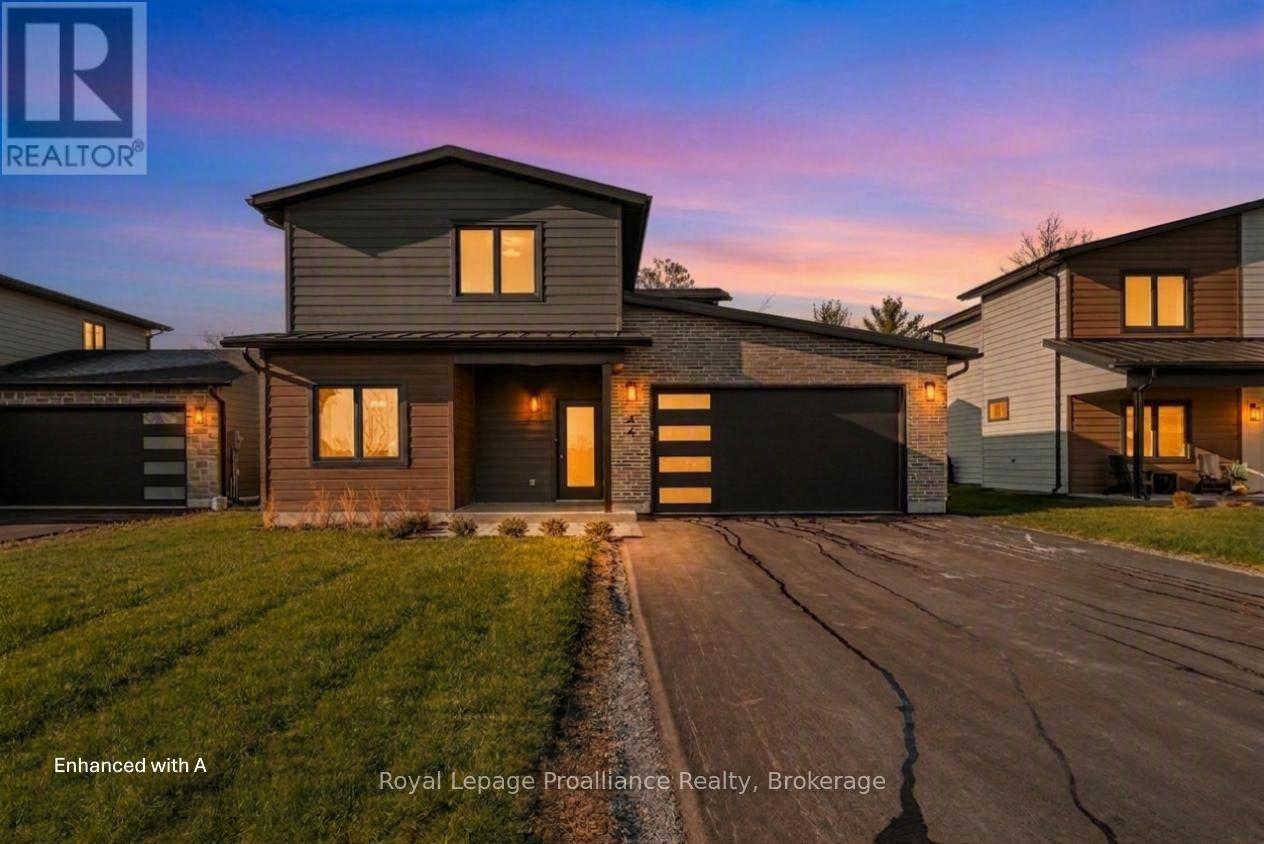
Coming soon 'The Galeere', this 2536 sq ft , two storey, 3-bedroom, 3-bathroom home perfectly blends modern style with family conveniences. You'll love the luxurious comfort of in-floor heating throughout the open concept main floor with 9 ft ceilings. Including the living room with cozy gas fireplace and formal dining room. Convenience of inside entry from the double-car garage to large main floor laundry room. Upstairs you will find 3 generous bedrooms including the primary suite with this and hers walk-in closets and spa like ensuite. All this, set in the charming, historic Batawa Community, a place designed for you to live, work, and play. From spring through fall, explore scenic tails along the Trent River, perfect for hikes, leisurely strolls, or bike rides. In winter, hit the slopes right at Batawa's own ski hill. Come join a friendly community and enjoy everything it has to offer! Extras include a paved driveway, landscaped sod, and a 7-year warranty for peace of mind. (id:15069)
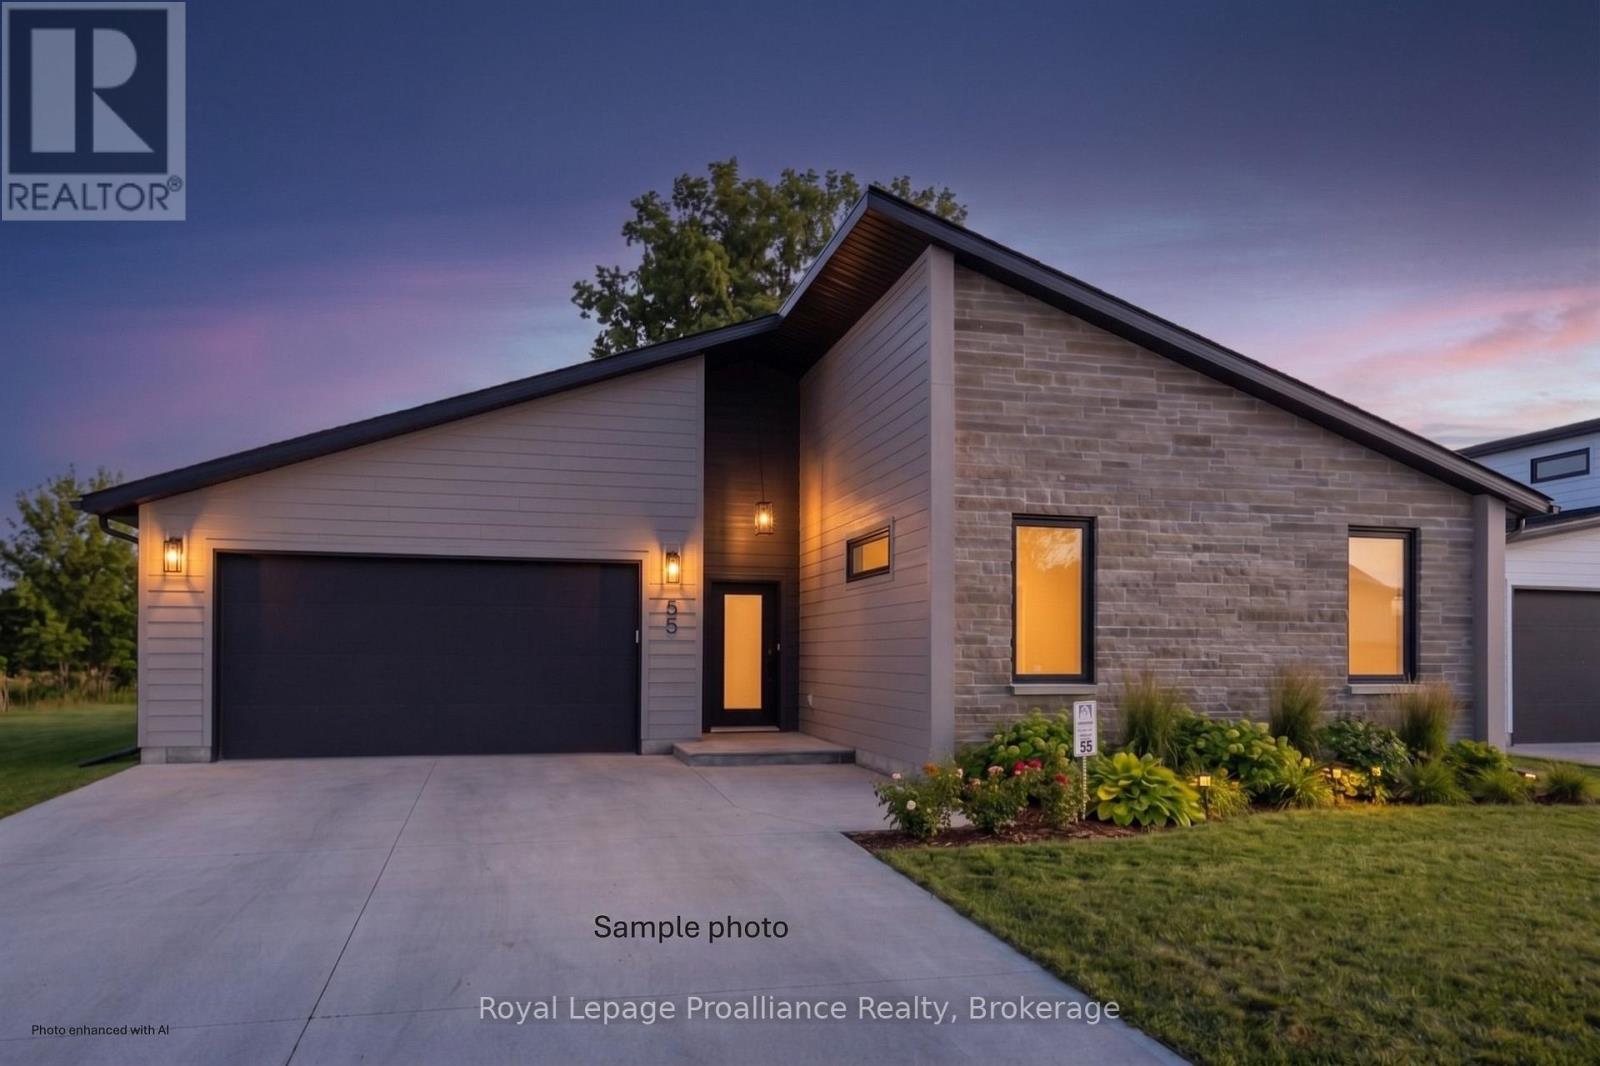
Welcome to the Skor 3. This beautifully designed bungalow offers the perfect blend of comfort, style, and functionality, all on one level. Featuring 3 bedrooms and 2 full bathrooms, this thoughtfully crafted home showcases a bright open-concept layout with soaring 9-foot ceilings that create an airy and inviting atmosphere throughout. The spacious floor plan is ideal for everyday living and entertaining, while the in-floor radiant heating ensures cozy comfort year-round. Located in the charming and historic community of Batawa, where nature, recreation, and community come together, 'The Skor 3' offers the opportunity to live, work, and play in one of the area's most sought-after neighbourhoods. With the added peace of mind of a 7-year warranty, this is bungalow living at its best. (id:15069)
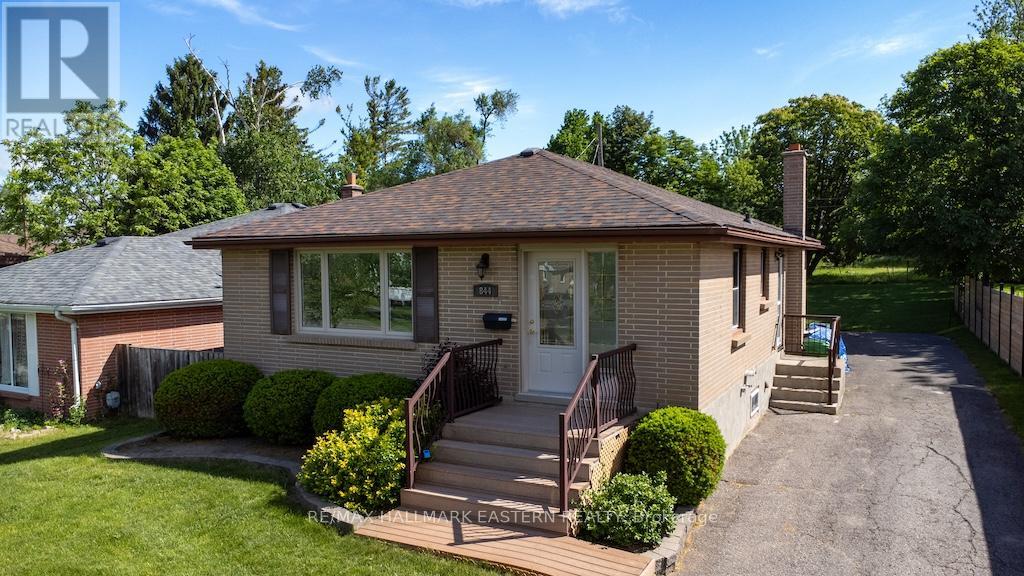
Excellent location on a quiet street in Peterborough's north end for this 3+1 bedroom all brick bungalow. Home features a large private rear yard with a shed for added storage, paved driveway & beautiful gardens. There is a separate side entrance with potential for in-law suite, upgraded windows, gas furnace & air conditioning. Close proximity to all amenities for shopping, dining, parks & schools. (id:15069)