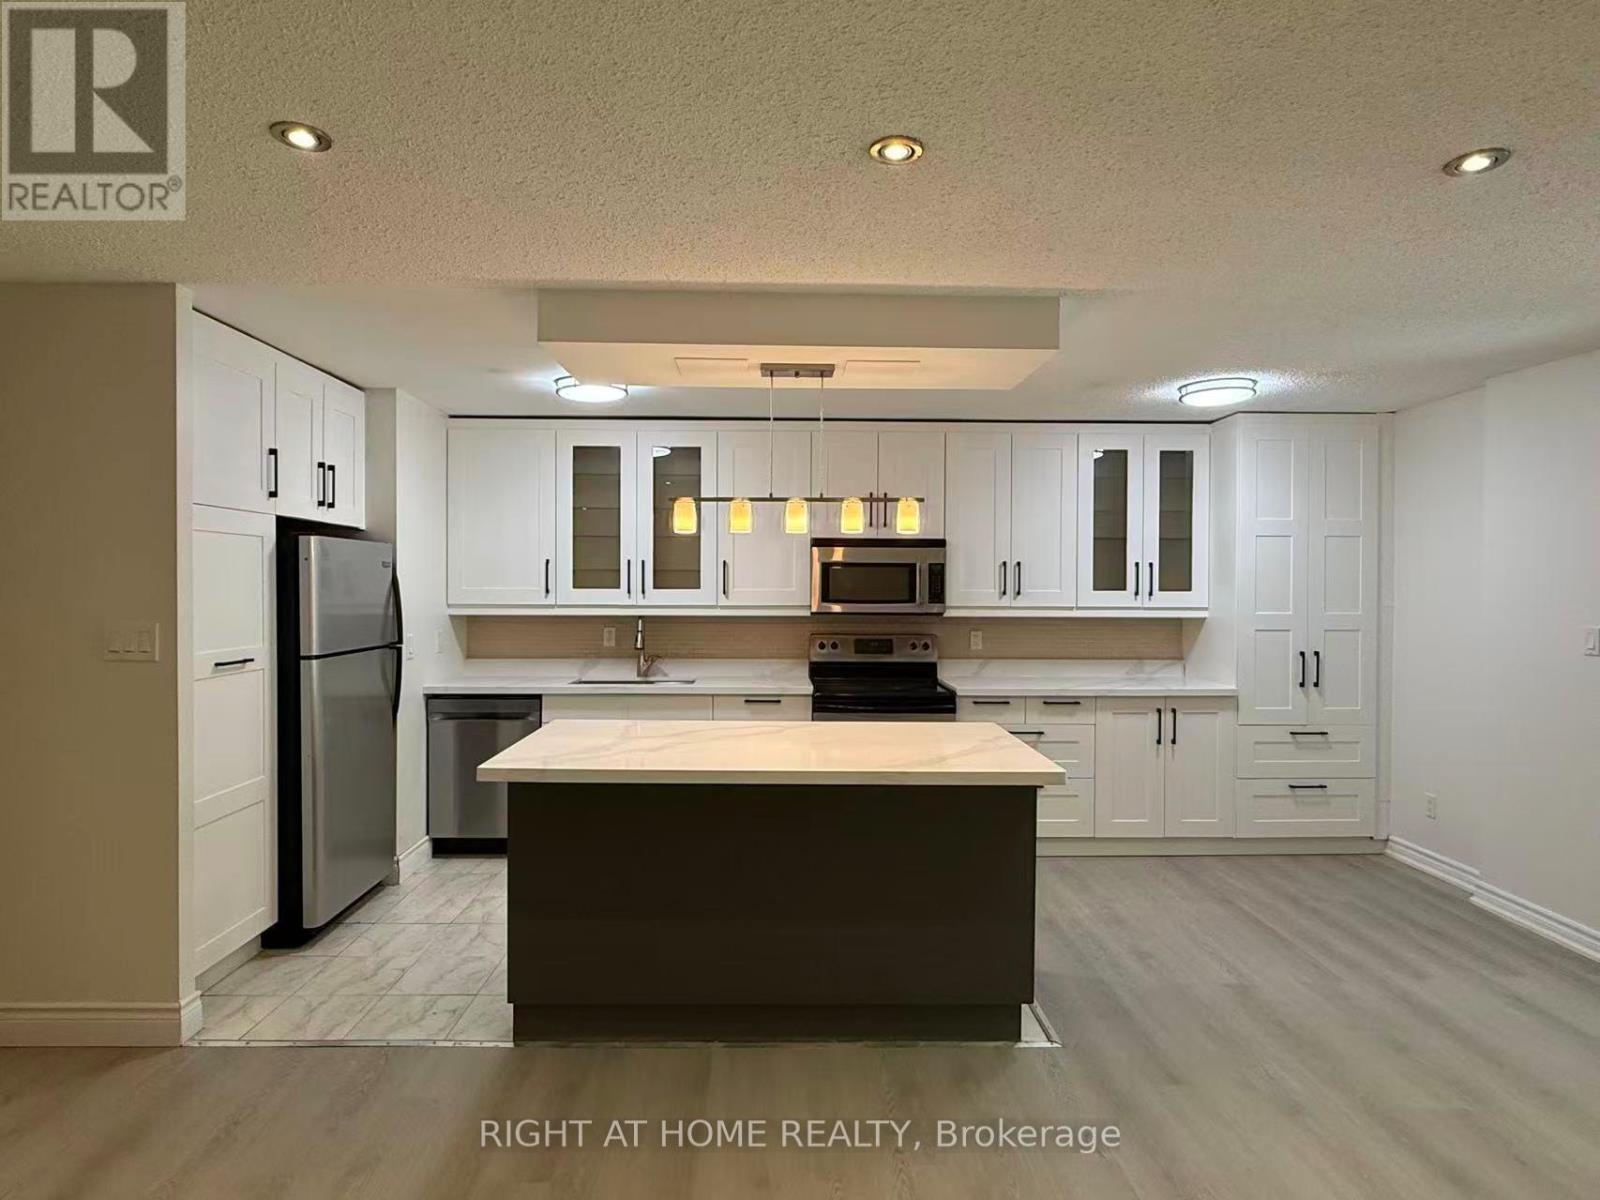
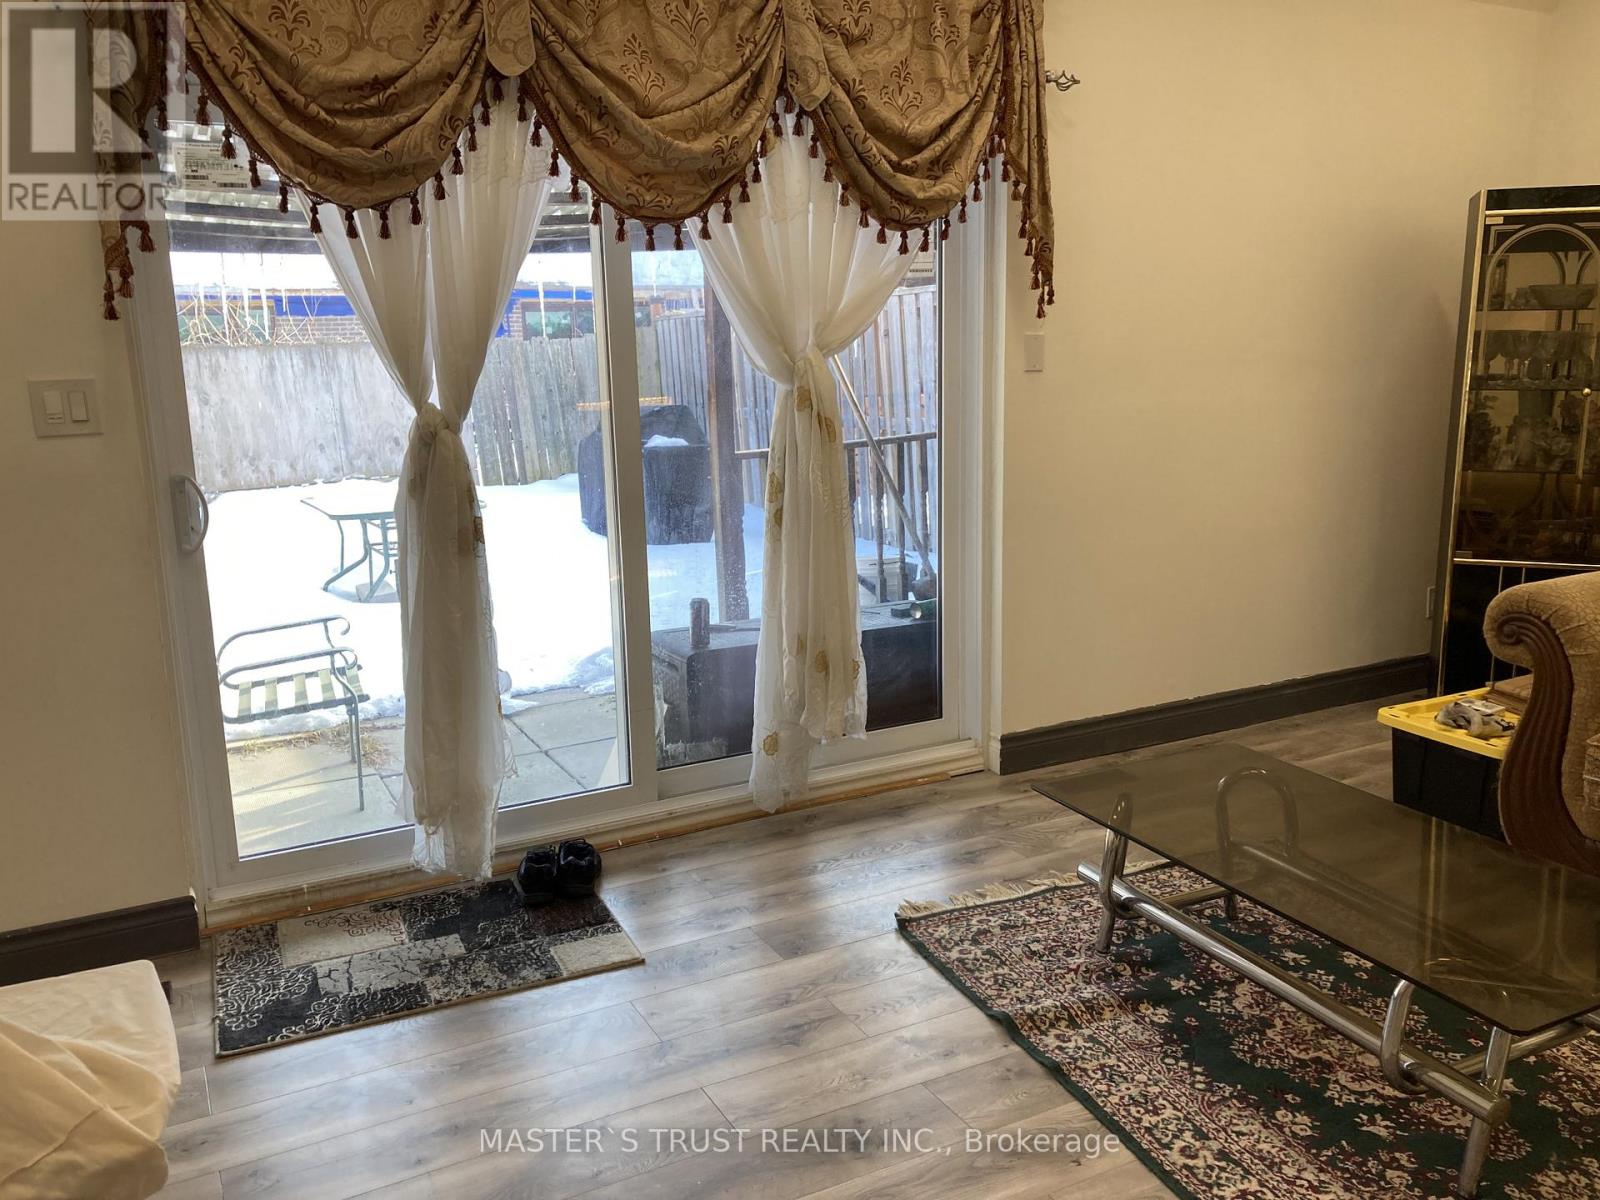
Rare Find, Amazing Opportunity For First Time Buyers and Large Families! SPACIOUS 4+1 Bedroom Condo Two Storey With Numerous Upgrades Throughout: Newer Kitchen With Island, Beautiful Laminate Floors, Freshly Painted The Entire House, Open Concept Layout, Spacious Living Area, Spacious Laundry Room With Storage. All Closets Custom Fitted With The Shelving Solution, Beautiful Wood/Mirror Doors Thru-Out. Private Fenced Garden Yard with BBQ at ground level, Exclusive Backyard Entrance, enclosed balcony on 2nd floor to enjoy outdoor living!!! Woodland Secondary School District (id:15069)
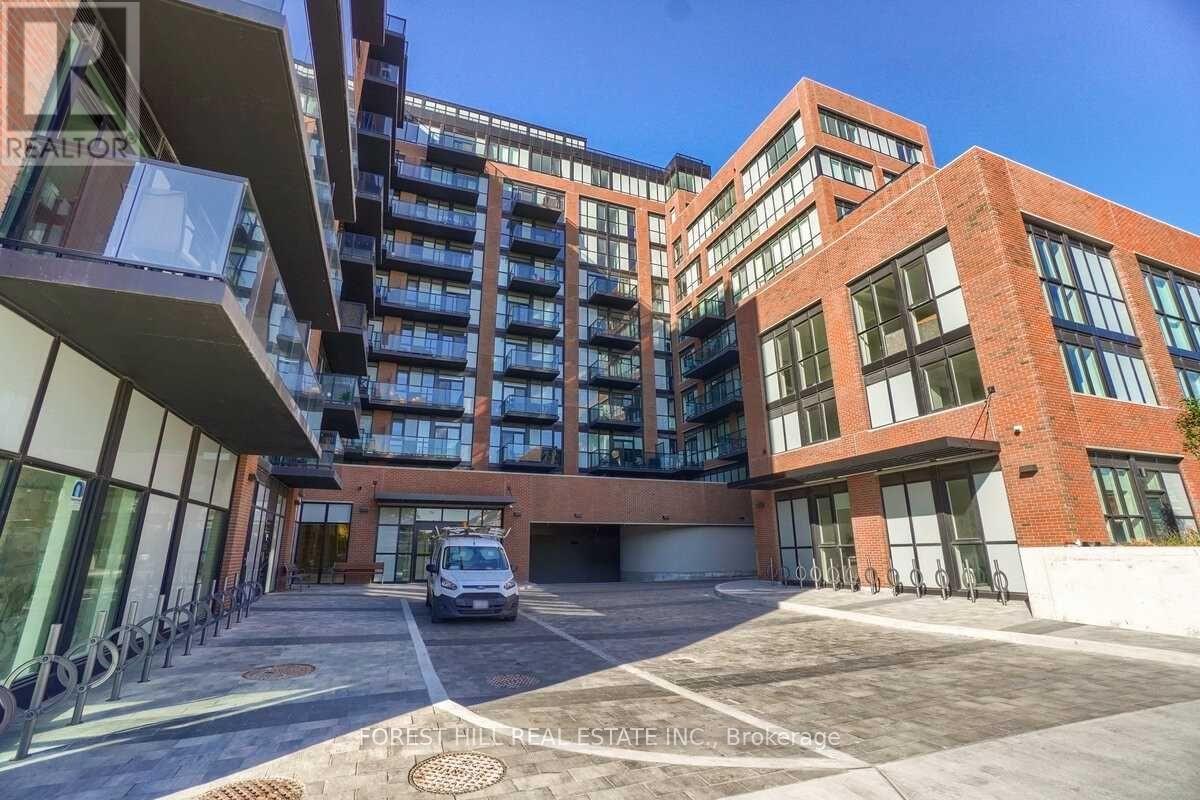
The Stockyards, A Fantastic Opportunity To Own This Beautiful Move-In Ready Suite featuring 1,192 Sqft 3 Bedroom With 2 Large Terraces And Amazing Views. Large Primary Bdrm with Huge Walk-In Closet And Ensuite Bath And Amazing Views. This Suite Has A Private Main Entry. Comfortable, Open-Concept Living And Dining With Access To Both Terraces. The ultra-modern design and finishes sets the stage for functional and gratifying family living. Located just minutes from the Stockyard Village Shopping Centre, Public Transit, and has a great walk score. A must see before you make your next move. (id:15069)
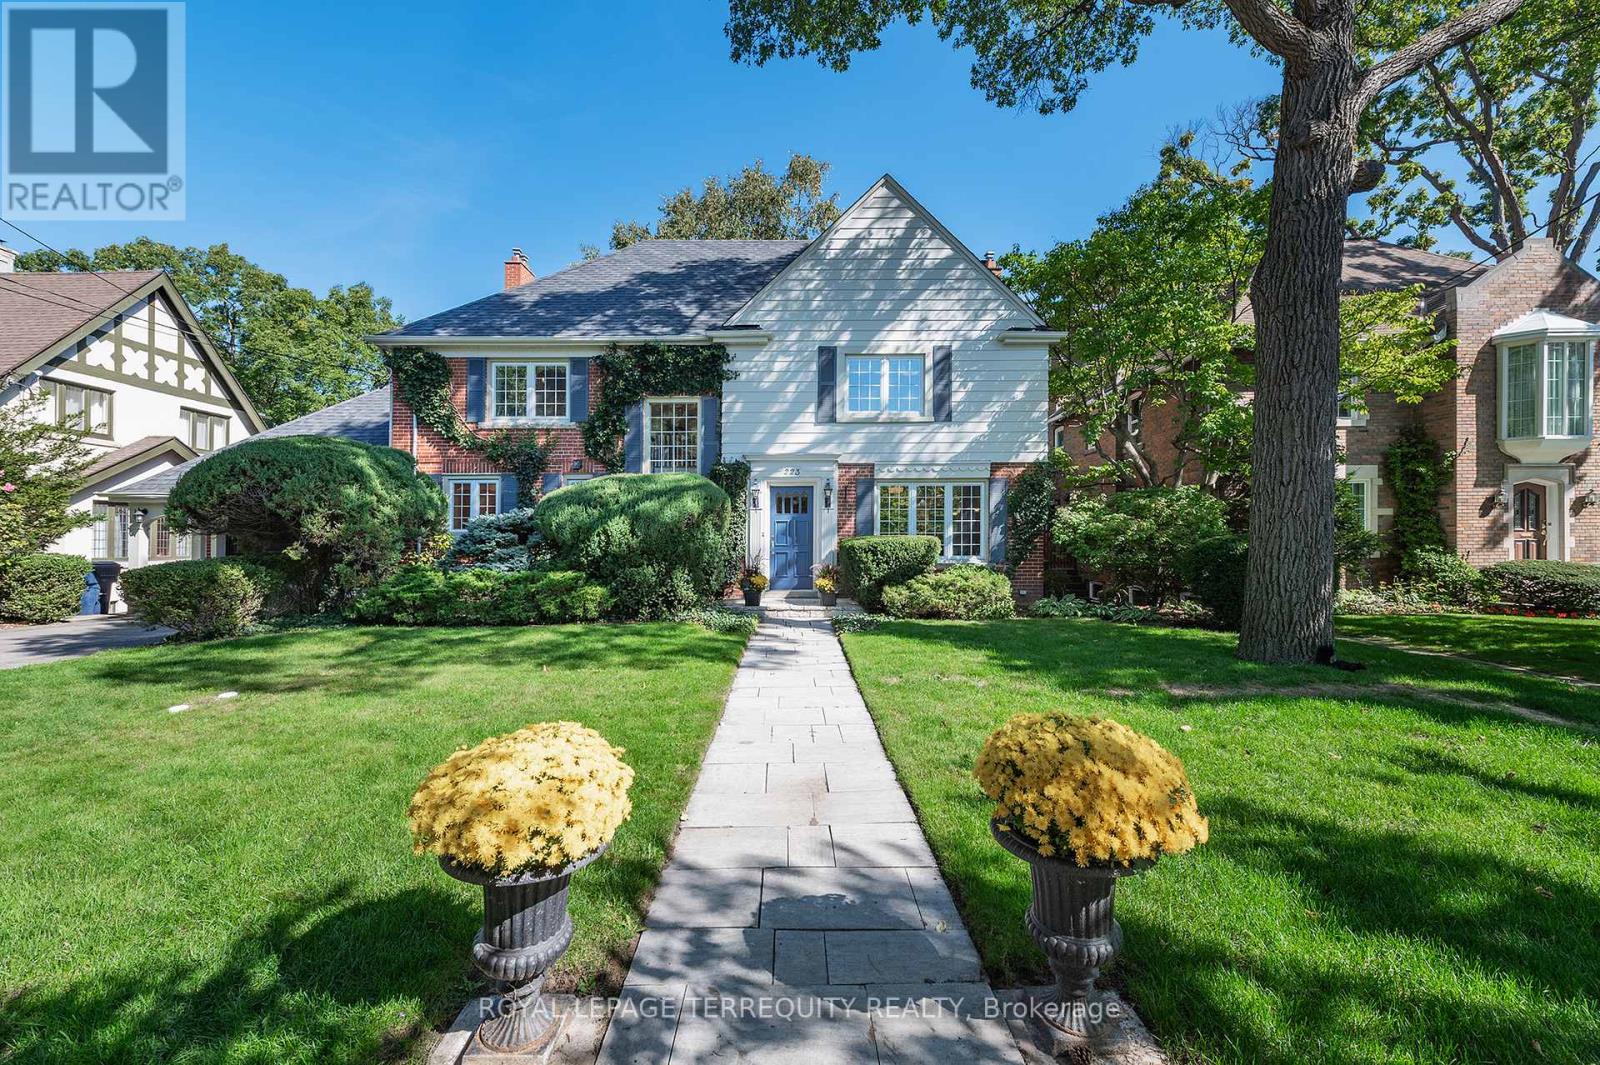
Exceptional Riverside Drive Residence. Rarely available 75' by 226' Ravine Lot. Solid Family Home with space to grow into. Gracious Living room centered around a stately open gas fireplace. Dining room with views to the wooded backyard. Mid Century modern eat-in Kitchen with access to the elevated oversized deck - perfect for morning coffee or twilight wine. Convenient powder room and covered access to the double car garage complete the main floor. Four generous bedrooms on the second - primary with a 3 piece ensuite overlooking the ravine. Wonderful potential to develop the loft attic. (Make sure to walk up the stairs and view) Above grade walk out basement to stone patio from the home office/bedroom. Full size recreation/games room - billiards anyone? Separate laundry room plus ample storage in the utility room. Steps to "Lucy Maud Montgomery" Parkette. All the above on a coveted street in Swansea with easy walking access to the Subway, Bloor West Village Shops & Restaurants, The Old Mill and Humber River Trails. 12 minutes to the financial district and minutes to the Martin Goodman Trail Boardwalk siding onto Lake Ontario. Fantastic School Districts. Move in, live and personalize at your leisure. (id:15069)
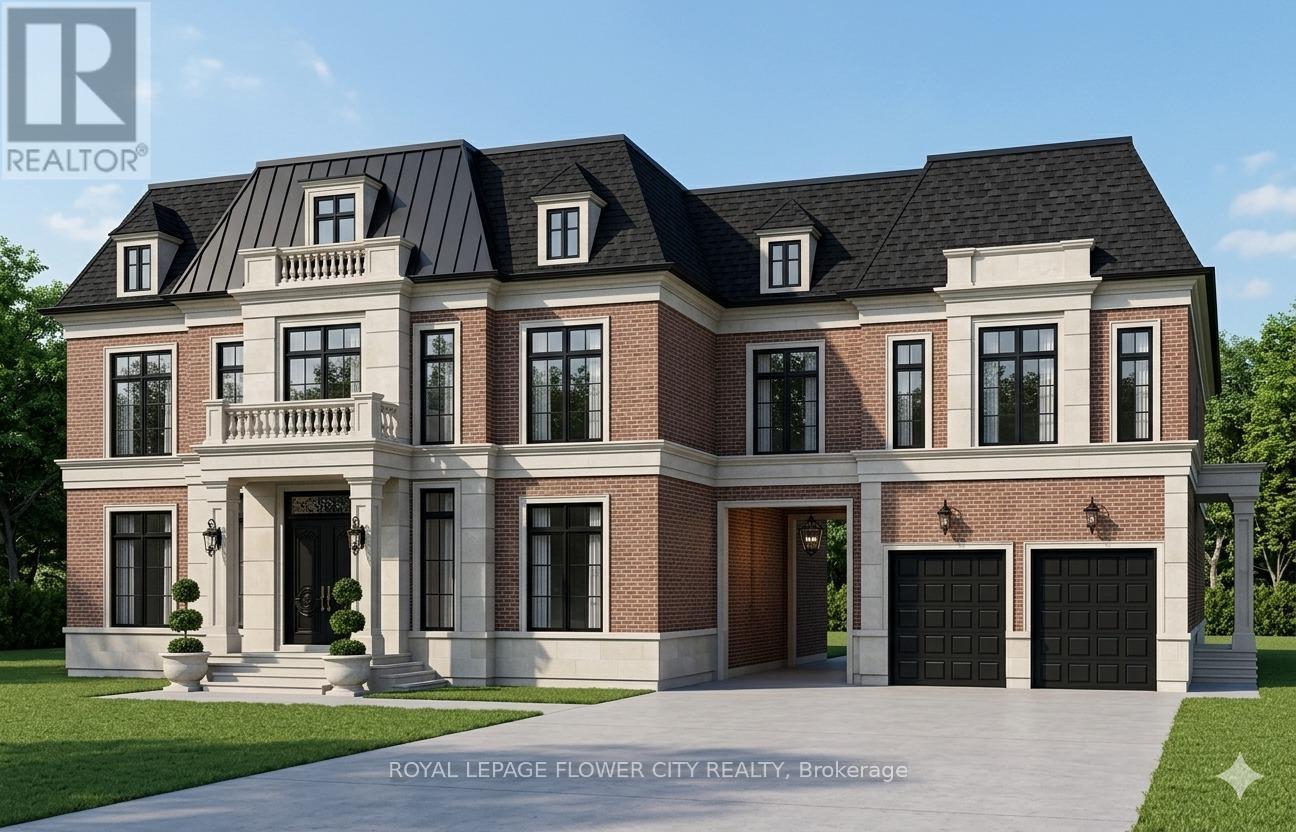
Set on 5+ acres with an impressive 544 ft frontage, this private countryside estate offers rolling hills, a serene stream, open meadow, and sweeping views-just minutes from Bolton and Caledon East. A renovated bungalow with finished walk-out basement provides immediate comfort, or build your dream home using ready concept plans for a ~4,500 sq ft luxury residence. Equipped with a drilled well (approx. 2010), with town water and gas available, plus high-speed internet in the area. A new septic system supports up to a 4,000 sq ft home. Rarely does a property combine natural beauty, privacy, and build-ready potential so seamlessly-an exceptional opportunity to create a signature estate in one of Caledon's most prestigious rural settings.First photo is the front elevation CONCEPT.Some of the photos are staged virtually. (id:15069)
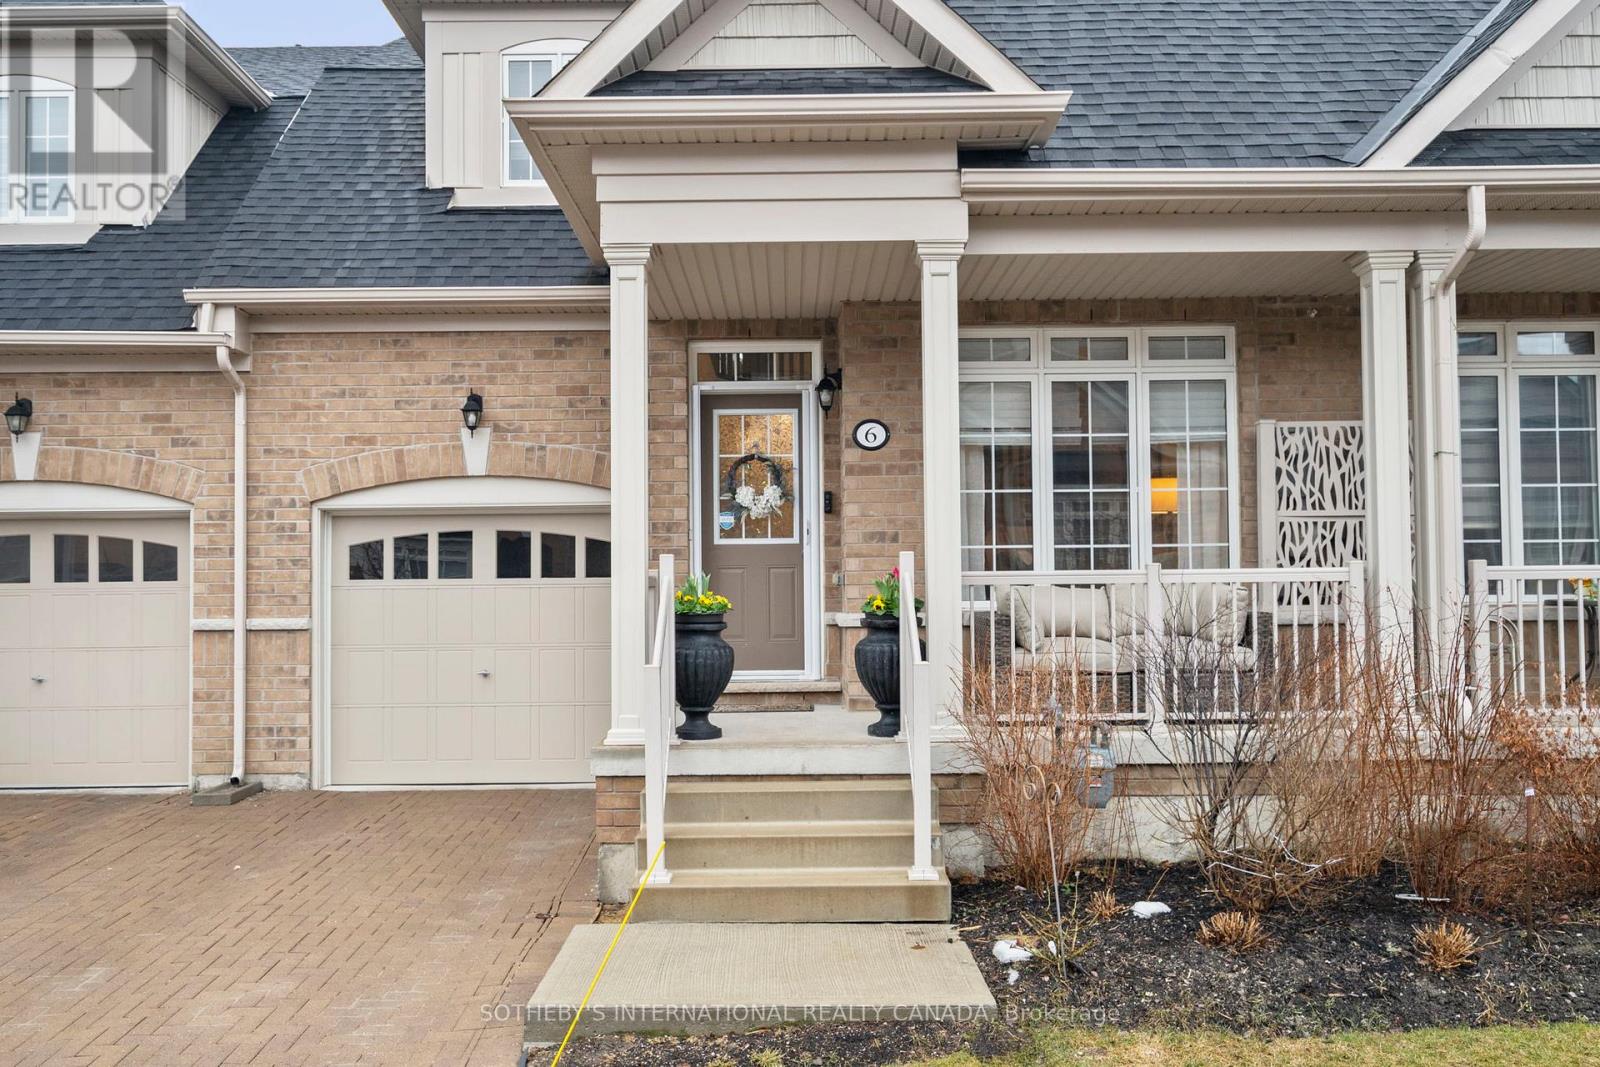
Elegant Adult Lifestyle Living In Gated Rosedale Village Discover The Perfect Blend Of Luxury, Comfort, And Convenience In This Beautifully Upgraded Townhome Within The Sought-After Rosedale Village Community. The Luxurious Primary Bedroom On The Main Floor Offers Ultimate Comfort With a Spa-Like Ensuite Bath, Ensuring Convenience And Elegance. Designed For Bright, Open-Concept Living, This Home Features 9-ft Ceilings, Upgraded Hardwood Floors Throughout, And a Versatile Layout With Two Spacious Bedrooms Plus a Den, Ideal For a Home Office Or Guest Space. The Sun-Filled Eat-In Kitchen Boasts Quartz Countertops, Stainless Steel Appliances, Ample Pantry Storage, And a BBQ Gas Line, Making It Perfect For Entertaining. Additional Upgrades Include An Elegant Staircase With Upgraded Spindles, a Furnace Humidifier, HRV System, Drain Water Heat Recovery System, Ceiling Fans, a Garage Door Opener, And a UniLock Patio For Effortless Indoor-Outdoor Living. Resort-Style Amenities & Maintenance-Free Living Enjoy An Active, Worry-Free Lifestyle With Exclusive Access To a Private 9-Hole Golf Course, Indoor Pool, Tennis and Pickleball Courts, a Gym, Library, Fitness Classes, Meeting Rooms, Scenic Walking Paths, And a Vibrant Calendar Of Social Events And Excursions. Plus, YourMonthly Fees Include Security/Concierge Service, Lawn Care, Gardening, And Snow Removal, So You Can Relax And Enjoy Life. Prime Location Ideally Situated Near Shopping, Healthcare, And Major Highways, This Home Offers Unmatched Convenience In A Secure, Beautifully Maintained Community.A Rare Opportunity To Enjoy Upscale, Stress-Free Secure Living In Rosedale Village! (id:15069)
Welcome to this beautifully remodelled 4-bedroom end-unit townhouse in a prime, family-friendly neighbourhood! the condo walls and ceilings are all new with new insulation.energy-efficient windows and doors. modern storm door for the main entrance. Featuring 2.5 bathrooms and a fully finished basement, this home offers space, comfort, and incredible value.The bright open-concept living and dining areas are filled with natural light and enhanced by elegant hardwood flooring. Upstairs, you'll find three spacious renovated bedrooms, while the basement provides flexible space perfect for a home office, gym, or additional bedrooms.Enjoy south facing large fully fenced backyard with full of sunshine, plus the convenience of underground parking. Located just minutes from TTC, Pioneer Village Subway Station, Hwy 401, parks, schools, shopping plazas, and within walking distance to York University, this is an unbeatable opportunity for first-time buyers, growing families, or savvy investors.Includes fridge, stove, washer, and dryer.Don't miss your chance - this one won't last! (id:15069)
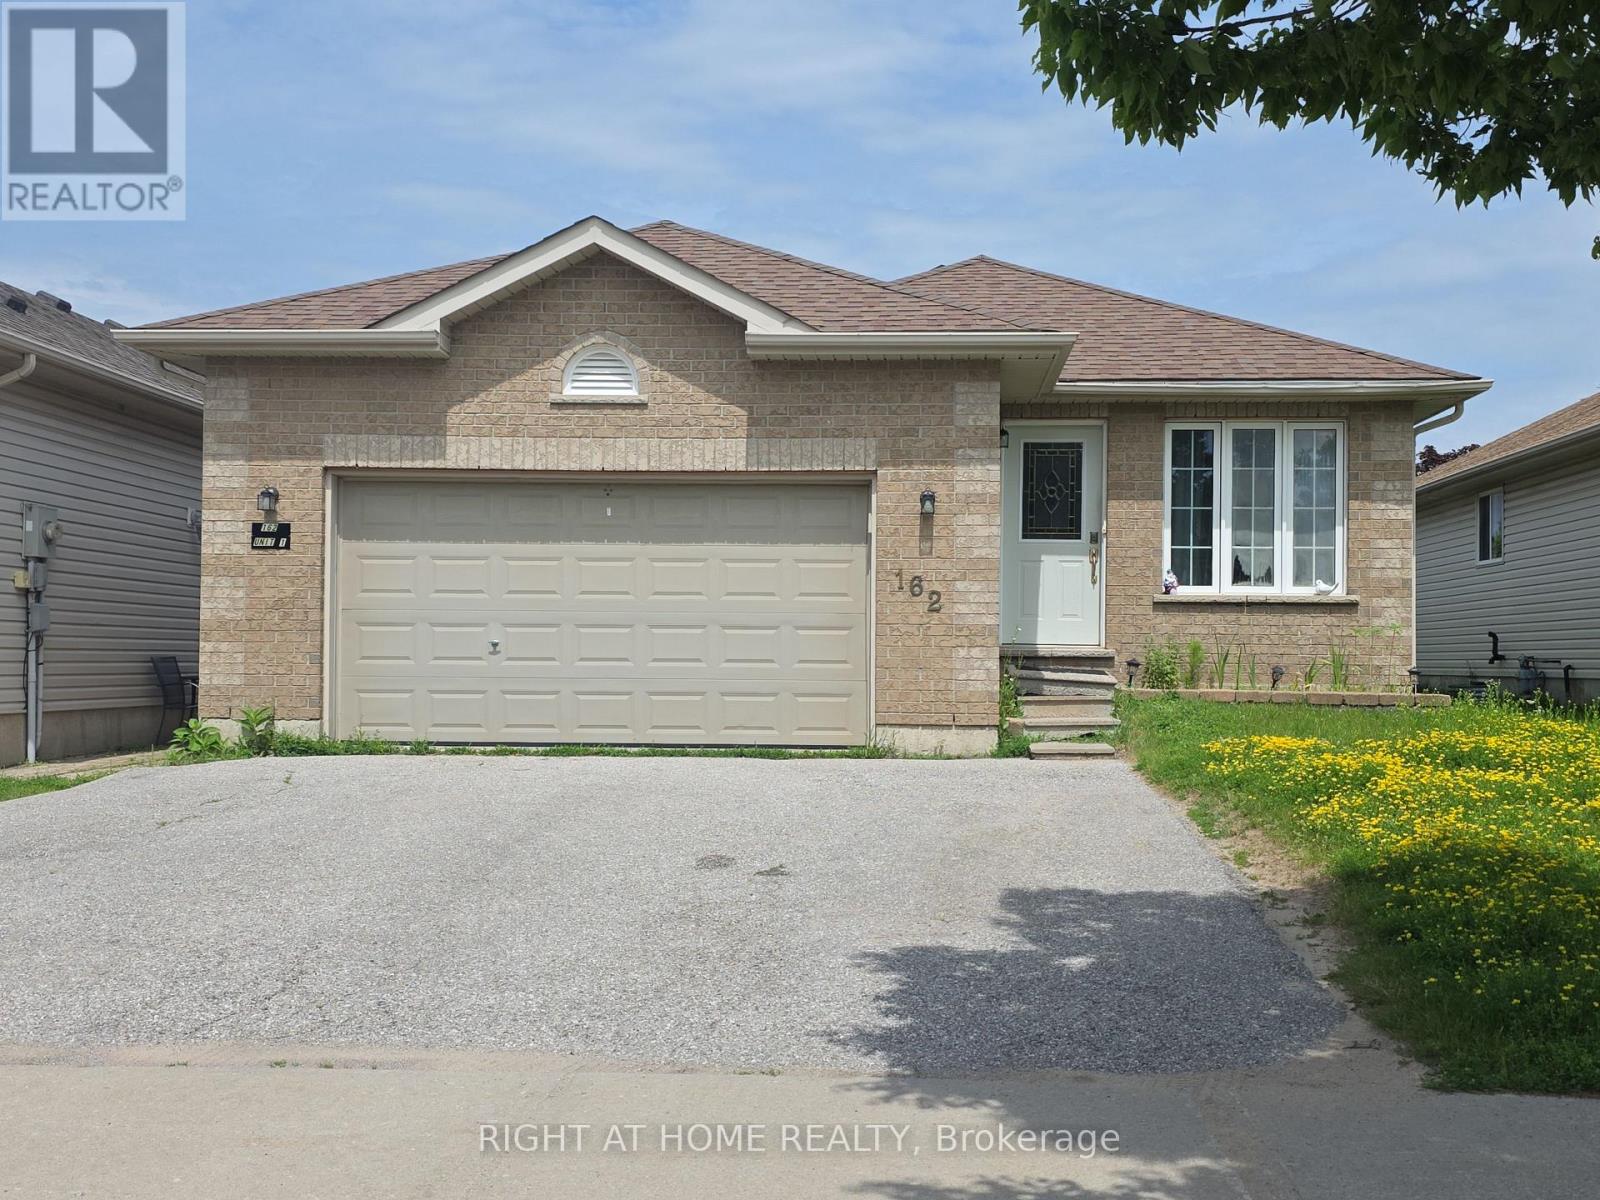
Discover an exceptional investment opportunity with this LEGAL DUPLEX, officially registered in 2021. This property offers a perfect blend of comfort and income potential, featuring a spacious main level with 3 bedrooms, an open concept kitchen flowing seamlessly into the living room, and convenient in-unit laundry. One bedroom boasts direct walkout access to the backyard. The basement apartment is equally impressive, offering 2 cozy bedrooms with large windows, separate laundry and a good size living and dining area complete with an electric fireplace. This duplex stands out with its 4 parking spots and a generous backyard space. Ideally located near the community center, Georgian Mall, and college, it's perfect for those seeking convenience and accessibility. Whether you're looking to live and rent or maximize your investment portfolio, this turnkey duplex in a prime location delivers on all fronts. Don't let this opportunity slip away schedule your viewing today and step into the world of profitable real estate investment! (id:15069)
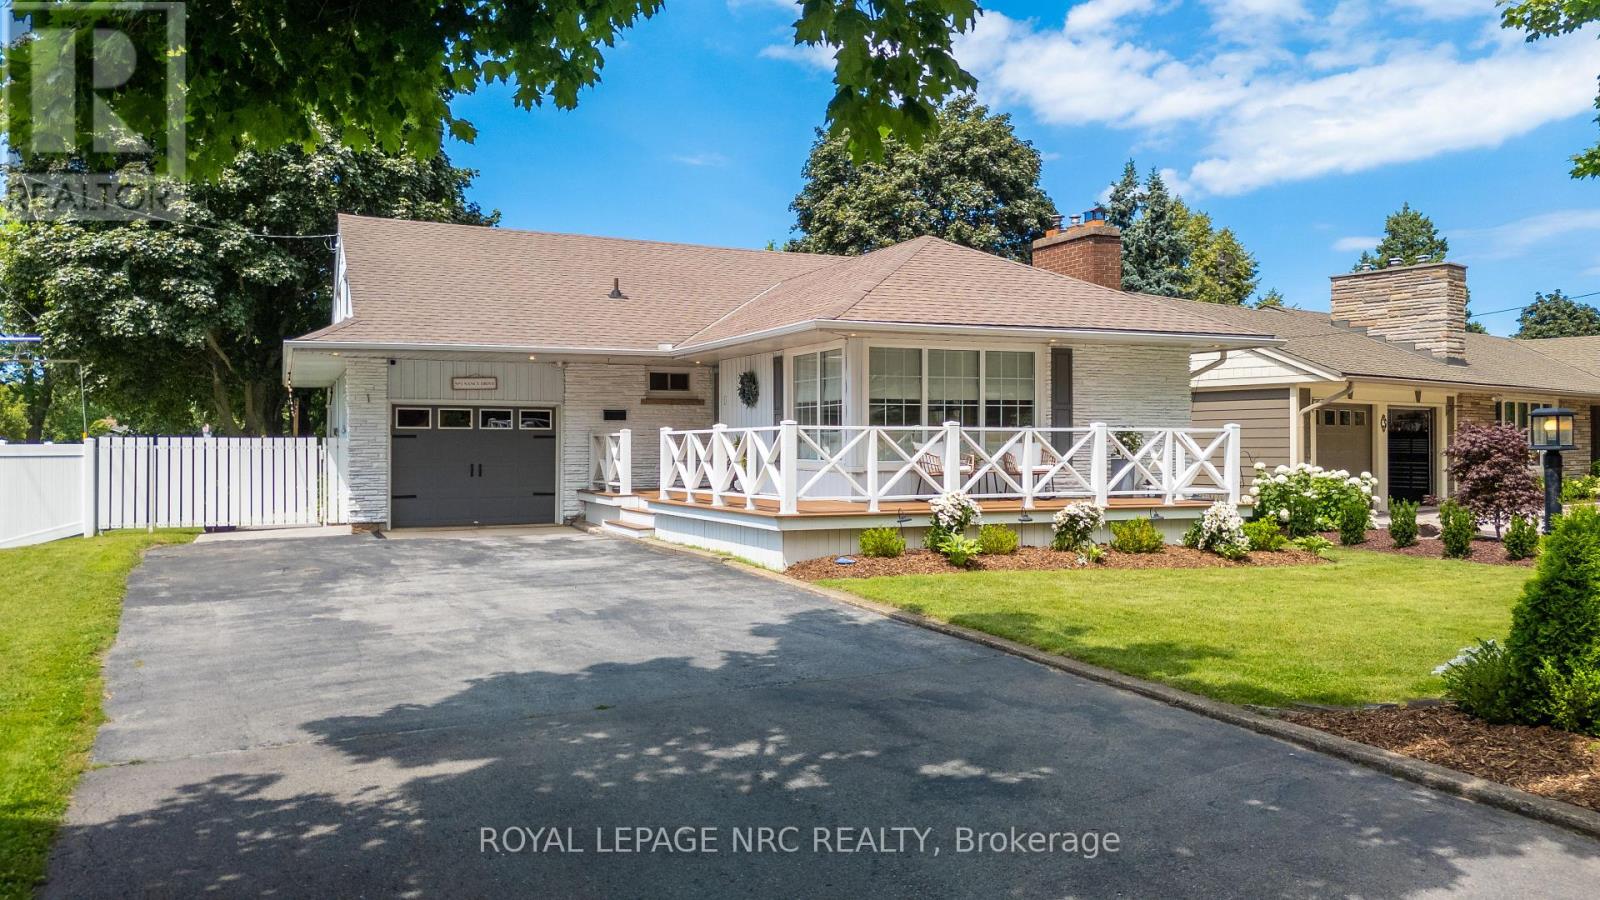
Some homes simply check all of the boxes! Spacious, stylish, and perfectly positioned in one of the North end's most established and sought-after neighbourhoods, this Bungalow Loft offers over 2,000 square feet of beautifully renovated living space where thoughtful design, and modern comfort come together seamlessly. Featuring 3 Bedrooms, 2.5 Baths, two inviting fireplaces, and a carpet-free interior, every space has been carefully reimagined to create a home that is equally suited for growing families, discerning empty nesters, and retirees seeking the ease of main-floor living. The private Primary Suite is conveniently located on the main level, while upstairs boasts two spacious Bedrooms and a versatile Bonus room with its own 2pc Ensuite, providing endless possibilities as a media lounge, home office, children's playroom, yoga studio or guest retreat. Throughout the home, every space has been beautifully updated with flow, warmth and sophistication. The fully fenced backyard offers enough space for summer gatherings or peaceful evenings under the stars. Tucked into the 'Walker's Creek Community' you'll enjoy walking distance to the lake, access to trails, and well-rated elementary and secondary schools. Although located in a quiet neighbourhood, this home offers quick QEW access and is minutes away to important amenities of major shopping, restaurants, Costco and medical facilities. Offering an exceptional blend of design, comfort and lifestyle, this turnkey residence is more than a beautifully renovated house-it's an opportunity to embrace living in a location you'll be proud to call home. (id:15069)
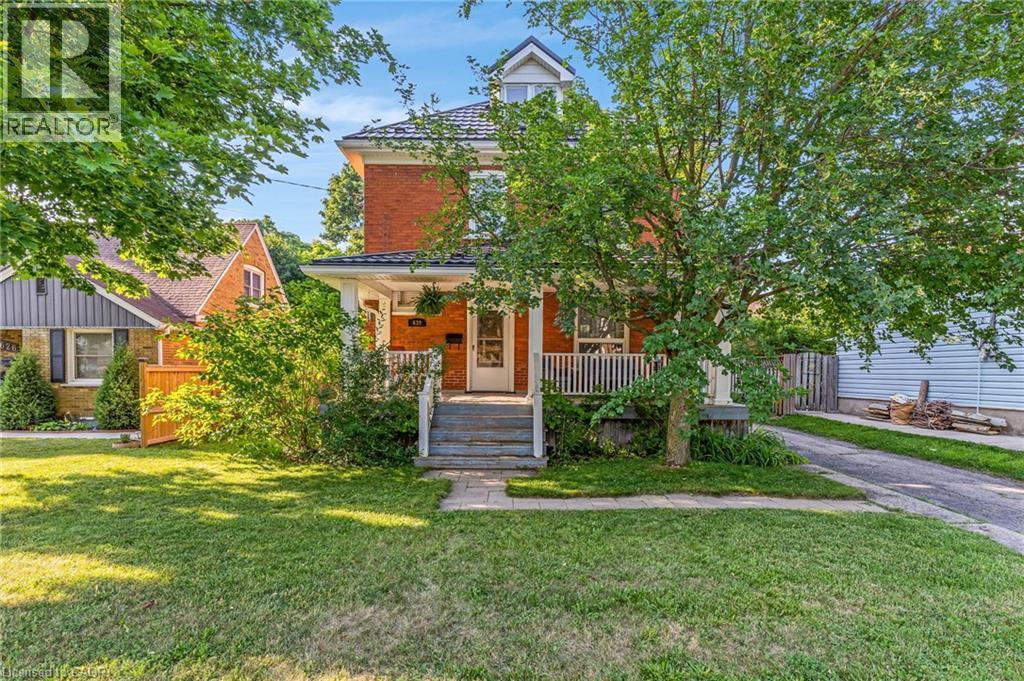
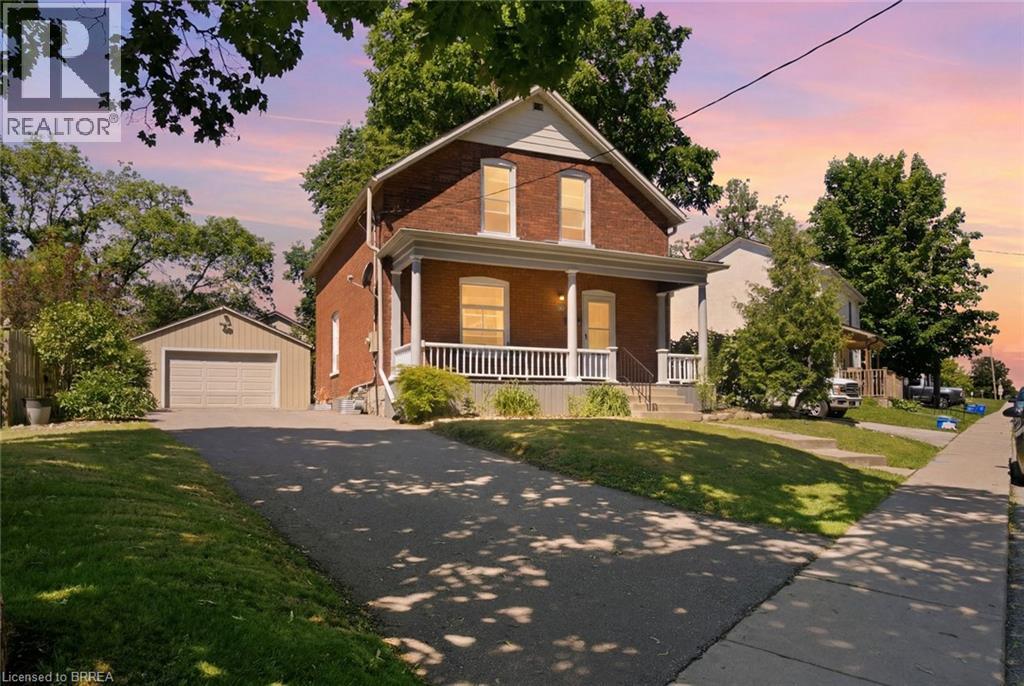
Welcome to this timeless century home, built in 1914, where classic character meets thoughtful modern updates. Offering 1,785 sq. ft. of above-grade living space, this charming 3-bedroom, 1.5-bathroom home is nestled in a mature, family-friendly neighbourhood close to schools, parks, and public transit. From the moment you arrive, you'll appreciate the inviting curb appeal, highlighted by a welcoming covered front porch. Step inside to a spacious foyer where a stunning original wood staircase showcases the craftsmanship and charm that make century homes so special. The bright and spacious living room offers the perfect place for family and friends to gather, while the formal dining room features beautiful original built-in cabinetry and elegant wainscoting. The updated kitchen provides plenty of counter space, a gas stove, and a lovely view of the backyard. Conveniently located off the kitchen is access to both the backyard and basement, where you'll find abundant storage, a spacious laundry area, and a two-piece bathroom. Enjoy the spacious, fully fenced backyard, perfect for children, pets, gardening, or entertaining. Upstairs offers three generous bedrooms, a four-piece bathroom, and access to the unfinished attic a blank canvas ready to become additional living space, a home office, or a private retreat. The long driveway comfortably accommodates up to three vehicles. Major updates include a fully updated electrical system (2021), metal roof (2021), fascia and eavestroughs (2021), and furnace (2022), providing peace of mind for years to come. Blending the timeless elegance of a century home with modern functionality, this beautifully maintained property is ready to welcome its next family. (id:15069)
Step into the timeless charm of this beautifully maintained century home, ideally located in one of Paris' most sought-after neighbourhoods. Built in 1903, this character-filled two-storey residence offers over 1,600 sq. ft. of above-grade living space, blending historic elegance with thoughtful modern updates. Featuring four spacious bedrooms, one-and-a-half bathrooms, and bright, inviting principal rooms, this home provides the perfect balance of comfort, functionality, and architectural character. Recent improvements include updated electrical, a new hot water tank, upgraded insulation, modern lighting, and kitchen enhancements, allowing you to enjoy the charm of a century home with added peace of mind.Outside, the beautifully landscaped lot offers a private setting complete with a fully fenced yard, detached garage, and parking for up to five vehicles. Located just steps from the Grand River, scenic walking trails, parks, schools, boutique shopping, local restaurants, and all the amenities that make Paris one of Ontario's most beloved small towns, this home offers an exceptional lifestyle in an unbeatable location. Whether you're drawn to the character, the community, or the convenience, 73 Grand River Street South is a rare opportunity to own a piece of Paris history while enjoying everything this vibrant riverside town has to offer. (id:15069)
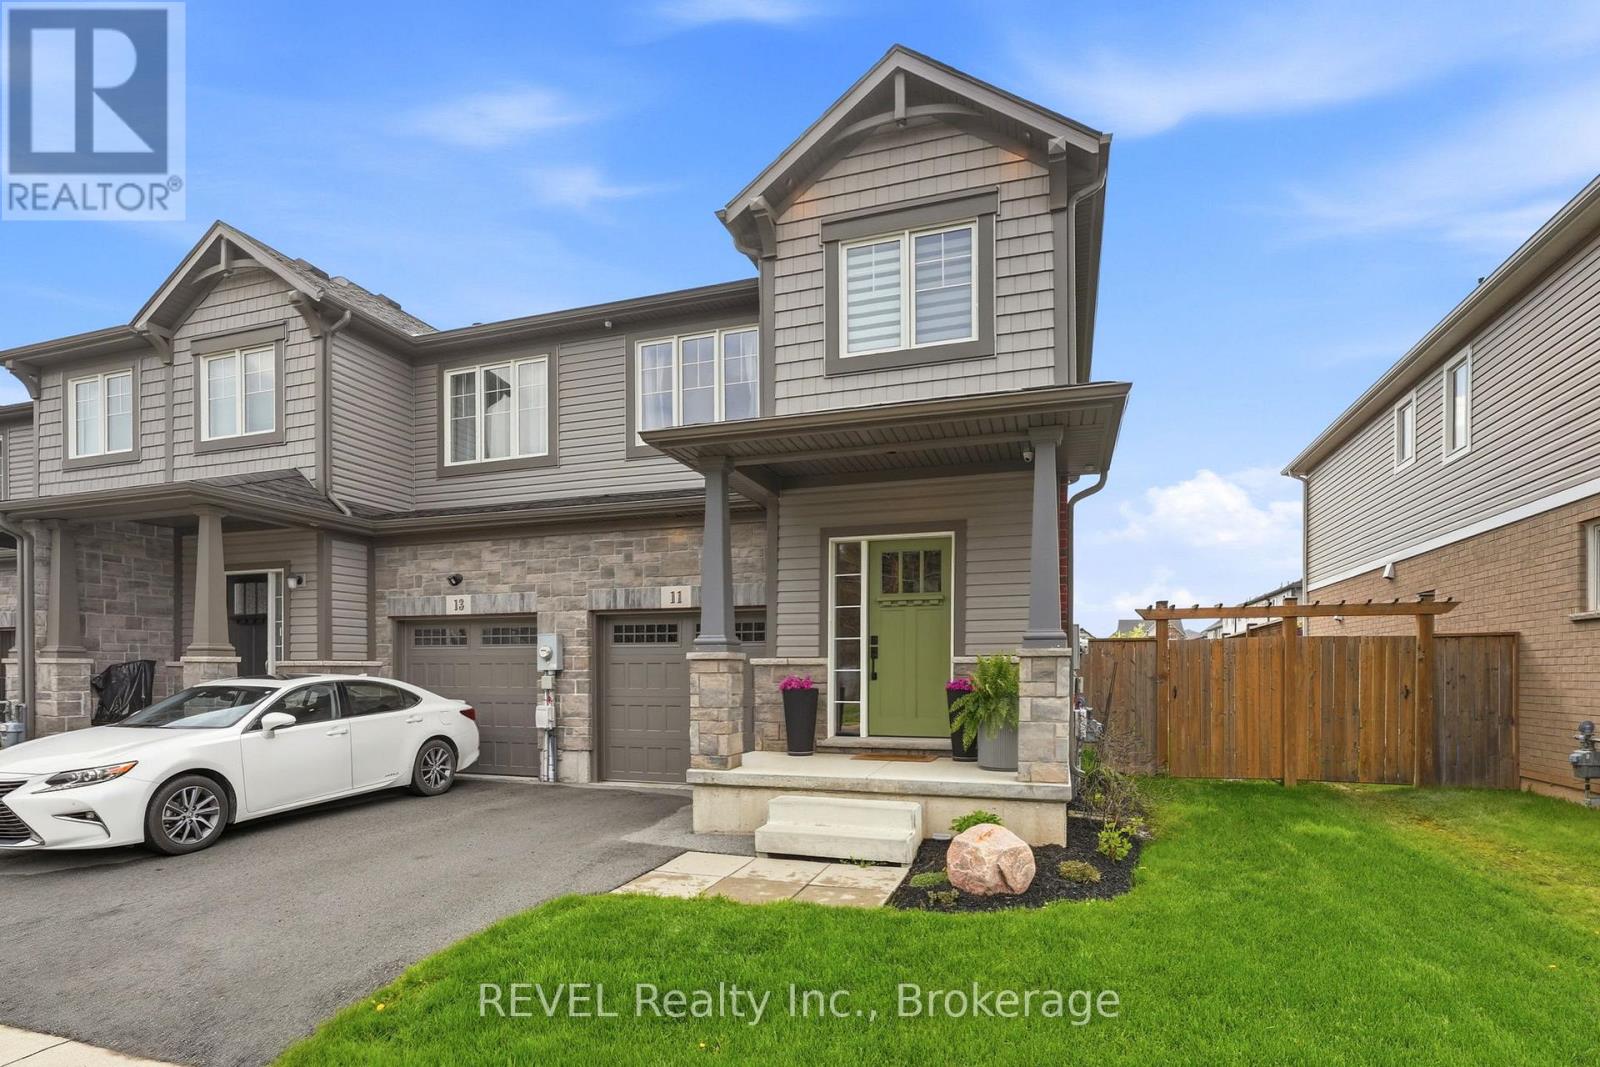
Welcome to 11 Lymburner Street - A Stunning End-Unit Townhome in the Heart of Fonthill! This beautifully finished end-unit townhome offers space, style, and functionality. With 1,366 sq ft above grade, a fully finished basement, and an attached garage, this Mountainview-built home is move-in ready and loaded with thoughtful upgrades throughout.The main floor impresses from the moment you step inside, with a welcoming foyer, warm vinyl plank flooring, and a charming entry area that sets the tone for the rest of the home. The open-concept living room flows seamlessly into a chef-inspired kitchen featuring crisp white shaker cabinetry, a large centre island with seating, open wood shelving, a subway tile backsplash, stainless hood fan, and black Whirlpool appliances. Sliding doors off the kitchen lead directly to the rear yard - perfect for entertaining. Upstairs, the vaulted primary bedroom is a true retreat, complete with a walk-in closet and a gorgeous 3-piece ensuite boasting a frameless glass shower with subway tile, built-in niche, and bench seating. Two additional bedrooms - both with ample closet space - share a beautifully appointed 4-piece bath. A conveniently located second-floor laundry rounds out this level.The fully finished basement adds exceptional living space with a bright rec room, wet bar rough-in, vinyl plank flooring, pot lighting throughout, and a cold cellar - ideal for a home theatre, games room, or kids' hangout.Step outside to a private, fully fenced backyard featuring a large concrete patio, hardtop gazebo, raised garden beds, lush lawn, and a charming custom-built shed with power that perfectly matches the home's exterior. Located in one of Fonthill's most desirable new communities, steps from trails, parks, top-rated schools, and all the amenities of Pelham's town centre. (id:15069)
Country Living with City Convenience! Discover a hidden gem in East Gwillimbury-an exceptional estate set on approximately 2 acres of beautifully landscaped land featuring a large private pond. Offering approximately 6,000 sq. ft. of living space with 5 spacious bedrooms and an huge deck, this magnificent home is the perfect retreat for those seeking privacy, tranquility, and room to entertain. Enjoy the best of both worlds with peaceful country living just minutes from Newmarket, Highway 404, the East Gwillimbury GO Station, Costco, Upper Canada Mall, and a full range of shopping, dining, and everyday amenities. Recent updates include the roof (2017), windows (2018), insulation (2018), and furnace (2019). Motivated Seller-don't miss this rare opportunity to own a private estate in one of East Gwillimbury's most desirable locations. (id:15069)