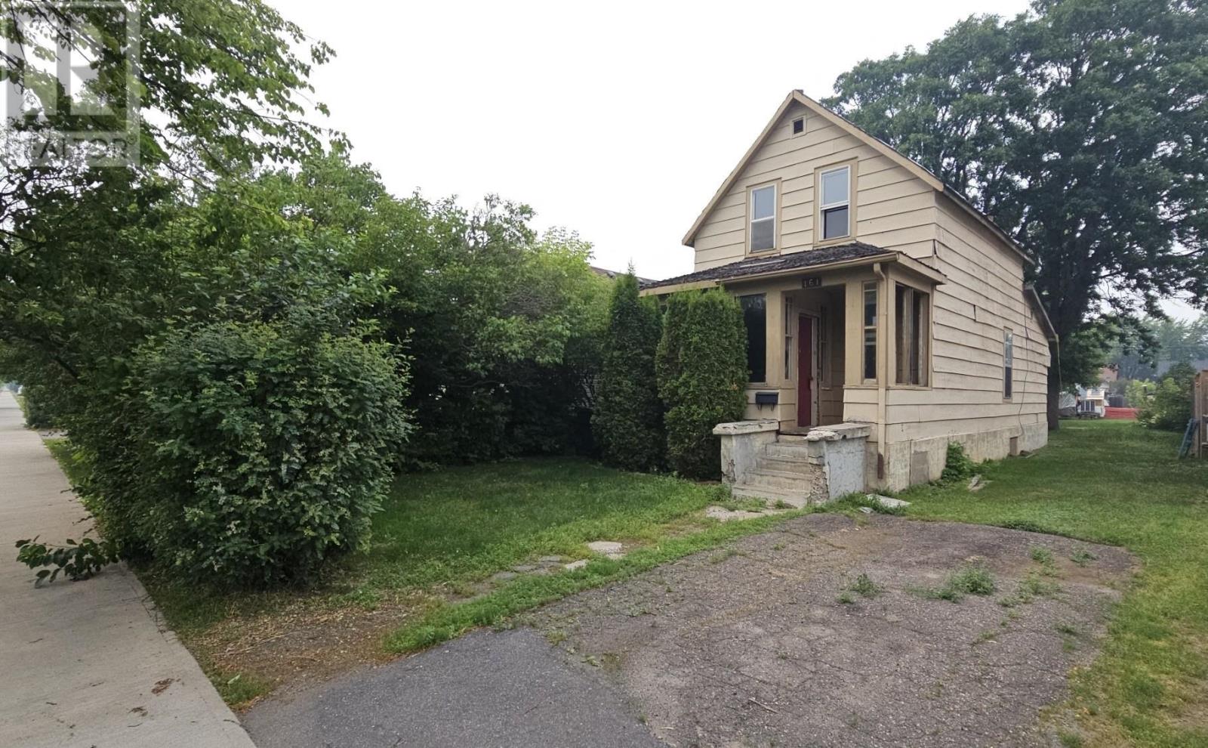
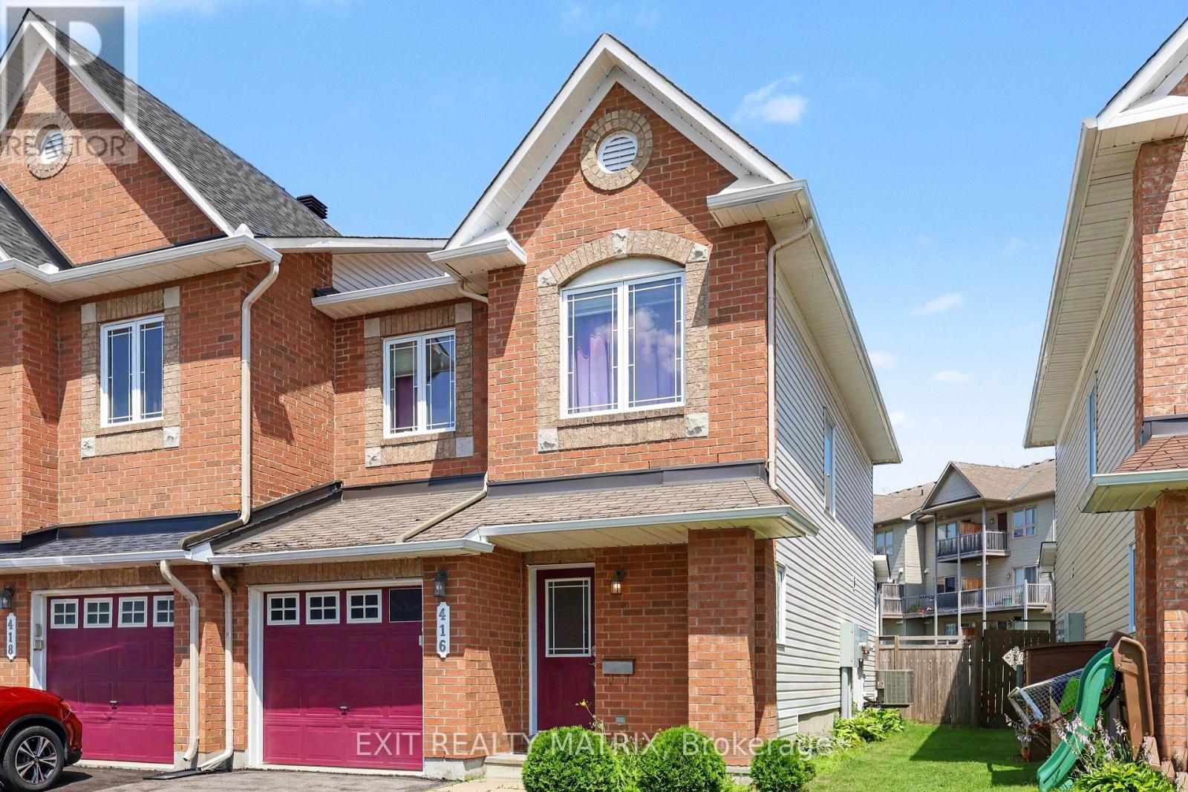
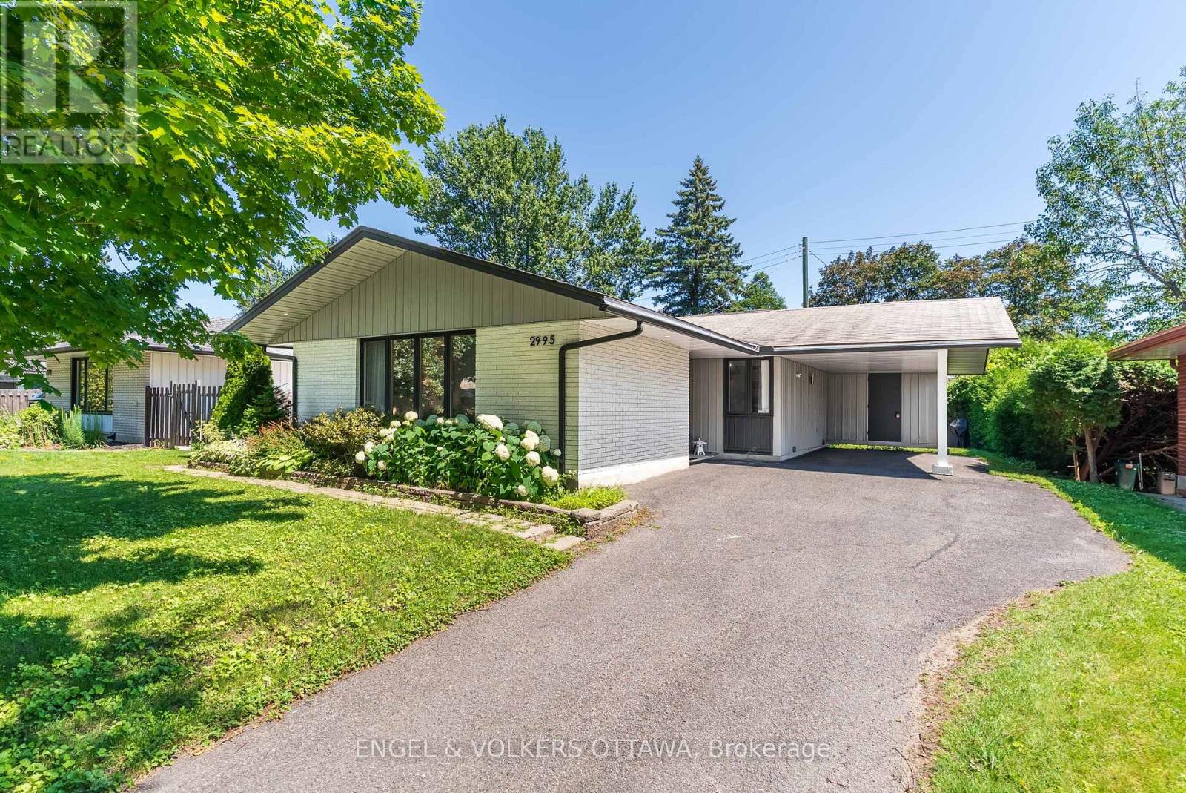
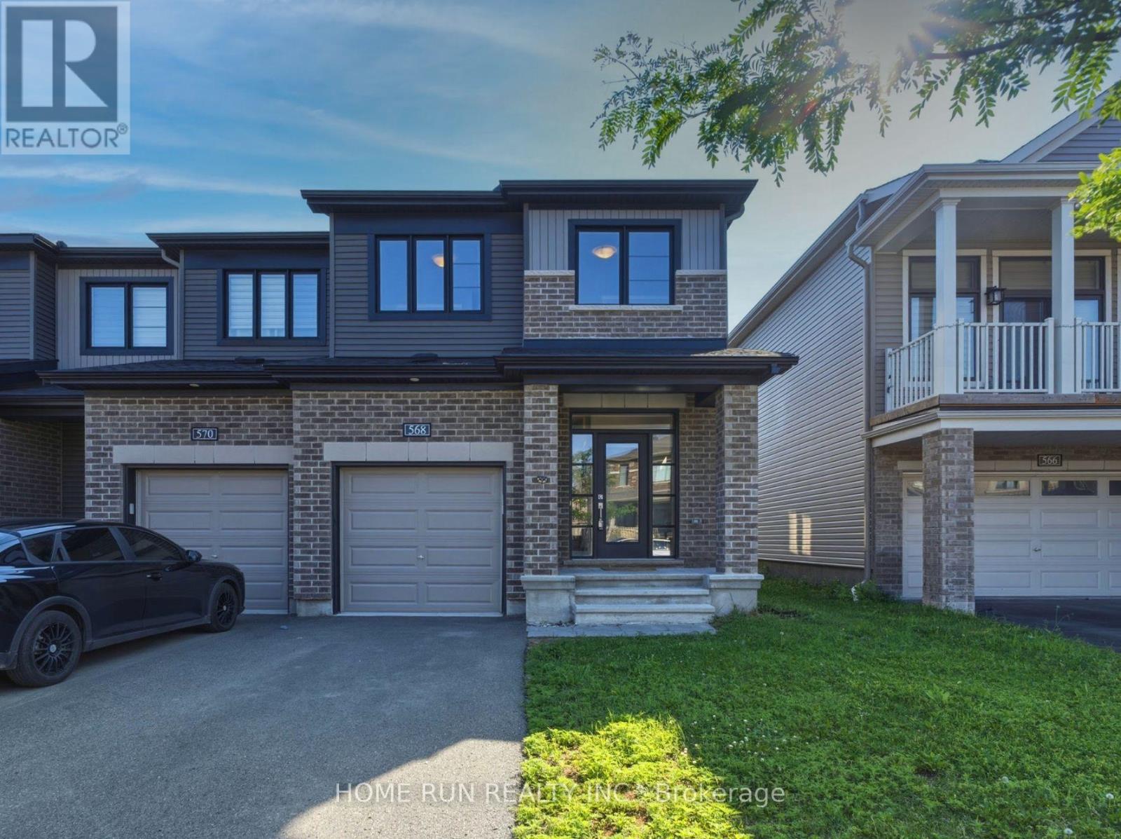
Attention contractors! Bring your tools. This 2 bedroom property is being sold " As is" the roof leaks and basement leaks. The yard is 33Ft X155 Ft, Large kitchen and dining room. One toilet on the main floor 3 PCE bath upstairs, 2 bedrooms, Full basement. Immediate possession. (id:15069)
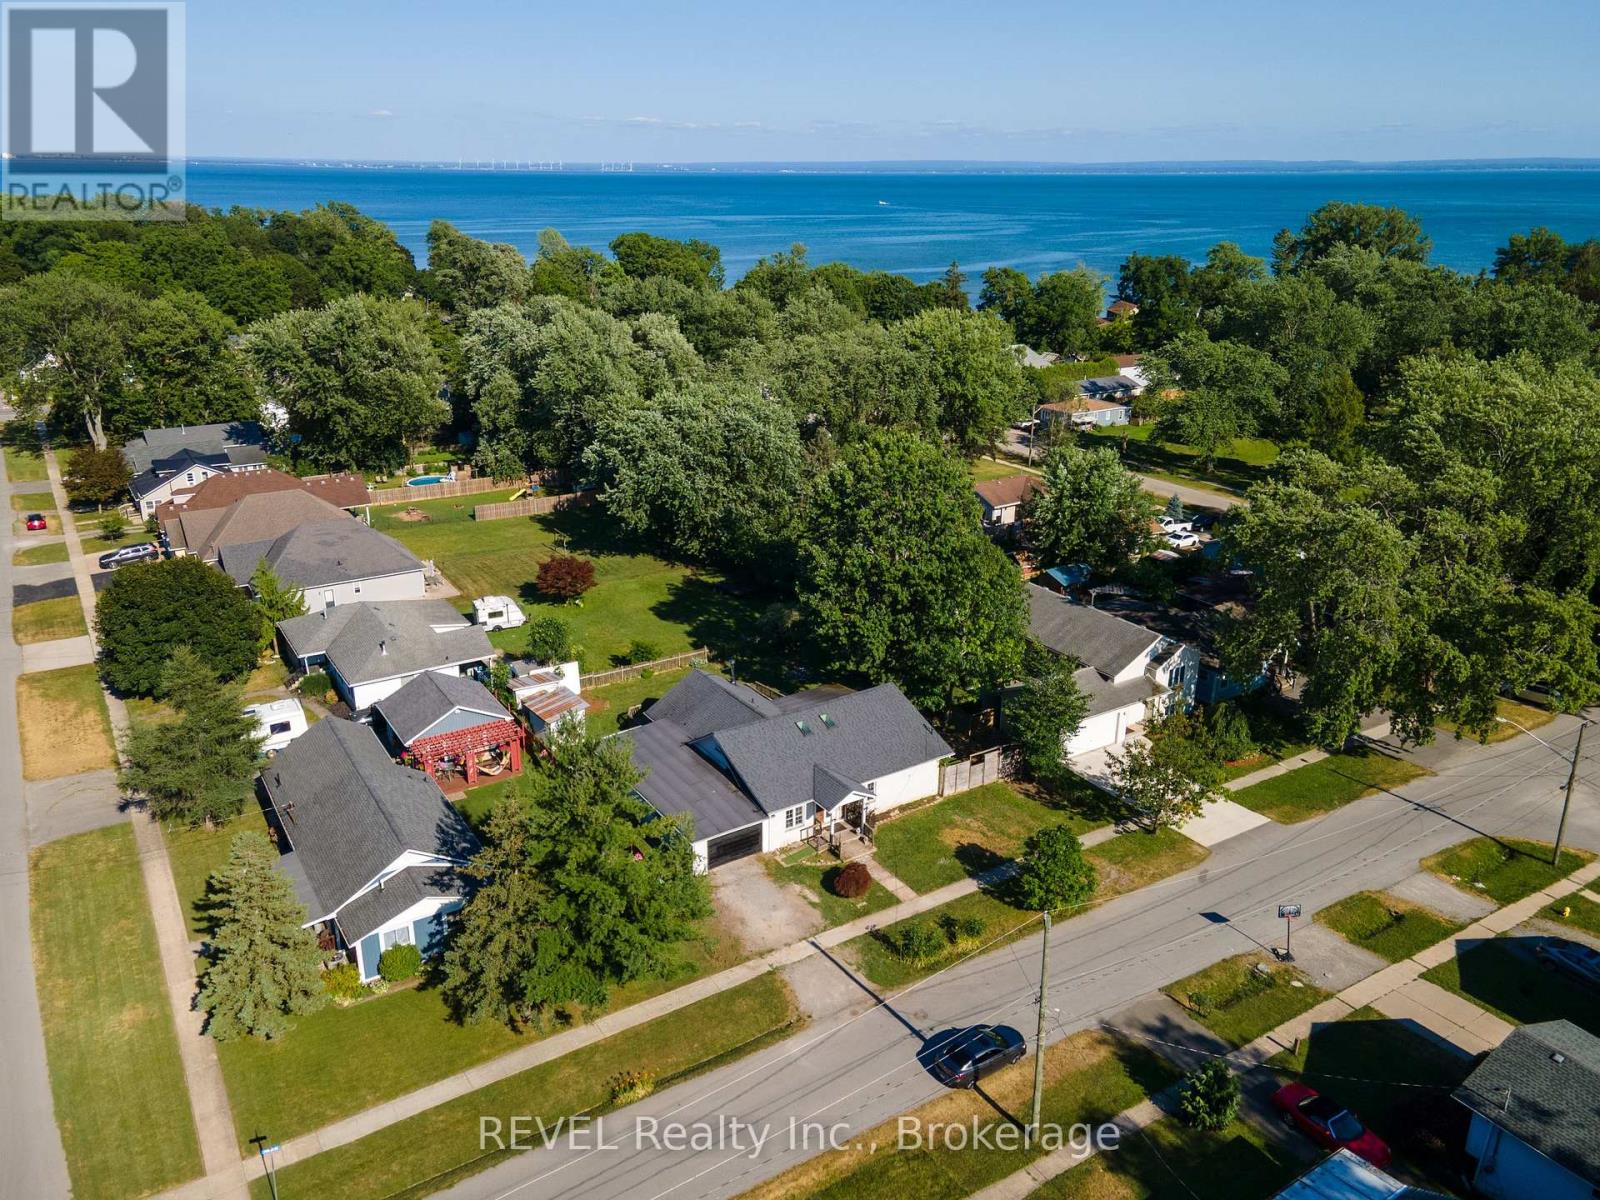
Welcome to 342 Helen Street in the beautiful lakeside community of Crystal Beach! This charming bungalow offers a bright, open-concept layout that seamlessly connects the kitchen, living, and dining areas, creating an inviting space for everyday living and entertaining.The home features three comfortable bedrooms, two bathrooms, and a spacious laundry room for added convenience. Car enthusiasts, hobbyists, or those in need of extra storage will appreciate the oversized attached garage. Situated on a generous 90' 110' lot, this property is just a short walk to the shores of Lake Erie, Bay Beach, local parks, restaurants, and all the amenities Crystal Beach has to offer. Whether you're looking for a year-round residence, a vacation getaway, or a lifestyle home by the lake, 342 Helen Street is a wonderful opportunity to enjoy relaxed coastal living. (id:15069)
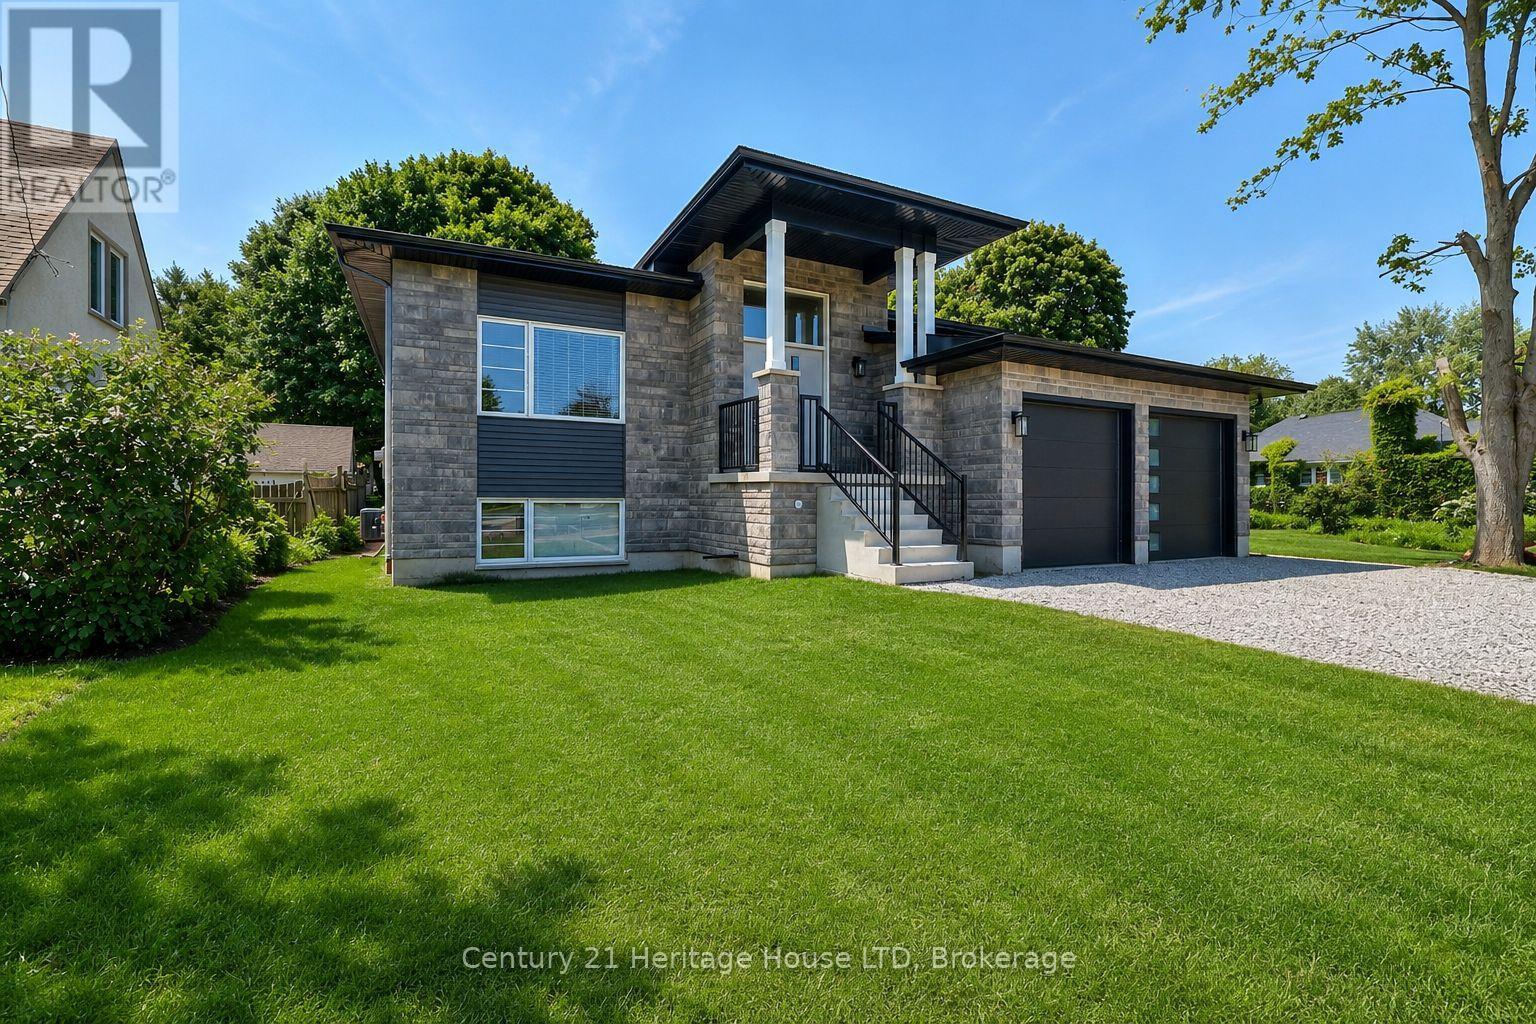
Newly Built 2025 Raised Bungalow Near Lake Erie! Welcome to this stunning 1,803 sq. ft. raised bungalow, perfectly situated on a premium 55' x 150' lot just minutes from the sandy beaches of Lake Erie, HH Knoll Park & the Historical West Street shopping & dining along the Welland Canal. This beautifully crafted, Mountainview built 3-bedroom, 2-bathroom home offers modern design, quality finishes & an open-concept layout filled with natural light from oversized windows.The spacious living room features a cozy fireplace & flows seamlessly into the gourmet kitchen, complete with extended cabinetry, quartz countertops, stainless steel appliances, a large island & plenty of storage. Engineered hardwood & tile flooring run throughout the main level, while the private primary suite offers a walk-in closet & luxurious 3-piece ensuite. Main floor laundry adds everyday convenience.Step outside to the covered rear porch overlooking the spacious backyard-perfect for relaxing or entertaining. The oversized double-car garage with inside entry provides plenty of room for vehicles & storage.The full unfinished basement offers exceptional future potential with rough-ins for a kitchen & bathroom, making it ideal for a future in-law suite, multigenerational living. Located in one of Port Colborne's most desirable neighbourhoods, just outside the gates of Tennessee Avenue, with peek-a-boo views of the Lake, you're within walking distance to everything the growing community of the Port Colborne has to offer - Marina, HH Knoll Park, West Street, local shops, restaurants, farmer's market, the scenic Welland Canal, where you can watch ships pass by. Close to schools, golf, trails, and everyday amenities, this 2025 home offers the perfect blend of luxury, lifestyle, and location.A rare opportunity to purchase a move-in-ready home near the shores of Lake Erie in the heart of Niagara. Grass is in place, photos are from summer 2025. (id:15069)
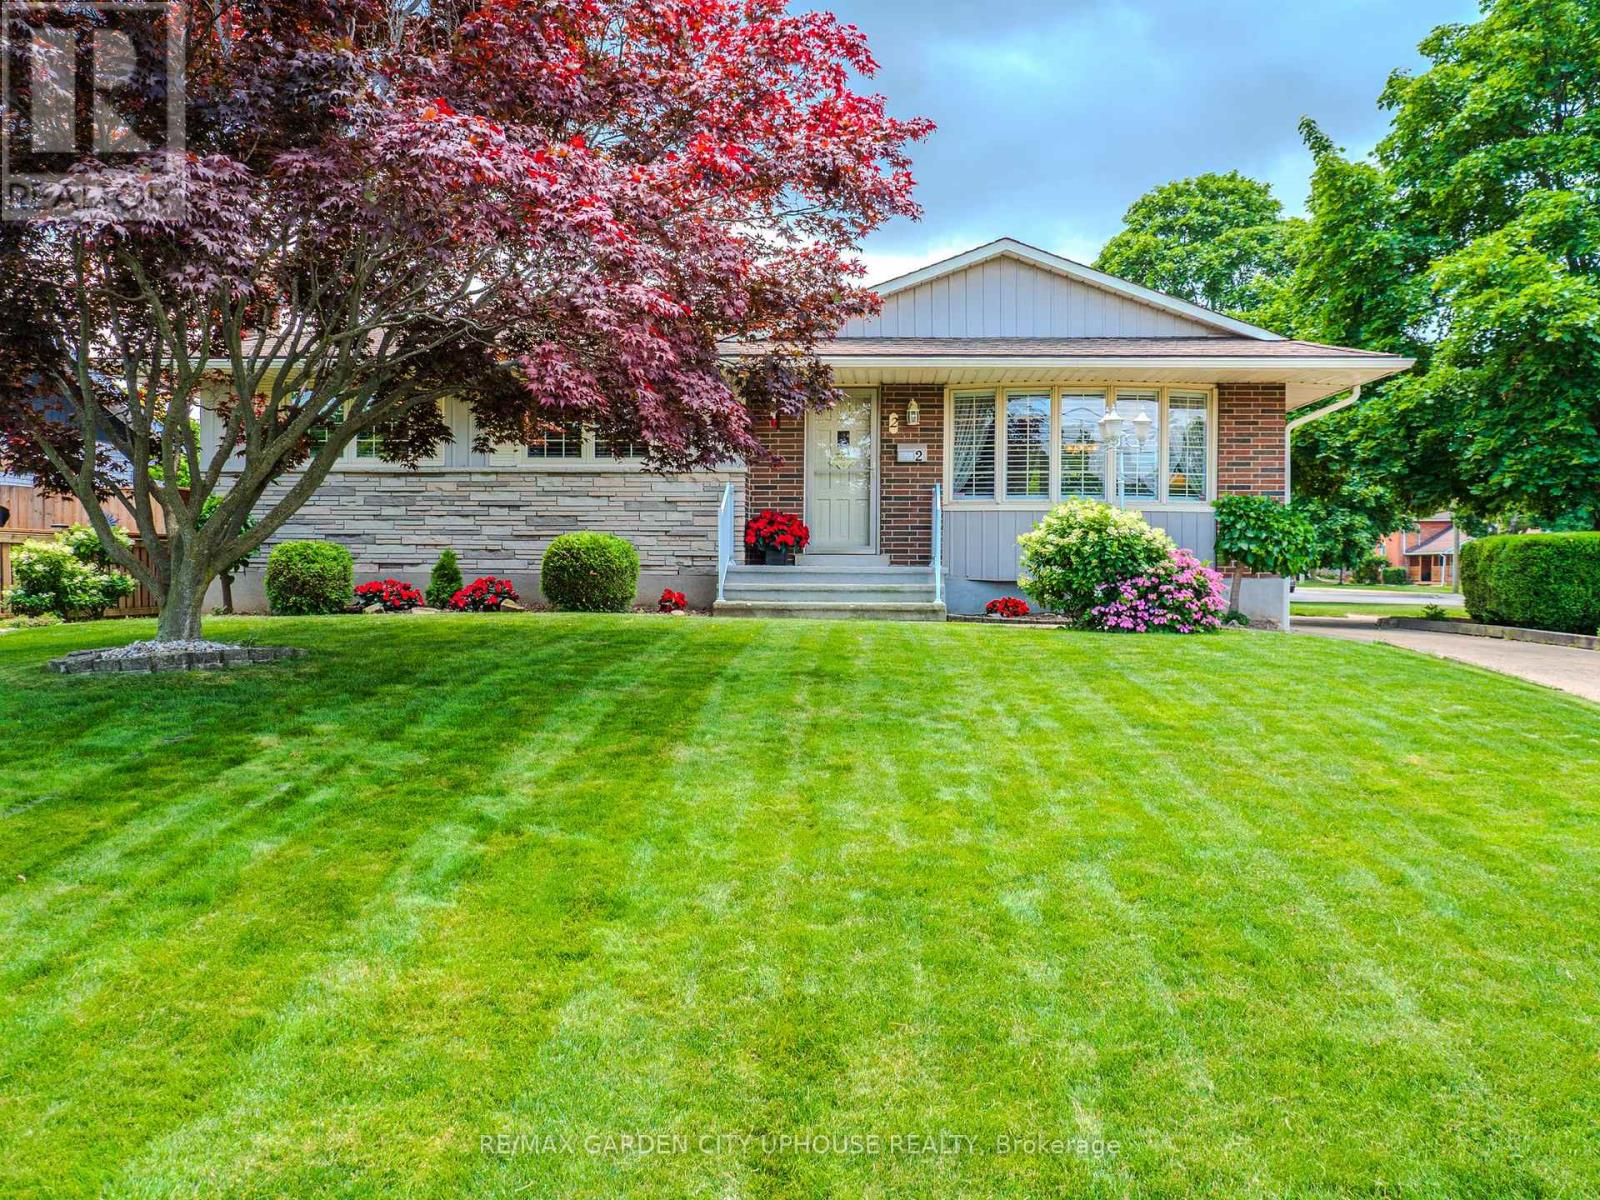
Situated on a corner lot with 2 driveways sits this very well-maintained bungalow with 3 main floor bedrooms, sun/family room and inground pool! Main driveway fits 6+ vehicles. Extra driveway off Arthur Street fits 2 vehicles and leads right to the backyard. Light and bright living room, updated white kitchen with quartz counters and separate dining room. 4 piece main bath. All season sun/family room on the ground level has sliding doors right out to the pool and separate entrance door from the second driveway. The basement has a great sized rec room with fireplace, dry bar with a cool study area behind and cold room. Spacious laundry room and workshop tucked away. Handy 3 piece bath. Out back is your summer hot spot to cool down! Pool with wrap around patio, beautiful flower garden and no maintenance artificial grass. Located a short walk away from Sunset Beach and Bogart Street park with splash pad makes this neighbourhood one of the most desired in the city. Malcolmson Eco Park and the Welland Canal is just down the street on Lakeshore Road. Hop over the bridge to NOTL for an evening ice cream at Avondale Dairy bar. This home has been loved by the same owners for almost 50 years and is ready for its next chapter. (id:15069)
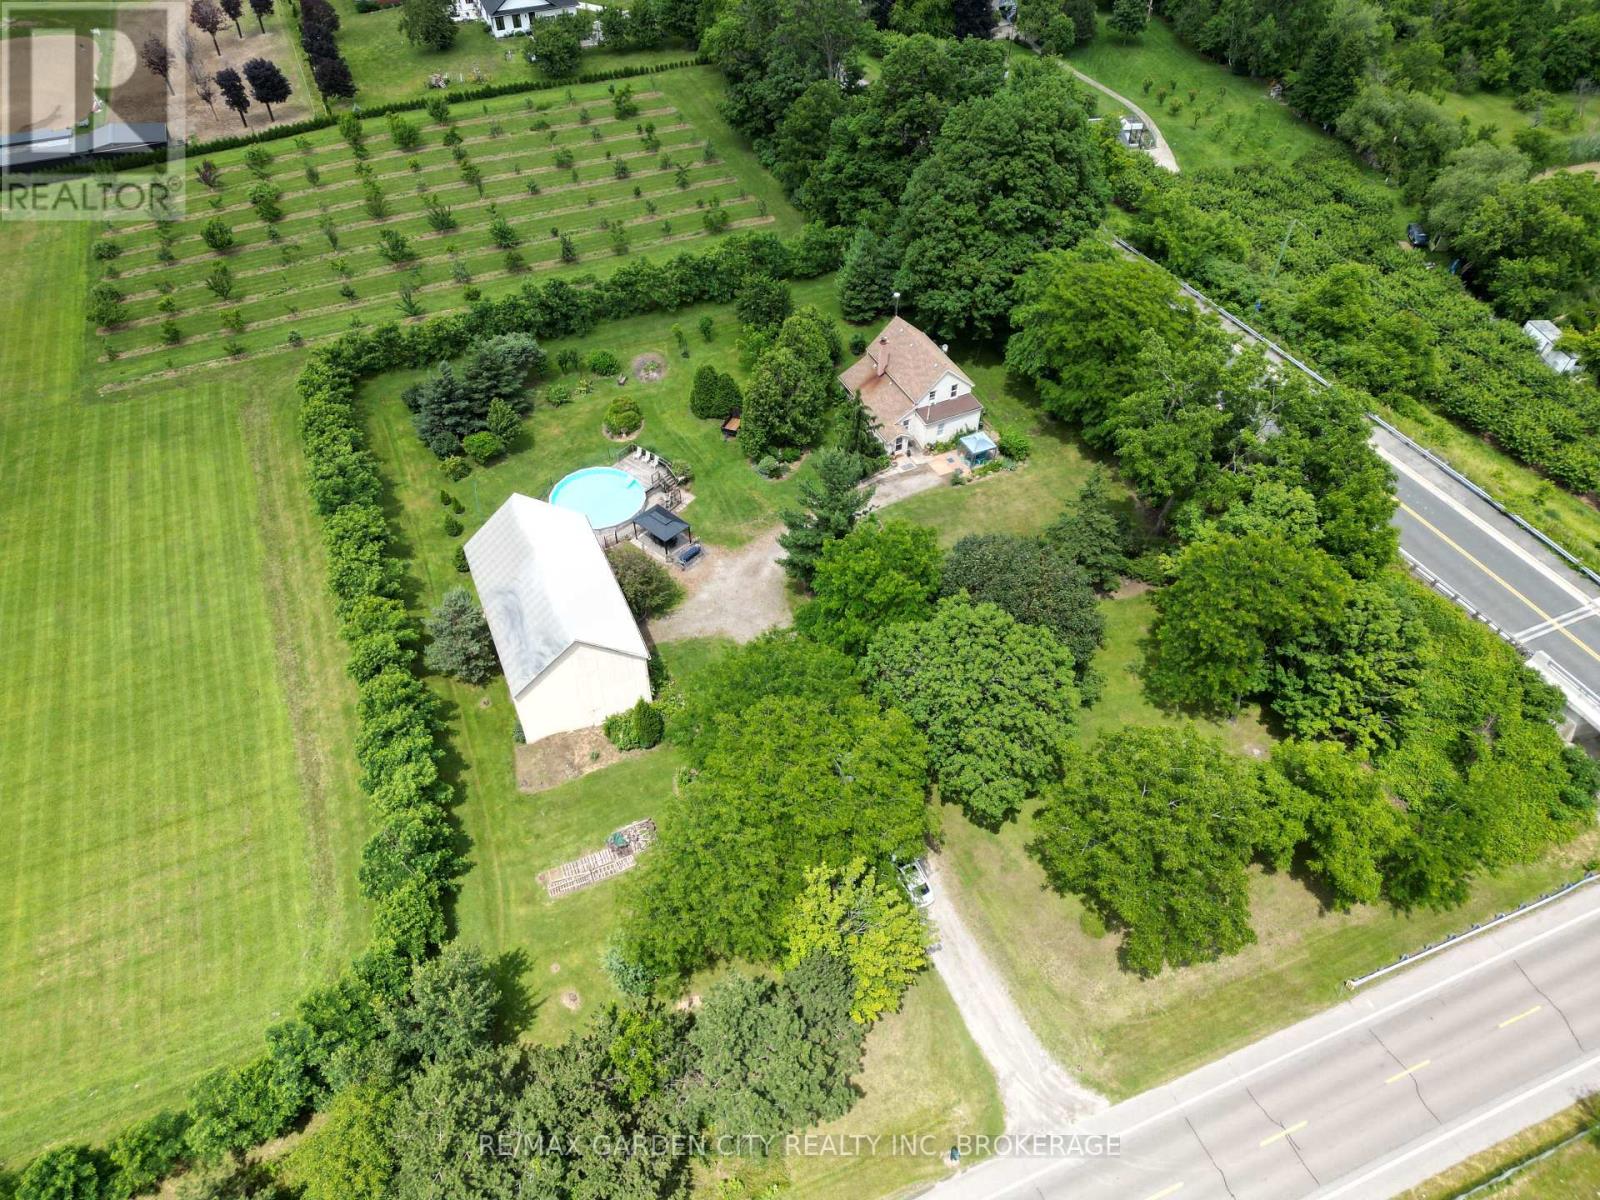
Country Charm, Endless Possibilities - 1 Acre with Home, Barn & Highway Visibility -Dreaming of space to live, create, and grow? This picturesque 1-acre property offers the perfect blend of country lifestyle and opportunity-ideal for young professionals, downsizers, or entrepreneurs seeking room for a home, hobby farm, or small business. Welcome home to your own little piece of paradise. The inviting farmhouse features 3 bedrooms and 1 bathroom, offering a cozy and comfortable living space filled with character and warmth. Surrounded by mature trees, flourishing fruit orchards, and lush greenery, the property provides a serene natural setting with seasonal views that evolve beautifully throughout the year. Nature lovers will appreciate being just a short walk to the lake, while still enjoying easy access to nearby amenities and commuter routes. A standout feature of the property is the large 30 x 50 barn equipped with hydro and water, making it ideal for car enthusiasts, workshop space, storage, hobby farming, or creative business ventures. With over an acre of land, there is plenty of space for gardens, chickens, outdoor projects, or future plans for your dream home. Whether you're looking to embrace a simpler country lifestyle, create a home-based business, or simply enjoy the freedom of wide-open space, this unique property offers endless possibilities. (id:15069)
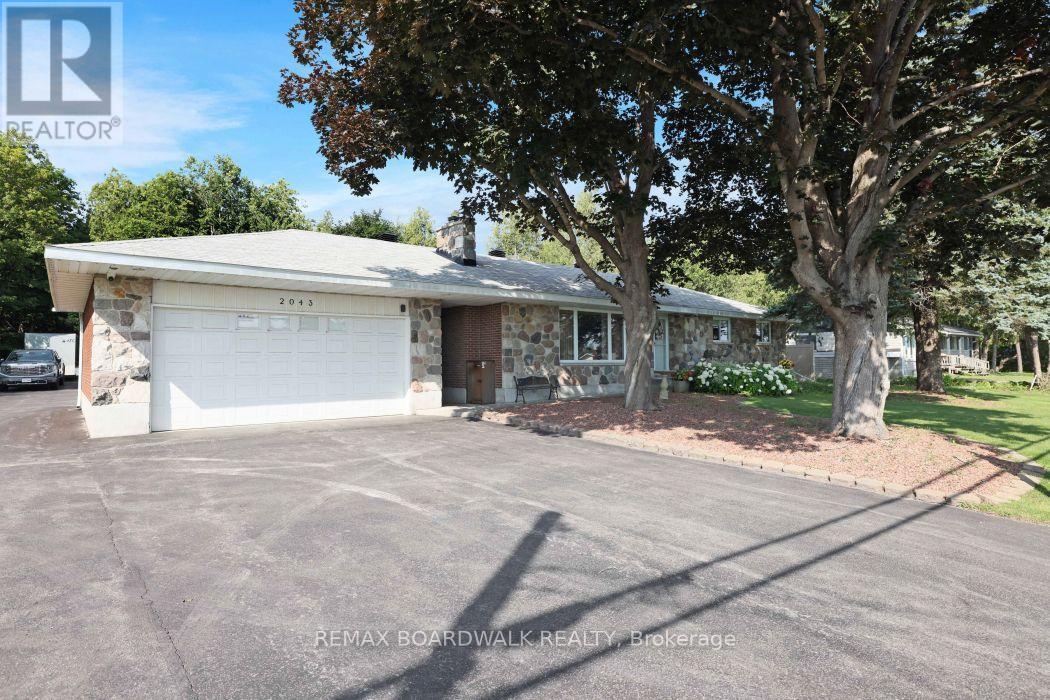
LOCATION, LOCATION, LOCATION! Rare live/work opportunity in one of Ottawa's fast growing areas! Perfect for entrepreneurs, investors, hobbyists, or anyone seeking the convenience of operating a business from home.The solid 1964 bungalow offers great bones and endless potential. The main level features a spacious eat-in kitchen, large living room with a cozy gas fireplace, dedicated office, three generous bedrooms, and a full bath with a convenient laundry chute. A separate entrance off the kitchen leads to the full basement, complete with a second full bathroom and laundry area. With its own access, the basement offers outstanding potential for a secondary dwelling unit or income suite (subject to municipal approvals).The exterior is where this property truly shines. The oversized laneway accommodates well over a dozen vehicles, ideal for customers, contractors, equipment, or recreational vehicles. Connected by a covered breezeway, the heated and air-conditioned garage has successfully operated as a motorcycle repair shop and is perfectly suited for a variety of commercial or personal uses. A heated 30' x 30' rear storage building provides exceptional space for inventory, equipment, or toys, while an additional large storage shed offers even more flexibility.Additional features include a new large motorized awning, large-capacity commercial generator, irrigation system, security system with cameras covering all buildings, custom outdoor lighting, and a robotic lawn mower. Numerous tools and equipment are also available for purchase.Whether you're looking to live where you work, create additional rental income, expand your business, or simply enjoy incredible workspace and storage, this unique property offers it all. Opportunities like this are exceptionally rare. Don't miss your chance to own this one-of-a-kind property in a prime Ottawa location! 24 hour Irrevocable on all offers please. (id:15069)
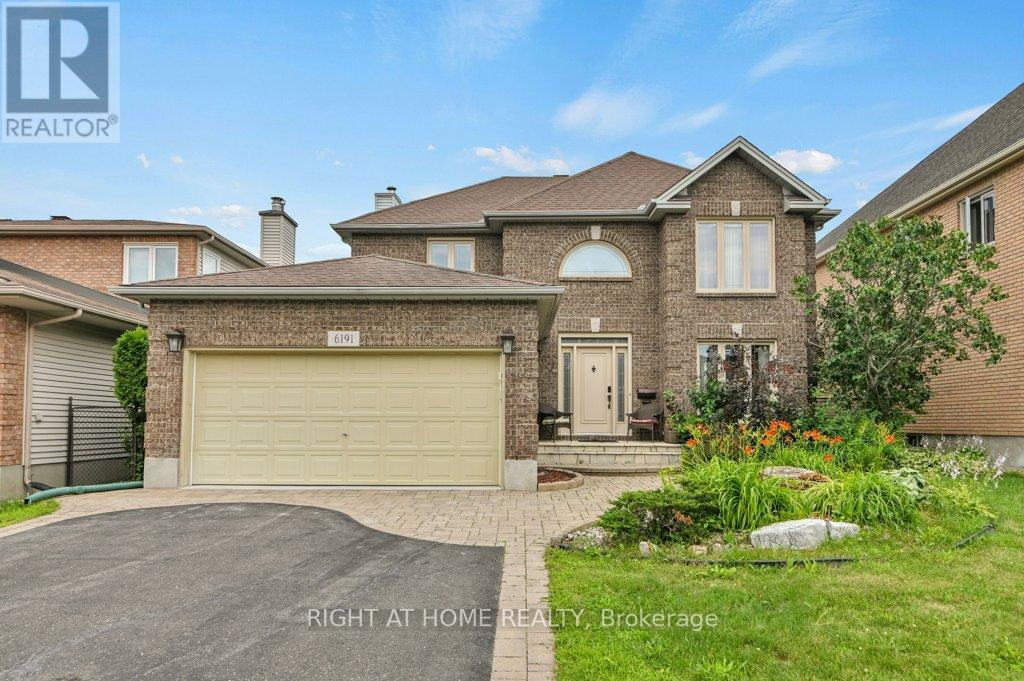
Great well maintained 4-bedroom home in an exclusive enclave in the heart of Convent Glen, Orleans. The large main floor boosts a formal living and dining room. Open renovated kitchen with granite counters and generous eating area that overlooks a great family room with fireplace. Main floor laundry, a powder room and access to the double car garage. Hardwood adorns the floors throughout the house, including the stairs, which lead up to second level. 4 bedrooms including a master suite with abundant closet space. A partly finished basement includes a rec room, plenty of storage, upgraded mechanical systems and another bath. This home is a rare opportunity with a long list of upgrades, perfectly situated for outdoor recreation on the nearby trails and an easy walk to local schools, transit and nearby shops. (id:15069)
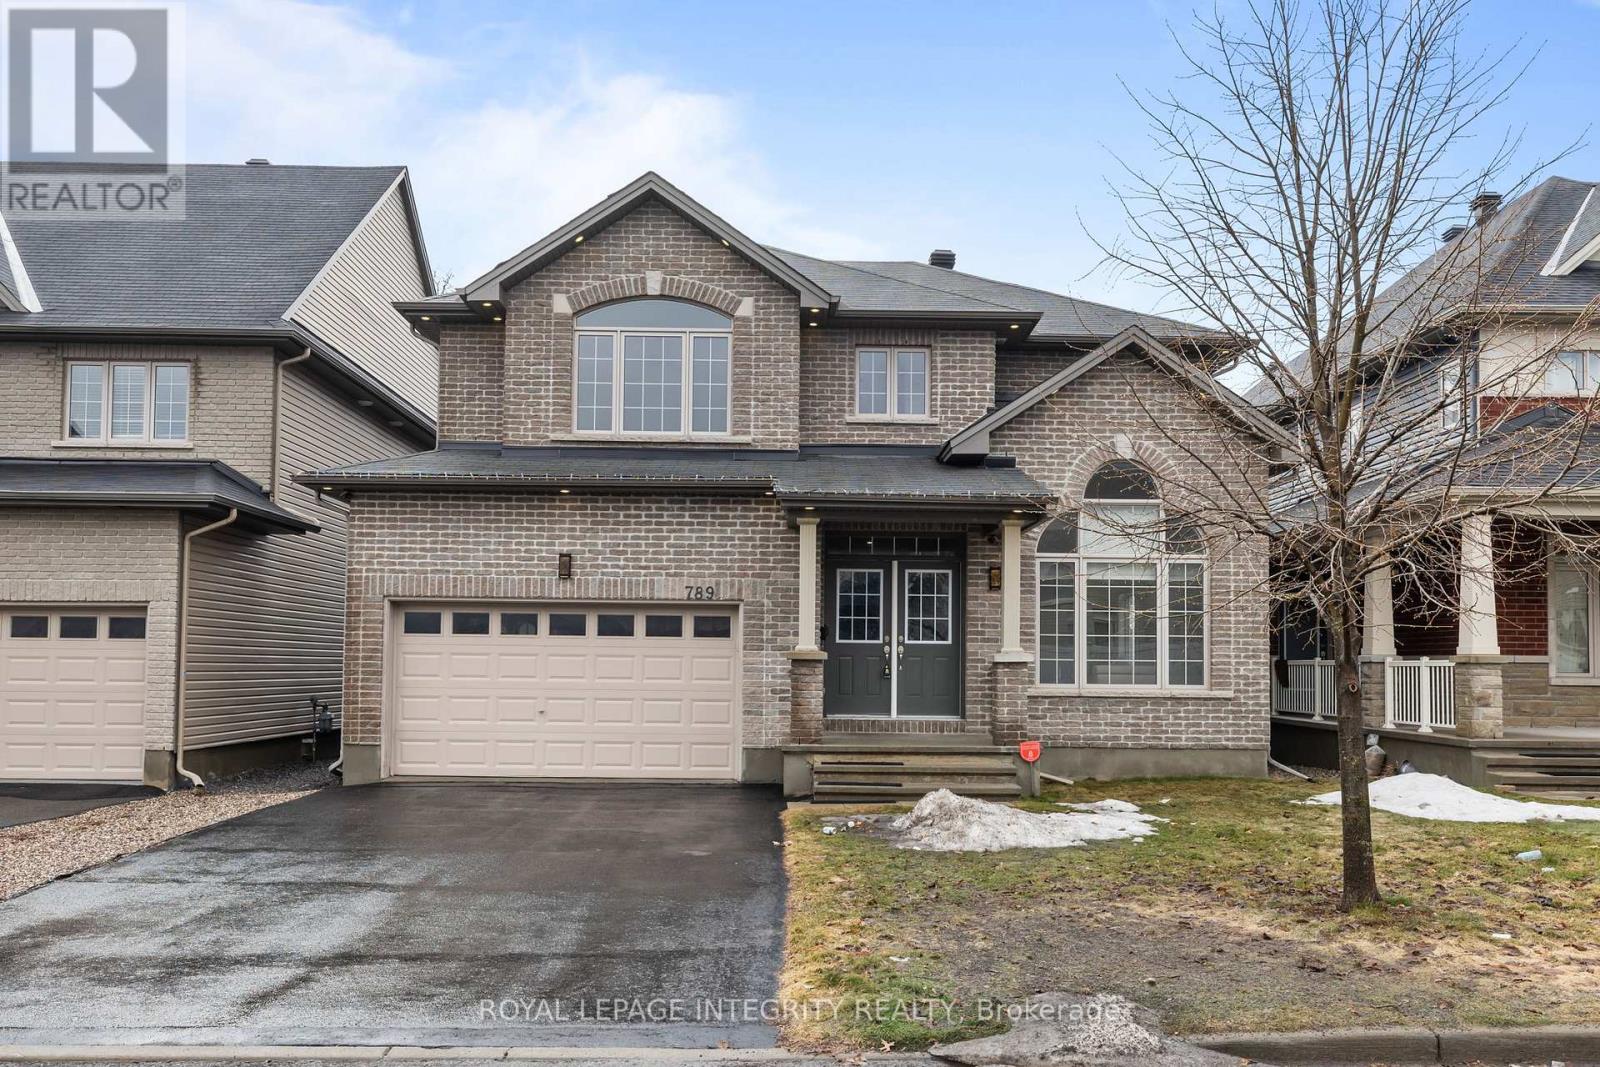
Welcome to this immaculate home in a sought-after family neighborhood, ideally located across from a beautiful park and backing onto mature trees and large-lot homes for added privacy. Pride of ownership is evident throughout. Featuring a traditional yet functional layout, this home offers a grand entrance, a combined living and dining room, and an open-concept kitchen and family room. The main floor den with French doors is perfect for a home office, close to the action, yet private when needed. The bright kitchen is a chef's dream, complete with high-end appliances including a gas stove, a functional island with storage, and abundant cabinetry. South-facing bay windows in the kitchen and family room flood the space with natural light, while pot lights throughout enhance the home's warm and modern feel. Elegant hardwood stairs lead you to the second level, where you will also enjoy the convenience of an upstairs laundry room. The spacious primary bedroom serves as a private retreat, featuring a luxurious 5-piece ensuite and double closets. All additional bedrooms are generously sized with beautiful views. Step outside to a fully fenced backyard, perfect for families and entertaining, complete with a storage shed for added convenience. The unfinished basement offers excellent potential, with two south-facing windows and a bathroom rough-in, ready for your personal touch. A perfect blend of space, light, and location, an ideal home for growing families! (id:15069)
End unit townhome in the heart of sought after Avalon, offering the perfect combination of space, comfort, and location. This bright and inviting home features 3 spacious bedrooms and 2.5 bathrooms, including a private primary ensuite designed for everyday comfort. The functional main floor is ideal for both family living and entertaining, while the kitchen comes complete with all major appliances, making it truly move in ready. The finished basement provides valuable additional living space highlighted by a cozy gas fireplace, creating the perfect setting for movie nights, a family room, home office, or play area. Outside, enjoy a fully fenced backyard that offers privacy and room to relax, entertain, or let children and pets play safely. With an attached garage plus a two car driveway, you'll have parking for three vehicles. A newer air conditioner adds peace of mind and year round comfort. Ideally located within walking distance or a short drive to Alain-Fortin Catholic School, St. Dominic School, Notre Dame Catholic School, and Summerside Public School, this home is surrounded by exceptional family amenities. Enjoy the nearby François Dupuis Recreation Centre, numerous parks including Allegro Park, Sweetvalley Park, and Vista Park featuring playgrounds, soccer fields, outdoor rinks, and pickleball courts, along with scenic walking trails around Lakeridge Park. Conveniently close to shopping, restaurants, public transit, and everyday amenities, this exceptional end unit offers the lifestyle today's buyers are looking for in one of Orléans' most desirable neighbourhoods. Don't miss your opportunity to call Avalon home. (id:15069)
Welcome to 20 Peikoff Crescent, a beautifully maintained bungalow perfectly positioned on a desirable corner lot in the heart of Morgan's Grant. Oversized windows and soaring 9-footceilings fill the home with an abundance of natural light, creating a bright and inviting atmosphere throughout. The thoughtfully designed main floor features hardwood flooring, a spacious living room with a cozy gas fireplace, convenient main floor laundry, and a stunning kitchen complete with granite countertops, stainless steel appliances, a gas stove, extended cabinetry, and plenty of workspace. Offering 4 bedrooms and 3 full bathrooms, the finished lower level provides exceptional flexibility with space for a family room, home theatre, gym, office, or guest suite. Outside, enjoy a fully fenced, low-maintenance backyard featuring extensive hardscaping, a hard-top gazebo, hot tub (2025), natural gas BBQ hookup, irrigation system, storage shed, and Leaf Guard eavestroughs. Additional highlights include 200-ampelectrical service and smart thermostat. Ideally located just minutes from excellent schools, parks, scenic walking trails, shopping, restaurants, public transit, and Kanata's renowned High Tech Park, this exceptional home offers the perfect balance of comfort, convenience, and lifestyle. Furnace 2026, AC 2025, Windows 2024, Roof 2017, HWT 2020. (id:15069)
This stunning 3-bedroom bungalow is nestled on a quiet crescent in the sought-after community of Riverside Park South. Step inside the bright, sun filled foyer with a convenient coat closet before entering the beautifully updated main floor. In 2022, the main floor was extensively updated with smooth ceilings, pot lights, refinished hardwood flooring, new baseboards, trim, and interior closet doors. Terrazzo tile flows through the entrance and into the kitchen, which was refreshed with a stylish backsplash, quartz countertops, a chimney hood fan, and stainless steel appliances. The main bathroom was fully renovated in 2022 and features heated floors for added comfort.The finished basement offers a versatile space that's perfect for a rec room, home gym, office, or playroom, complete with a full second bathroom. The washer and dryer were replaced in 2025, along with the kitchen and bathroom windows.Outside, enjoy a private backyard featuring an interlock patio and a second pad ready for a future storage shed. Ideally located within walking distance to Fielding Drive Public School, Arnott Park, and McCarthy Woods, and just minutes from shopping, public transit, the LRT, and Mooney's Bay, this home offers the perfect blend of comfort, style, and convenience. (id:15069)
A rare FOUR-Bedroom END-Unit Townhome in Minto's Harmony community in Heritage Park, Barrhaven! Built in 2022, this 2,084 sq.ft. Minto "Tahoe" end unit offers all the perks of newer construction with none of the growing pains - set in a settled, dust-free neighbourhood where the community is already thriving. Step into a bright, open foyer with a side window and a dedicated bench nook, plus a convenient garage-entry mud room with closet - a rare find in townhomes. The main floor showcases an impressive open-concept design with 9' smooth ceilings, wrap-around windows, red oak hardwood, pot lights, and elegant designer fixtures.The chef's kitchen features stainless appliances, a tiled backsplash, and an oversized quartz island with seating that anchors the space as the family's natural gathering spot. A dedicated dining area and a separate breakfast nook - opening to the fenced backyard and raised deck through a large patio door - complete the living space.Upstairs, four spacious bedrooms and two full baths include a primary retreat with a private ensuite and walk-in closet with built-in shelving. Smooth ceilings and quartz counters run throughout, plush broadloom warms every bedroom, and a dedicated upper-level laundry room with front-load washer/dryer adds everyday ease. The finished lower level offers a large family room with an oversized egress window.Close to all amenities and top schools - 4 minutes to Barrhaven Town Centre, 7 minutes to Costco and Hwy 416. (id:15069)