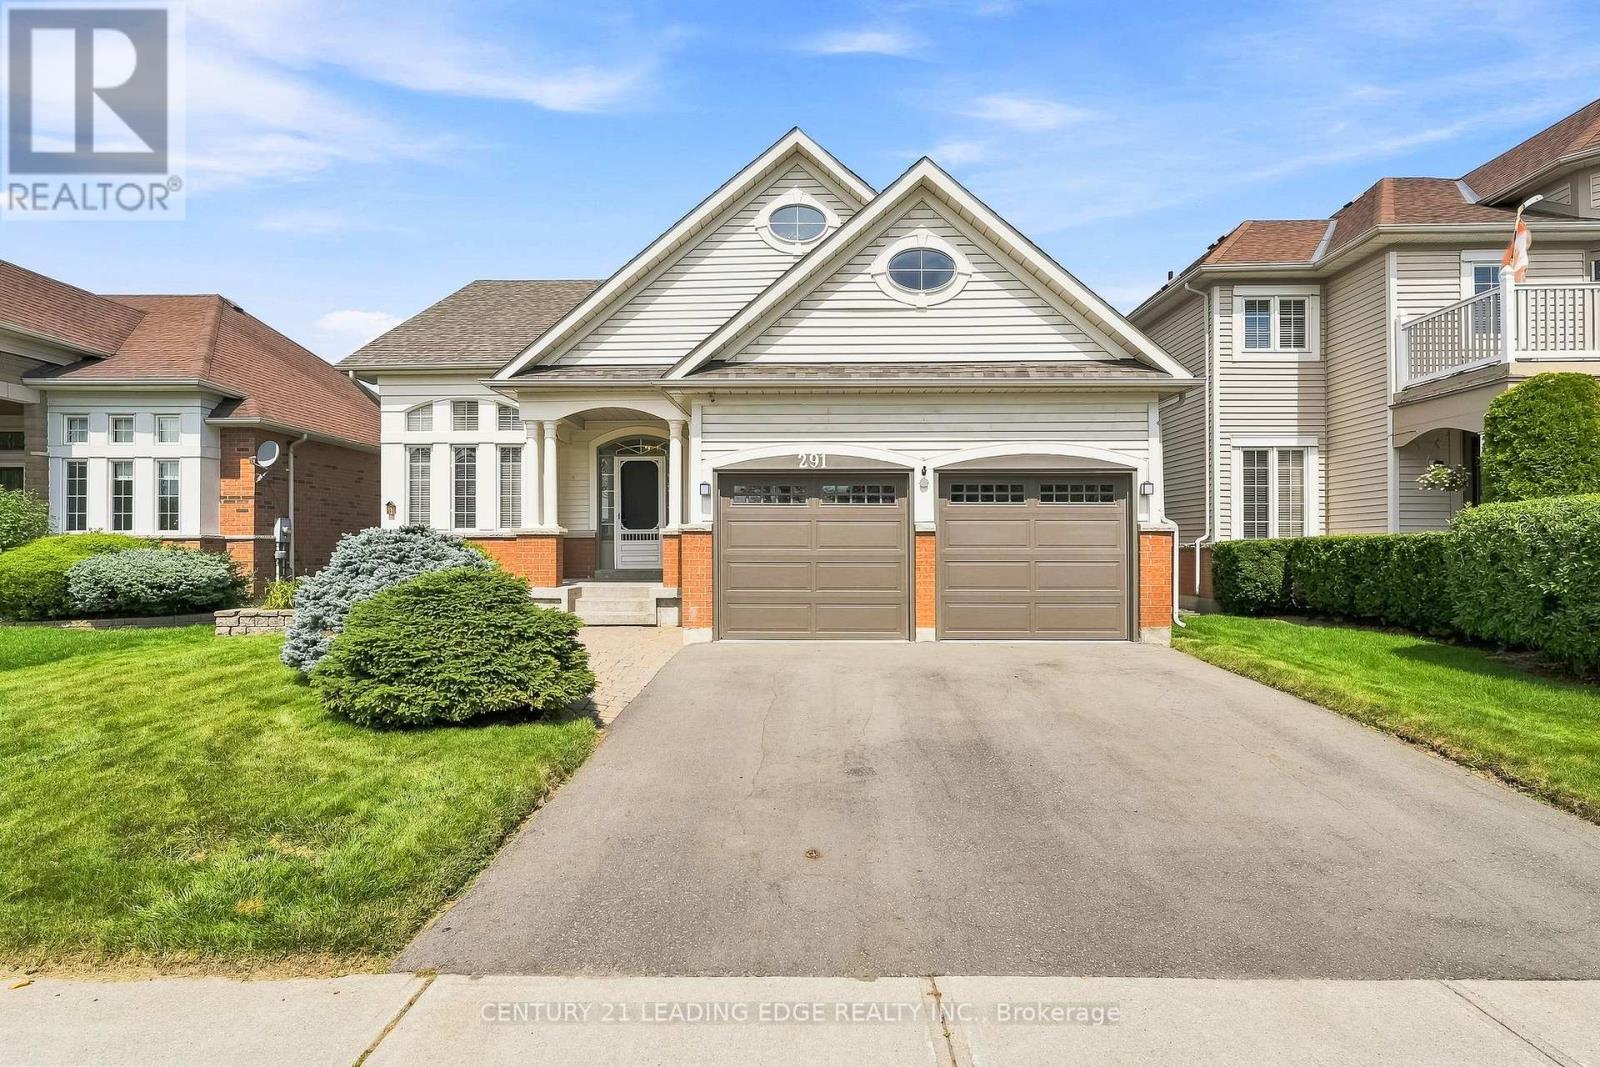
A Rare Bungalow Opportunity In Whitby Shores! This Spacious 2+1 Bedroom, 3-Bathroom Home Is In A Prime Setting With No Neighbours Directly In Front. Overlooking The Lynde Shores Conservation Area And Waterfront Trail, With Lake Ontario Just Beyond. Nature And The Waterfront Are Just Steps From Your Front Door. Inside, An Impressive Living Room Welcomes You With Soaring Ceilings And A Large Bay Window, Filling The Space With Natural Light. At The Heart Of The Home, The Kitchen Features Stainless Steel Appliances, A Sub-Zero Refrigerator And Breakfast Bar With Seating For Four, Flowing Into The Dining Area And Family Room With A Cozy Fireplace And Walkout To The Deck And Serene Backyard. The Primary Suite Offers A Walk-In Closet And Private 4-Piece Ensuite, While The Second Main-Floor Bedroom Is Generously Sized. Main-Floor Laundry Completes The Level. Downstairs, The Finished Lower Level Offers Nearly The Same Footprint As Above. With A Recreation Area, Second Fireplace, New Laminate Flooring And A Large Open Space Ideal For A Home Gym, Games Room, Additional Living Area Or Another Bedroom. A True Third Bedroom With Full Egress Window, 2-Piece Bathroom And Ample Storage Complete The Space. Mature Landscaping Complements A Double-Car Garage With Interior Access And Four-Car Driveway. Just Minutes From Schools, Parks, Shopping, Whitby GO Station And Highway 401-Space, Bungalow Living And A Location That's Hard To Beat! (id:15069)
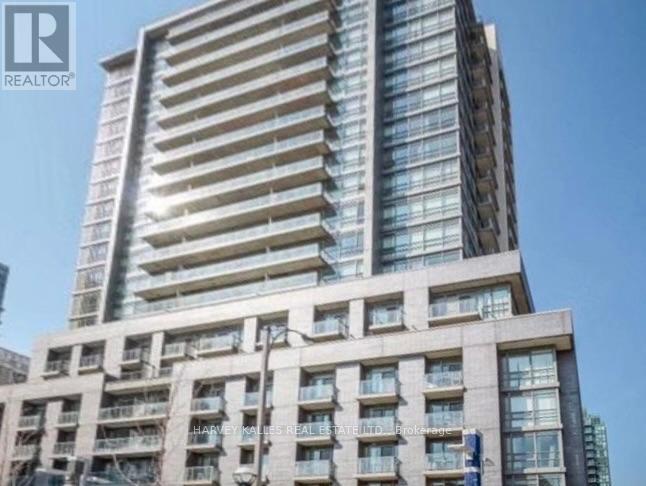
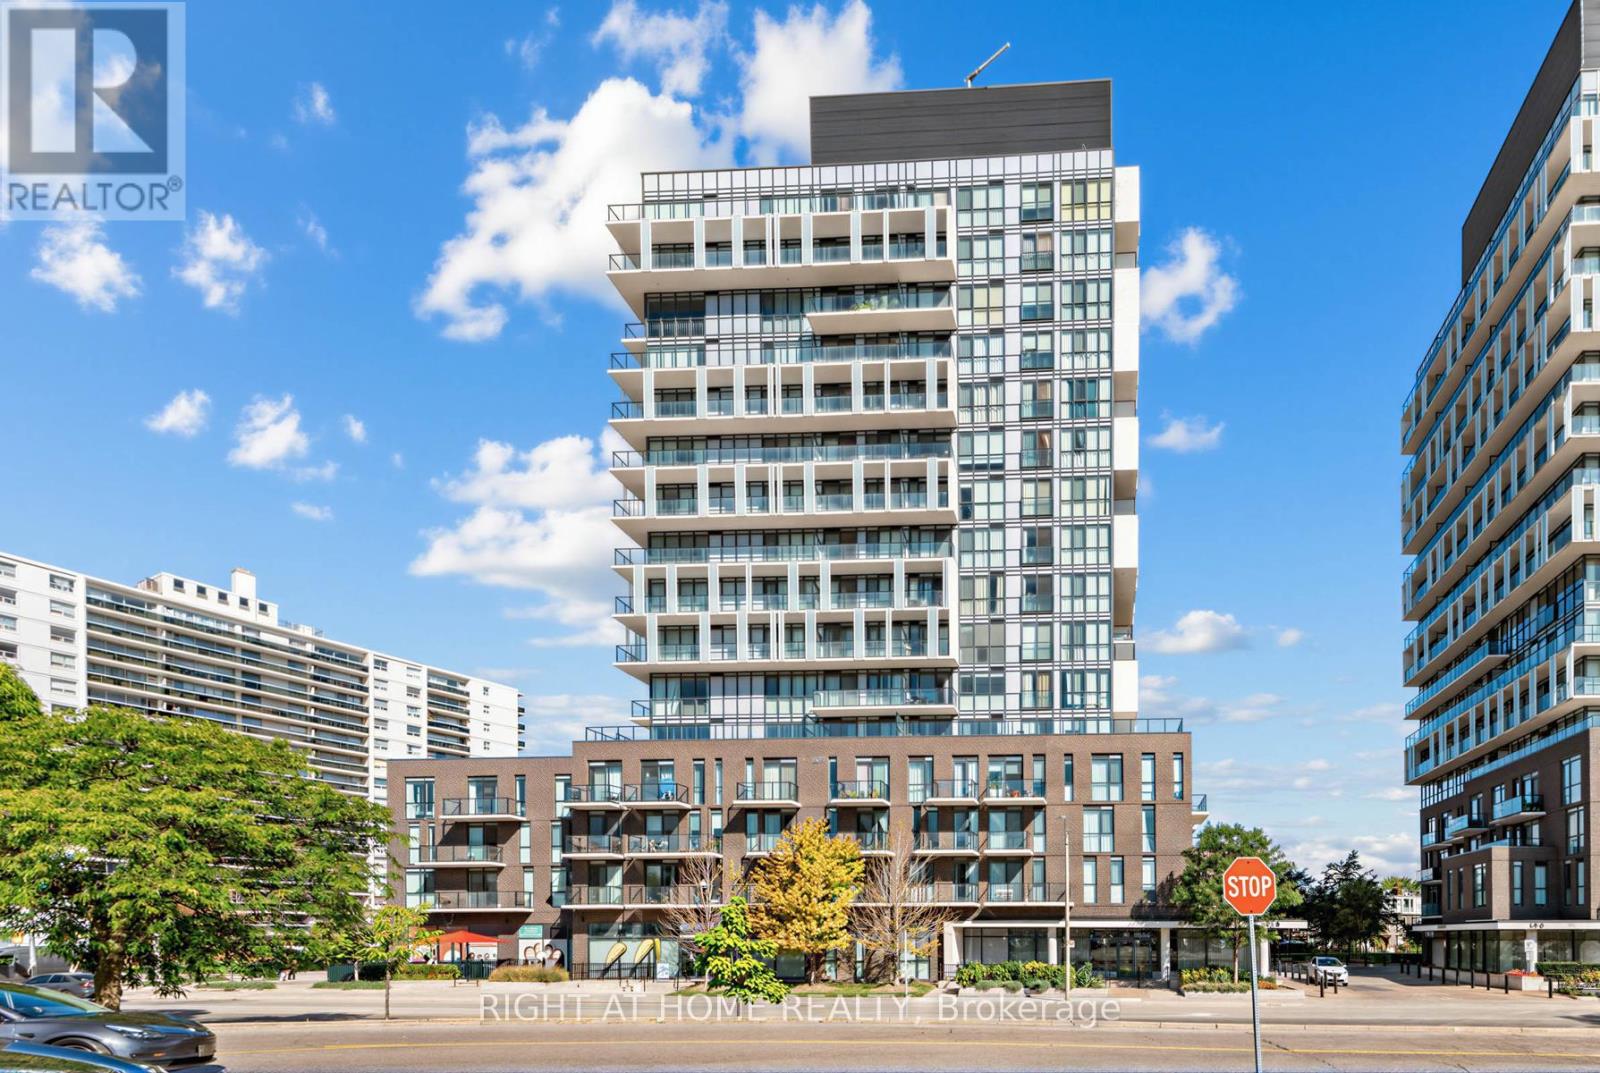
EXTENSIVELY RENOVATED And Located Near St. Joseph's Hospital, Shopping, Night Life, TTC, Sunnyside Park, Not Too Far From Lake Ontario (Not Lake America!!), And The Gardner Expressway. It Can Come With Or Without Tenants, And It Is Under $1,000 PSF With A Garage And 2 Balconies, So Priced For Quick Sale. There Are 2 Guest Suites, Plus A Rooftop Deck And Bar-B-Qs. (id:15069)
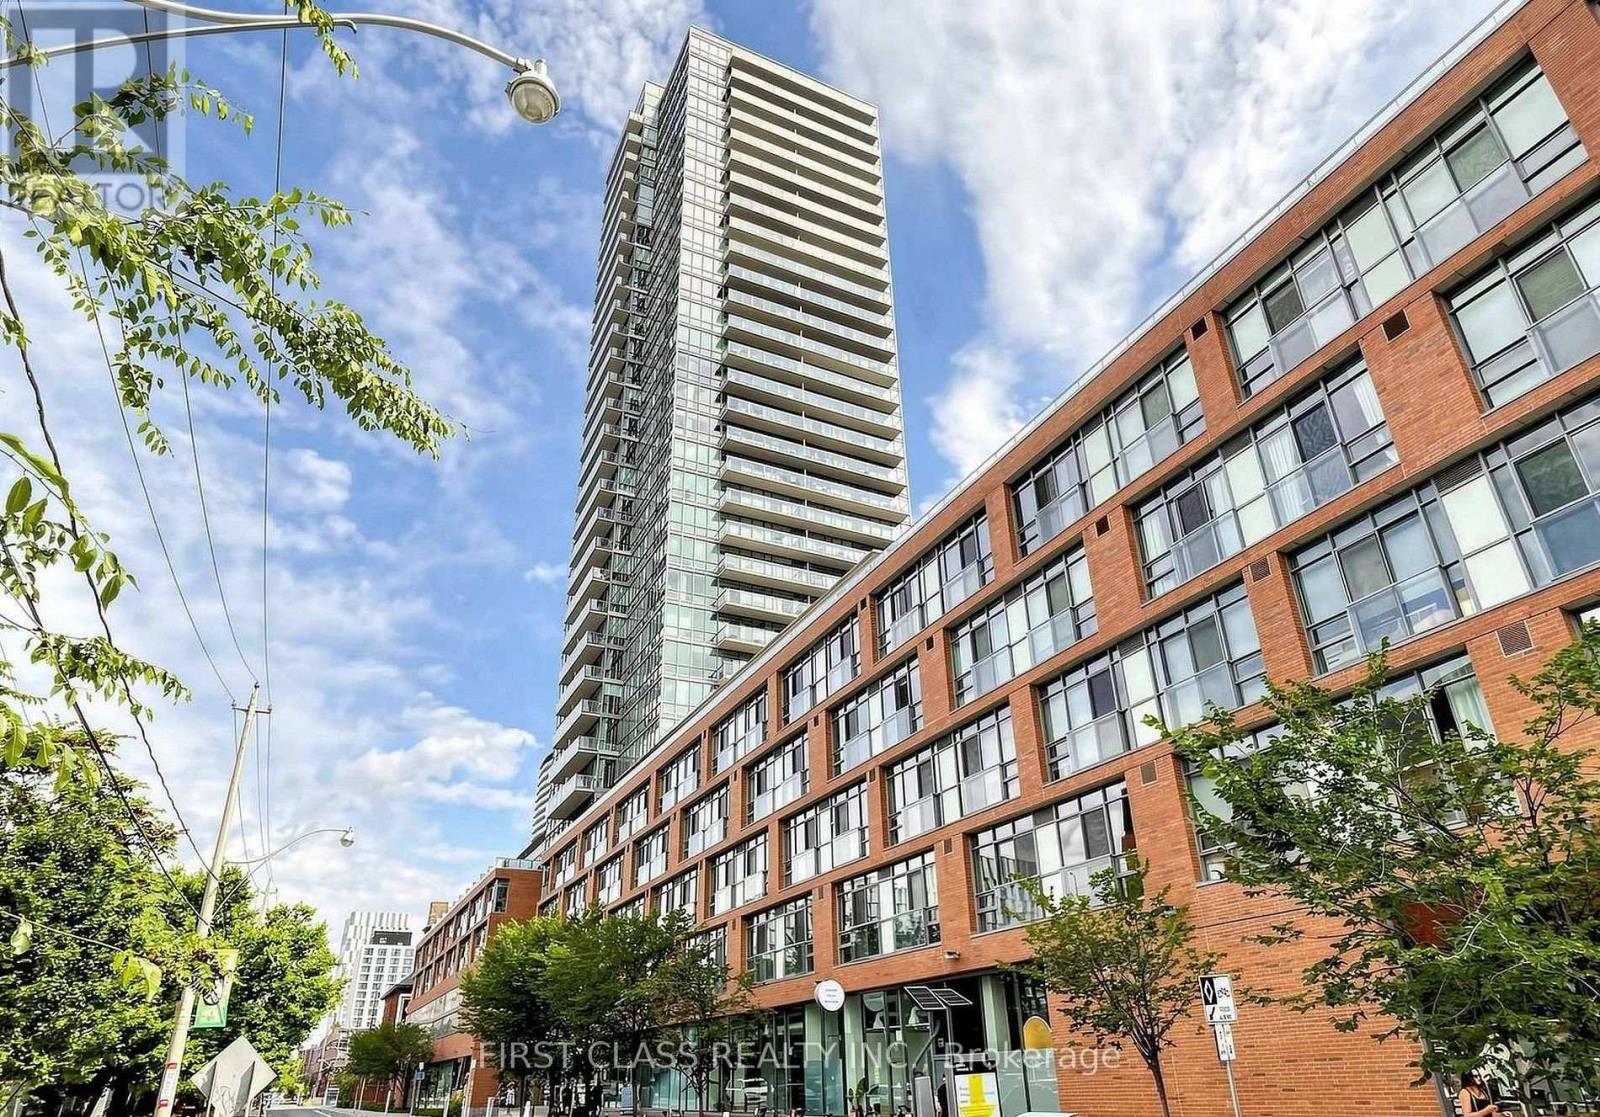
Welcome to 33 Mill St - a refined residence set within the heart of Toronto's storied Distillery District. This elegant LOFT condominium marries contemporary sophistication with timeless character. The open-concept living area showcases floor-to-ceiling windows, polished hardwood flooring, and a sleek modern kitchen appointed with stainless steel appliances and granite countertops. The primary bedroom offers open concept space, while the DEN (2nd Bedroom) presents an ideal retreat for guests, a home office, or little ones.Residents enjoy an exceptional suite of amenities, including a fitness centre, a rooftop terrace commanding sweeping city vistas, an outdoor pool and hot tub, and 24-hour concierge service. Mere steps from chic boutiques, acclaimed restaurants, and a thriving cultural scene, this residence delivers the pinnacle of urban living in one of Toronto's most sought-after neighbourhoods. (id:15069)
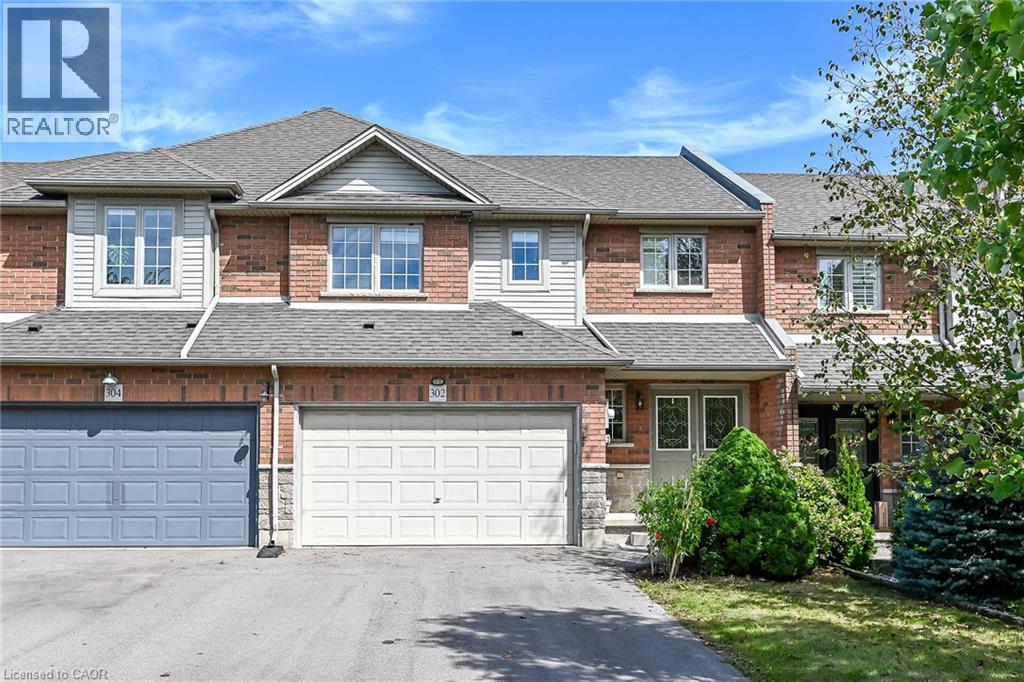
Welcome to 302 Southbrook Drive in the family-friendly community of Binbrook! This spacious 3-bedroom freehold townhome offers a rare combination of generous living space, a double-car garage, and a double-wide paved driveway with parking for 4 vehicles - no condo fees! Built by Losani Homes in 2003, the home features a bright, open-concept main floor with an easy flow for everyday living and entertaining. The kitchen offers extended maple cabinetry and a walkout to an interlocking stone patio and private backyard, while the living room is warmed by a gas fireplace. Upstairs, you'll find three comfortable bedrooms, including a primary suite with ensuite privilege. The fully finished basement provides even more living space with a large rec room and second gas fireplace. Plenty of room for a growing family and ideally located close to Binbrook's schools, parks, shopping, and amenities. A larger-than-typical freehold townhome with the double garage, parking, and finished living space is a rare find! (id:15069)
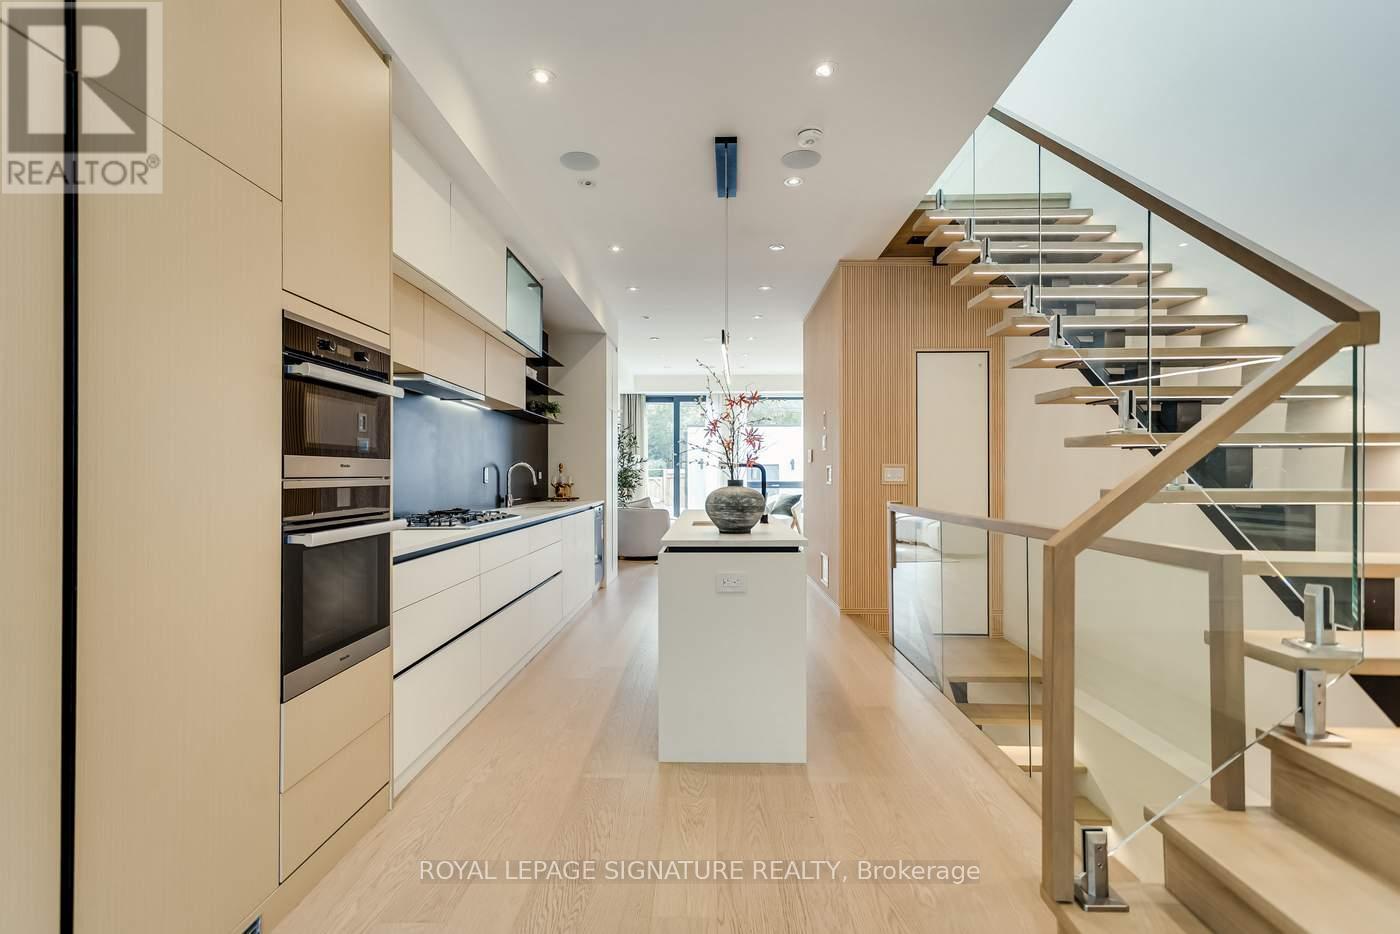
Modern Sophistication Meets Exceptional Family Living At This Beautiful Gem. Welcome To This Thoughtfully Designed, Nearly-New Detached Residence In The Highly Sought-After Bedford Park-Nortown Community. Thoughtfully Designed To Maximize Space, Natural Light, And Functionality, This Contemporary Home Showcases Clean Architectural Lines, Soaring Ceilings, An Impressive Open-Riser Staircase, And Refined Finishes Throughout. The Bright Open-Concept Main Level Features A Sleek Modern Kitchen And Inviting Living Spaces That Flow Effortlessly For Both Everyday Living And Entertaining. Upstairs, Well-Appointed Bedrooms Offer Comfort And Privacy, While The Fully Finished Walk-Out Lower Level Provides Valuable Additional Living Space With Direct Outdoor Access-Ideal For A Recreation Room, Home Office, Guest Suite, Or Extended Family. Set On A Deep 20 X 125 Ft Lot In A Quiet, Family-Oriented Neighbourhood, The Location Is Exceptional: Close To Highly Regarded Public And Private Schools, Including Nearby Havergal College, As Well As Parks, Shops, Restaurants, Cafés, And Everyday Conveniences Along Avenue Road. Easy Access To TTC, Lawrence Station, And Hwy 401 Completes The Package. A Rare Opportunity To Enjoy Contemporary Design, A Family-Focused Neighbourhood, And One Of North Toronto's Most Desirable Locations. (id:15069)
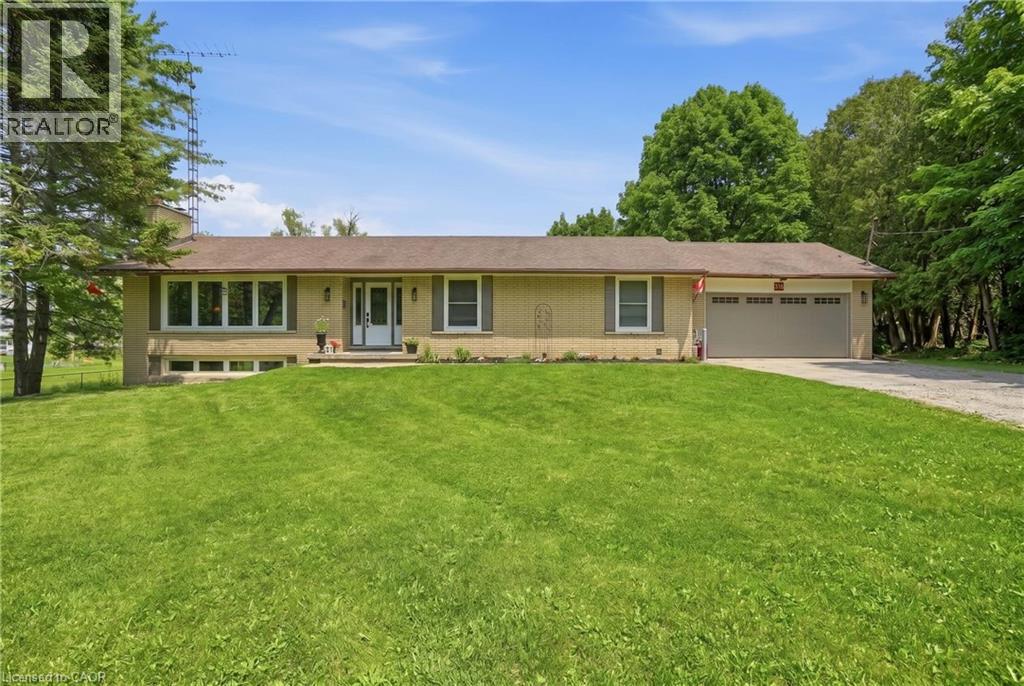
House and a Shop! Tucked on an expansive 100' x 375' lot in the charming community of Freelton, this 1,400 square foot bungalow with a shop delivers the space, flexibility and lifestyle that are nearly impossible to find at this price point. The main floor offers a partially open-concept kitchen, three bedrooms, one and a half bathrooms and a walkout to the deck — perfect for enjoying the privacy of your beautiful surroundings. The lower level, with two separate walkouts, is ready to finish to your own taste — the hard work is already done! Electrical, plumbing, drains, ductwork and framing are all in place for a one-bedroom in-law suite: the bathroom has a working toilet and roughed-in stand-up shower, with a new soaker tub and sink included, the bedroom features pot lights, and the kitchen is plumbed and ready for your choice of cabinets, appliances, counters and flooring — a natural fit for multi-generational living or in-law possibility. Drive right back to your detached shop, which is a rare find: solid all-block construction measuring 22' x 37' with approximately 15' ceilings, a concrete pad floor, oversized rollup door, and separate man door, separate septic and toilet flange. Whether you're a hobbyist, tradesperson, car enthusiast, or entrepreneur, this space will not disappoint. Add a double attached garage, room to breathe on a deep private lot, and just 15-20 minutes to most amenities in Cambridge, Waterdown and Guelph — and you have a property that truly checks every box. Opportunities like this don't come along often. Don’t be TOO LATE*! *REG TM. RSA. Detached shop is setup for a connection to 3 phase electrical (not currently connected). (id:15069)
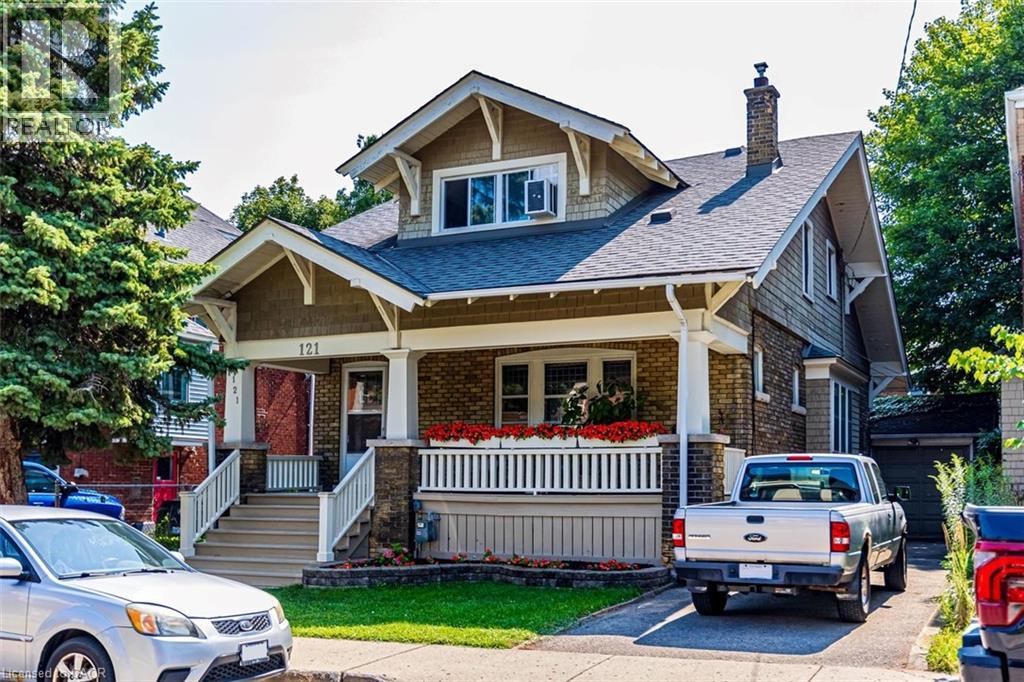
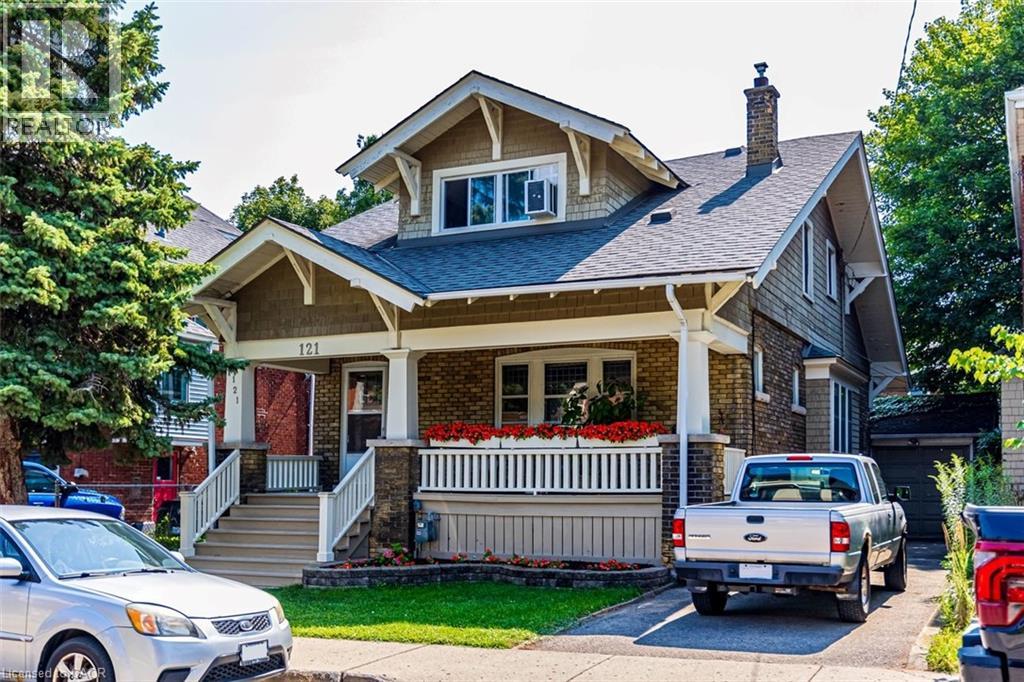
Rare Arts & Crafts 2 Family With full In-law suite. Discover the perfect blend of historic character and modern updates in this rare Arts and Crafts style Multi Family home. Loaded with architectural charm, this property is ideal for investors or multi-generation buyers looking for a premium live-in-one, rent-the-other opportunity. All three tenants are month to month with no formal leases in place. The Main Level charms you with elegance & Character featuring a massive welcoming living room with an eye catching stone gas fireplace flanked by custom built-in bookcases, flowing into a formal dining room with elegant cove ceilings. The kitchen is spacious with custom Maple cabinetry, a built-in dishwasher, ceramic backsplash and flooring. Two generously sized bedrooms with pristine hardwood floors, including one highlighted by a striking oak-beamed ceiling. The Upper Level is bright & surprisingly spacious with an eat-in Kitchen & Dining area featuring custom premium pine kitchen cabinetry. Living Room: A bright, spacious living area with a decorative fireplace, rich hardwood floors, and modern LED pot lights. Bedrooms: * A large primary bedroom complete with a walk-in closet and hardwood flooring. A cozy second bedroom, perfect for a child’s room, nursery, or a dedicated home office. Bonus: All windows on the second level were completely updated in 2010. The lower level unit is huge offering a large living area with plenty of natural sun light, an eat-in kitchen and good sized bedroom. A 19' x 11' garage for the hobbyist or for storage. (id:15069)
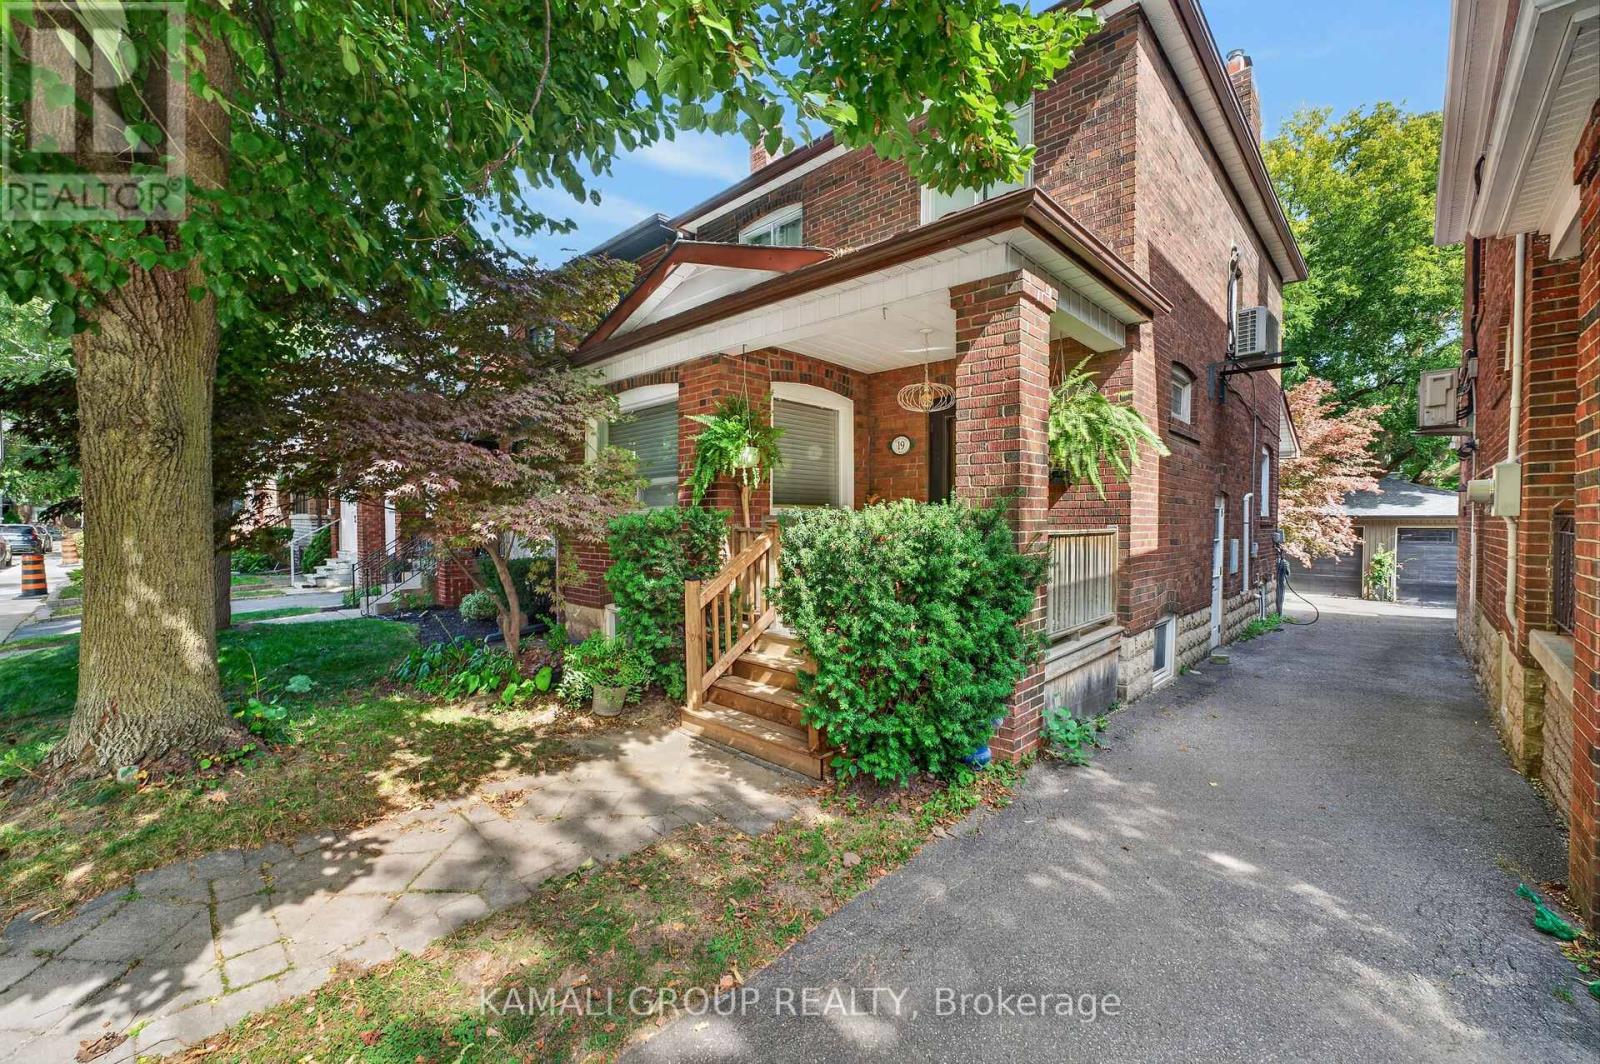
Rare-Find!! Detached Home In Davisville Village, Steps From Yonge & Eglinton! 2026 Renovated! Low Traffic Residential Street! 3+1 Bedrooms, 2 Bathrooms, Renovated Kitchen With Granite Countertop & Jenn-Air Gas Stove, 2-Separate Walkouts To Large Backyard Deck, Separate Entrance To Finished Basement, Basement Bathroom With Heated Flooring, Minutes From Highly Sought After Maurice Cody Junior Public School, Hodgson Middle School & Northern Secondary School, Steps From Shops, Cafes & Restaurants Along Yonge, Eglinton & Bayview, June Rowlands Park, Kay Gardner Beltline Trail & Davisville Subway Station. (id:15069)
LUCKY 8TH FLOOR | OPEN NORTH VIEWS | GREENERY | MOVE IN READY / STEPS TO FAIRVIEW MALL & SUBWAY Situated on the lucky 8th floor, this beautifully maintained owner-occupied suite enjoys an open north facing view with lovely greenery, offering a bright and peaceful outlook.** Featuring an interior-designer upgrade package, this home is move-in ready and thoughtfully finished throughout. The 9 ft. ceilings create a spacious feel, complemented by premium contemporary finishes including textured high-gloss cabinetry, glass-strip backsplash, quartz countertops and an undermount sink. The modern kitchen is equipped with stainless steel appliances, an integrated cabinet-covered dishwasher and a pull-out waste bin. The applicants are well maintained. Enjoy laminate flooring throughout and the convenience of a front-load washer and dryer. **The stylish bathroom features a rain showerhead, designerwall, contemporary chrome faucets and a deep soaker tub, creating a relaxing spa-inspired retreat. ** Step outside your suite and enjoy approximately 3,800 sq. ft. of state-of-the-art urban amenities, designed for today's lifestyle. Residents have access to party room, exercise room, Wi-Fi lounge and pet grooming facility. ** The location is exceptional. Situated directly across from Fairview Mall, restaurants, banks, T&T Supermarket, entertainment. Fairview Public Library, parks and two community centres are also nearby, making this an ideal pedestrian-friendly neighbourhood.Approximately a 7-min walk to Don Mills Subway Station, with easy subway access to downtown Toronto and major universities including the U of T, Toronto Metropolitan University and York U. Seneca College is also just minutes away.For commuters, enjoy convenient access to the DVP, Hwy 401 and Hwy 404.A one-acre public park nearby provides additional green space and a welcome escape from the city. one of North York's most convenient locations - this is urban living at its best. Don't miss this opportunity. (id:15069)
Rare Arts & Crafts 2 Family With full In-law suite. Discover the perfect blend of historic character and modern updates in this rare Arts and Crafts style Multi Family home. Loaded with architectural charm, this property is ideal for investors or multi-generation buyers looking for a premium live-in-one, rent-the-other opportunity. All three tenants are month to month with no formal leases in place. The Main Level charms you with elegance & Character featuring a massive welcoming living room with an eye catching stone gas fireplace flanked by custom built-in bookcases, flowing into a formal dining room with elegant cove ceilings. The kitchen is spacious with custom Maple cabinetry, a built-in dishwasher, ceramic backsplash and flooring. Two generously sized bedrooms with pristine hardwood floors, including one highlighted by a striking oak-beamed ceiling. The Upper Level is bright & surprisingly spacious with an eat-in Kitchen & Dining area featuring custom premium pine kitchen cabinetry. Living Room: A bright, spacious living area with a decorative fireplace, rich hardwood floors, and modern LED pot lights. Bedrooms: * A large primary bedroom complete with a walk-in closet and hardwood flooring. A cozy second bedroom, perfect for a child’s room, nursery, or a dedicated home office. Bonus: All windows on the second level were completely updated in 2010. The lower level unit is huge offering a large living area w plenty of natural sun light, an eat-in kitchen & good size bdrm (id:15069)
Welcome to The Bread Company! Never lived-in, brand new 1070SF Premium Three Bedroom floor plan, this suite is perfect! Stylish and modern finishes throughout this suite will not disappoint! 9 ceilings, floor-to-ceiling windows, exposed concrete feature walls and ceiling, gas cooking, stainless steel appliances and much more! The location cannot be beat! Steps to the University of Toronto, OCAD, the Dundas streetcar and St. Patrick subway station are right outside your front door! Steps to Baldwin Village, Art Gallery of Ontario, restaurants, bars, and shopping are all just steps away. Enjoy the phenomenal amenities sky lounge, concierge, fitness studio, large outdoor sky park with BBQ, dining and lounge areas. Move in today! The Purchase Price set out herein includes HST. The Purchaser will irrevocably assign to the Vendor any and all rights, title and interest in any HST rebate. (id:15069)
Welcome to The Bread Company! 520SF One Bedroom + Den floor plan, this suite is perfect! Stylish and modern finishes throughout this suite will not disappoint! 9 ceilings, floor-to-ceiling windows, exposed concrete feature walls and ceiling, gas cooking, stainless steel appliances and much more! The location cannot be beat! Steps to the University of Toronto, OCAD, the Dundas streetcar and St. Patrick subway station are right outside your front door! Steps to Baldwin Village, Art Gallery of Ontario, restaurants, bars, and shopping are all just steps away. Enjoy the phenomenal amenities sky lounge, concierge, fitness studio, large outdoor sky park with BBQ, dining and lounge areas. Move in today! (id:15069)