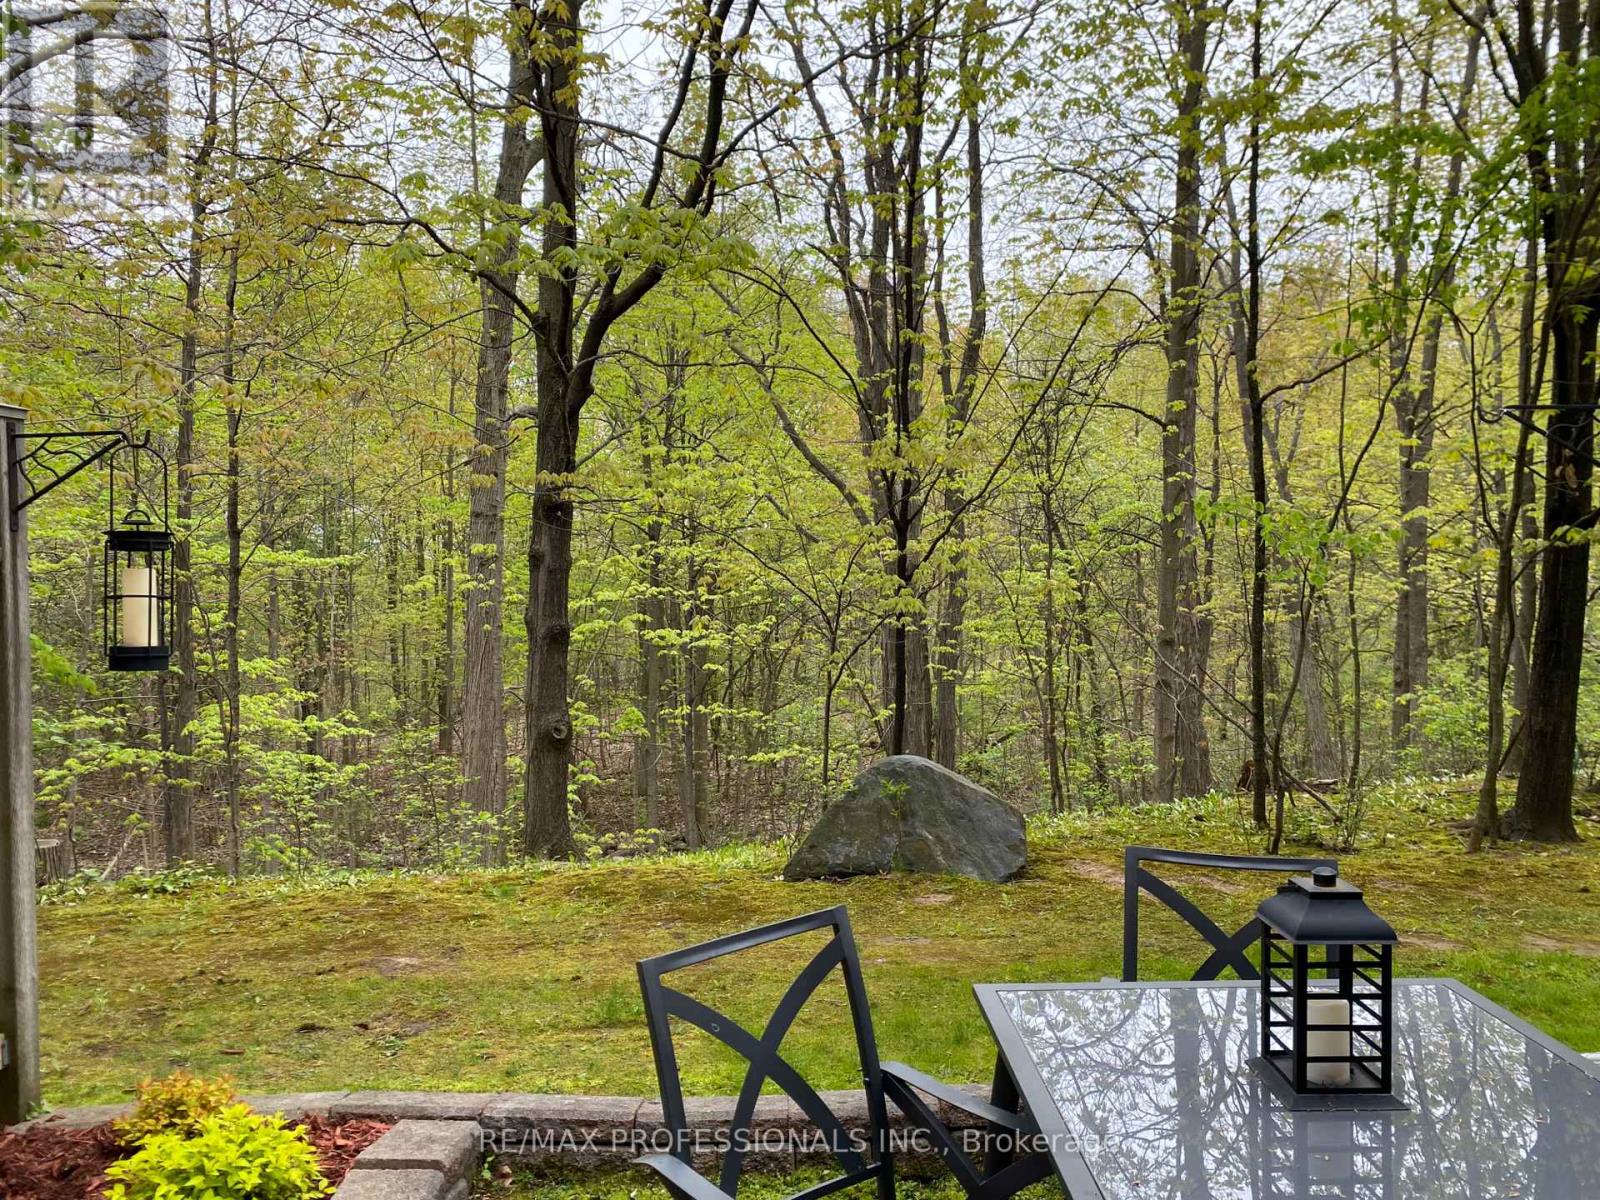
There's an Open House Sat/Sun 2-4pm. Welcome To Tuck's Forest Townhomes! Rarely Offered Ravine-Backed Unit with Breathtaking Views, Incredible Privacy and No Rear Neighbours In One Of The Most Desirable Locations In The Complex. Enjoy Morning Coffee On Your Private Balcony Overlooking Mature Greenspace Or Relax On The Lower Patio Surrounded By Nature - A Setting Few Units In The Complex Can Offer. The Open Concept Main Level Features Kitchen and Living Room With Gas Fireplace And Walk-Out To The Ravine-View Balcony, Perfect For Entertaining Or Relaxing At Home. This 2 Bedroom Townhome Features Vaulted Ceilings In Both Bedrooms. Bright Lower Level Includes Garage Entry, Walk-Out to Patio and A Full 3-Piece Bathroom, While Many Units Only Offer A Powder Room. Brand New Furnace & Central Air Conditioner (2026, $9,000) - A Major Mechanical Upgrade Providing Peace Of Mind And Energy Efficiency For Years To Come. Kitec Plumbing Fully Replaced InMay 2024 ($11,978) - Eliminating The Risk Of Costly Plumbing Failures That Many Other Units In The Complex May Still Face. Updates Include New Fridge (2025), New Garage Door (2025), Washer/Dryer Approx. 5 Years, Roof And Driveway Updated Within Past 4 Years. Maintenance Fees Include Snow Removal, Leaf Blowing, Window Cleaning And More. Excellent Burlington Location With Quick Access To The QEW, 403, 407, GO Station, Great Schools, Parks, Trails, Shopping And Restaurants. (id:15069)
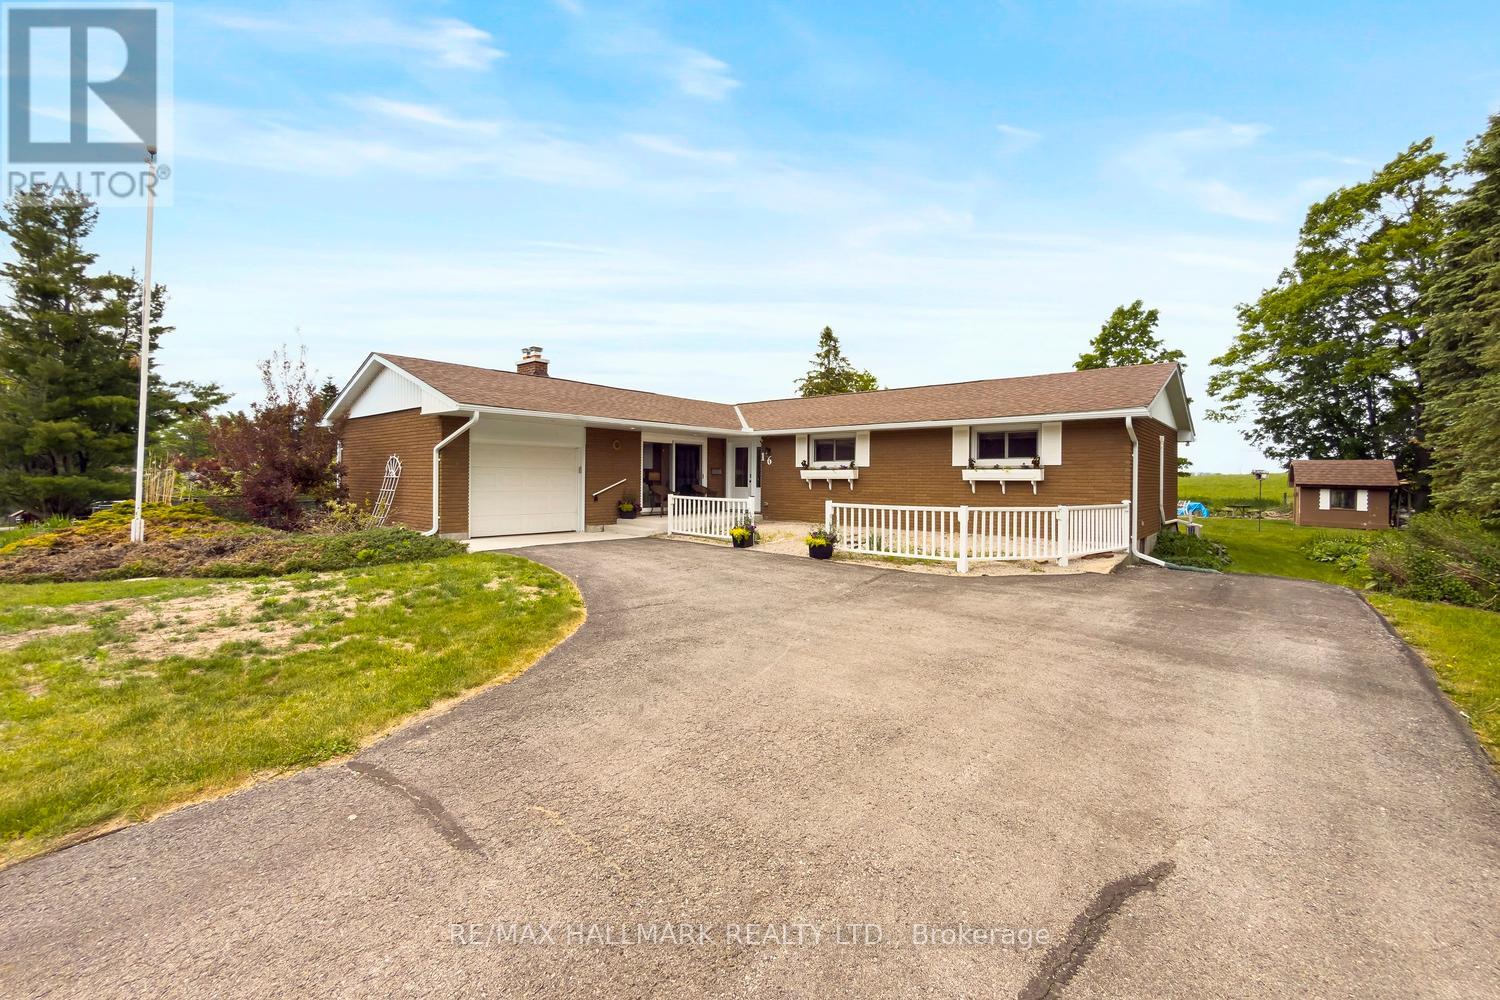
Green Acres Is the Place to Be! Trade the hustle and bustle of city living for peace, privacy, and endless countryside views in this stunning raised bungalow, tucked away in the charming hamlet of Price's Corner.The bright,open-concept main floor is designed for both everyday living and effortless entertaining.A beautifully renovated kitchen with a breakfast bar flows seamlessly into the spacious dining area,creating the perfect gathering space for family/friends. The inviting family room features a cozy gas fireplace-walkouts to both the pool area and the welcoming front porch. A generous formal living room offers even more space to relax and entertain, complete with its own walkout to the expansive backyard.The oversized primary retreat is truly exceptional, featuring double closets,abundant space and a private 4-piece ensuite.A second bedroom provides flexibility as a child's room,guest bedroom,or home office.The lower level nearly doubles your living space and offers incredible versatility. Enjoy another spacious family room or bedroom area with a separate entrance, plus a second gas fireplace perfect for cozy evenings.A fully self-contained one-bedroom apartment includes its own kitchen, stylish bathroom, and abundant natural light from oversized above-grade windows-ideal for extended family,a nanny suite, or potential rental income. Outside, you'll discover your own private country oasis. Multiple decks surround the pool, creating the ultimate summer retreat, while the fire pit area, sprawling backyard, and picturesque views of the neighbouring pasture provide a true connection to nature. Whether you're hosting gatherings, enjoying quiet mornings with coffee, or unwinding with a glass of wine as the birds sing and the crickets chirp, this property offers the lifestyle you've been dreaming of.Why settle for crowded city living when you can enjoy space, serenity, and spectacular country charm just outside the city?Welcome home to your perfect country retreat. (id:15069)
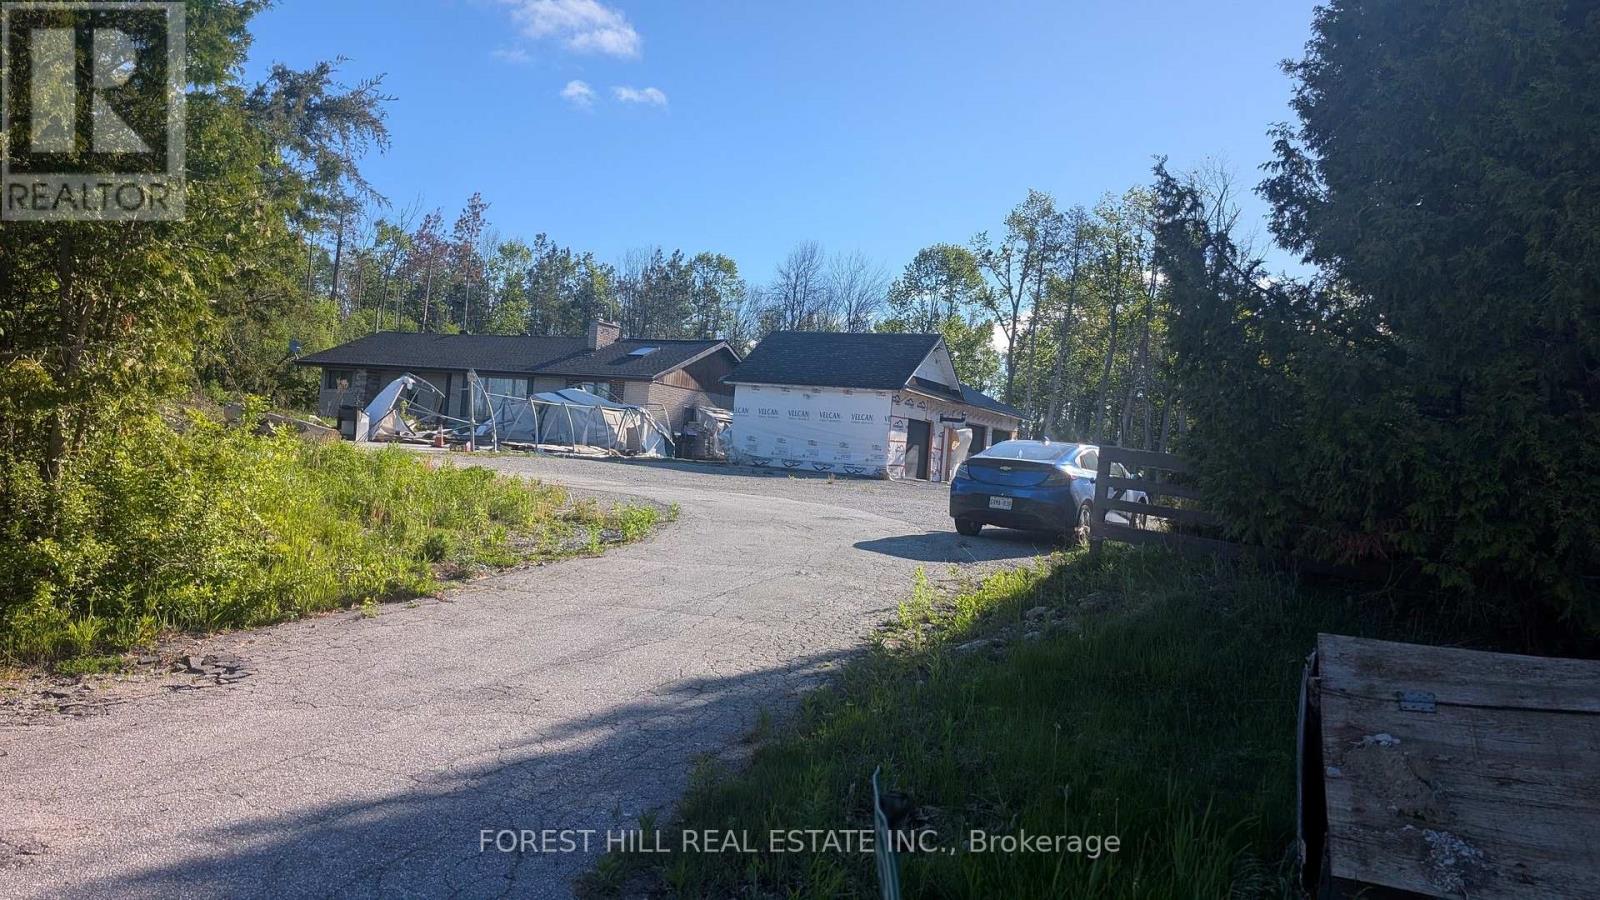
Unique opportunity awaits contractors, builders, developers! The subject property is a 1966 built 2356sf detached brick 3 bedroom bungalow with detached 3 car garage sitting on a 200x300ft 1.37 acre lot Zoned VR Village Residential. The owner undertook major renovations., opening up the main floor, vaulting the ceilings and digging out the crawl space. Much of this work was initiated without proper plans and permits Many repairs were initiated, many left unfinished. Some renos & updates were completed, a newer kitchen, updated baths and newer hardwood flooring and lighting throughout, key among them. The home has two 200 amp panels, modern high efficiency propane furnace with central AC, private well and septic. The house sits within view of Lake Couchiching. The lot has been partially cleared. There is an existing detached garage has been expanded to accommodate 3 cars. It is built but no exterior cladding. Due to structural instability there are no interior showings of the home. The seller will consider providing limited access to buyer with a successful offer. This is a great opportunity for experienced developers and contractors to complete this amazing property. (id:15069)
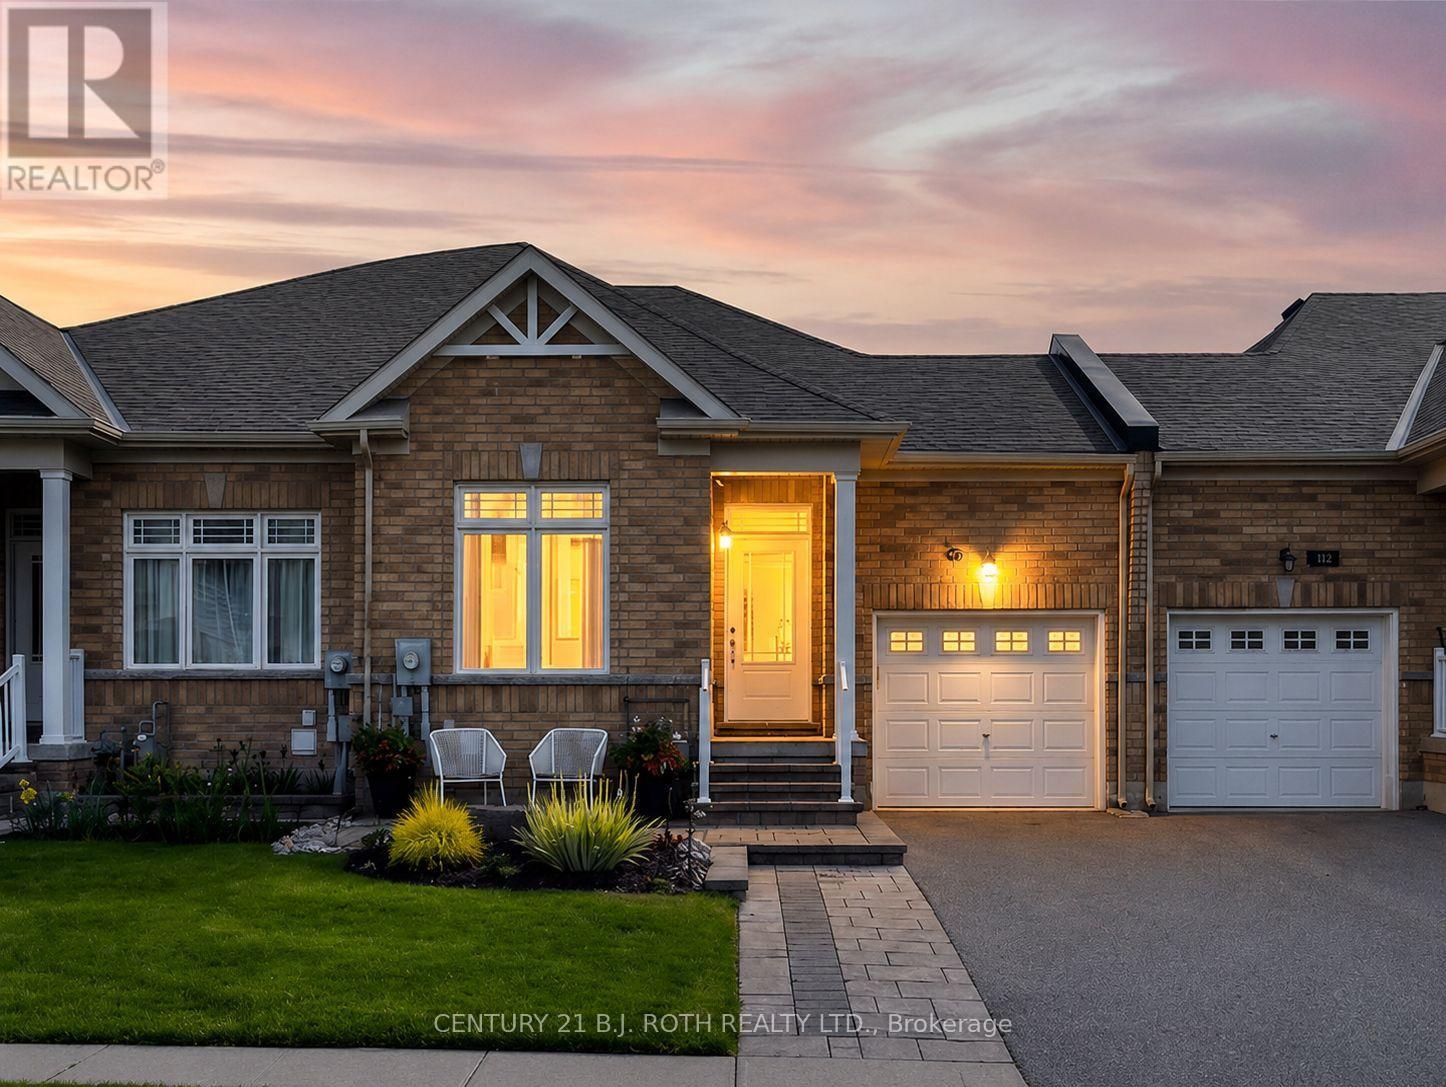
Welcome to this stunning turn-key 3 bedroom, 3 bathroom, freehold bungalow townhome in Orillia's sought-after Westridge neighbourhood - a beautifully upgraded 2019-built property offering over 2100 finished sq ft with exceptional style, functionality, and flexibility for modern living.From the moment you step inside, you'll appreciate the incredible open-concept main floor featuring 9-foot smooth ceilings, rich hardwood flooring, upgraded railings, convenient main floor laundry with inside access to the garage, and a show-stopping upgraded kitchen complete with quartz countertops, under-mount sinks, tiled backsplash, upgraded 42-inch white cabinetry with under-cabinet lighting, slow-close drawers, potdrawers, and exceptional space designed for both everyday living and entertaining.The spacious primary suite provides a true retreat with its beautifully upgraded walk-in shower and thoughtful finishes throughout. The bright walk-out lower level boasts impressive 8-foot smoothceilings, a full bathroom, kitchenette, large bright bedroom, flexible office/den space, and direct rear access through the garage - creating outstanding potential for multi-generational living, student accommodations for nearby Lakehead University, or extended guest space.Outside,enjoy the expanded 8'3" x 12'8" deck off the living room complete with natural gas BBQ hookup overlooking the perfectly manicured fully-fencedbackyard showcasing custom hardscaping, custom front and rear patios, low-maintenance vinyl fencing, and a convenient garden shed on pad.Additional highlights include an insulated and painted garage with rough-in for an EV charger. Ideally situated in one of Orillia's most desirable communities, this home is just moments from shopping, dining, recreation facilities, scenic walking trails, and beautiful Walter Henry Park. (id:15069)
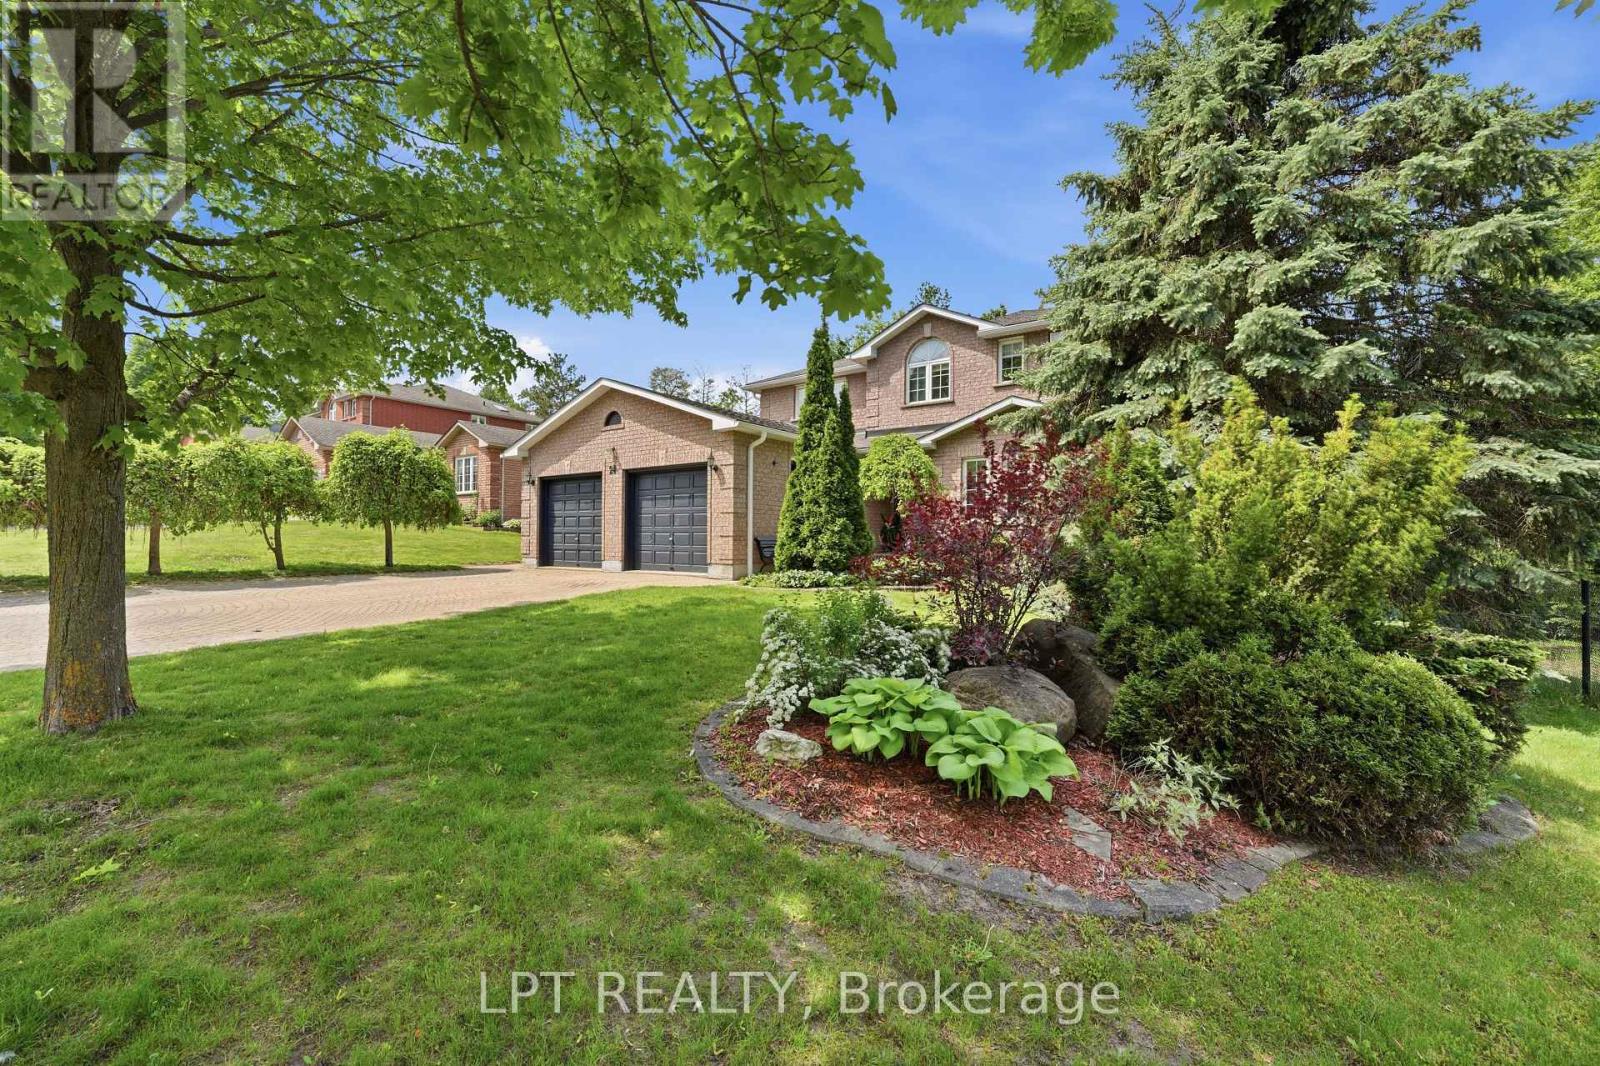
Welcome to 24 Snowshoe Trail, a beautifully maintained family home in Barrie's highly desirable Ardagh neighbourhood. Backing onto a tranquil forested setting and located beside Snowshoe Park, this spacious home offers over 3,600 sq. ft. of finished living space designed for growing and multi-generational families alike. The main living space showcases 4 generous bedrooms, including a spacious primary retreat with a private 4-piece ensuite, while a secondary bedroom features its own convenient 2-piece ensuite. Multiple living areas, fireplaces, and a bright eat-in kitchen with a walkout to a large deck overlooking nature provide the perfect setting for everyday living and entertaining. The fully finished walkout lower level features a large, self-contained 2-bedroom in-law suite complete with its own kitchen, living area, and separate entrance, offering excellent flexibility for extended family, guests, or potential income opportunities. Situated on a premium 60-foot lot with mature landscaping and close to schools, parks, shopping, and Highway 400, this is a rare opportunity to enjoy space, privacy, and convenience in one exceptional home. (id:15069)
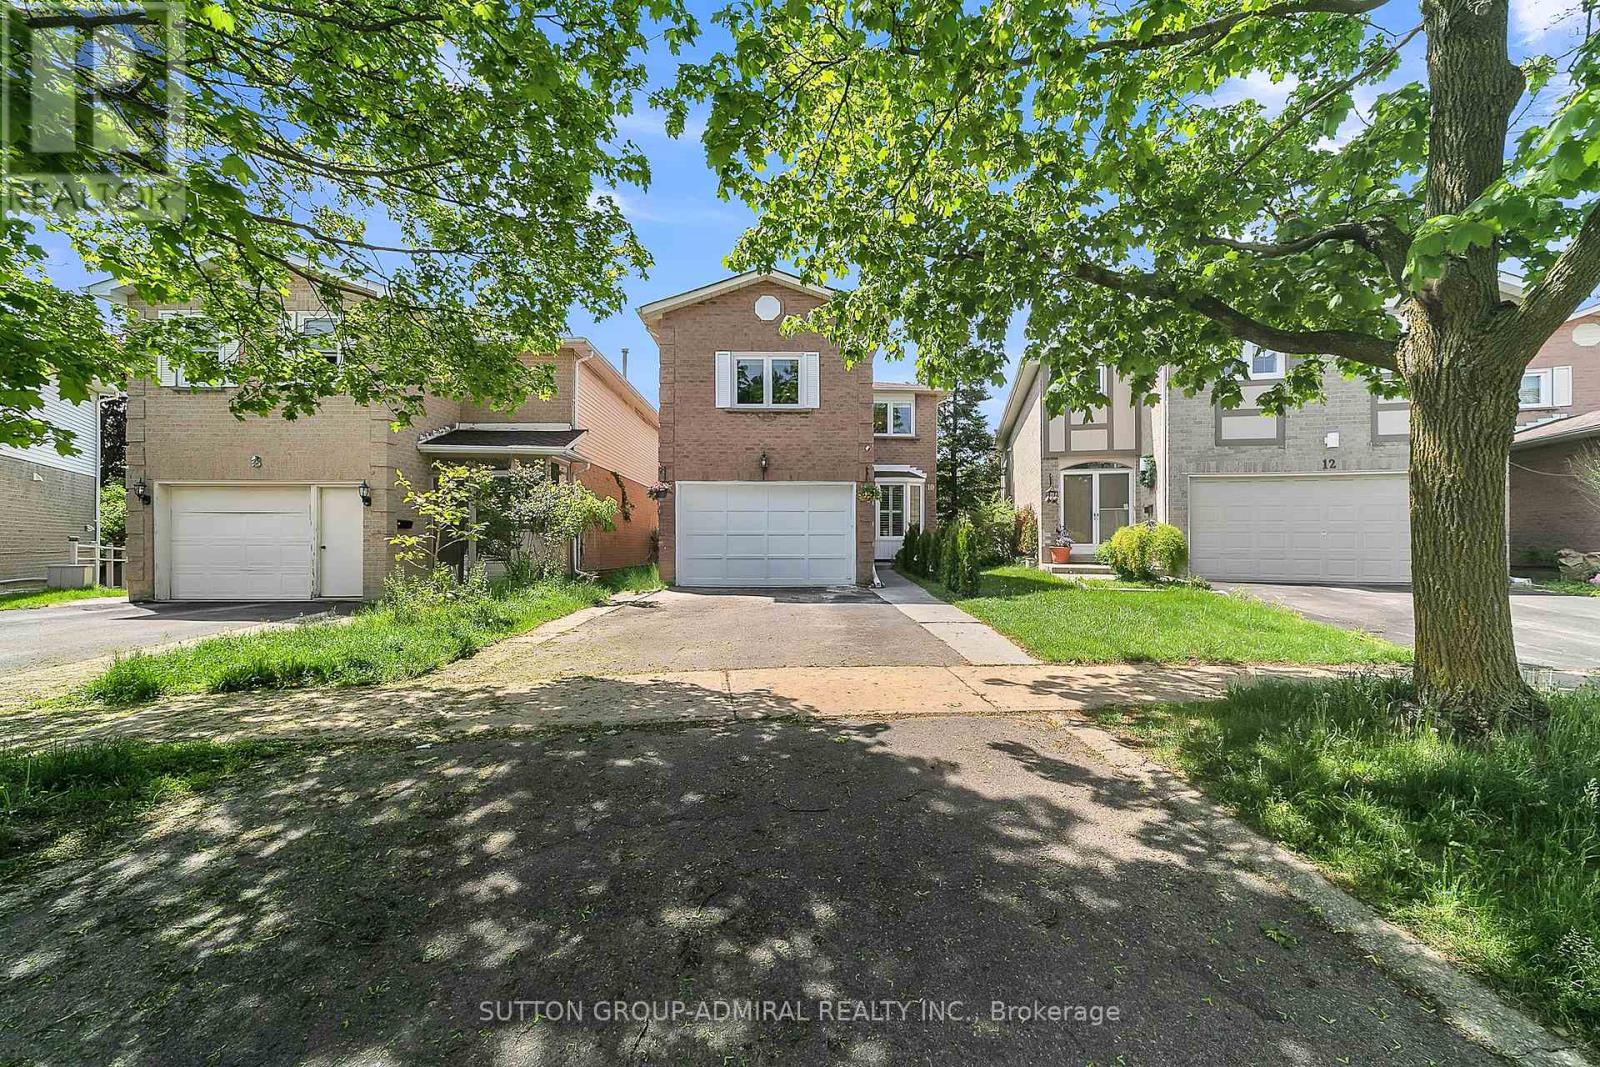
Price to sell welcome to 10 Park Lane Circle-a fully upgraded, turnkey masterpiece nestled in the heart of Richmond Hill's most prestigious enclave, South Richvale. This exceptional detached home offers the perfect blend of modern, functional family living, and an incredible income-producing opportunity. The property features two fully equipped kitchens and a highly functional layout. The main and upper levels boast a bright, sun-filled design featuring 3 spacious bedrooms, sleek hardwood floors, modern pot lights, and beautifully renovated bathrooms. The versatile family room offers incredible flexibility and can easily serve as a 4th bedroom to suit your family's needs. The main family-sized kitchen is a chef's dream, seamlessly flowing into elegant principal living spaces designed for effortless entertaining. The true showstopper is the fully finished, walk-out basement with its own separate entrance. Boasting a second full kitchen, a large living area, a generous bedroom, and a 3-piece ensuite, this entirely self-contained space yields phenomenal rental income potential of approximately $1,750 per month, or serves as an ideal multi-generational in-law suite. Step outside to your private, beautifully landscaped backyard retreat complete with an expansive entertaining deck. Situated on a quiet, family-friendly circle just minutes from top-ranking schools (Adrienne Clarkson PS & Langstaff SS), elite golf clubs, Richmond Hill GO Station, VIVA transit, Highway 407, and the premium shops and dining of Yonge Street. Schools & Amenities: Steps to top-ranked Adrienne Clarkson PS (French Immersion) and Langstaff SS. Close to private golf clubs, lush parks, and the best shopping/dining along Yonge St. (id:15069)
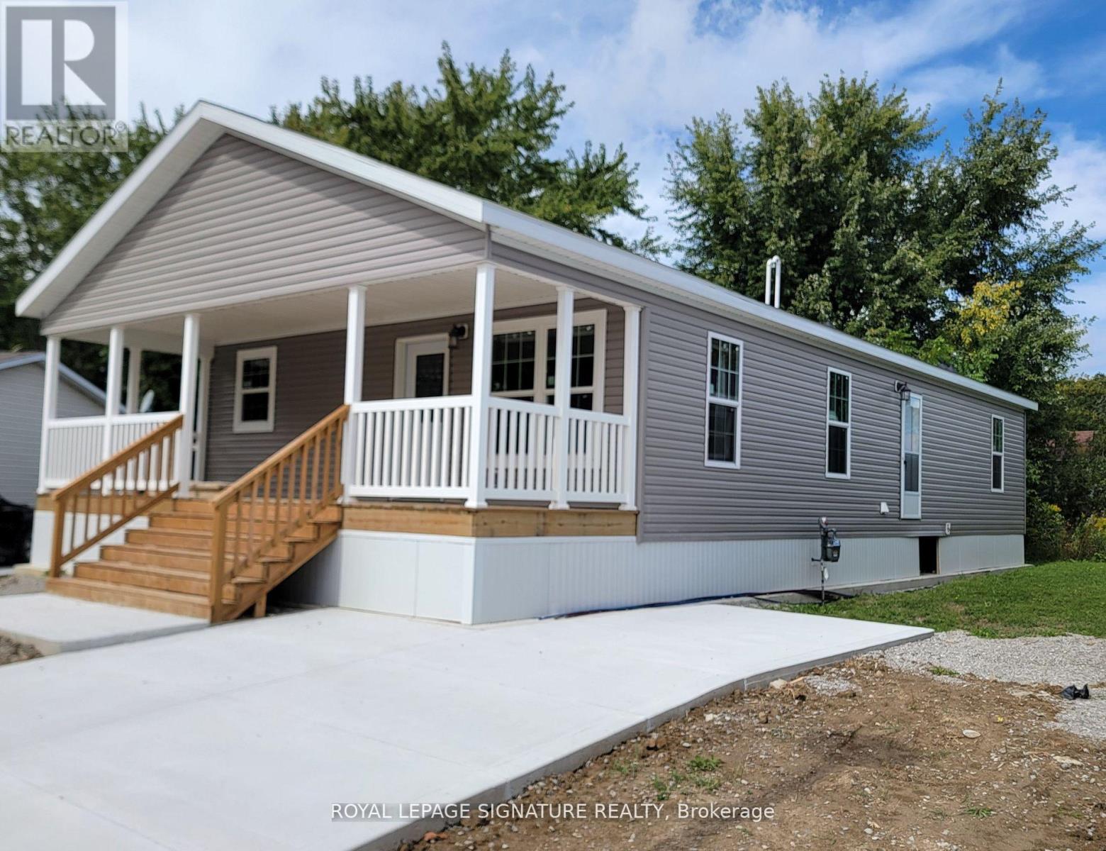
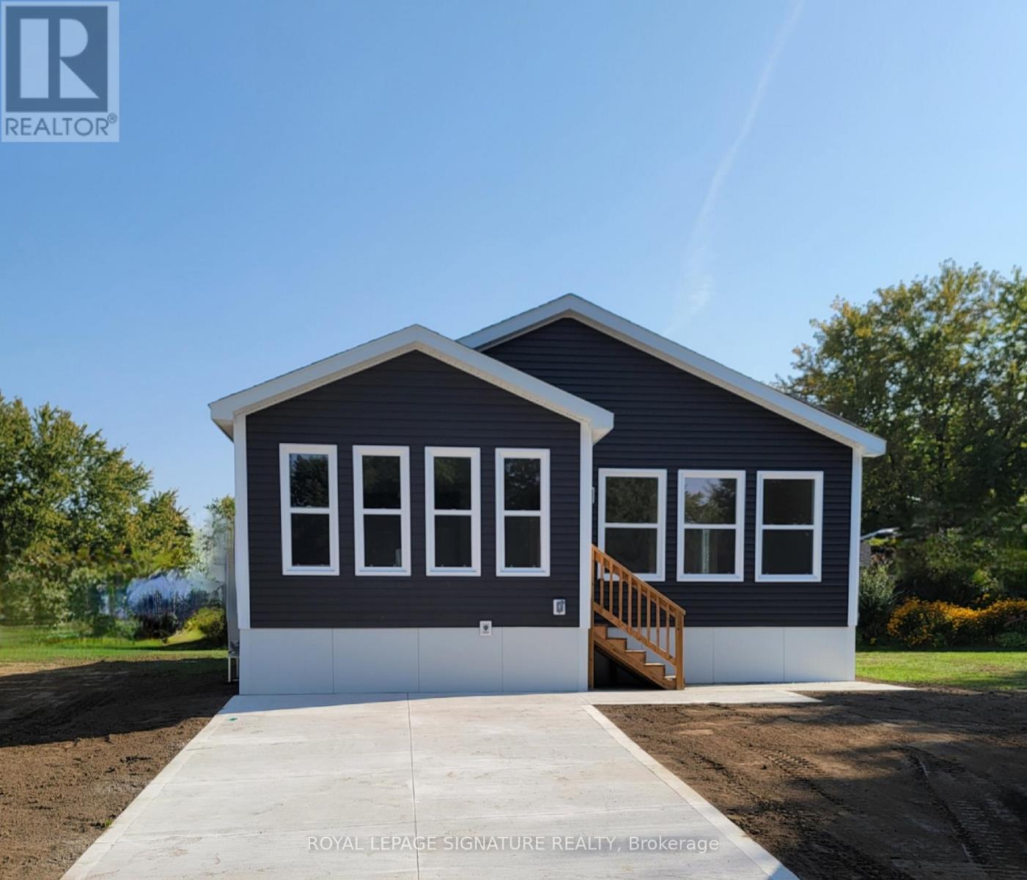
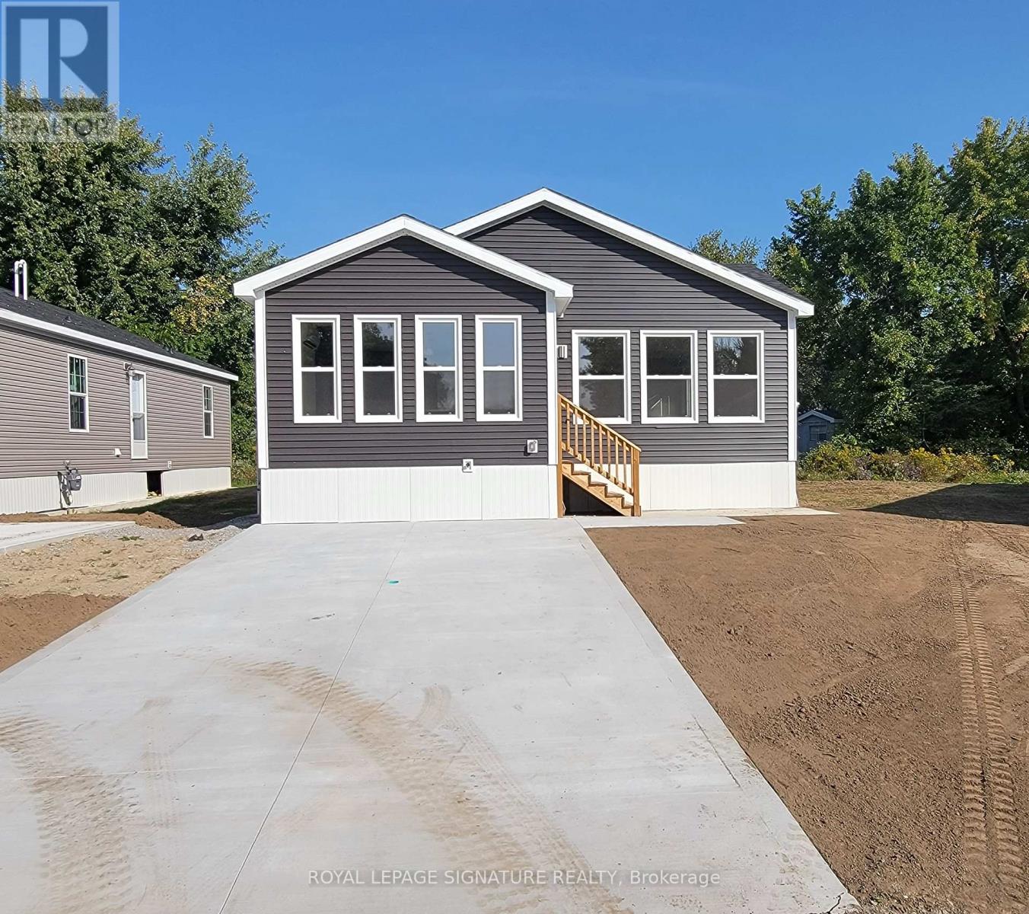
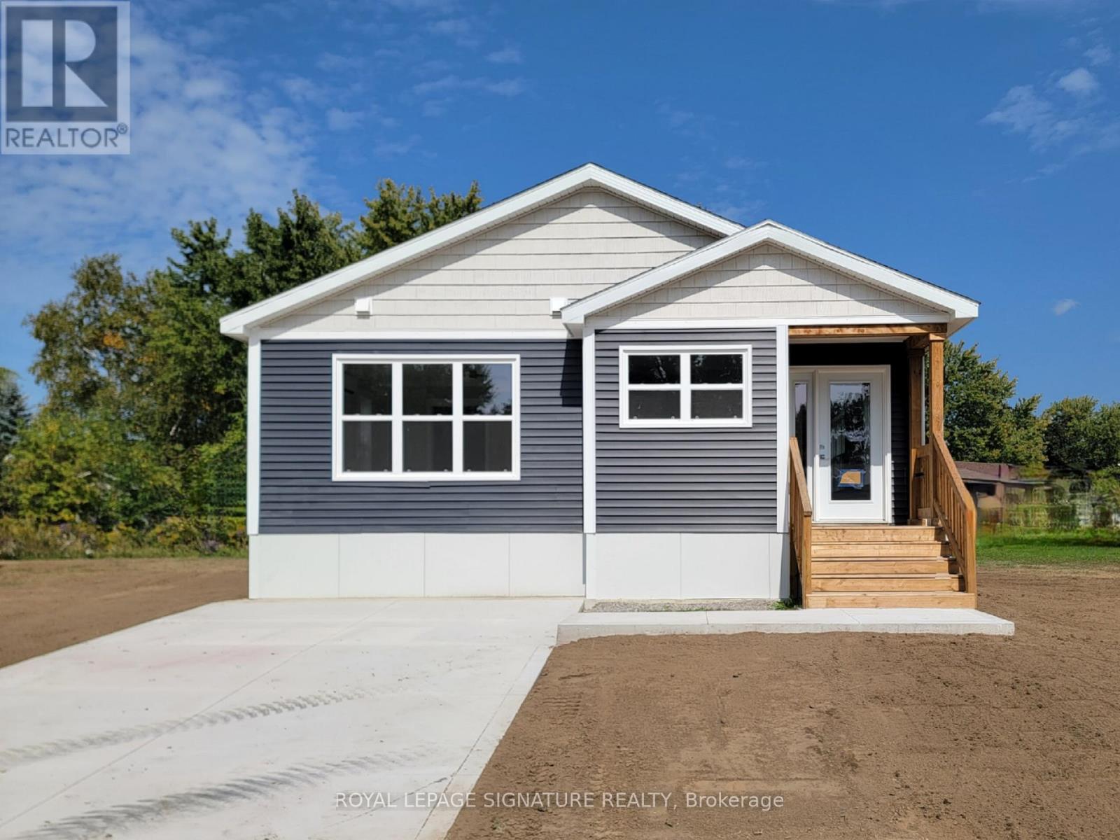
Welcome to Royal Oak Estates. This Senior (Age 55+) Land Lease Community is in the heart of Cookstown.Just a short walk from the SHops and Restaurants, The Community Centre & Curling Club. Located on a Quiet Cul-De-Sac. This modular home is A277 Canadian Standard Built by Fairmont Homes. The park is a year round park and the monthly fees are as follow: Park lease $950/month, Includes Garbage Removal & Snow Plowing the main road. Land lease.Bright and spacious layout with combined Kitchen/Dining/Living room. Primary Bedroom has large walk-in closet and ensuite and 2nd bedroom is large with double closet. Side entrance through the Utility room where laundry and access to furnace/water heater and electrical is located. Must be conditional Upon Park Approval. (id:15069)
Welcome to Royal Oak Estates. This Senior (Age 55+) Land Lease Community is in the heart ofCookstown.Just a short walk from the Shops and Restaurants, The Community Centre & Curling Club. Locatedon a Quiet Cul-De-Sac. This modular home is A277 Canadian Standard Built by Kent Homes of NewBrunswick. The park is a year round park and the monthly fees are as follow: Park lease$950/month, Includes Garbage Removal & Snow Plowing the main road. Land lease.Bright and spacious layout with combined Kitchen/Dining/Living room. Primary Bedroom has largewalk-in closet and ensuite, 2nd and 3rd bedrooms have a closet and window. Side entrance intoliving room with a walk-in closet. (id:15069)
Welcome to Royal Oak Estates. This Senior (Age 55+) Land Lease Community is in the heart ofCookstown.Just a short walk from the Shops and Restaurants, The Community Centre & Curling Club. Located on a Quiet Cul-De-Sac. This modular home is A277 Canadian Standard Built by Kent Homes of New Brunswick. The park is a year round park and the monthly fees are as follow: Park lease$950/month, Includes Garbage Removal & Snow Plowing the main road. Land lease.Bright and spacious layout with combined Kitchen/Dining/Living room. Primary Bedroom has large walk-in closet and ensuite, 2nd and 3rd bedrooms have a closet and window. Side entrance into living room with a walk-in closet. (id:15069)
Welcome to Royal Oak Estates. This Senior (Age 55+) Land Lease Community is in the heart ofCookstown.Just a short walk from the SHops and Restaurants, The Community Centre & Curling Club. Located on aQuiet Cul-De-Sac. This Bayberry modular home is A277 Canadian Standard Built by Kent Homes. Thepark is a year round park and the monthly fees are as follow: Park lease $950/month, IncludesGarbage Removal & Snow Plowing the main road. Land lease. Bright & spacious layout with combinedKitchen/Dining/Living room. Primary Bedroom has large walk-in closet and ensuite and There is a 2ndbedroom and a den/office. Must be conditional Upon Park Approval. Police Check & Credit CheckRequired. 55+ to Apply. (id:15069)
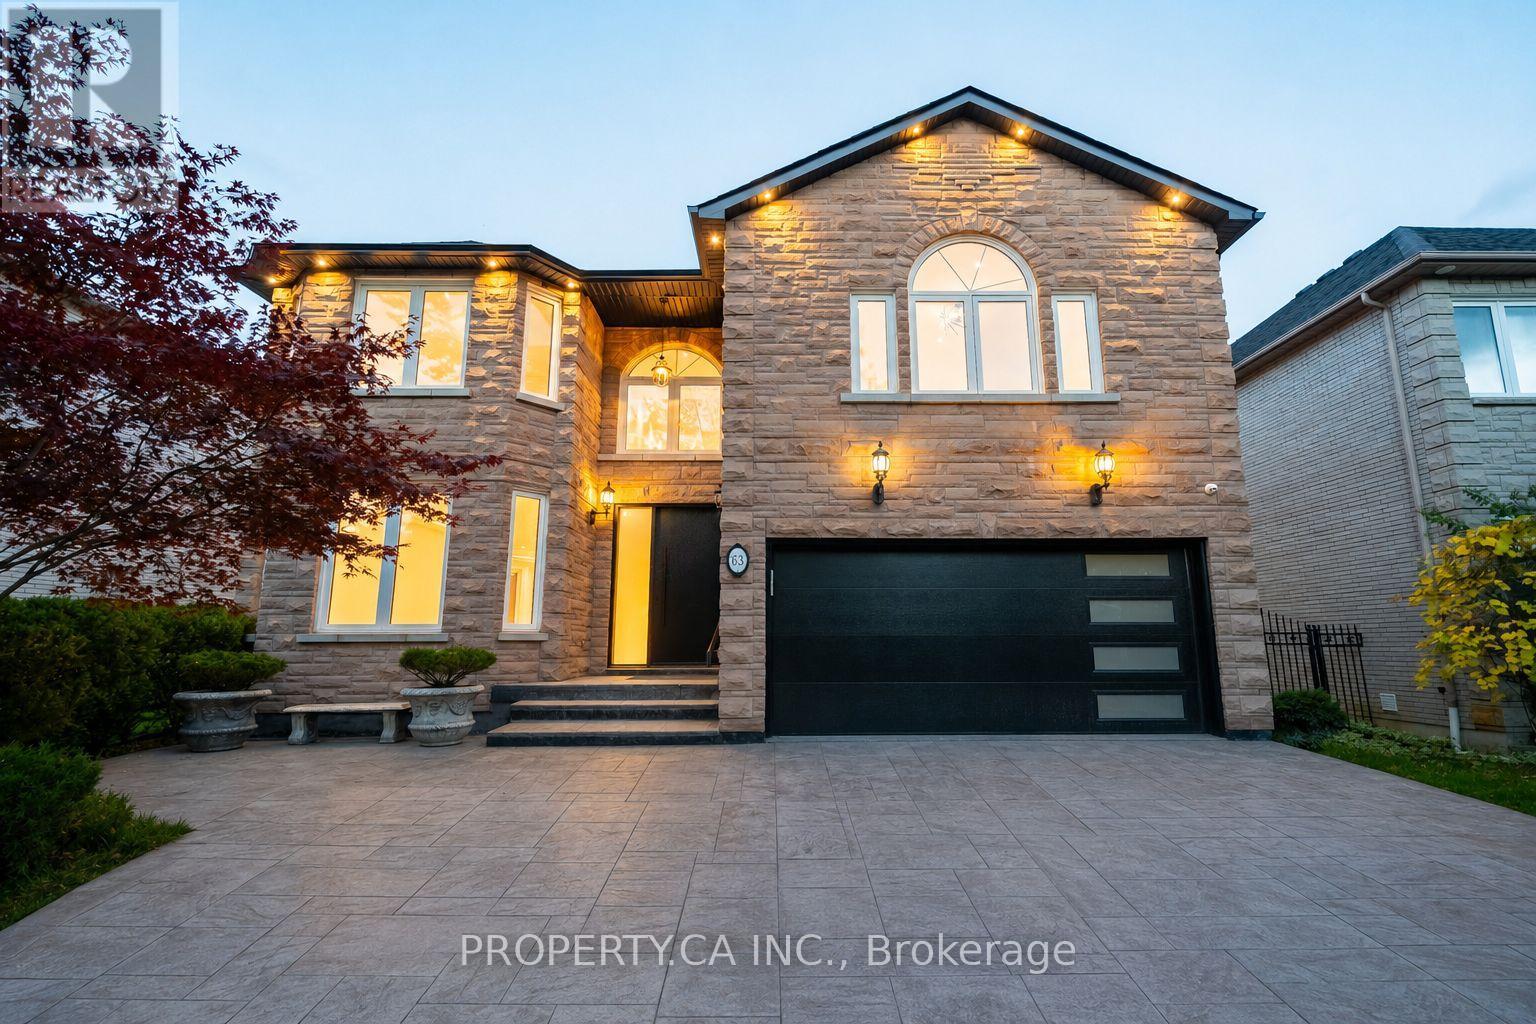
Welcome to 63 Concord Road, a beautifully renovated 5-bedroom detached home located on one of the most sought-after streets in the heart of Thornhill. Fully redesigned from top to bottom with exceptional craftsmanship and refined finishes, this residence offers the perfect blend of luxury, comfort, and everyday functionality for modern family living. Step inside to discover gorgeous hardwood floors throughout, designer lighting, and an abundance of pot lights that create a bright and elegant atmosphere, highlighting the home's thoughtful design and high-end finishes. The home also benefits from several important recent upgrades, including a brand new high-efficiency furnace, a new roof, new front door, new garage system, and new eavestroughs and downspouts, offering both peace of mind and long-term efficiency. The home offers five spacious bedrooms and six beautifully designed bathrooms, each finished with premium materials and contemporary style. The primary suite serves as a private retreat, complete with a spa-inspired ensuite and generous closet space.The finished lower level provides exceptional versatility with a large recreation area and an additional bedroom, ideal for guests, extended family, a home office, or nanny/in-law accommodation.Situated in the centre of Thornhill, this home is located within top-rated public and high school zones and just minutes from Promenade Mall, parks, restaurants, transit, and Highway 407, providing convenient access across the GTA. (id:15069)
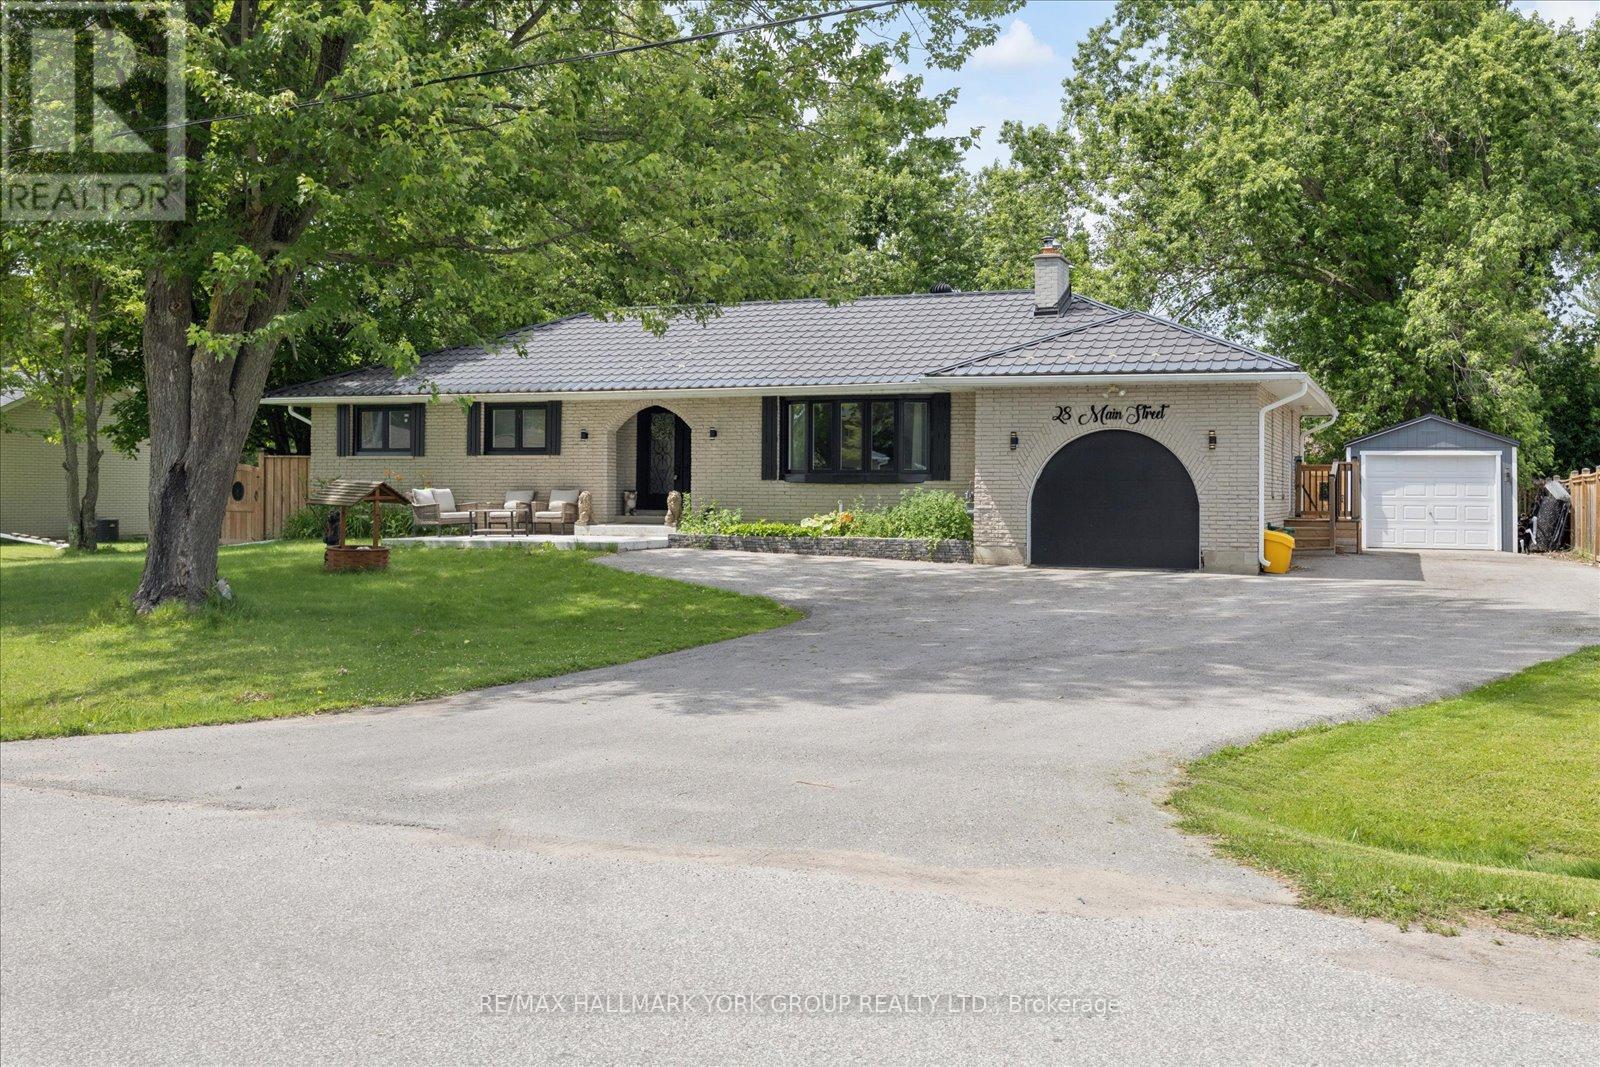
Life Just Feels Better On Main! Discover This Beautifully Maintained 3+2 Bedroom All-Brick Bungalow Offering Space, Comfort, And Incredible Flexibility On A Private, Fully Fenced 95' X 165' Lot. Whether You're Looking For Room To Grow, Multi-Generational Living, Or Simply More Space To Enjoy, This Home Delivers! The Inviting Living Room Features Rich Hardwood Flooring, A Stunning Floor-To-Ceiling Stone Wood-Burning Fireplace, And A Large Bay Window That Fills The Space With Natural Light. The Spacious Dining Room Walks Out To A Resurfaced Deck, While The Bright Kitchen Boasts Stainless Steel Appliances, Laminate Flooring, And Direct Access To The Backyard For Effortless Outdoor Living. The Finished Basement Expands Your Living Space With Two Additional Bedrooms, A Large Recreation Room, An Oversized Laundry/Utility Area, Plenty Of Storage, And Potential For A Future Walk-Out. Enjoy Peace Of Mind With Numerous Updates Including Front Windows (2024), Furnace & A/C (2021), Garage Door & Front Door (2024), Eavestroughs (Approx. 2024), Front Porch (Approx. 2025), Side Fence & Resurfaced Deck (2021), Resealed Driveway, And A Sump Pump With Battery Backup. The Attached Heated Garage With Hydro Is Perfect For Hobbyists, Car Enthusiasts, Or Extra Workspace, While An Additional Detached Garage Provides Even More Storage, Parking, Or Workshop Potential. Step Outside To Your Private Backyard Retreat-Ideal For Summer BBQs, Family Gatherings, Or Relaxing Evenings Under The Stars. Come See Why Life Really Does Feel Better On Main! (id:15069)