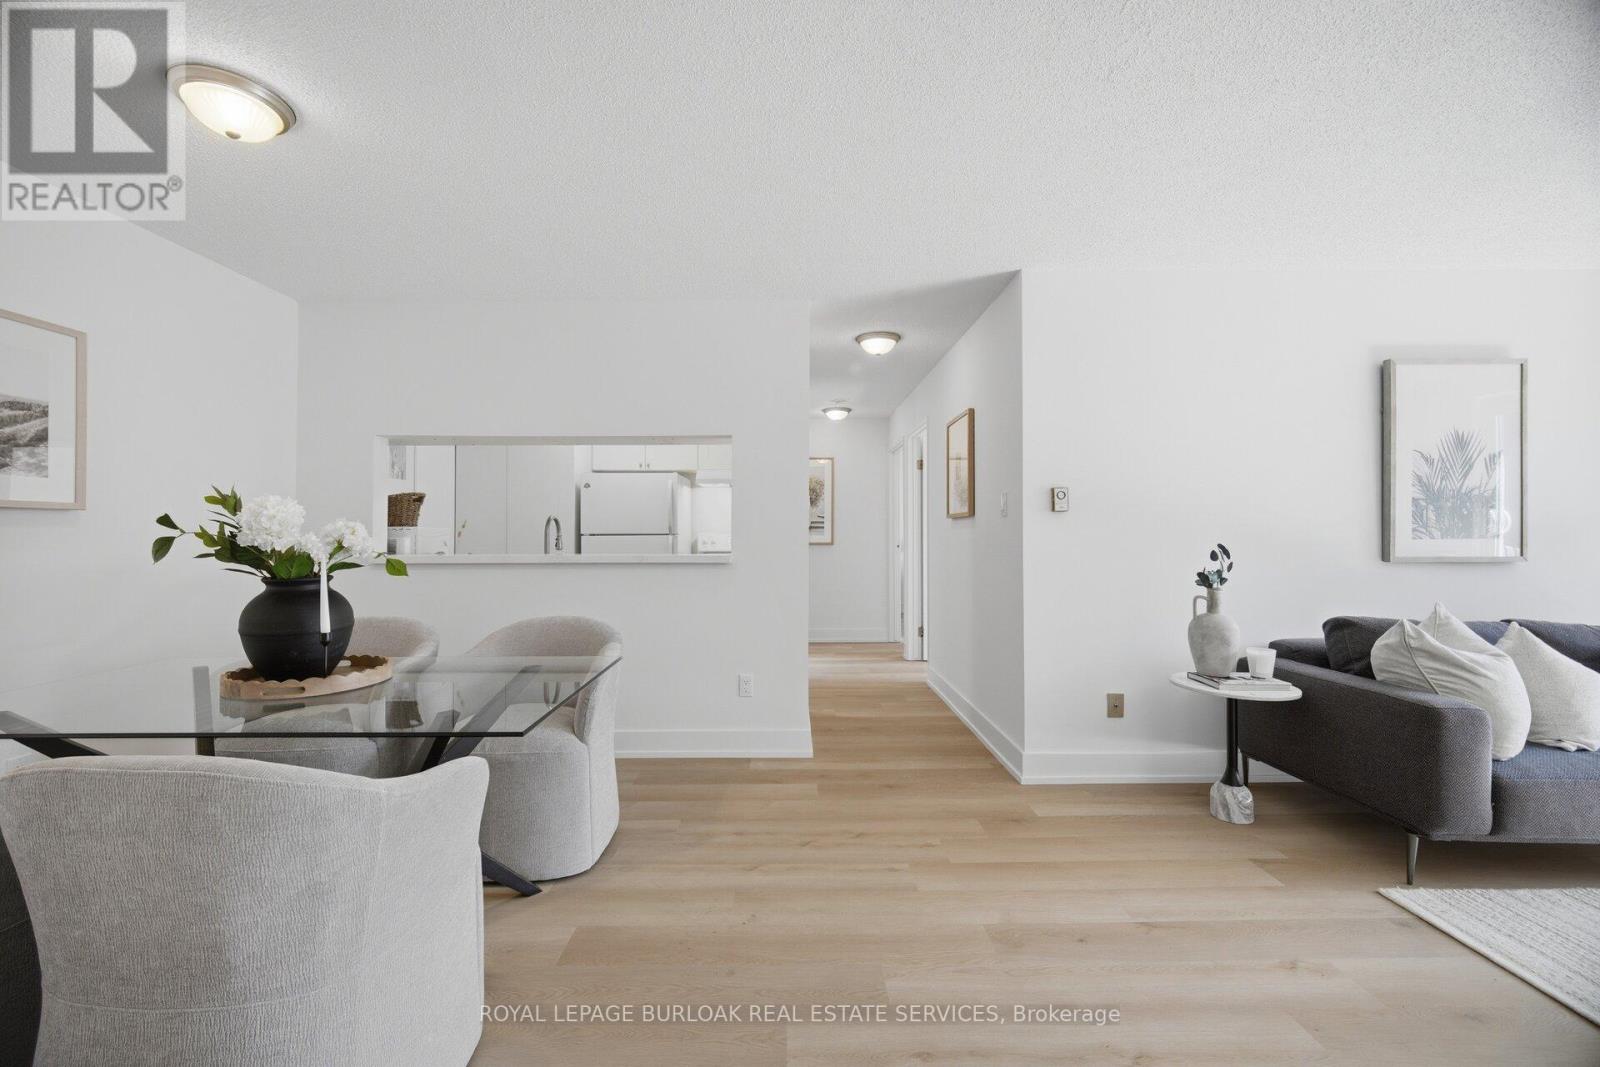
Welcome to Suite 532 at 1450 Glen Abbey Gate, an inviting, newly renovated 2-bedroom condo nestled in Oakville's sought-after Glen Abbey neighbourhood. Offering approximately 921 sq ft of thoughtfully updated living space, this home blends modern style with everyday comfort in a location that's hard to beat. Step inside to discover brand new flooring throughout and a fresh, professionally painted interior that creates a bright, cohesive feel from room to room. The spacious living area is anchored by a charming wood-burning fireplace, perfect for cozy evenings, while large windows invite in natural light and lead out to your private 88 sq ft balcony, an ideal spot for morning coffee or unwinding at the end of the day. Adjacent to the living area, you'll find a dedicated dining space featuring a convenient kitchen passthrough/serving hatch, perfect for easy entertaining and everyday meals. The refreshed kitchen showcases sleek quartz countertops and modern finishes, providing both style and function for daily living or entertaining. The completely updated 4-piece bathroom features clean, contemporary design and quality fixtures, with the added convenience of ensuite privilege from the primary bedroom, offering both comfort and privacy. Both bedrooms are generously sized with ample closet space. The unit offers the convenience of in-suite laundry and additional storage ensures everything has its place. This unit also includes one dedicated parking spot for added ease. Perfectly positioned within walking distance to local shops, parks, and the recreation centre, you'll enjoy a vibrant yet peaceful community atmosphere. Commuters will appreciate the quick access to major highways, making travel throughout Oakville and beyond seamless. Whether you're a first-time buyer, downsizer, or investor, this turnkey condo offers exceptional value in one of Oakville's most desirable communities. Move in, unpack, and start enjoying everything Glen Abbey has to offer (id:15069)
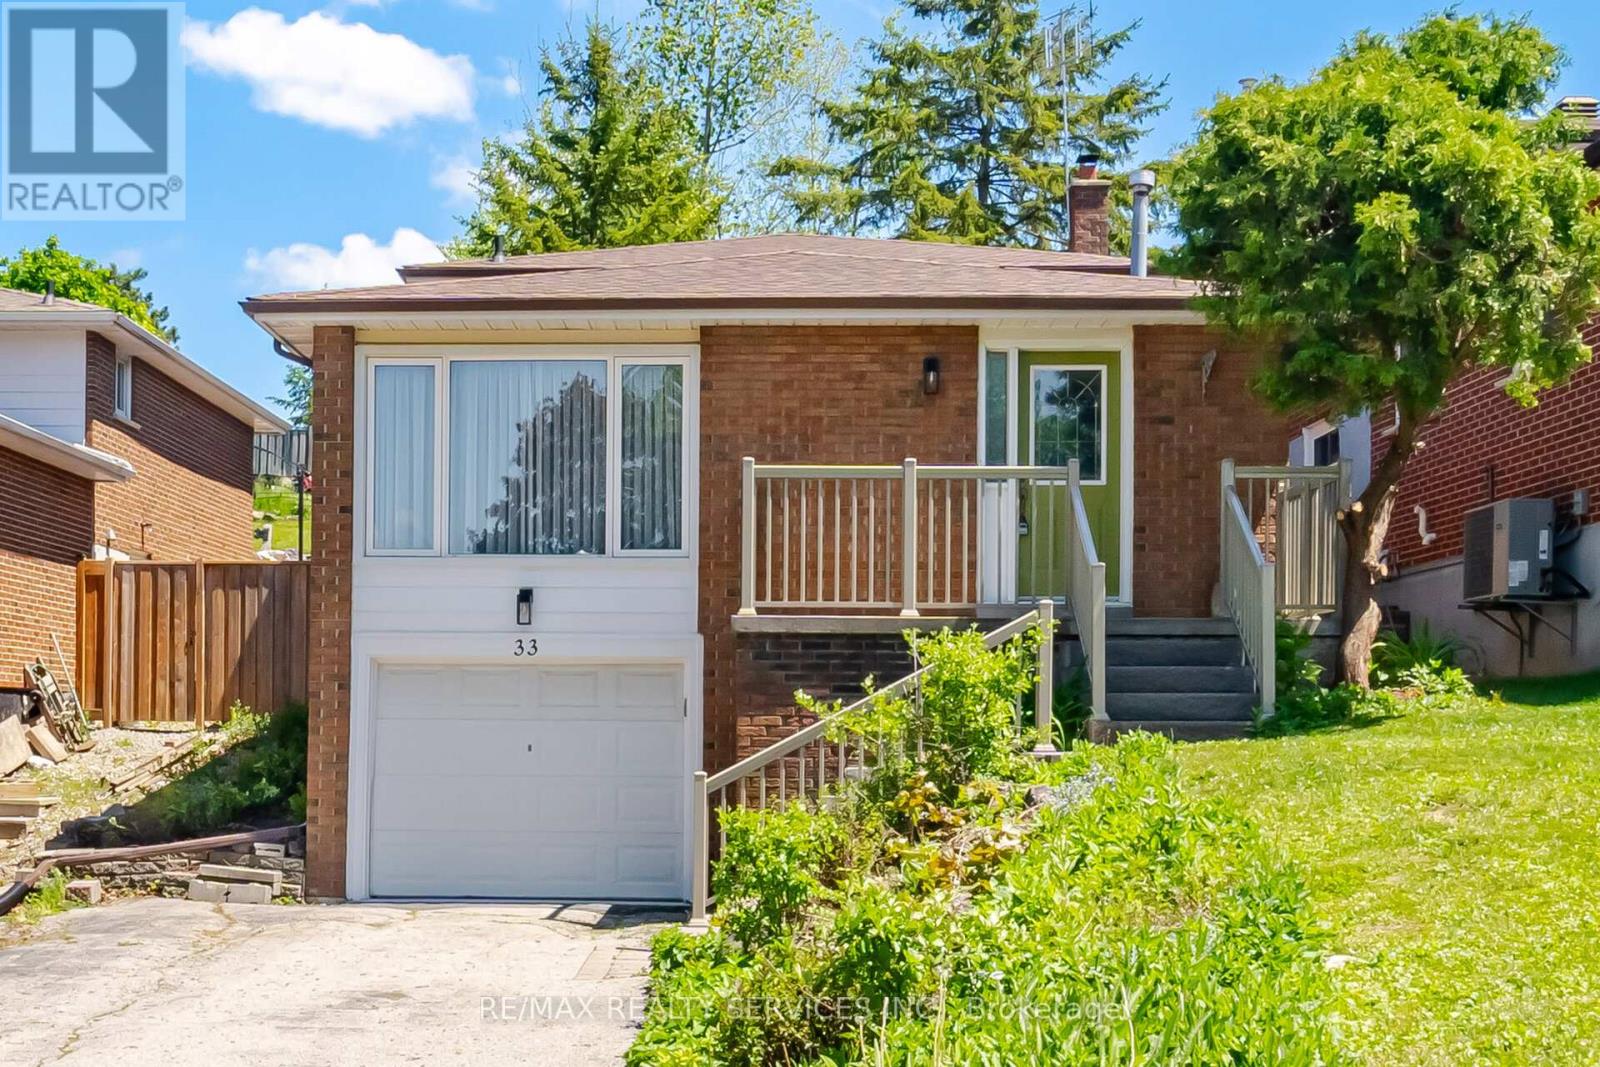
Welcome To 33 Hesp!! This Lovely 1175 Sqft Detach 4 Level Backsplit Offers 3+1 Bdrm, 1.5 Baths And Located In A Sought After Charming Bolton Neighbourhood. Freshly Painted. All New Berber Broadloom. This Lovely Home Offers A Family Size Eat-In Kitchen O'rlooking The Family Rm. Spacious Combined Lrm/Drm W/Gleaming Hardwood Flrs, Pot Lights & Crown Mldg. Upper Level W/3 Generous Size Bdrms All W/New Berber. Partially Updated 4Pc Main Bath. Lower Level W/Entertainers Size Family Rm W/Wood F/P & New Berber. Great Size 4th Bdrm/Den W/New Berber. Bright Updated 2Pc Bath. Separate Side Entrance. Ground Level W/Door Entrance Into The Unfinished Laundry/Furnace Rm. Cantina W/Included Shelves & Workbench. Great Size Lot W/No Sidewalk Offering Add'nl Parking. Fenced Rear Yard W/Patio Area. Polished Up Garage Area W/Newer Concrete Slab. Conveniently Close To All Amenities. Roof Approx 2019, Furnace Approx 2016 (id:15069)
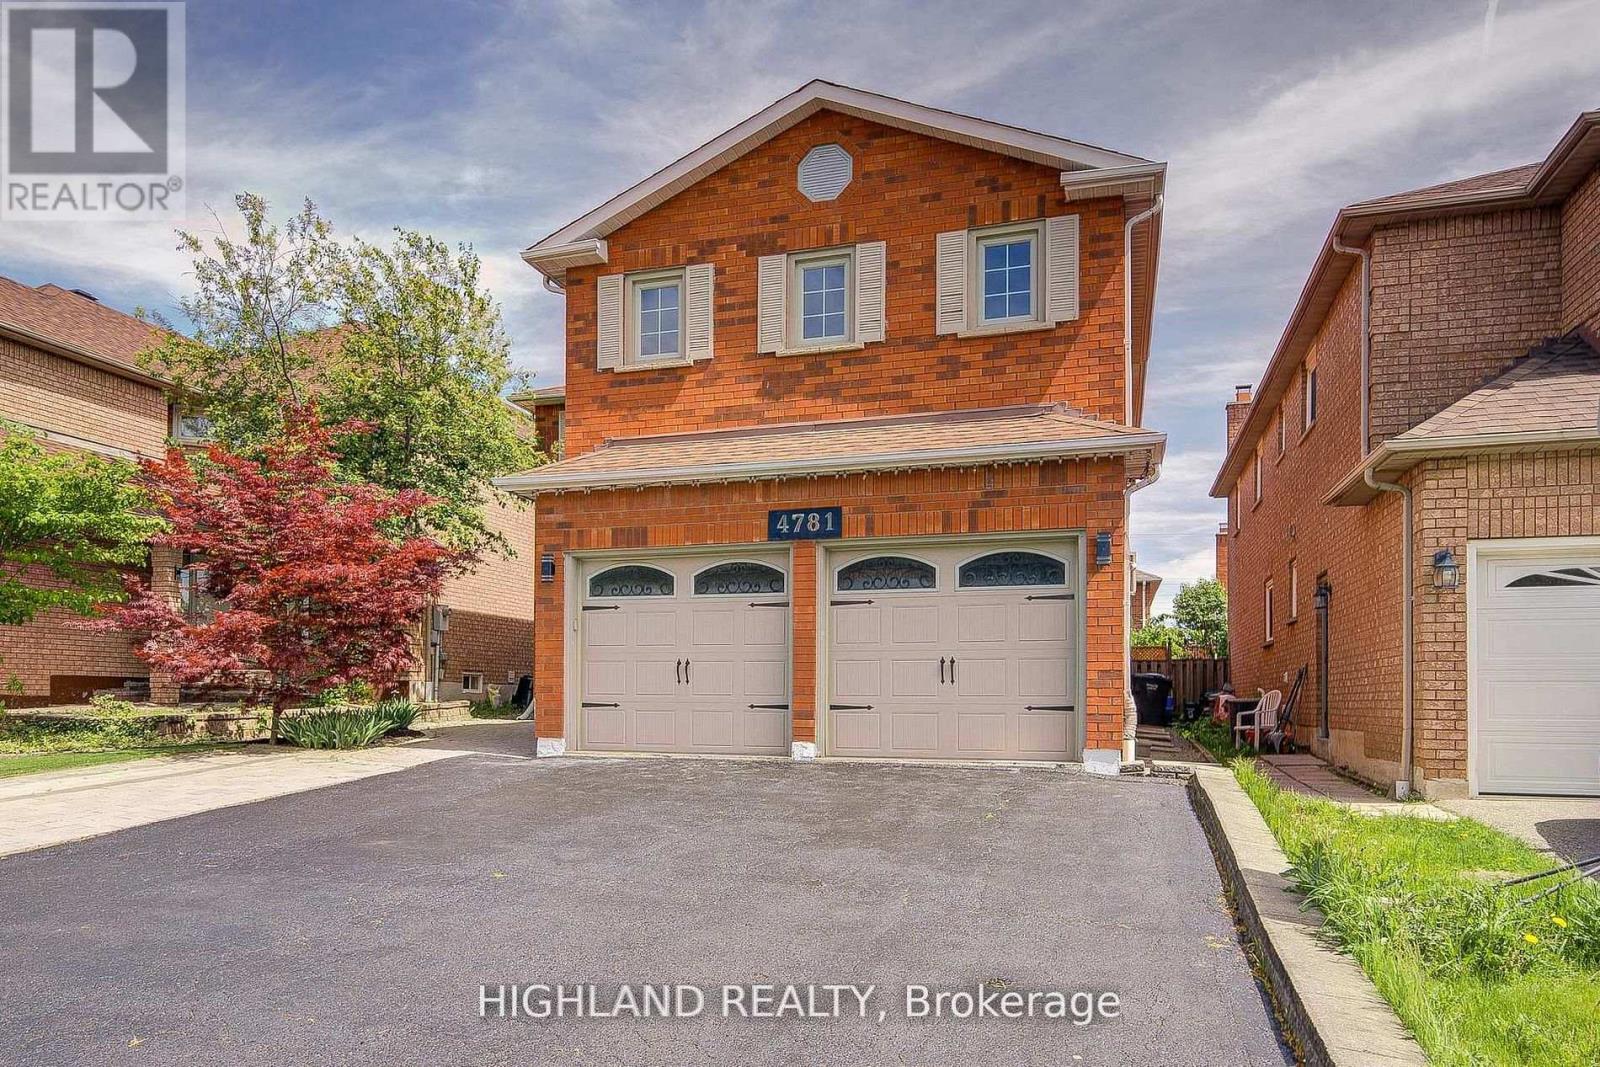
Welcome to This Stunning 4-bedroom Executive Residence Ideally Situated in one of Mississaugas most Highly Sought - After Neighbourhoods! * Beautifully Updated Two-Story Detached Home Offering Over 4,500 SQ. FT. of Professionally Finished Living Space ( MPAC above grade 3,041 SQ.FT plus finished basement) * Thoughtfully renovated with new bathrooms, fresh paint, smooth ceilings, pot lights and high quality Jatoba hardwood flooring throughout. The main floor offers high ceiling grant entrance with a masterpiece chandelier, comfort and function layout perfect for family living, featuring a spacious living room with hardwood flooring, a modern kitchen with stylish backsplash and high quality vinyl flooring, stainless steel appliances and looking out a backyard oasis. A newly updated bathroom, laundry room, and direct access to the double-car garage add to the convenience. Enjoy the versatility of a fully finished basement with a separate entrance and private kitchen, looking out windows, perfect for extended family or rental potential (Cash flow of basement rental close to $4,000 for 4 bedrooms + 4 bathrooms)* Two Sets laundries (Washers & Dryers) and Two Sets of Appliances. Ideally located close to parks, Hwy 403, the GO Station, and everyday amenities. A rare opportunity to own a move-in ready home in a vibrant and family-friendly community. The furniture are available for sell. (id:15069)
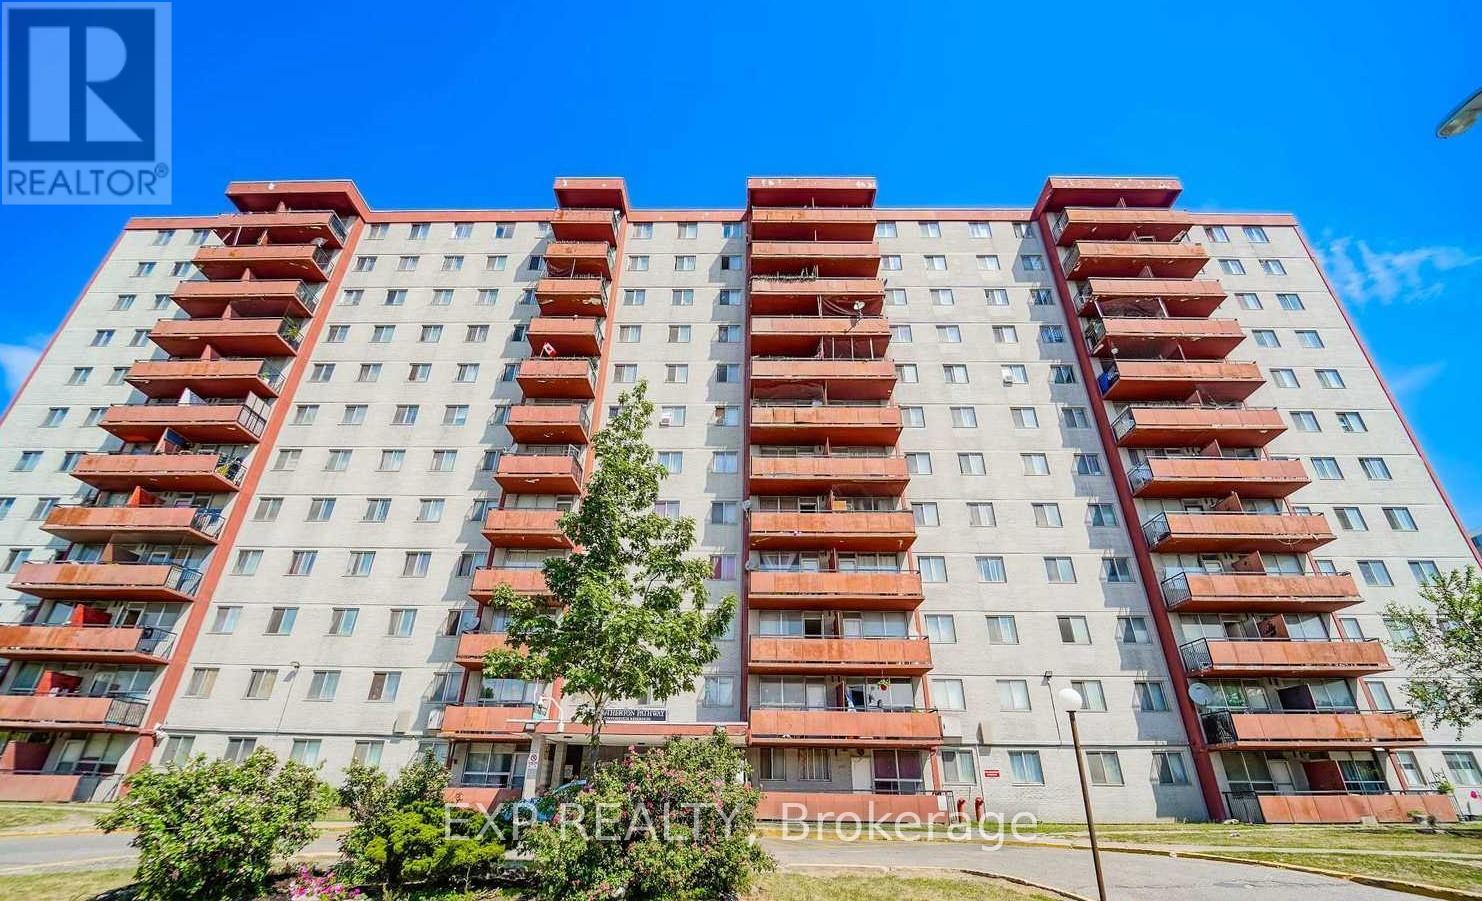
Welcome To This Spacious 4-Bedroom Condo Apartment Offering Exceptional Value In A Highly Convenient Location *This Bright Unit Features A Large Open-Concept Living And Dining Area With Oversized Windows Bringing In Plenty Of Natural Light *The Updated Kitchen Boasts Modern Cabinetry And Backsplash, While The Renovated Bathroom Adds A Fresh Touch. Enjoy The Convenience Of Ensuite Laundry And Ensuite Locker *Well-Maintained Building With Fantastic Amenities Including Indoor/Outdoor Pool, Tennis And Basketball Courts *Unbeatable Location Close To Upcoming Eglinton/Caledonia Subway, Major Malls, Shopping, Schools, And TTC At Your Doorstep-Perfect For Families Or Investors Alike! (id:15069)
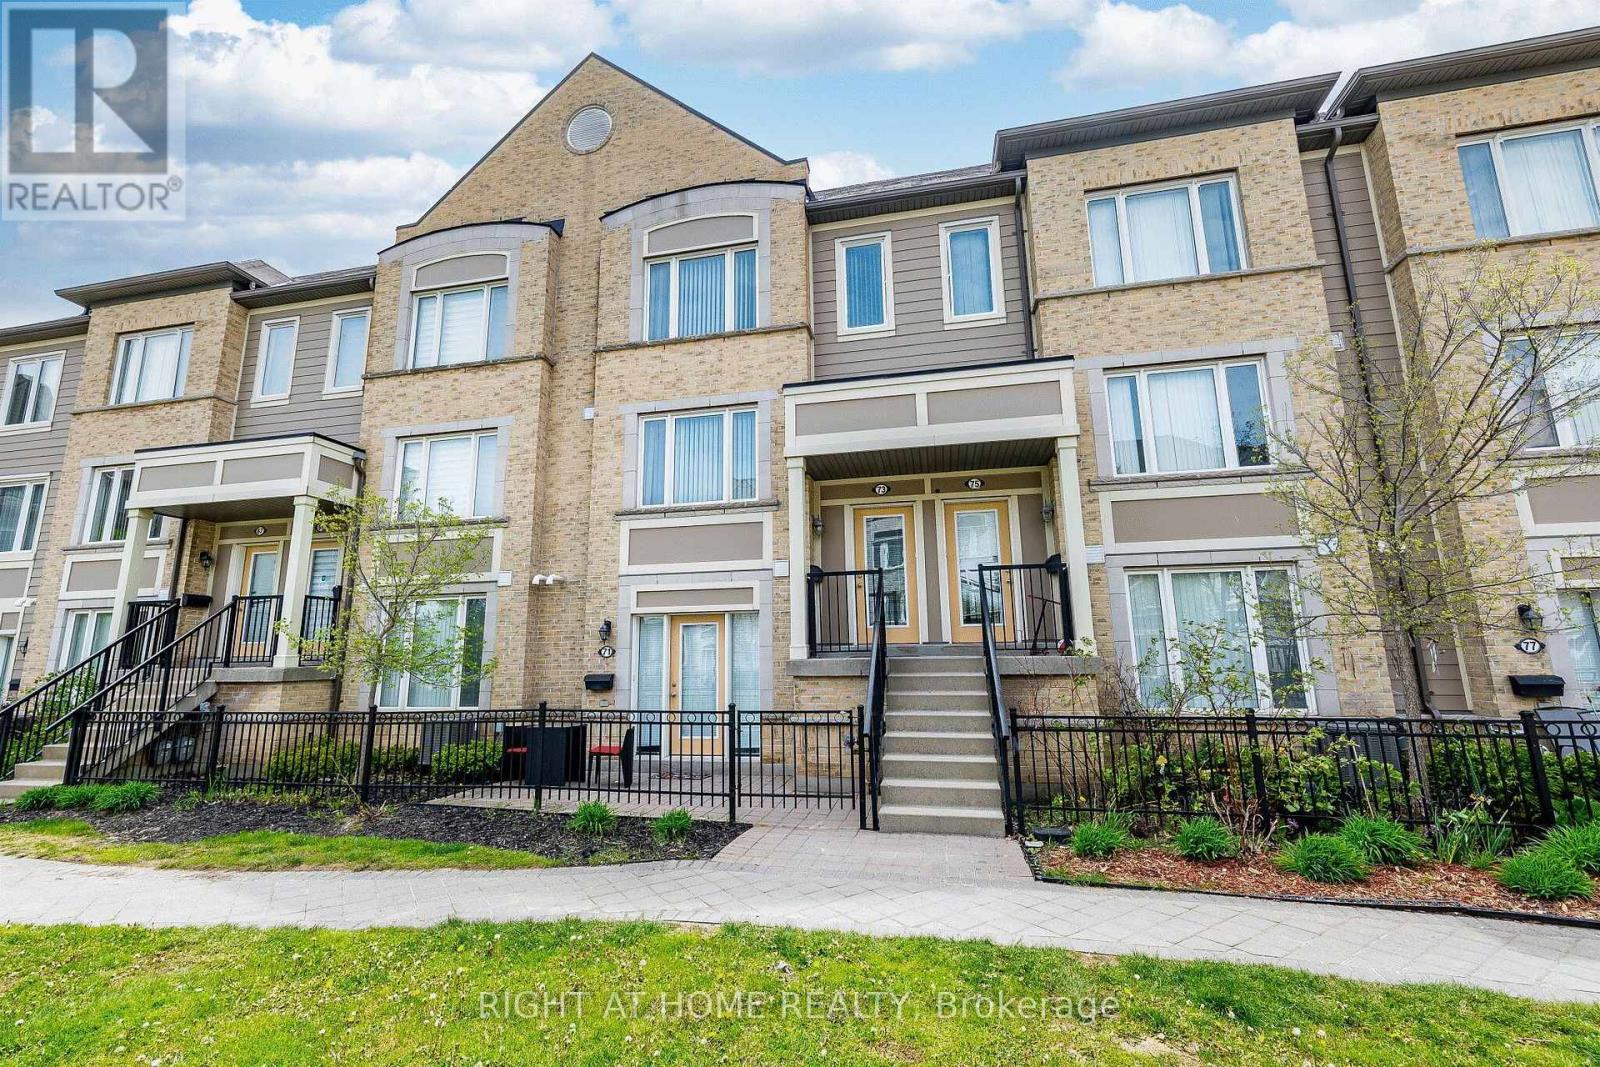
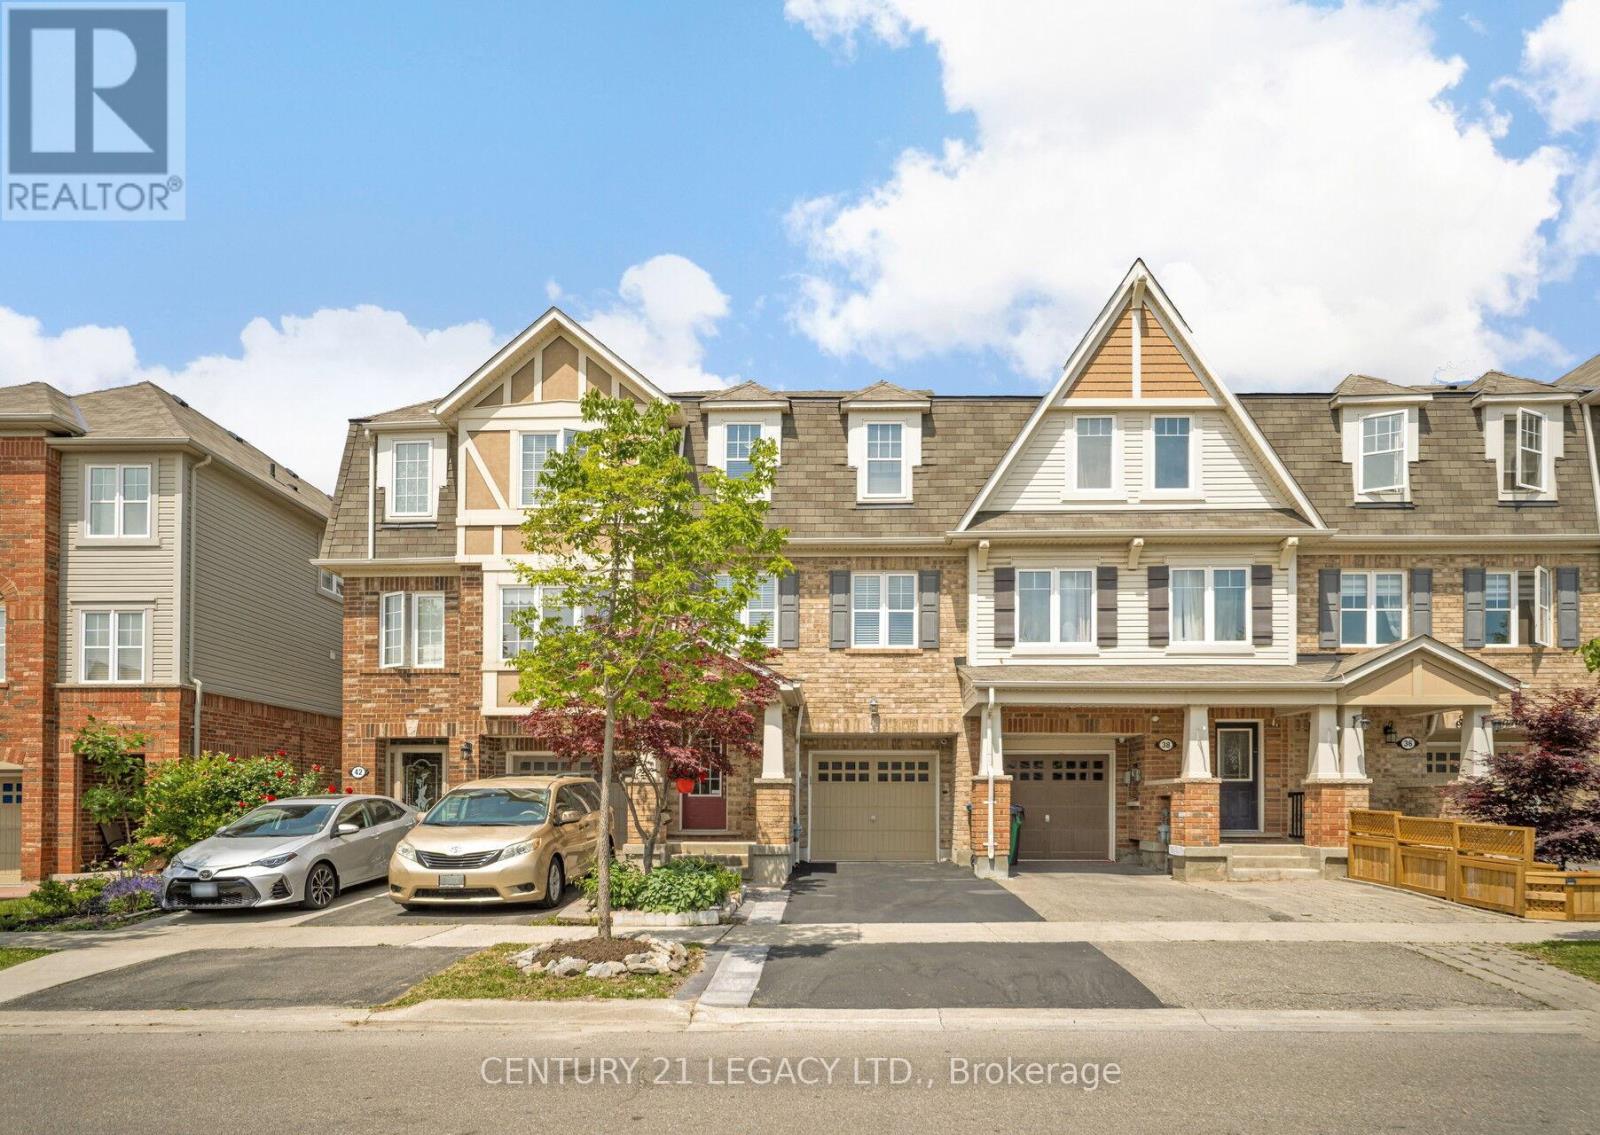
Don't miss this exceptional opportunity to own a beautifully maintained, bright, and spacious townhome in the highly desirable Churchill Meadows community! The main level features an open-concept living and dining area with a walkout to a private terrace - perfect for enjoying morning coffee or relaxing evenings with family and friends. The modern kitchen offers ample cabinetry, a breakfast area, and newer appliances that are approximately one year old. A convenient 2-piece powder room completes the main floor. The home has been freshly painted throughout and features a newly constructed wooden staircase and a quartz kitchen countertop, adding a stylish and modern touch. Upstairs, you'll find two generously sized bedrooms, each featuring its own ensuite bathroom and double closets, along with the added convenience of an upper-level laundry room. Additional highlights include a garage with direct interior access for enhanced convenience and security. Ideally located close to top-rated schools, parks, and a wide range of amenities, with quick access to Highways 401, 403, and 407, this home offers the perfect blend of comfort and connectivity in one of Churchill Meadows' most sought-after neighbourhoods. (id:15069)
1496 Sq Ft, Absolutely Stunning, Immaculate 3 bedroom Freehold Townhouse diagonally across Park. Very close to Mt Pleasant GO Station, School, Park, Recreation Centre, Shopping etc. Ground Floor Rec Room could be used as Den or a room as it has 2 pc ensuite and ground floor also has a standing shower in laundry room area. This home has been kept like a charm and offers an amazing option to First time home buyers looking a place close to public transit. Carpet free home that is ready to move in! (id:15069)
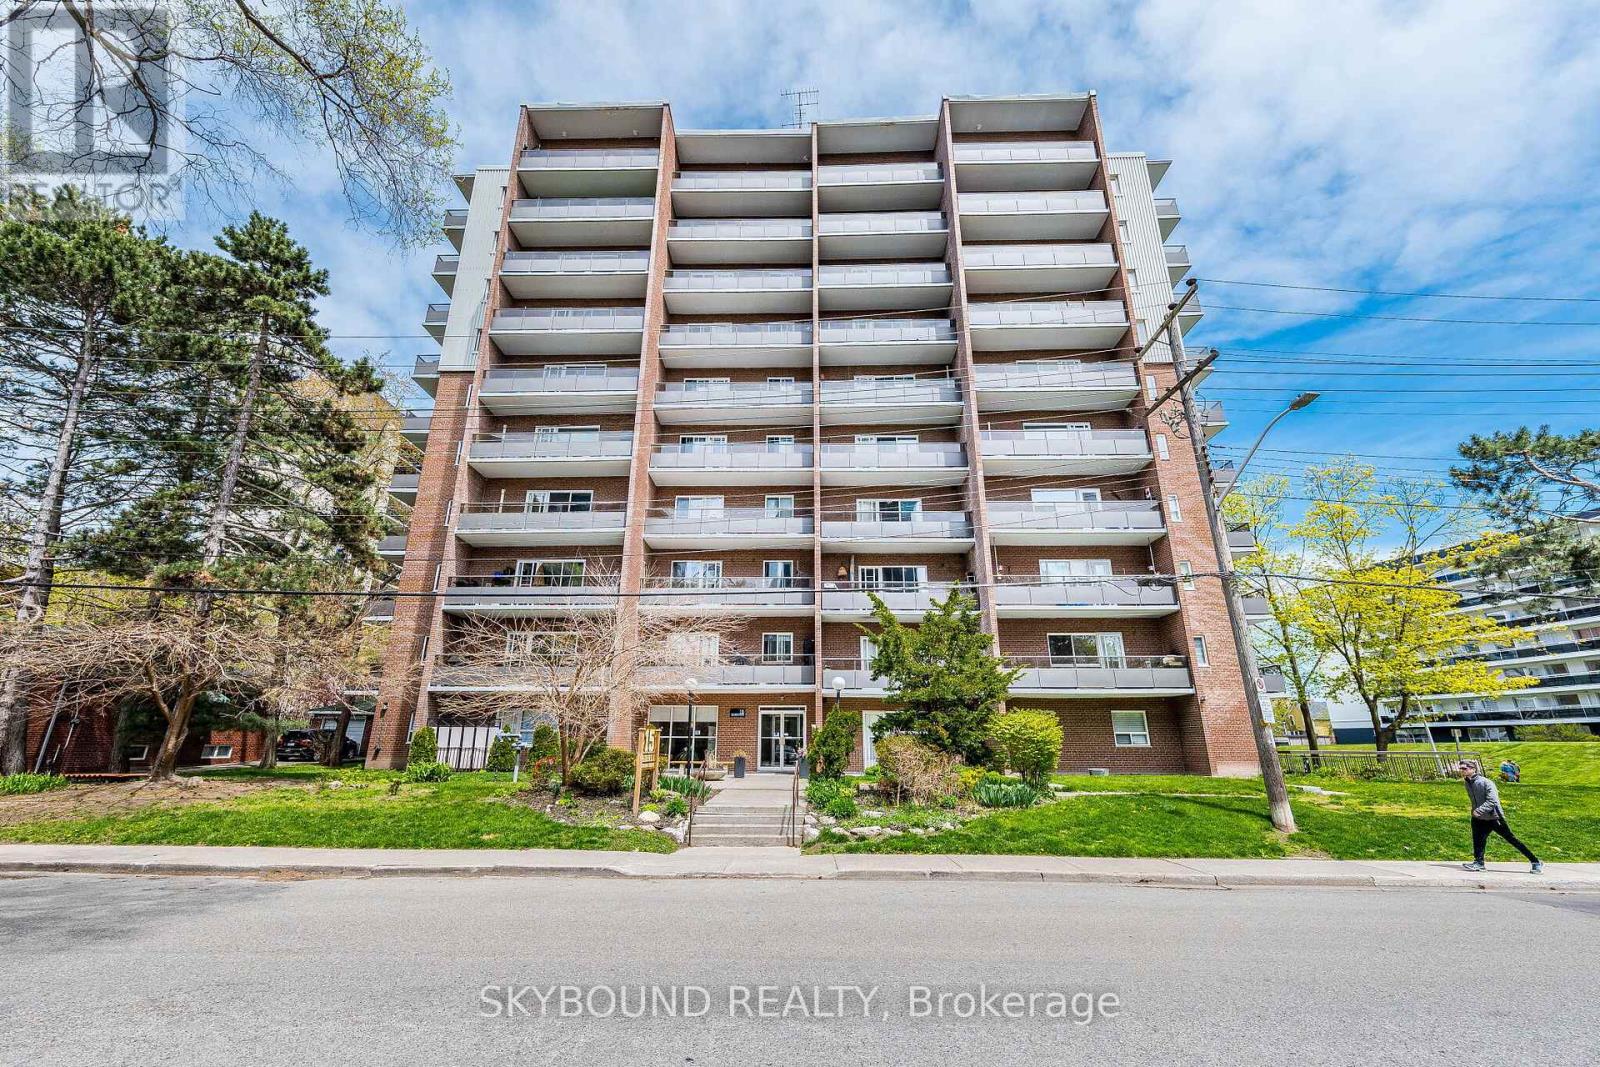
Corner End #902 sq ft. Plus 154 Square ft on 2 balconies . First owner in building 1974. Quiet , spacious 2-bedroom, 2-bathroom condo in the heart of Port Credit, offering a desirable south-west view in a boutique-style building. Yes over 900 sq ft of living space with outdoor living space of a further 154 Square ft, included with the 2 private balconies, perfect for enjoying indoor-outdoor living space. Just steps to the St. Lawrence Park, steps to Lake Ontario. While the interior is somewhat original, with a few upgrades, it's well-kept. Move in as-is or update it to reflect your own personal style & add instant value. The stunning sunken living area that is 21 x 11 feet & opens to a private balcony where BBQs, Ensuite Laundry, is permitted. Spacious Open Eat In Kitchen has a clear view to the separate dining rm & is also overlooking the living rm. The Main Bathroom is a renovated 3 piece. The Master has a ensuite & a south view balcony. The building has a digital security system, radiant gas heating, and a quiet boutique atmosphere. Unbeatable location just steps to the GO Train, major highways, coming-soon LRT, shops, restaurants, waterfront trails, and marina. An exceptional opportunity to own a condo in one of Mississauga's most sought-after elegant lakeside living in Port Credit. The building is pet-friendly and wheelchair accessible. Amenities include: a party room & upgraded laundry room, with a new gym in-planning. Maintenance fees cover all utilities (water, heat, hydro)Located in one of the GTA's most desirable neighborhoods, close to top-rated schools, Port Credit Library, parks, rowing Club & transit right at your doorstep. Steps to restaurants, nightlife, Snug Harbor, the Port Credit Lighthouse, Credit River, and the Waterfront within walking distance. Whether you're a first-time buyer, downsizer, or investor, this is a rare chance to own in one of Mississauga's most desirable water community known for its walkability. Locker Exclusive use. (id:15069)
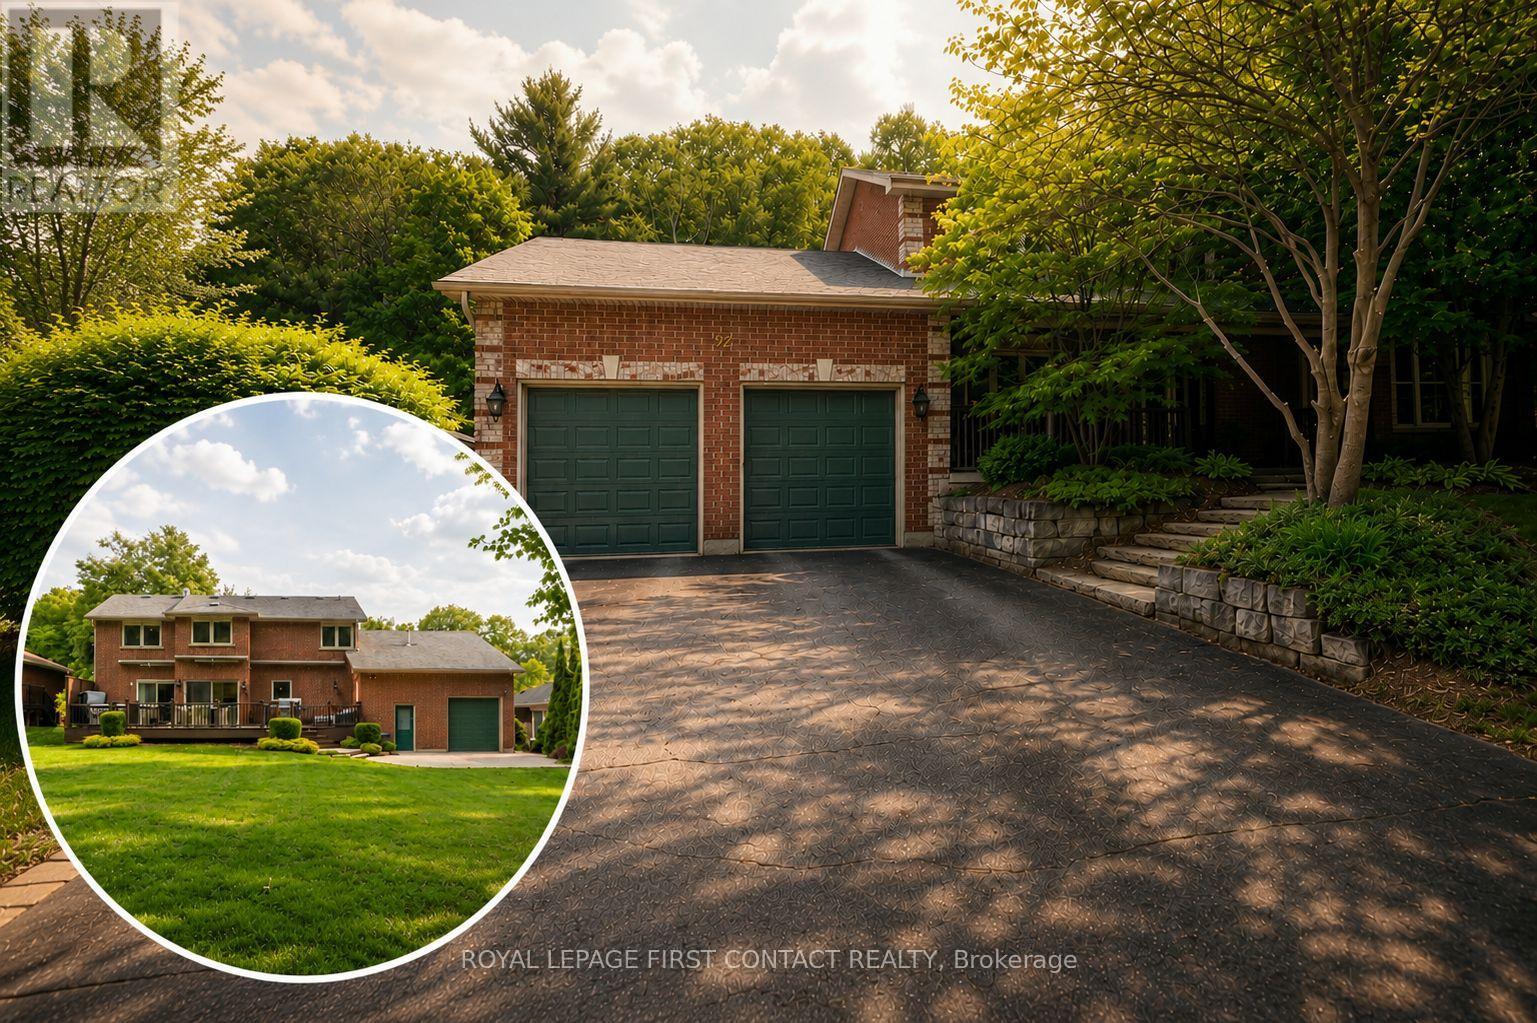
SOUGHT-AFTER NEIGHBOURHOOD WITH PRIVATE BACKYARD OASIS! First time offered by the original owners, this exceptional Gregor Homes-built residence is located in Barrie's prestigious Ardagh Bluffs community, known for mature trees, executive homes, quiet streets and excellent access to amenities and commuter routes. Set on one of the loveliest lots in the neighborhood, approx. 70 x 181 ft, the private backyard retreat is designed for entertaining and relaxation with a tiered composite deck, integrated spa hot tub area, multiple seating spaces, paver stone patios, exterior awnings, custom shed, and beautifully landscaped grounds. Pride of ownership radiates throughout this meticulously maintained home offering 3,400+ sqft of finished living space with 3 bdrms and 3 baths. The main level features a spacious den, great room with gas fireplace and multiple living areas. The upper level offers generously sized bedrooms. Custom built-in cabinetry and wall units are showcased throughout, including the custom primary suite walk-in closet. The gourmet kitchen is equipped with Sub-Zero fridge/freezer and premium Miele built-in appliances, while the spacious upper-level laundry room offers custom cabinetry, granite countertops, steam washer and dryer. The lower level extends the living space with walk-up access to the garage, multiple recreation areas, games room, gym space and flexibility for entertaining. A rare highlight is the heated triple-bay garage 20 x 40 ft with 11+ ft ceilings, customized lighting, sound system with TV, storage mezzanine, and exceptional versatility for hobbyists, car enthusiasts, or additional storage. Notable updates include newer windows, furnace and central air, roof, decking, awnings, +++. Subtle from the street yet impressive inside and out, 92 Wildwood Trail delivers privacy, quality craftsmanship and lifestyle in one of Barrie's most coveted neighbourhoods. (id:15069)
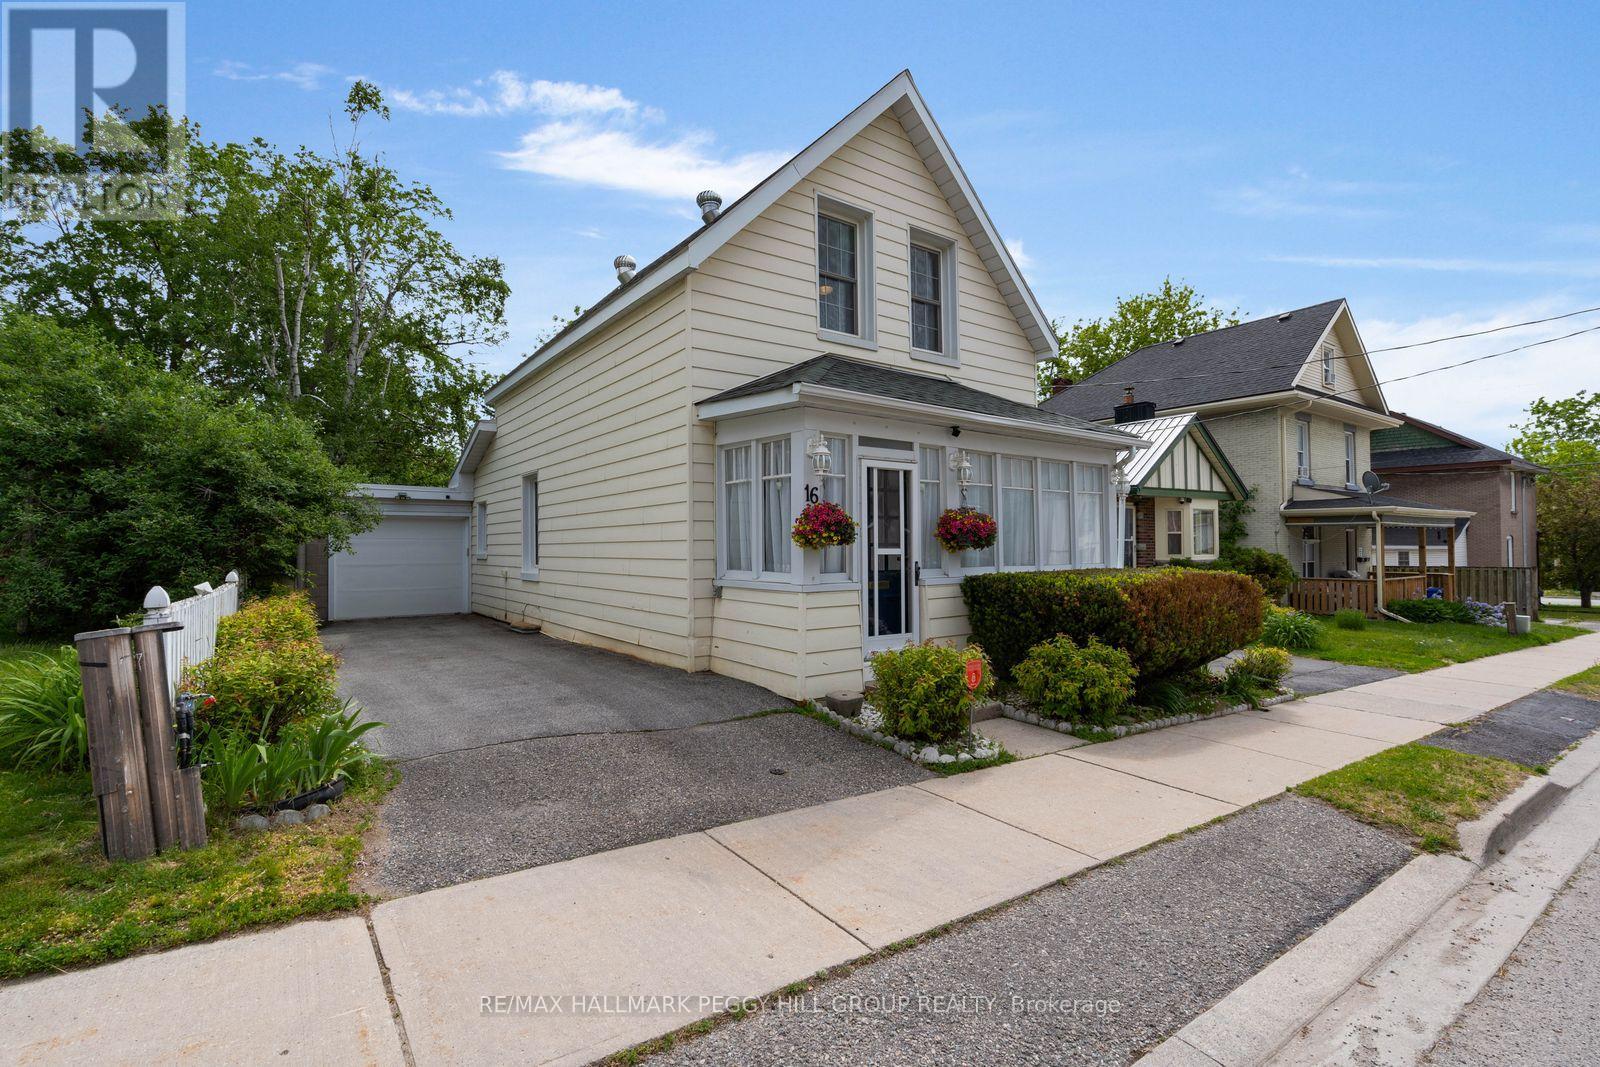
CENTURY CHARM & THOUGHTFUL UPDATES IN A CENTRAL ORILLIA LOCATION! This is the house with the storybook front porch, the greenery-filled backyard with mature trees and gardens, and the downtown Orillia address that makes it easy to leave the car at home. Summer dinners stretch a little later on the deck, evenings gather around the fire pit, and weekends are spent tending gardens, enjoying the shade of mature trees or heading out to explore the waterfront, trails and local shops just minutes away. Character is woven throughout the home, from the hardwood floors, crown moulding and wide trim details to the tall windows that fill the rooms with natural light. The living and dining rooms sit comfortably side by side, giving the main floor an easy flow, while the kitchen adds a cheerful hit of personality with soft blue cabinetry, black hardware, open display shelving and newer stainless steel appliances. The enclosed front porch adds a sunny spot to watch the neighbourhood go by, with handy space for boots, coats and seasonal gear. A main-floor bedroom with a 3-piece ensuite and walkout to the backyard offers flexibility for guests or extended family, while upstairs, two additional bedrooms share a full bathroom, including a spacious primary bedroom complete with a walk-in closet. Outside, the 35 x 107 ft lot feels like a private pocket of greenery in the city, featuring landscaped outdoor space, colourful gardens, a storage shed, two driveway parking spots and an attached garage. Fresh paint, a newer roof, newer central air, an updated garage door and no rental items add practical value for the next owner, while the unfinished partial basement provides valuable storage space. Situated in an established downtown neighbourhood near Orillia Soldiers' Memorial Hospital, Couchiching Beach Park, J.B. Tudhope Memorial Park, the Lightfoot Trail System and the Lake Couchiching waterfront. (id:15069)
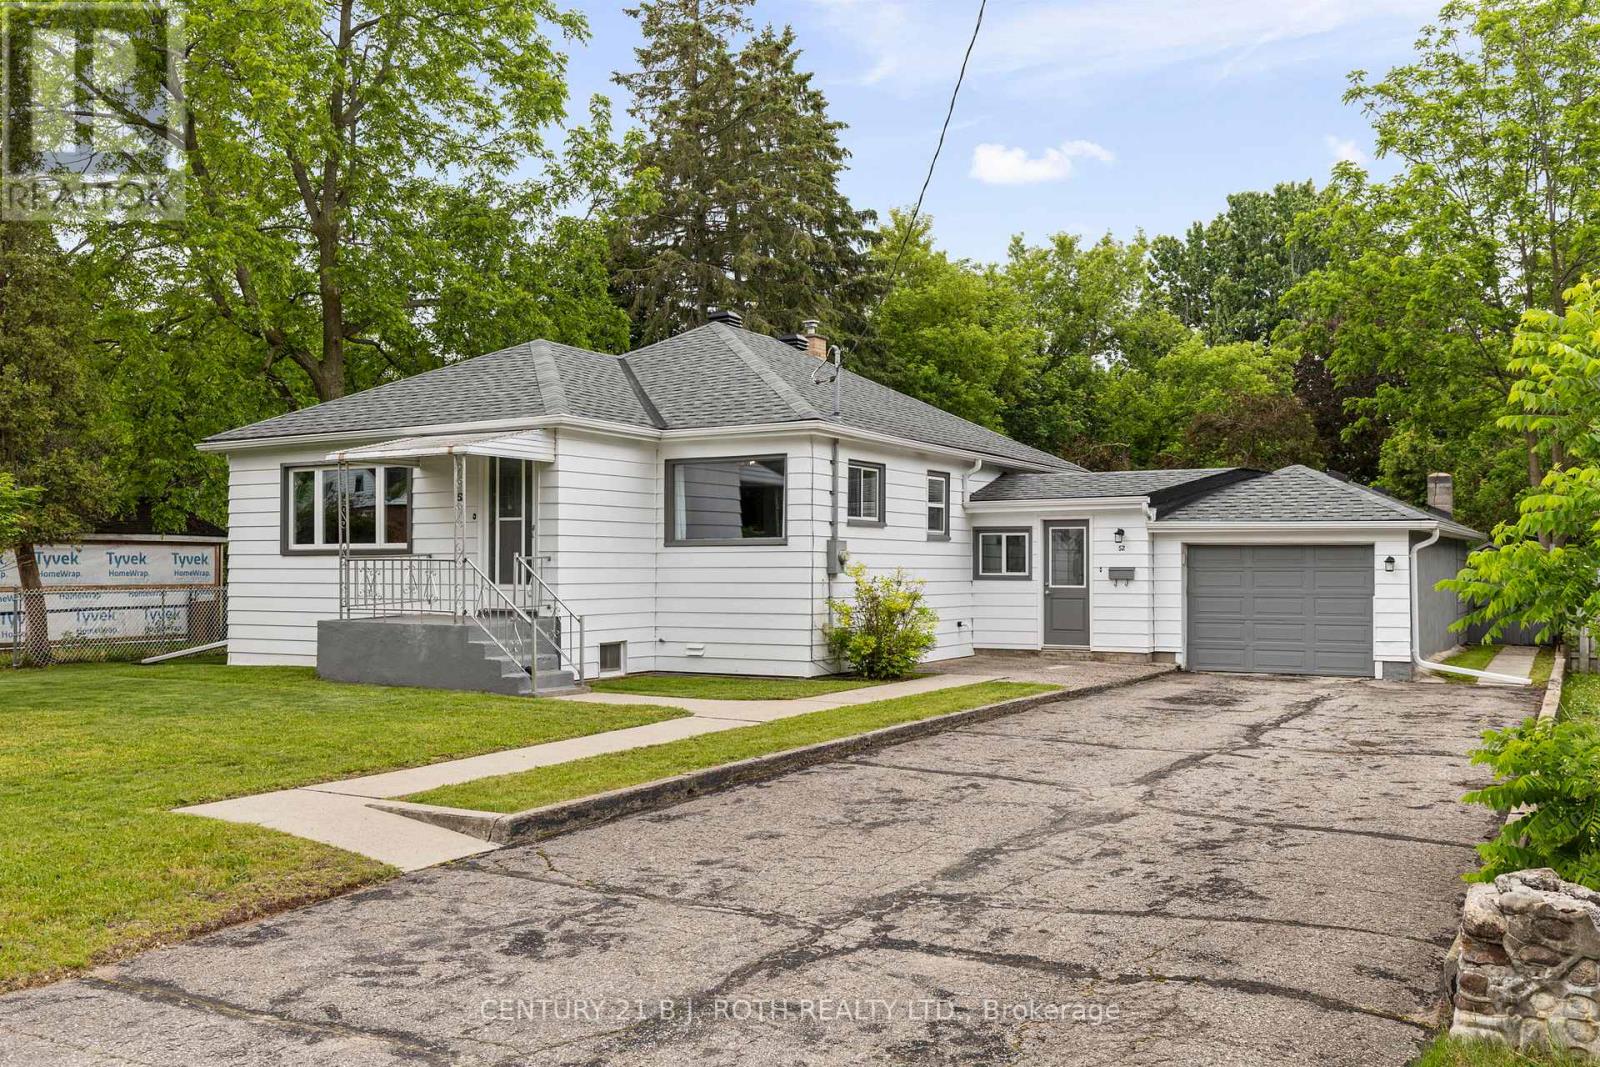
Welcome to 52 Marcus Street, a beautifully maintained bungalow filled with warmth, character, and pride of ownership. Lovingly cared for by the same owner for many years, this home offers the perfect blend of comfort, functionality, and location. Situated in Barrie's highly sought-after Allandale neighbourhood, you'll enjoy an unbeatable lifestyle just a short walk to Shear Park, Allandale Heights Public School, Innisdale Secondary School, the Allandale Recreation Centre, Centennial Beach, and the Allandale GO Station. Few locations offer this level of convenience for families, commuters, and outdoor enthusiasts alike. The main floor features three generously sized bedrooms, a well-appointed bathroom, a spacious kitchen with a bright eat-in area, and an inviting living room filled with natural light. The fully finished basement expands the living space with a large recreation room, an additional bedroom, a 3-piece bathroom, and excellent storage. With a separate basement entrance through the mudroom and the potential to add a kitchenette, this lower level offers fantastic possibilities for an in-law suite, multigenerational living, or future income potential. Step outside and discover one of this property's standout features: an oversized, mature, tree-lined backyard. Fully fenced and offering exceptional privacy, this rare lot provides endless opportunities for entertaining, gardening, family gatherings, or simply enjoying your own peaceful outdoor retreat. Adding even more value is the ample parking, with a driveway that comfortably accommodates up to six vehicles, along with a spacious 1.5-car garage. Whether you're a first-time home buyer, a growing family, someone looking to downsize without compromise, or an investor seeking a property with i (id:15069)
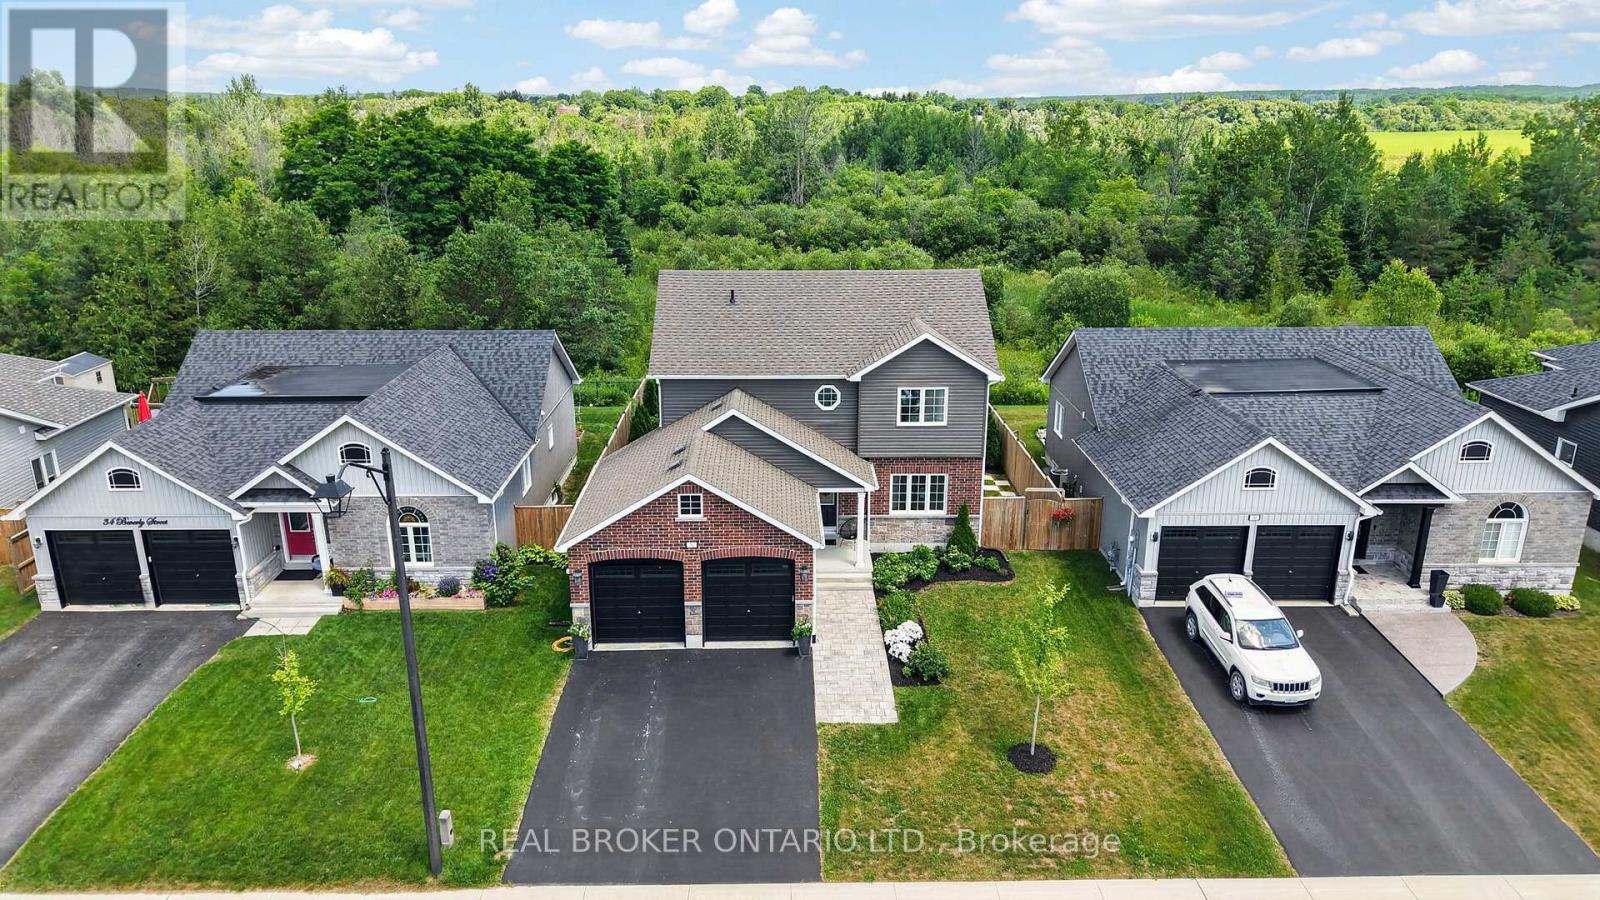
Welcome to 36 Beverly Street, where style, function, and location come together in one exceptional home. From the moment you step inside, you'll appreciate the thoughtfully designed floor plan and stunning, turnkey finishes throughout. The heart of the home is the show-stopping renovated kitchen featuring updated countertops, a modern backsplash, and an inviting eat-in area perfect for everyday living. The open-concept living and dining room creates an ideal space for entertaining, while the kitchen walks out to a beautifully landscaped, fully fenced backyard complete with a patio, gazebo, and mature trees beyond, offering incredible privacy and a peaceful outdoor retreat. Since purchasing the home, the current owner has completed numerous quality updates ready to be passed along to the new owner. These include renovations to the primary ensuite, main bathroom, and powder room, new kitchen countertops and backsplash, updated main floor light fixtures, custom cabinetry in the laundry room, custom window coverings throughout the main floor, and professional landscaping in both the front and backyard, including the front walkway, patio, and gardens. Perfectly situated in Elmvale, this home offers the convenience of small-town living with exceptional access to some of the areas best destinations. Enjoy being just minutes from local shops, schools, restaurants, parks, and everyday amenities, while only approximately 20 minutes to Wasaga Beach or Barrie, 30 minutes to Midland and Penetanguishene, and 40 minutes to Collingwood and Blue Mountain. Whether you enjoy skiing, hiking, boating, beaches, golf, or year-round outdoor adventures, you'll love having it all within easy reach while still enjoying the charm and community of Elmvale. This is the complete package, a beautifully updated, move-in-ready home in an unbeatable location that you'll be proud to call your own. Photos may have been edited/virtually staged (id:15069)
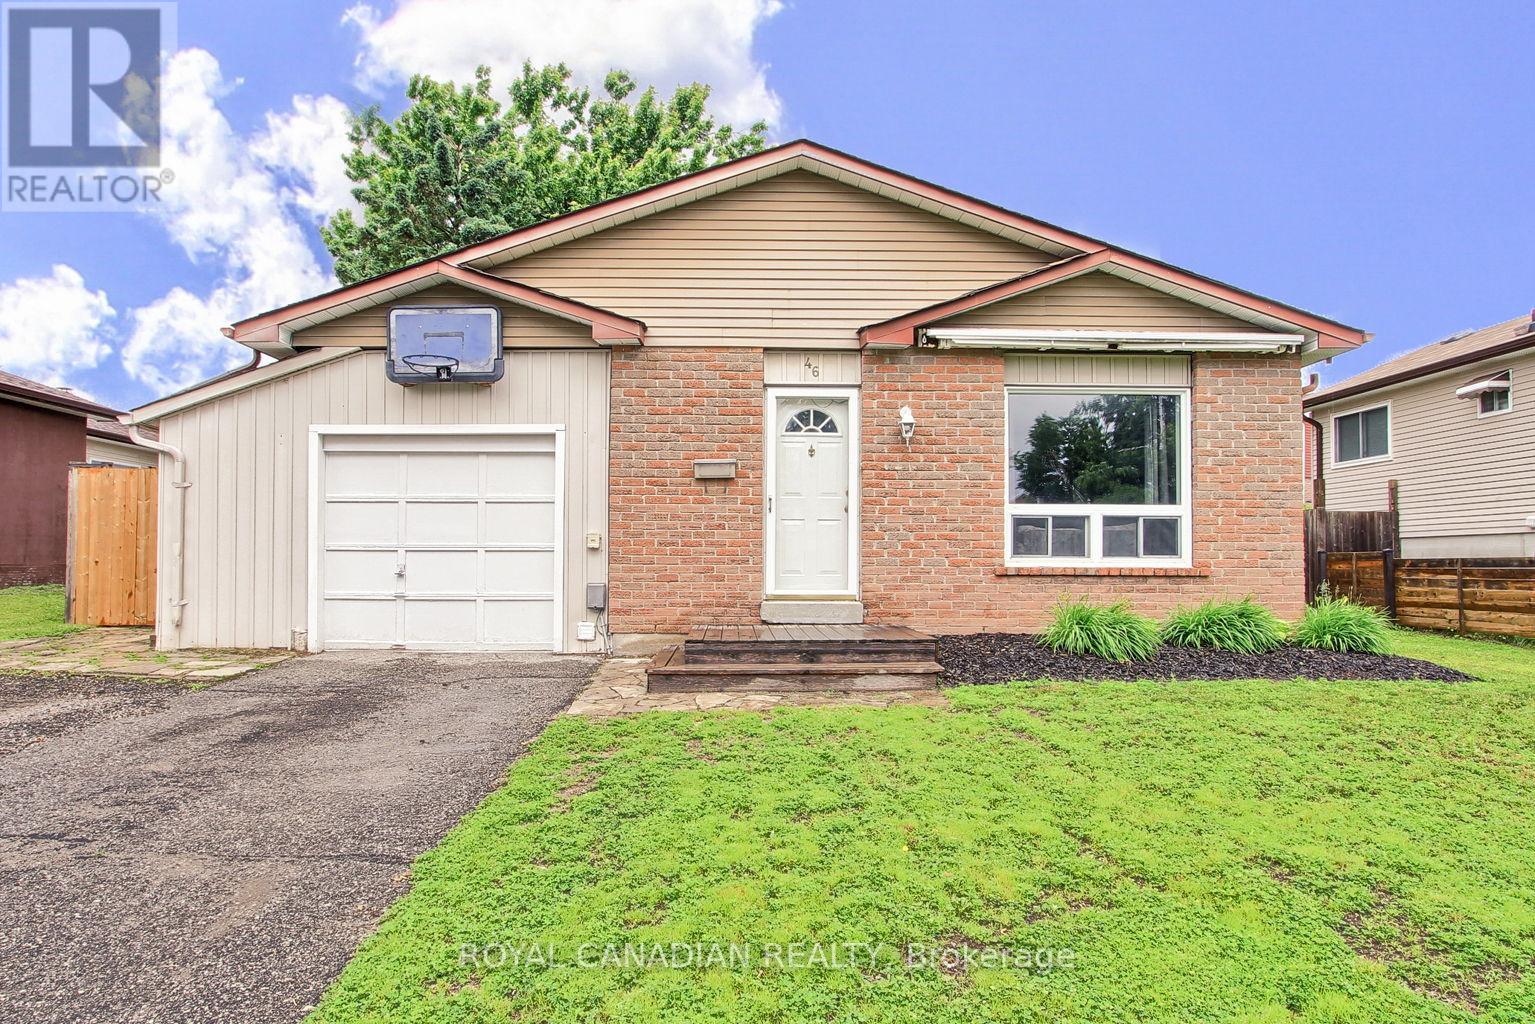
Well-maintained backsplit situated on a generous 56' x 110' lot in Barrie's desirable Letitia Heights community. This versatile 4-bedroom, 2-bathroom home offers comfortable family living with numerous recent upgrades throughout. The main floor features a bright and functional layout, while the fully renovated basement (2025) provides additional living space and includes rough-ins for a potential secondary kitchen, offering excellent in-law suite potential. Recent improvements include a fully renovated 4-piece main bathroom (2025), updated 3-piece lower bathroom (2025), fully renovated basement (2025), new stainless steel fridge, stove and microwave (2025), new shed (2025), and central air conditioning service completed in 2026. Additional features include furnace (2012), roof (2011), enclosed carport. Conveniently located close to Highway 400, schools, parks, splash pad, basketball courts, baseball diamonds, playgrounds, shopping, restaurants, veterinary services and everyday amenities. An excellent opportunity for families, first-time buyers or those seeking multi-generational living potential in a mature neighborhood. (id:15069)