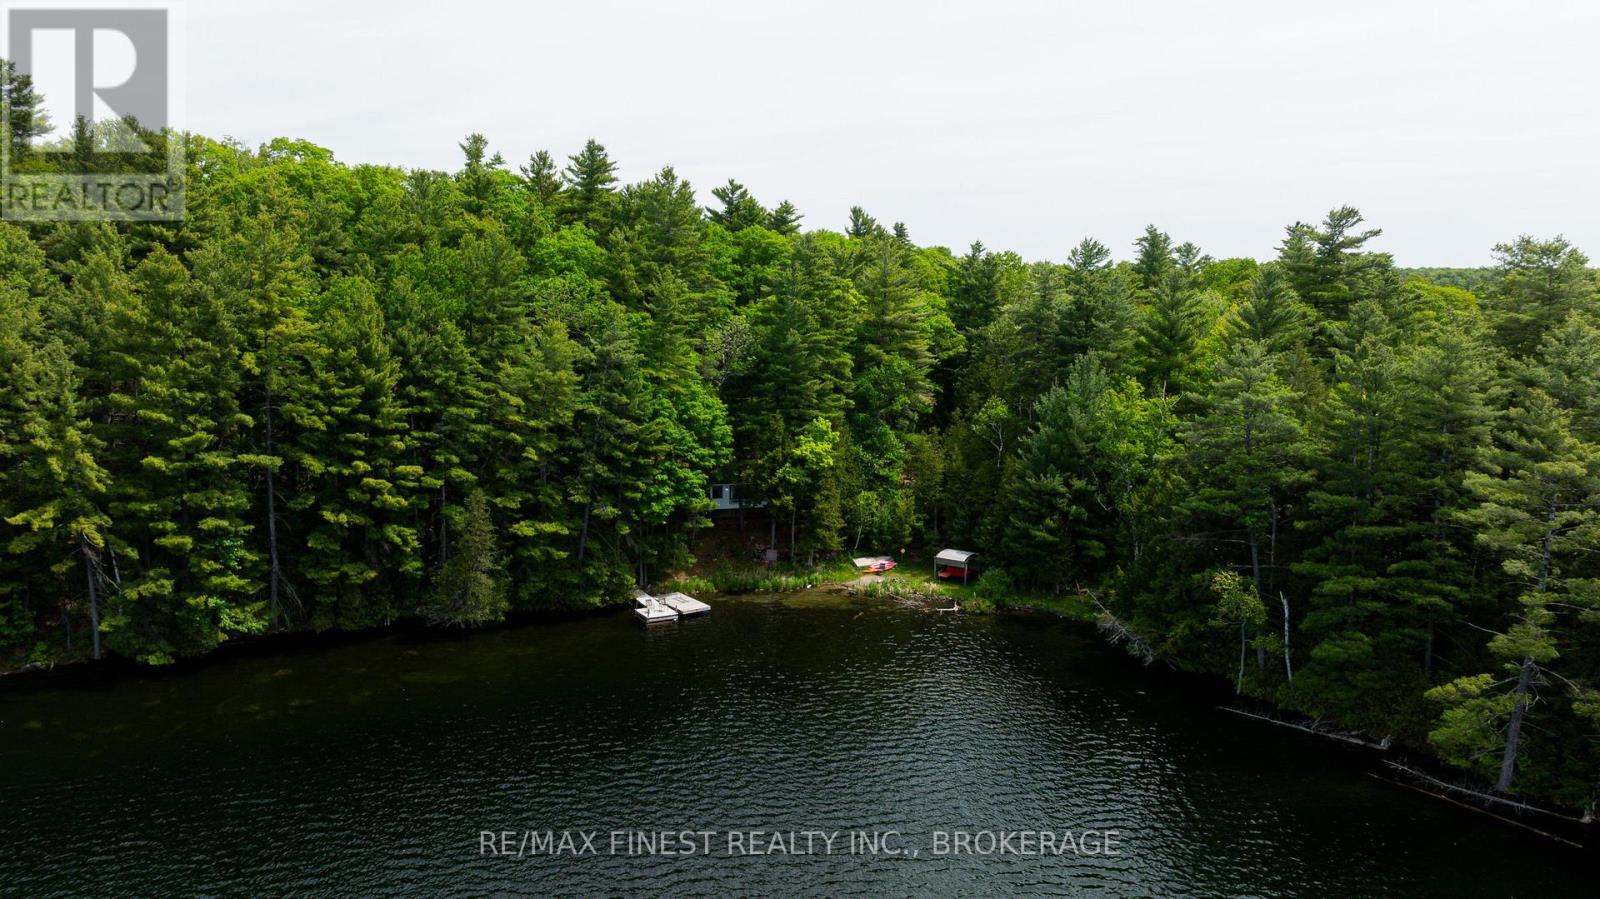
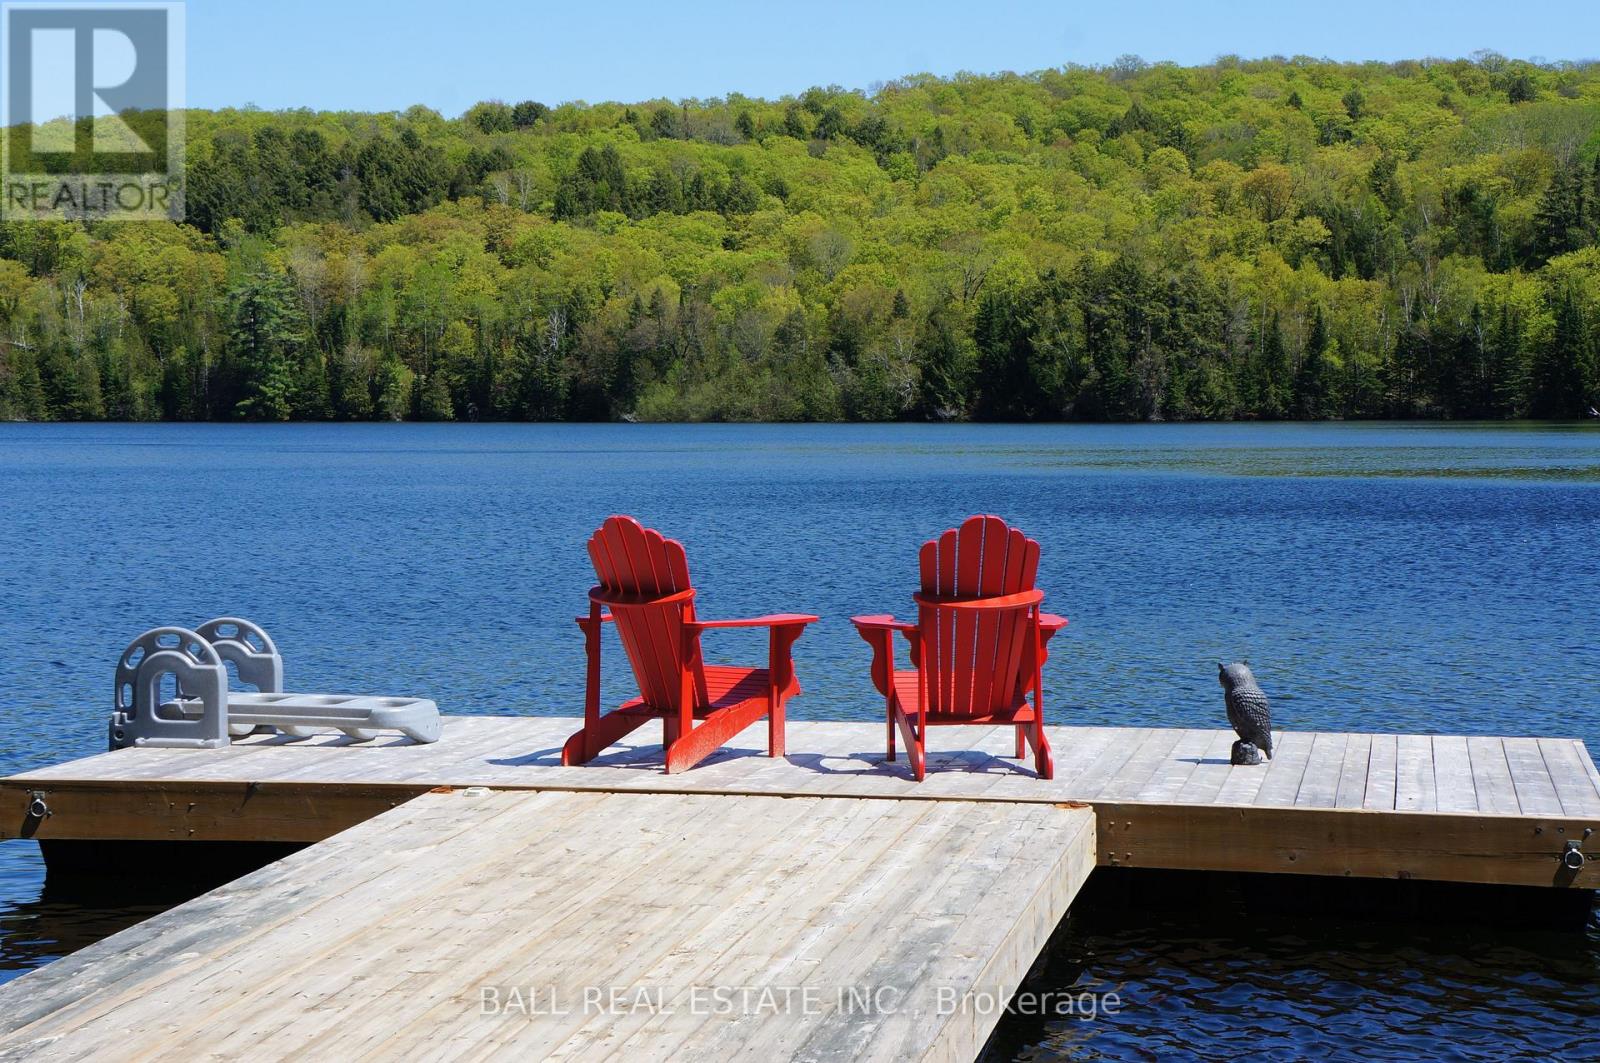
Welcome to 1134 Nelson Road, a charming 3-season waterfront cottage offering an incredible opportunity to own your own lakefront retreat in Eastern Ontario. Whether you're searching for a family getaway, fishing cottage, recreational property, or peaceful escape from the city, this turn-key waterfront property is ready to enjoy. Lovingly maintained with numerous updates, including new flooring, added insulation, some updated windows, and a newer roof, this cozy cottage blends rustic charm with modern comfort. Inside you'll find two bedrooms, a full kitchen, an indoor bathroom, and a bright living room featuring spectacular floor-to-ceiling lake views. The spacious sunroom is the perfect place to relax with your morning coffee or unwind after a day on the water. Step outside to enjoy everything waterfront living has to offer. Swim, fish, kayak, paddleboard, or simply relax from your private dock, with the included boat ready for your next adventure. Black Lake is well known for excellent boating and fishing, and a short portage provides access to nearby Sharbot Lake, expanding your recreational opportunities even further. Hosting family and friends is easy with an additional outbuilding complete with a shower and porta potty for added convenience. Best of all, most furnishings are included, making this a true move-in ready cottage where you can arrive, unpack, and immediately begin enjoying cottage life. If you've been dreaming of an affordable waterfront cottage where unforgettable memories are made, 1134 Nelson Road is ready to welcome you home. Your lakefront lifestyle starts here! (id:15069)
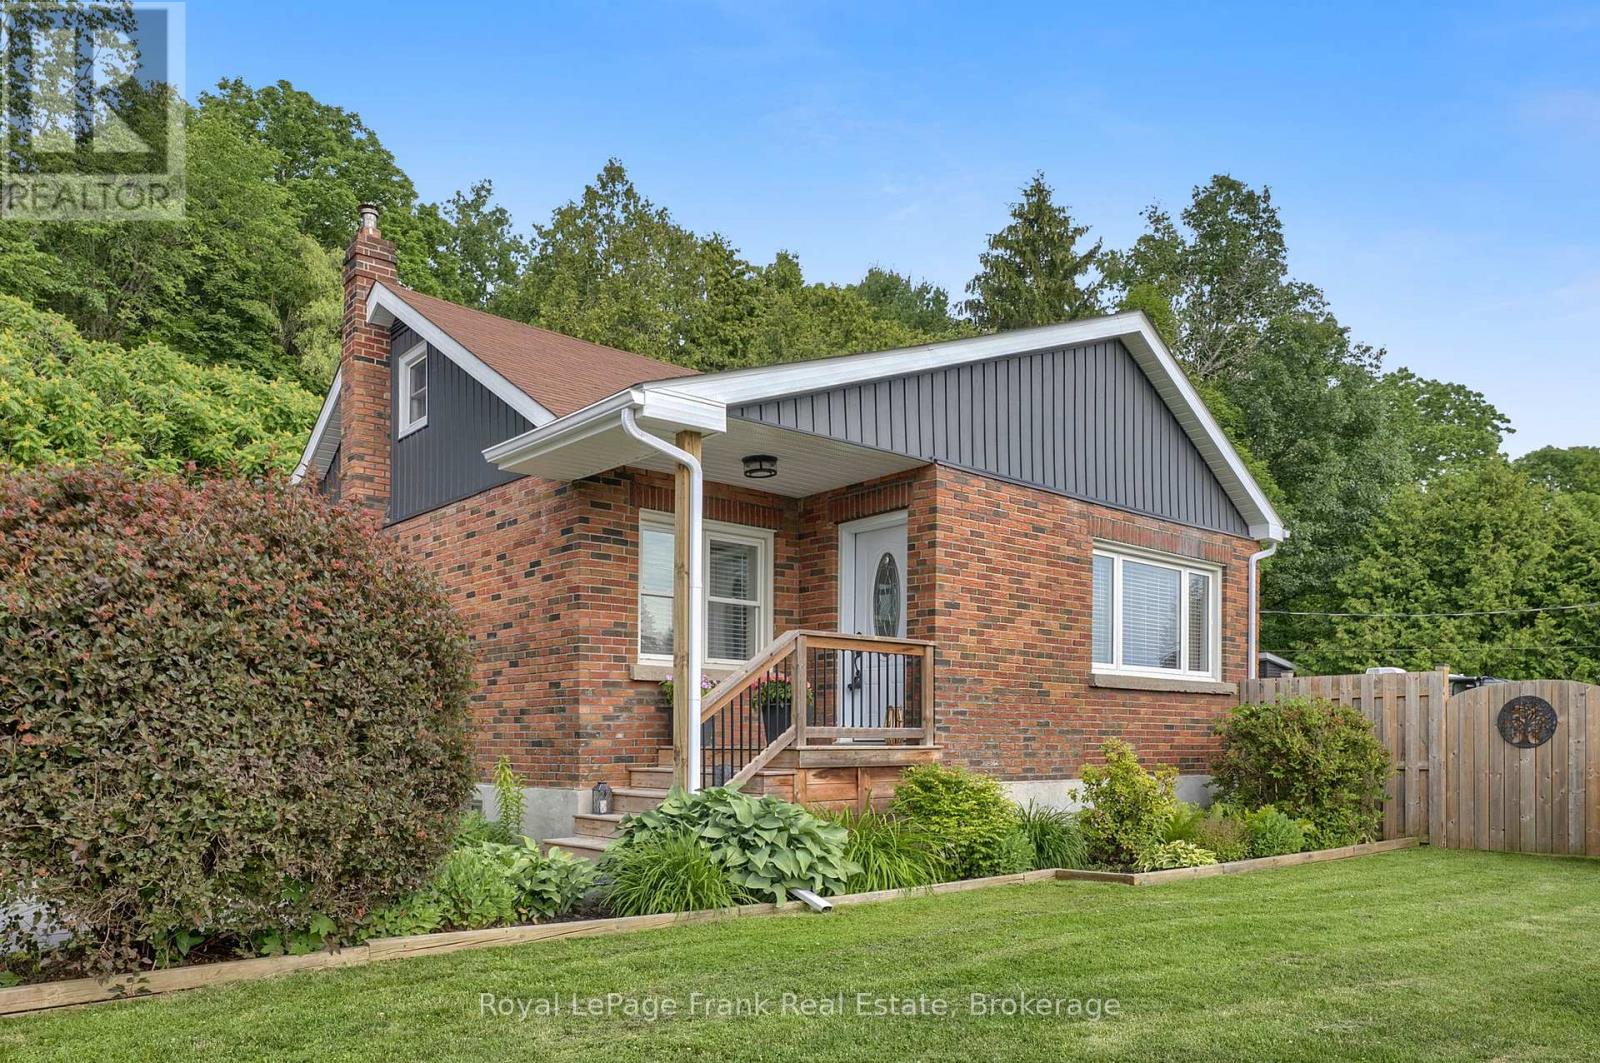
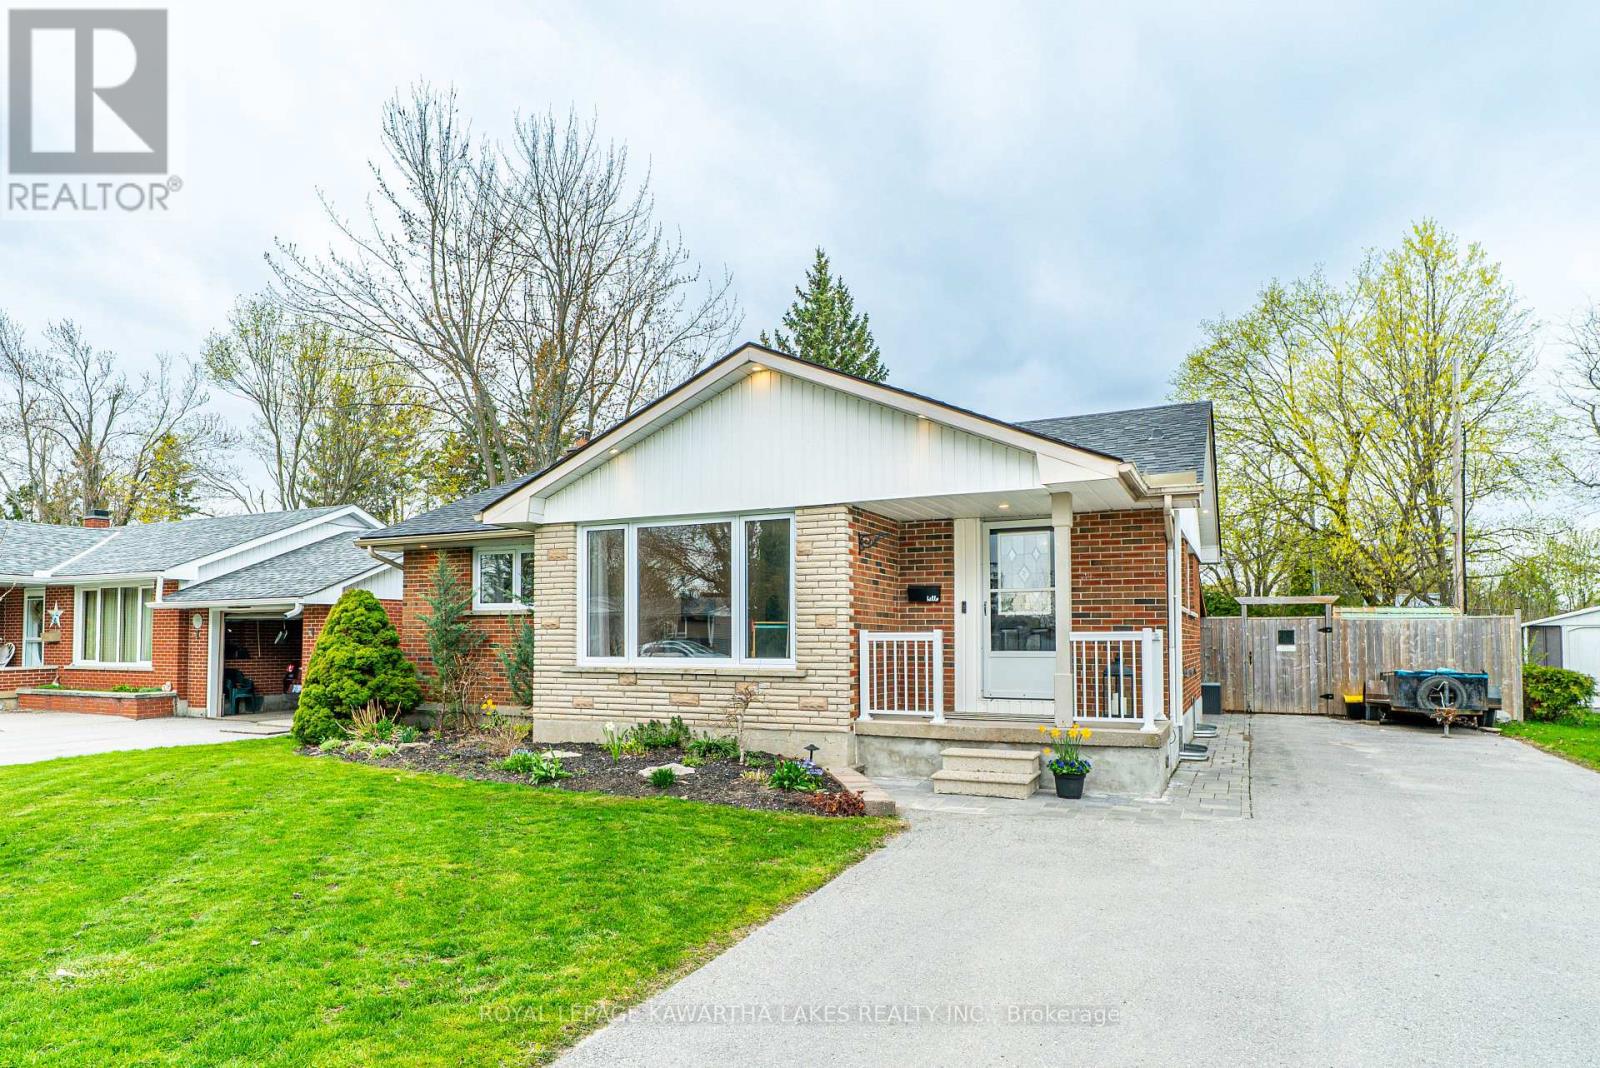
Welcome To The Charming Hamlet Of Camborne, Just Minutes North Of Cobourg. This Well-Cared-For Detached Brick Home Offers 3 Bedrooms, 1.5 Bathrooms, And A Wonderful Combination Of Comfort, Functionality, And Outdoor Space, This Property Is Ideal For First Time Buyers & Down-sizers. Situated On A Generous Lot, The Property Features Mature Gardens, A Large Private Side Yard With Gated Access For Boats, Campers, Trailers, Or Recreational Vehicles. A Detached Heated Garage Provides The Perfect Space For Parking, Hobbies, Or A Workshop, While An Additional Detached Garage Offers Even More Storage And Flexibility. Inside, Pride Of Ownership Is Evident Throughout. The Updated Kitchen Features Stainless Steel Appliances, Modern Finishes, And Pot Lights, Creating A Bright And Inviting Space For Everyday Living And A Walk Out To A Covered Private Deck Complete With A Natural Gas BBQ Hookup And Convenient Side Yard Access, Ideal For Relaxing Or Entertaining Family And Friends.The Main Floor Primary Bedroom Provides Added Convenience, While The Updated Full And Half Bathrooms Enhance The Home's Move-In-Ready Appeal. Upstairs, You'll Find Two Spacious Bedrooms With Plenty Of Room For Family, Guests, Or A Home Office.The Partially Finished Basement Adds Valuable Living Space With A Recreation Room And Dedicated Office Area, Both Enhanced By Pot Lights. A Separate Basement Entrance Offers Additional Flexibility And Future Potential. Additional Highlights Include An Owned Hot Water Tank, Updated Finishes Throughout, And A Practical Layout Designed For Comfortable Everyday Living.Enjoy The Peaceful Lifestyle Of Village Living While Being Just Minutes From Cobourg's Shopping, Restaurants, Schools, And Highway 401. Fiber Internet Available. Offering Exceptional Garage Space, Ample Parking, And Room For All Your Recreational Needs, This Well-Maintained Property Is A Fantastic Opportunity To Enjoy The Best Of Both Country Charm And Urban Convenience. (id:15069)
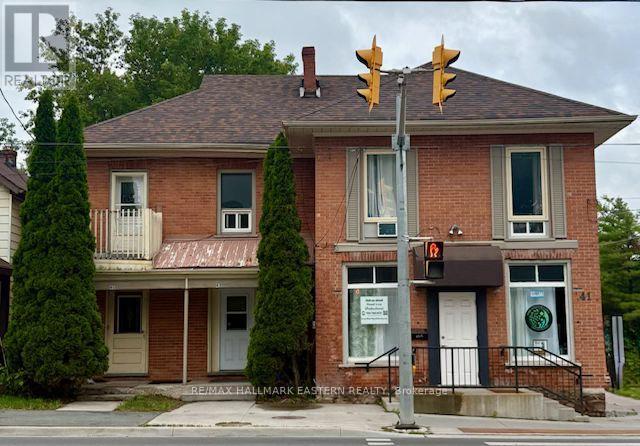
Rare investment opportunity! This solid six-unit income property is centrally located and offers an excellent addition to any investment portfolio. The building features five residential units and one commercial unit, providing a diverse income stream. Ample on-site parking adds convenience for both residential and commercial tenants. Numerous updates have been completed over the years, reflecting pride of ownership and ongoing maintenance. An added bonus is the property's location adjacent to a scenic bike and walking trail, offering easy access to outdoor recreation. (id:15069)
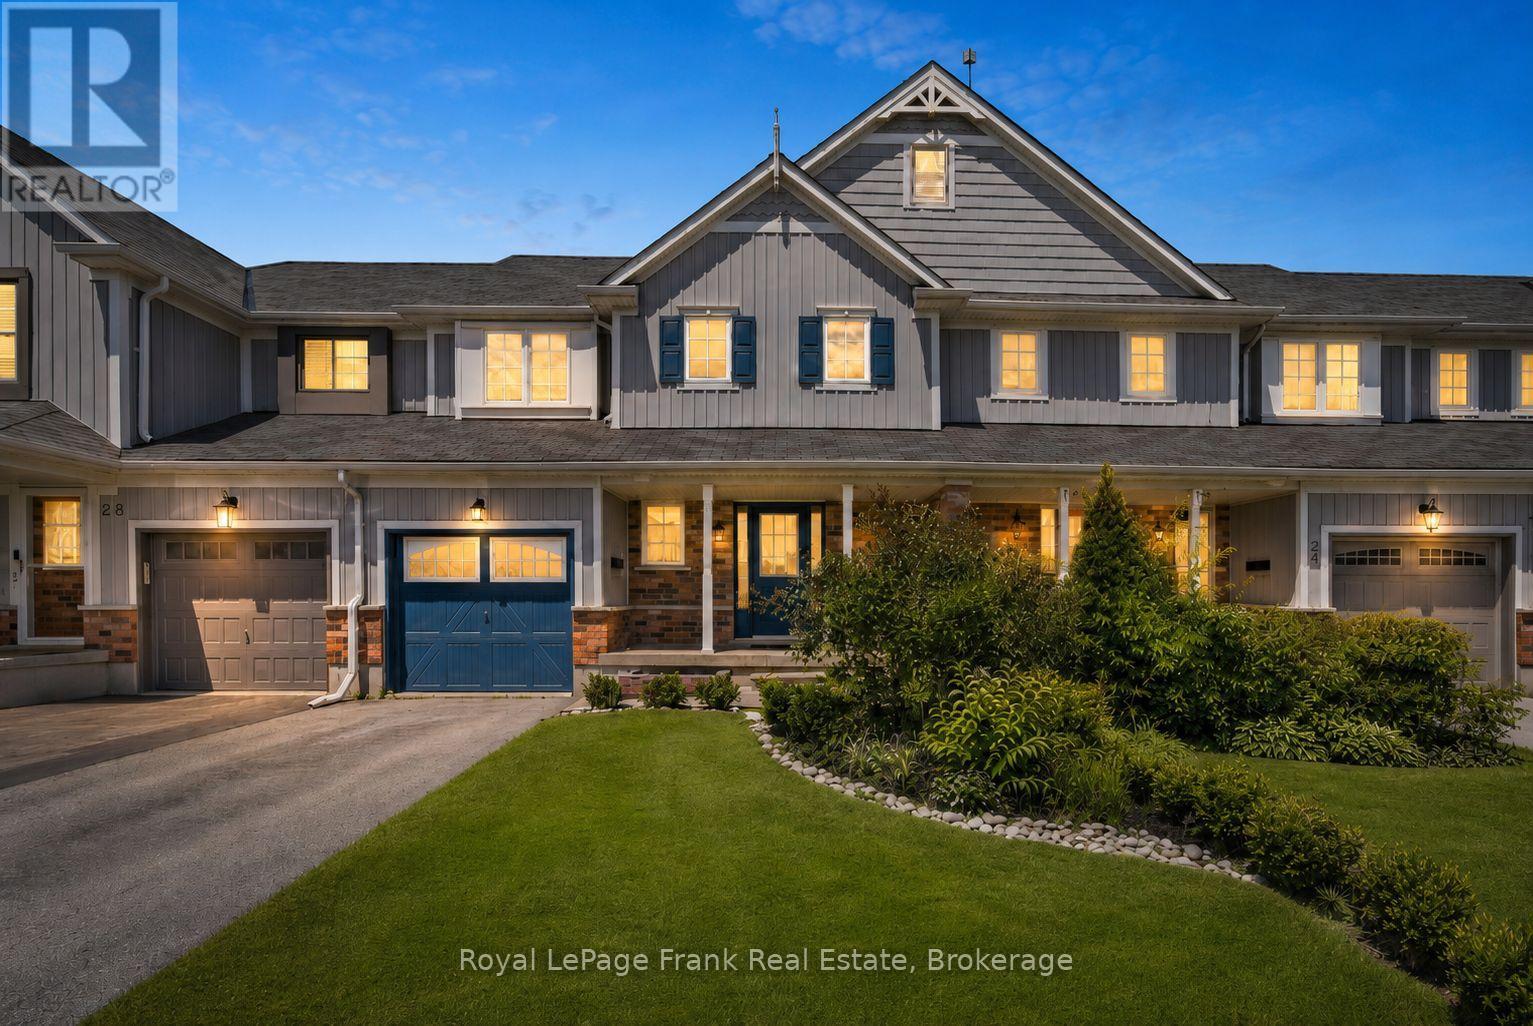
Welcome to this well-maintained 3+1 bedroom, 3 bathroom townhouse located in a mature, family-friendly neighbourhood within the desirable Leslie Frost and St. Dominic school districts. The main floor features newer flooring throughout, a spacious foyer, convenient 2-piece powder room, and an open-concept kitchen and living area with a walkout to the back deck. Upstairs you'll find a spacious lounge/ office area, three bedrooms and a 4-piece bathroom, while the newly finished lower level offers a bright recreation room or fourth bedroom with a large window, laundry area, plenty of storage, and a newly updated 4-piece bathroom. Enjoy a spacious, partially fenced backyard, new AC (June 2026) and a location within walking distance to parks, schools, shopping, and everyday amenities. An excellent opportunity for first-time buyers, families, or investors alike! (id:15069)
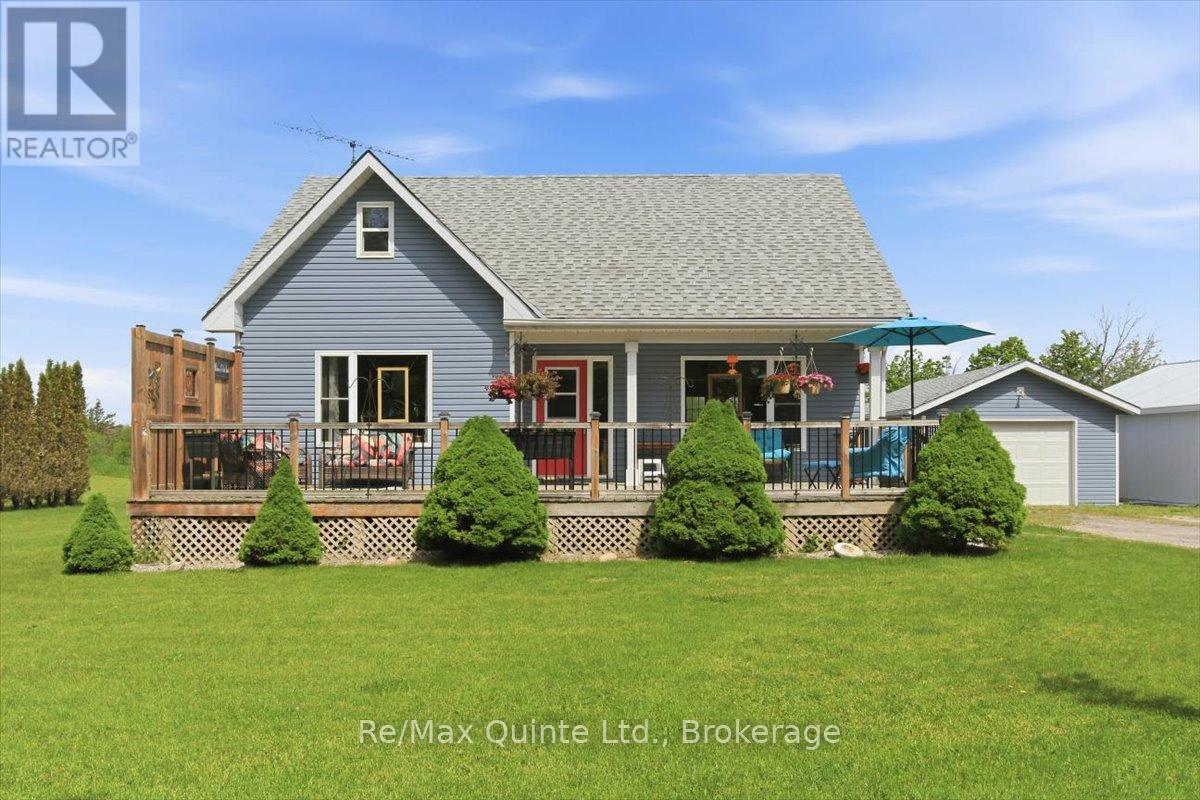
Tranquil country living with room to dream. Set along a quiet country road, in the heart of Prince Edward County, this charming bungaloft combines rural charm with everyday comfort. Offering 3 generous bedrooms and 1 full bathroom, this inviting home is perfect for families, hobbyists, or anyone seeking a peaceful retreat from the hectic pace of city living. Inside, the bright and welcoming interior features a spacious eat-in kitchen which is ideal for family meals and casual gatherings. The main floor includes a cozy living area, primary and secondary bedrooms, a 4-piece bathroom, and conveniently located laundry for easy one-level living. Upstairs, the loft provides a third bedroom or a versatile space that could serve as a home office, studio, or guest area. Recent improvements, including a newer furnace and roof, add valuable peace of mind. Outdoors the property offers plenty of space to enjoy country living. A detached single-car garage and a large 24' x 32' heated workshop provide excellent room for projects, storage, or creative pursuits. The spacious yard also features an above-ground pool for summer fun, along with ample room to relax, garden, or entertain. This delightful rural property offers comfort, flexibility, and plenty of possibilities, including a short drive to Sandbanks Beach and wineries. (id:15069)
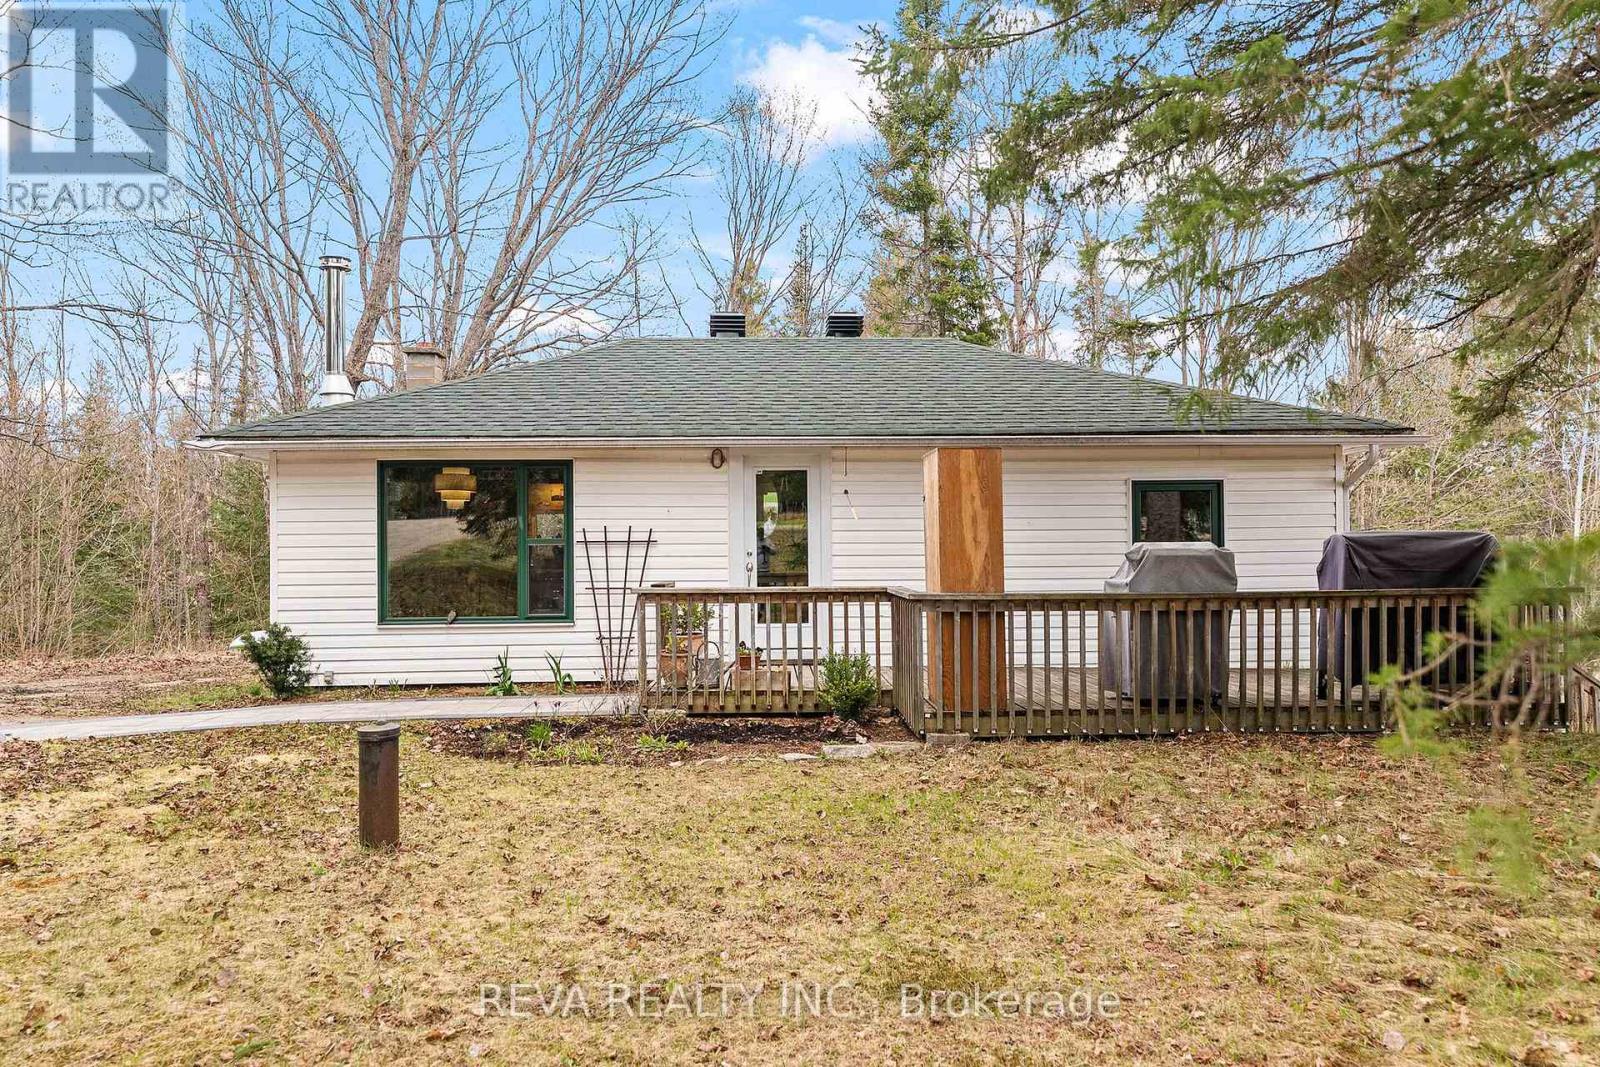
Sustainable Living in Maynooth - Tucked away on a well-treed, landscaped lot at the edge of Maynooth, this bright and welcoming home offers the perfect balance of low-maintenance simplicity and comfort. No sprawling acreage to manage here, just a beautifully landscaped setting where you can enjoy nature without the stress.In 2022, the home was thoughtfully reimagined with sustainability at its core. A General Electric split-type heat pump handles year-round comfort with smart thermostat precision, while the and the Pacific Energy Vista LE wood stove brings warmth and ambiance on cooler nights when you choose. Triple-pane windows frame the views of nature, and a steel clear-glass front door brings natural light into the space.Marmoleum in the kitchen and cork in the bathroom offer natural, comfortable flooring throughout. More upgrades include a new roof, well pump, septic risers, 200-amp electrical panel, LED lighting, and a Bosch high-efficiency dishwasher, washer, and condenser dryer that make the home as practical as it is beautiful. This is a property built for easy living, not endless maintenance.Downstairs, the unfinished basement is a blank slate ready for your vision. Ideas include extra storage, a home office, or a hobby space. A walkout leads to a private back deck, where a hammock awaits beneath the trees, ideal for quiet mornings or unwinding.Beyond the property, you'll find public beaches, Crown land, and the town of Bancroft just minutes away - perfect for weekend adventures without a long commute. Reliable electricity and high-speed internet are already in place. All that's missing is you. (id:15069)
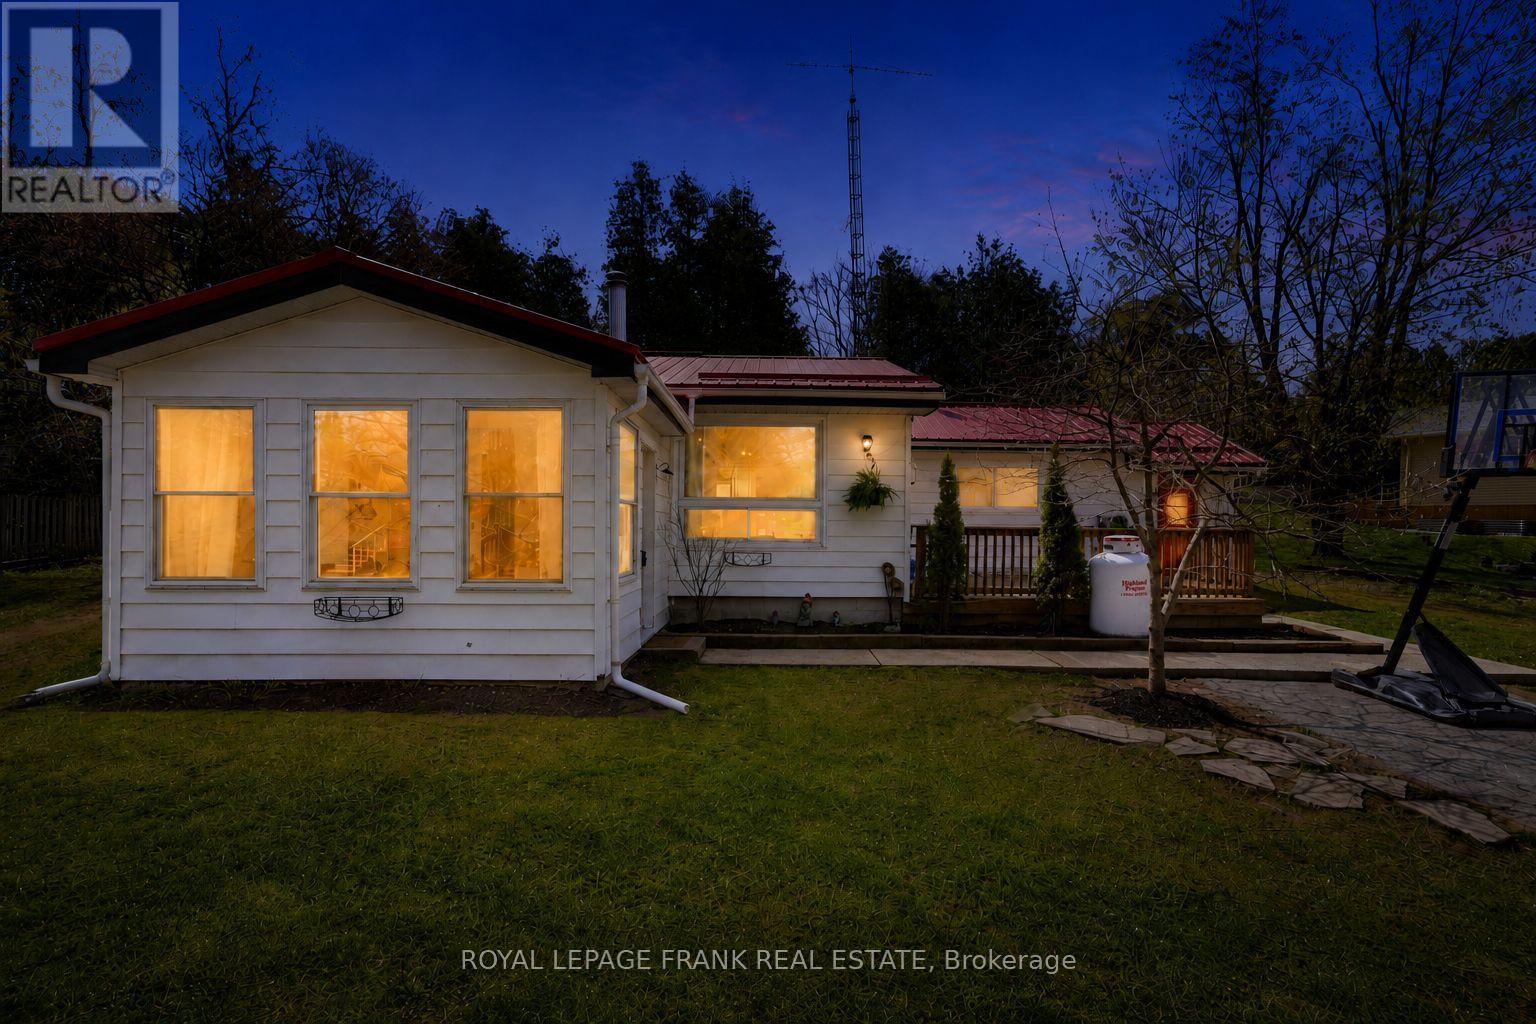
Tucked just outside of Fenelon Falls in the sought-after Hickory Beach community, this bungalow offers a GREAT OPPORTUNITY to get into the market with space to make it your own, all just minutes to both Bobcaygeon, Fenelon Falls and PUBLIC BEACHES! Set on a generous HALF-ACRE lot, this 2-bedroom, 1-bath home is ideal for first-time buyers who value space and want the freedom to personalize over time, offering a METAL ROOF and a functional layout. The property truly stands out for its lifestyle appeal, featuring a LARGE DETACHED SHOP that's perfect for hobbies, projects, or additional storage. Whether you're into tools, toys, or simply want extra room to spread out, this setup delivers! A starter home in a desirable location, with plenty of potential to shape it into something that reflects your style and needs. (id:15069)
RARE 645 FEET OF SHORELINE, ON 3.29 ACRES. This is where every morning begins on the water. Nestled along the shores of Cardiff Lake, this four-season custom-built home/cottage offers breathtaking southeast exposure-serving up stunning sunrises right from your own shoreline. The gently sloping sandy entry invites effortless swimming, while the clear, deep waters off the dock are perfect for boating, fishing and all your favourite water activities. The property features private trails that wind through the trees. If that's not enough your adventure continues with direct access to extensive ATV and snowmobile trails that will take you through hundreds of kilometers of groomed backcountry trails. Inside this beautifully custom built, 3-bedroom bungaloft features a soaring loft 300 sq ft ideal as a fourth sleeping area, home office, family room or cozy reading retreat. A well-appointed 3-piece bathroom which includes the convenience of main floor laundry. The full, unfinished basement, with four large windows that lets in natural light is approx. 1,350 sq ft with 8-foot ceilings. All this is accessible via a municipally maintained year-round road, conveniently located just 30 min to Bancroft or Haliburton for shopping and amenities. Only 5 min. to Wilberforce or Harcourt for gas, groceries, and more-plus a community centre, skating rink, pickleball courts and curling rink. A complete four-season lifestyle on the water, in nature, and ready for you to enjoy. (id:15069)
Well-maintained 2+1 bedroom bungalow located in Lindsay's desirable North Ward. The main floor features a bright kitchen and dining area with a walkout to the deck and fenced backyard, along with a spacious living room with a fireplace. The 4-piece bathroom includes heated floors for added comfort. The finished basement offers an additional bedroom, a rec room with a fireplace, and a laundry area with a 2-piece bath. A great family home in a convenient location. (id:15069)
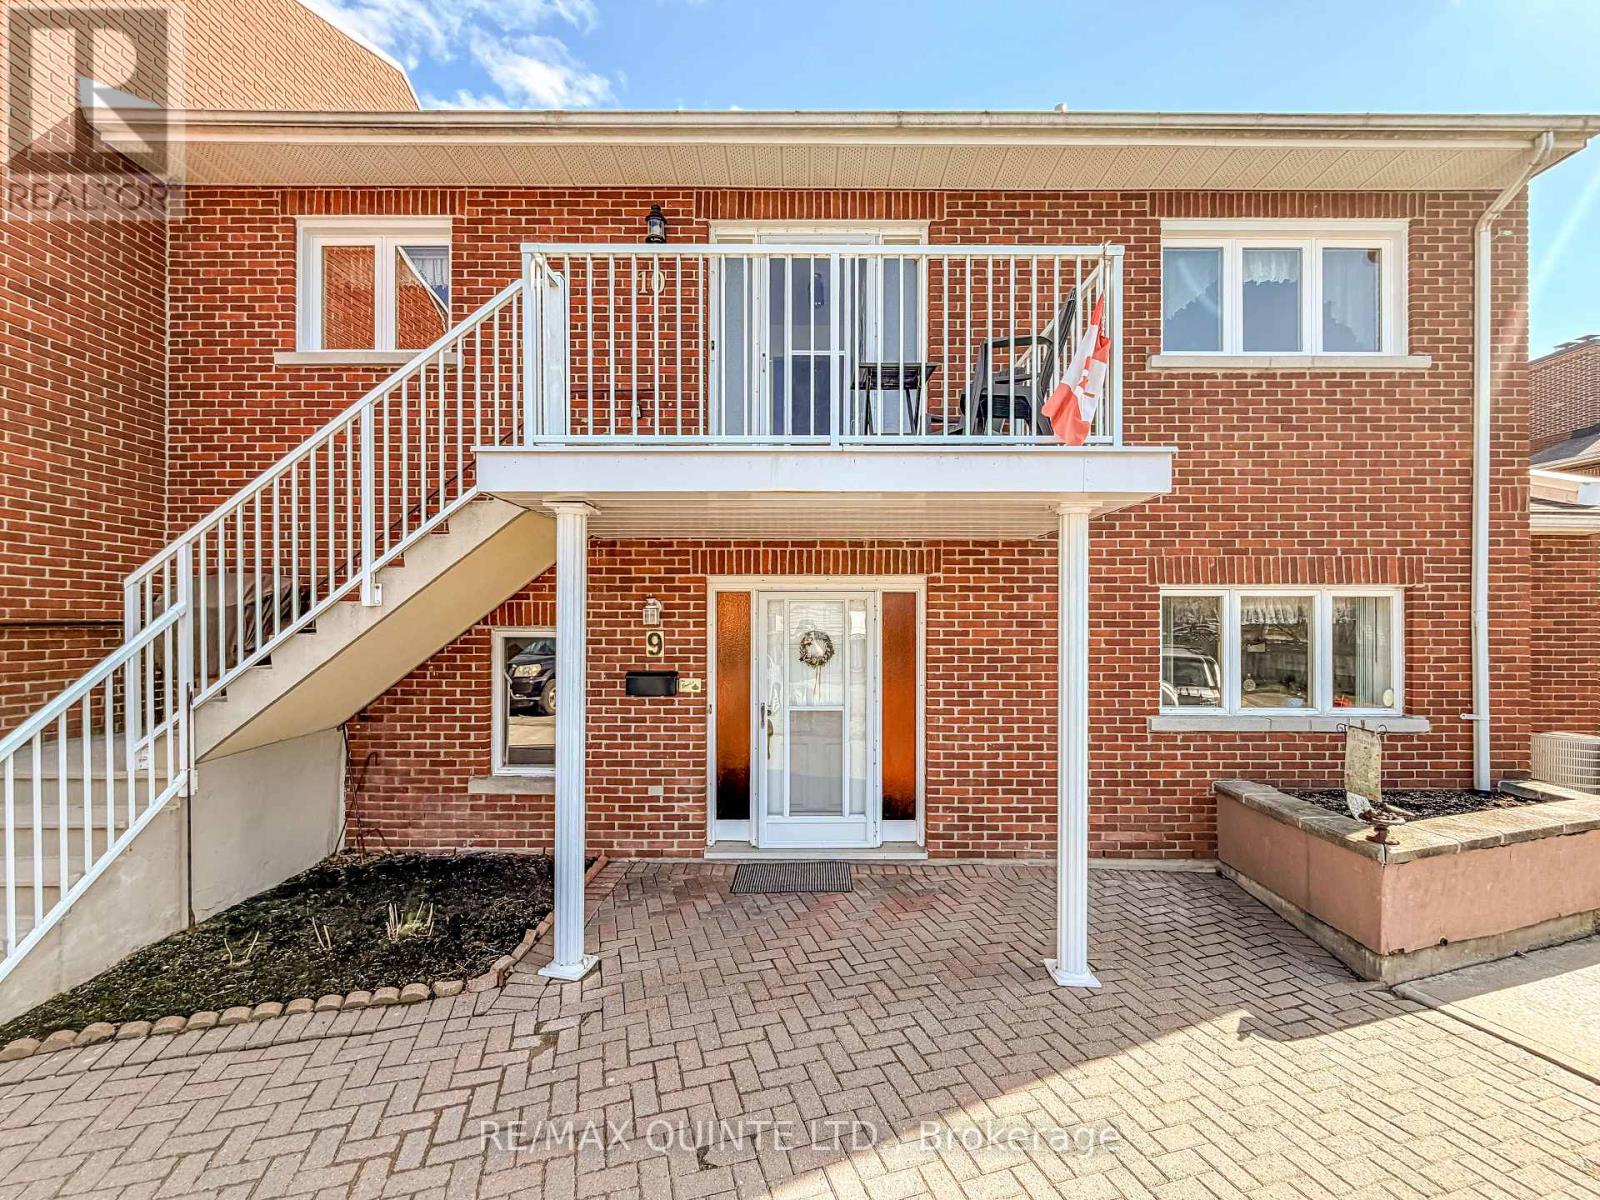
Welcome to Cedarwood Condominiums, a hidden JEM in a highly sought-after, well-managed community tucked away in Belleville's East End. This exceptional second-level unit offers a rare opportunity to own a piece of local history. Built in 1989 by highly respected local builder Edward McKinney, this specific condo has been lovingly maintained by its original resident for the past 37 years-after being personally toured and sold by local legendary realtor Ann McKinney. Now, the story comes full circle proudly presented by local not-so-legendary Realtor Kim (with a K) McKinney. This spacious and bright 2-bedroom, 2-bathroom unit features an open-concept living and dining area with sliding glass doors that lead out to your own wonderful private balcony deck, complete with a privacy screen. Natural light abounds in this second level unit with a bright large eat-in kitchen providing plenty of workspace, while the separate bedroom wing ensures privacy. The generous primary bedroom boasts a 4-piece accessible ensuite w/ walk-in shower and ample closet space. Enjoy the convenience of in-suite laundry and a dedicated storage room. Recent updates provide incredible peace of mind, including new windows and a dishwasher (2023), a new fridge (Fall 2025), & a brand new heat pump installed in June 2025. 2 separate wall units, A/C & Heat - Living & Primary. A chair lift was also added in August 2024 for easy accessibility. Cedarwood Place offers the perfect blend of apartment and townhome living, featuring manicured grounds, mature trees, and a private residents' in-ground pool and terrace lounge. Located just a block away from everything you need - walk to local icons like McDowell's, Guardian Kelly's Drug Store, LCBO as well as other grocery stores and pharmacies two minutes to the Bayview Mall. 5 minutes to BGH Hospital, and the beautiful Bayshore Trail at your doorstep. Give up the maintenance without sacrificing your lifestyle and come join the family at Cedarwood Condominiums. (id:15069)
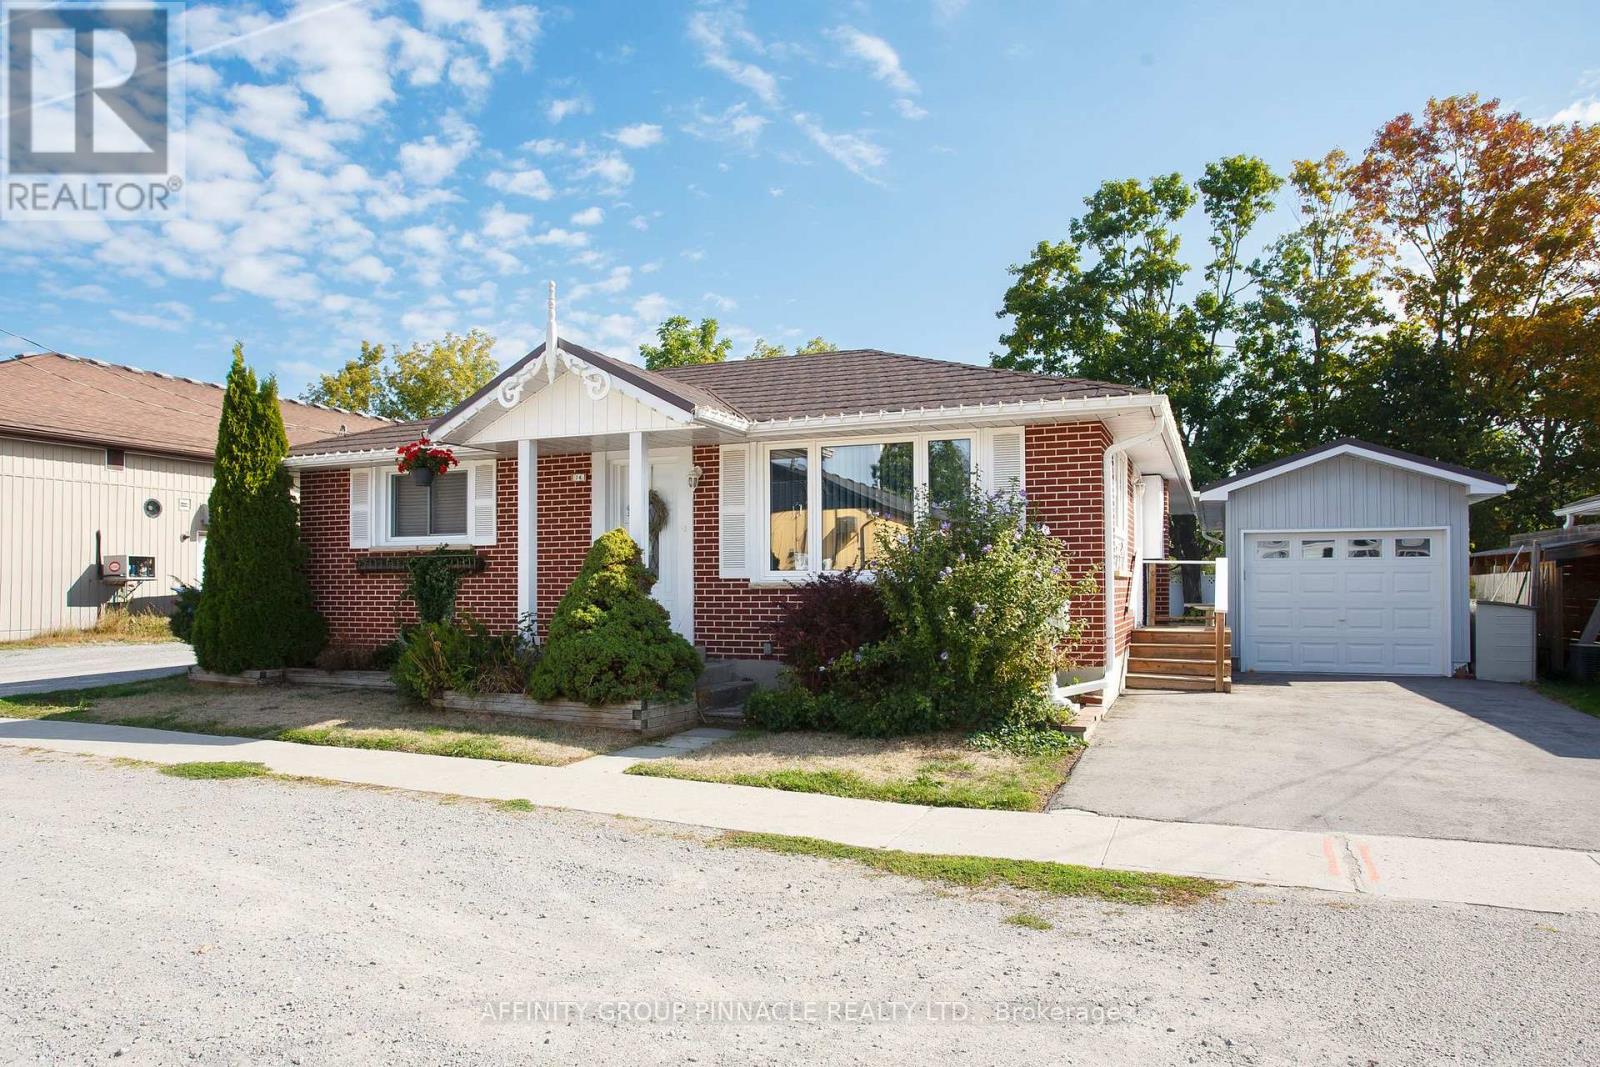
LIVE AND WORK OR RETIRE TO BEAUTIFUL BOBCAYGEON IN the Kawartha Lakes! This all brick bungalow in the heart of Bobcaygeon offers tremendous potential and charming curb appeal. Step inside to a fully renovated interior featuring a beautifully updated kitchen with stainless steel appliances and an abundance of natural light. Modern laminate wood flooring runs throughout the home. The primary bedroom includes a generous walk-in closet, an ensuite bath, and oversized patio doors perfect for enjoying morning coffee. The open-concept floor plan is ideal for entertaining, The second bedroom is spacious and welcoming. The main bathroom is complete with double sinks and a jet tub. The third bedroom is shown as a great space for a home office, studio, or small business. The fenced backyard is perfect for hosting family and friends. You will also appreciate the oversized garage and a large outbuilding equipped with hydro-offering potential income, space for personal hobbies, or additional storage. This well-maintained, smoke-free, move-in ready property is available immediately. It is located within walking distance to all amenities. Additionally, the area has been recently improved with natural gas. (id:15069)
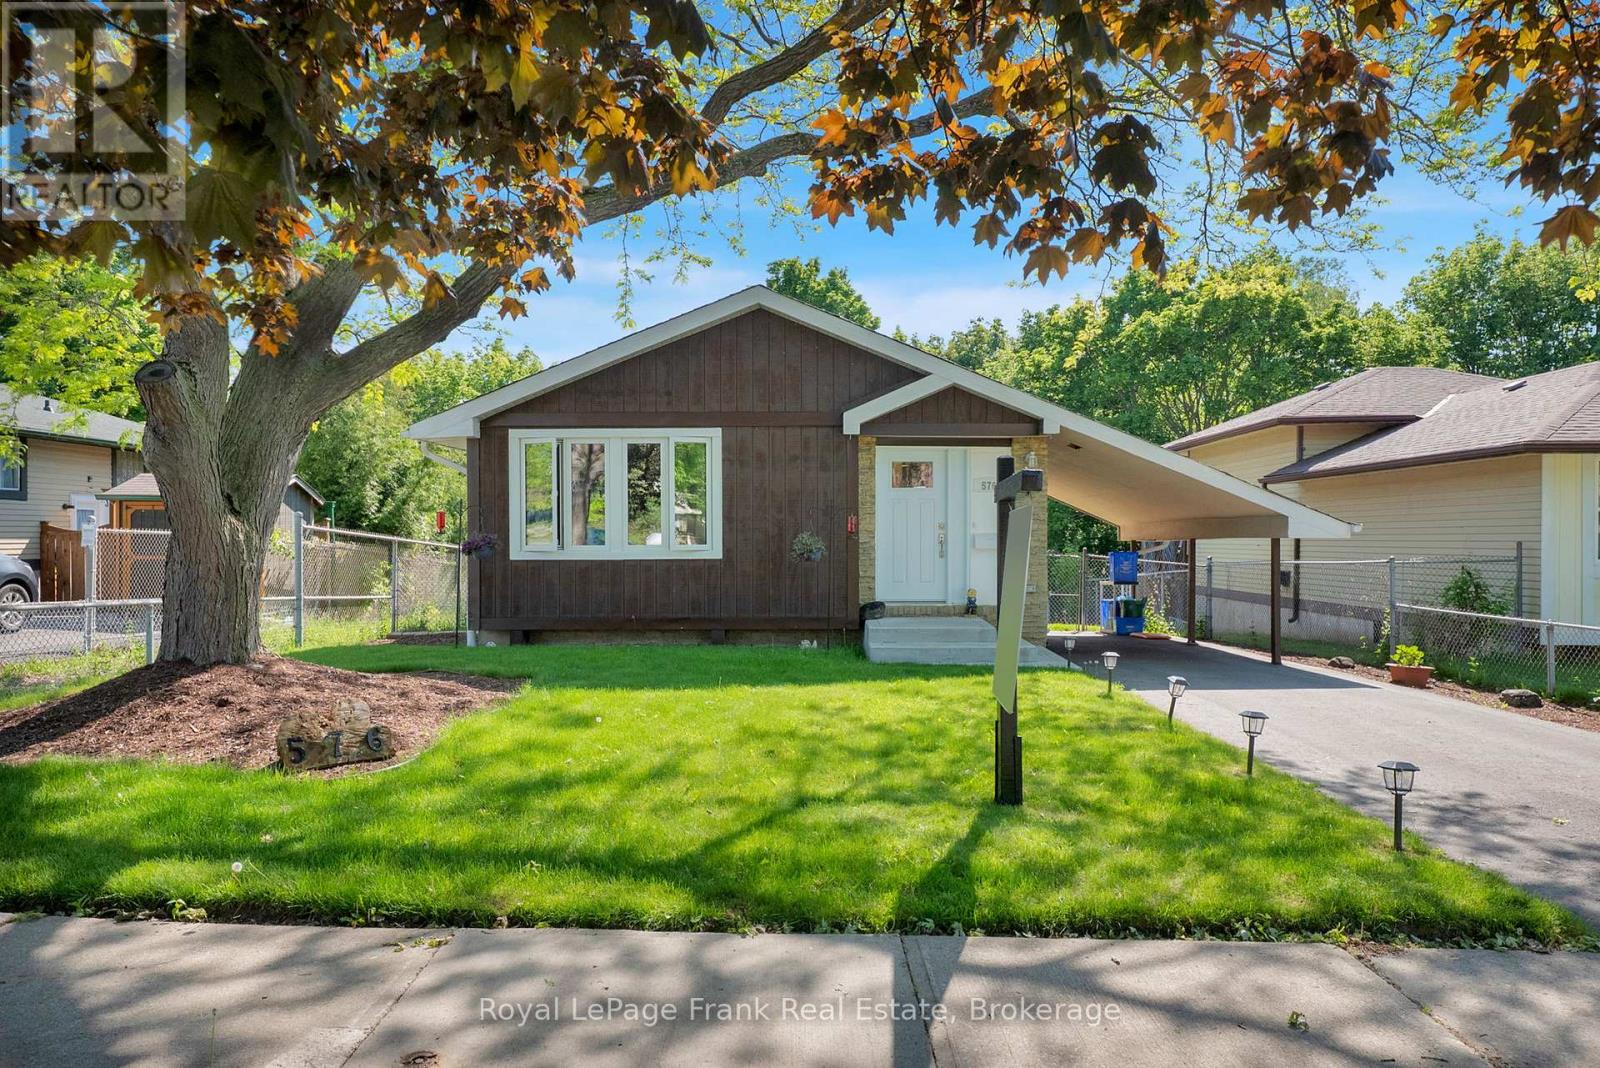
Welcome to 576 Annandale Street-a masterclass in modern efficiency, structural integrity, and contemporary design. Situated in Oshawa's highly desirable Donevan community, this exceptional detached home is officially Energy Star Certified, having qualified for the maximum $10,600 Canada Greener Homes rebate and $40,000 loan initiative. Buyers will enjoy, fully serviced Mitsubishi Cold Climate Air Source Heat Pump system (2023) with 4 heads, paired with recently updated backup baseboard heaters and programmable thermostats. The entire home was wrapped in energy efficiency in 2024, featuring brand-new Energy Star "Most Efficient" windows (except 2small bsmt windows 2009), front entry door, and dual sliding patio doors, alongside an updated attic insulated to a massive R60 hybrid of spray foam and cellulose. Step inside to a bright, modern interior that has been completely repainted from top to bottom. The home boasts brand-new luxury vinyl plank (LVP) flooring stretching across the living room, bedrooms, stairs, and landings, accented by new baseboards, casings, and a trendy sliding barn door. The kitchen is ready for the home chef with a new sink, faucet, and sleek cabinet hardware (2025),complemented by a suite of matching appliances all under 6 years old. Both bathrooms have been beautifully refreshed in 2025 with brand-new toilets, upgraded modern light fixtures, and a brand-new lower shower stall. The exterior is equally impressive and built to last. Enjoy peace of mind with a newly repaved 4-car driveway (2024), new front chalet siding (2023), and updated rear siding (2024). The massive backyard oasis with fantastic views features a spectacular deck that was extensively re-engineered in 2024 with new boards, balusters, treads, heavy-duty posts, and joists for maximum stability. roof/soffit/fascia (2015), make this a flawless, turn-key opportunity! Large workshop in basement with laundry and Den with Dricore Insulated Subfloor currently used as bedroom. (id:15069)