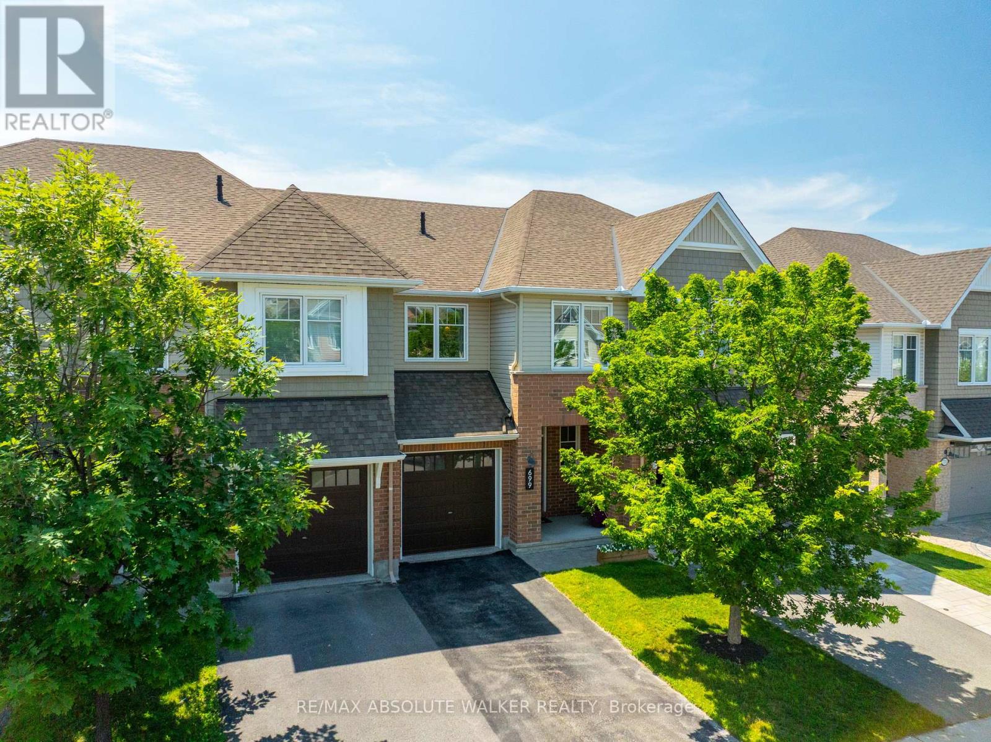
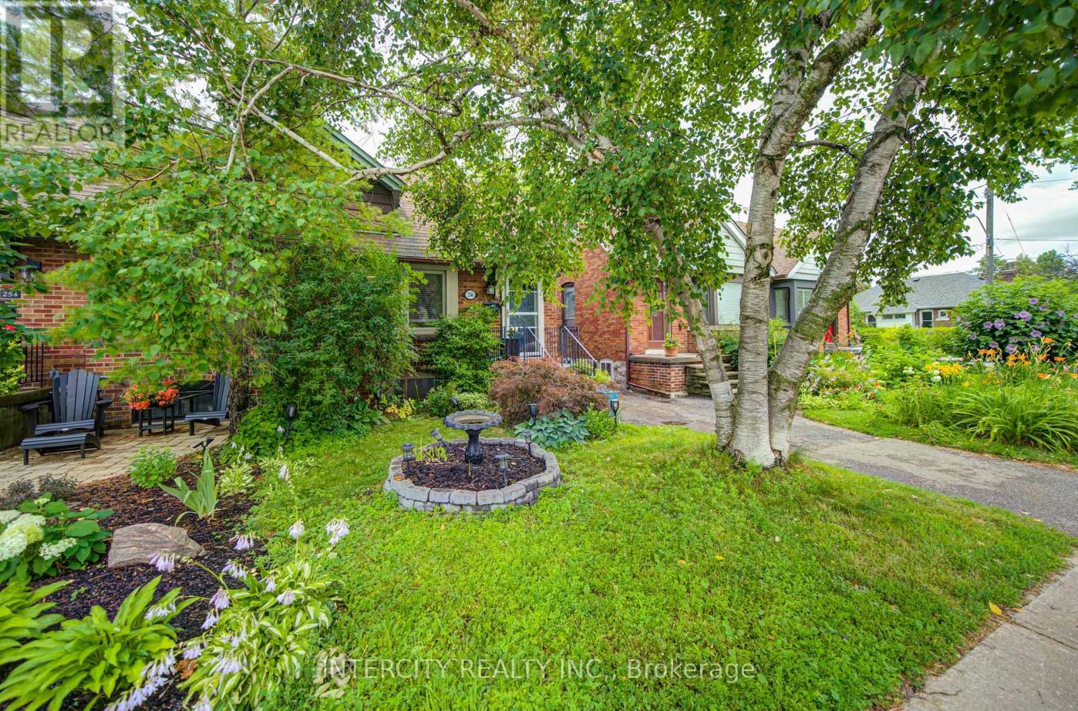
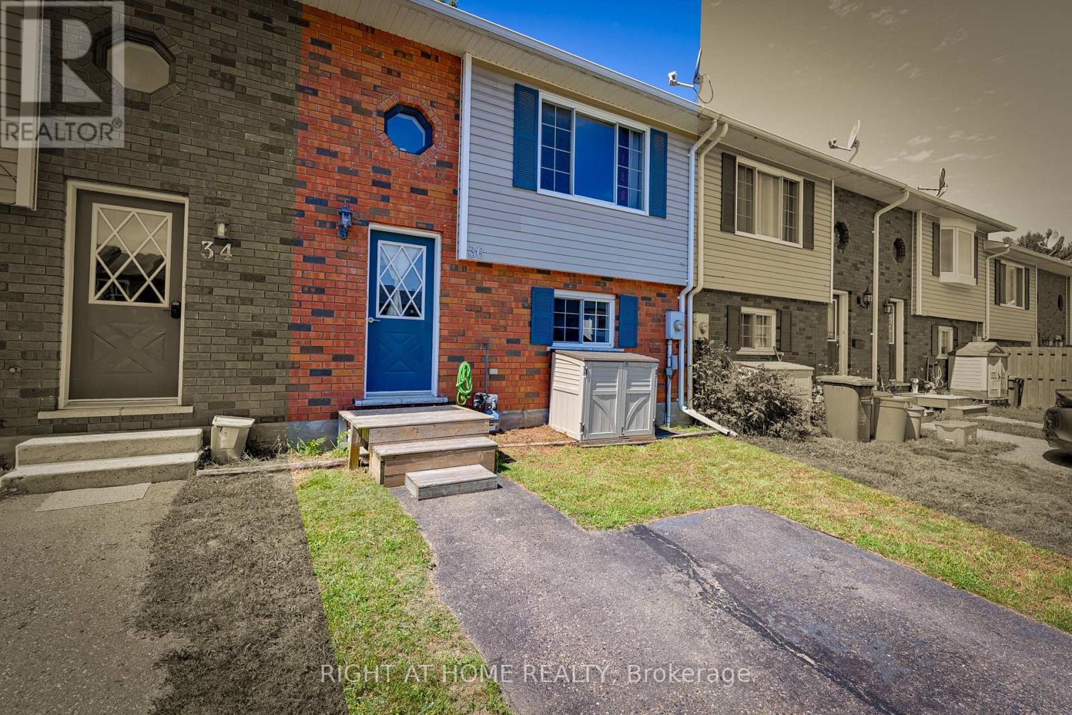
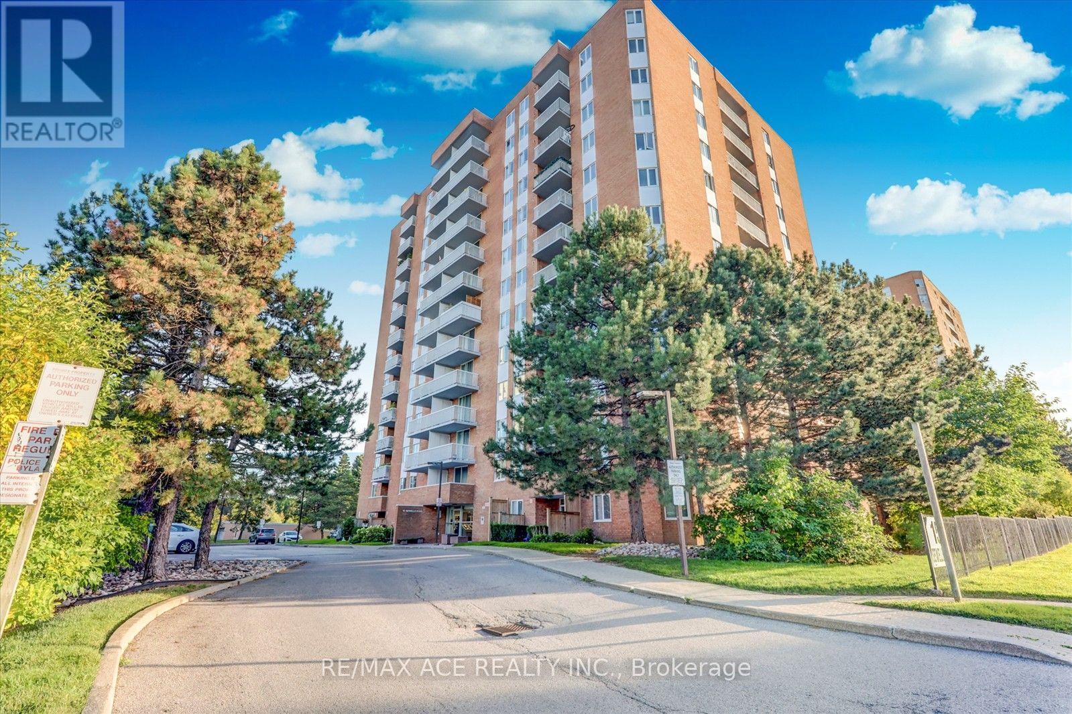
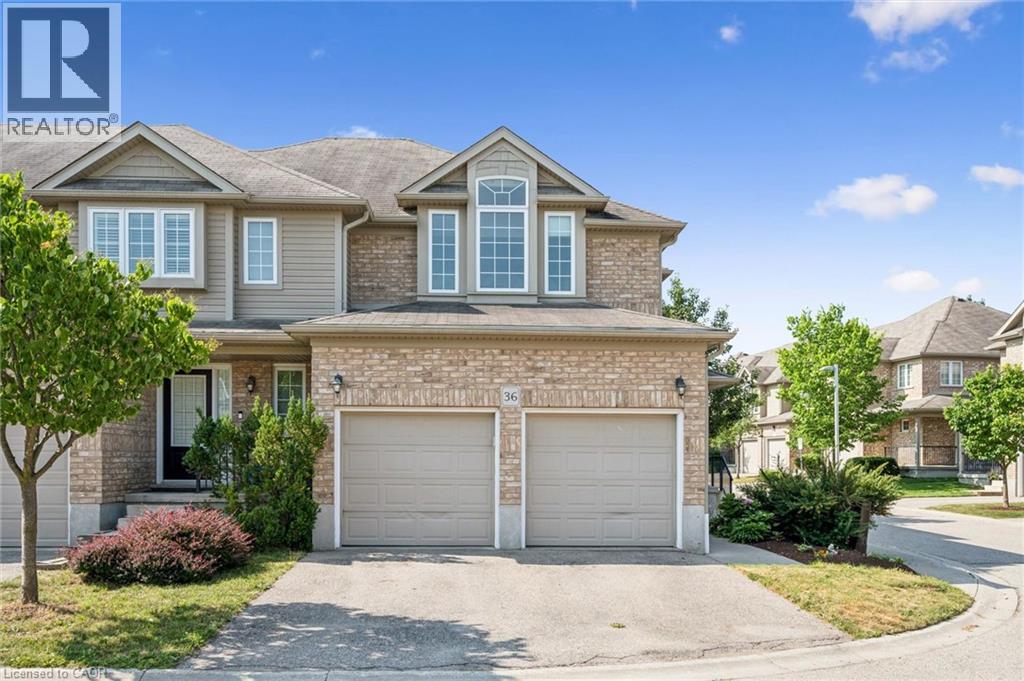
Nestled on a quiet street in the highly desirable Cardinal Creek community, this beautifully maintained Tamarack Eton model showcases comfort, style, and functionality. With 3 bedrooms and 3 bathrooms, this inviting townhome is thoughtfully designed to suit modern family living. A welcoming foyer greets you with a convenient powder room and inside access to the garage. Newly refinished hardwood floors flow throughout the main living areas, creating a warm and elegant backdrop. The well-appointed kitchen features timeless white cabinetry, granite countertops, a centre island, a corner pantry, and an abundance of workspace. Overlooking the bright dining and living areas, it's ideal for both everyday living and entertaining. Cozy up by the gas fireplace or step through the patio doors to enjoy the fenced backyard, complete with a deck and gazebo. Upstairs, the spacious primary bedroom offers a peaceful retreat with a walk-in closet and a private 4-piece ensuite. Two generously sized secondary bedrooms, a full family bathroom, and the convenience of a second-floor laundry room complete this level. The finished lower level provides valuable additional living space, ideal as a family room, playroom, home gym, or office. Located in the sought-after Cardinal Creek neighbourhood, this home is close to parks, walking trails, easy highway access, and the future LRT, offering exceptional convenience in a wonderful community. (id:15069)
Welcome to this beautifully maintained family bungalow in the heart of the highly sought-after Blantyre community! Ideally located just steps from Blantyre Park, Blantyre Public School, the Beach, local shops, restaurants, and everyday amenities, this home offers an exceptional lifestyle in one of Toronto's most desirable neighbourhoods. This charming 2-bedroom, 2-bathroom home has been thoughtfully updated and features a stunning renovated kitchen complete with quartz countertops, a matching quartz backsplash, a farmhouse sink, and modern finishes. The bright, open-concept living and dining areas are perfect for entertaining, showcasing crown moulding, laminate flooring, and a warm, inviting atmosphere. A separate side entrance leads to the beautifully renovated lower level, offering an abundance of additional living space-ideal for a family room, home office, recreation area, or guest accommodations. Outside, enjoy a fully fenced, private backyard, perfect for relaxing, entertaining, or spending time with family and friends. Don't miss this rare opportunity to own a beautifully updated bungalow in an unbeatable location, just a short walk to the Beach, parks, excellent schools, and all the conveniences this vibrant community has to offer. (id:15069)
Why rent when you can own this 2 bedroom garden home? Featuring a large bright living room with hardwood flooring, dining area with patio doors to deck and a fully fenced back yard with afternoon sunshine. Modern kitchen with backsplash with all appliances included. Two piece powder room on the ground floor and a full 4 piece bathroom below. This is an ideal starter home or hold it as a rental property in growing Petawawa.Taxes include water and sewer cost. 2025 Costs - Gas avg $40/mth and hydro $63. 2017 roof shingles and 2017 Hot Water Tank. Fast closing is possible! A 5 minute walk to the beach! (id:15069)
Bright, spacious, and move-in ready-this beautifully maintained 2 bedroom, 1-bathroom suite offers an ideal blend of comfort and convenience. Enjoy an abundance of natural light from its north west exposure balcony and living room with double glazed doors. The expansive open concept living and dining area, completed with full laminate flooring across the whole home. The master bedroom is spacious featuring 17ft11ft in size and second bedroom with 13x10ft with full height glass wardrobe on both rooms. The fully renovated open concept kitchen featuring a stylish quartz backsplash with quartz countertop with a lots of storage added for people who love cooking. Brand new Range hood and stove is included in the kitchen renovation. The added convenience of ensuite laundry enhances everyday living. A true standout is this unit is the spacious one out of all 2BR units. This unit includes one underground parking space and a locker both conveniently located at B1. Just minutes to University of Toronto Scarborough, Centennial College, the Toronto Pan Am Sports Centre, Toronto Zoo, and Highway 401.An outstanding opportunity to own a turnkey home in a dynamic, well-connected community-perfect for families, professionals, or investors alike. All hallways and the lobby and both elevators were recently refurbished and refreshed. On-site property manager and superintendent for convenience and security. Short walk to Malvern Town Centre which features so many restaurants and a planet fitness center , No Frills, Shoppers Drug Mart, and and medical facilities in the area. Public transit close by, and both public and Catholic schools, Gym , Party / Meeting Room are amenities available in the building for convenience. Maintenance fee includes all utilities and cable TV connection. (id:15069)
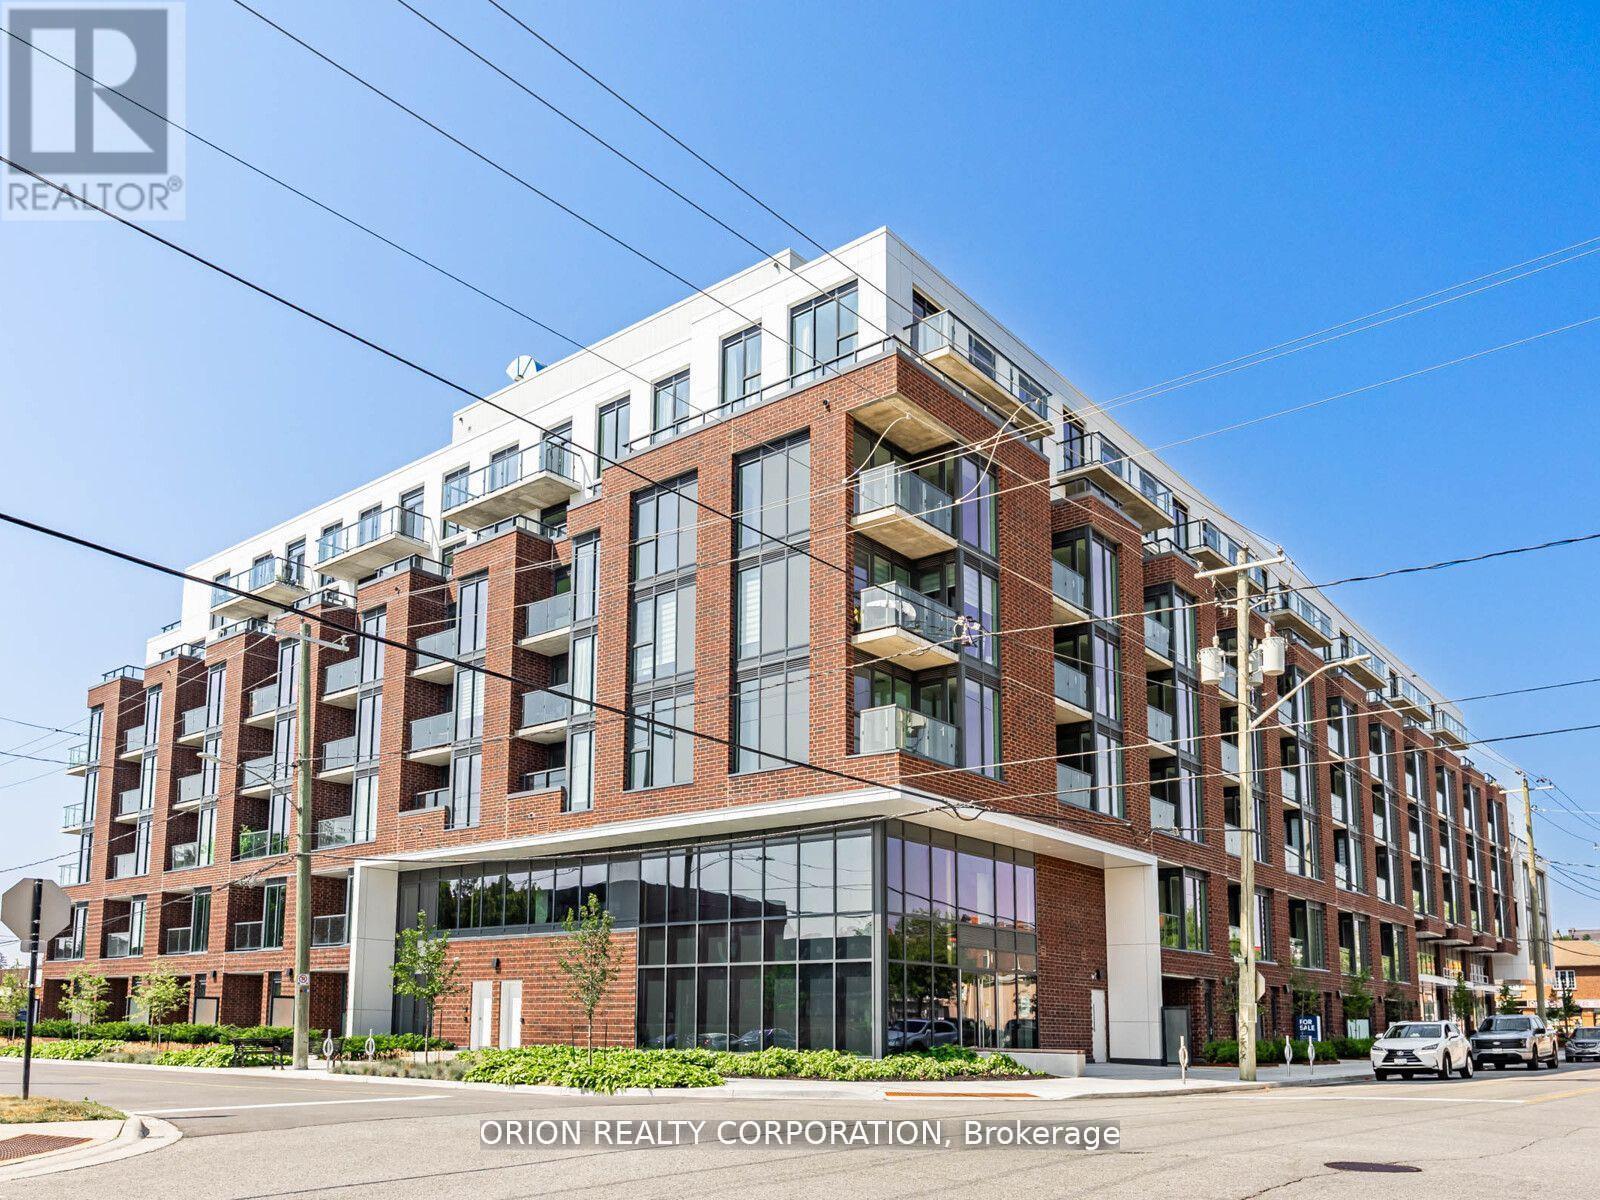
Welcome to the stunning "Colborne" suite, at Station No 3 condos in the heart of historic downtown Whitby. This open concept beauty offers 2-bedrooms, 2 full washrooms, soaring 10'smooth ceilings and panoramic views to the East from the large interior windows and spacious outdoor terrace. Do not miss your opportunity to own in this brand new boutique building by award winning builder Brookfield Residential. Take advantage of over $100,000 in savings now that the building is complete & registered. Enjoy beautiful finishes including over $27,000 of additional upgrades, kitchen island with waterfall edge, quartz countertops, soft close cabinetry, ceramic backsplash, black Delta faucets, wide-plank laminate flooring & Smart Home System. Immediate or flexible closings available. 1 parking & 2 lockers included. Incredible location, with easy access to highways 410, 407 & 412. Minutes to Whitby Go Station, Lake Ontario & many parks. Steps to several restaurants, coffee shops & boutique shopping. State of the art building amenities include, gym, yoga studio, 5th floor party room with outdoor terrace, BBQ & fire pit, 3rd floor south facing courtyard with additional BBQ's & loungers, co-work space, pet spa, concierge & guest suite. (id:15069)
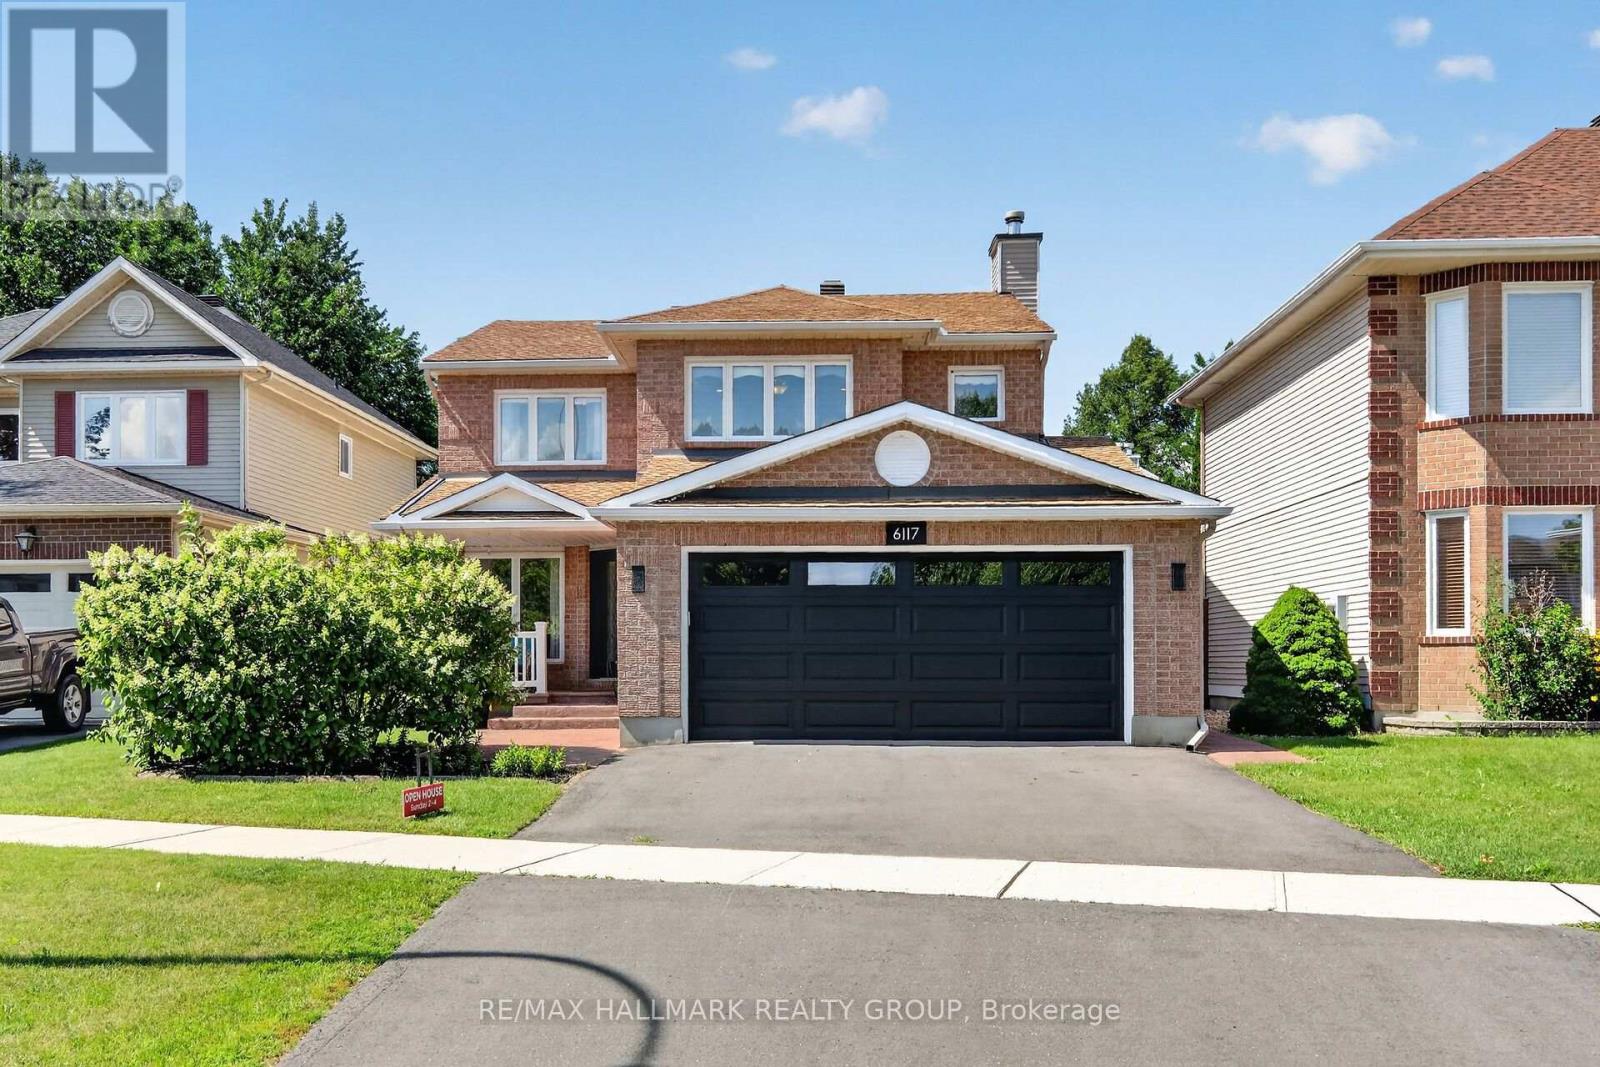
OPEN HOUSE Sunday July 26, 2:00-4:00pm. Perfect 4 bedroom, 3 bathroom family home set in the highly sought after community of Chapel Hill South. This beautifully maintained residence welcomes you with a proper entrance foyer and a classic central staircase. The intelligent main floor layout features rich hardwood floors flowing through the formal living and dining rooms on one side, while a warm, inviting family room with a cozy fireplace anchors the other. At the heart of the home is a spacious, family oriented kitchen with modern appliances, plenty of cabinetry and counters with a sunlit eating area overlooking the backyard. Upstairs, discover generously sized bedrooms, including a premier primary suite complete with a walk-in closet and a luxurious ensuite retreat fully remodeled in 2026. The partially finished basement offers incredible versatility with a recreation room, dedicated gym area, and large private office/flex room, alongside ample storage and a built-in wine cellar. Step outside to a sunny, fully fenced backyard oasis featuring a deck, manicured gardens, and plenty of green space to play. Located just steps from lovely Silverbirch Park with its playground, field, ball court and splash pad, this property offers an unparalleled lifestyle. Enjoy a friendly neighborhood with great schools, quick commuting access to Ottawa, and close proximity to the excellent shopping and dining along Innes Road. Plan your visit today. (id:15069)
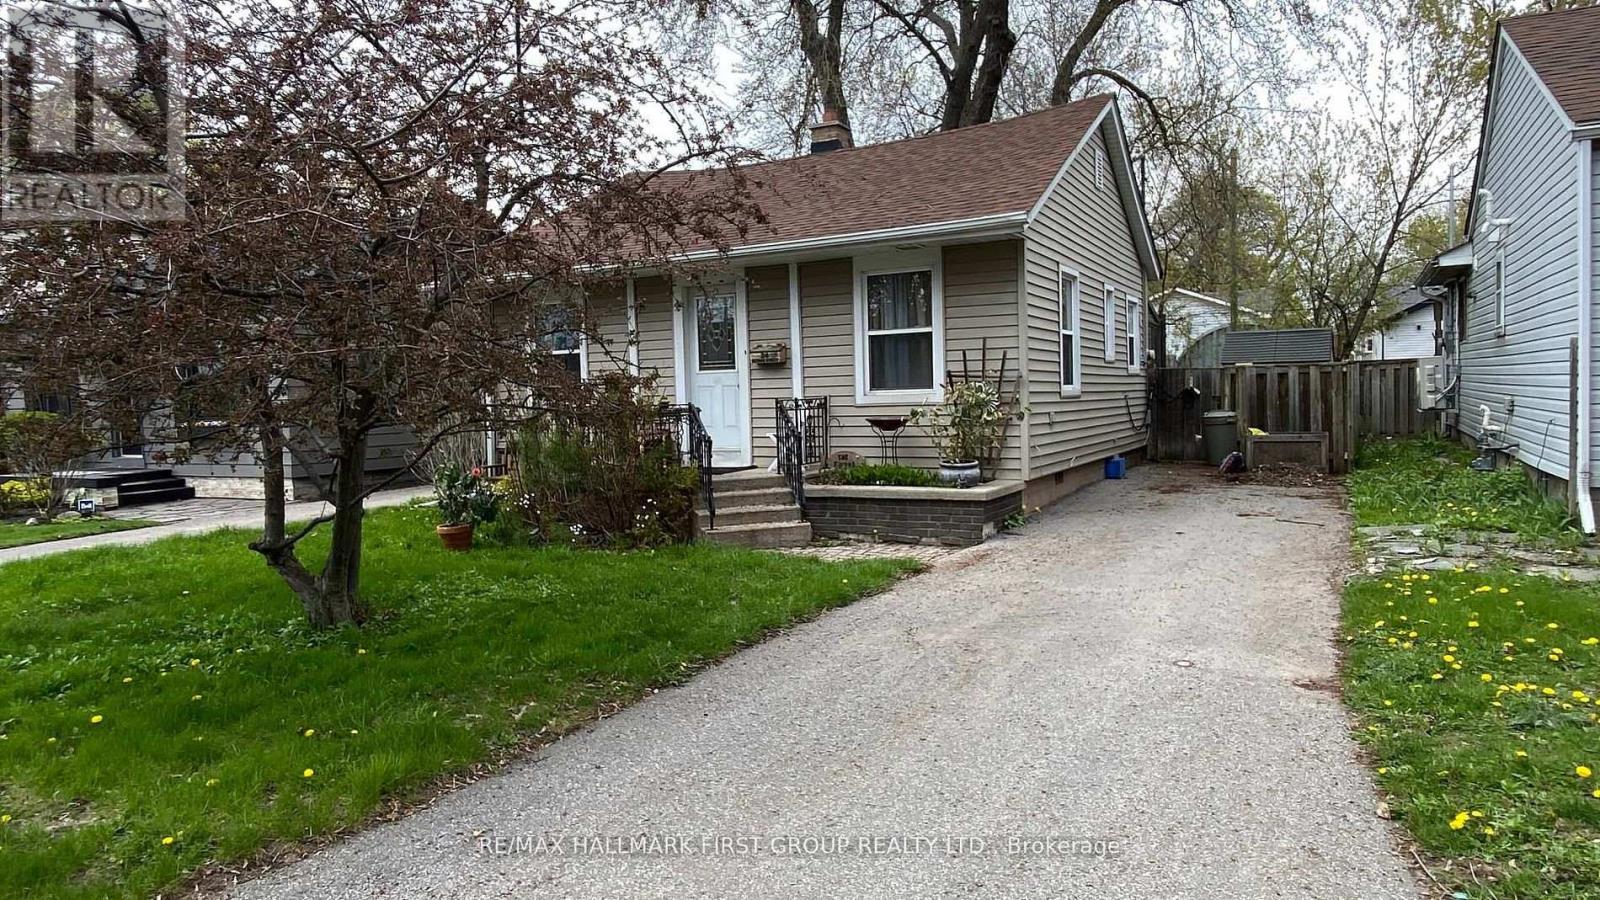
***Best Priced Detached Home In Ajax!*** No maintenance fees and the perfect alternative to condo living.! *This centrally located 2-bedroom bungalow is situated in a mature, established neighbourhood surrounded by beautiful greenery! *Offering a functional layout, this home features hardwood flooring throughout the main living areas, a full-sized kitchen with ample cabinetry, and a bright solarium that fills the space with natural light while providing a walkout to a large deck-ideal for relaxing or entertaining! *The two bedrooms are thoughtfully positioned to provide privacy and comfort! *Outside, you'll find a deep, fully fenced backyard with mature trees, creating a private outdoor retreat! *A separate driveway offers parking for up to three vehicles! *Location Highlights: Conveniently located in the heart of Ajax, this home provides easy access to public transit, schools, shopping, and everyday amenities! *Whether you're commuting, running errands, or enjoying the surrounding community, everything you need is just minutes away! *See it today before it's gone! (id:15069)
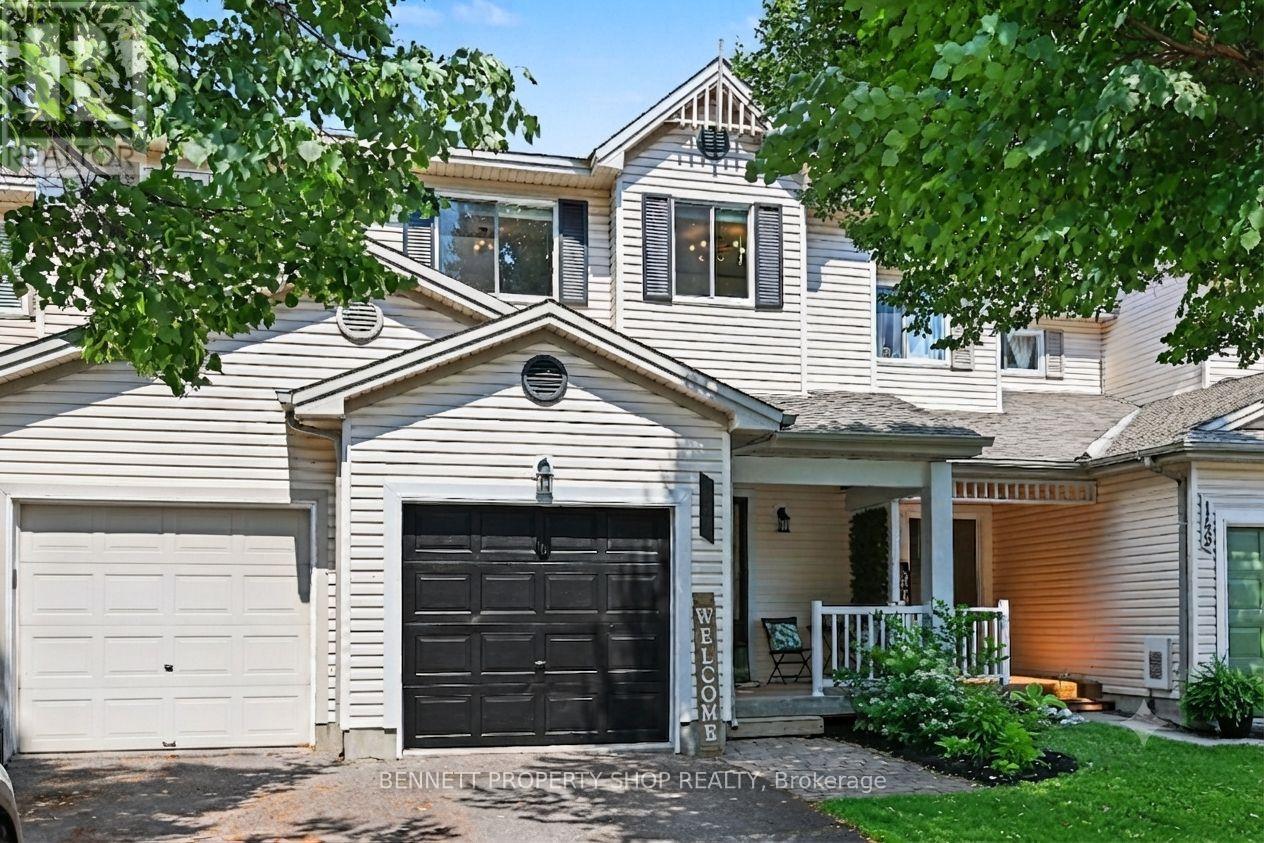
Unbeatable value! Move in Ready! Bright and Beautifully maintained 3 Bed, 2 Bath FREEHOLD townhome on a quiet street in Carleton Place's friendliest neighbourhood. This turnkey home has a spacious open-concept floor plan that has been thoughtfully updated. The main level features a generous foyer with a clever custom closet storage & bench, durable luxury vinyl flooring, inside garage access, and an adorably refreshed powder room with new vanity, toilet, accent finishings. The sunny, airy living/dining area has a vaulted ceiling, oversized windows and a great flow. A stylish, crisp white kitchen boasts quartz countertops, tiled backsplash, stainless steel appliances, abundant cabinetry, with space for a breakfast table. The open layout is perfect for entertaining and everyday living, with patio doors to a fully fenced backyard with a very private patio filled with mature greenery, perfect for summer BBQs, Kids, pets, or simply relaxing in nature. Upstairs offers gorgeous hardwood flooring, 3 spacious bedrooms, a refreshed main bath with LV flooring, new vanity, toilet, and modern finishes. The sunny primary bedroom includes a walk-in closet with custom built-ins. The lower level hosts laundry and offers endless possibilities with a large window for natural light and rough-in, making it ideal to expand your living space - add a bedroom or a home office or gym. Ideally located close to parks, playgrounds, the Carleton Place Trailway and Ottawa Valley Recreation Trail, schools, shopping, restaurants, and charming downtown Carleton Place. Easy commute to Kanata. Move-in ready with tasteful updates, fresh paint inside and out and custom blinds. Enjoy spacious living in an unbeatable location-this is one you won't want to miss! Ask for a full list of Updates. Some photos are digitally enhanced. 24 hours irrevocable on all offers. (id:15069)
AMAZING VALUE! Discover the perfect blend of luxury, comfort, and functionality in this beautifully designed single-family home offering 4 spacious bedrooms and 3 bathrooms, including a luxurious primary ensuite retreat. Perfectly suited for growing families, this home delivers both style and practicality in every detail. Step inside to an inviting layout featuring stunning hardwood flooring throughout the main living areas, elegant tile flooring in the foyer, kitchen, and washrooms, and durable laminate flooring throughout the upper level. The thoughtfully designed floor plan offers excellent flow for both everyday living and entertaining. The spacious kitchen provides plenty of room for your own appliances and personal touches just add a little elbow grease and a good coat of paint, allowing you to design the perfect space for cooking and gathering. Upstairs, enjoy the convenience of a second-floor laundry room, making daily routines easier and more efficient. The generous bedrooms provide comfortable living space for family members, guests, or a home office setup. The full unfinished basement offers endless potential to customize to your lifestyle - whether you envision a family room, home theatre, gym, playroom, workshop, or additional living space. Conveniently located close to schools, parks, shopping, and everyday amenities, this is a fantastic opportunity to own a stylish and functional home. Photos were taken prior to tenancy. Any questions, the listing agent. 24 hour irrevocable on all offers please. (id:15069)
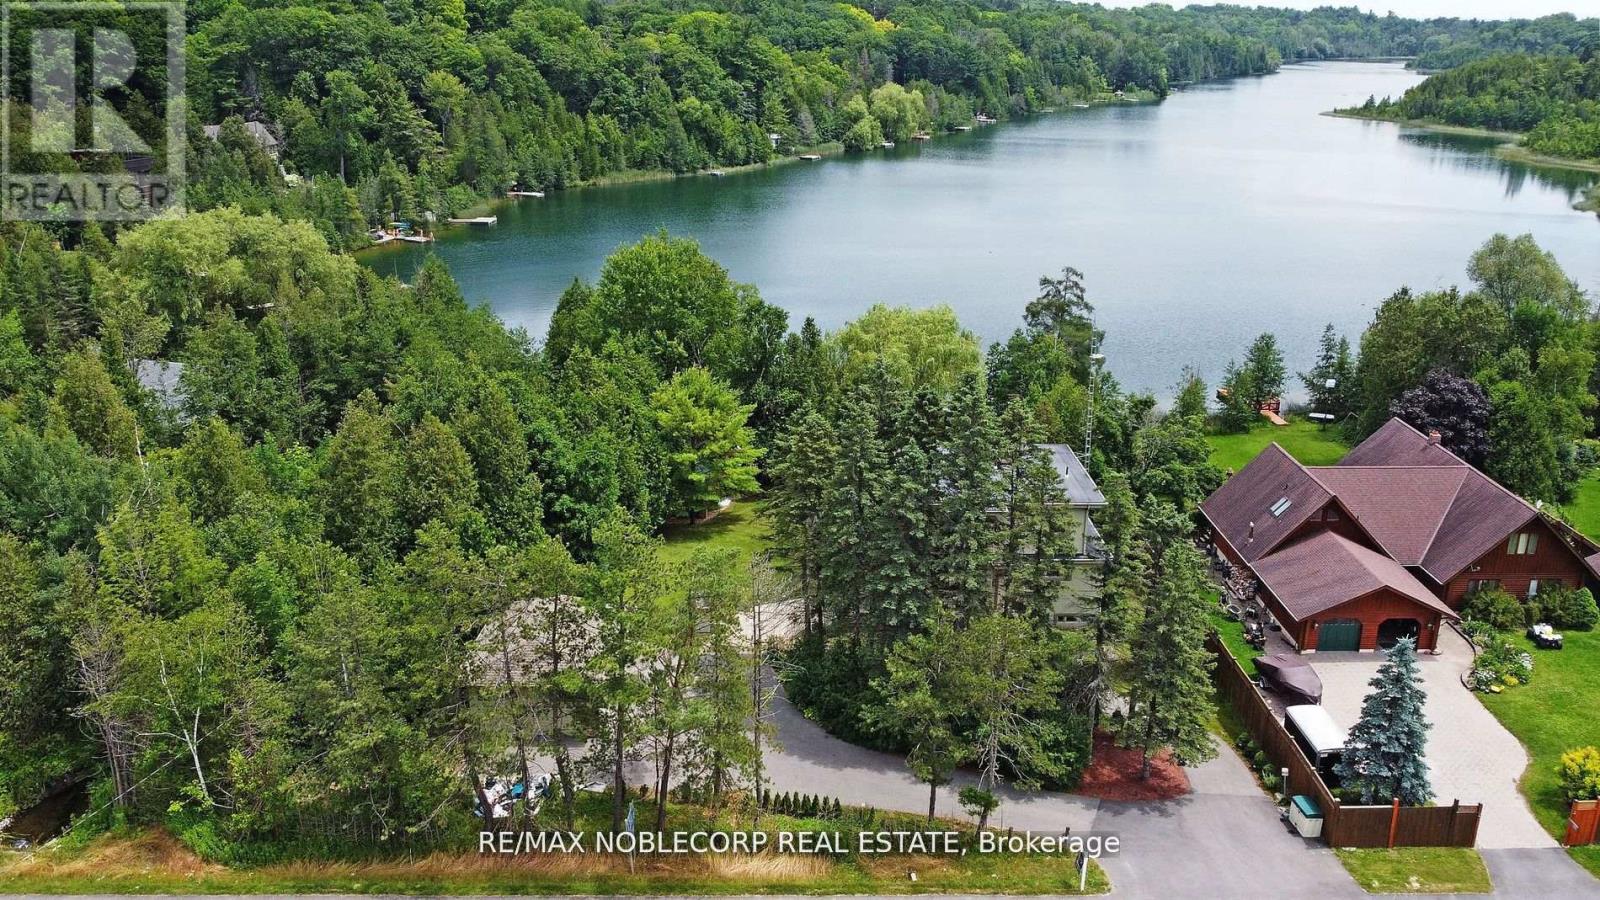
Almost 2-acre private estate in prestigious Williamsburg. Enjoy the panoramic view of your treed lot with pond and the pristine Lynde Creek from your glass-paneled balcony with composite decking. You will have a spacious 3-car garage and the expansive paved driveway can accommodate 14 vehicles. The lower area has been upgraded with premium vinyl plank flooring. The living room's floor to ceiling glass windows allow plenty of sunlight. New Blinds. A UNIQUE, ONE-OF-A-KIND PROPERTY OFFERING THE EXPERIENCE OF LUXURIOUS COUNTRY LIVING CLOSE TO THE CITY. (id:15069)
Asian Inspired Chalk Lake Beauty ! Over 200K sent in upgrades including a new fence. With 110 ft of waterfront & sandy beach, 2-storey freshly painted "cottage," custom-built, 3 Br, 2-story Home w/ Exquisite Views of the Lake. Asian inspired Primary Br 12th century Japanese Castle Doors to the Asian influenced bathrooms, Elf & front entrance, this home is a must see. Glass Railings and a large, Freshly Painted Deck on the house's waterside ensure No Obstructed Views. Newly Paved Driveway with Space for Ten Vehicles. Top floor: 10 feet high with a Custom Stacked Stone Fireplace in the great room; Main floor Master Br with WI closet and Exquisite Ensuite with Glass Shower and Soaker Tub, 2nd level with 2 Br, Fully Enclosed Tiki Hut, New Dock. Min To 407, Golf, Skiing. Too Many Upgrades to List, this property is an Entertainer's Paradise. Unique home with Meticulous Landscaping and a Lot of Love. EXTRAS: Family Room, 3Pc Washroom & W/O To Balcony O/L Yard; Prof Finished Lower Level With Rec Room & Games Room/Office Space ,Electric Fireplace & 3 Pc Bath; Generac Whole House Back-Up Power; Waterloo Bio-Filter Septic, Drilled Well (id:15069)
Rare end-unit condo townhome in sought-after Clair Hills offers the space and features of a detached home without the upkeep. A double-car garage plus double-wide driveway delivers parking for four — virtually unheard of in condo life. At 2,478 sq. ft. of total finished living area, the layout is generous throughout: open-concept main floor with hardwood, a well-appointed kitchen with gas range, breakfast peninsula, pantry and stainless appliances, three upstairs bedrooms including an oversized primary with walk-in closet and ensuite, upper-level laundry, and a flexible lower level ideal for a family room, office or gym. Move-in ready with 2026 updates including fresh paint, new upstairs carpet and updated lighting, while the bathrooms have been refreshed with new vanities, mirrors, faucets, toilets and coordinated black fixtures. Smart home features include app-based locks, lighting and garage access. Furnace and AC replaced 2023. The end-unit position brings extra windows, privacy and a rear deck overlooking landscaped green space — no street exposure. Steps to The Boardwalk's shops, restaurants, Costco and healthcare, with easy GRT access and 150+ km of trails nearby. (id:15069)