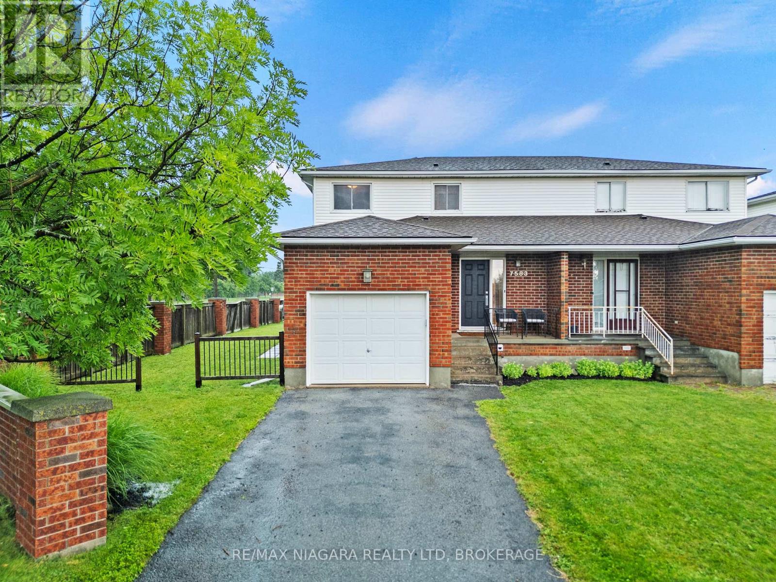
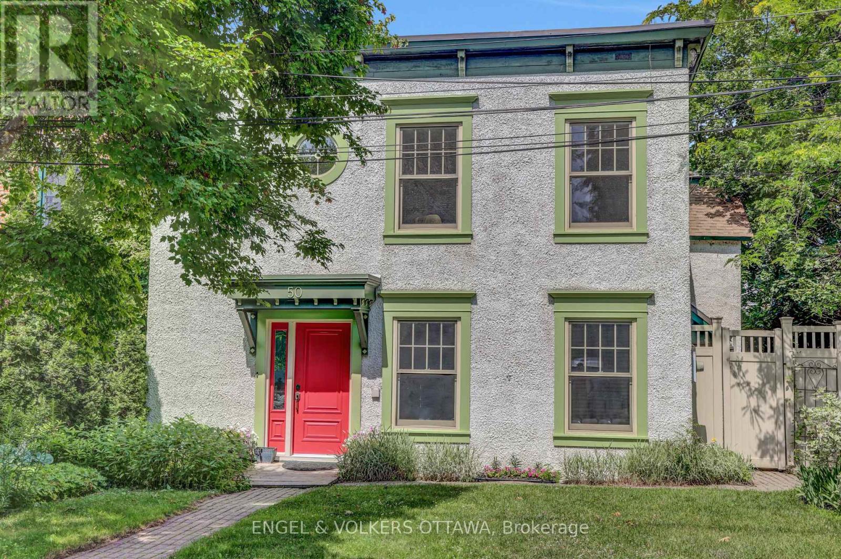
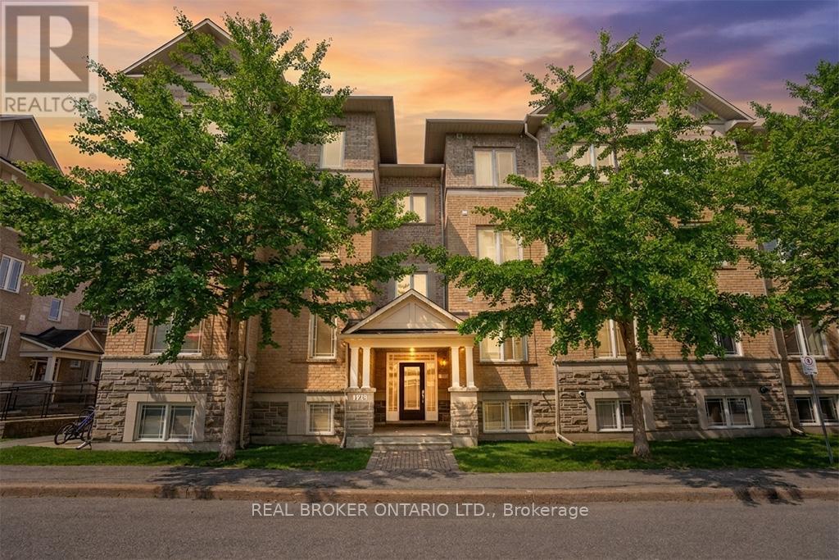
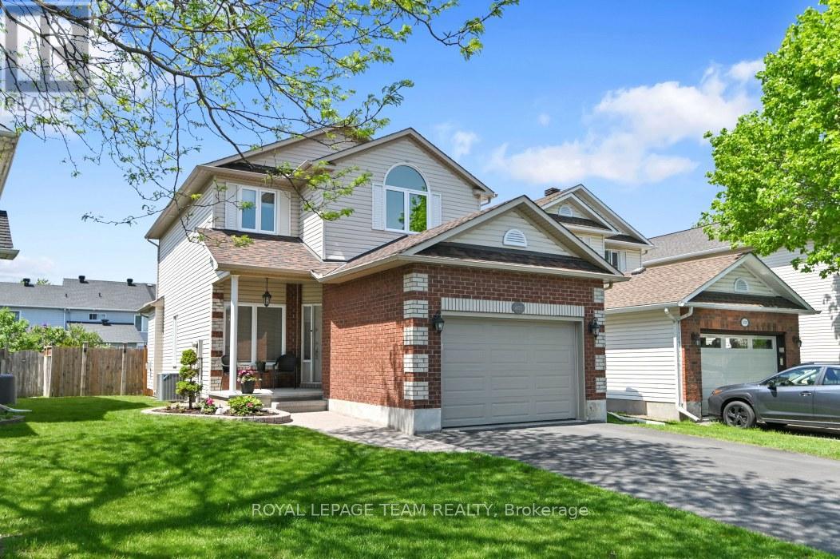
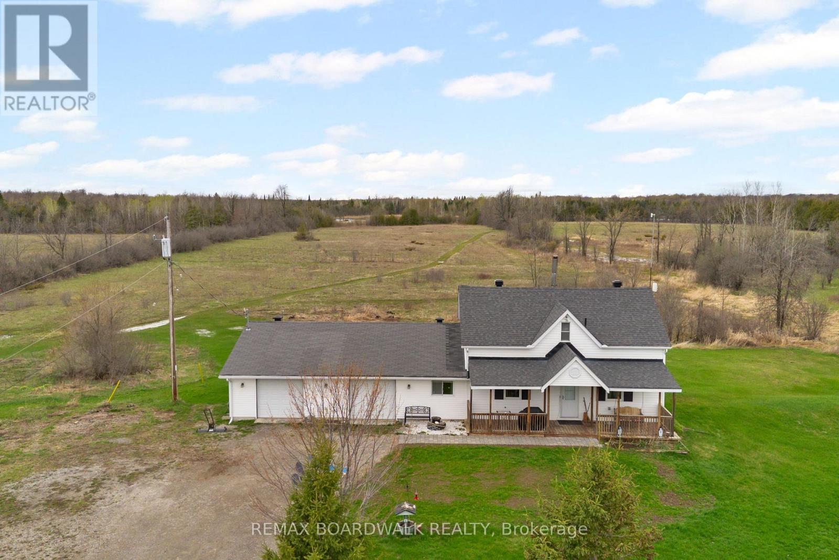
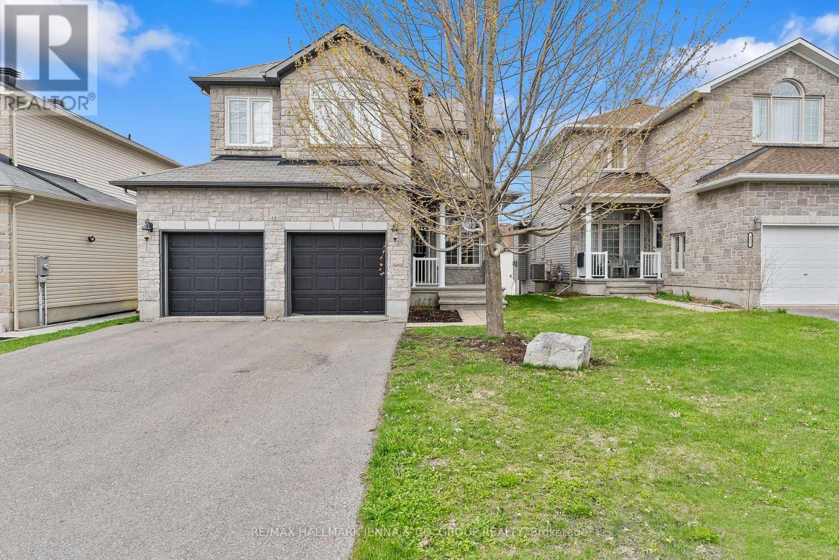
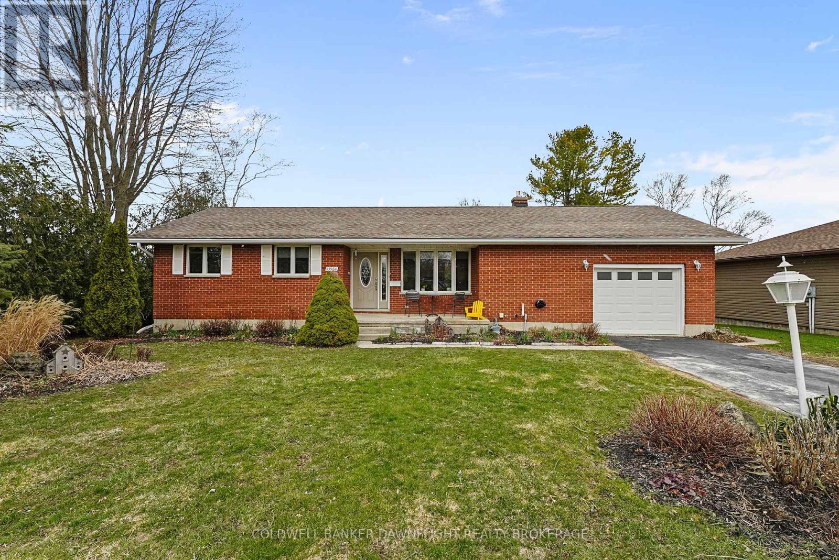
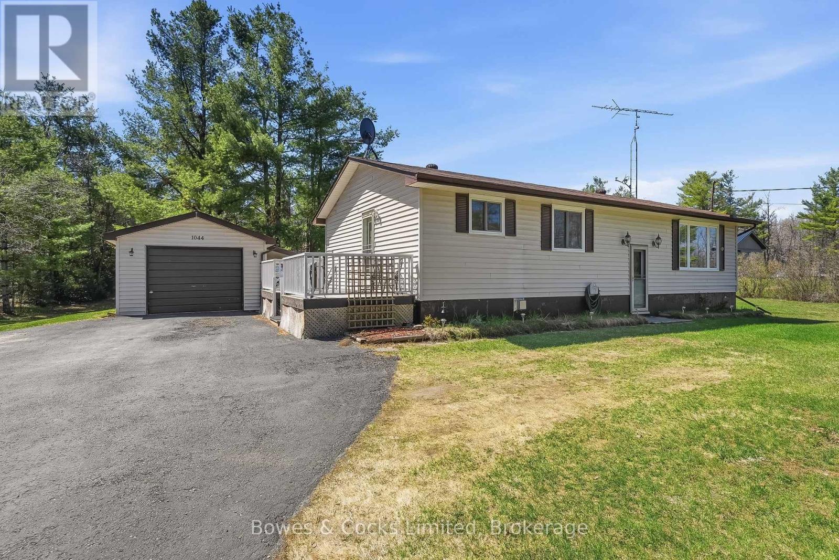
Set on an incredible oversized lot that truly has to be seen to be appreciated, this well-maintained two-storey home offers outstanding curb appeal, an attached garage, three bedrooms, two bathrooms, and a prime North Niagara Falls location close to schools, parks, shopping, restaurants, and everyday amenities. The full basement already has flooring and drywall and is ready for you to choose pot lights or drop ceiling to finish it off! The main floor has been extensively renovated and is the true showpiece of the home - it features beautiful oak hardwood flooring and a stunning open-concept layout centred around a custom kitchen with quartz countertops, stainless steel appliances, and a large island that creates the perfect space for family living and entertaining.Upstairs, you'll find three spacious bedrooms and well-appointed bathrooms, while the full-height partially finished basement offers plenty of flexibility for a future recreation room, home gym, office, or additional living space.Step outside and discover one of this property's biggest highlights-a massive backyard with room to enjoy, play, entertain, or simply relax. The large deck, added in 2017, makes outdoor gatherings easy, while the size of the lot provides a level of outdoor space that's hard to find in this neighbourhood.Additional updates include the furnace (2020) and roof (2011), adding to the home's overall value and peace of mind.If you've been looking for a home with an incredible lot, outstanding main floor renovation, attached garage, fantastic curb appeal, and a location that's always in demand, this is an opportunity you won't want to miss. (id:15069)
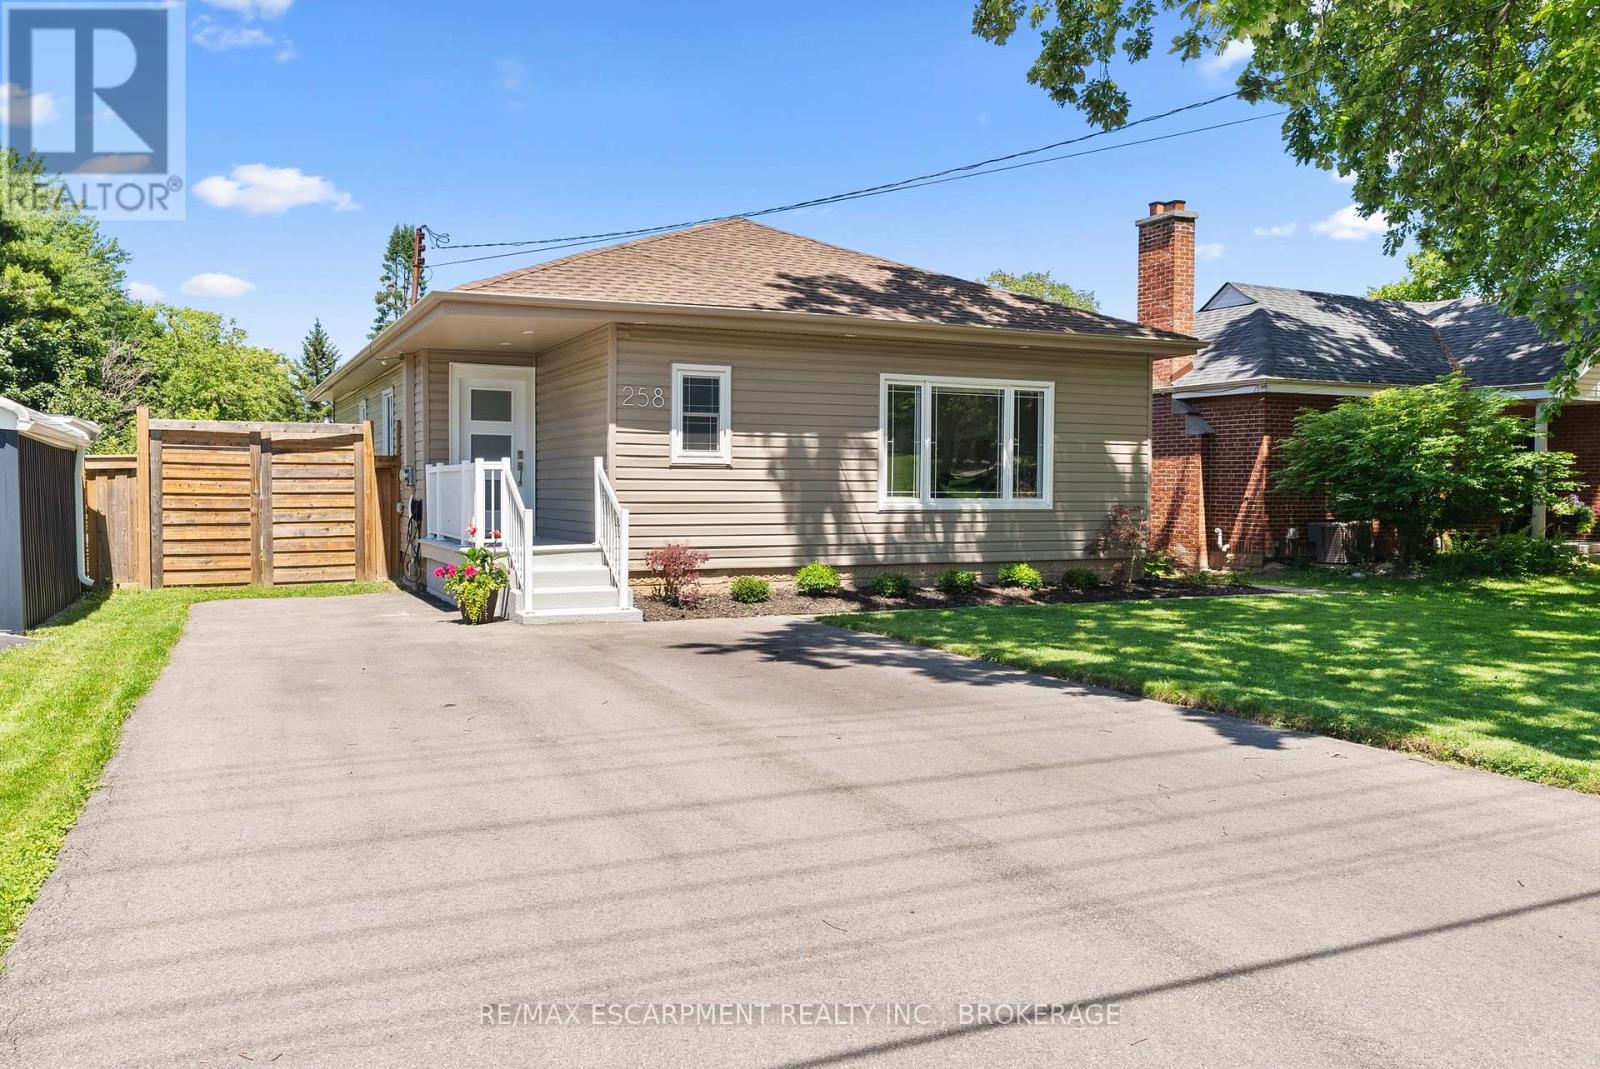
Beautifully renovated and truly oversized at 1,440 sq ft, this turn-key bungalow stands out from the rest. A rare opportunity for first-time buyers, upsizers, downsizers, growing families, multi-generational living, or those simply wanting more space on one level. The exceptional primary retreat feels like a private escape, complete with an oversized walk-in closet and a spa-inspired ensuite featuring double sinks, a dedicated vanity area, and a large walk-in shower. The chef's kitchen is designed for both everyday living and entertaining, showcasing high-end appliances including double ovens and a Bosch dishwasher (2025), with ample prep and storage space. A separate side entrance to the partially finished basement creates excellent income potential and added flexibility, whether you're considering a future in-law suite, guest space, home office, gym, or secondary living area. The basement was partially renovated in 2022, adding even more functionality. Major updates provide peace of mind: most electrical, plumbing and heating (2016), new A/C (2022), added attic insulation (2022), premium deck (2023), new asphalt driveway (2024), Smart Thermostat (2025), partial waterproofing and new backyard fencing. Situated on a large, mature lot in a quiet West Mountain neighbourhood close to top-rated schools, parks, escarpment stairs, Westcliffe Falls, Mohawk College, shopping, transit, and quick Linc and 403 access. A rare opportunity for first-time buyers, upsizers, downsizers, or investors seeking flexibility, long-term value, and the luxury of high-end bungalow living in one of Hamilton's most sought-after neighbourhoods. (id:15069)
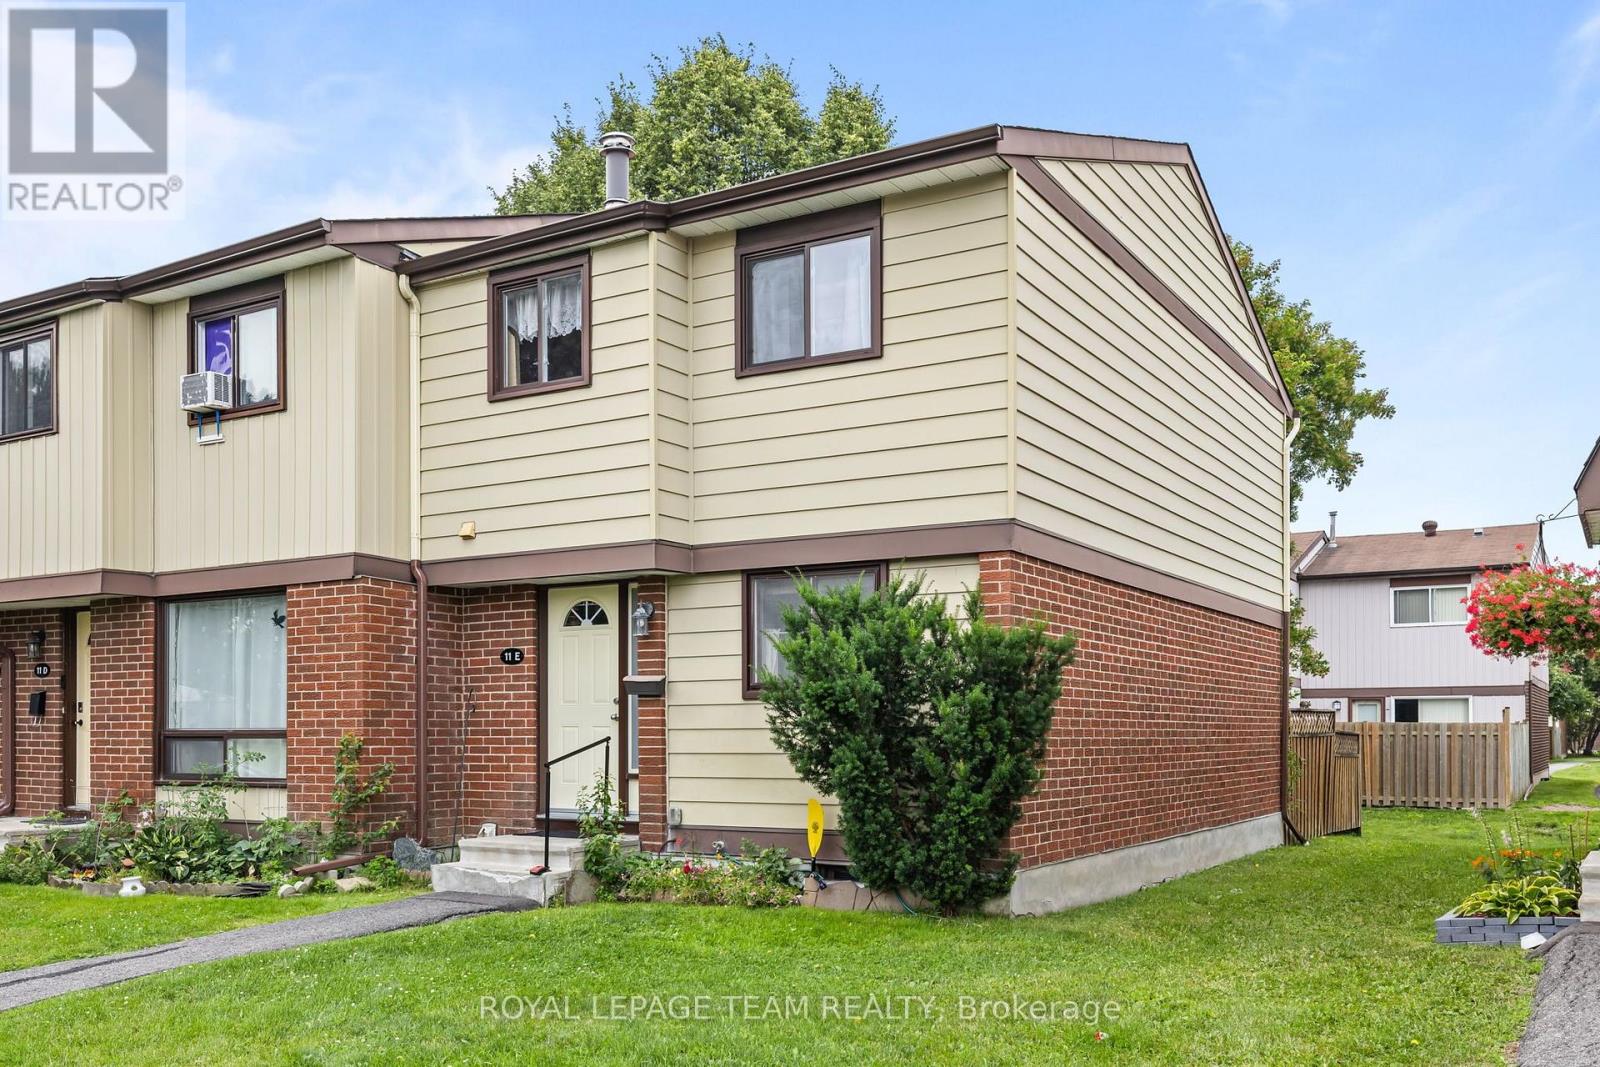
PREPARE TO FALL IN LOVE! Welcome to 11E Fox Hill Way, a well-maintained 3-bedroom, 2.5-bathroom condo townhome nestled in a family-friendly Barrhaven neighbourhood. Offering a functional layout, a partially finished basement, one included parking space (#12), and low-maintenance living with water included in the condo fees, this home is perfect for first-time buyers, young families, or investors alike.The bright and inviting main floor features comfortable living and dining spaces with updated carpeting (2017), creating a warm and welcoming atmosphere. The functional kitchen offers ample cabinetry and workspace, while newer appliances-including the refrigerator, washer, and dryer-provide added value and convenience.Upstairs, you'll find three generously sized bedrooms, including a spacious primary retreat featuring wall-to-wall closets and a convenient 2-piece ensuite. A full bathroom serves the additional bedrooms, making this home ideal for families or guests.The partially finished basement provides flexible living space, perfect for a recreation room, home office, gym, or playroom, along with additional storage.Enjoy carefree condo living with water included in the condo fees, plus the peace of mind of windows and the roof having been replaced by the condominium corporation in 2012. Ideally located close to parks, schools, shopping, restaurants, recreation facilities, transit, and all the amenities Barrhaven has to offer! Updgrades include: Furnace (2020), AC (2020), HWT (2020), most windows (2012), roof (2012), upper full bath (2020) (id:15069)
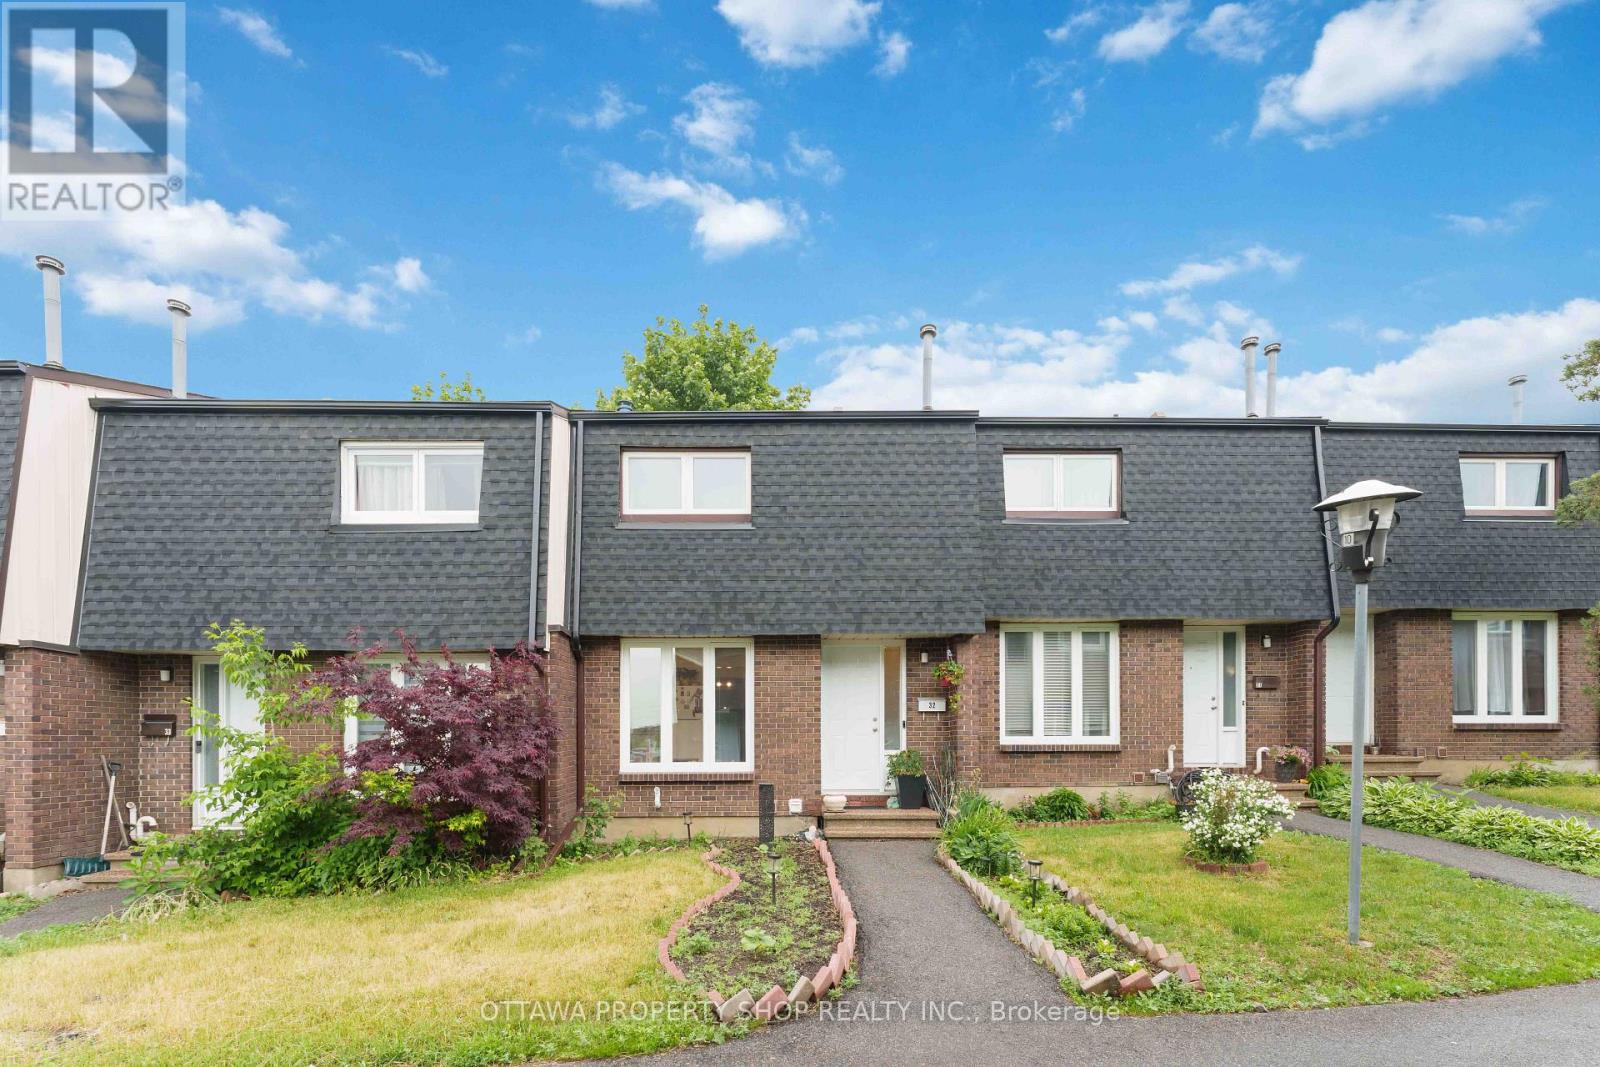
Ideally located in the heart of Hunt Club Park, this well maintained 3 bedroom, 2 full bathroom townhouse condo offers exceptional convenience with shopping, restaurants, transit, and everyday amenities just steps away. A major shopping plaza anchored by Metro, along with a gas station and numerous other services, can be seen directly from the condominium parking area, making daily errands incredibly convenient. Freshly painted in 2026, featuring a fully renovated bathroom completed in 2026, and enhanced with a newly installed interlock patio and charming gazebo in the backyard (2026), this move in ready home combines modern updates with comfortable living both inside and out. The functional layout offers generous living space for families, professionals, or investors alike, all within a sought-after community close to schools, parks, recreation, and major commuter routes. An excellent opportunity to enjoy convenience, value, and location in one complete package. (id:15069)
Enjoy lovely views from this extremely bright and sunny penthouse apartment in The Atriums, conveniently situated in mature Beaverbrook. Sought-after but rarely available, this corner unit floor plan is move-in ready.Greet your guests in an impressive entrance with tiled floor and spacious front entry with a large clothes closet. An L-shaped living and dining room feature large windows offering one of the most tranquil, south-facing views in the building, overlooking the pool and picnic area of the property. Access to the atrium sunroom is from the dining room and the kitchen, which boasts tile floor, newer stainless-steel appliances and free-standing pantry cabinet. The kitchen is open to the dining room, ensuring you won't be separated from family and friends.The master bedroom is highlighted with a large window with southern exposure, double wall closets and a private three-piece ensuite bath with shower stall. Second bedroom also faces south and has ample closet space. The main bath has a soaker tub with tile surround and pedestal sink. In-suite laundry nook is tucked away near the main bath.Amenities abound in this building! Outdoor pool and tennis court encourage summer activity, while indoor racquet courts, exercise centre and sauna are available year round. Underground parking as well as ample visitor parking, storage locker, elevator & security make this building perfect for snowbirds.Fabulous location in an established neighbourhood, close to shopping, transit, library and Seniors Centre. This condominium has a healthy reserve fund. Condominium fees are $678.41 per month and cover water, building insurance, common elements, and recreation facilities. Please note that dogs are not permitted in this building. Why rent when you can own? Competitively priced, flexible possession. 24hrs for offers. (id:15069)
Wonderful three-storey semi in the heart of New Edinburgh. Bright and light-filled, with generous principal rooms and newly refinished, gleaming hardwood floors. The large living room features a wood-burning fireplace, while the dining room opens directly onto a lovely private terrace. The spacious kitchen flows into the family room, and a 2-piece bath completes this level.Upstairs, a glorious primary bedroom offers abundant closet space, including a walk-through closet, plus a 4-piece ensuite. Two generously sized family bedrooms share a 4-piece bathroom, with convenient laundry also on this floor. The third-floor flex space is ideal as a den, office, playroom, or guest bedroom. The unfinished basement provides ample storage. Shop locally along Beechwood, enjoy the Farmers' Market in Stanley Park, and walk to Global Affairs. Top Ottawa schools are just steps away. Be part of this eclectic and dynamic neighbourhood! (id:15069)
Welcome to low-maintenance luxury in the heart of Centrepointe! This immaculate, move-in ready 1-bedroom, 2 bathroom condo offers the perfect turnkey opportunity for first-time buyers, downsizers, busy professionals, or students. The bright and functional open-concept layout transitions seamlessly into a spacious primary retreat, complete with a generous walk-in closet and a private en suite bath. Uniquely designed for convenience, the home also features an additional 2-piece powder room perfectly situated for guests. Step outside to your own private back patio, offering a peaceful outdoor escape for morning coffee or evening relaxation. Comes with one parking spot right at your back door! Located in a highly desirable, transit-friendly community, you are just steps from Algonquin College, College Square shopping, beautiful parks, and the Meridian Theatre, with quick access to the 417. Just pack your bags, turn the key, and feel right at home! (id:15069)
*OPEN HOUSE JULY 26 2-4* This bright, beautifully maintained and updated 3 bedroom, 3 bath home with a fully finished basement shines from top to bottom, inside and out! Being a smaller single, this home is ideal for couples, small families, singles, first time buyers and downsizers. The welcoming main level includes intimate living and dining rooms, cozy family room with gas fireplace and STUNNING KITCHEN with 7 foot quartz island with breakfast bar, to the ceiling soft close cabinetry, chimney hoodfan, high end stainless appliances and potlights. The second level has 3 spacious bedrooms all with hardwood flooring. The Primary bedroom has a deep walk-in closet and updated 4 piece Ensuite. The finished lower level adds loads of additional space with the extensive recreation room with 2 large windows and electric fireplace. Plenty of storage space for your off season belongings. The thoughtfully landscaped fenced backyard provides an interlock patio with gazebo, lovely gardens and convenient shed. Fabulous location near retail, restaurants, top rated schools, parks, walking paths, OC Transpo and the new LRT Limebank station. This is truly an exceptional property! Very lightly lived in. Forget townhomes and buy this smaller detached home! ** UPDATES INCLUDE new ROOF with 50 year shingles (2013), CARPET changed (2014- still like new!), FURNACE and A/C (2015), Owned hot water tank (2015), mostly newer WINDOWS (2018), renovated KITCHEN (2024), Updated main BATH & ENSUITE, stipple removed from living room / dining room, updated LIGHTING & CUSTOM window treatments. (id:15069)
Set on a vast 190-acre property just 5 minutes from Smiths Falls, this 3-bedroom, 2-bathroom home offers a quiet rural setting with a diverse landscape of mixed trees, open areas, & natural wetland. The main floor has an open layout that brings together the living room, dining area, & kitchen, with a centrally located wood stove adding a warm cozy ambience to the space. Patio doors off the dining area lead to a sunroom. The kitchen has been updated with granite countertops, stainless steel appliances, & an island that works well for everyday meals or food prep. A 3-piece bathroom & a mudroom with inside entry from the attached 2-car garage complete the main level. Upstairs, you'll find the primary bedroom, two additional bedrooms, & a 4-piece bathroom with a soaker tub. Laundry is also conveniently located on the second floor. Outside, a front porch with a swing offers a comfortable place to sit, while the back deck provides additional space to enjoy the surroundings. A Kodiak shed adds additional storage for equipment & recreational vehicles. This is a well-cared-for home set on a private 190-acre property, offering a comfortable, cozy setting with convenient access to nearby amenities. (id:15069)
Welcome to this beautiful detached family home, ideally located just minutes from parks, schools, and nearby golf courses in Rockland. A spacious foyer welcomes you in, with a convenient den/office space and powder room.The main living area is bright and inviting, featuring two-storey ceilings and an abundance of windows that fill the space with natural light. The kitchen is well-appointed with dark cabinetry and a breakfast bar with a sliding glass door leading to the balcony, perfect for everyday living and entertaining. Upstairs, the home offers a generous primary bedroom with large windows, a walk-in closet, and a private ensuite, along with two additional well-sized bedrooms and upstairs laundry. The walk-out basement features large windows and provides access to an expansive backyard and deck area. Situated close to everyday amenities including grocery stores, scenic trails, and the Ottawa River, this home offers a great balance of comfort, space, and location. (id:15069)
This solid brick bungalow is ideally situated in the Bayview subdivision, directly across from White Squirrel Golf Course and just steps from deeded beach access along the shores of Lake Huron. Conveniently located near both Bayfield and Grand Bend, the property offers an excellent option for year-round living or a seasonal retreat.The updated main floor features a bright, open concept layout with a renovated kitchen that flows seamlessly into the living room, complete with a gas fireplace and stone surround, as well as a dining area suited for everyday living and entertaining. Three bedrooms and a four piece bathroom complete the main level.The fully finished basement offers additional living space with a large recreation room, laundry area, three piece bathroom, and ample storage. Separate access from the garage to the basement provides flexibility for a potential in law suite or income generating space, subject to any required approvals.Patio doors from the dining area open onto a back deck overlooking the private backyard with partial fencing. A garden shed adds extra storage, and the attached one car garage provides everyday convenience. A community park located directly across the road offers convenient outdoor space for children or visiting grandchildren.This well located property offers a comfortable lifestyle close to the lake, golf, and the amenities of nearby coastal communities. (id:15069)
Imagine waking up every morning, surrounded by nearly an acre and a half of your own slice of paradise! Fresh air, blue skies, and nature right at your fingertips - it doesn't get much better than this. Just a short drive to stunning Stoney Lake, minutes to Norwood and only 25 minutes to Peterborough, this beautifully maintained 4 bedroom country home is ready to impress. Thoughtfully updated over the years with newer shingles, central AC, a high efficiency furnace and newer windows throughout, this home truly has it all. With a fantastic layout, perfect for a growing family, this is the space you've been dreaming of! Don't wait - homes like this don't come around often. You do NOT want to miss this one! (id:15069)