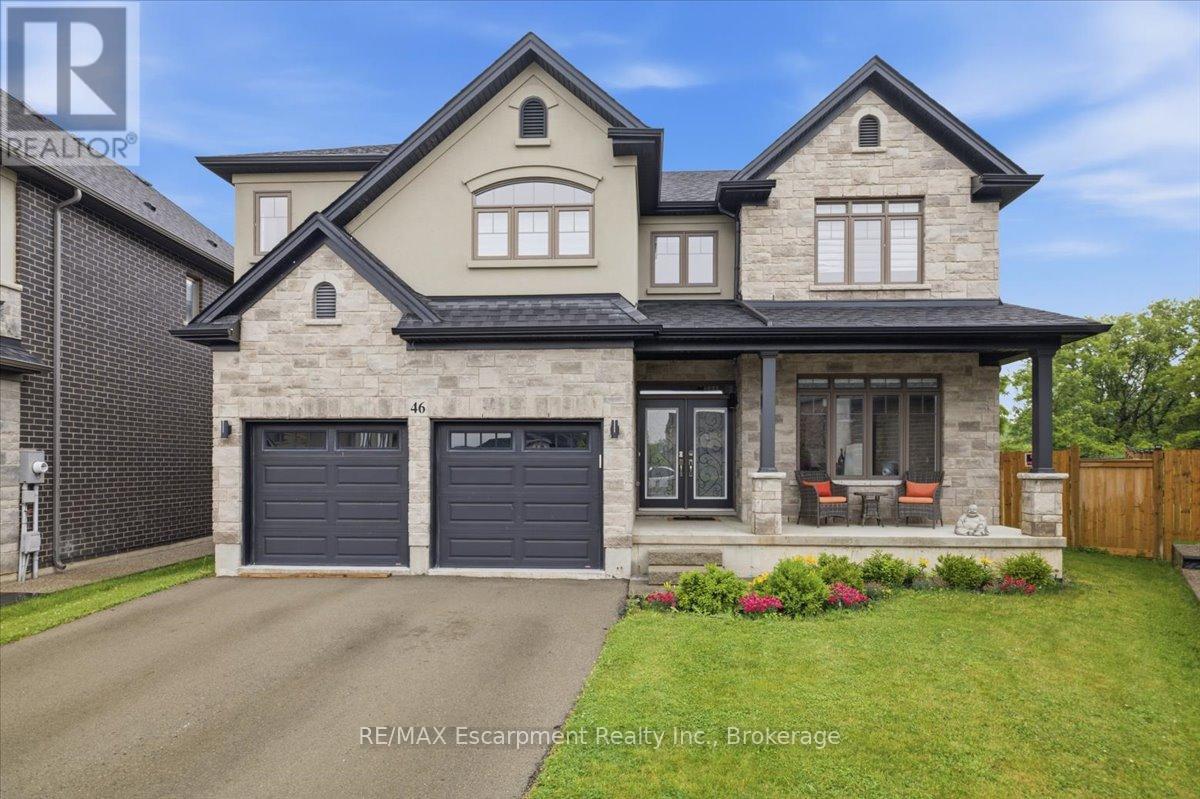
Located on a premium pie-shaped ravine lot, this beautifully maintained 5-bedroom executive home offers stunning views, privacy, and functional living space. The main floor features 9-ft ceilings, hardwood flooring, and a gourmet kitchen with quartz countertops, stainless steel appliances, and a bright breakfast area. Thoughtful upgrades include a 50A EV charger outlet in the garage, smart thermostat, remote-controlled window blinds throughout the home, and epoxy flooring in the basement. The oversized cedar deck is enhanced with a Toja Grid pergola and remote-controlled privacy shades, creating an ideal outdoor living space. The fully fenced backyard backs onto a picturesque ravine, offering a peaceful setting. Upstairs, the spacious primary bedroom includes a walk-in closet and spa-inspired ensuite. Conveniently located close to parks, trails, shopping, schools, and major highways. (id:15069)
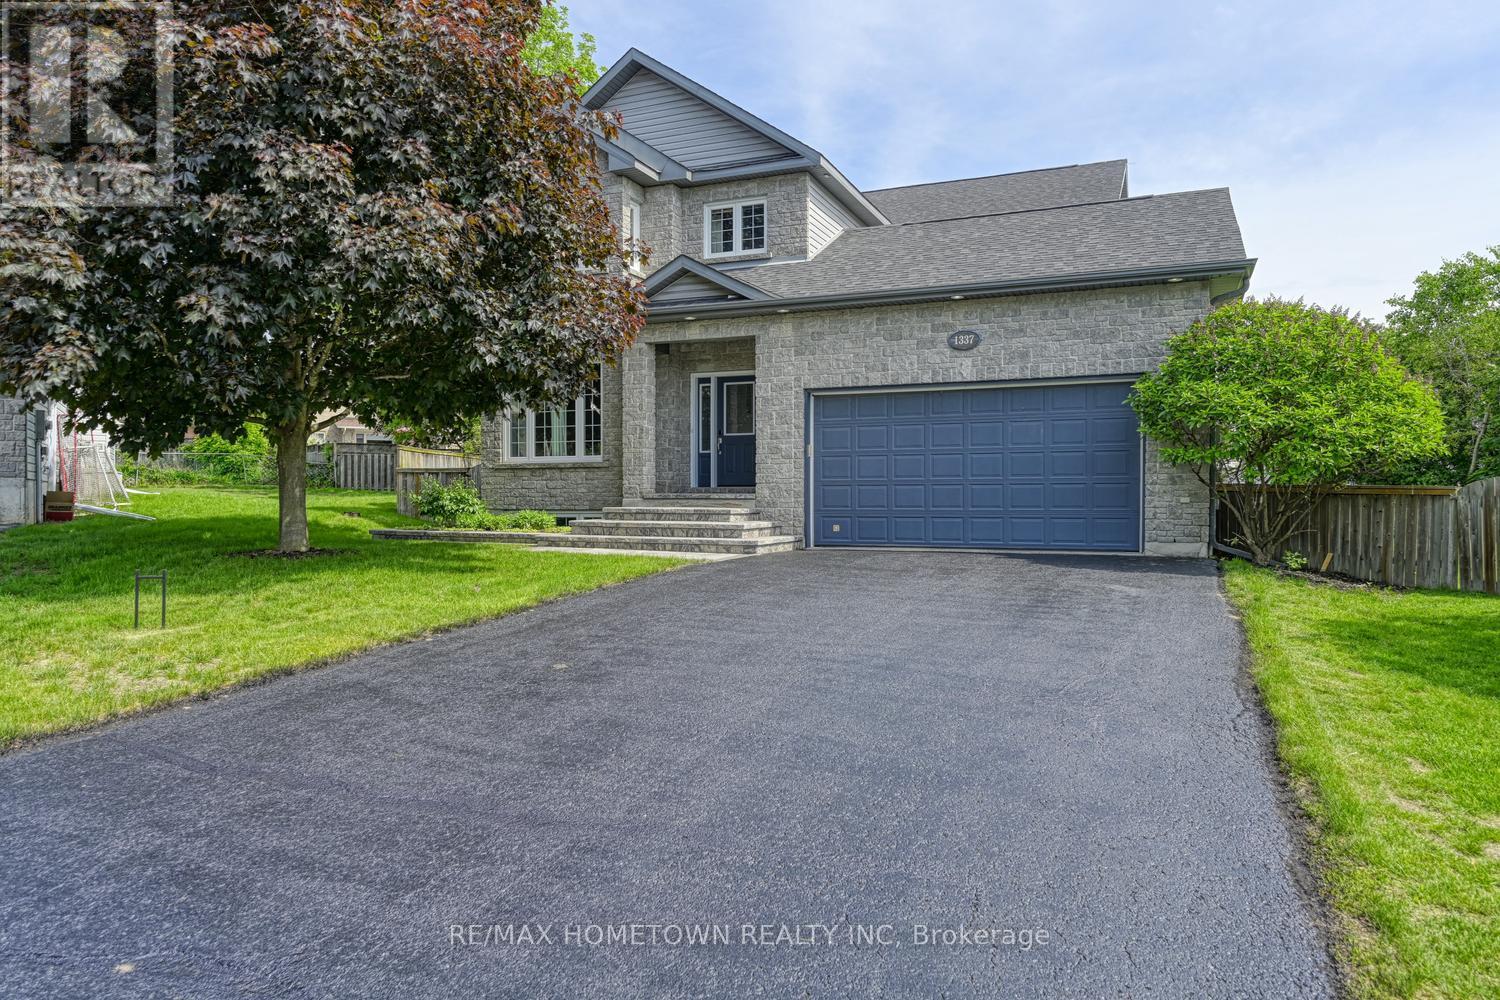
Whether you need room to grow or want extra space for a busy family, this home delivers with more than 3,000 square feet plus another 1,200 in a finished basement. The two-story home offers 3 + 1 bedrooms, 3.5 baths, and an attached garage. Whether you have preteens, teens, or an adult child who has moved back home, this home delivers on everything you are looking for. Located at the end of a cul-de-sac, it gives kids a safe spot to play road hockey or enjoy the large, fenced backyard. The curb appeal is strong with a full stone front, which also wraps the entire first storey. A large vaulted foyer welcomes you in. A sitting room, currently used as an office, opens to the dining room, which is perfect for hosting. The kitchen is spacious with plenty of counter and cupboard space, along with a standup freezer and large slide out pantry plus an island and room for casual meals. A door off the kitchen leads to the backyard, ideal for pets. Just off the kitchen is a generous family room that works well for gatherings or family time. There is direct access from the garage to the mudroom and a convenient 2-piece bath. Head upstairs to find a standout primary bedroom with great space, his and her closets, and a 5-piece ensuite with a large, jetted tub. The upper level also includes two more large bedrooms, a 4-piece bath, and a laundry room with built in storage so no need to trek to the basement. The lower level is perfect for teens to hang out or can be converted into an in-law suite. It includes a 4-piece bath, a large bedroom, a workout room, a rec room, and a utility room with storage. The backyard is a little oasis. The interlock patio creates a beautiful space to enjoy the warmer months, and there is plenty of room to add a pool or a hot tub if you want to make it even more of a retreat. This home checks all the boxes of the high-quality home you are looking for. Book your private showing today. Be sure to check out the 3D on realtor under media. (id:15069)
This 3-bedroom, 2-full-bathroom home is designed with comfort and accessibility in mind. It features a covered deck off the dining room, a fully fenced backyard, and an attached double garage with an extra two feet added to accommodate a wheelchair ramp, making the home wheelchair and walker friendly. A spacious entrance welcomes you into the foyer, with a versatile room to the left that works well as a guest room, den, or home office. The open-concept main living area is ideal for entertaining, offering a living room with a gas fireplace, a well-equipped kitchen with an island for extra counter space and storage, and a dining area with patio doors leading to a partially covered deck (approx. 8 ft X 18 ft). For added comfort, the deck also includes an automated awning for extra shade. The private backyard is fully fenced, perfect for grandchildren or pets. Down the hall, you'll find a convenient laundry room with closets and cupboards and direct access to the garage, so no more shoveling snow or getting caught in the rain. This level also includes a second bedroom, a four-piece bathroom for guests, and a primary bedroom with a walk-through closet leading to a private three-piece ensuite. The lower level is a blank canvas, ready for your ideas. Use it for storage or finish it to add one or two additional bedrooms, a family room, and a third bathroom (already roughed in). The possibilities are endless. A must-see home with space, function, and flexibility. Gas (Enbridge) is 1245.32, Hydro One 1287.13 The front room has been virtually staged as a guest bedroom and office. (id:15069)
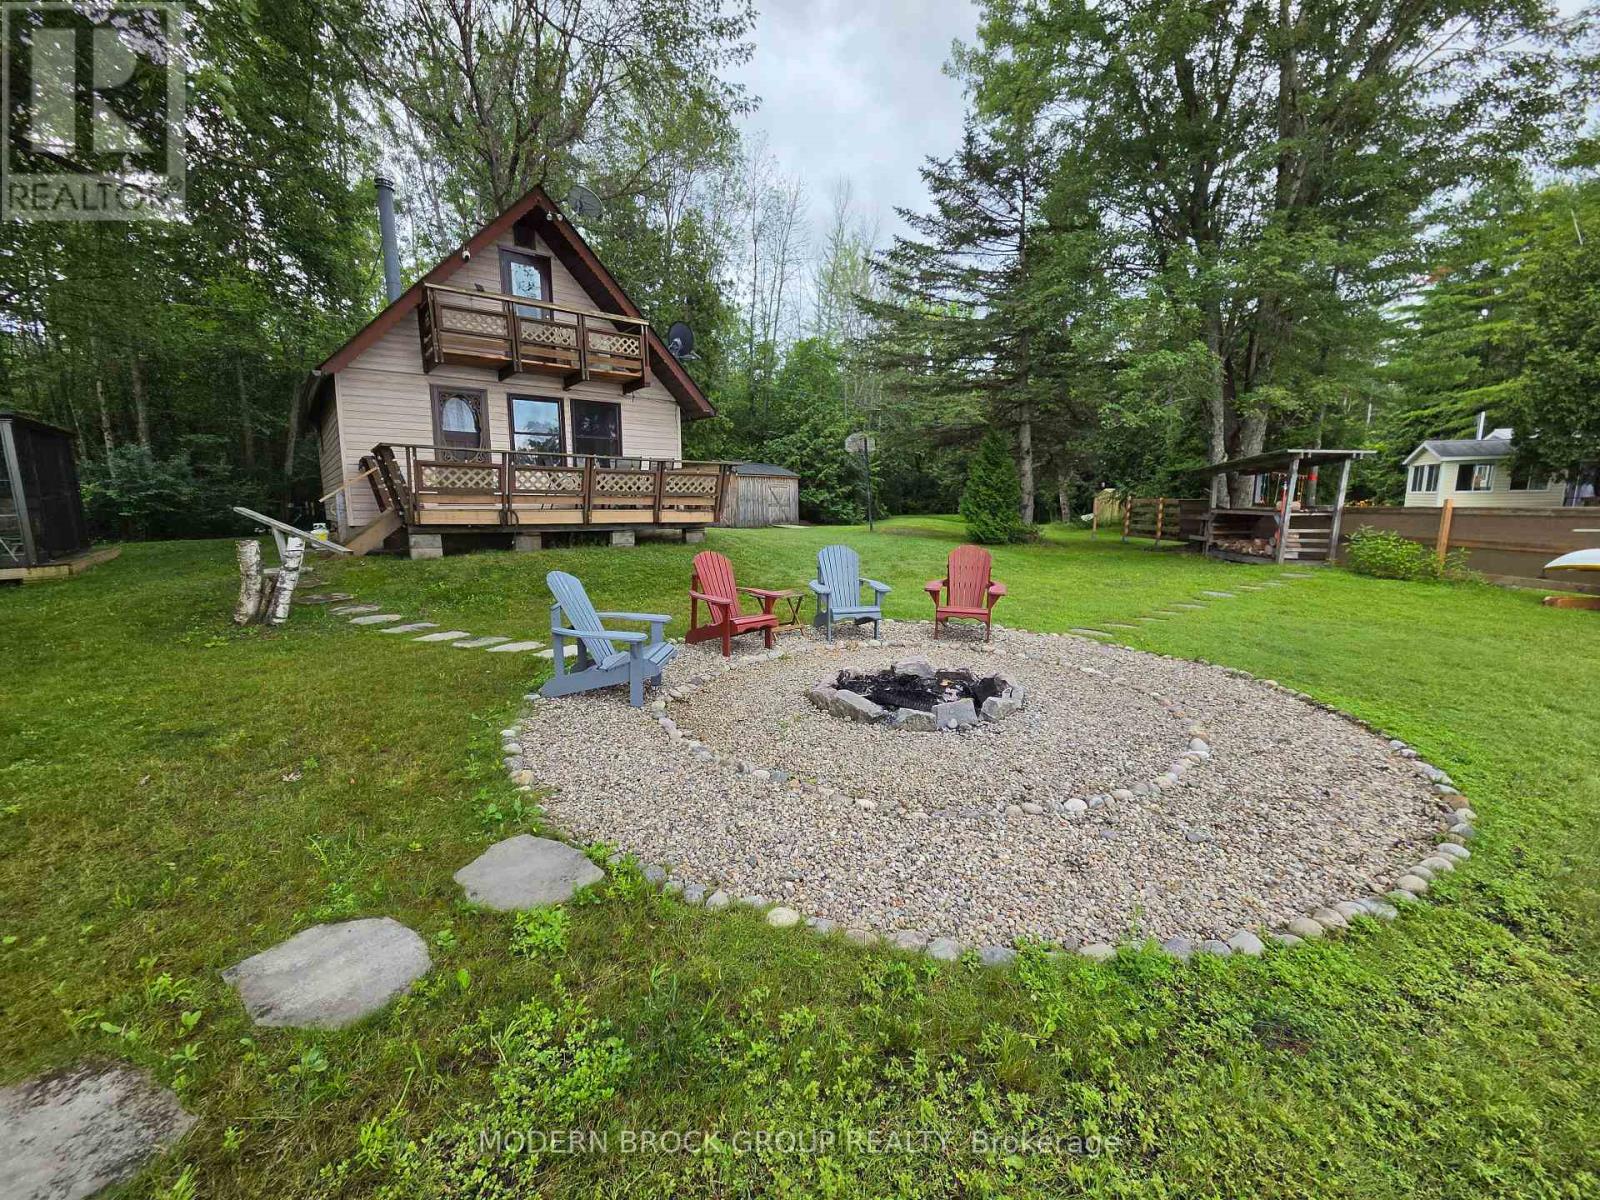
Welcome to Your Lower Beverly Lake Paradise! Escape to the shores of Lower Beverly Lake with this charming 3-season waterfront cottage in Lyndhurst. Offering the perfect blend of lifestyle appeal and recreational investment potential, this turnkey property is an ideal summer getaway for families who love to relax and entertain by the water. Modern comfort meets cottage charm. The main cottage features 2 comfortable bedrooms and 1 fully updated bathroom. Step inside to discover a bright, refreshed interior highlighted by a tastefully updated kitchen. Thoughtful improvements ensure a seamless blend of modern function and classic cabin warmth. For ultimate peace of mind, the property is fully serviced by a complete septic system. The property includes a fantastic freestanding bunk house is great for friends or family when they come to visit for the weekend and is large enough to easily accommodate a couple of standard beds or bunk beds. This separate guest space provides excellent privacy and increases your overall sleeping capacity, making weekend hosting a breeze. Situated on a generous 0.479-acre lot with 108 feet of pristine water frontage, your private outdoor playground. A spacious attached deck perfect for morning coffee or barbecues overlooking the water. A custom fire pit area on the manicured lawn for stargazing and roasting marshmallows. Enjoy clean, swimmable water right from your shoreline-ideal for boating, fishing, paddling, and swimming. Located on highly desirable Lower Beverly Lake, you are surrounded by Eastern Ontario's natural beauty while remaining close to local village amenities and scenic trails. Enjoy the peace of a secluded waterfront retreat with a short, convenient drive to major surrounding hubs like Gananoque, Brockville, and Kingston. Come view this waterfront gem today and enjoy it this summer! 24 hours irrevocable on all offers. (id:15069)
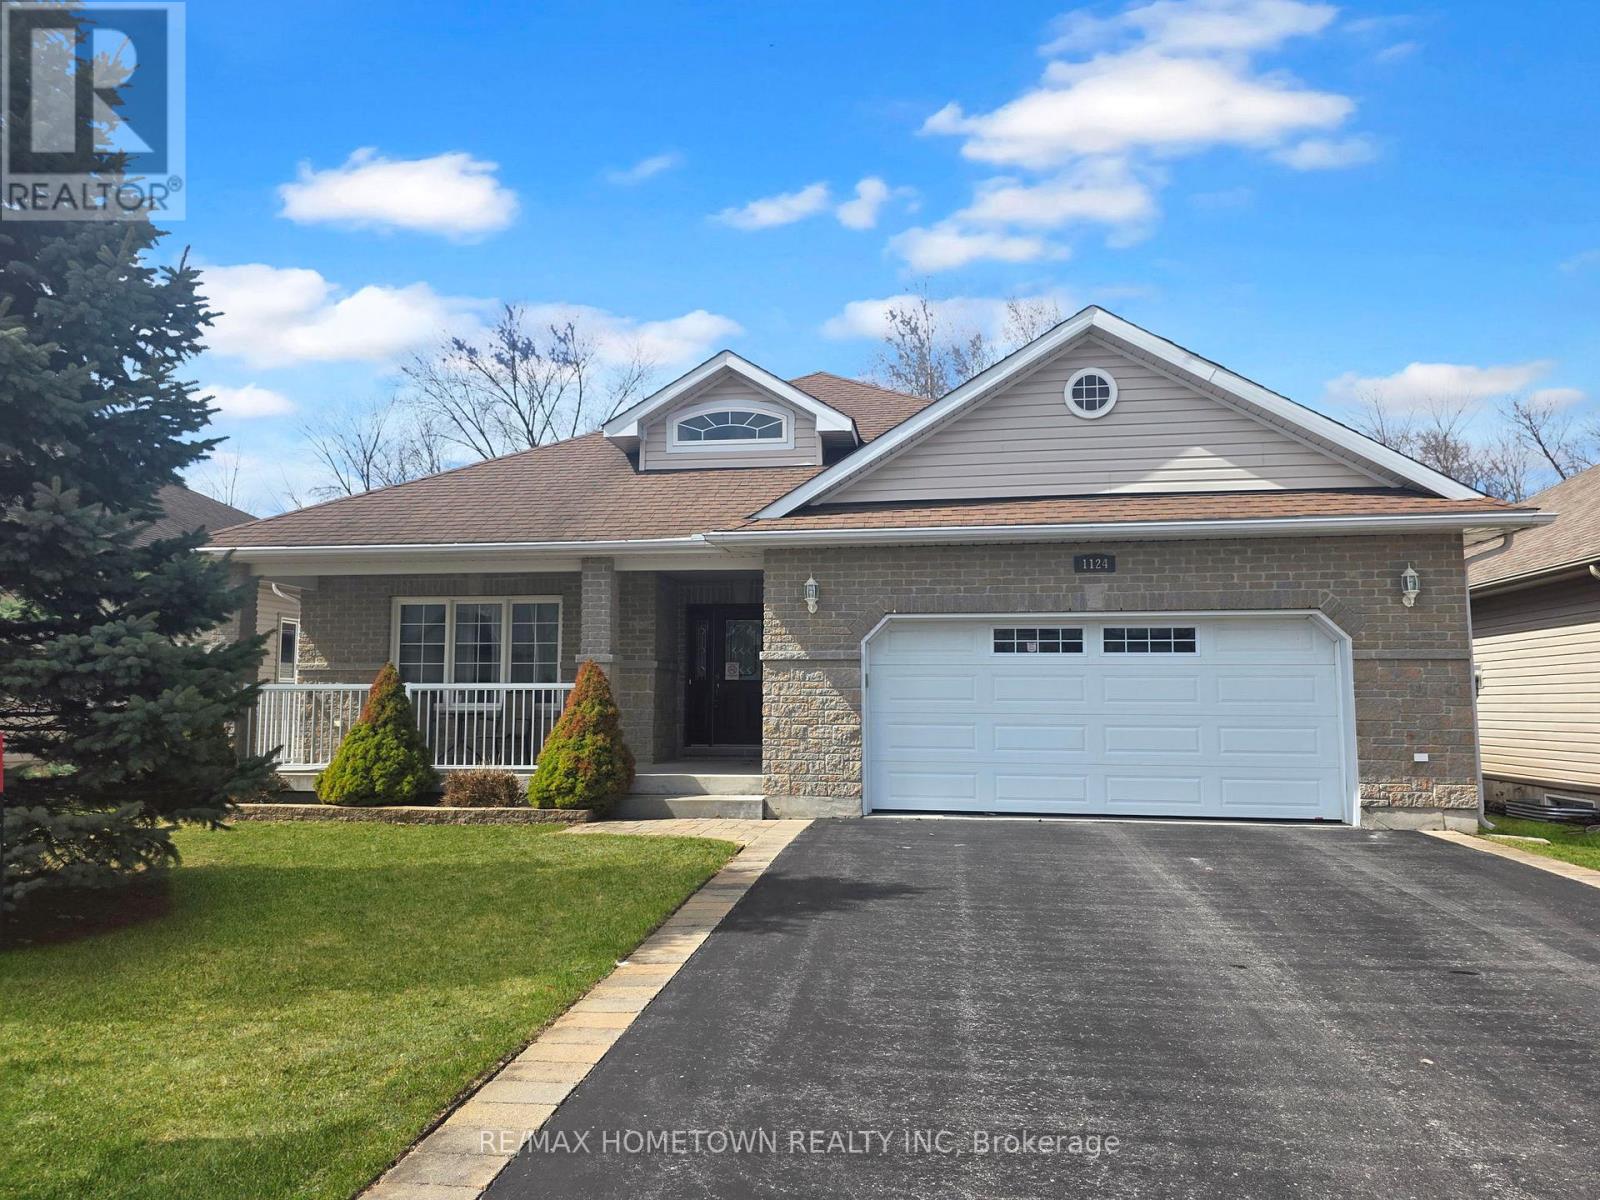
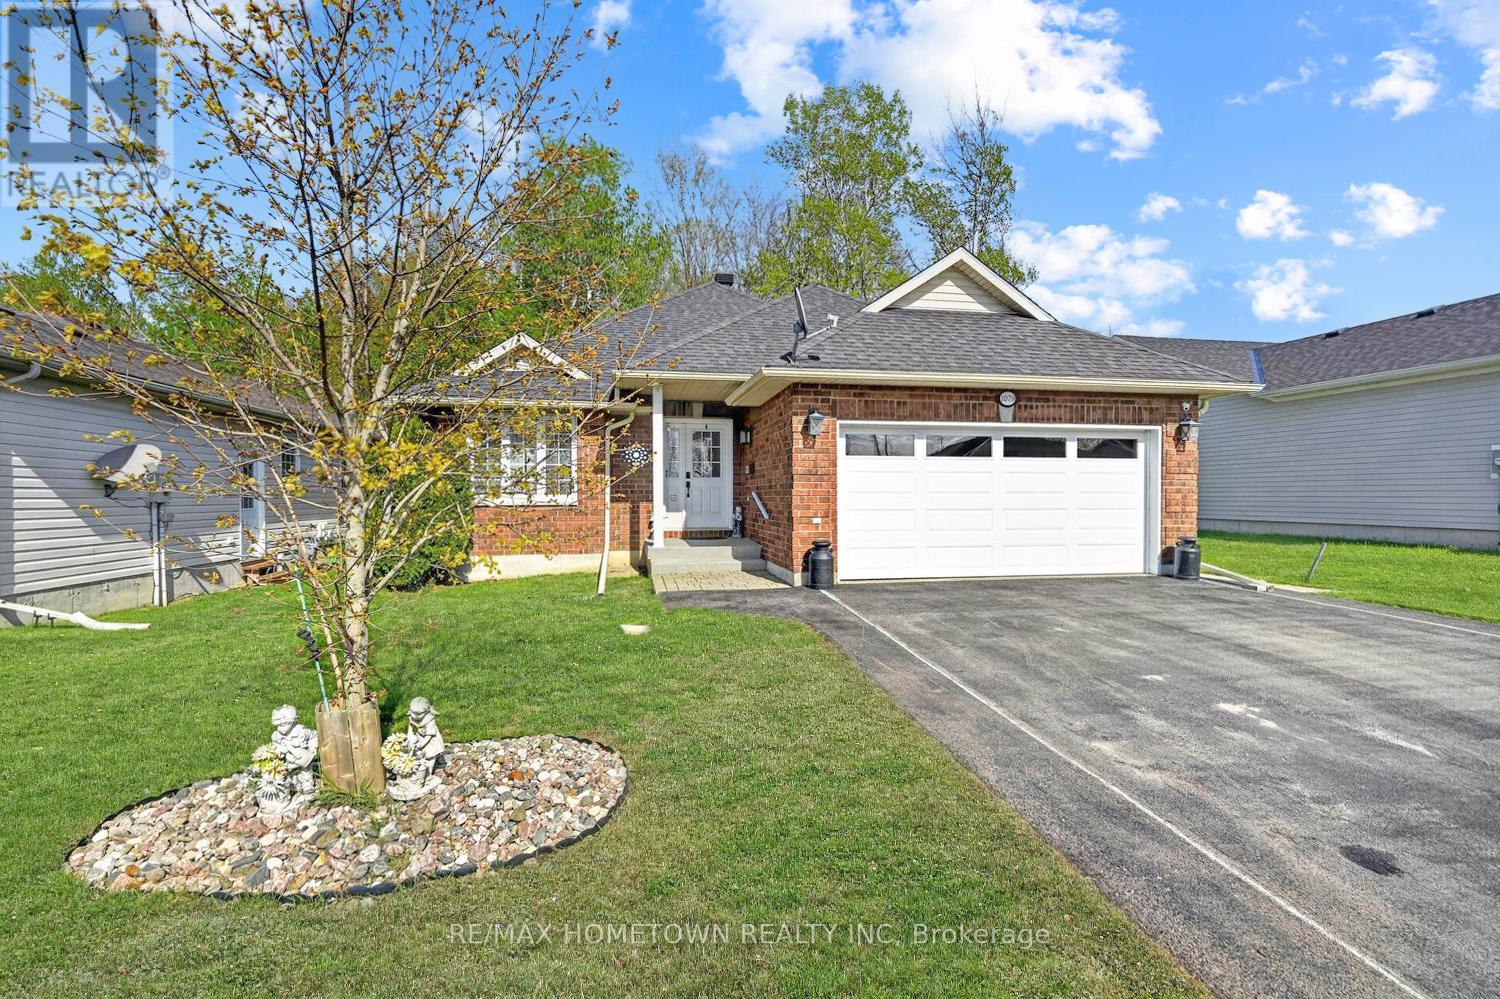
Welcome to this spacious 2+1 bedroom, 3 bathroom bungalow in the sought-after Bridlewood subdivision. This home offers a double attached garage and a bright, functional layout designed for comfortable everyday living. The main floor features a combined living and dining room, perfect for entertaining. The kitchen offers plenty of cupboard and counter space, an island for casual meals, and a cozy breakfast nook. It opens to the family room, complete with a gas fireplace for added warmth and comfort. From the family room, step out to a covered area leading to a large deck and backyard shed, ideal for storing garden tools and equipment. The garage provides direct access to the laundry room, which also includes a closet for extra storage. Down the hall, you'll find a second bedroom, a 4-piece bathroom, and a spacious primary retreat with two closets and a private ensuite featuring a soaker tub and separate shower. The finished lower level adds even more living space with a large family room, a 3-piece bathroom, an oversized third bedroom, plus storage and utility areas. Be sure to come and see all that this Bridlewood bungalow has to offer. (id:15069)
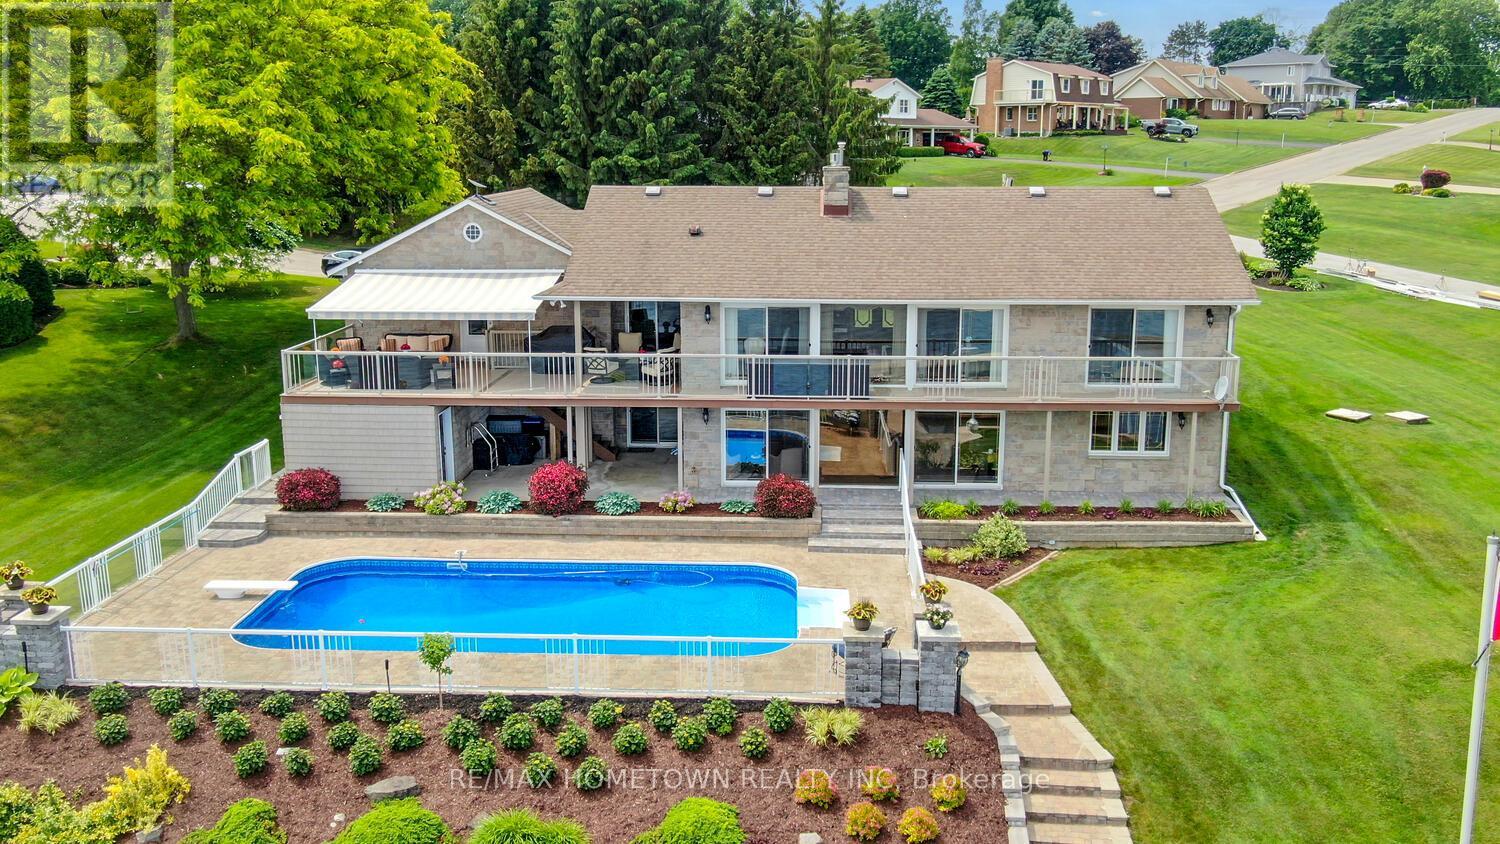
Perched on the banks of the St. Lawrence River, this impeccably maintained all-brick/stone bungalow awaits you. Step inside this deceptively modest façade and discover a 3,100 sq ft, 3 + 1-bedroom, 3-bath retreat on the banks of the St. Lawrence River complete with a double-car garage, in-ground pool, and full walk-out lower level that's primed for an in-law suite or multifamily setup. Key Features: Waterfront Wow-Factor Instant river views greet you the moment you cross the threshold. Expansive, low-maintenance decks (one covered with an adjustable awning) overlook the pool and riverfront. Private dock, perfect for your boat or evening sunset sessions. Main Level Living Open living/dining layout divided by a gas fireplace, both rooms opening onto the deck; chef's kitchen with abundant cabinetry, generous counter space, and patio access - Primary suite with built-in closets, private deck access, and 3-piece ensuite - Two additional bedrooms and a 4-piece bath round out this level. Lower-Level Versatility Fourth bedroom and 3-piece bath-ideal guest or nanny quarters. Media room and exercise room, each with built-in storage. Cozy family room centered around a gas fireplace-home office life has never been so distracting! Laundry room plus a dedicated hot-tub room for year-round relaxation - Outdoor & Lot Highlights - Professionally interlocked driveway and newly planted gardens showcase true pride of ownership. - The inground pool is ready for summer afternoons, with steps leading directly to your dock. A full walk-out basement offers easy subdivision or suite conversion with a separate entrance. Everything you've been looking for-space, light, luxury, and waterfront lifestyle-is here. Come see how deceiving exteriors can set the stage for something truly extraordinary. (id:15069)
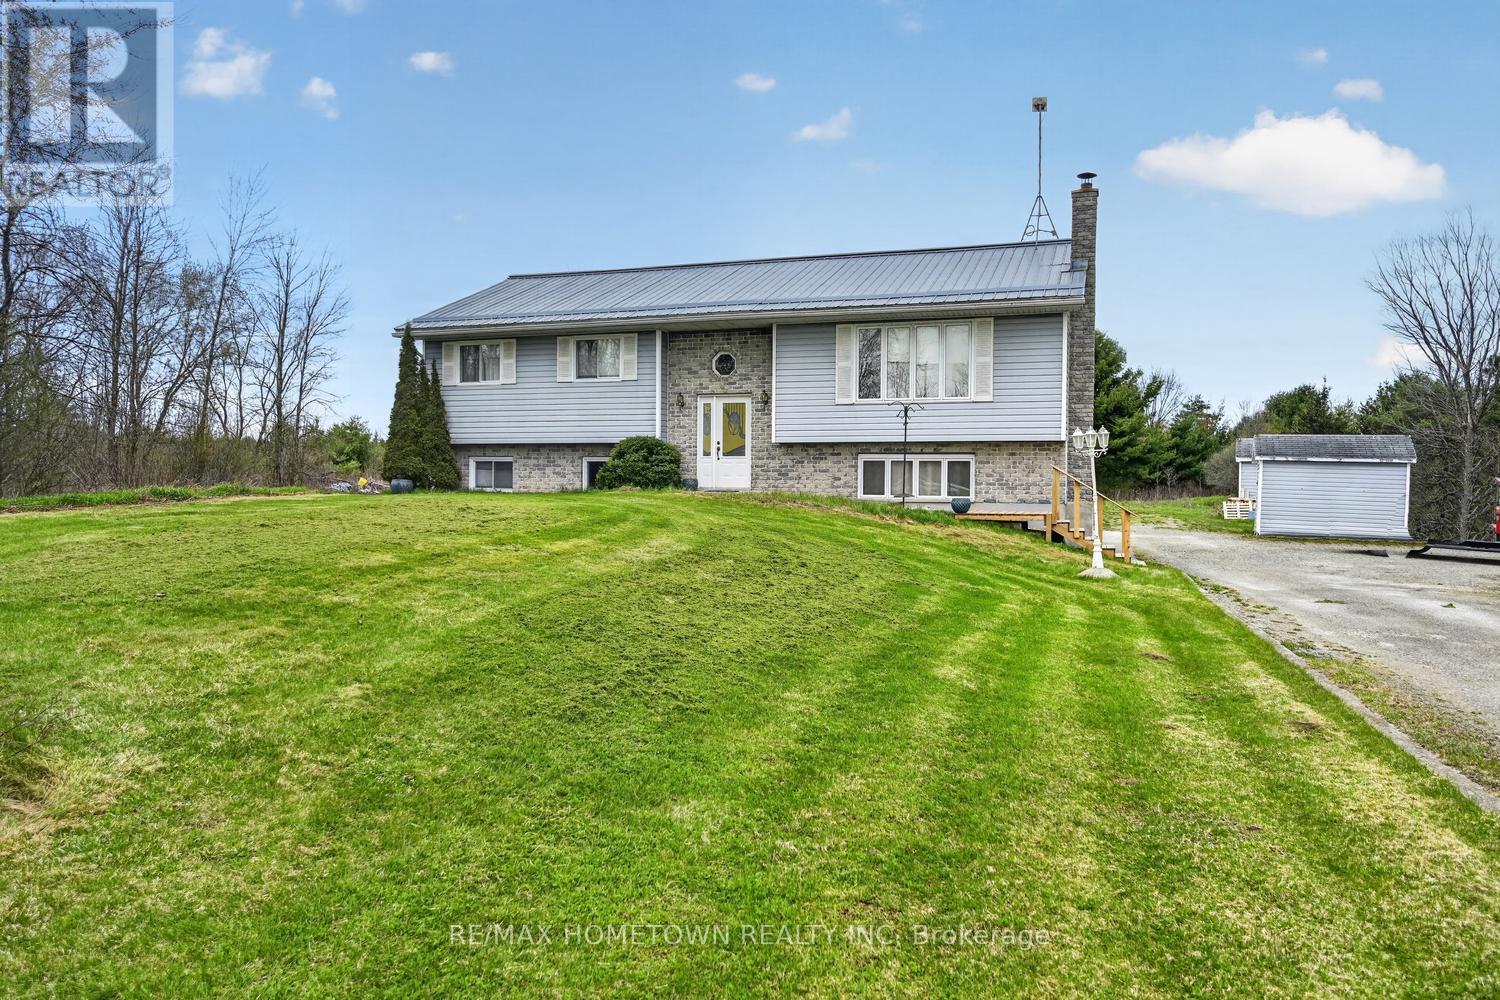
Looking for a multi-generational home that gives everyone their own space, both inside and out? This 3+2 bedrooms, 3 full bathrooms home sits on 4.5 acres, offering plenty of room to build the garage or workshop you've been dreaming of, or to start a small hobby farm ( but confirm with the municipality). The main level features a beautiful hardwood floors, that enhance the spacious living room and dining area with patio doors leading to a covered deck. The eat-in kitchen offers plenty of storage and counter space. Down the hall, you'll find two bedrooms and a 4-piece bath, while the primary bedroom includes its own 3-piece ensuite. The lower level offers great potential for an in-law suite. A separate side entrance on the north side of the home leads into a living room/family room, set up for a wood stove to be installed for those who love wood heat . There's space to add a kitchen with room for a dining area. This level is finished with 2 bedrooms, 3-piece bath, laundry, and utility room. Located just a short drive to Brockville, Smiths Falls, and Highway 401, this property combines space, flexibility, and convenience. Be sure to check out this home-there are plenty of possibilities here. (id:15069)
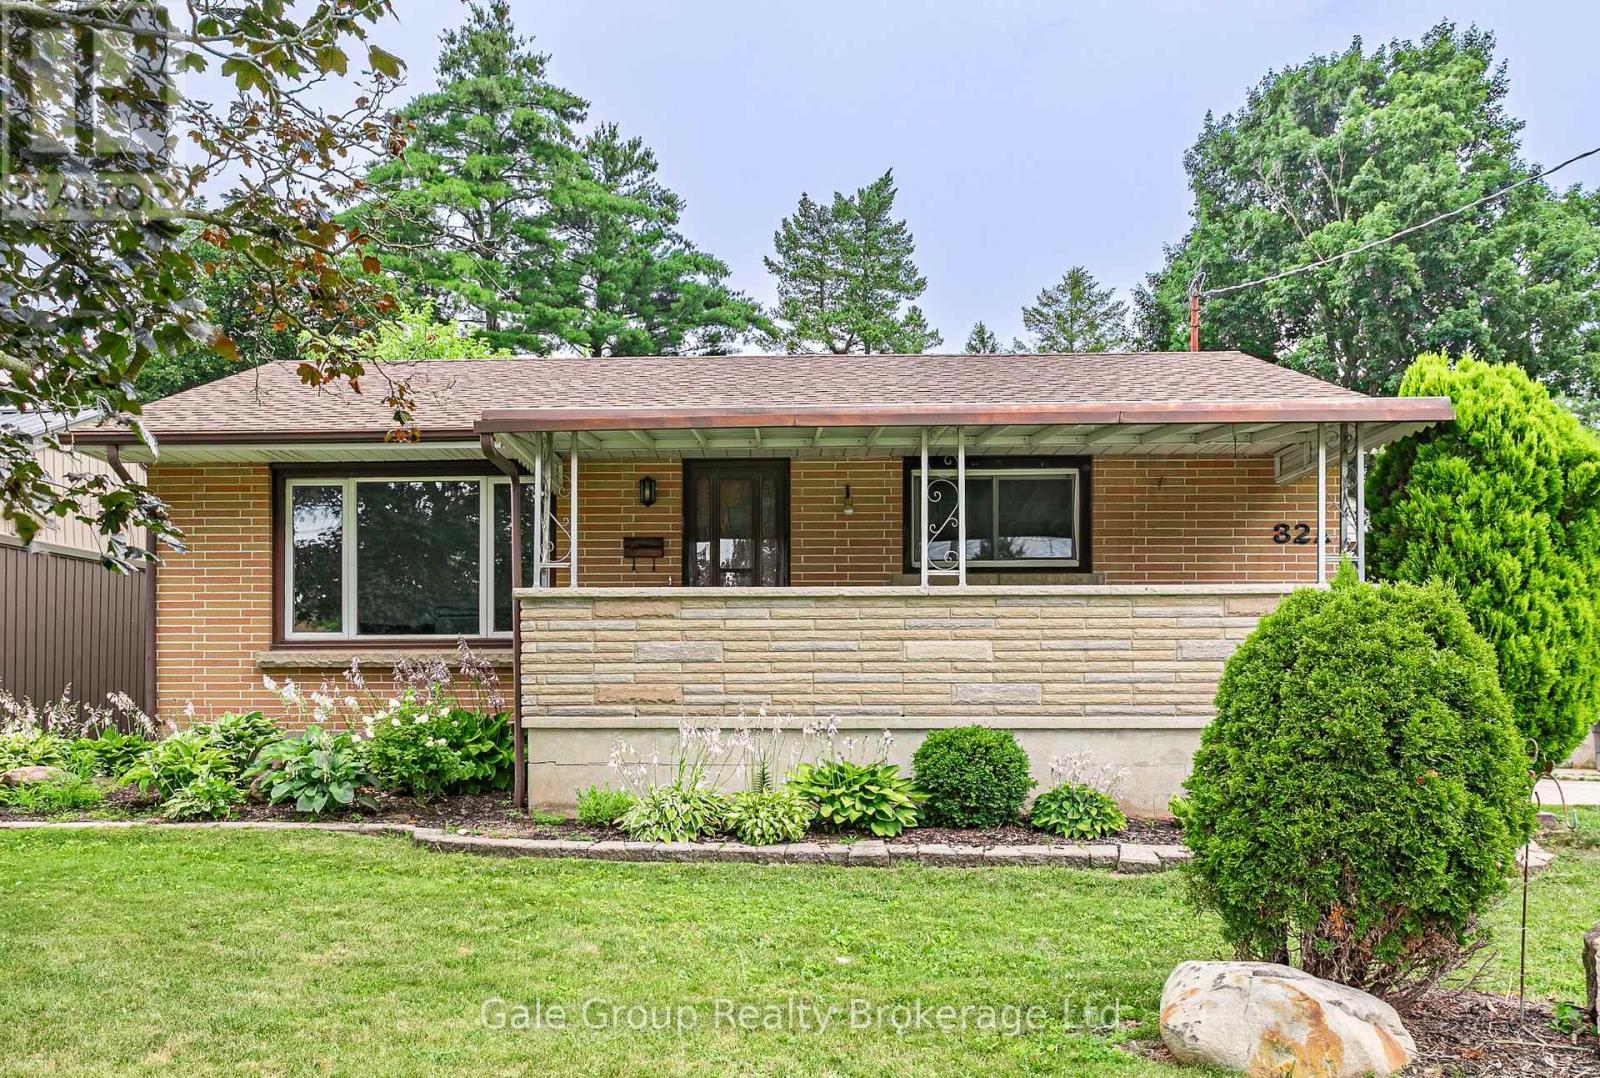
Great value meets incredible convenience at 32A Glendale Drive! This solid 3-bedroom, 1-bathroom brick bungalow is an ideal opportunity for first-time buyers, investors, or anyone looking to get into the market affordably. The main floor offers a practical layout with an eat-in kitchen and brand-new flooring throughout the main living spaces. Featuring a convenient side entrance, the lower level presents fantastic potential for a future in-law suite, and currently expands your square footage with a large rec-room, laundry, a dedicated workshop, cold room, and excellent storage capacity. Outside, the property boasts a private, fully fenced backyard with a sizeable storage shed, a newer roof, and a driveway that easily accommodates up to 4 vehicles. Located in a family-friendly Tillsonburg neighbourhood, you are just steps away from Glendale High School, the hospital, parks, and the Tillsonburg Community Centre. Don't miss your chance to secure an affordable home in a great location; schedule your viewing today! (id:15069)
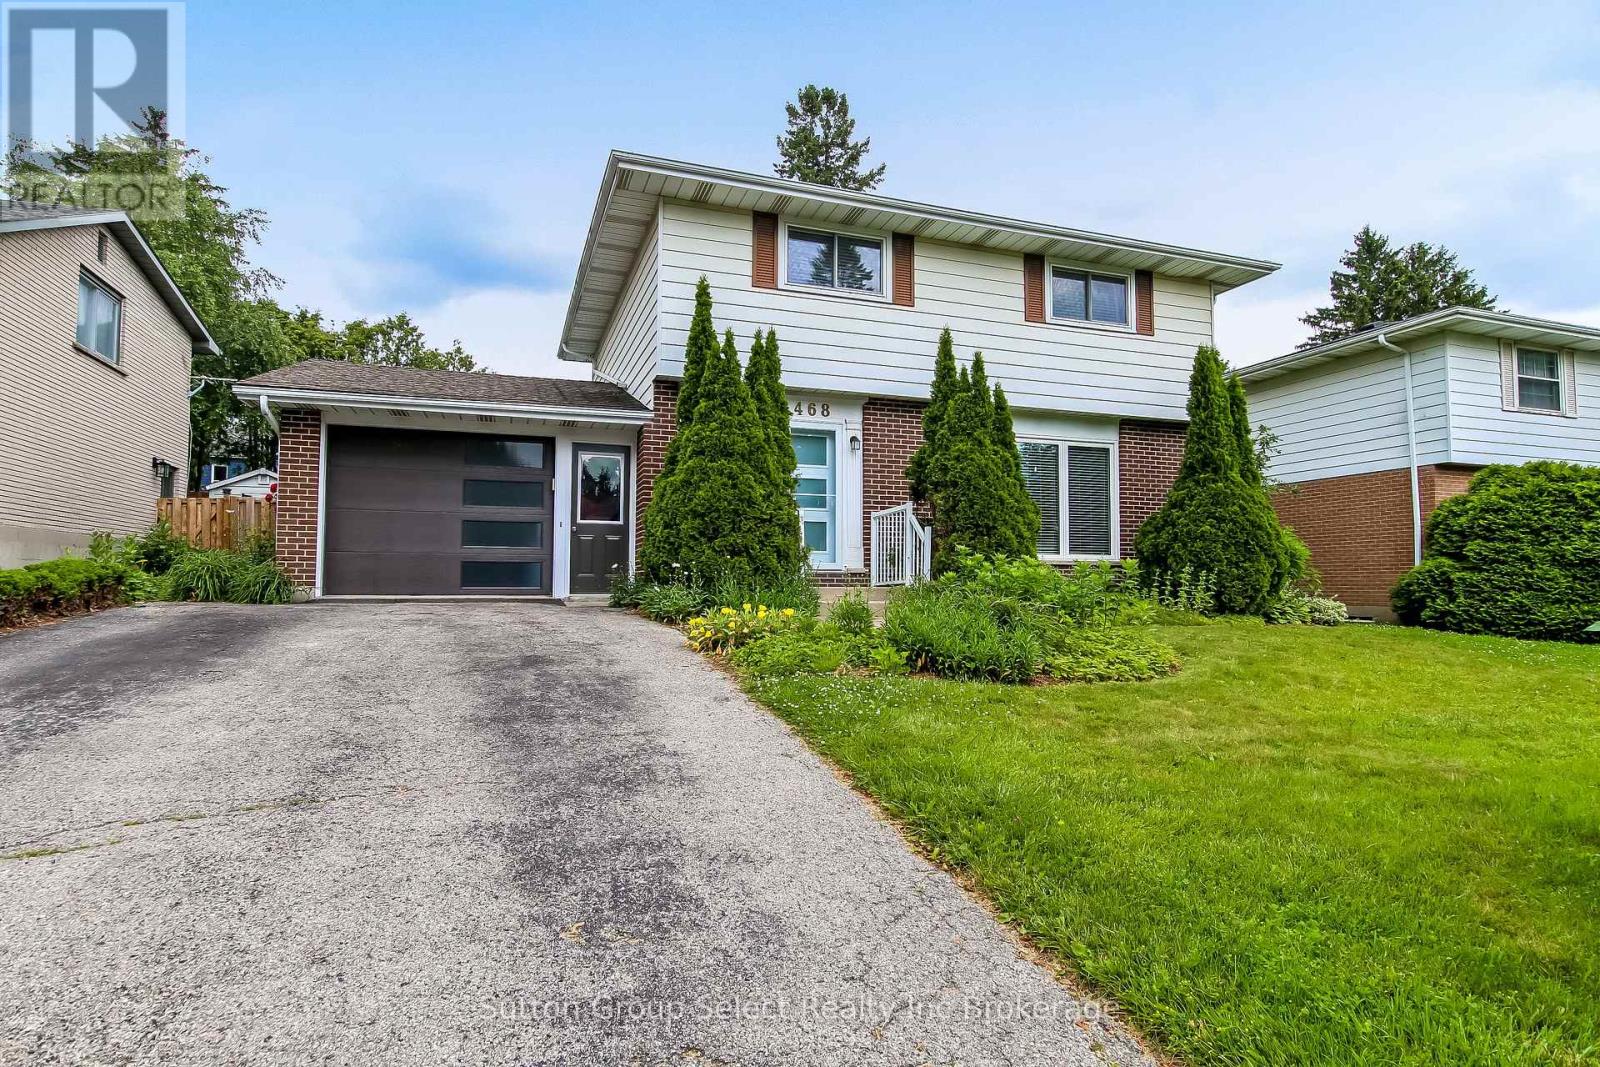
468 Lee is a beautiful 2 storey 3 bedroom, 2 bathroom home on a prominent mature street in North Woodstock. This home has been thoughtfully renovated. There is an abundance of natural light. The kitchen is a gourmet chefs dream. It has built in combination convection microwave and european convention oven, warming oven, granite counters, plenty of cabinets, a large island with breakfast bar. The living room, dining area, kitchen and sun room are all open concept with hickory engineered flooring thoughout. The living room has a built in fireplace. Enjoy the bright sunroom overlooking the back yard. The 2nd level has a 4 pc bathroom, 2 bedroom plus the renovated primary bedroom, walk in closet and 4 pc ensuite with walk in/roll in shower. Primary bedroom has built in cabinets with a retractable TV. The 2nd level has laundry. The lower level has a cozy family room, with a built in wine cooler. The backyard is a beautiful oasis. It has a patio with pulldown blinds that keep out the elements as you BBQ. The salt water heated pool is inviting, especially this summer. The liner was replaced 2019. The yard is fully fenced, has a enticing cascading stream to enjoy while you sit on the 2nd patio. Back yard shed. The 1.5 car garage has been updated inside with a bright wall covering, it has garage doors at either ends to better access the back yard. It is close to the Pittock Lake trails, shopping, schools and 401/403 access. (id:15069)
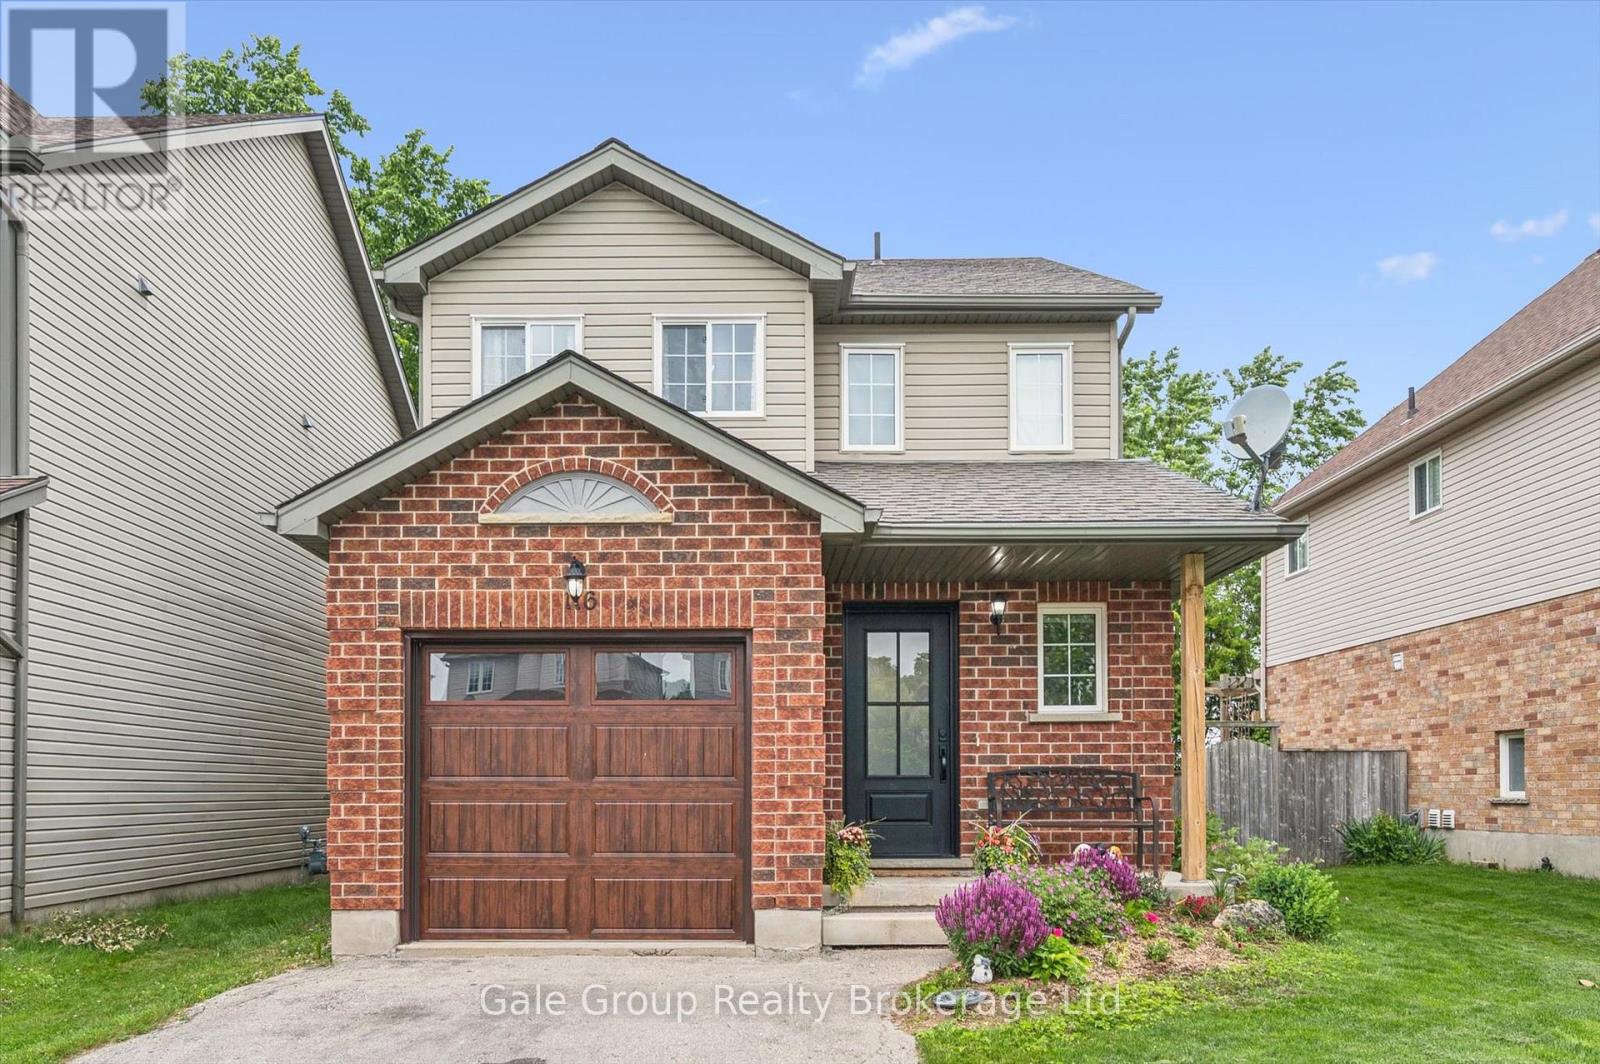
Welcome to 116 Gibbons Drive, a beautifully maintained 2-storey home nestled on a quiet, mature street in Fergus' sought-after north end. Perfectly situated close to schools, parks, trails, the dog park, shopping, and commuter routes, this family-friendly location offers the convenience buyers are looking for while still enjoying a peaceful neighbourhood setting. This 3-bedroom, 2-bathroom home has seen numerous updates over the years, providing peace of mind and exceptional value. Recent improvements include a new furnace (2022), smart garage door and opener (2022), front door (2023), all appliances (2023), and central air conditioning (2024). The roof shingles were replaced in 2016, while the quartz bathroom countertop and updated finished basement were also completed in 2016. Inside, the home offers a functional layout with bright living spaces and is mostly carpet-free throughout, with carpet found only on the stairs and in the basement. The partially finished lower level provides additional living space with a comfortable family room, laundry area, and plenty of storage. Step outside to enjoy the fully fenced backyard, complete with a spacious deck, gazebo, and storage shed-ideal for summer entertaining, children, and pets. The single-car garage and ample driveway parking add everyday convenience. Offering a great combination of location, updates, outdoor space, and family-friendly living, this move-in-ready home is one you won't want to miss. (Cornerstone ID: 40842281 ) ** This is a linked property.** (id:15069)
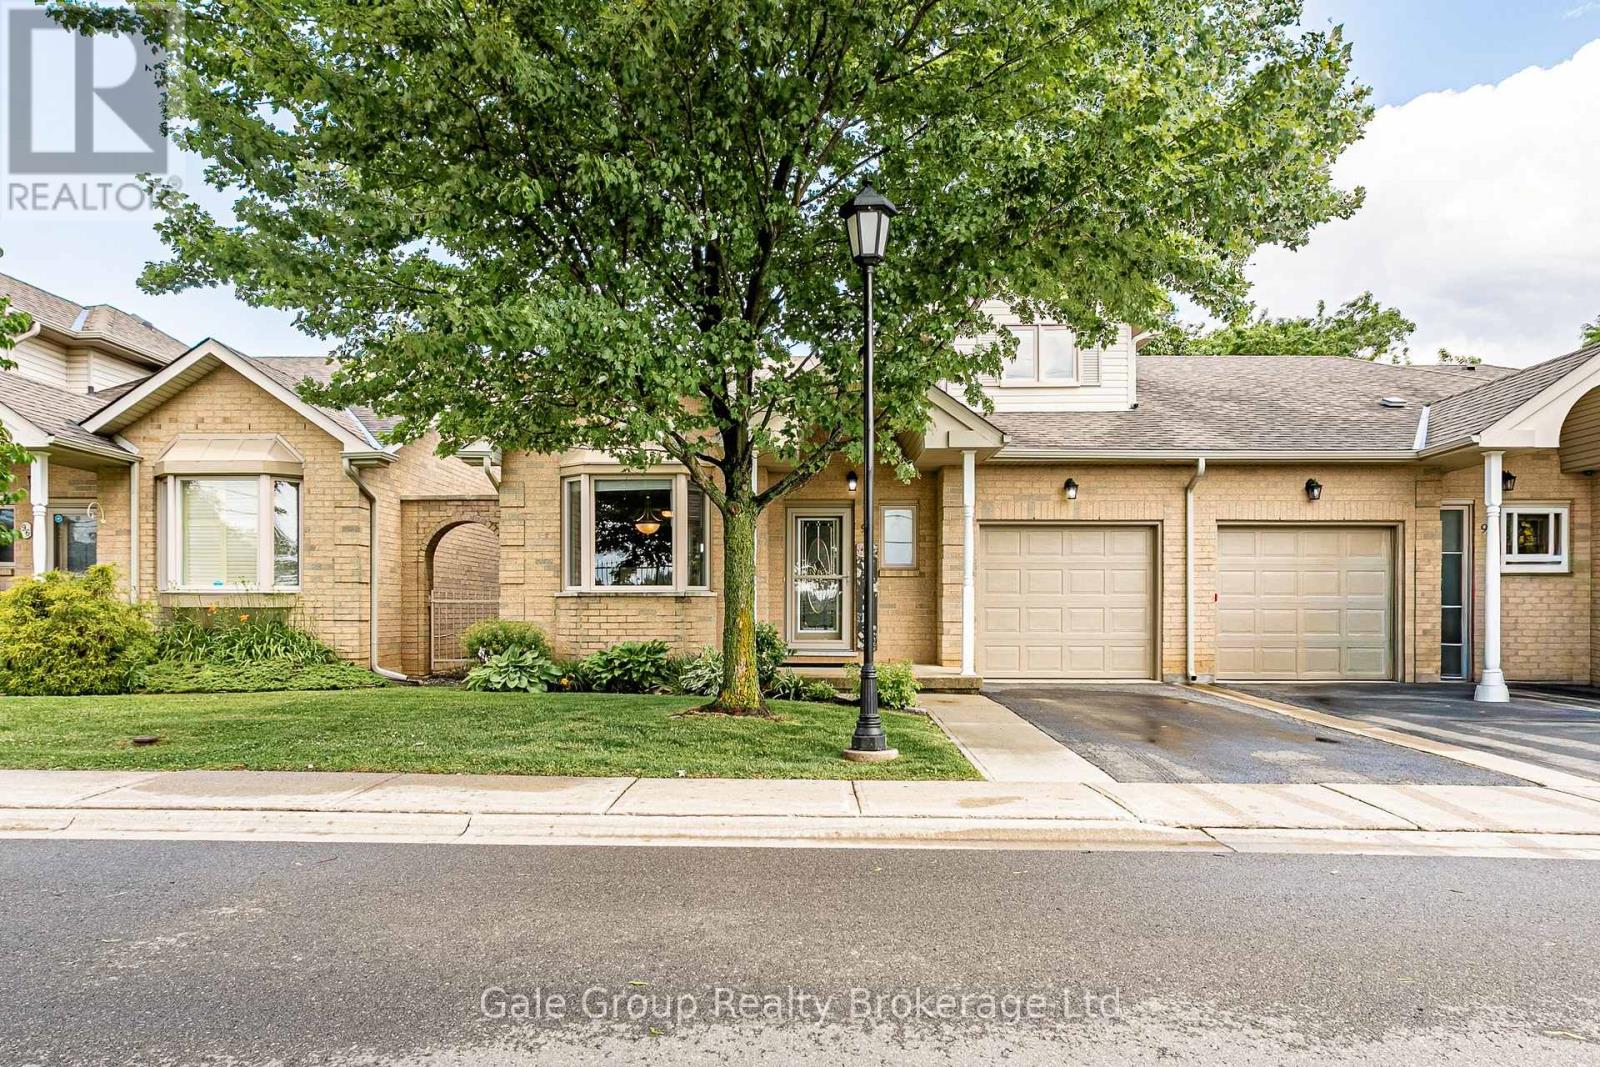
Trade home maintenance for the ultimate carefree lifestyle at Twenty Place! This spectacular 1,700+ sq. ft end-unit bungaloft is a total standout. The main floor is designed for effortless everyday living, featuring an oversized great room with soaring vaulted ceilings and a cozy gas fireplace. The main-floor primary suite boasts a sleek, modernized ensuite. You'll also find a convenient 2-piece guest bath and a laundry room that was custom-redesigned in 2019 to maximize every inch of storage. Upstairs offers an airy, versatile loft overlooking the living area, plus a massive second bedroom with a walk-in closet. The upper-level bathroom has been beautifully renovated to showcase a huge, brand-new walk-in shower. All the big-ticket items are completely done for you! Enjoy a 2020 A/C unit (with a 10-year warranty), remium 2019 blinds (lifetime warranty), upgraded R50 insulation, and a fully owned water heater. Maintenance fees cover exterior maintenance, common elements, cable TV, internet, and water. Enjoy absolute peace of mind with property management located right on-site. The incredible clubhouse is open daily from 7am to 11pm and features an indoor pool, hot tubs, a gym, and a library. Step outside for tennis, lawn bowling, and dedicated pickleball courts.Dive into a vibrant social calendar packed with Water Aerobics, Tai Chi, Toonie Movie Nights, an organized grocery shuttle, and community road trips to Blue Jays games! Ditch the snow shovel, lock the door, travel without a care, and just enjoy life. Come see why this is your perfect start to a new beginning! (id:15069)
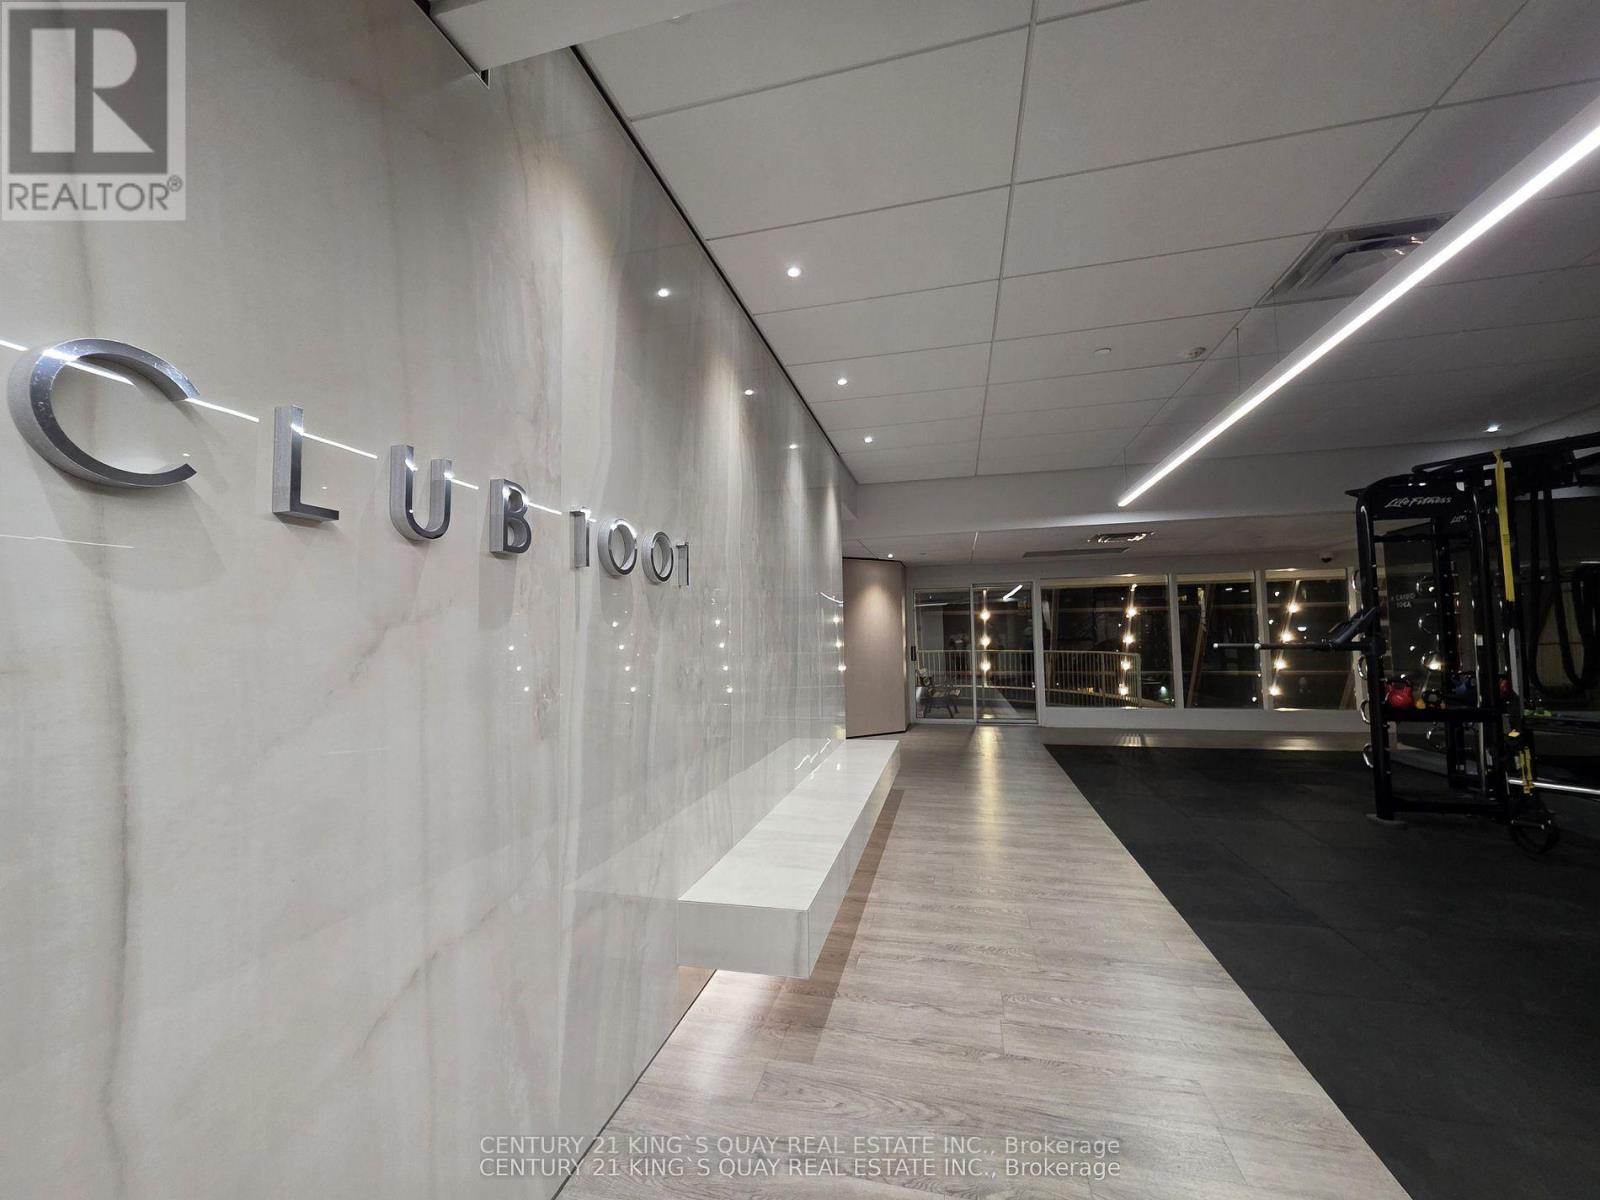
This One Bedroom Unit is Perfectly located At The City On The 25th Floor! This Corner Suite Boasts Great City Views, Move In Ready With Carpet Free Thru out the Unit. Updated Bathroom With Shower Room. Great Value To Be In The Downtown Core. Steps To U Of T, Queen's Park, Close To Ryerson, Yorkville, Restaurants And So Much More! 98 Walk Score! Amazing Facilities (Newly Renovated). Floor Plan Attached. (id:15069)