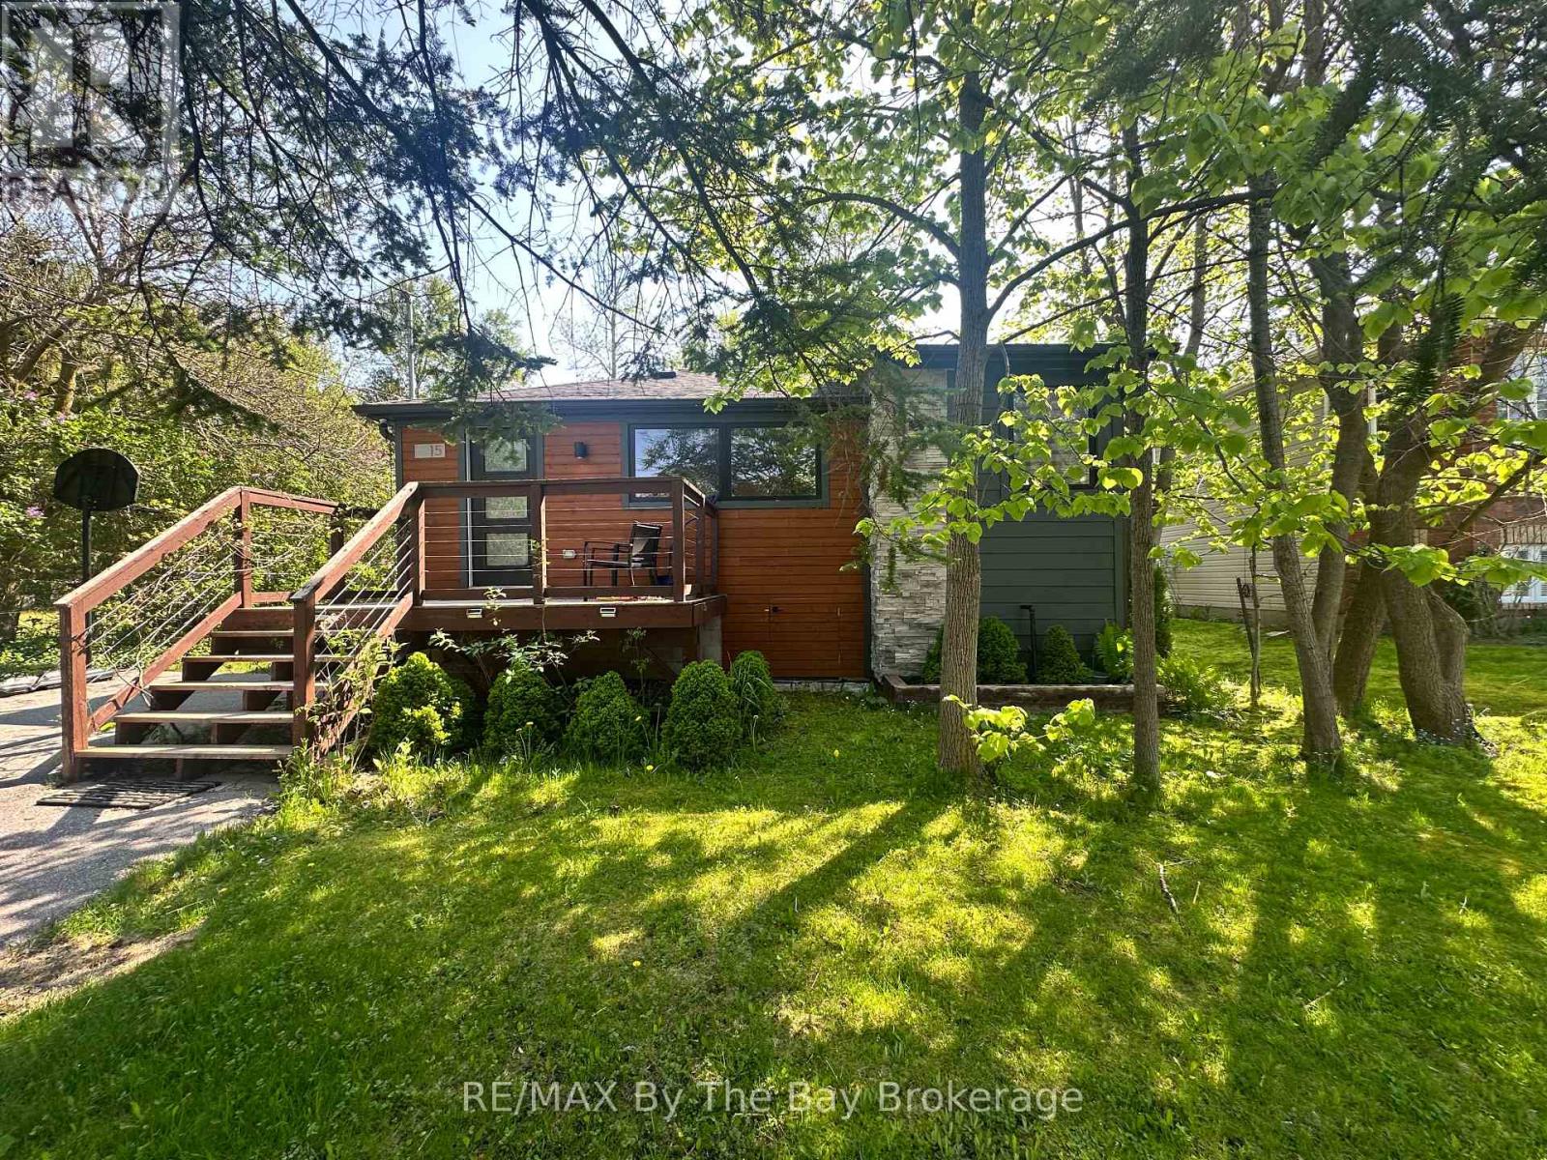
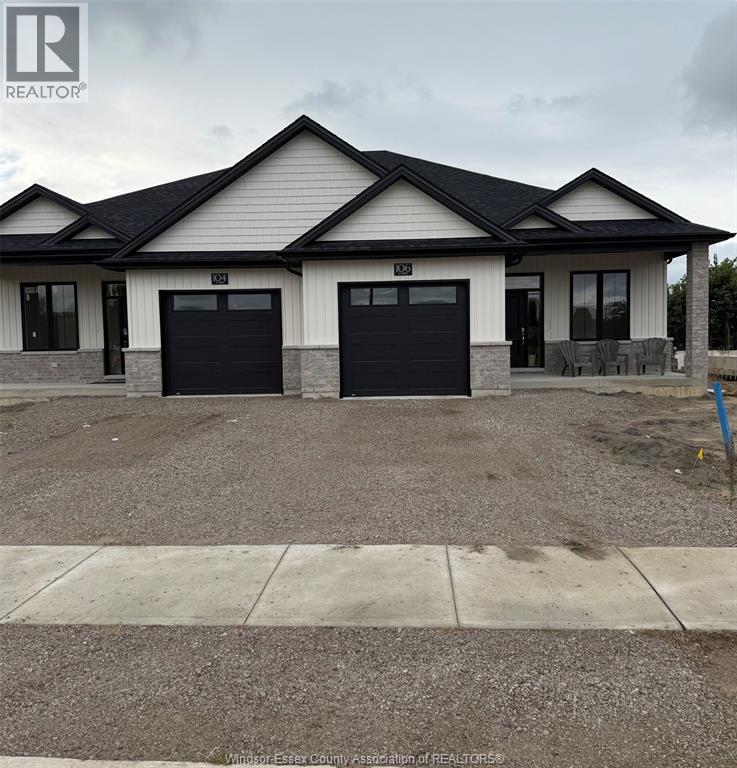
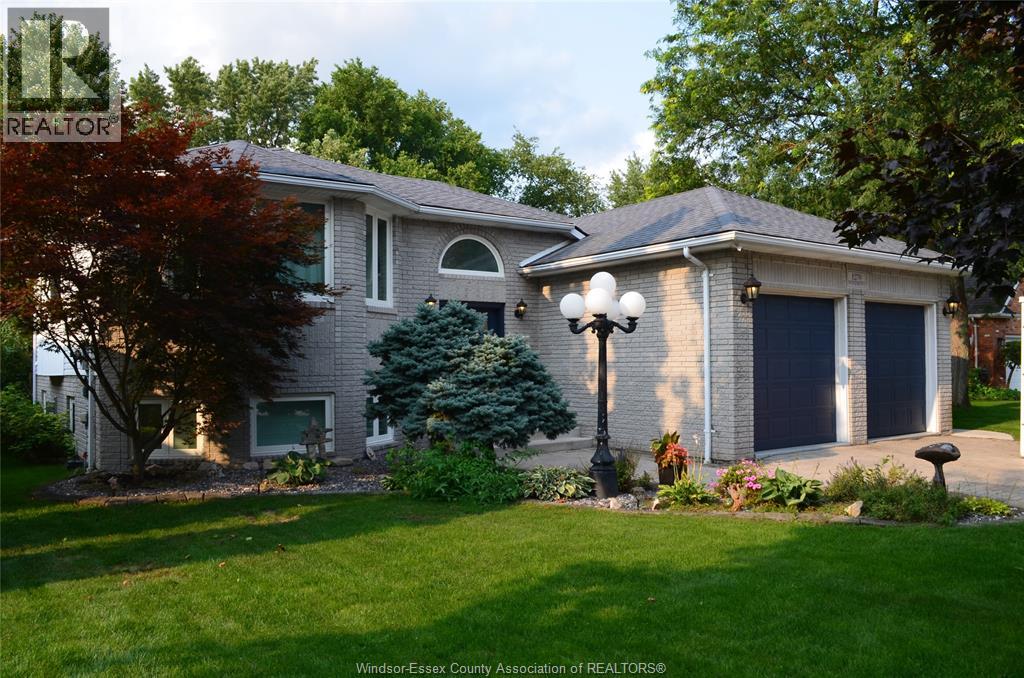
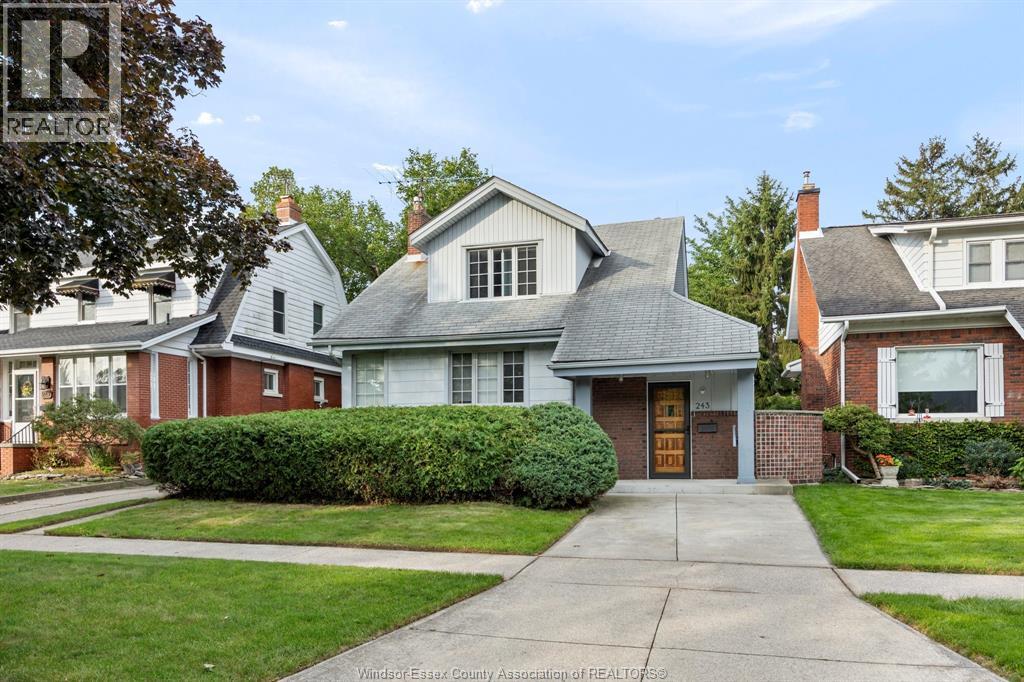
Located in a new Noah Homes Development, ""Heritage Gardens"" is now offering brand new semis starting at $ 585,000. Price reflects HST Rebate. Featuring 2 beds and 2 full bathrooms, an open concept design is great for entertaining. Main-floor laundry. An option to finish the lower level is available. If a semi is not for you, please call today to discuss options. Other lots available to accommodate a single-family home. Call today to discuss options. (id:15069)
Spacious custom design situated on a large private lot in a sought after area backing onto Turkey Creek where canoeing and kayaking are just steps away. Enjoy this spacious well cared for home offering a generous living space featuring grand entrance ,custom wide staircasing leading to a great living space with attractive flooring. Custom kitchen design with quartz tops ,cabinets have hidden cabinets within, and lrg convenient pantry. Relax in a delightful sunroom overlooking peaceful area with wildlife ,main floor also offers 3 bedrooms,master with 3pc ensuite and additional 4pc bath.Lower level has great bright space and offers a rec room with fireplace ,3 addition bedrooms, sauna, large bath, and storage.Upgrades include newer windows in 2024, in ground sprinkler system,gutter guards and alarm system. A must see home. (id:15069)
Prime location & full of character! Just steps from the river and featuring your own private park for the street, this charming 3-bedroom, 2-bathroom home offers an incredible opportunity to create something truly your own. The home includes a full basement, plenty of character with unique features, and is ideally located within walking distance to pubs, restaurants, shopping and schools. And don't forget the river! Looking for a renovation project? This could be the perfect canvas to bring your vision to life. The two front bedrooms could potentially be reconfigured back into one spacious primary bedroom, creating an even more impressive layout. A fantastic opportunity in a sought-after location-renovate, personalize, and make this home your own! Note: appliances included in as is where is condition. Park Association Dues $70.00 per year. (id:15069)
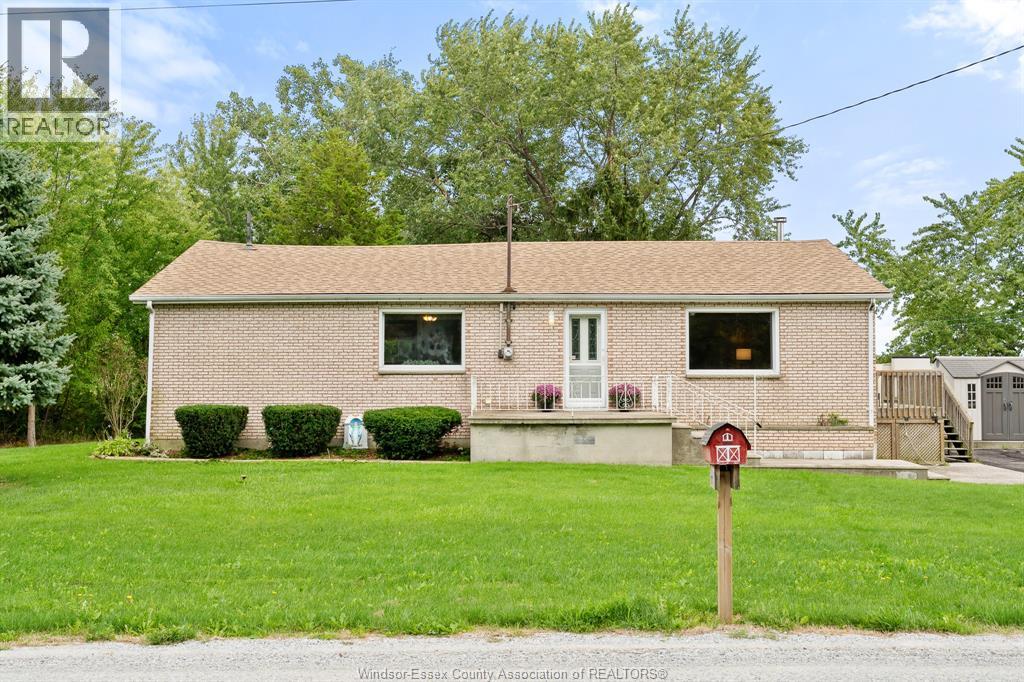
Discover peaceful living at 20725 Morris Road, just outside of Tilbury. This 2 bedroom, 1 bathroom country property offers space, privacy, and plenty of potential. A new energy-efficient heat pump is to be installed, adding comfort and value. The heated 25' x 30' outbuilding, complete with a hoist and compressor, provides an ideal space for a workshop, storage, or hobbies. A wonderful opportunity to enjoy a quieter rural lifestyle and make this property your own. Whether you are searching for a family home, hobby property, or your next country project, this unique property is ready for its next chapter! (id:15069)
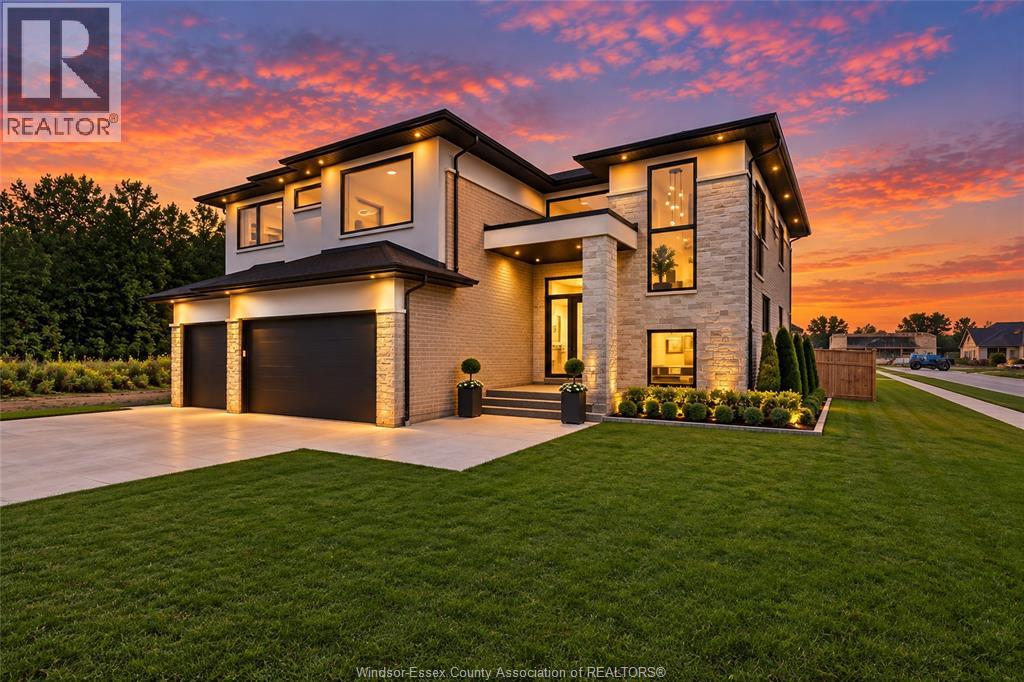
Welcome to 2549 Mayfair Avenue South in LaSalle, a home designed and built with the kind of thought, intention and craftsmanship that can be felt the moment you walk through the door. Built as the personal residence of the builder behind Duri Construction, every decision was made with quality, comfort and longevity in mind. Offering 5 bedrooms and 5 bathrooms, the beautifully designed open-concept layout is both impressive and inviting. At its heart is a magazine-worthy dream kitchen, surrounded by top-quality finishes, stunning bathrooms, oversized windows and 9.5-inch engineered hardwood flooring. But what truly sets this home apart is what you don’t immediately see: sound-insulated interior walls, dual-zone heating and cooling, fully waterproofed bathrooms and second-floor laundry, and heated floors in the primary ensuite. A massive covered raised patio spanning the rear of the home extends the living space outdoors, while a grade entrance and attached 3-car garage add even more function. This is thoughtful design without compromise, a home built to feel exceptional today, stand the test of time, and be one you’ll be proud to call your own. (id:15069)
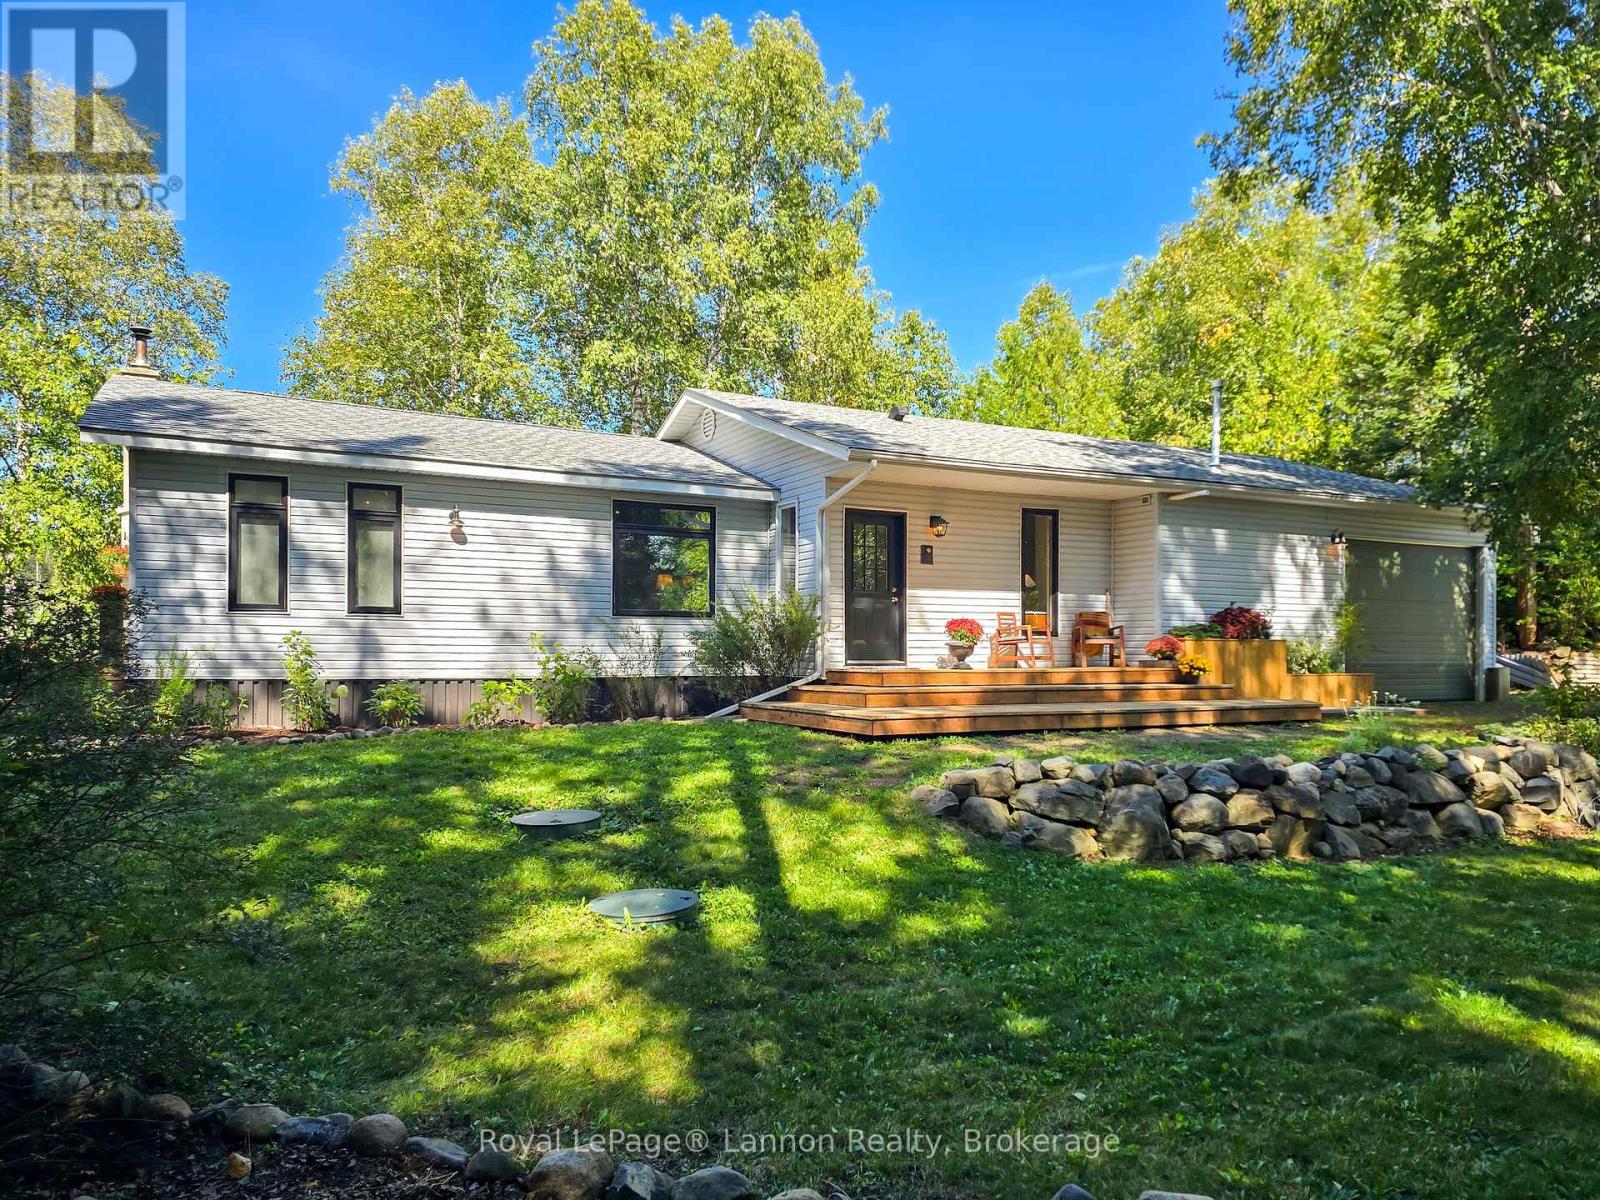
Welcome to this spacious 3+2 bedroom, 2.5 bathroom bungalow with attached single car garage situated on a quiet crescent in sought after Airport Hill subdivision. With space for the whole family this home offers plenty of flexibility. The main floor offers a large living room with hardwood floors, dining area with access to the back deck and large kitchen. Three main-floor bedrooms include the primary, which has its own two-piece ensuite, plus an additional four-piece bath on the main level. The lower level has a large rec-room with gas fireplace, spacious gym or flex space, 2 further bedrooms and 3pc bath. Laundry room and walk-up access to the attached garage with EV plug. The exterior offers plenty of parking, a fenced backyard with a storage shed, and is a short walk to Greenhill Playground as well as close to area ski hill and elementary school. This is a great home in a great location! (id:15069)
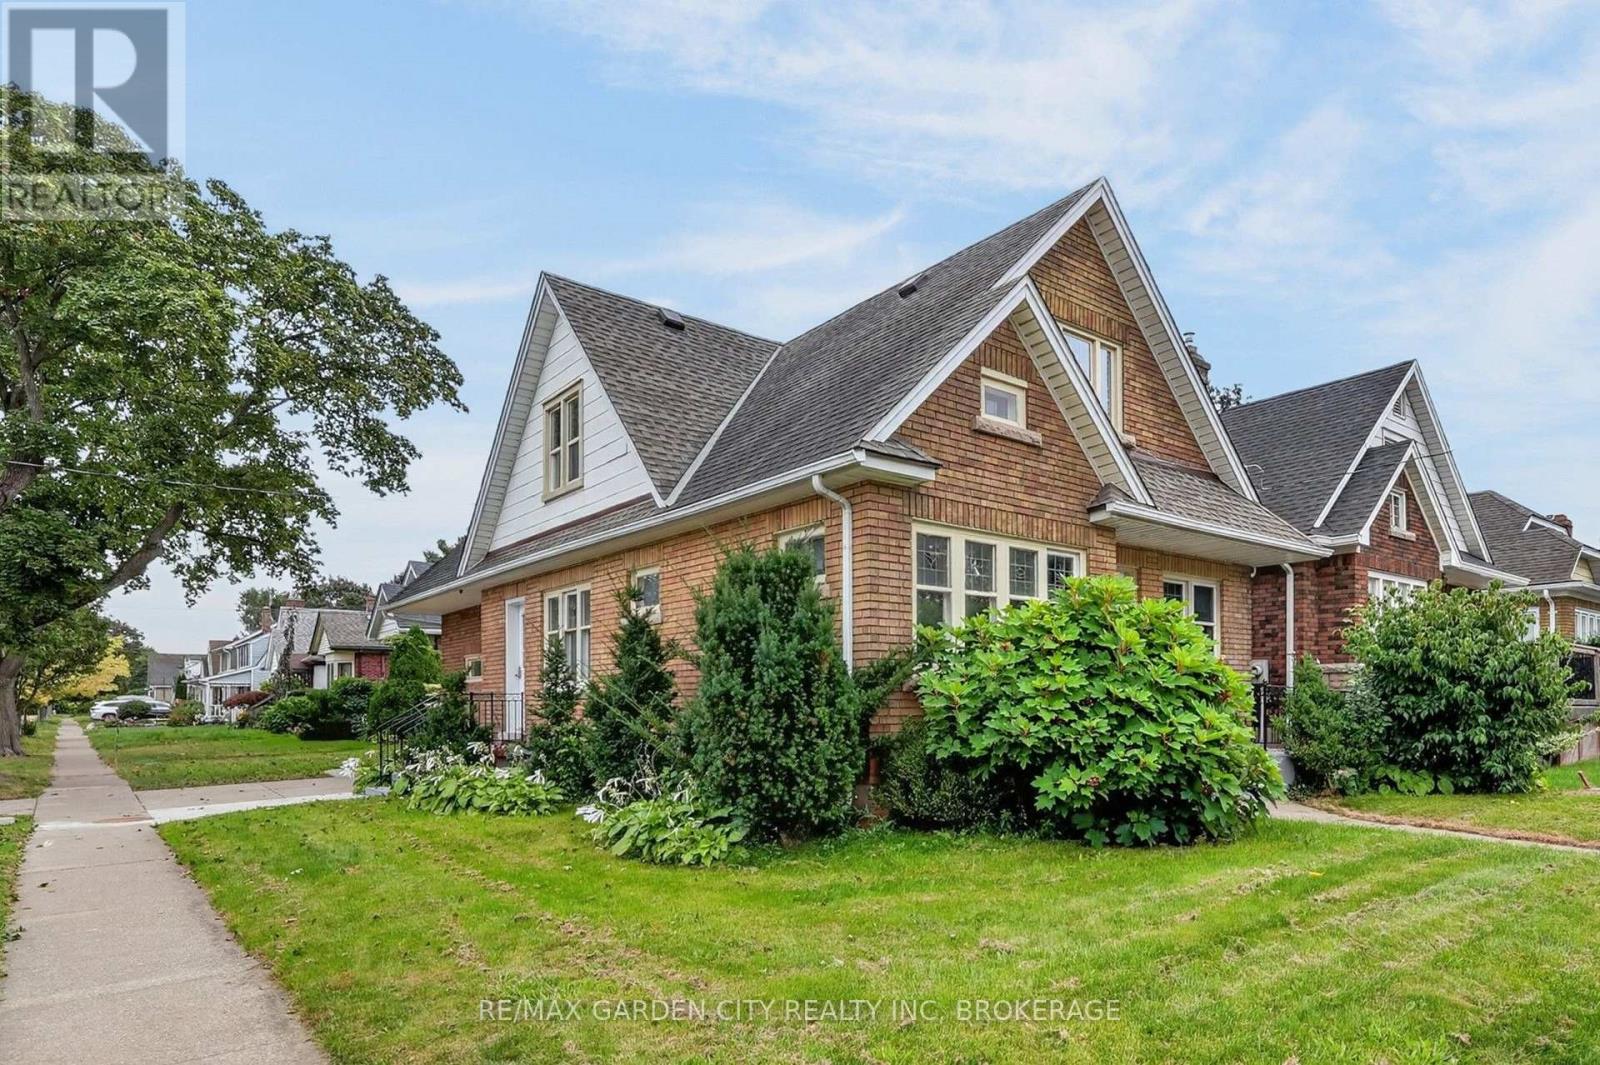
This solid brick detached home has 7 bedrooms, 3 full bathrooms, and is located in the charming Fitzgerald neighbourhood just North of downtown St.Catharines. With good potential for an in-law suite or auxiliary dwelling unit project the property is a great option for investors, large families, and buyers of all types. There is a main floor bedroom along with full washroom, kitchen, dining room, and living room along with a garage that has been converted into storage space but could be reclaimed as a typical attached garage. On the second floor you will find another full washroom and 4 bedrooms including one that is separate from the others and currently has a kitchenet space you enter through to access the bedroom. The finished basement has two bedrooms, a full washroom, and a living room area as well. Surrounded by amazing neighbours, parks, schools, and walking distance or a short commute from everything that the city and region have to offer. (id:15069)
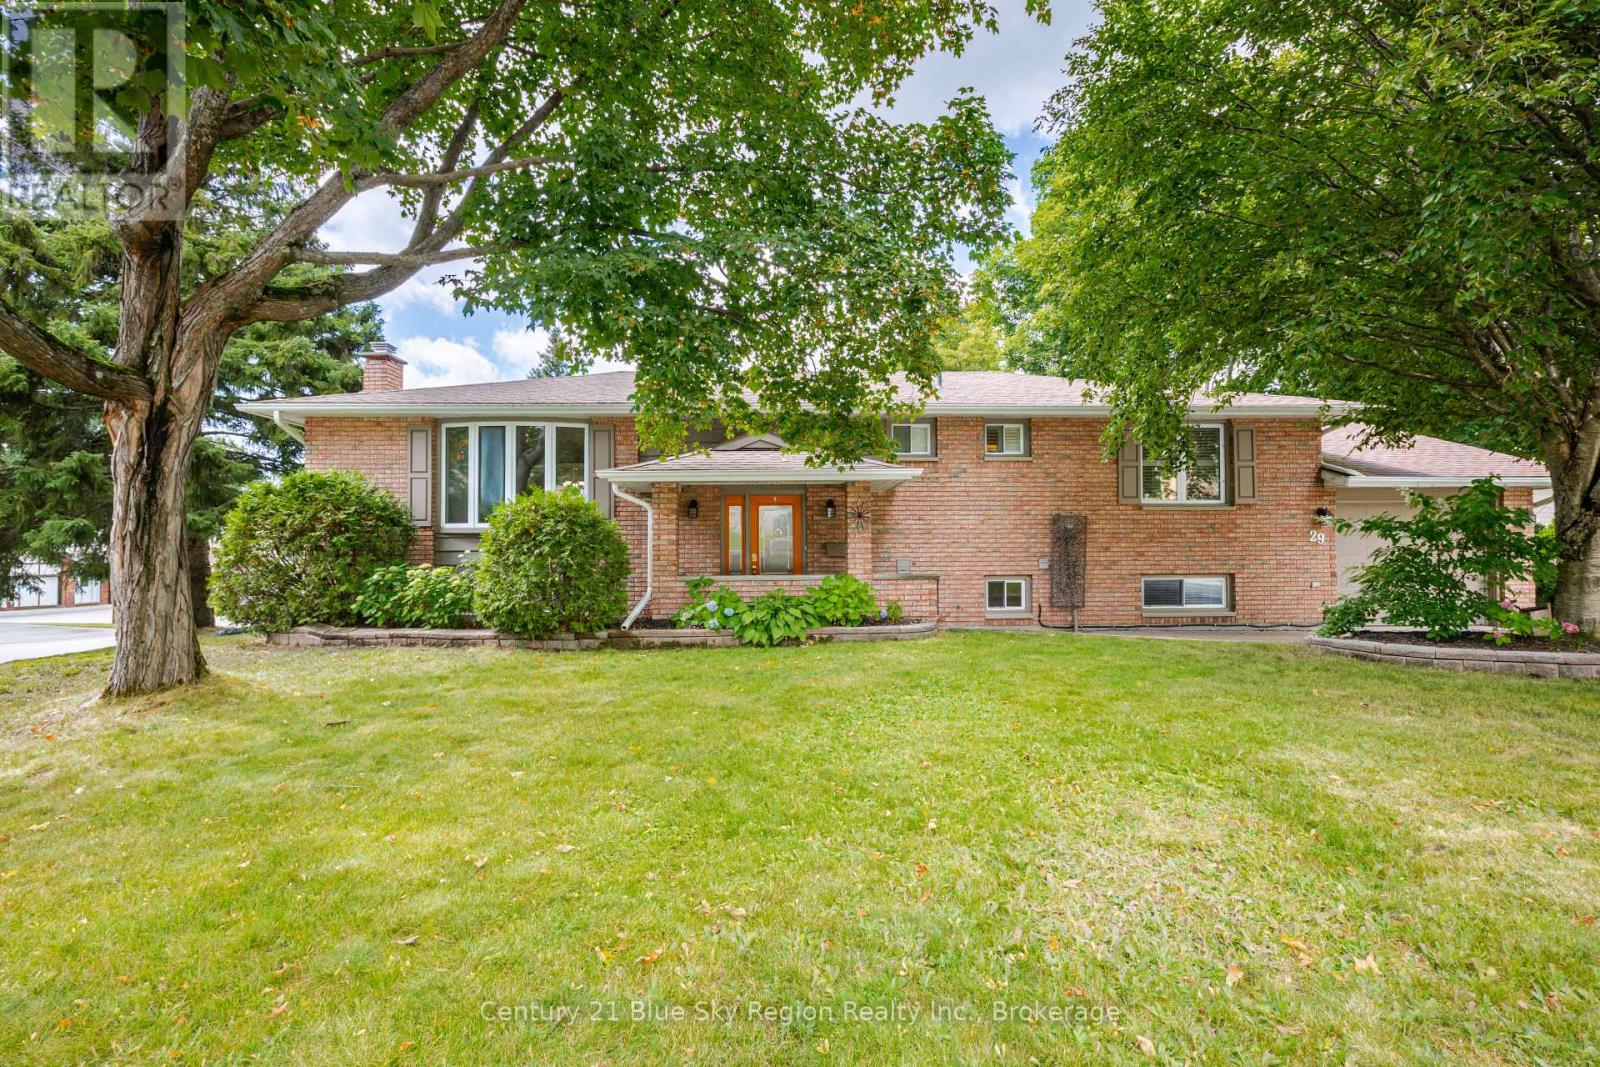
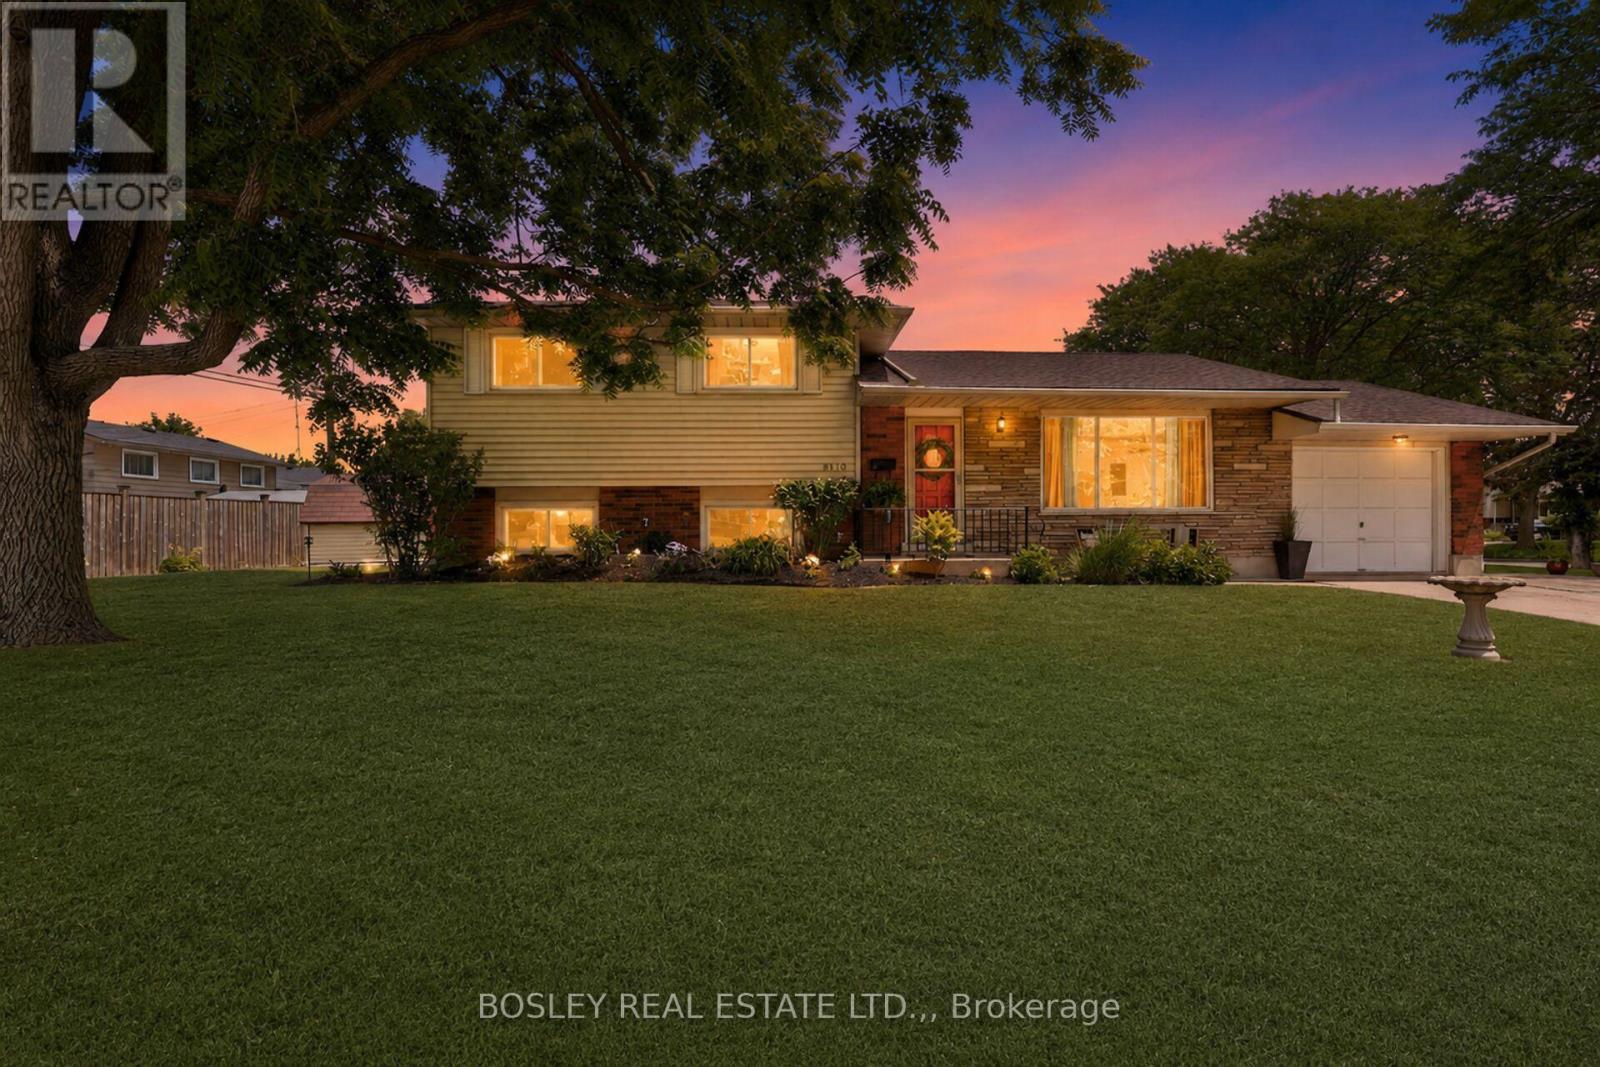
Built with integrity and beautifully preserved, this Mid-Century Modern classic sidesplit is both stylish and functional. With many of its original design features intact, this 5-bedroom, 1.5-bathroom home offers over 2,000 square feet of usable living space. Showcasing hallmark Mid-Century Modern elements including warm wood tones, coloured glass, natural stone, clean lines, and statement pendant lighting, the home has been thoughtfully refreshed in a neutral designer palette. A renovated 3 piece bathroom (2026), while mosaic tile, vintage-inspired wallpaper, and gleaming hardwood floors further enhance its timeless appeal.The expansive kitchen flows seamlessly into the adjoining living room, where floor-to-ceiling windows flood the space with natural light. Offering three bedrooms on the upper level and two additional bedrooms below, this family-friendly layout is ideal for a growing family and presents excellent potential for a future in-law suite, complete with a separate walk-out entrance. Equally impressive is the location. Situated in picturesque Chippawa, this home is just steps from top-rated schools, well-appointed parks, and everyday amenities. Enjoy easy access to marinas, boat launches, and the scenic Niagara River, all just a stone's throw away. (id:15069)
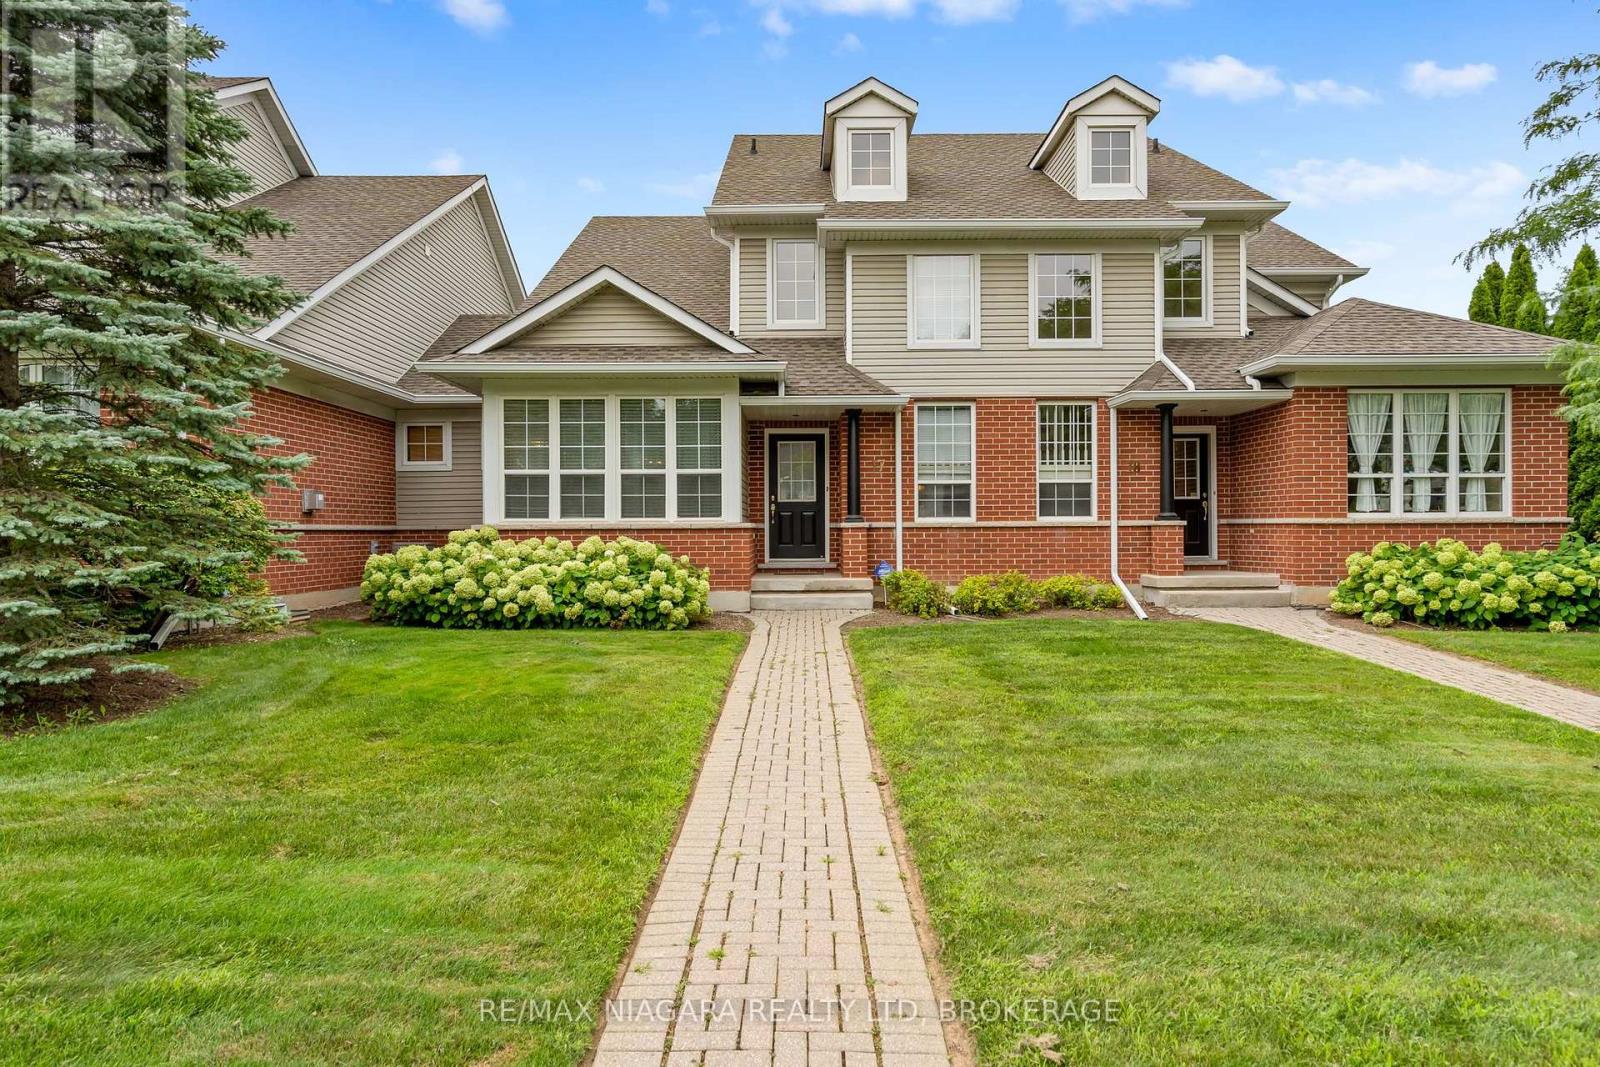
Welcome to 1448 Niagara Stone Rd, Unit 17 - a spacious 4-bedroom, 4-bathroom condo perfectly situated in the heart of Virgil, in Niagara-on-the-Lake, one of the most sought-after locations in all of Canada. Just moments from the famous Old Town, and steps from charming cafés, fantastic restaurants, and world-class wineries, this home combines convenience with lifestyle in one of Ontario's most desirable communities. The main floor features an open-concept kitchen with a large island, flowing seamlessly into the dining and living areas - finished with beautiful hardwood and ceramic tile flooring throughout, ideal for entertaining. A cozy gas fireplace anchors the living area, adding warmth and ambiance. A main floor bedroom and full main floor bathroom, along with garage access and a laundry area featuring a brand new washer and dryer, add everyday comfort and practicality. Vaulted ceilings and an abundance of natural light highlight the staircase leading to the second level. Upstairs you'll find two well-appointed bedrooms. The primary suite is massive, offering triple closets, oversized windows that flood the room with natural light, and a spacious 4-piece ensuite. The second bedroom is generously sized and the upper level is served by an additional full bathroom. The fully finished lower level adds even more living space with beautiful vinyl flooring, featuring a cozy family room, a fourth bedroom, and a full bathroom - perfect for guests or extended family! The kitchen also boasts a brand new dishwasher, installed May 2026. (id:15069)
Look no further! This beautiful home is perfect for first-time buyers or if you are looking to downsize. Renovated throughout, this home has great curb appeal, with new siding (2022), and a covered front porch with modern glass railing. The bright, open main floor features living room, dining room, kitchen with convenient breakfast bar, and updated 2 piece bathroom. On the second floor, you will find two spacious bedrooms with generous closet space, and an updated full 4 piece bathroom. The basement with laundry area has good ceiling height and offers potential to finish for additional living or home office space. Detached garage with newer concrete floor/garage door and roof (2021). Parking is not a concern with a large, newly paved, private driveway, offering plenty of room for guests with space for four vehicles. Conveniently located close to shopping, restaurants, and all amenities. Just a short walking distance to schools, plus quick and easy highway access. This lovely home is ready for you to move in! (id:15069)
Welcome to refined waterfront living on beautiful Surprise Lake, where thoughtful updates, timeless finishes, and an exceptional setting come together effortlessly. This beautifully updated home offers two bedrooms plus a dedicated office, one full bathroom plus a powder room, convenient main-floor laundry, and an attached garage. Every detail throughout the home has been carefully considered, creating a space that feels both elevated and inviting. Step outside and experience the true beauty of lakefront living with your own boathouse and dock, offering direct access to the water and endless opportunities to enjoy every season. Beautifully finished, exceptionally maintained, and surrounded by the natural beauty of Surprise Lake, this property offers the perfect balance of comfort, luxury, and waterfront lifestyle. A truly special home where all that is left to do is move in, unwind, and enjoy life at the lake. (id:15069)