Welcome to this beautifully renovated 3-bedroom, 2-bathroom home where modern design meets peaceful country living. Set on a picturesque 1-acre lot in one of Niagara Falls' fastest-growing areas, this exceptional property has undergone a stunning transformation with a recent addition and extensive renovation, offering the style and comfort of a newer home while maintaining the warmth and character buyers love. The bright, open-concept main living area is filled with natural light and showcases quality finishes throughout, creating the perfect space for both everyday living and entertaining. The thoughtfully designed layout features three spacious bedrooms, two beautifully updated bathrooms, and contemporary finishes, making this home truly move-in ready. The kitchen is a chef's dream with top-of-the-line appliances, quartz counters, a large island and plenty of cabinet space. Step outside to the expansive covered deck, an ideal place to enjoy your morning coffee, host family gatherings, or relax while overlooking the privacy and tranquillity of your full one-acre property. The unfinished basement provides an excellent opportunity to customize additional living space, a home gym, recreation room, or workshop to suit your family's needs. Perfectly located just minutes from the QEW, shopping, schools, restaurants, and everyday amenities, this home also offers exceptional convenience to the brand-new South Niagara Hospital, making it an outstanding choice for healthcare professionals and anyone looking to invest in one of Niagara's most desirable growth corridors. If you've been searching for a turnkey home with modern updates, generous outdoor space, and an unbeatable location, this property is one you won't want to miss. (id:15069)
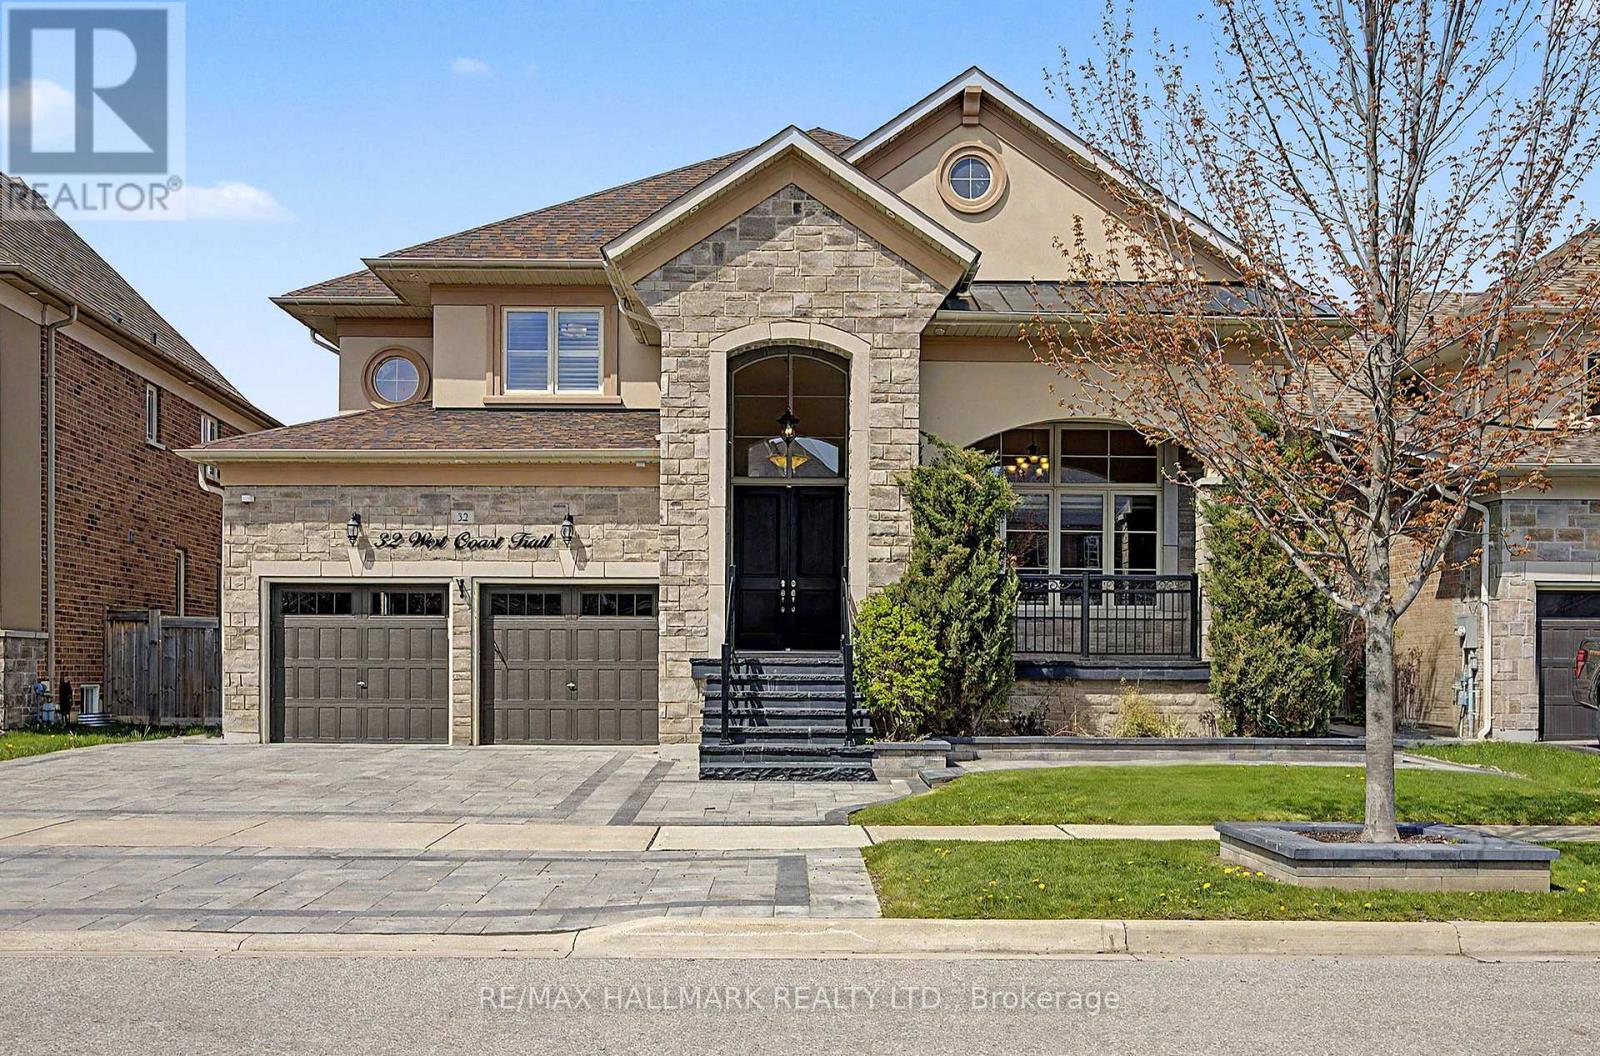
Executive living in prestigious King Country Estates. This Energy Star Certified detached home offers 3,766 sq. ft. of upgraded living space with 9-ft smooth ceilings, hardwood flooring, pot lights, built-in speakers, and an elegant open-concept layout. A dramatic open-to-above living room, formal dining room with crown moulding, and a gourmet kitchen featuring premium appliances, granite countertops, a walk-in pantry, and breakfast area with walk-out to the yard create the perfect setting for family living and entertaining. The spacious family room is anchored by a cozy fireplace. Upstairs features 5 generously sized bedrooms and 4 bathrooms, including a luxurious primary retreat with a 5-piece ensuite. Additional highlights include a rare 3-car tandem garage, 5-car driveway, separate basement entrance, 9-ft basement ceilings, and large windows offering exceptional future potential. Located in the highly desirable Nobleton community, close to parks, schools, trails, and King Township's premier recreational amenities, including the Zancor Centre, Nobleton Community Centre, and King City Arena & Community Centre. walk to *** Tasca Community Park , Tennis, Dog parks, basketball courts, a skatepark, 1 soccer field, a fitness track and splash pad *** WOLF RNAGE and Subzero Fridge and dishwasher. (id:15069)
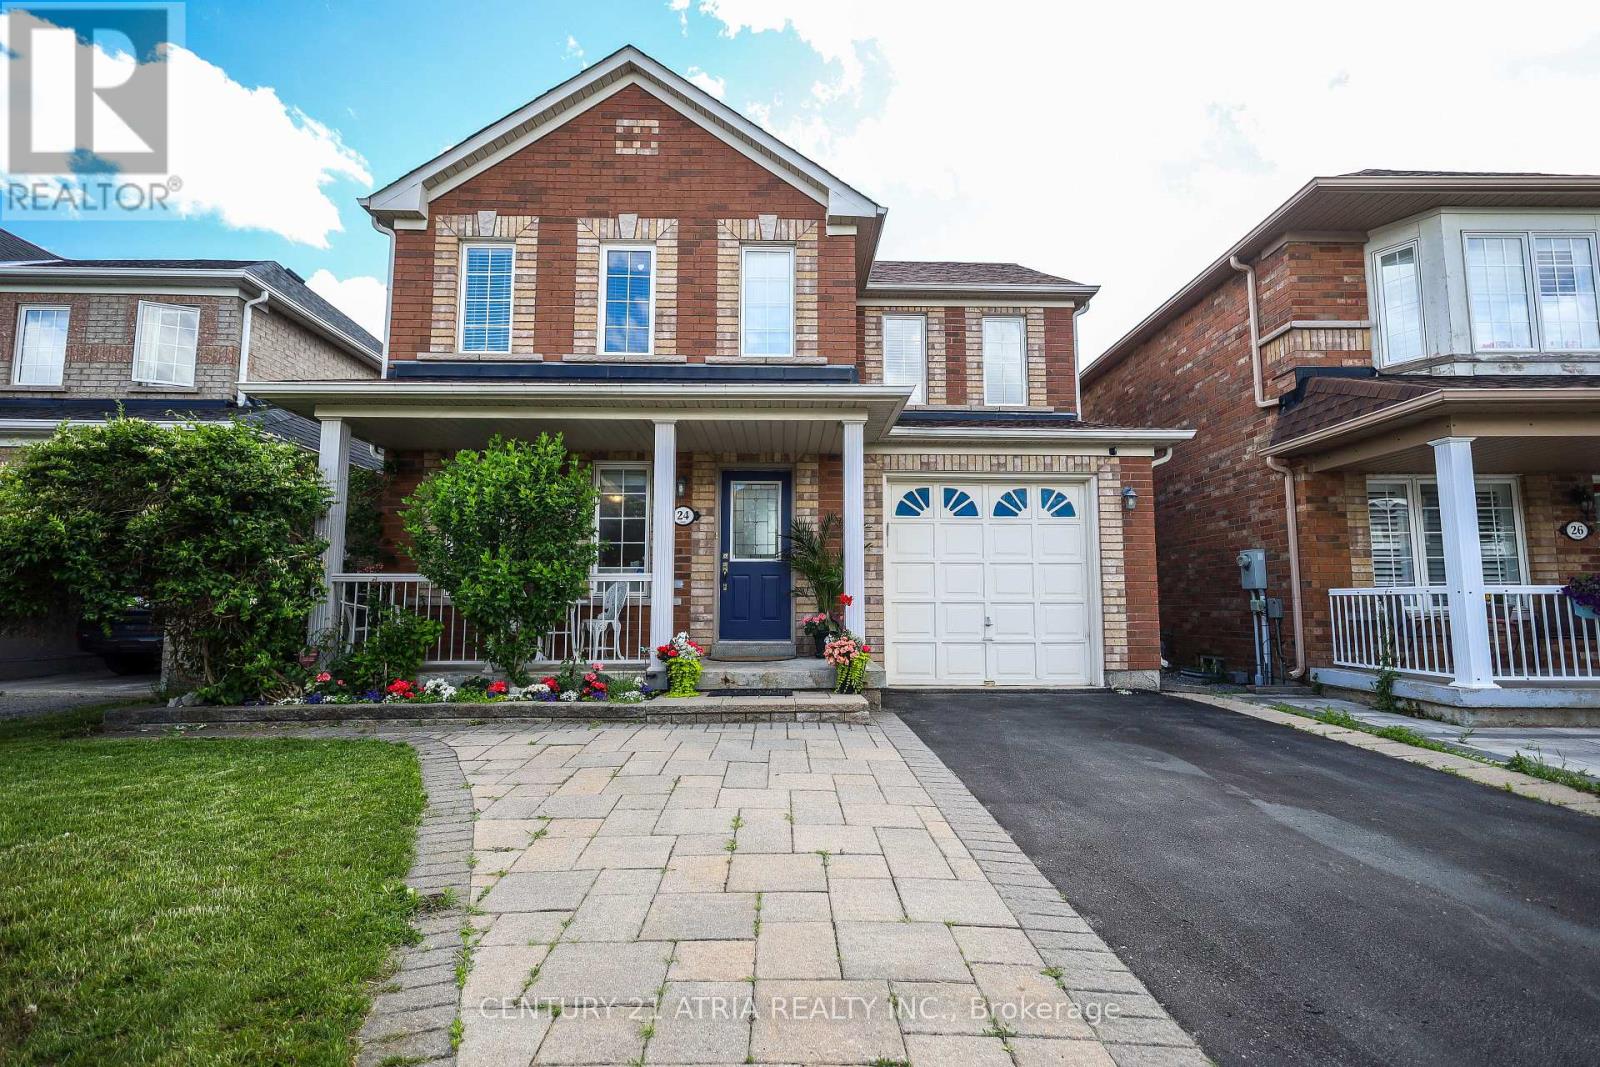
Excellent Location! Welcome to this wonderful detached home in the highly sought-after Greensborough community. Beautifully maintained landscaping in front and back yards with perennial garden beds. This bright and spacious residence has been freshly painted and features a private (2 cars) driveway with no sidewalk on a nice, quiet street, with hardwood floors throughout. The main floor boasts pot lights throughout and an updated, modern kitchen complete with granite countertops, an island, stylish backsplash and ceramic flooring, ceiling height storage with french doors and open shelving. Upstairs, find 4 bedrooms and enjoy a primary bedroom with not only a walk-in closet but an additional modern built in wardrobe. The ensuite features an upgraded bathtub and vanity with double-sink. The second bathroom upstairs also has been upgraded with a new bathtub. The fully finished basement expands your living space, offering a massive recreation room, custom wet bar, 3-piece bathroom, laundry with washtub and customized storage. Perfectly located within walking distance to Mount Joy GO Station, top ranked schools, groceries, restaurants, and shopping and close to Markham Stouffville Hospital. New furnace and A/C (2021). Move-in ready! (id:15069)
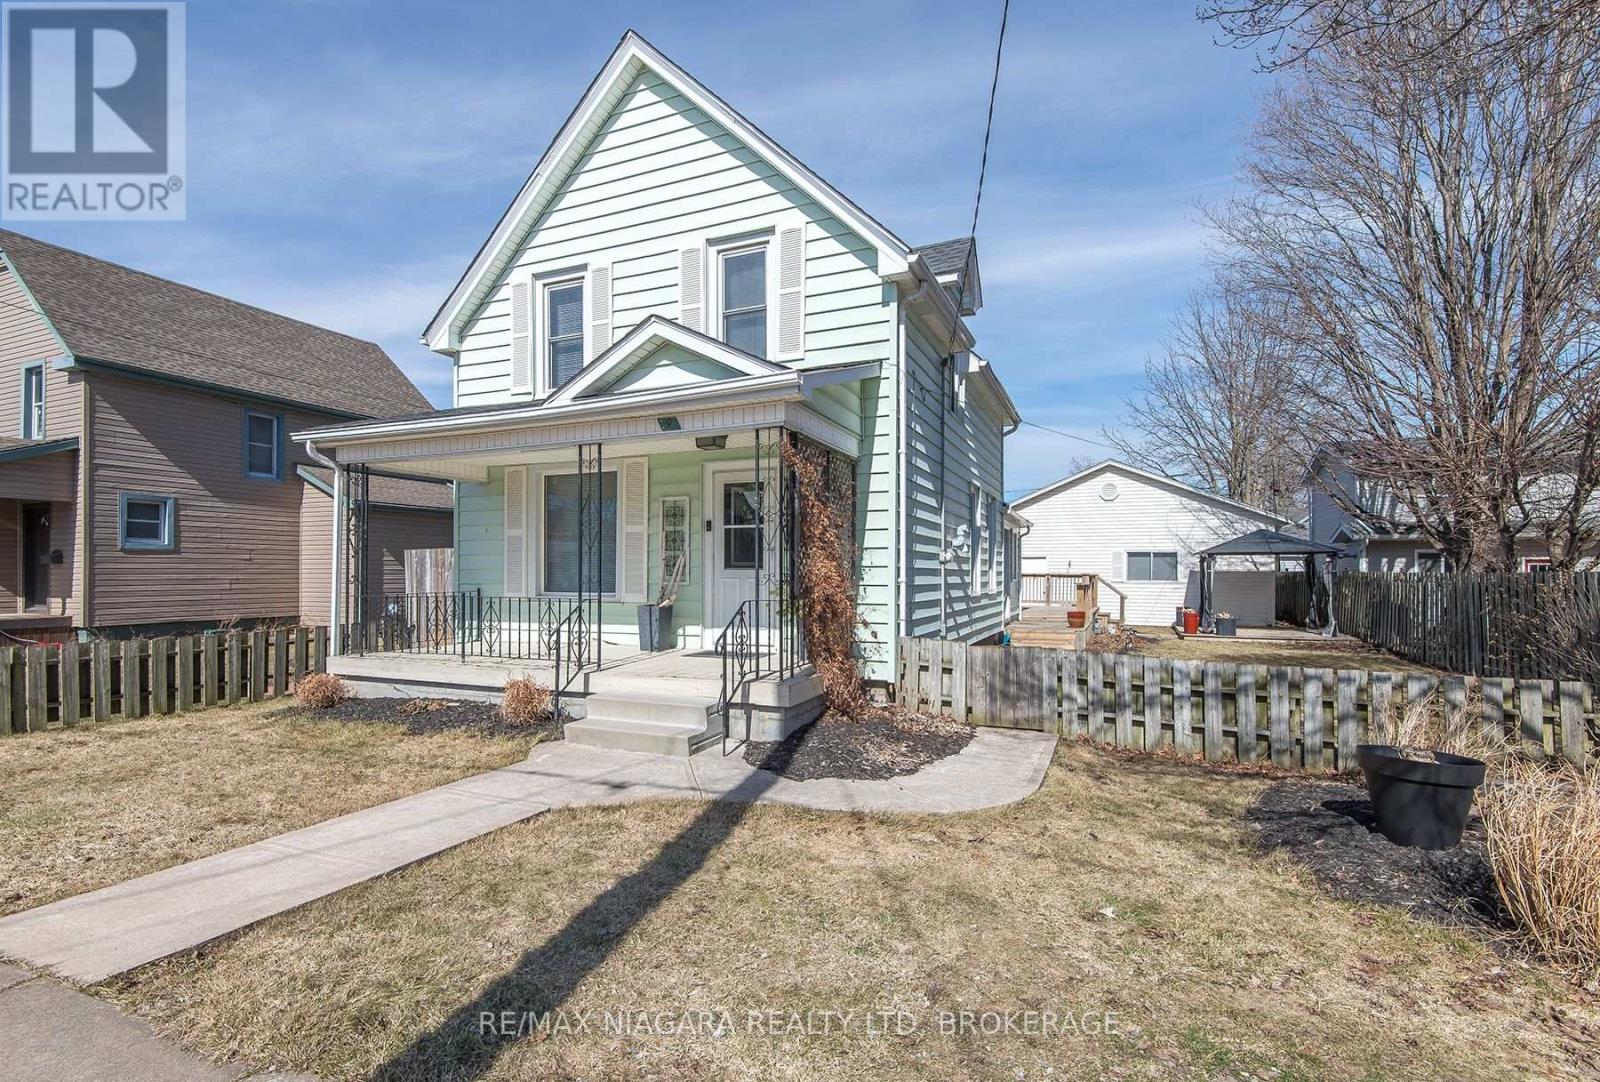
Welcome to this well-maintained 3-bed, 2-bath home located in one of Port Colborne's great family-friendly neighborhoods. Featuring a functional layout, this property is ideal for first-time buyers or growing families. Pride of ownership is evident throughout, with key improvements including an 8-year-old roof (garage roof approximately 9 years old), providing added peace of mind. Enjoy consistent, cozy comfort year-round with hot water heating powered by a rent-to-own furnace system (approximately $5,000 remaining). The system includes a cushion tank that helps distribute warm, even heat throughout the home. A standout feature is the large cathedral double garage, accessed via a convenient rear laneway, perfect for secure parking, additional storage, or a workshop space. Situated in a desirable Port Colborne neighborhood close to schools, parks, and amenities, this solid home features comfort and value. Don't miss your opportunity to own this fantastic property! (id:15069)
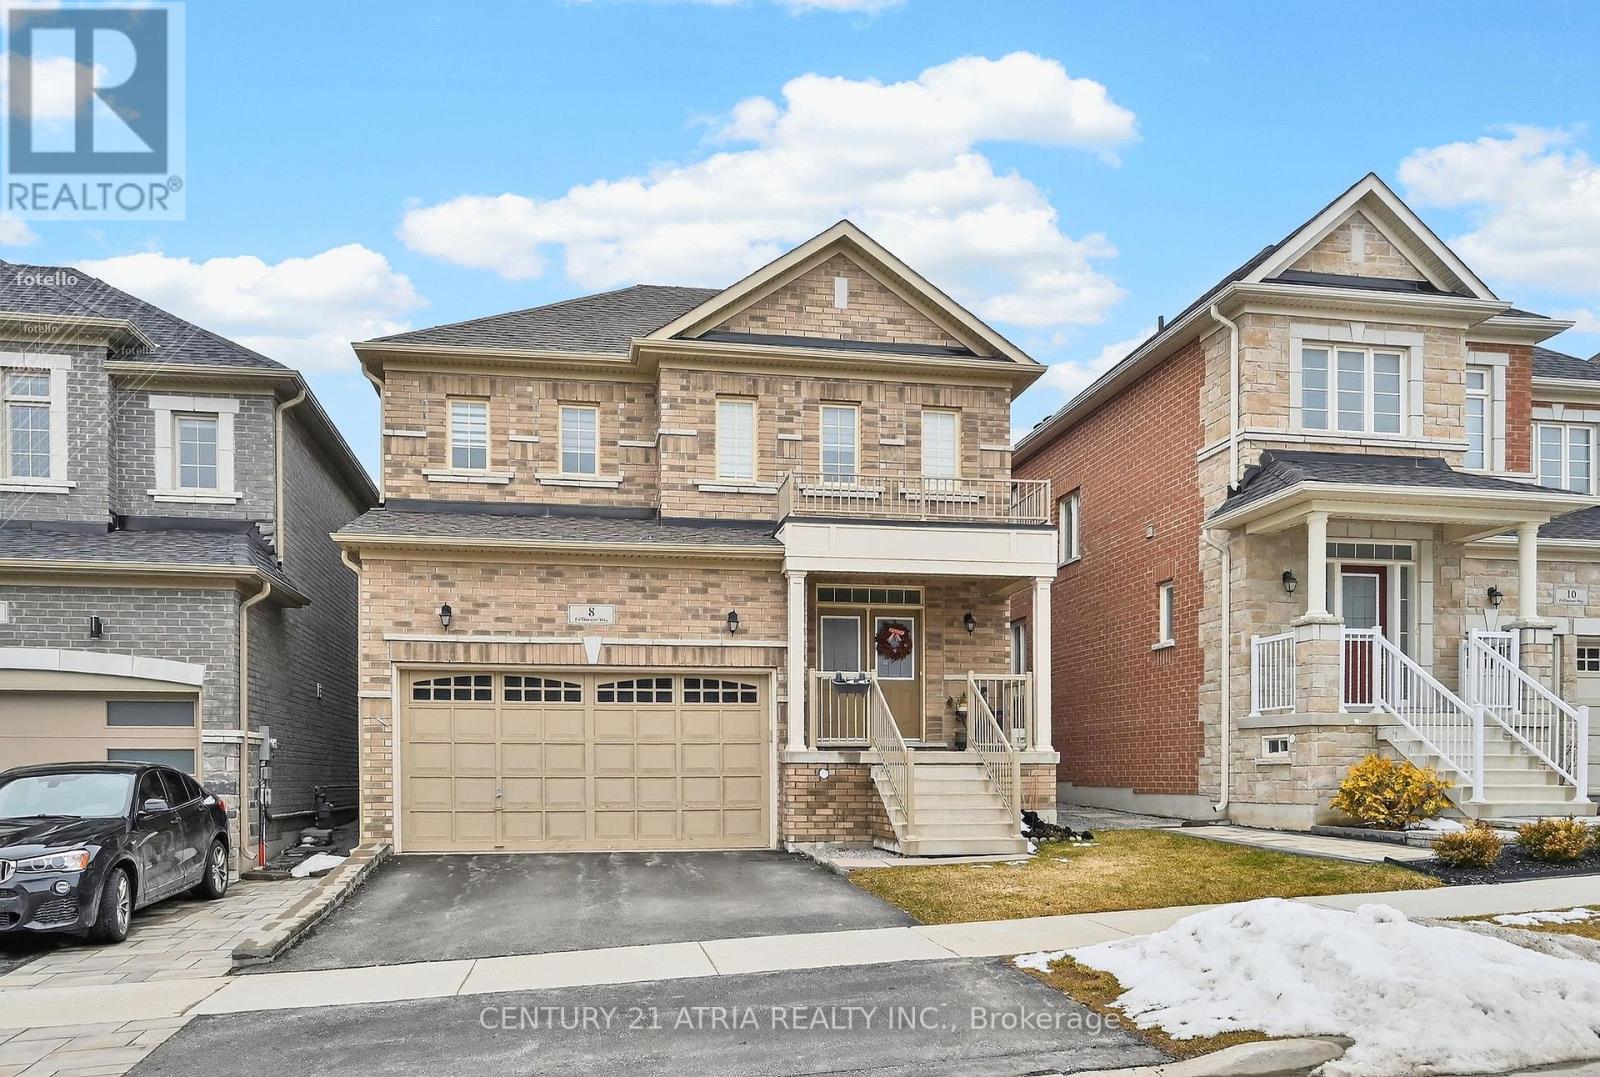
Bright and beautifully upgraded south-facing detached home offering a spacious open-concept layout perfect for modern living. Sunlight pours through large windows, filling the home with warmth throughout the day. The main floor features a seamless flow between the living, dining, and kitchen areas-ideal for both everyday comfort and entertaining. Located in a desirable neighborhood, this home combines natural light, functional design, and thoughtful upgrades-perfect for families seeking both style and convenience. D/Doors Entry/, Pot light and hardwood floor through out main floor. Kitchen upgraded to quartz counter top. (id:15069)
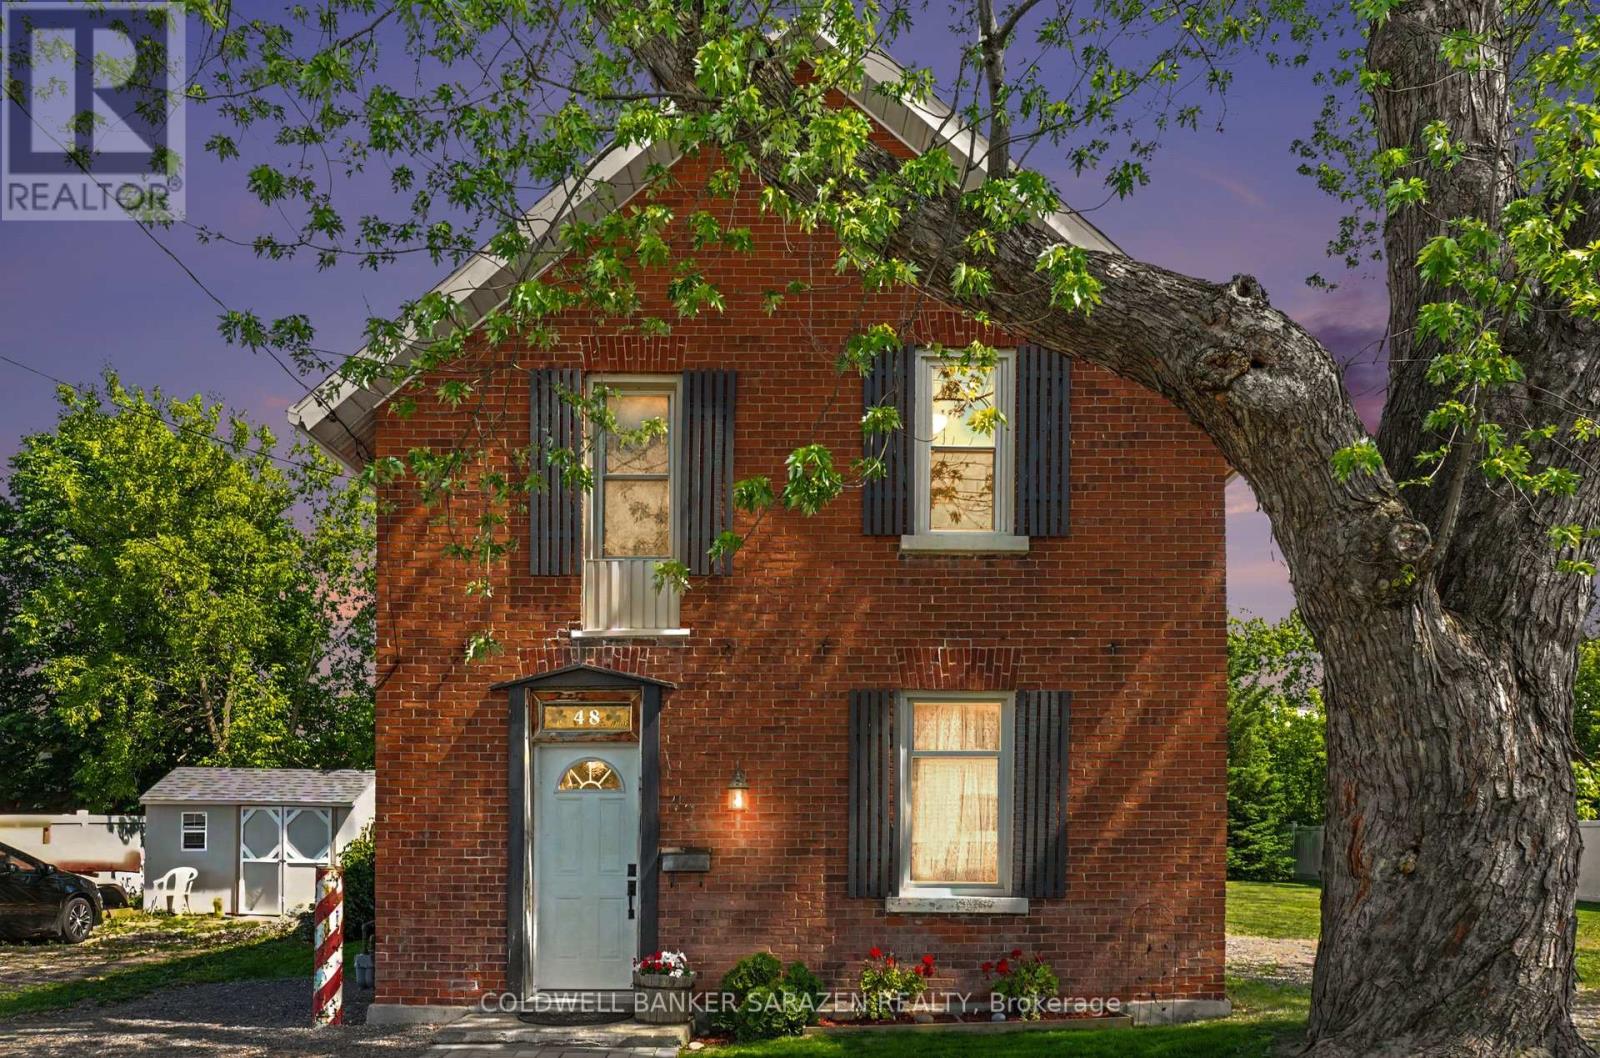
Welcome to 48 Norma Street where old charm meets modern convenience. Situated in a quiet neighbouhood and walking distance to Caruso Street Park and Playground. Nearby you'll find schools, shopping, parks and beaches. This 3 bedroom brick home would make a great starter or family home, it has been thoughtfully renovated starting with some of the most important components in mind including - Upgraded Insulation in Attic 2025, New Water and Sewer out to street 2025, New Natural Gas furnace 2025 and Central Air Conditioner 2025. Renovations don't stop at the things you don't see which include freshly sanded and stained rustic pine floors (2025) that welcome you at the front door and lead to a fresh new kitchen 2025 with shiny new appliances including a fridge, stove, hood fan with microwave, and a new washer and dryer conveniently located in their own room on the main floor. A lovely staircase brings you upstairs to 3 generous sized bedrooms with closets, all freshly painted with new vinyl flooring throughout second level complete with a 4 - Piece Bath. Upgrades have been completed in this home to be able to move in to a charming home full of character without the worry of most older components and appliances. New interlocking front walkway and new driveway. (id:15069)
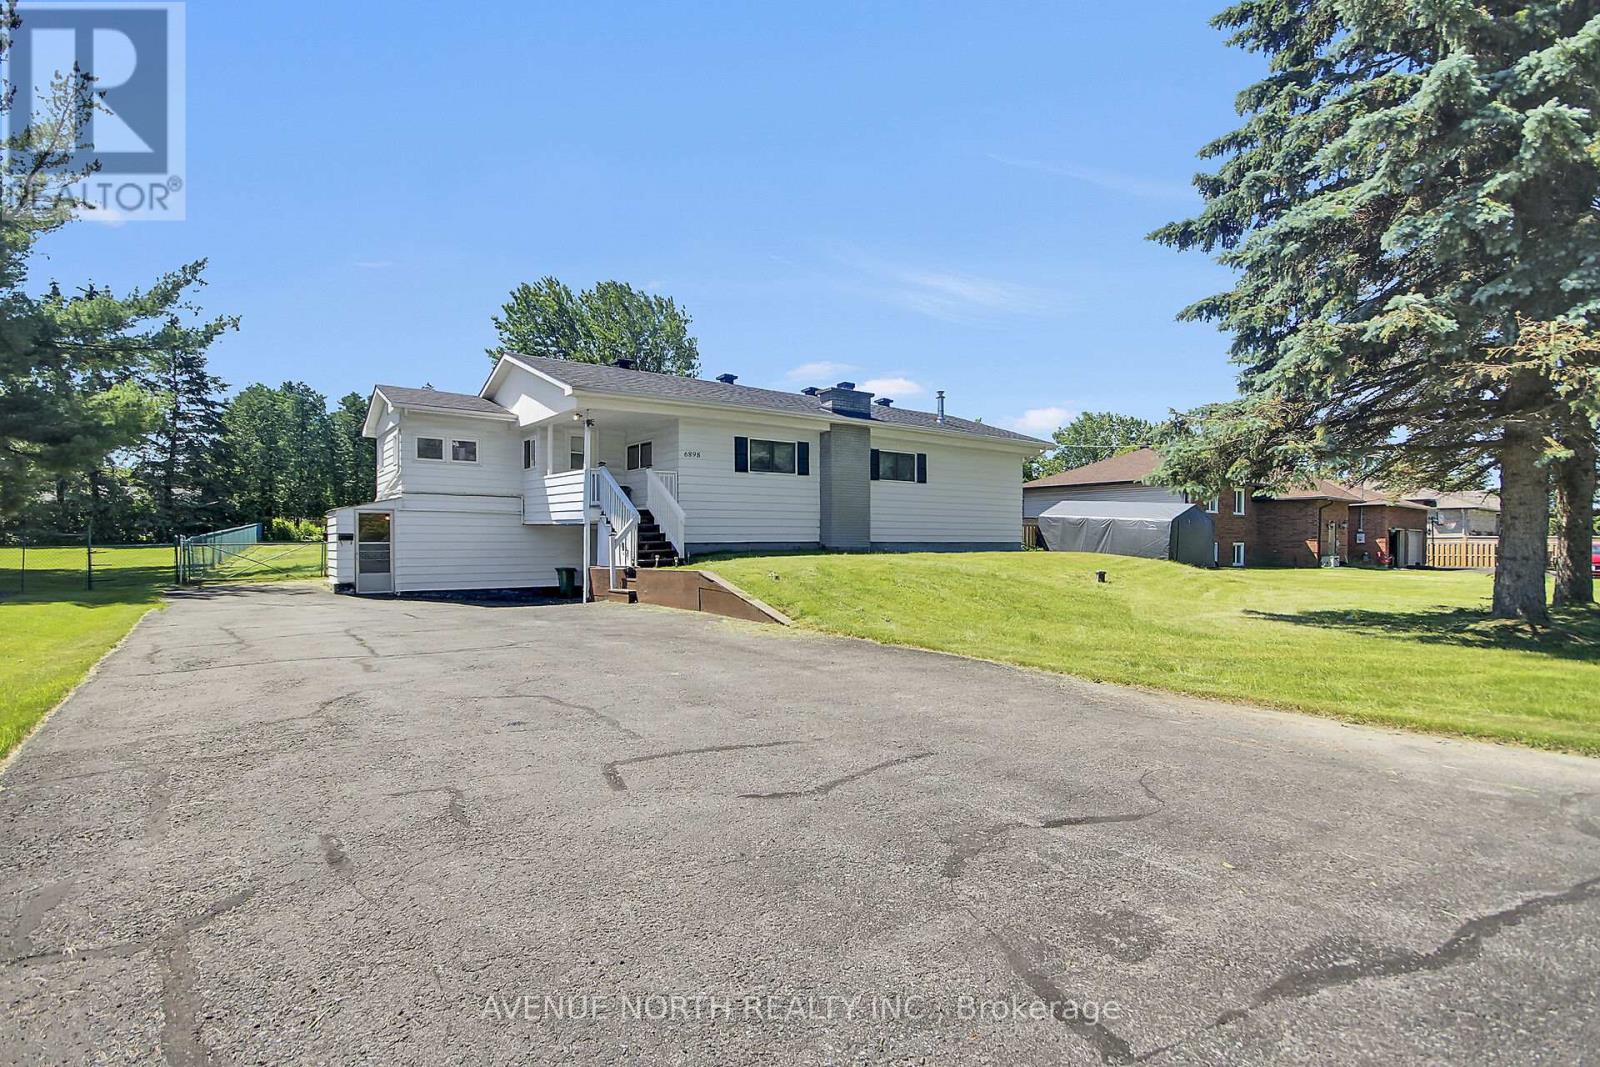
Charming 1960's raised bungalow situated on a private, FULLY fenced and gated on a wide open half-acre lot (approx. 100' x 200') backing onto a mature tree line. 1960's aesthetic finishes throughout. This versatile home offers 2+1 bedrooms and a separate entrance to the finished lower level, providing excellent potential for an in-law suite or potential for an SDU / rental. Enjoy cozy evenings by the brick wood-burning fireplace in the family room or the wood stove in the living room/den. The home is serviced by NATURAL GAS, forced-air heating, central air conditioning, a drilled well, and septic system. Numerous updates include furnace (2016), windows (2016), owned hot water tank(2016), and Roof (2011) Septic emptied 2024. An attached single-car garage features built-in storage and workshop space, ideal for hobbyists or additional storage. . A wonderful opportunity to enjoy country-style living with privacy, space, and convenience! Enjoy the NEW Hardrock Casino, Emerald links Golf Club, Tennis and a Nature abundant community. !!NEW!! Desirable V11 zoning offers added flexibility: A maximum of two dwelling units is permitted in the V1I Zone a Coach house is also permitted however it counts towards the total dwelling units permitted of 2. A detached dwelling divided vertically or horizontally is also permitted. ( As per the Zoning By-law 2026-50 Section 1312: Part 13 - Rural Zones | City of Ottawa) (id:15069)
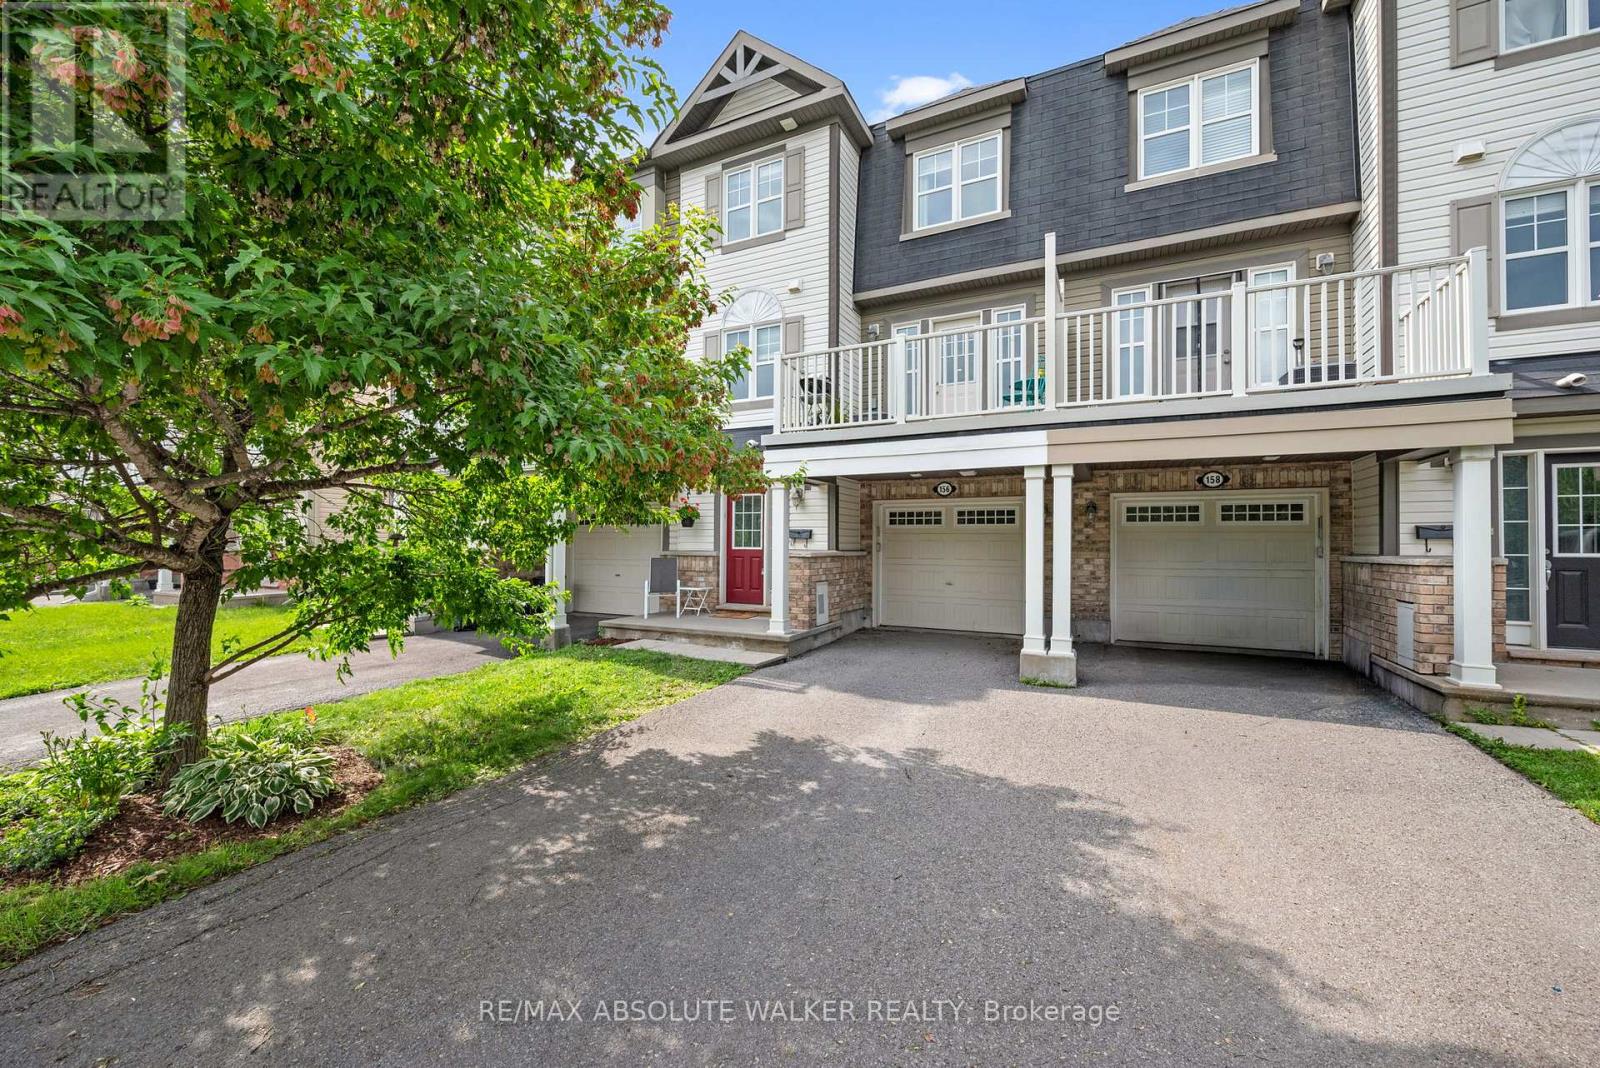
Welcome to 156 Sunshine Crescent, a beautifully maintained freehold 3-storey townhome nestled in the sought-after Notting Hill community of Orléans. Perfectly positioned directly across from Norman Edwards Park with no front neighbours, this home offers a rare combination of privacy and picturesque green space views. The bright, open-concept second level is designed for modern living, featuring hardwood flooring throughout the living and dining areas and a spacious kitchen with ample cabinetry, breakfast bar seating, stainless steel appliances, and seamless flow into the inviting living room. Patio doors off the dining room lead to a private balcony overlooking the park, the perfect place to enjoy your morning coffee or unwind at the end of the day. Upstairs, you'll find two generously sized bedrooms, including a spacious primary retreat with a walk-in closet, along with a full bathroom. The main level welcomes you with a spacious tiled foyer, convenient laundry, interior access to the deep garage, and additional storage. Ideally located just steps from parks, walking trails, schools, transit, and everyday amenities, this is an exceptional opportunity to enjoy low-maintenance freehold living in one of Orléans' most desirable neighbourhoods. (id:15069)
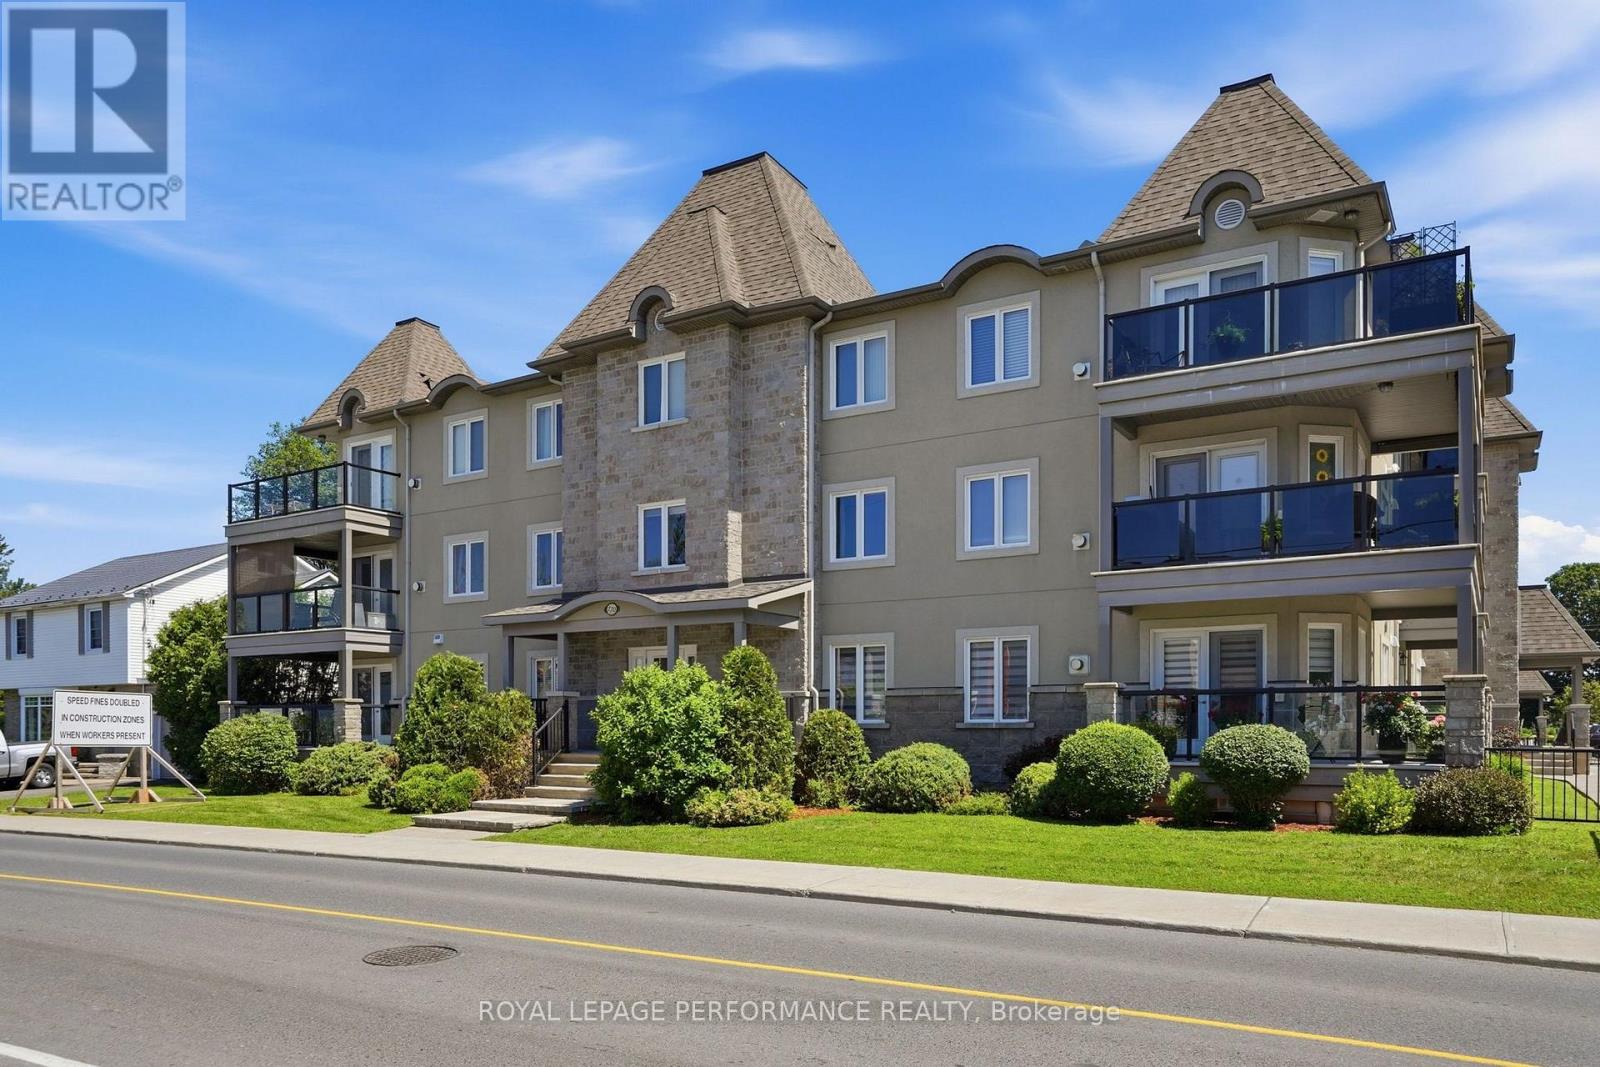
Welcome to this bright and spacious third-floor condo offering peaceful views of the surrounding fields and the Nation River. This thoughtfully designed unit features one bedroom plus a separate office, ideal for working from home or accommodating occasional guests. The large kitchen provides generous counter space, abundant cabinetry and plenty of storage throughout the unit. Natural light fills the open living areas, enhanced by a wraparound balcony that offers beautiful views and a relaxing outdoor space. The oversized, wheelchair-accessible bathroom features convenient Jack-and-Jill access from the primary bedroom and main living area. Additional comforts include heated floors, central air conditioning and an efficient, accessible layout. This unit also includes one interior heated parking space and a private storage locker. The well-maintained building is equipped with an elevator for added convenience. Condo fees are $698.86 per month (Managed by Pom Management). A wonderful opportunity to enjoy low-maintenance living, exceptional natural light and tranquil river and countryside views. (id:15069)
Welcome to 636 Malartic Avenue. Located on a quiet street in Ottawa's established Castleheights neighbourhood, this property presents an excellent opportunity for investors, or savvy buyers looking to add their own personal touch. The main level features beautiful hardwood floors throughout, three good sized bedrooms and a cook's dream kitchen with ample storage, providing a functional layout for family living. The oversized patio door lets in loads of natural light and leads to a stunning three tiered composite deck. While the lower level offers a large recreation room, storage room, laundry room and a potential rental unit with a separate entrance, full kitchen, and bathroom-providing excellent flexibility for multi-generational living extended family use. Adding to the property's appeal and creating an attractive outdoor space this home boasts a very private, fully fenced backyard with an inground swimming pool, creating the perfect setting for summer enjoyment and entertaining. Conveniently located just minutes from downtown Ottawa and close to schools, parks, hospitals, shopping, and public transit, this property is well positioned for exceptional long-term potential in a prime central location.The property is being sold in "as is, where is" condition with no representations or warranties by the Seller. Buyers are encouraged to conduct their own due diligence regarding the property and suitability for their intended use. (id:15069)
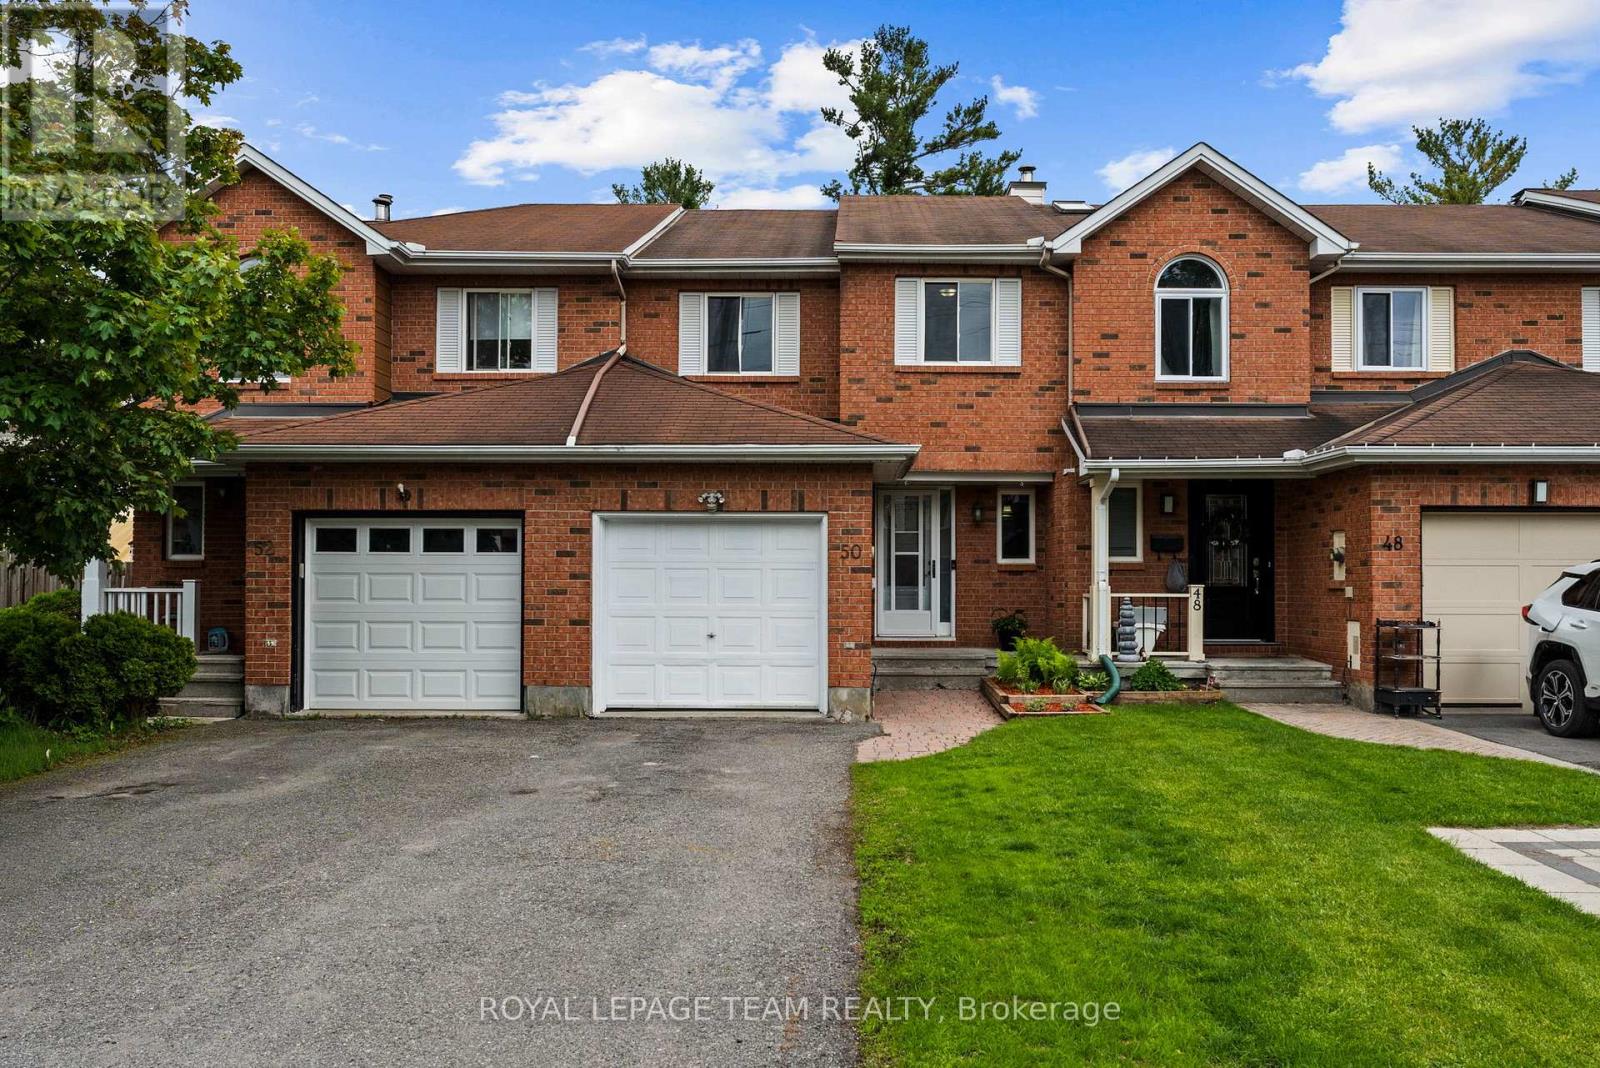
Welcome to 50 Springcreek Crescent, a beautiful Urbandale-built freehold Kanata townhome nestled in the highly sought-after community of Bridlewood. This property boasts one of the longest townhome lots in the entire community, offering a rare, deep, and fully fenced private backyard oasis. Shaded by majestic mature trees you will enjoy an uncommon level of privacy and lush greenery right in the suburbs. The outdoor space is ready for summer with a freshly stained deck, a quality garden shed, and an included gazebo. Right across the street, you can step onto an incredible neighbourhood trail system. This network connects you directly to the legendary Trans-Canada Trail, making it an absolute dream for walkers, runners, and cyclists. The peaceful, family-friendly crescent is just around the corner from Stonemeadow Park and the adjacent École élémentaire catholique Élisabeth-Bruyère, making the location as convenient as it is scenic. Inside, the sunlit main level features updated laminate flooring, a large white modern eat-in kitchen with stainless-steel appliances, and a cozy wood-burning fireplace. Upstairs, the massive primary bedroom features a double-door entry, walk-in closet, built-in vanity, and a cheater ensuite. Two additional bright bedrooms complete the second floor. The partially finished basement offers a spacious family room perfect for movie nights, alongside a laundry/mechanical room with storage space. With parking for three cars, 1 in the garage and 2 in the driveway, and upgrades over the years: furnace, air conditioning, roof shingles, appliances, flooring and lighting this rare gem is move-in ready. Get ready to spend the summer outside in your new backyard! (id:15069)
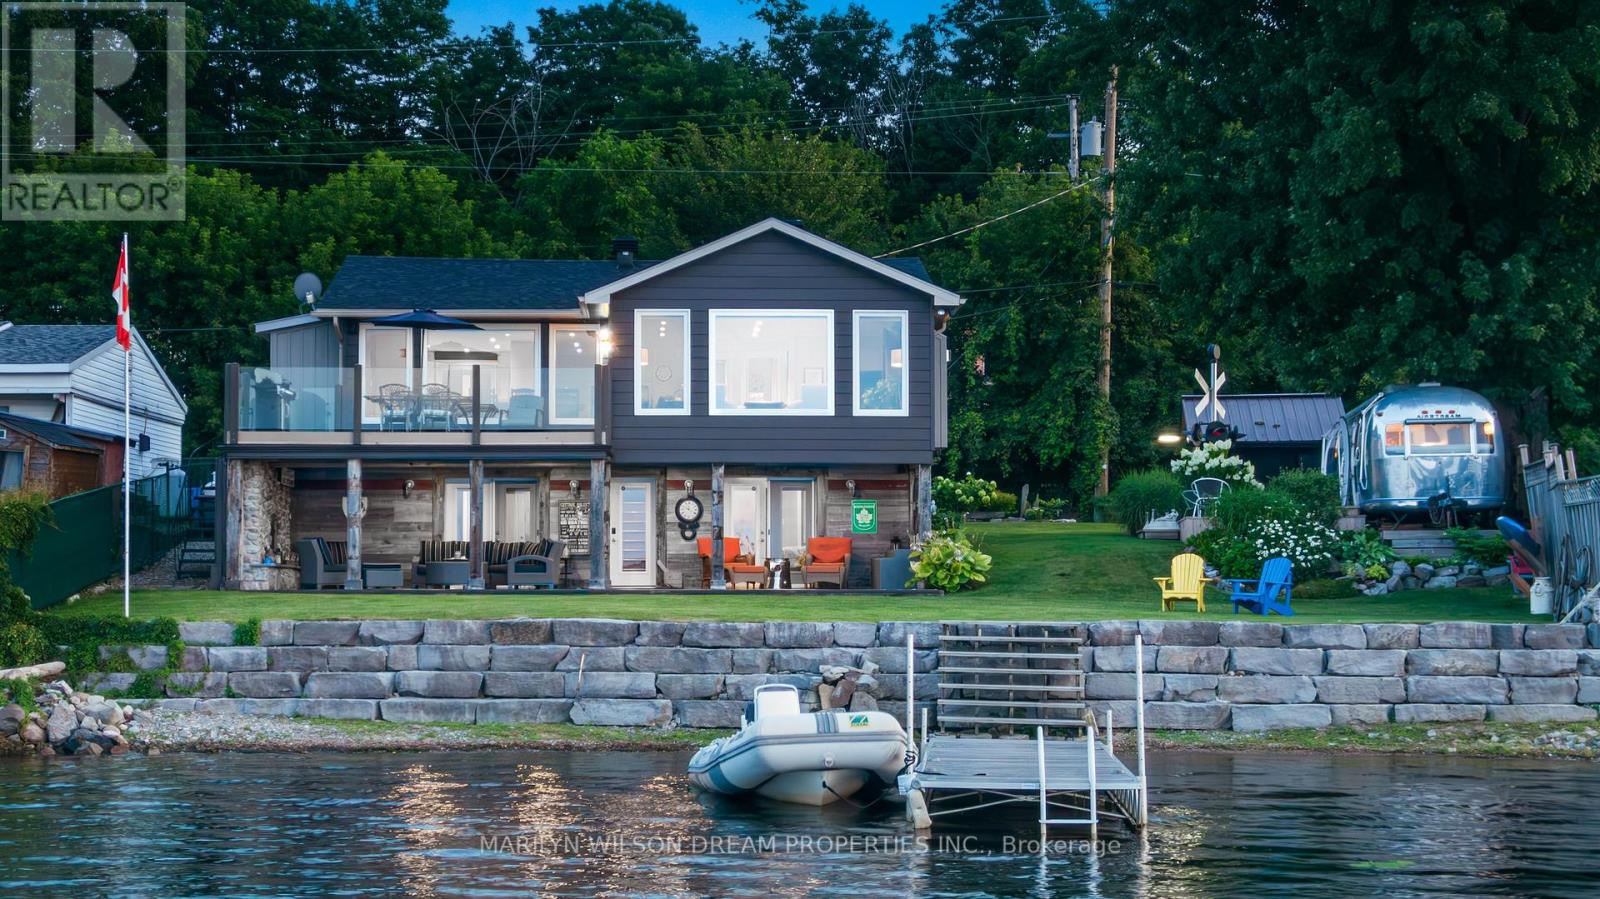
A wonderful offering on the shores of the Ottawa River, this exceptional waterfront residence captures the essence of refined luxury and effortless escape. The home is a masterful blend of elevated design, natural textures, and breathtaking scenery where unforgettable sunrises become part of everyday life.Thoughtfully designed for sophisticated living and inspired entertaining, 3 generous bedrooms, 2 beautifully appointed bathrooms, and an atmosphere that is both warm and architecturally striking. Expansive windows frame panoramic water views at nearly every turn, flooding the interiors with natural light and creating a seamless connection to the surrounding landscape. At the heart of the home, the open-concept living space is anchored by a gas fireplace and unfolds toward a waterfront balcony creating an extraordinary setting for intimate evenings, elegant gatherings, or quiet moments overlooking the river's ever-changing beauty.The gourmet kitchen is artfully appointed with rich West Coast-inspired finishes, natural stone and wood detailing, a curated wine bar, double wall ovens, and an induction cooktop. The primary retreat is a sanctuary unto itself, offering a spa-inspired ensuite with heated floors, with radiant comfort extending throughout the lower level. The walkout lower level opens to a covered patio, inviting year-round enjoyment of the waterfront setting.Outside, the meticulously designed, low-maintenance grounds embrace the luxury of lakeside-inspired living. A private dock offers direct access to swimming, paddling, and sun-drenched afternoons on the water, while the fully air-conditioned Airstream presents an unforgettable guest experience for stylish additional sleeping accommodations. Ideally located just minutes from Braeside, Arnprior and Sand Point Golf & Country Club, this remarkable property offers a rare balance of convenience, and elevated waterfront living. Please allow 24 hours irrevocable on all offers. (id:15069)