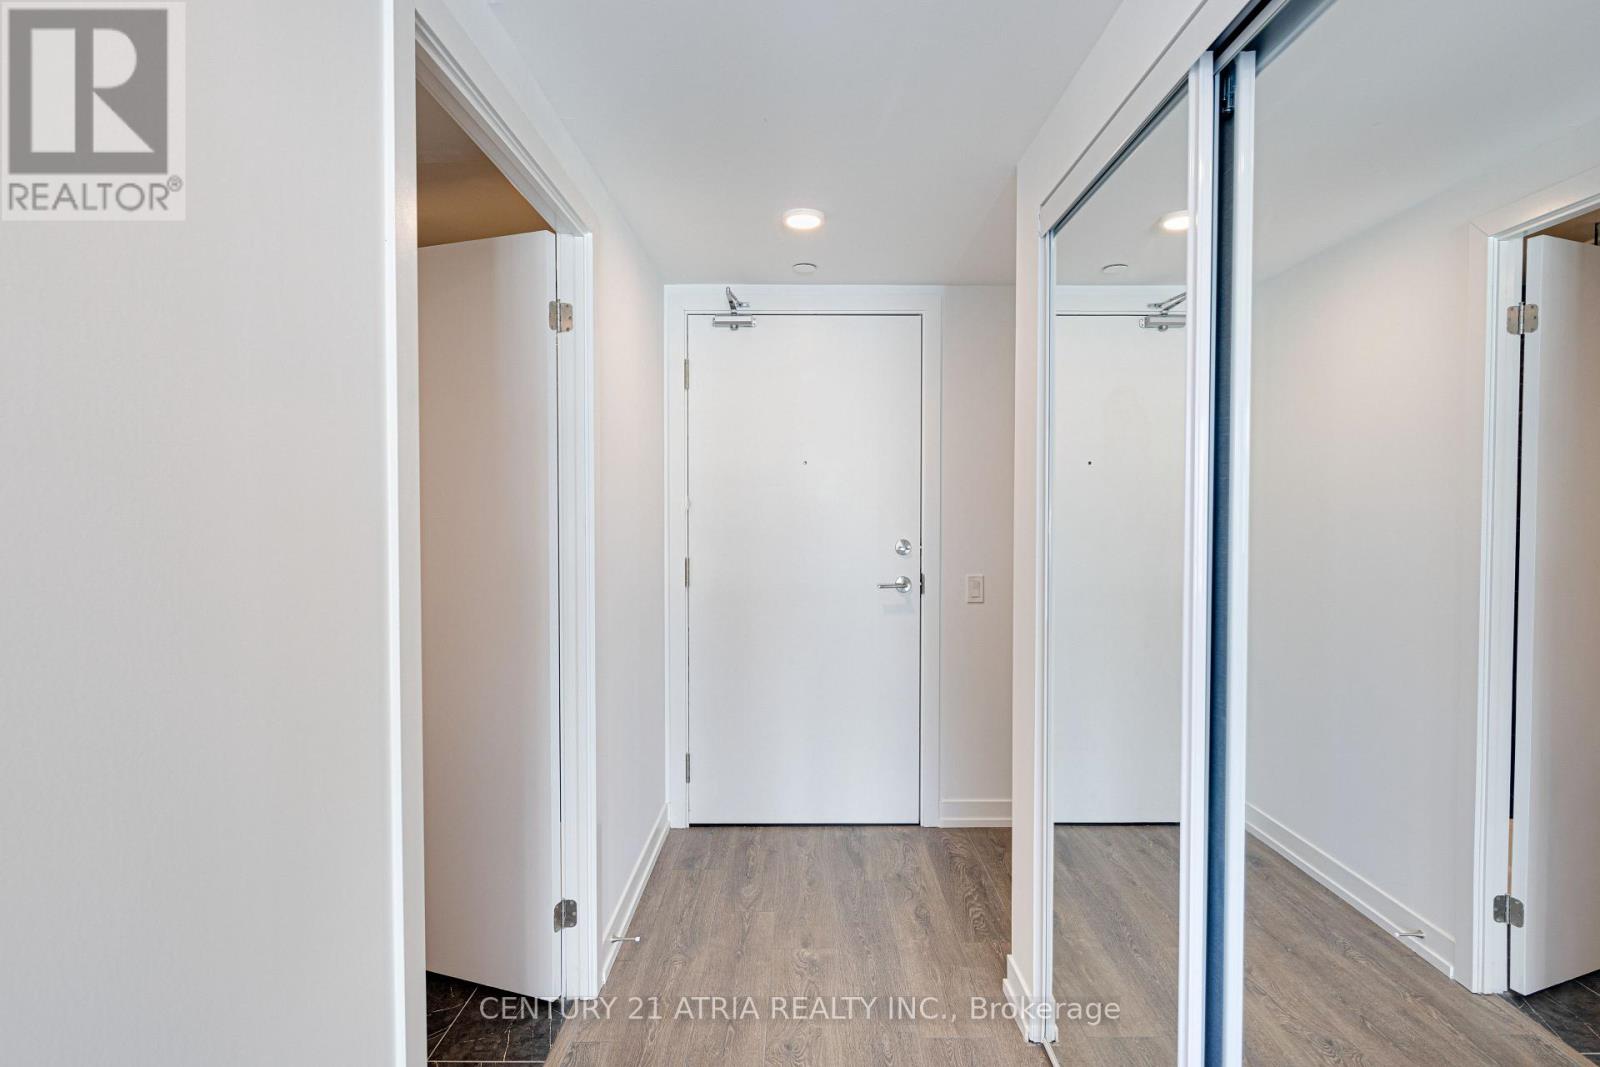
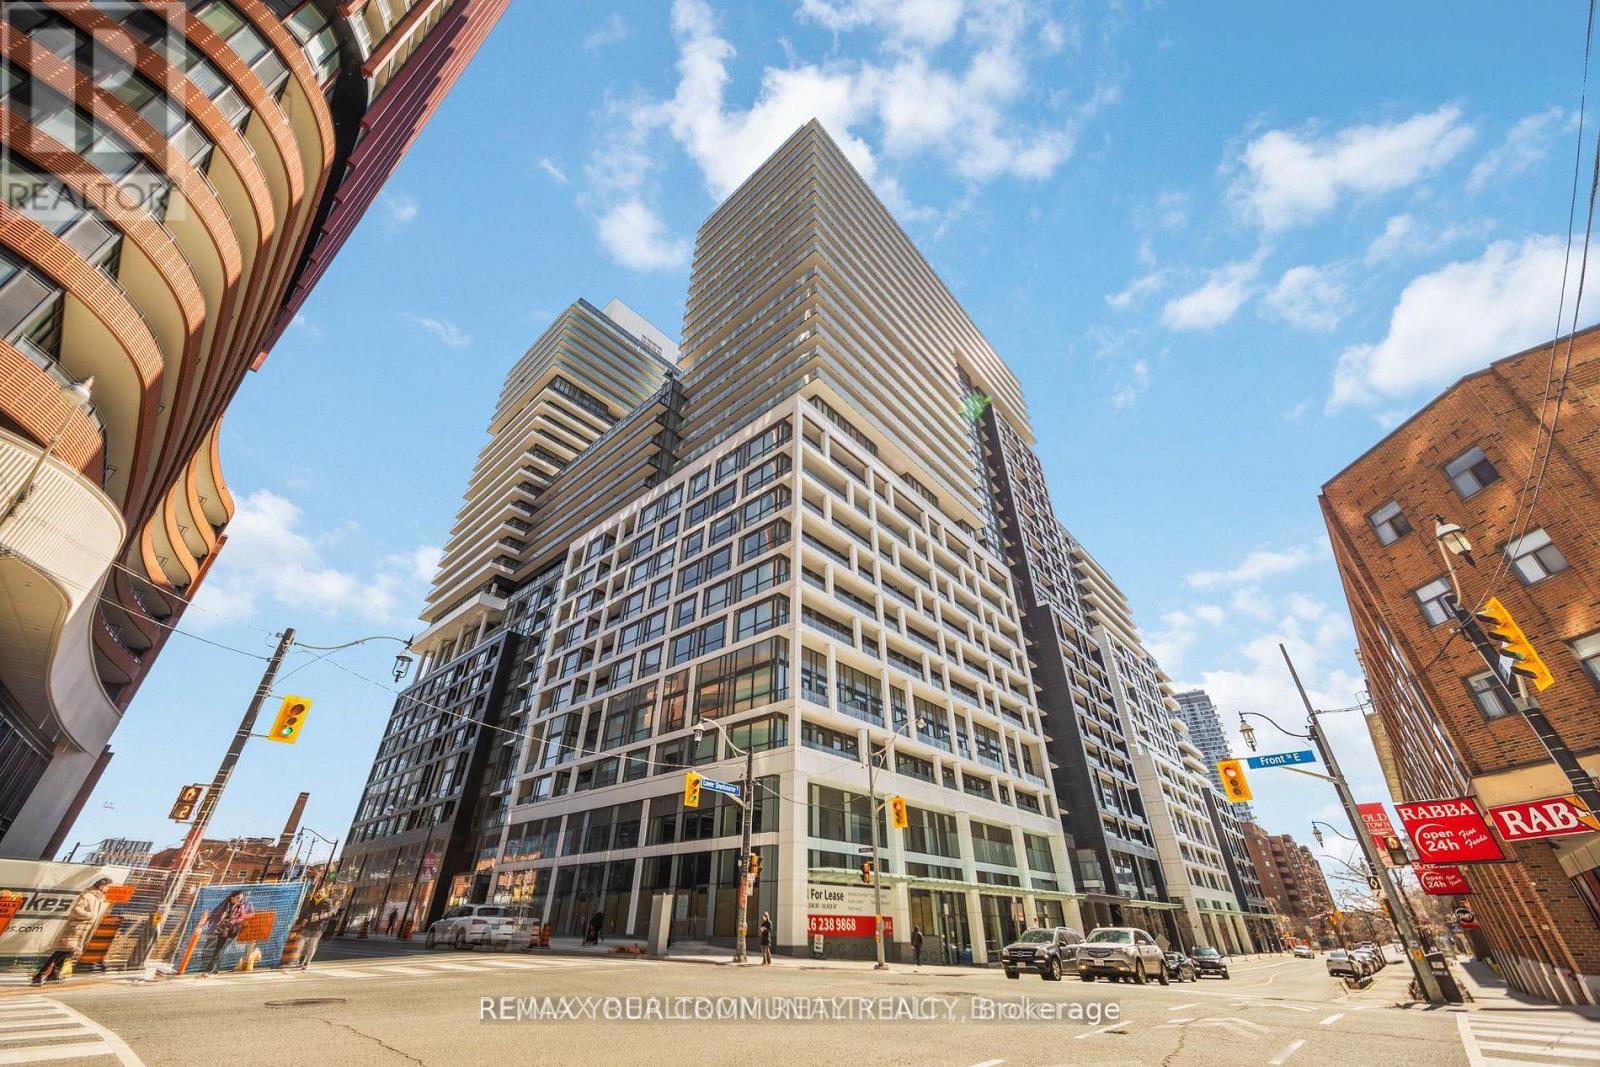
Discover urban living redefined at 199Church Condos. This brand new 2 bedroom unit combines modern design and functionality. An open layout features contemporary finishes, floor-toceiling windows for natural light, and a sophisticated palette. Bedrooms offer comfort and space. Amenities include a fitness center, Yoga Studio, and Business Lounge. Minutes away from Eaton Centre, TTC, Toronto Metropolitan University, Yonge & Dundas Sq, and so much more. Sold with full TARION Warranty. Parking and Locker available for purchase. HST RebateApplicable. (id:15069)
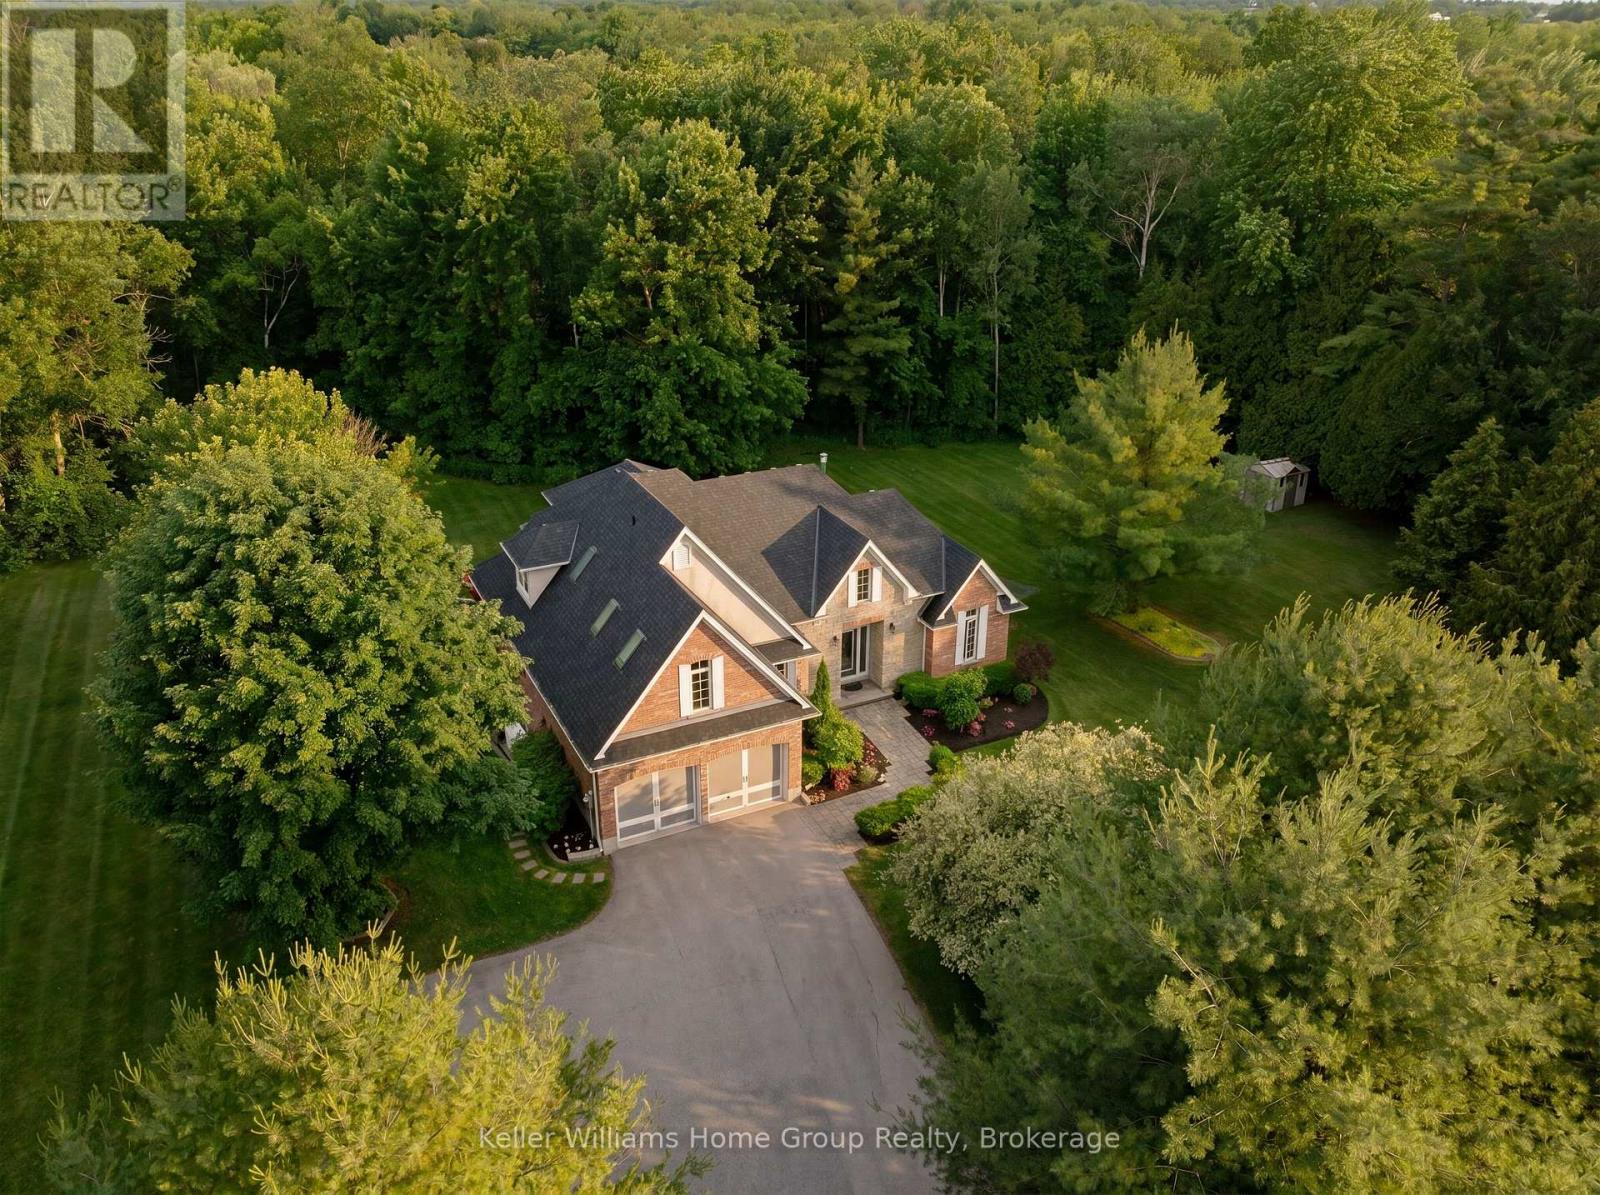
Welcome to your own private retreat on 1.27 beautifully treed acres in the heart of Puslinch. Tucked away on picturesque Maddaugh Road, this exceptional property offers the perfect blend of peaceful country living and modern comfort, just minutes from Guelph, Cambridge, and Hamilton. Surrounded by mature trees and natural beauty, the property provides a rare sense of privacy and tranquility. Thoughtfully updated for modern living, the home features bright, open-concept spaces filled with natural light and stunning views of the backyard and surrounding landscape. The beautifully appointed kitchen flows seamlessly into the living and dining areas, creating an ideal space for both everyday living and entertaining. Large windows throughout bring the outdoors in, while a striking floor-to-ceiling fireplace anchors the main living space. The main-floor primary suite is a true retreat, offering a spacious bedroom overlooking the backyard, a walk-in closet, and a luxurious ensuite with a glass shower and soaker tub. Upstairs, 3 generously sized bedrooms provide plenty of space for family, guests or a home office. The finished basement adds incredible versatility with a cozy gas fireplace, expansive recreation room, wet bar, additional bedroom, and 3-piece bathroom- perfect for guests, older children, a home gym or theatre room. Step outside and discover a backyard designed for making memories. Enjoy summer evenings on the deck, crisp fall nights in the screen-in porch, gather around the fire, or simply relax and take in the peaceful surroundings. With extensive landscaping, ample parking, and plenty of room to play, garden or enjoy nature, this property offers the lifestyle so many dream about but rarely find. A rare opportunity to own a private acreage in one of Wellington County's most sought-after rural communities. Experience the best of country living without sacrificing convenience. Welcome home! (id:15069)
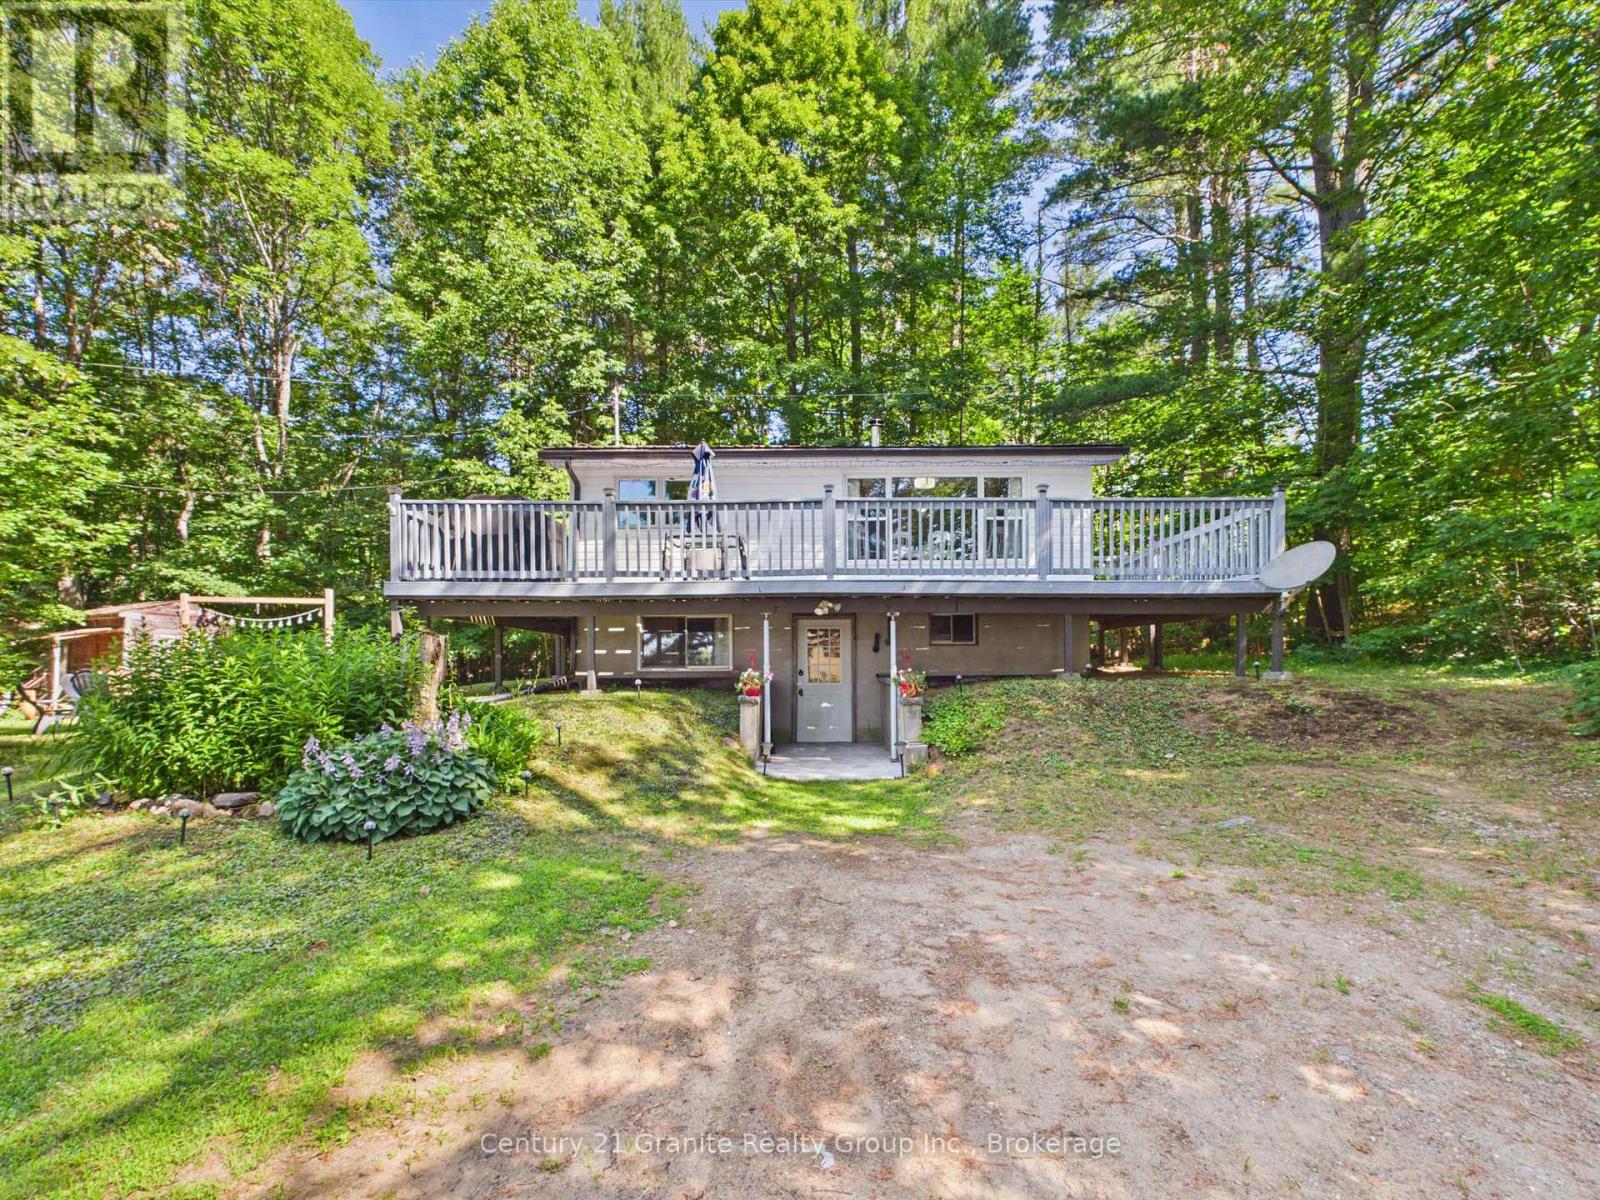
Enjoy an easy 4-season cottage lifestyle on quiet Paradise Lake, just minutes from Haliburton Village, local shops, restaurants, and everyday amenities. This bright cottage enjoys sunny southern exposure, filling the home with natural light, while the front deck offers a comfortable place to relax outdoors. Inside, the open-concept kitchen, dining, and living area is warm and inviting with a cozy woodstove, 2 bedrooms, and a full main floor bathroom. The finished lower level adds valuable living space with a 3rd bedroom, second bathroom, laundry, workout area, and storage. A drilled well, septic system, and forced-air furnace provide year-round comfort. A small private laneway serving a handful of neighbouring properties separates the cottage from the waterfront. Across the lane, you'll find approximately 20 feet of waterfront with a newer dock, offering easy access for swimming, fishing, kayaking, and enjoying the lake. The lot also provides room to expand the existing cottage or add a detached garage, subject to required approvals. Whether you're looking for an affordable cottage, your home away from home, or a property with short-term rental potential, this Paradise Lake property is a great opportunity to enjoy the Haliburton Highlands. (id:15069)
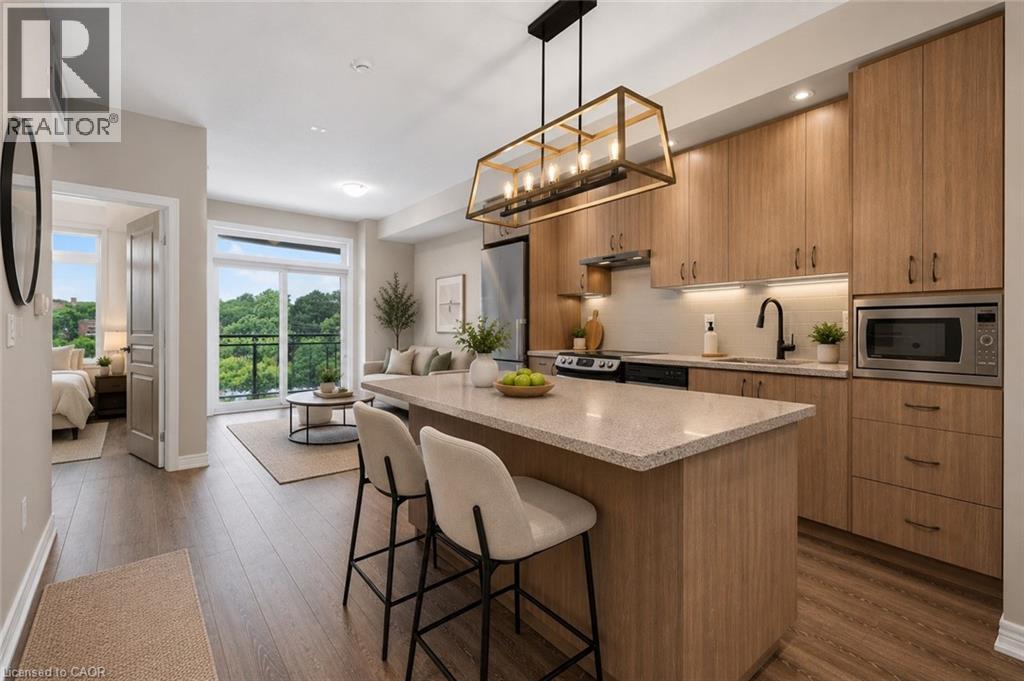
Bright, modern condo living in one of Burlington's most convenient locations. Enjoy the perfect blend of style, comfort, and low-maintenance living in this bright one-bedroom plus den condominium. Designed with everyday functionality in mind, this thoughtfully planned suite is ideal for first-time buyers, young professionals, downsizers, or anyone looking to enjoy a modern lifestyle close to everything Burlington has to offer. The open-concept layout creates an inviting space that's perfect for both relaxing and entertaining. Large windows fill the home with natural light, while modern finishes and stone countertops add timeless appeal. The kitchen offers plenty of workspace for everyday cooking and hosting, seamlessly connecting to the living area to make the most of every square foot. The spacious bedroom provides a peaceful retreat, while the separate den offers valuable flexibility for a home office, guest space, reading nook, fitness area, or creative studio. Step outside onto your private balcony to enjoy your morning coffee or unwind at the end of the day. Underground parking provides year-round convenience, while the building's impressive amenities extend your living space beyond your suite. Host family and friends in the beautifully appointed party room featuring a full chef's kitchen, fireplace, pool table, and outdoor patio. Stay active in the fitness area or enjoy summer evenings at the common barbecue area. Located in the sought-after Aldershot community, you'll appreciate quick access to major highways, transit, shopping, restaurants, parks, and everyday essentials. Mapleview Shopping Centre, downtown Burlington, the waterfront, and numerous walking trails are all just minutes away, making commuting and weekend adventures equally convenient. Featuring modern finishes, flexible living space, outstanding amenities, and an exceptional location, this home delivers the easy, connected lifestyle today's buyers are looking for. (id:15069)
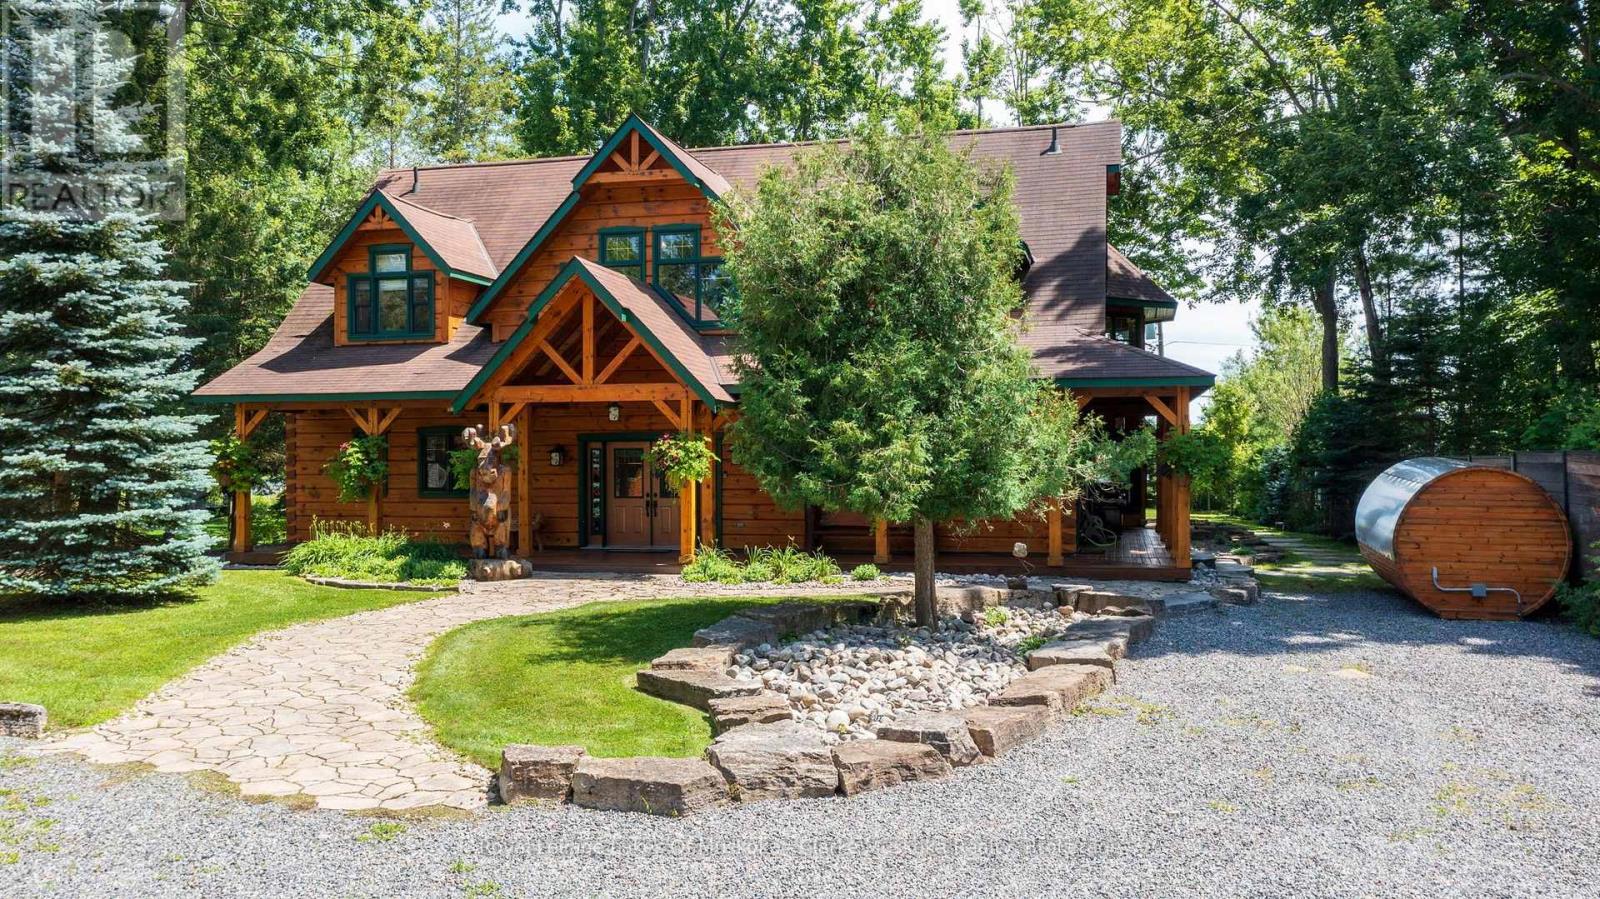
Timeless craftsmanship meets modern luxury in this meticulously curated 3,703 sq. ft. True North log estate, showcasing over $1 million in sophisticated recent upgrades. This exceptional 4 bedroom, 3 bath waterfront lake house has a detached two car garage with a 650sf guest suite featuring two additional bedrooms, a newer kitchen, bath and living area. The cottage is set on a level lot with sought-after southern exposure and an expansive 80-foot sandy beach. The home is beautifully appointed with traditional upscale Muskoka-style décor, blending timeless elegance with relaxed lakeside comfort. The 4-bedroom main cottage features hickory flooring, a wine room, floor to ceiling propane burning fireplace, a kitchen designed for entertainment and a private lakeside primary retreat with walk-out access to the waterfront. Upstairs, the large loft area creates an inviting family gathering space, surrounded by 3 additional bedrooms. Ideally located only minutes from the heart of Bracebridge, this property offers effortless access to charming boutiques, local restaurants, healthcare services, and everyday conveniences. Step onto your dock and explore Muskoka's celebrated Big Three Lakes, where endless boating, championship golf, waterfront dining, and some of the region's most sought-after destinations await. Outside, the professionally designed grounds are equally impressive, featuring stunning granite landscaping, multiple outdoor entertaining areas, a lakeside sauna, a hot tub, and beautifully integrated natural stone that enhances the property's timeless appeal.More than a cottage, this is a legacy property designed for effortless enjoyment. Whether it's peaceful mornings on the sandy beach, afternoons exploring the lakes, or unforgettable evenings watching the sunset over the water, this extraordinary estate offers the quintessential Lake Muskoka lifestyle-where natural beauty and refined luxury come together to create memories for generations. (id:15069)
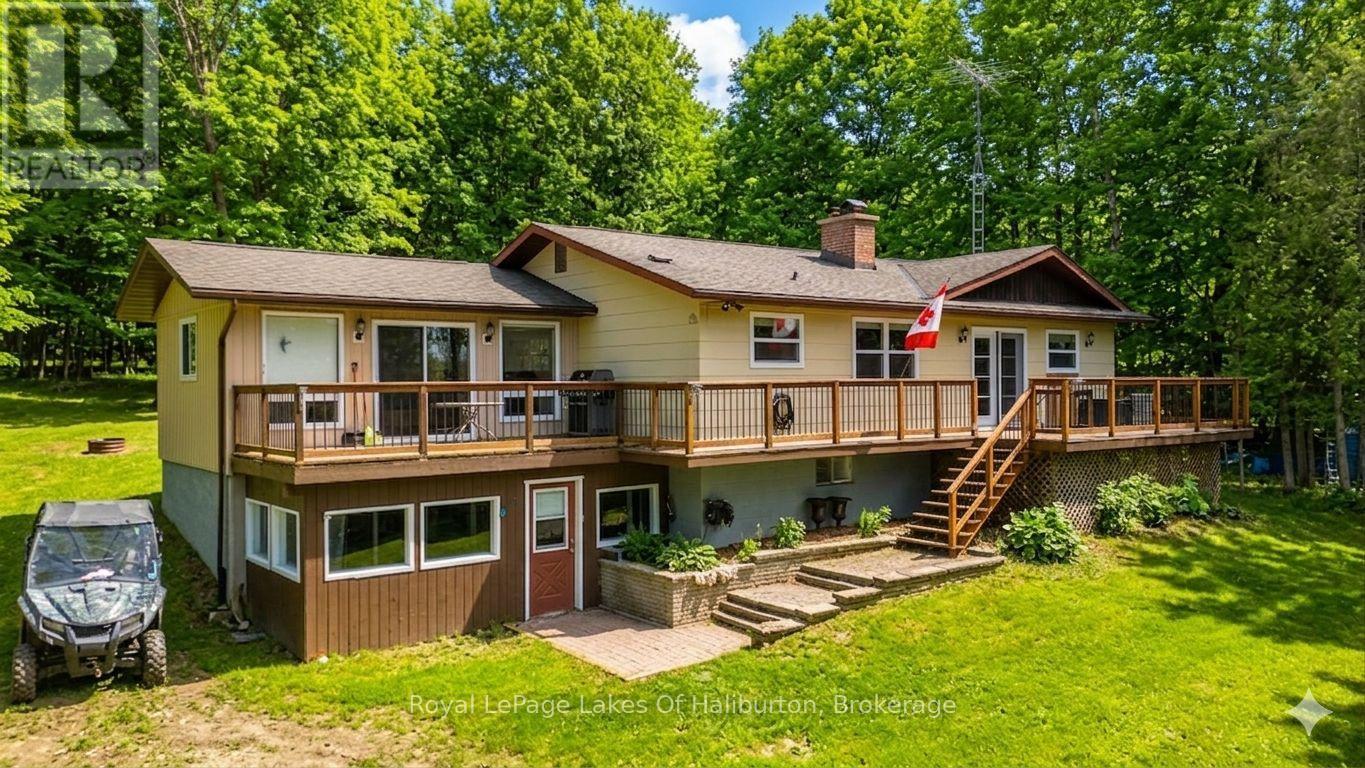
Discover the perfect blend of rustic charm and modern comfort in this beautiful country home, set in a private, peaceful setting. Step inside the open-concept living area, where a large kitchen with island flows seamlessly into the dining and living spaces. A double-sided brick fireplace warms both the master suite and kitchen, while a double-sided propane fireplace adds cozy charm to the living room. Hardwood flooring and many recent upgrades bring a fresh, modern feel to this inviting home. The lower level offers lots of extra living space with a spacious family room, ideal for movie nights or gatherings. Outside, you'll find an oversized single-car garage and a large bunkie - perfect for guests, hobbies, or extra storage. Whether you're seeking a year-round residence or a weekend getaway, this property delivers the perfect blend of comfort, style, and nature. Enjoy shared access to Maple Lake, complete with a sandy beach - perfect for swimming, kayaking or simply soaking up the sun. Whether you're seeking a year-round residence or a weekend escape, this property offers the tranquility of country living with the bonus of waterfront enjoyment. (id:15069)
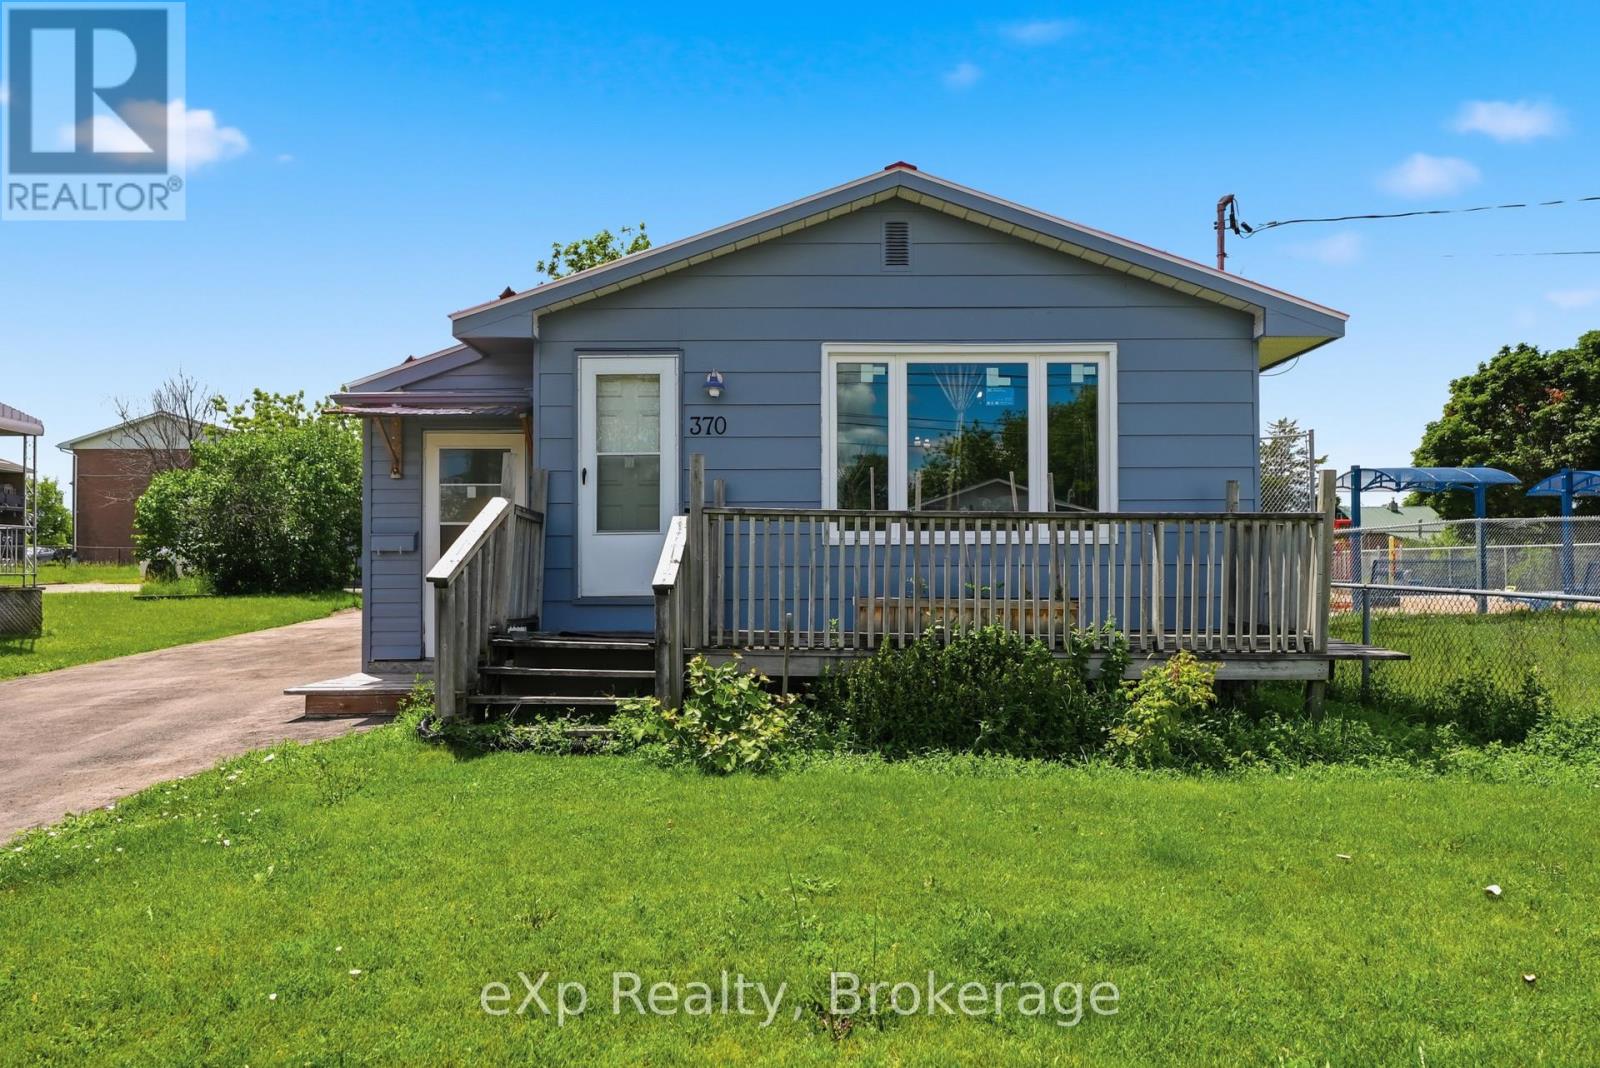
Welcome to 370 Sidney St, a well-maintained 3-bedroom, 2-bathroom bungalow offering the convenience of single-floor living in a fantastic location. The spacious open-concept kitchen, dining, and living area creates an inviting space for everyday living and entertaining, while the durable metal roof provides peace of mind for years to come. Downstairs, the large partially finished basement offers endless possibilities for a recreation room, workshop, home gym, or potential in-law suite. Hobbyists and tinkerers will appreciate the detached garage, ideal for a workshop, storage, or personal projects. Located beside a playground and just steps from public transit, this home is also minutes to Loyalist College, Quinte Mall, Highway 401, downtown Belleville, and CFB Trenton, making it an excellent option for downsizers, families, and commuters alike. (id:15069)
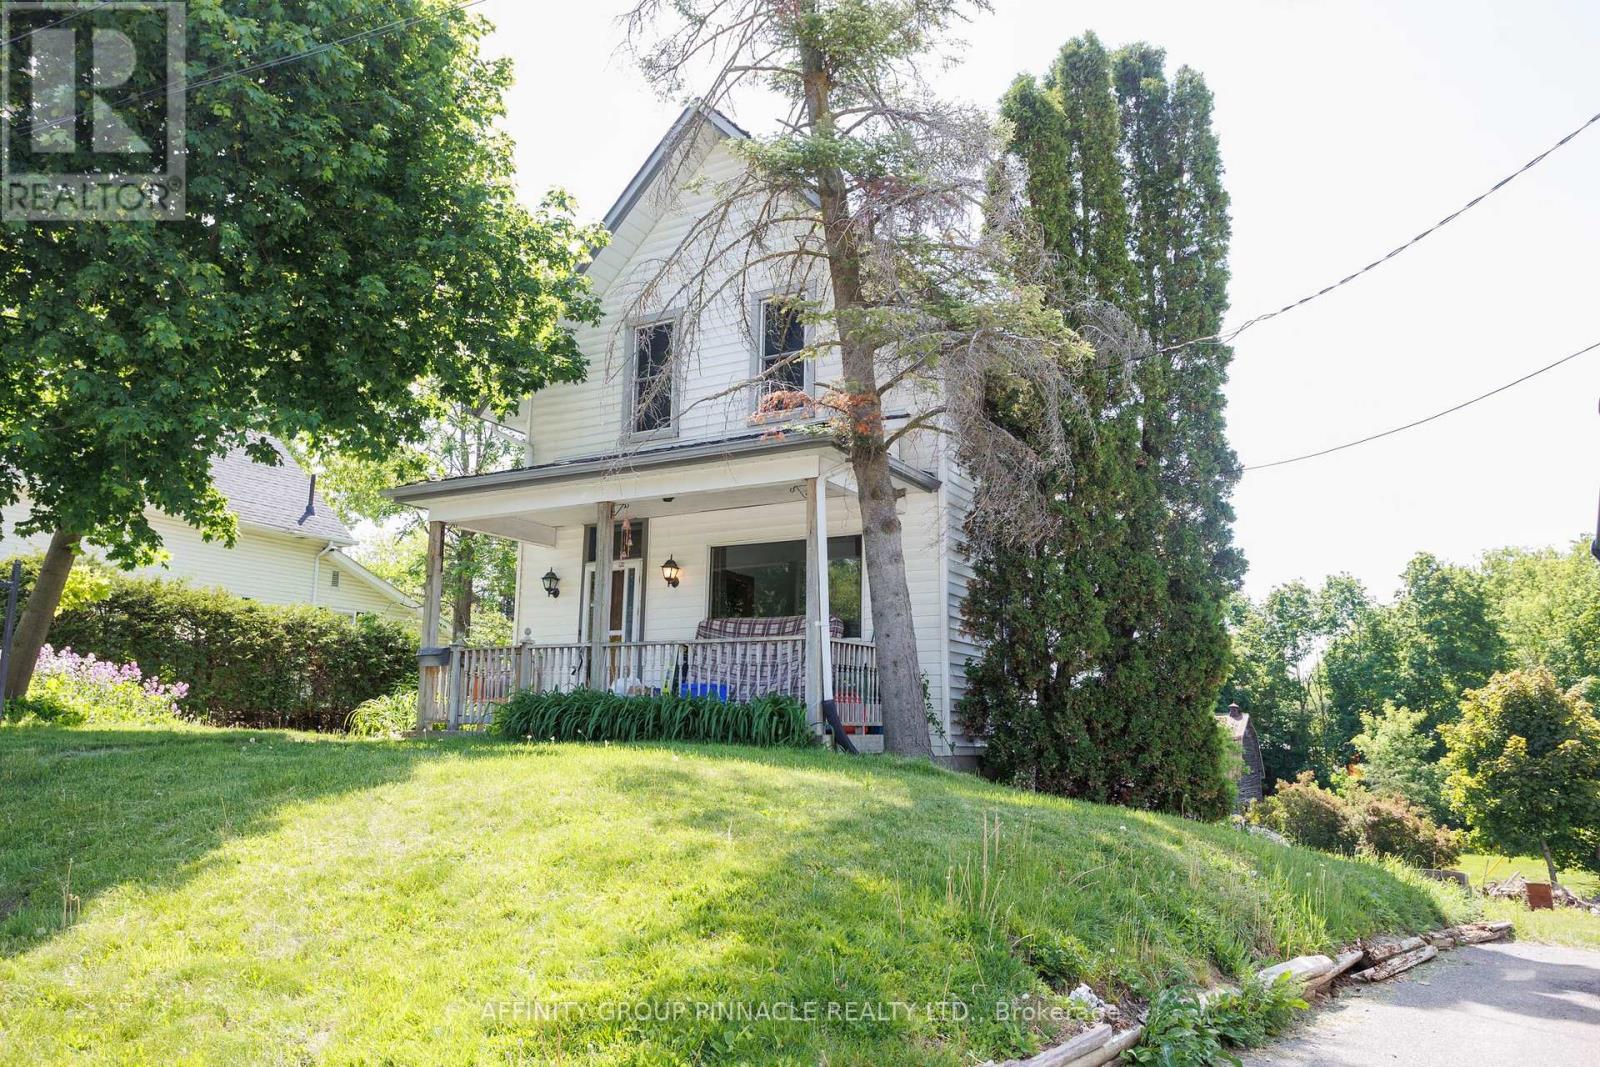
Welcome to 7 Colborne st! Located just steps from Rivera Park and a boat launch, this three-bedroom, two-bathroom home awaits. The main floor features a living room, formal dining room, eat-in kitchen and a large family room addition with a newer 4 pc bath, laundry and a walkout to the backyard deck. The second level features a master bedroom with a walk-in closet, a newer four-piece bath and 2 additional bedrooms. Outside you will find an oversized lot that used to have a detached garage on the southwest portion of the property, opportunity knocks! (id:15069)
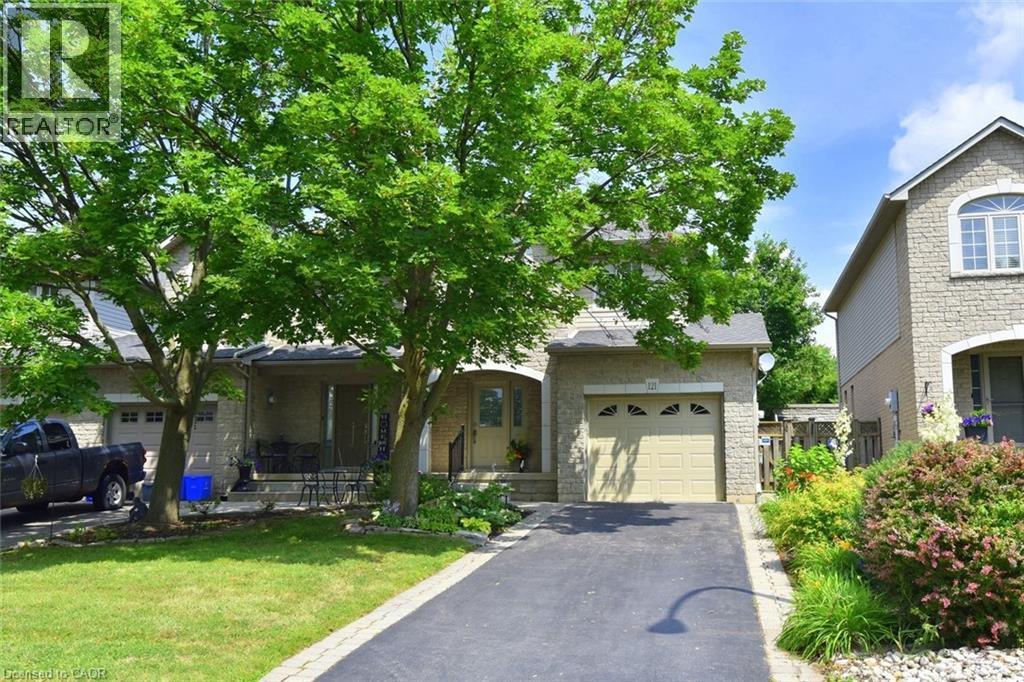
Welcome to this beautifully maintained end-unit freehold townhome, perfectly situated in a mature, family-friendly Ancaster neighborhood. Close to parks, schools, and everyday amenities, with quick highway access, this home offers the perfect blend of comfort and convenience. Step inside to a bright, spacious open-concept main floor, where an abundance of windows fill the home with natural light. A thoughtful builder upgrade—a side window beside the front entrance—brings in even more sunshine while enhancing airflow. The well-designed kitchen offers ample cabinetry and storage, stainless appliances, and granite counter , while the inviting living area is centered around a cozy fireplace, creating the perfect space to relax or entertain. Upstairs, you'll find three generously sized bedrooms, including a spacious primary retreat featuring a walk-in closet and convenient ensuite privilege. The unspoiled lower level provides exceptional storage and endless possibilities to create a recreation room, or additional living space. Lovely perennial gardens frame the front of the home and beautifully border the driveway while the private backyard can be accessed through the side gate or directly from the garage. With parking for two vehicles, a desirable end-unit location, and pride of ownership evident throughout, this home truly checks all the boxes. This is an incredible opportunity to make Ancaster your home! (id:15069)
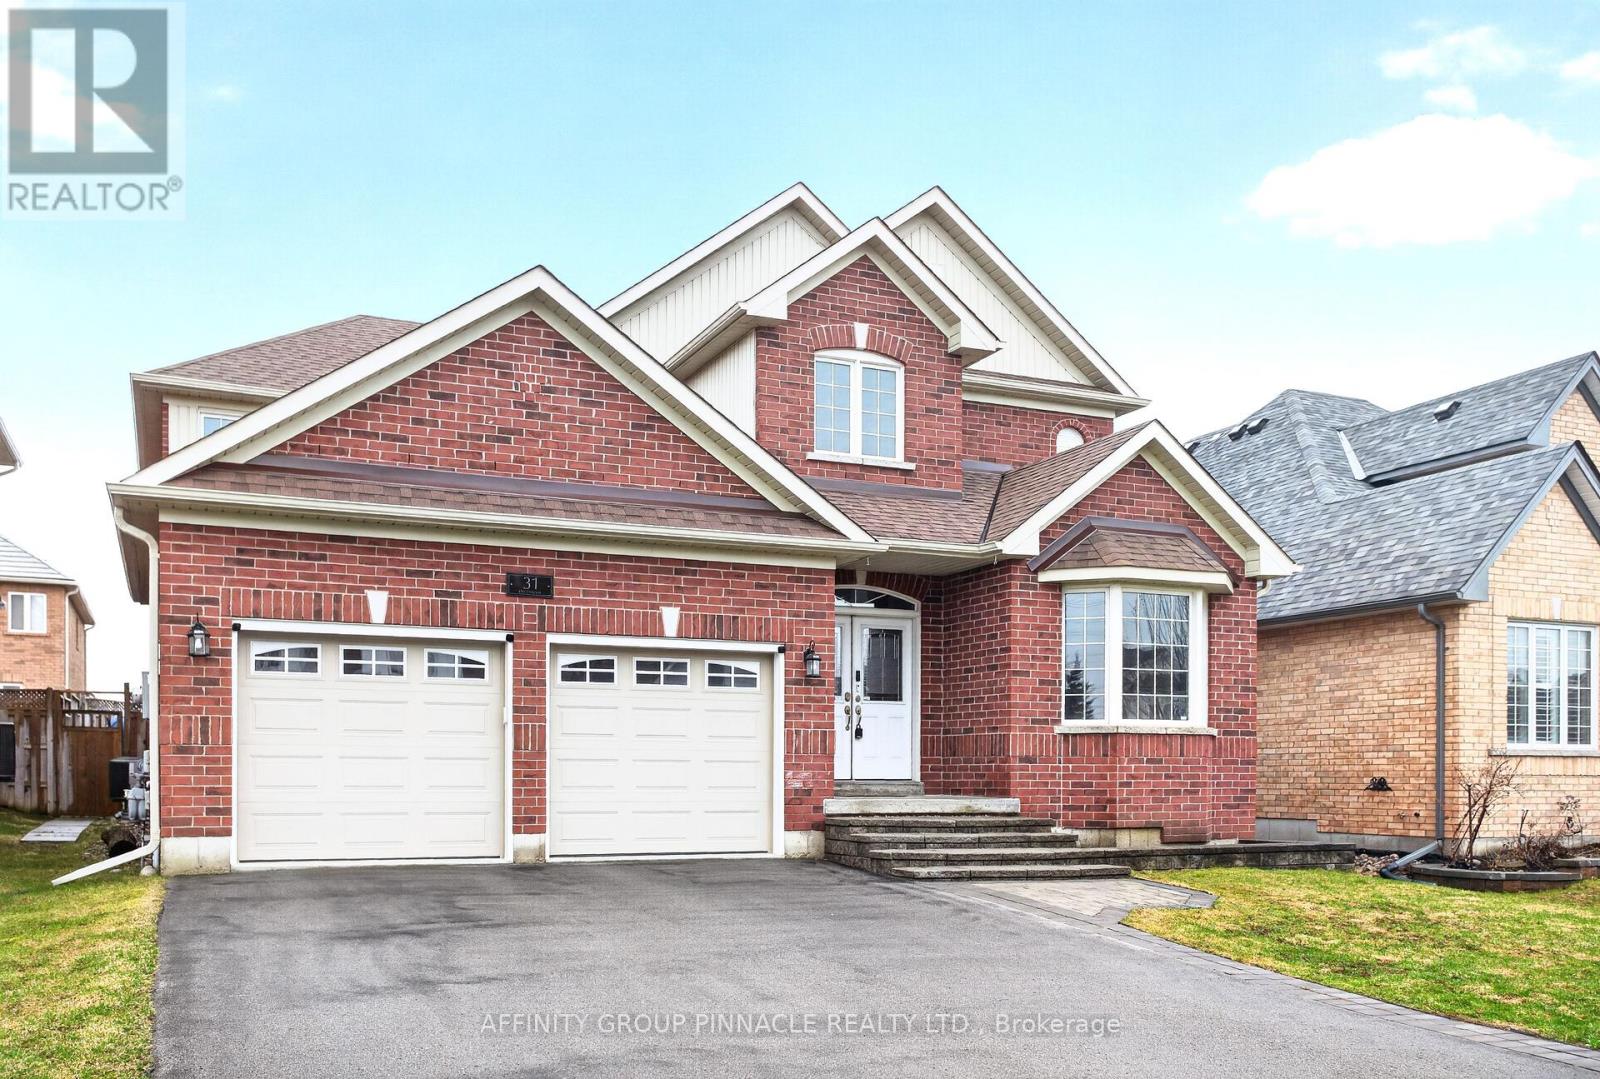
Located in one of Lindsay's most coveted neighbourhoods, this exceptional 4-bedroom, 4-bathroom executive home boasts 2,607 sq ft of luxurious main and upper-level living space, ideal for established or growing families. The main floor immediately impresses with an 18-foot ceiling in the magnificent foyer, highlighting a beautiful hardwood staircase. Designed for seamless entertaining, the bright, open-concept kitchen and living room features a cozy gas fireplace and walks out to a deck complete with a gazebo and an above-ground pool. For convenience, the main level also includes a private office/den and a laundry room with direct access to the 2-car garage. Upstairs, the second floor offers four spacious bedrooms, including a huge primary bedroom suite. This private retreat features a walk-in closet and a 4-piece ensuite bathroom with both a separate shower and a relaxing soaker tub. The fully finished lower level expands the total living space to 3,438 sq ft, offering a comfortable rec room highlighted by a gas fireplace set in a beautiful stone mantle, along with significant storage space. This stunning family home is perfectly situated: directly across the street from a park and playground, and just steps from the Victoria Rail Trail and the scenic Scugog River. The property showcases incredible features and upgrades throughout. Book an appointment today! (id:15069)
Luxury and unbeatable location! Full-size 1+ den that can be used as a junior 2 bedroom! Famous "Time and Space" by Pemberton, just 3 years new. Facing East and quiet residential street - with minimal street noise. Steps to everything that matters: Union Station, Financial Core, George Brown College, Ryerson University, Lawrence Market, Distillery District, waterfront, fancy restaurants, Rogers Centre, CN Tower, Scotiabank Arena...Walk score 99 / Transit score 100! Don Valley and Gardiner are easily accessible. Street car to the Beaches. Rich, world-class amenities in the building include: 24 hours security/concierge, infinity rooftop pool with cabanas, BBQ terraces, gym, yoga/pilates facility, weight room w. cardio centre, theatre room, party room w. wet bar and kitchenette, games room and more! Enjoy the practical layout of this bright unit with 9 FT ceilings, sound-proof oversized windows, balcony door. Modern and colour-coordinated features t/out. Fancy kitchen cabinets with full-size integrated appliances, quartz c/tops, tile b/splash, undermount sink, recessed lighting, 7 1/2" laminate planks, smooth ceilings t/out, rolling blinds. Electronic door lock is monitored by the security. Waterproof BBQ electrical outlet on the balcony. Wi-Fi service is included in the maintenance. First time on the market and is motivated. Book your showing today! (id:15069)
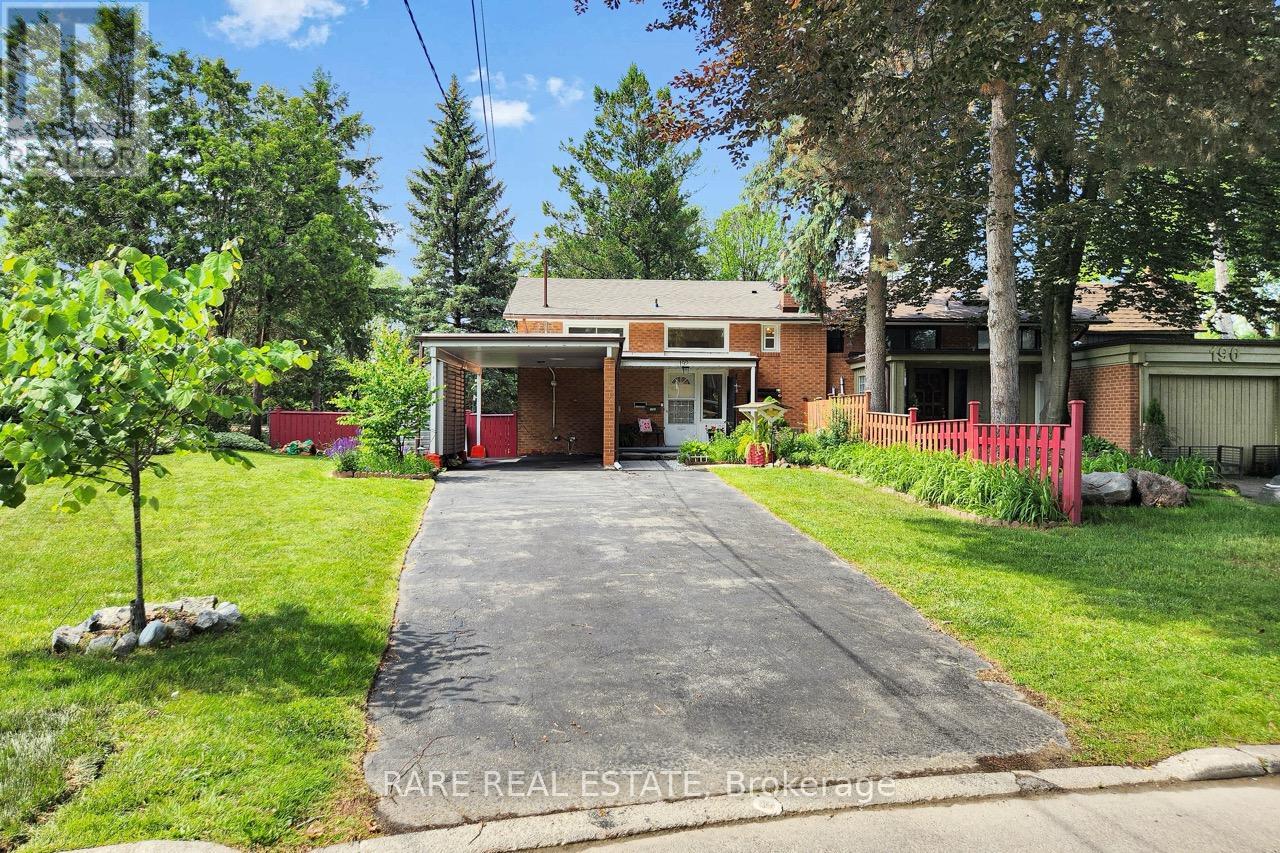
Backing directly onto the Donalda Club golf course and the Don River valley, 192 Three Valleys Drive offers something genuinely rare in Toronto: a private, southwest-facing ravine lot with mature trees and open sky. This renovated three-bedroom, two-bathroom semi-detached backsplit has been thoughtfully updated throughout, featuring stunning new engineered oak flooring, fresh neutral décor, new windows (2024) on second floor and a new roof (2025). Natural light fills the open-concept living and dining areas, where large windows frame views of the backyard and green space beyond. An exposed brick feature wall adds warmth and character, while the kitchen features white shaker cabinetry and granite countertops. A three-season sunroom stretches across the rear of the home, perfectly positioned to capture the southwest light and ravine views beyond. Upstairs, three spacious bedrooms and a beautifully renovated four-piece bathroom provide comfortable family living. Located in a sought-after family neighbourhood, the home is steps from excellent public, Catholic, and French immersion schools, the Donalda conservation trails, tennis courts, and TTC, with easy access to the DVP and Highway 401. Outside, the pie-shaped lot is the true showpiece. Backing onto the golf course and Don River valley, the property enjoys exceptional privacy thanks to the mature trees lining the fairways and valley lands. The level tableland offers abundant sunshine and space for entertaining, gardening, future expansion, or simply enjoying the peaceful surroundings. Mature fruit, vegetable, and flower gardens, a storage shed, carport, and parking for up to four vehicles complete the property. 192 Three Valleys Drive is a rare opportunity to own an irreplaceable piece of the Donalda ravine. OPEN HOUSE THIS SATURDAY 2-4PM! (id:15069)