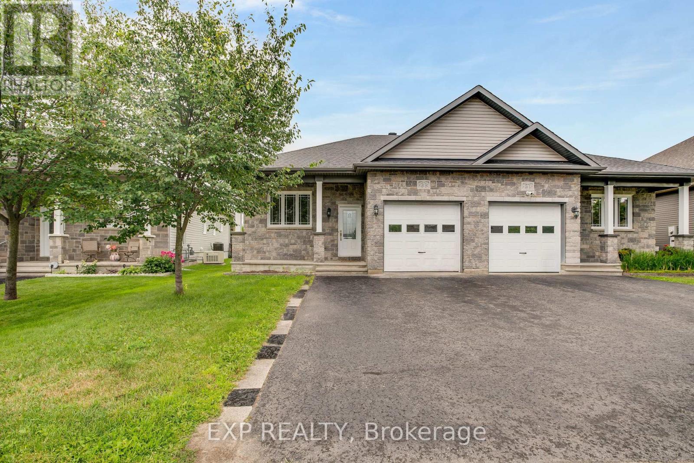
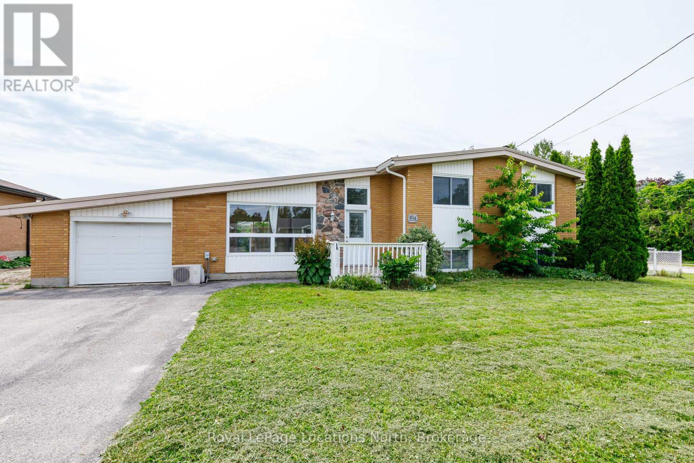
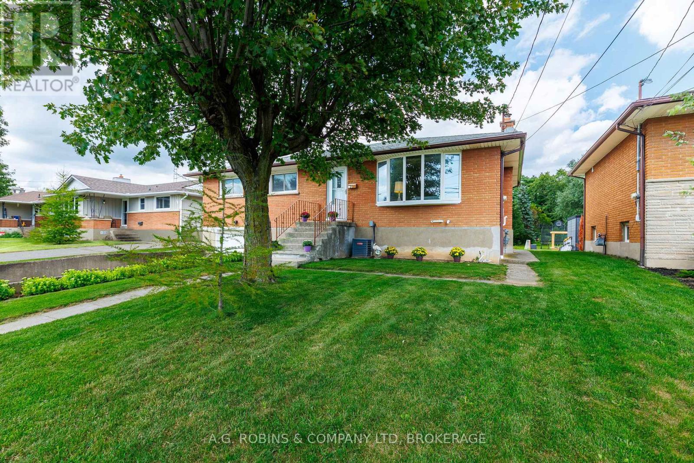
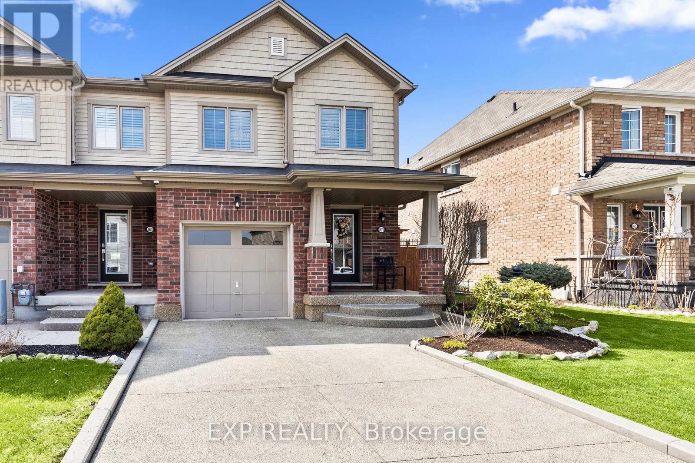
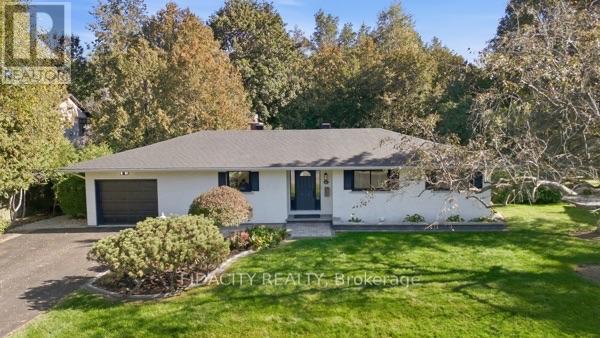
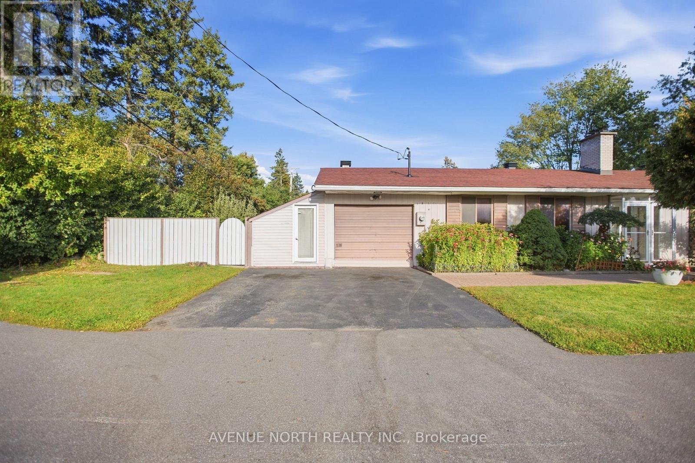
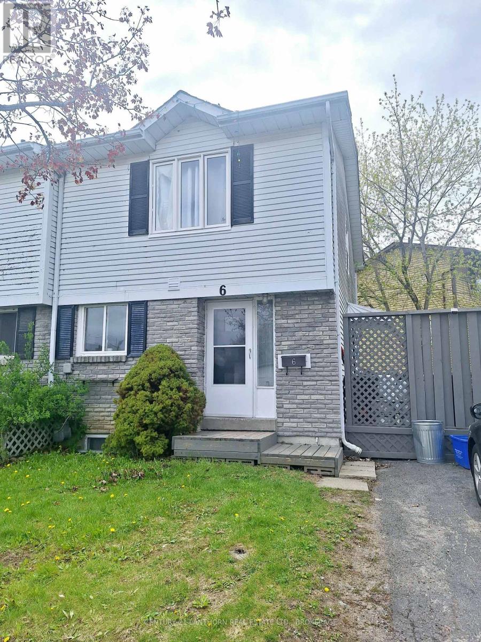
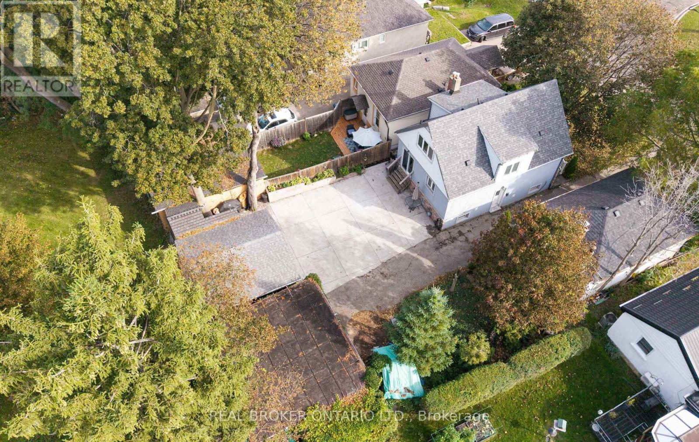
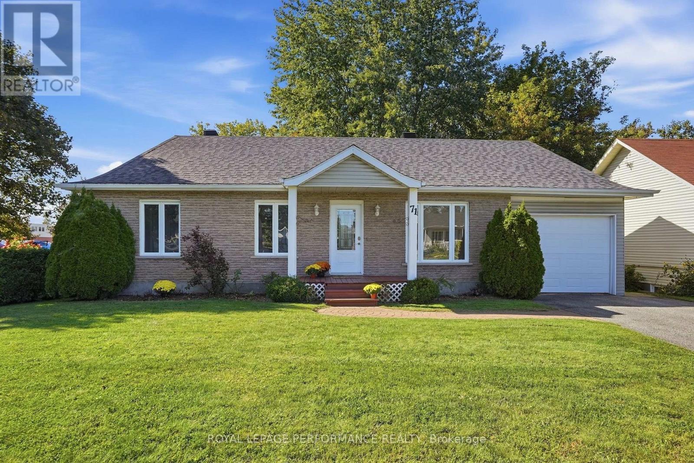
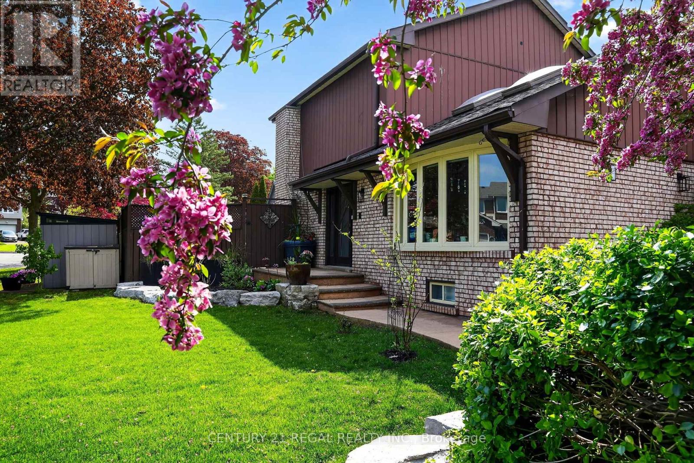
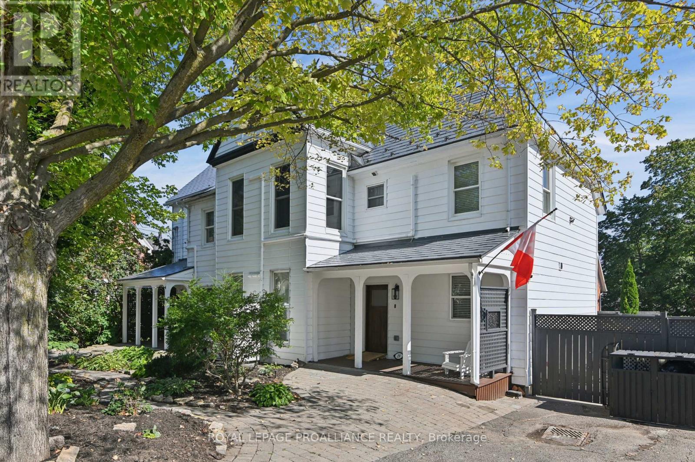
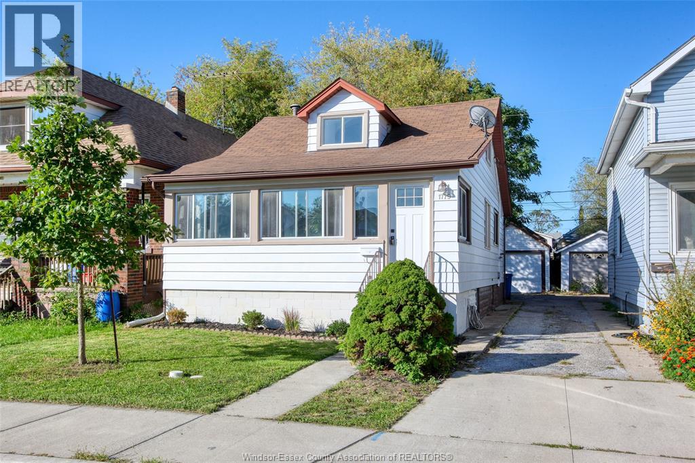
Welcome to this versatile semi-detached home with a secondary dwelling unit, ideally located in the sought-after neighbourhood of St-Thomas Place. An excellent opportunity for investors, multigenerational families, or buyers looking to offset their mortgage with rental income. The vacant main-floor unit offers 2 bedrooms, 1 bathroom, hardwood flooring, a bright and functional layout, and access to the attached single-car garage. The lower-level unit features a separate entrance, 2 bedrooms, and 1 bathroom, and is currently rented for $1,850 per month (heat,water and hydro included). Outside, enjoy a fenced backyard offering privacy and space to relax. Move into the main unit while benefiting from immediate rental income, or add a well-located property with two self-contained living spaces to your investment portfolio. A fantastic opportunity in a desirable, family-friendly neighbourhood-book your showing today! Don't forget to click the video link below. (id:15069)
Attention Outdoor Lovers - This Is Not Just a Home, It's a Lifestyle! Welcome to a truly unique Thornhill property where designer interiors meet an incredible four-season outdoor living and entertainment space. Set on a corner lot with an exceptionally private backyard, this home offers your own secluded retreat right in the city. The backyard is the real showstopper - designed to be enjoyed year-round with built-in Napoleon heaters, a projector with a pull-out screen for outdoor movie nights, a cedar sauna, built-in BBQ, a separate reading/cigar room with its own Wi-Fi-operated exhaust system and a ping-pong area. There's even a man-cave/workshop shed for tools and hobbies, plus an additional garden storage shed. And the inside is just as impressive. The home has been extensively upgraded with stylish doors - garage, entrance and interior, newer windows and roof (2023), a covered front porch with LED lighting, video surveillance, and thoughtful designer finishes throughout. The living room features a contemporary vapor fireplace, while the beautifully designed kitchen even includes a wine fridge. The bathroom has also been renovated with serious wow factor. A finished basement provides more living and entertaining space, complete with a pull-out Murphy bed for overnight guests - because once your friends experience this home, they may not want to leave! This is much more than a beautifully renovated home. It's a private four-season retreat made for entertaining, relaxing and enjoying life - indoors and out. (id:15069)
Welcome To An Exceptional Executive Residence Offering 3,400+ SqFt Of Curated Living Space,Where Timeless Elegance Meets Modern Refinement.Newly Renovated & Impeccably Maintained,Every Detail Reflects Quality Craftsmanship,Enduring Design & Effortless Sophistication.Rich Hardwood Flooring,Smooth Ceilings,Pot Lights,Crown Moulding & Designer-Inspired Interiors Create A Warm & Elevated Atmosphere Balancing Refined Living w/Everyday Comfort.A Prestigious Florentine Chef-Inspired Kitchen Is Expertly Crafted For Memorable Gatherings While Remaining Exceptionally Functional For Daily Living.The Expansive Quartz Centre Island Is Complemented By Custom Organizational Features Including B/In Wine Rack,Fine China Drawer Dividers,Deep Storage Solutions,U/Cab Lighting,W/In Pantry w/Automatic Lighting & A Curated Collection Of Premium High End Appliances.The Home's Commitment To Quality Continues In The Renovated Laundry Rm Featuring Custom Cabinetry,Quartz C/Top +Backsplash,U/Cab Lighting,Dedicated CVAC & Convenient Garage +Exterior Access.The Primary Suite Offers New Window Coverings,W/In Closet w/Organizer,R-In For Gas F/Place & An Elegant Reimagined Ensuite Appointed w/ New:Custom Florentine Vanities,Quartz C/Top,Updated Fixtures & Statement Lighting.Refined Enhancements Continue T/Out The Upper Level.Offering 1,800 SqFt+,The Unspoiled Lower Level Provides An Opportunity To Create A Living Space Tailored To Your Family's Lifestyle.Professionally Landscaped Grounds Enhanced By A 4 Zone Irrigation System Surround A Private Backyard Oasis Featuring A Tranquil Waterfall +Patio Dining & Lounge Space-An Inviting Setting For Relaxed Afternoons,Outdoor Entertaining & Memorable Evenings.Situated Within The Desired Legacy Community Of Markham,An Enclave Renowned For Its Mature Streetscape,Executive Homes And Dedicated Amenities Incl.Golf.This Distinguished Residence Presents A Rare Opportunity For Discerning Families To Enjoy A Lifestyle Defined By Comfort,Privacy & Timeless Elegance. (id:15069)
Two-Level Condo with Dual Elevator Access & Sunny South Exposure!Welcome to this bright and spacious 3-bedroom stacked condo offering a rare combination of privacy, functionality, and lifestyle. Featuring separate elevator access to each level, this unique layout provides the feel of a private residence while maintaining the convenience of condo living.Perfect for growing families or savvy investors, the desirable south exposure fills the home with natural sunlight throughout the day. Each floor includes its own dedicated HVAC system, ensuring personalized comfort year-round.The unit comes complete with one parking space and a large storage locker. The building has been recently remodelled, with only minor finishing touches remaining, creating a refreshed and modern living environment.All-inclusive maintenance fees cover heat, water, central air conditioning, cable TV, internet, building insurance, and common elements - delivering outstanding value and predictable monthly expenses. Residents also enjoy premium amenities including a fully equipped fitness centre, indoor swimming pool, and a spacious party room ideal for entertaining.Ideally located with 24/7 TTC access on Lawrence East, and just minutes to Guildwood GO and VIA Rail stations. Close to schools, post-secondary institutions, hospitals, shopping plazas, grocery stores, restaurants, and all everyday conveniences - everything you need is within easy reach.Thoughtfully designed with accessibility in mind, this home is an excellent option for buyers seeking enhanced mobility and convenience. (id:15069)
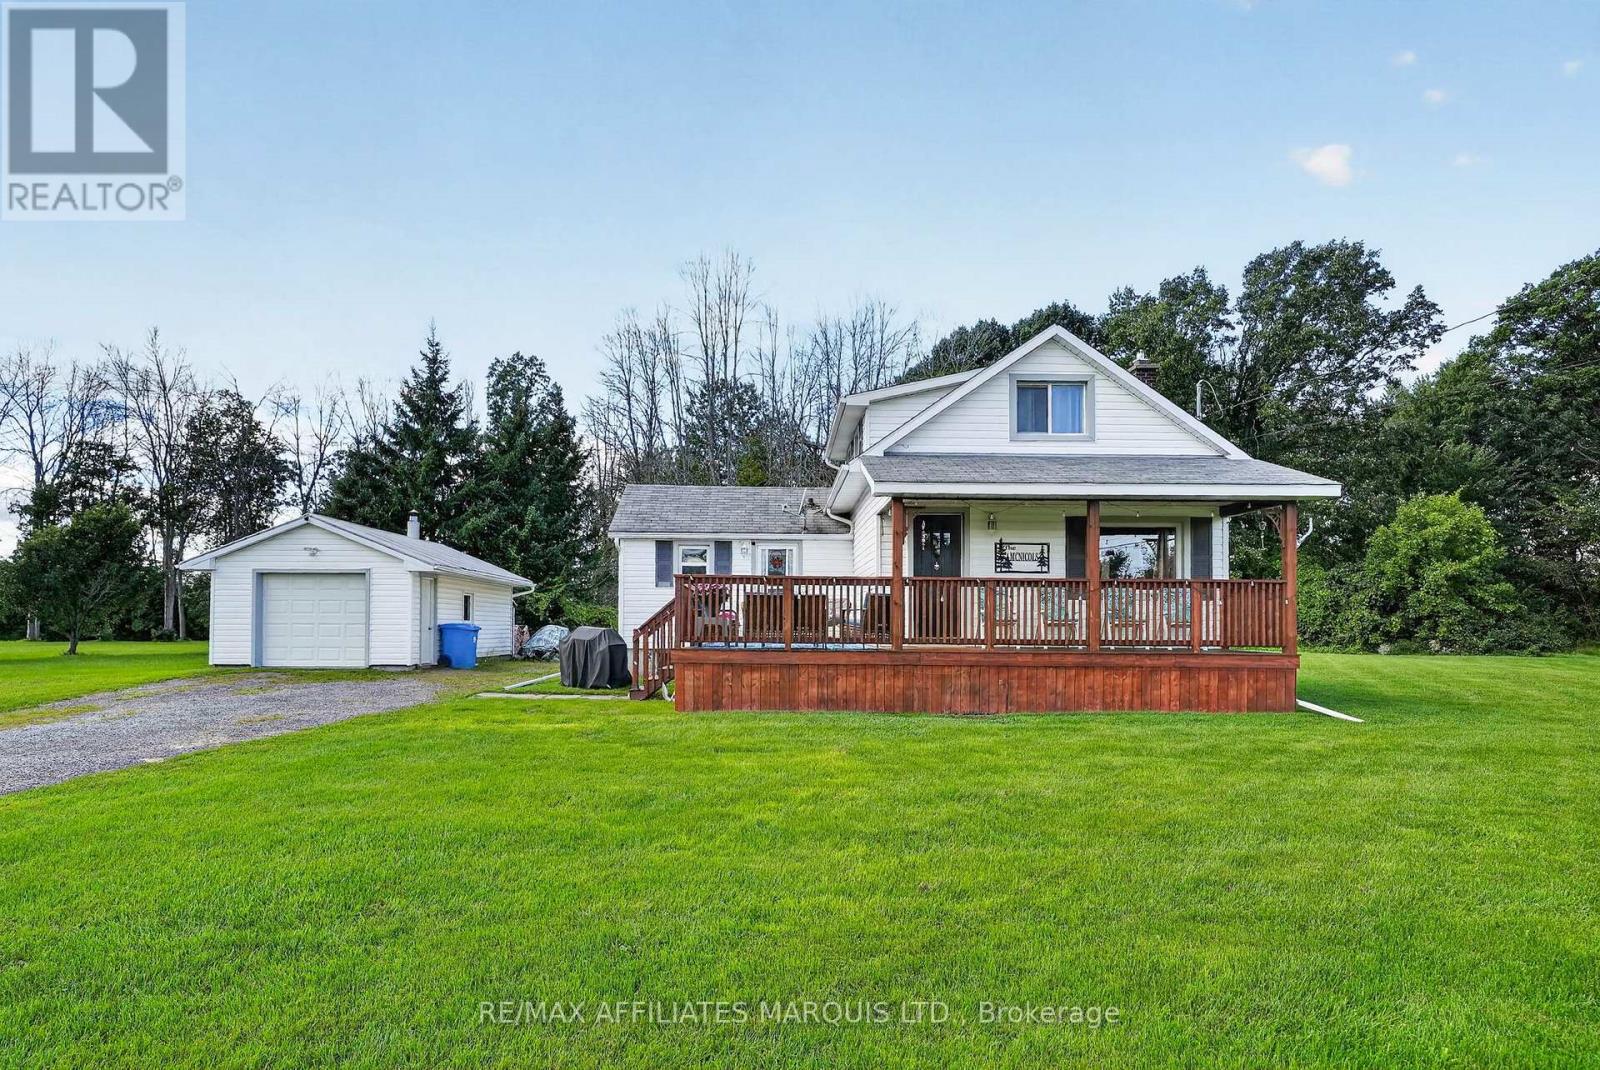
Welcome to this charming, turnkey country home-the perfect opportunity for first-time buyers, downsizers, or anyone looking for peaceful country living with everyday conveniences close by. Tucked well back from the road on a beautiful property of over an acre, this move-in-ready home offers privacy, space, and a warm, inviting layout. The main floor features a beautiful open-concept kitchen and sun-filled den, with a spacious mudroom and large closet just off the kitchen providing excellent additional storage or pantry space. A formal dining room offers plenty of room for hosting family and friends, while the spacious living room overlooks the peaceful country property. A 4-piece bathroom and convenient main-floor laundry complete this level. Upstairs, you'll find two comfortable bedrooms tucked away from the main living areas. The unfinished basement features high ceilings and provides plenty of additional storage space. Outside, the detached garage is ideal for a workshop, recreational vehicles, country toys, or extra storage. Enjoy the tranquility of rural living while being just 2 minutes from the amenities of Iroquois and close to the beautiful St. Lawrence River. With convenient access to Ottawa, Cornwall, Brockville, and Kingston, this is an ideal place to enjoy a quieter lifestyle while staying connected to surrounding communities. Simply move in and enjoy! (id:15069)
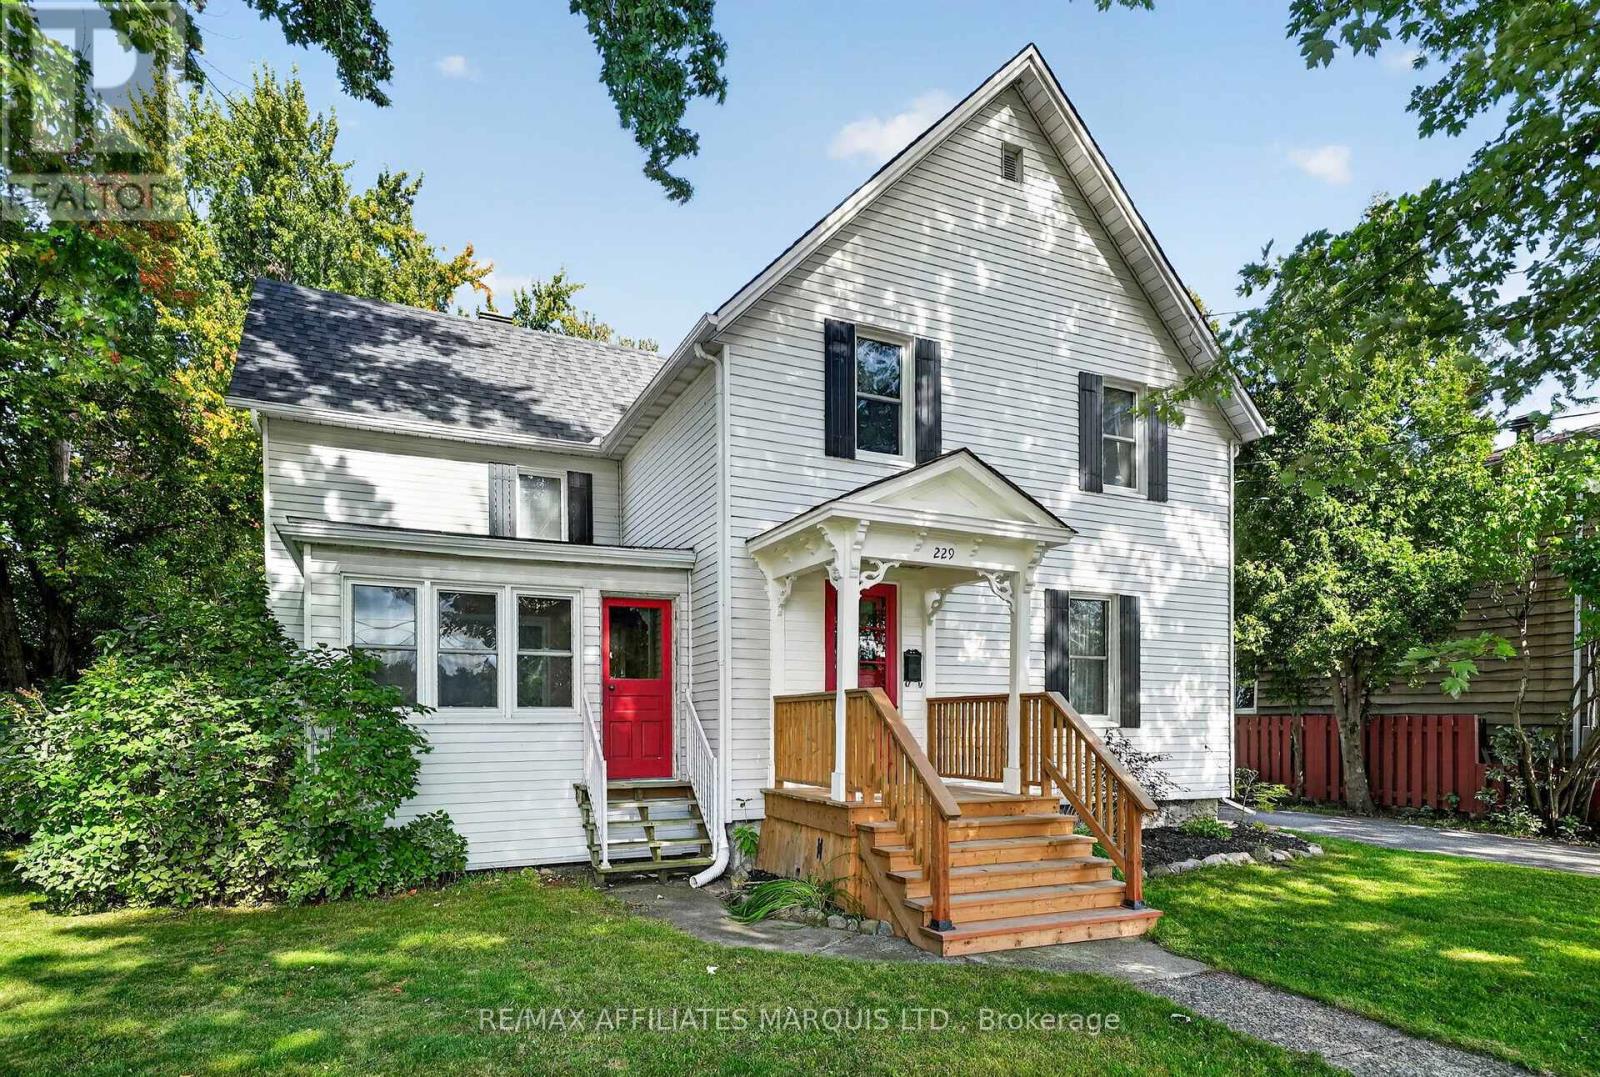
Nearly HALF AN ACRE right in DOWNTOWN CORNWALL with mature trees, a fire pit with burn permit, and room to truly enjoy the outdoors! A property this size in the heart of the city is a rare find. Set on this beautiful, peaceful lot is a large and charming home filled with character, along with several important updates including new windows, a new furnace and heat pump with A/C, new gutters with guards, a restored front porch, and a new garage roof, siding and door. Upstairs offers 4 bedrooms and a full bathroom, while the main floor features two living rooms, a formal dining room, spacious open kitchen with island, bright sunroom, and a convenient mudroom with half bath and laundry. The basement provides plenty of additional storage. Outside, you'll find a detached garage with room for a vehicle, an expansive yard surrounded by mature trees, and a permitted fire pit an incredible setup for city living. A riding lawn mower is even included to help maintain the impressive property. Character, space, major updates and an exceptionally rare lot, all just minutes from downtown amenities. (id:15069)
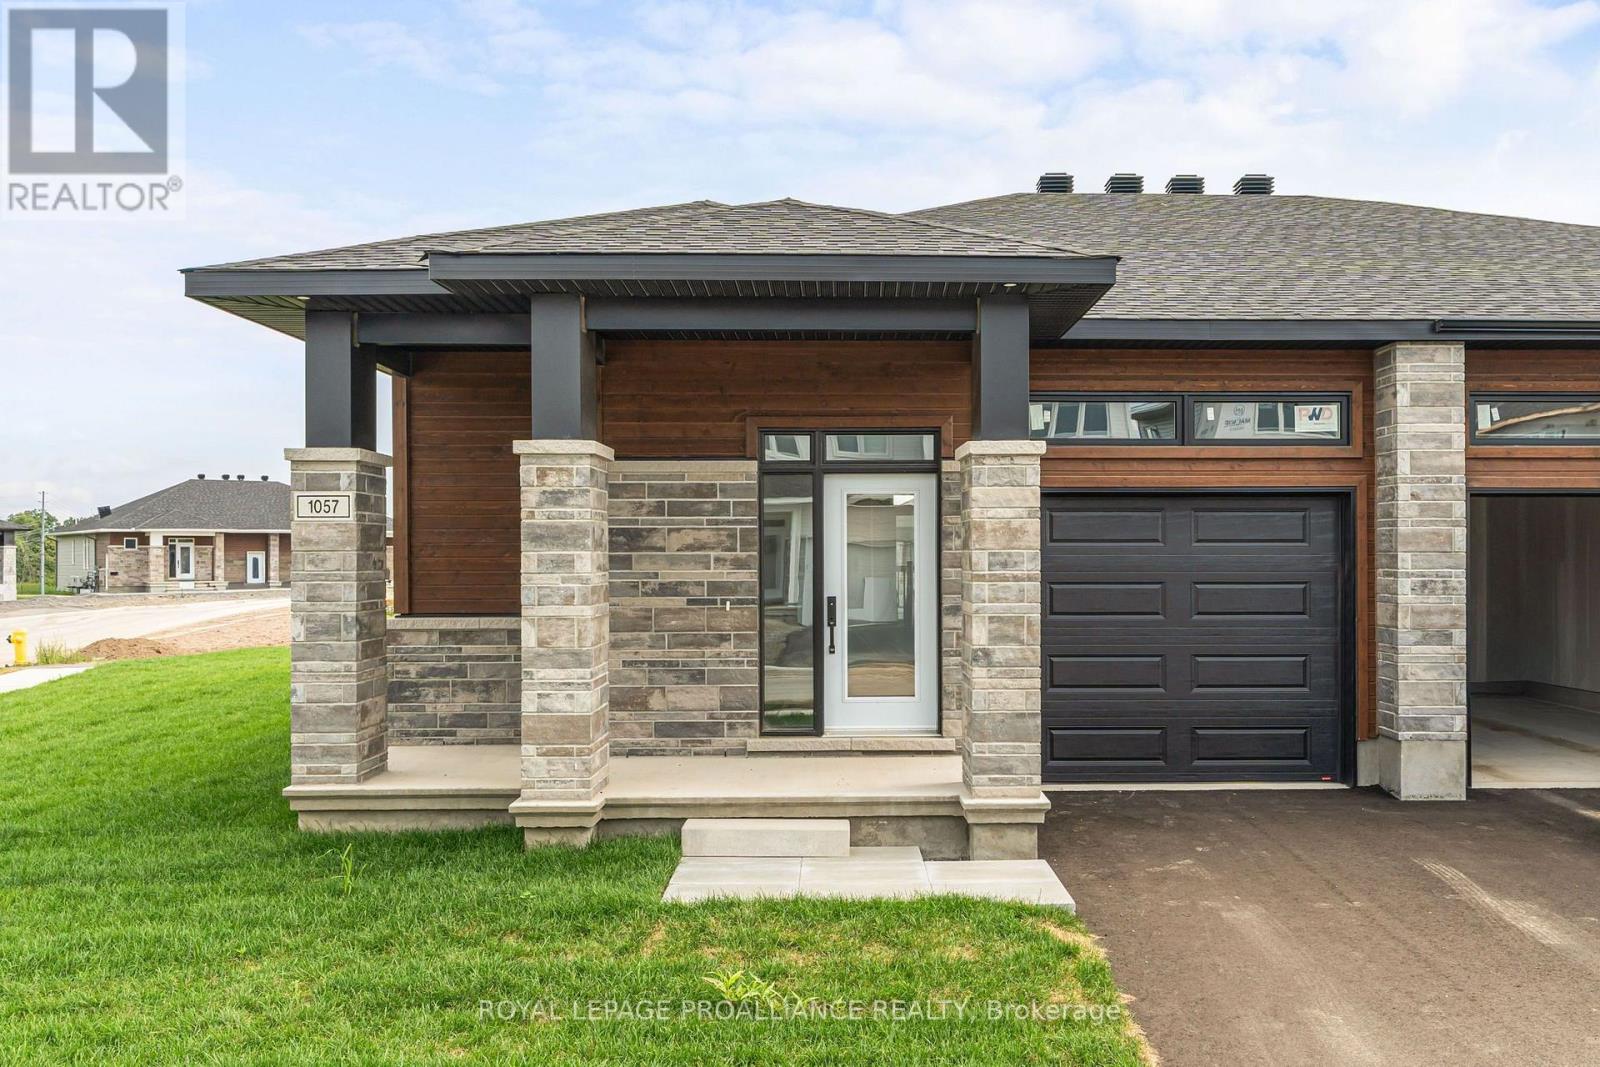
Was $587,000 now $540,700*= $46,300 savings! *Price reflects the limited time HST relief. Bright, stylish and designed for easy one-level living, this Winchester Model corner unit by Mackie Homes offers 1,377 sq. ft. in Brockville's Stirling Meadows. The open-concept interior features 9' ceilings, large windows and transoms that fill the home with natural light. The kitchen is finished with white cabinetry, quartz countertops, tile backsplash, walk-in pantry and a centre island with pendant lighting. The adjoining dining and living areas provide a welcoming space for everyday living, complete with a natural gas fireplace and patio door leading to the covered rear deck. The primary bedroom offers a walk-in closet and private 3-piece ensuite w/quartz countertop. A second bedroom, full bathroom w/quartz countertop and main-level laundry complete the functional layout. The full unfinished basement provides plenty of potential for future living space or storage. Egress windows, fully sodded lot, central air, and paved driveway. Close to north-end schools, shopping, restaurants, recreation and Mac Johnson Wildlife Area walking trails. 7 Year Tarion Warranty. Limited time offer - 5 FREE Appliances (id:15069)
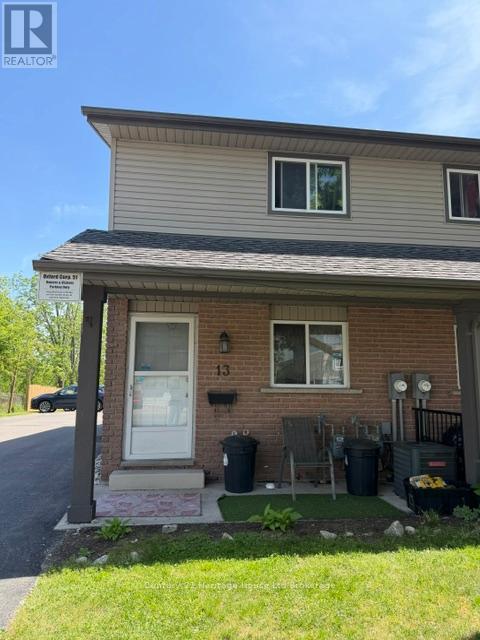
ATTENTION FIRST TIME HOME BUYERS! Great price and location for your first home. This END UNIT condo features 2 bedrooms and 1 bathroom, 6 appliances, carpet free and perfectly located near Zehrs, Shoppers, Giant Tiger and lots of dining options as well. There is also a fenced outside patio area, reserved parking for 1 spot and an unfinished basement. With low condo fees ($275/month) this is affordable living at its best. (id:15069)
Prime Investment Opportunity with Incredible Upside! Whether you're an investor, developer, or buyer looking for future potential, this property checks every box. Renovate, redevelop, sever and build, or simply enjoy the oversized lot-this is a rare opportunity with exceptional flexibility and long-term value. The home offers 3 bedrooms on the upper level plus a lower-level suite with a separate bedroom, making it ideal for multi-generational living, extended family, or additional income potential. Additional features include an attached garage, on-demand hot water, and efficient hot water radiant heating throughout. Situated on a substantial 82' x 132' fully fenced lot, there's plenty of room to explore future development possibilities, create your dream backyard with a pool and outdoor entertaining space, or pursue the property's exciting severance potential. Ideally located close to schools, parks, trails, and just minutes from the vibrant downtown core with its shops, restaurants, and everyday amenities. Attention developers and savvy investors-opportunities like this on a premium lot in such a desirable, family-friendly neighbourhood are becoming increasingly rare! (id:15069)
Port Colborne gem bursting with potential! Lovingly maintained by its one-and-only owner, this spacious all-brick raised ranch is a masterpiece of craftsmanship and flexibility. Walk through the grand entrance to be greeted by sunlit, open living spaces, including a large eat-in kitchen and a formal dining room - perfect for family gatherings. With a roomy living room, 3 generous bedrooms, and a fabulous 5pc bath, the main floor is a delight. But wait, there's more! The fully finished lower level is like a secret treasure chest with a 2nd kitchen, 4th bedroom and 3pc bath, presenting seamless opportunities for an in-law suite, guest retreat or rental income. Step outside to enjoy a private backyard, complemented by the convenience of a 1.5-car garage that provides ample storage or workspace. Surrounded by mature trees and conveniently located near hiking trails, boardwalks, schools, and shopping. **Items to note: Sump pump, 200 amp electrical, Central air, Roof (6 years old), HWT owned (3 years old), Boiler (original), 4 zone heating (each with a separate thermostat), hot and cold water in garage.** (id:15069)
Experience country living with no rear neighbours in this spacious home, offering nearly 2,500 sq. ft. of living space on just under half an acre. Filled with character and beautiful woodwork, this property offers two separate living spaces and plenty of flexibility. The three-bedroom upper level features a renovated kitchen and bathroom, in-suite laundry and a charming wrap-around porch. The three-bedroom main level has also been thoughtfully updated with a renovated kitchen and bathroom, new flooring, a spacious eat-in kitchen and sliding doors leading to the newer back deck.The partially finished basement provides a large rec room, laundry and plenty of additional storage. Outside, enjoy a private, treed backyard with no rear neighbours, a spacious deck and storage shed. With six bedrooms in total and two self-contained living spaces, this property offers a unique opportunity for multi-generational living, those looking to live in one space while renting the other, or the potential to convert back to a spacious single-family home. (id:15069)
Unique. Spacious & Beautiful. This is one of those homes that truly needs to be experienced in person to fully appreciate the feeling it provides. Stunning, thoughtfully designed and unlike anything else, this custom-built John Leyenhorst home presented in Vineland is truly one of a kind. From the moment you enter the impressive foyer, your eyes are drawn into the beautiful living room, where massive windows fill the space with natural light and overlook the patio and backyard.The incredible eat-in kitchen is made for gathering, entertaining and everyday living. Featuring two ovens, a cooktop, large island, an abundance of cabinetry and a separate pantry with an additional refrigerator. The amount of storage is remarkable. The spacious dining area easily accommodates a large table for family dinners and entertaining. Upstairs you will find three generous bedrooms and a versatile sitting area that could be a home office, reading nook or quiet retreat. The primary suite offers three closets and a private ensuite with double sinks. The laundry is conveniently located just around the corner of the primary bedroom. The second and third bedrooms are both a great size with their own bathroom nearby. When you are viewing this home you will see the magic the owners and builder have created. They truly brought their London English heritage to Niagara's wine country. The lower level continues to surprise with large windows, a comfortable family room, incredible storage and a dedicated workshop perfect for the woodworking or hobby enthusiast. A convenient walk-up leads directly to the double garage. Outside, a concrete driveway welcomes you home, while a garden terrace to the side overlooks the creek and surrounding landscape, creating a peaceful and truly special setting.Located in beautiful Vineland, in one of Niagara's most picturesque areas, this isn't simply a house, it has a personality and feeling all its own.Come experience it for yourself. (id:15069)
This 1968 raised bungalow is inviting your family to live in this secret, quiet community, hidden away in the back pocket of Port Colborne, and... it has quick access to the #140, making the commute to work a breeze! Come on in and be welcomed into the large living room filled with sunlight from the beautiful bay window. The combined kitchen and dining area keep things flowing and create a great layout for family life and entertaining, complete with patio doors leading out to the backyard. The main floor has 3 generous bedrooms and a 4 pc bath, while the basement has a separate side entrance and the 7' height provides you with options on how you can decide to finish the space. There's even a 3 pc bath and an office to get things started! Now... step through those patio doors. You could stop right there and enjoy your coffee while you watch the kids play.... but take a stroll down the walkway and you'll discover the coolest man cave! A workshop that feels more like a cabin getaway outfitted with a wood stove, 60 amp panel... and yes! even a urinal! The home is move in ready, and yet has room to build some sweat equity into it. This property is an estate sale and is being sold "As is - Where is". The executrice has limited knowledge of the property. (id:15069)
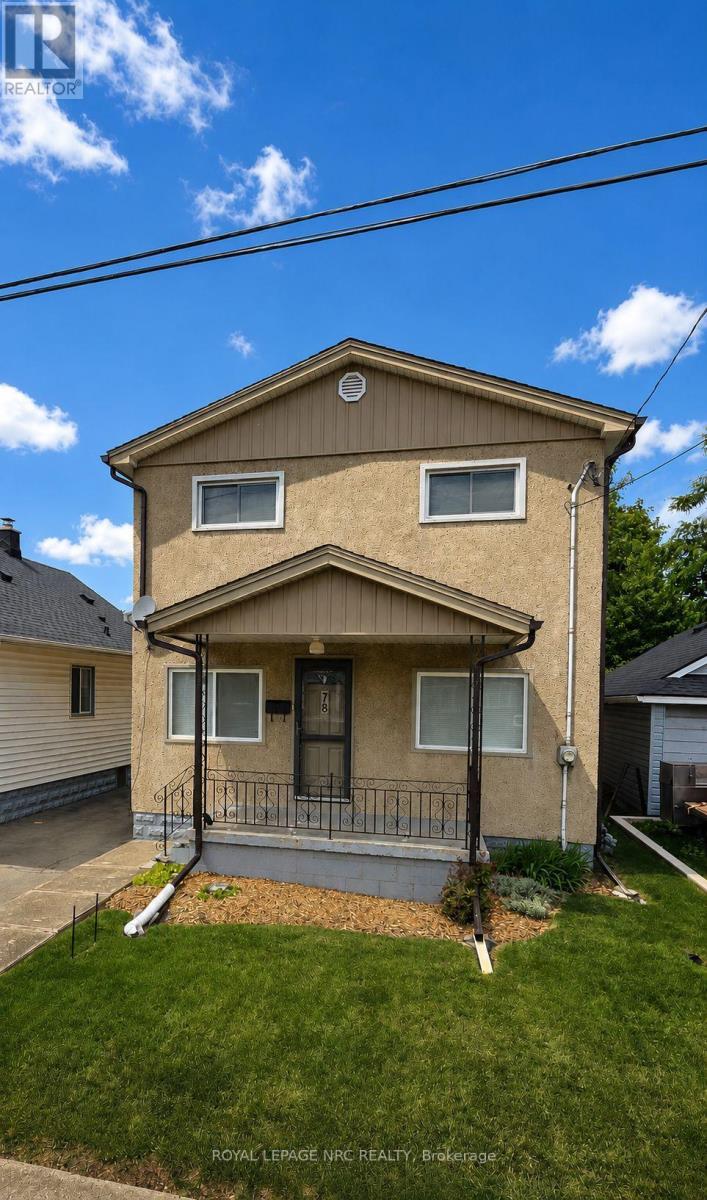
Welcome to 78 York Street. This charming two-storey home has been lovingly maintained and offers plenty of space for growing families or anyone looking for room to spread out. This home offers you structural peace of mind while also featuring four generously sized bedrooms and two full bathrooms, this bright and inviting home is filled with natural light. The spacious layout blends comfort with timeless character, creating a warm and welcoming place to call home. Extensive updates provide added peace of mind, including fresh paint (2025), updated kitchen and bathroom countertops, backsplash (2025), furnace and smart thermostat (2024), electrical panel with surge protector (2025), sump pump with battery backup, waterproofing and weeping tile, updated windows and front and back doors. Outside, you'll find a detached garage with electrical garage door opener, parking for three vehicles, and a property that reflects the same pride of ownership found throughout the home. Conveniently located just minutes from the 406 and 140, numerous schools, parks, shopping, and your everyday amenities. This is an exceptional opportunity to own a meticulously maintained home in one of Welland's most established neighbourhoods. Don't miss your chance to make 78 York Street your next home. Property being sold as is by Estate Trustee. (id:15069)
Pride in ownership and immaculate, this home shows very well. This lovely home is perfectly suited for those looking to downsize without giving up the space and features you still want.The main floor offers everything you need for comfortable everyday living. The open concept kitchen, dining room and living room create a wonderful space with updated flooring, kitchen countertops and backsplash plus more.The roomy living room directs you to sliding doors to a balcony featuring two awnings. It is a beautiful place to sit, unwind and enjoy the views.The primary bedroom is conveniently located on the main floor and features a walk-in closet and private ensuite. Looking for main floor laundry? Perfect, because this home has a dedicated main floor laundry space designed for convenience.The fully finished walkout basement is an added bonus, offering a lovely family room with a gas fireplace, an additional bedroom and bathroom. There is plenty of storage and a utility room.Pride of ownership is evident throughout this meticulously maintained, original owner home. Professionally landscaped gardens in both the front and back surround the property and add to its beautiful setting.Quiet, comfortable and spacious where it matters, 9 Kinsman Court may be exactly the move you have been waiting to make. (id:15069)
Welcome to a home where quality, comfort, and location come together perfectly. From the moment you arrive, the pride of ownership is unmistakable. Every detail has been thoughtfully updated and meticulously maintained, creating a home that is truly move-in ready. Imagine starting your mornings overlooking a peaceful walking trail, surrounded by mature trees with **no rear neighbours**, your own private escape just steps from your back door. Inside, you'll immediately appreciate the warmth of **brand-new engineered hardwood flooring throughout**, complemented by elegant California shutters on every window, upgraded lighting, new baseboards, and premium appliances. Every improvement has been chosen with style and functionality in mind, creating a home that feels fresh, sophisticated, and welcoming.The spacious main floor offers everyday convenience with a dedicated mudroom, full laundry room, and central vacuum system, while the outdoor living space is equally impressive. Entertain family and friends or unwind after a long day on the expansive **14' x 22' finished deck**, complete with additional storage underneath. The aggregate concrete driveway, Sierra Stone front porch, and beautifully landscaped front and backyard complete the picture of exceptional curb appeal. Location is everything, and this home delivers. Nestled in one of Niagara's fastest-growing communities, you'll enjoy quick access to major highways, outstanding schools, parks, Costco, Walmart, restaurants, and everyday amenities. The highly anticipated South Niagara Hospital is just minutes away, adding even greater value to this already sought-after neighbourhood.Homes like this don't come along often-a perfect blend of tasteful upgrades, exceptional care, privacy, and an unbeatable location. All that's left to do is move in, unpack, and start making memories. (id:15069)
Beautifully renovated and set on an impressive 100' x 150' lot in central Stittsville, this spacious bungalow offers an incredible combination of privacy, space and convenience. Surrounded by mature trees with no rear neighbours and backing toward Poole Creek, the property has a beautiful natural setting while still being close to everything. Walk to shops, restaurants, parks, schools, transit and the Trans Canada Trail, with Stittsville Main Street just minutes away.Inside, the main level is bright and welcoming with beautiful hardwood flooring throughout much of the home. The renovated kitchen features quartz counters, shaker-style cabinetry, subway tile backsplash and stainless steel appliances. The living room has a gas fireplace and connects to the large cedar sunroom overlooking the backyard. Three bedrooms are located on the main level, including a spacious primary bedroom with its own 2-piece ensuite, along with a beautifully renovated full bathroom.The fully finished lower level adds an incredible amount of living space with a home theatre area, wet bar, games/rec room, laundry and a full bathroom. One of the best features of the layout is the convenient access from the attached garage directly into the lower level, creating excellent potential for a future in-law suite or more independent living space.Outside, the oversized landscaped yard gives you loads of room for kids, pets and entertaining, with mature trees, interlock and a storage shed. It's a fantastic amount of outdoor space for such a central Stittsville location.Updates include kitchen, bathrooms, flooring, closets, lighting and landscaping (2025), shed and interlock (2024), windows (2018), roof (2017), with additional roof coating completed in 2025. (id:15069)
*OPEN HOUSE - SUNDAY SEPT 27th @ 2-4PM.* This stunning 3 bedroom+ Bonus Room, 2.5 bathroom home features a dramatic living room with soaring open-to-above ceilings, giant windows overlooking the backyard, and a cozy gas fireplace, opposite a modern kitchen equipped with a roomy walk-through pantry, stainless steel appliances, and canter island, flowing seamlessly into the dining room that leads out to your private backyard with a stone patio, pergola, low-maintenance landscaping & PVC fence. A convenient mudroom with garage entry and 2pc bath are neatly tucked away behind the walk-through pantry so busy family life is easily kept organized & out of sight! Upstairs includes a large primary bedroom boasting a 4 pc ensuite with walk-in shower & generous walk-in closet, 3 great sized additional bedrooms, a full bath & separate laundry room. The untouched basement offers plenty of options, complete with bathroom rough-in. Located just steps from a community Pond & Ten Alders Trail, Mark Yakabuski Park, and where kids can easily walk or bike to nearby schools; Shingwàkons Public School, St. Bernadette School, École élémentaire publique Cassiopée, and Maplewood Secondary School. (id:15069)
WALKING DISTANCE to Earl of March SS and Beaverbrook Library! Beautifully and professionally renovated Urbandale home on a quiet, tree-lined street in the BEAVERBROOK / KANATA LAKES area, directly across from Beaverbrook Park! Built in 2005, this home is embraced by nature, close to all amenities, about 10 minutes to Kanata North High-Tech Park, with quick access to HWY 417. A wide, all-brick front profile with a grand DOUBLE-DOOR ENTRY and spacious DOUBLE CAR GARAGE. Inside, a bright, extra-spacious high-ceiling foyer extends to a main living area that stands out with high-end modern finishes combined with quality Urbandale details. Wide-plank engineered hardwood runs through both upper floors, with signature Urbandale baseboard and trim throughout. The rear wall is all glass: an open-concept, oversized living room with 9' ceilings, anchored by a gas fireplace flanked by tall Urbandale-style windows with transoms above. The kitchen is beautifully renovated - full-height cabinetry, quartz counters and backsplash, modern sink and faucet, soft-close drawers - and the kitchen and breakfast/dining area open through oversized sliding doors with sidelights and transoms onto a green canvas beyond. The home feels serene and warm as afternoon sun filters through the mature trees out back, casting dappled light across the floors! A MAIN FLOOR OFFICE flexes easily as a formal dining room. Main-floor laundry and inside entry from the garage. Upstairs, an oversized primary with walk-in closet and 4-pc ensuite is a truly pri; two generous front-facing bedrooms share a full bath. Every window on this level frames treetops rather than rooftops. Lower level: 27' x 17' recreation room, full bath and dedicated storage. Steps to Beaverbrook Park - trails, running track, tennis courts and the Kanata Disc Golf Course - with Robert Gray Park and pond at the end of the street. Walk to Earl of March SS and Stephen Leacock PS. Minutes to Kanata Centrum, Canadian Tire Centre and Kanata North. (id:15069)
Welcome to 2617 Flannery Drive, ideally located in the highly desirable Mooney's Bay community! This spacious 3+1 bedroom bungalow is situated on a generous 63 ft x 100 ft landscaped corner lot and offers an abundance of living space and a functional layout for the whole family. The main floor features a spacious living room with a wood-burning fireplace, dining room, kitchen with included stainless steel appliances, and a large family room with plenty of windows and natural light, along with 3 bedrooms and 1.5 bathrooms. The finished basement provides additional living space with laminate flooring, a fourth bedroom and plenty of storage. Outside, enjoy the beautifully landscaped yard and a lovely backyard sitting area with gazebo, creating a comfortable space for relaxing or entertaining. The property also features a single-car garage with workshop, ideal for parking, hobbies, projects and additional storage. Major updates include a roof replaced in 2019 and furnace and central A/C replaced in 2020. Enjoy an exceptional location close to Mooney's Bay Beach, parks, reputable schools and public transit, with convenient access to shopping, amenities and major roadways. A fantastic opportunity to own a spacious home on a generous corner lot in one of Ottawa's most desirable locations. (id:15069)
GREAT LOCATION! Welcome to this beautifully designed Sandpiper model located in the desirable neighborhood of Riverside, community of Quinterra. Offering approximately 1,650 sq. ft. of thoughtfully laid-out living space, as per the builder's plan. The bright, open-concept main floor features gleaming hardwood flooring in the living and dining rooms, complemented by large windows that fill the space with natural light. The well-appointed kitchen offers excellent natural light and flows seamlessly into the dining area with a large door that leads to a Balcony. Upstairs, the generously sized primary bedroom features a walk-in closet and direct access to the luxurious main bathroom, complete with a Roman soaker tub and separate shower. Two other good-sized bedrooms with brand new carpets (2026) complete this level. The inviting family room boasts a cozy gas fireplace and a convenient walkout to the fully fenced backyard, creating the perfect setting for relaxing or entertaining. Additional features include an attached garage, Central Air conditioning, Central vacuum, and five appliances. Close proximity to parks, schools, shopping, recreation, Rideau River, downtown and lots of amenities! Move-in ready and ideally designed for comfortable family living-just unpack and enjoy! (id:15069)
Here is a custom-built home that stands out as a well designed, well built unique opportunity. Tucked away on a quiet road yet minutes to amenities. Offering a comfortable living room with hardwood flooring and a wood fireplace. The kitchen has new quartz countertop and backsplash plus tile flooring. Newer appliances including 2 fridges (one is older), induction oven, microwave hood-fan, dishwasher, washer and dryer. The dining room and hallway also has hardwood flooring. There is a 3-piece bathroom. Upstairs includes a 3-piece main bathroom with convenient laundry facilities , a generous master bedroom plus a second bedroom. The lower level adds a rec room, a utility room, storage plus a third bedroom. There is an attached 1 car garage (20ft x 19ft) with a covered breezeway between. Outside is a new 12 ft x 12 ft workshop for those projects to be done and also a garden storage shed. For outdoor enjoyment there is a sitting patio off the dining room, a side sitting deck, a hot tub (2022) and fire pit sitting area to enjoy. Lovely gardens, a variety of trees, producing grape vines and walking pathways. Newly paved driveway (2023). Maintenance free steel siding. Heated by a heat pump with 3 wall units, providing both air conditioning and extra heat, backed up with electric baseboards or fire up the wood fireplace on the cold days. 200-amp breaker panel with a generator sub panel and plug-in facility (optional portable generator). An owned water softener and hot water tank. A different style of home flows well and makes good use of every inch. hydro past year $2397. Septic pumped in 2025, no issues. Energy efficient ICF foundation. Worth exploring. (id:15069)
Meticulously maintained 3bedroom, 1.5 bathroom FREEHOLD townhome in family oriented neighbourhood. Freshly painted, quality updates, pride of ownership evident throughout! Great location situated on a quiet street and close to Trans Canada bike trail, parks, schools and all of the shopping and dining amenities Stittsville has to offer. Built by Holitzner Homes, this model offers a functional floor plan. MAIN LEVEL- open living/dining area accented by hardwood floors, spacious kitchen with sunshine ceiling, functional breakfast area + luxury vinyl flooring, ceramic tile entrance + 2pc powder room augment the main level. SECOND LEVEL- features new carpeting on the stairs + luxury cherry vinyl plank flooring. Primary bedroom includes a walk in closet + cheater door to 4 pc main bathroom, good sized secondary bedrooms with ceiling fan lights + remotes. LOWER LEVEL- features huge recroom with laminate flooring + LED flush mount lighting. Lower level also includes a Utility Room, perfect as an office or sewing room, + laundry area. EXTERIOR- sliding doors from Living Room lead to a fenced backyard featuring a stone patio. Single attached garage features new garage door + auto opener. **** Updates include (2026)- new kitchen faucet, new kitchen cabinet handles, new LED lights installed in both bathrooms, stairs, dining room, front entrance, 2nd floor stairs, new ceiling LED ceiling fan lights in bedrooms, house FULLY painted, new bathroom faucet, spout, handle, shower head, new carpet on all stairways, driveway sealing; (2024)- LED flush mount lights installed operating on dimmer switches; (2022) new dishwasher, new luxury vinyl flooring in kitchen + main bathroom, duct cleaning; (2019)- new windows in secondary bedrooms, new patio sliding door installed, luxury vinyl plank flooring installed, (2017) new deck + garage door, new furnace. *** Perfect for First Time Buyers or Investors. Great value! (id:15069)
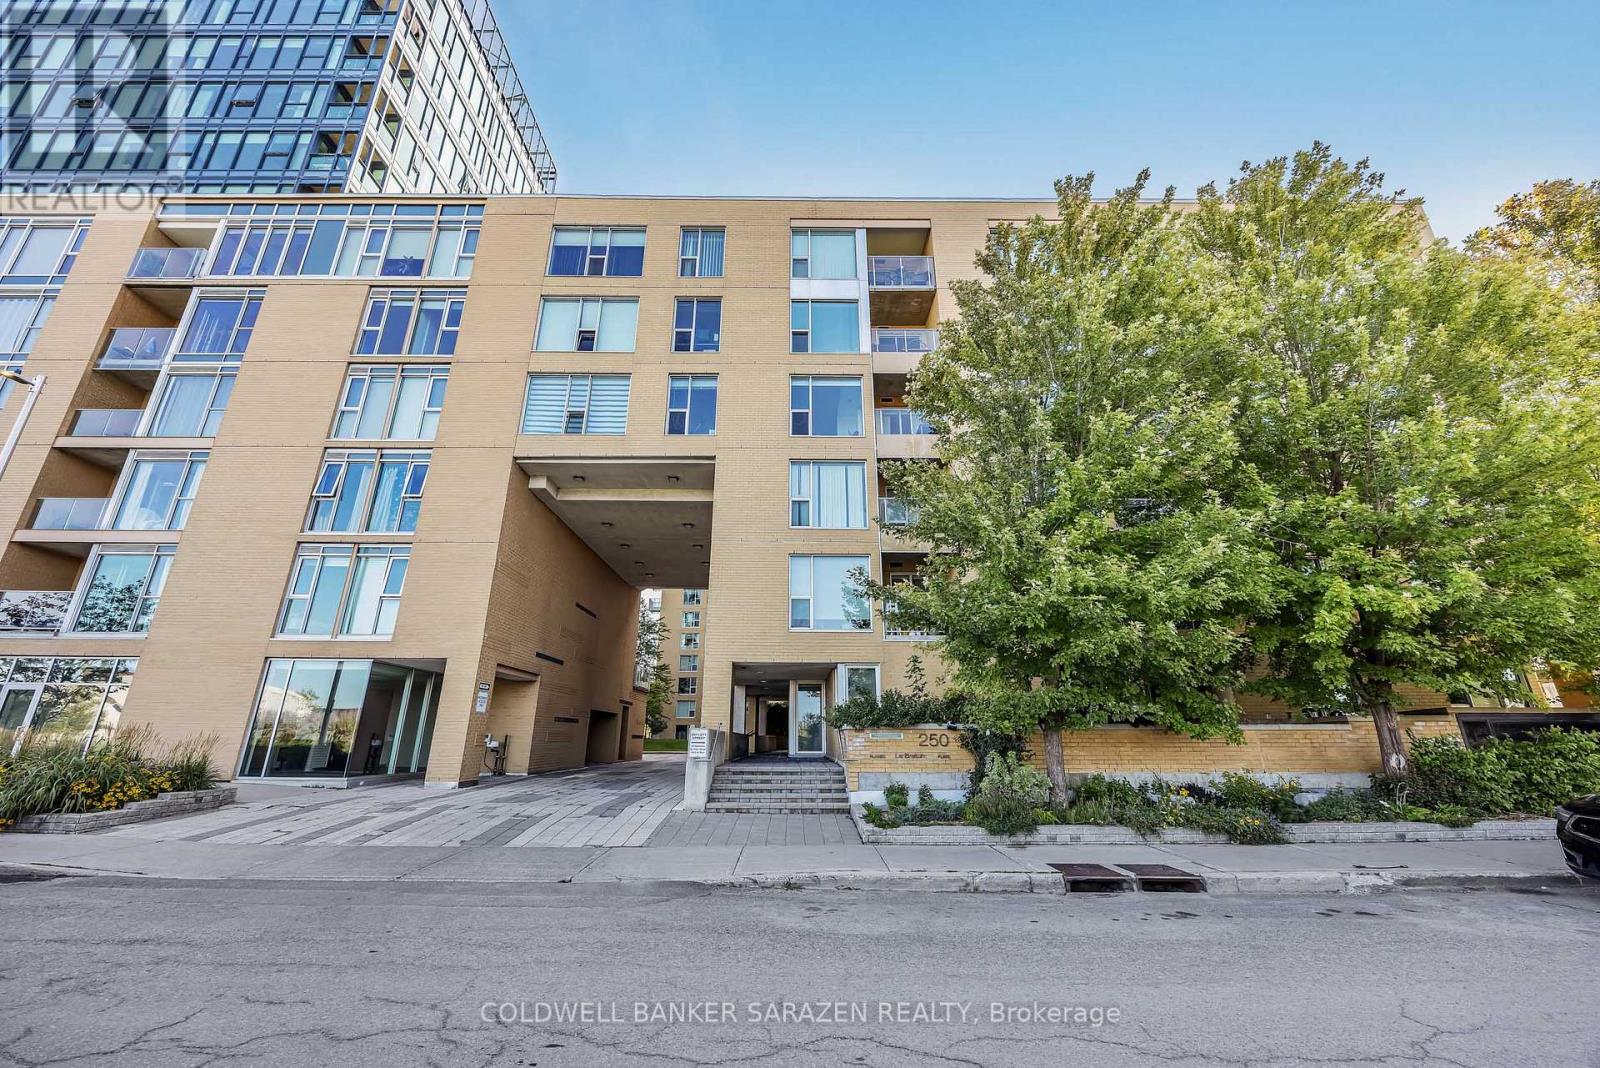
EXECUTIVE CONDO IN LEBRETON FLATS | 2 BED | 2 BATH | 1,022 SQ FT | 28' x 16' PRIVATE PATIO Rarely offered! Extensively upgraded 2-bedroom, 2-bathroom executive condo in sought-after LeBreton Flats, offering approximately 1,022 sq. ft. of living space plus an exceptional 28' x 16' ( 448 sqft) private patio. This distinctive home features new luxury vinyl plank flooring throughout, extensive custom cabinetry, granite countertops, a custom kitchen pantry, detailed custom cabinetry in both bedrooms, and custom entrance storage. The two bathrooms offer tubs, additional cabinetry and granite countertops, with roll blinds throughout.The extraordinary private patio is a true highlight, providing an expansive outdoor living space with spectacular sunset views and views of Ottawa's fireworks displays, along with electrical outlets, hose bib, suspended lighting and an outdoor propane/wood fireplace. Perfect for entertaining, gardening or relaxing outdoors, this private retreat is an exceptional feature rarely found in condo living.Adding to the appeal is an oversized parking space large enough for an SUV and motorcycle, complete with a full EV charging station, plus a separate storage room conveniently located near the parking area and a dedicated bike storage room. In-unit washer/dryer provides everyday convenience.This beautifully upgraded LeBreton Flats residence offers an exceptional combination of generous living space, sophisticated custom finishes, abundant storage, oversized parking, EV charging and an extraordinary private outdoor oasis.A truly unique condo opportunity for buyers seeking quality, functionality and an exceptional outdoor lifestyle in the heart of Ottawa. (id:15069)
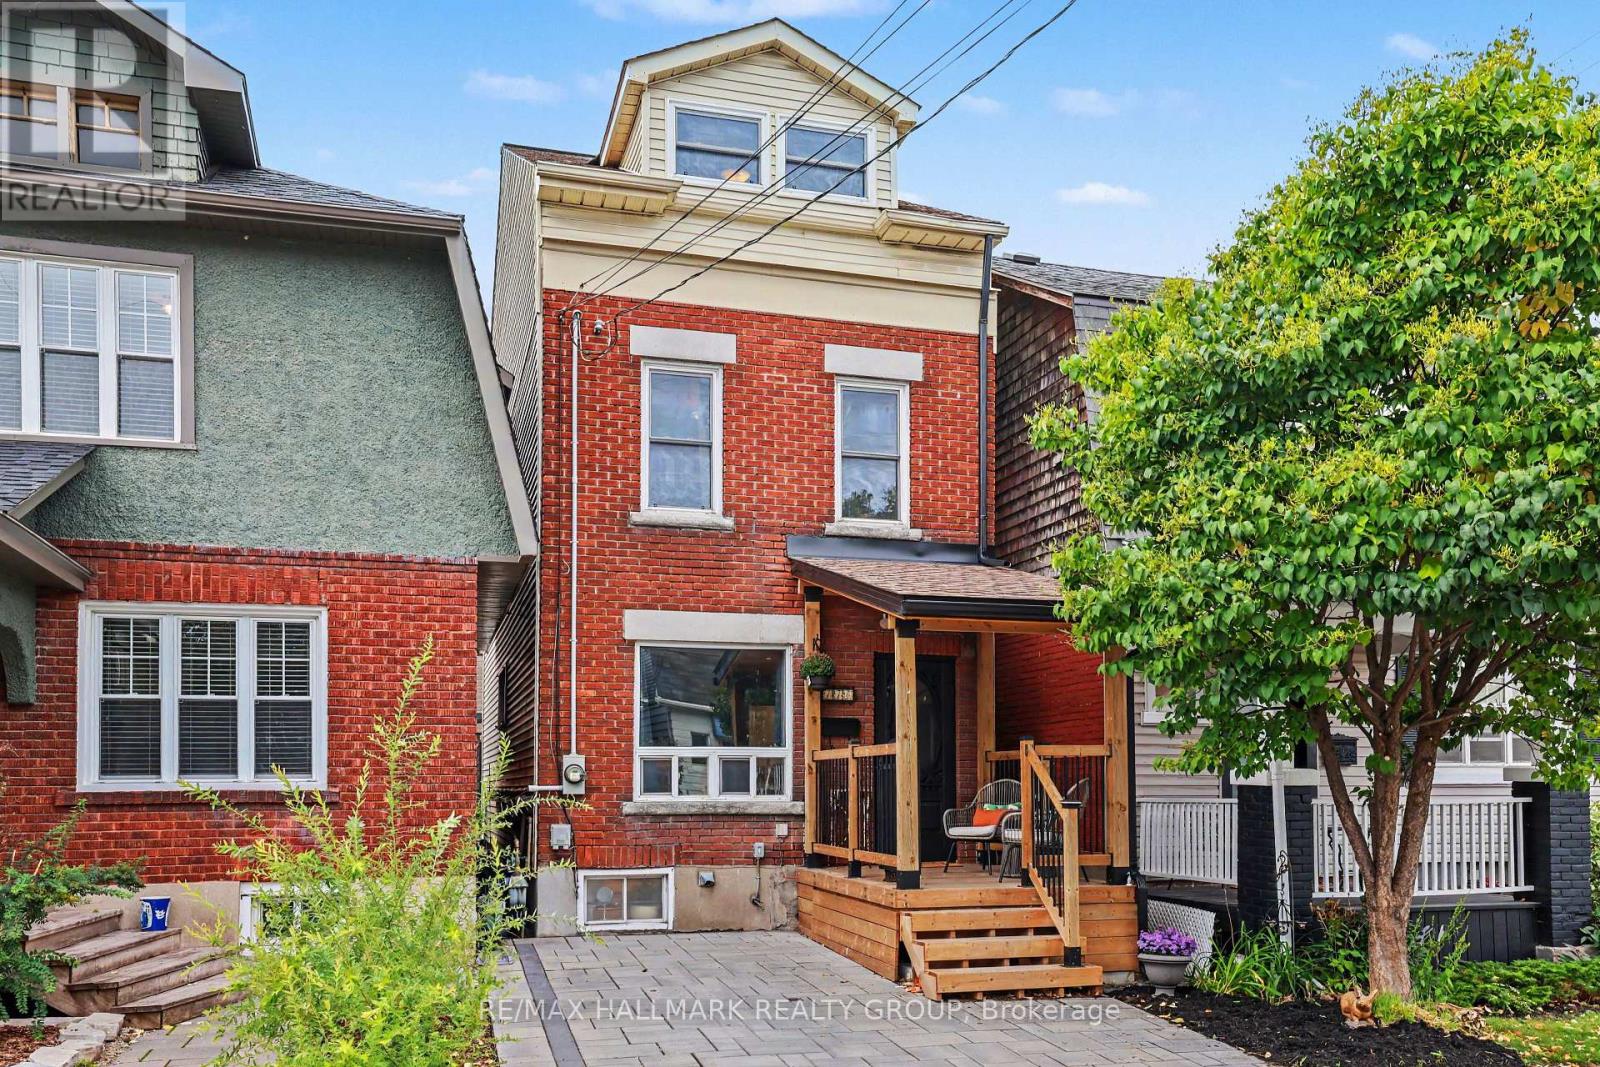
UNIQUE, FUN & FULL OF PERSONALITY! Welcome to 116 Hamilton Ave. N! For 30 years the owners have created a renovated 3-bedroom, 2-full-bath detached home tucked away on a family-friendly dead-end street in the heart of Hintonburg/Wellington Village. The open-concept main floor is made for entertaining, with a gorgeous kitchen featuring Brazilian Emerald Green granite, stainless steel appliances and plenty of cupboards, including a pantry. Step outside to your private deck - perfect for morning coffee, BBQing or unwinding after a long day. When you turn the corner to go upstairs prepare to be wowed by the three story vaulted ceiling, custom wrought iron railings and so much natural light. On the second floor discover a spacious, oversized bathroom complete with shower and Jacuzzi tub, a good sized bedroom and a sitting area great for a reading nook or office. You then head to the bright, vaulted, 3rd-floor loft, where four skylights illuminate two open loft bedrooms - use them for sleeping, working, creating or whatever suits you! In the basement you will find laundry, lots of storage, a workbench and another full bathroom. Outside, enjoy a welcoming porch and parking for one car. With great neighbours, plenty of street activity and Hintonburg's restaurants, shops, the Parkdale Market, schools, parks and highway access just steps away, this is a home - and a neighbourhood - you'll love coming home to! (id:15069)
Located in the heart of Chapman Mills, this bright and thoughtfully designed Bravo model 2-bedroom, 2-bathroom condo offers approximately 1,038 sq. ft. of seamless open-concept living. Oversized windows flood the warm, inviting main area with natural light, connecting the spacious living and dining spaces to an updated kitchen equipped with white shaker cabinetry, granite countertops, stainless-steel appliances, and breakfast bar. Step directly out to the large, private walkout terrace-complete with wood decking and a clear glass railing-offering the ideal spot for morning coffee and outdoor dining. The primary bedroom suite features a stylish tray ceiling, plush carpeting, ample closet space, along with a private ensuite with a walk-in shower. The versatile secondary bedroom features a large picture window and mirrored closet doors, making it perfect for a guest room, nursery, or home office. A second full bathroom with tiled flooring and a tub/shower combo is conveniently located near the entryway. Rarely offered garage parking - with interior acces! - and a dedicated storage locker off the main lobby makes everyday errands effortless. Go up and down to your third floor unit in ease with another rare amenity, an ELEVATOR! Positioned just minutes from Barrhaven's premier shopping, dining, grocery stores, cafés, and public transit, this turn-key residence offers a low-maintenance, accessible lifestyle tailored for both downsizers and young professionals. (id:15069)
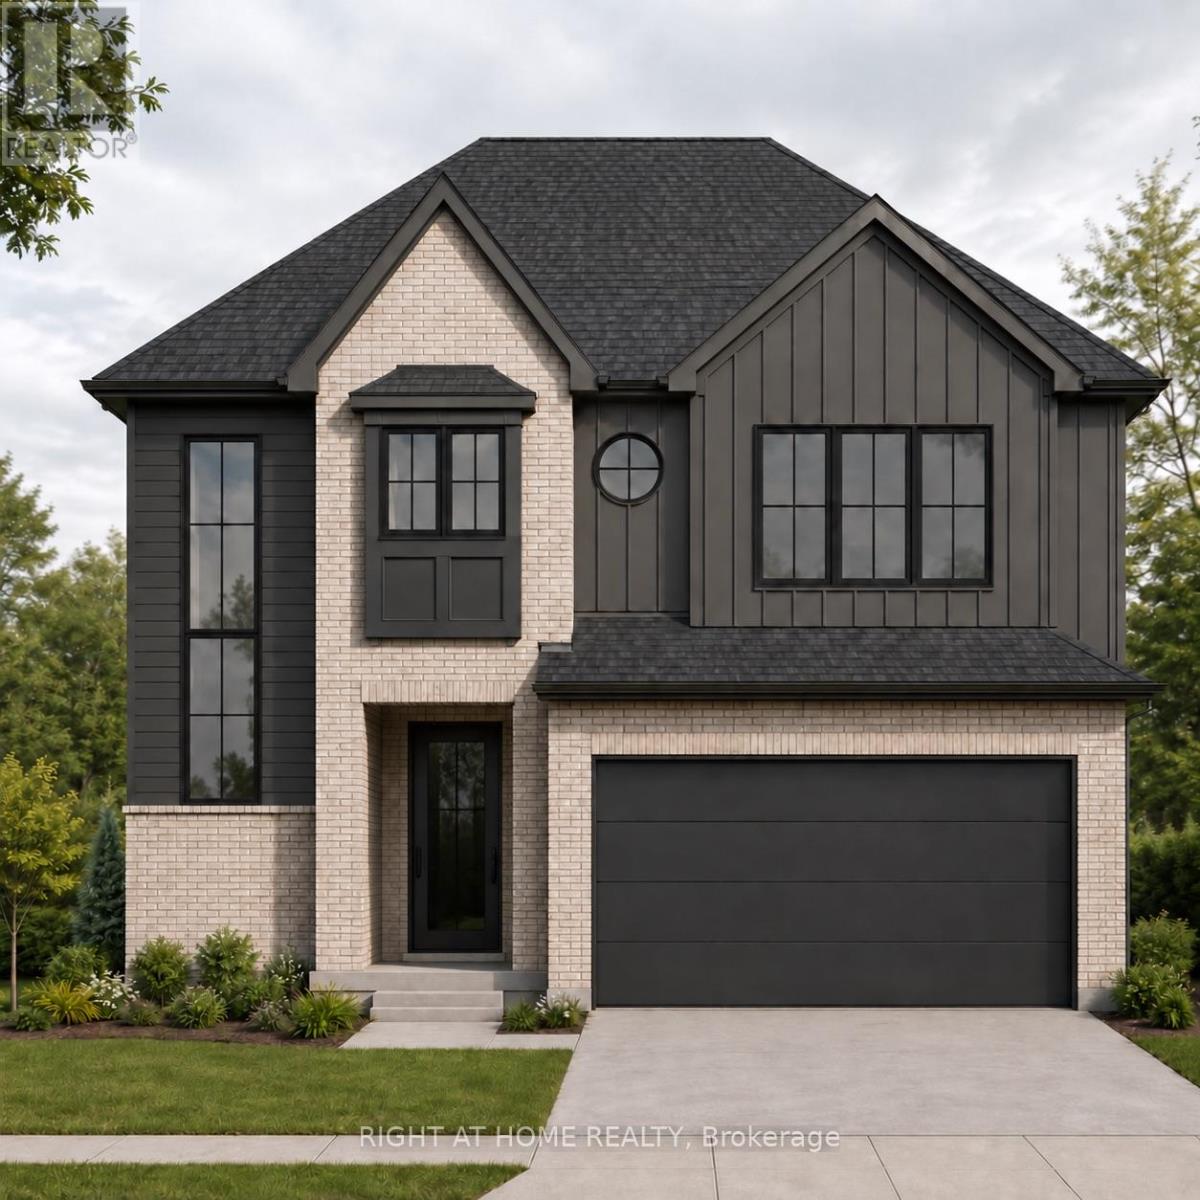
TO BE BUILT: The Ashford ll by Mapleton Homes. Welcome to The Ashford ll, a stunning new home design by award-winning Mapleton Homes, thoughtfully crafted for modern family living. Situated in a desirable new community with several premium lot options available, including treed lots backing onto protected green space, The Ashford combines timeless architecture with functional design and exceptional craftsmanship. Featuring approximately 2,528 sq. ft. of finished living space, this thoughtfully designed home offers: 4 spacious bedrooms including a luxurious primary ensuite, an open-concept kitchen with walk in pantry, breakfast area, and great room. The main-floor office is perfect for those working from home. Convenient mudroom with garage access. Second-floor laundry. Double-car garage. Unfinished basement with optional exterior side entry for future development potential. The striking exterior showcases a sophisticated blend of brick and modern black accents, creating exceptional curb appeal while maintaining a warm, welcoming feel. ***Model Home Location 3149 Walsh Dr.***. Discover why Mapleton Homes continues to be recognized for excellence in homebuilding. Contact us today to learn more about available lots, customization options, and pricing for The Ashford or one the many other plans Mapleton Homes has to offer. Flexible closing available. Listed Price includes New Proposed Enhanced HST Rebate subject to purchaser eligibility. (id:15069)
A rare opportunity in the heart of Byron offering an incredible combination of home, land and workspace. Set on an impressive 75' x 264' lot, this extensively renovated property features an approx. 23' x 50' heated and insulated detached garage with epoxy flooring and stainless-steel cabinetry, PLUS a separate approx. 25' x 48' heated and insulated workshop-an exceptional setup for car enthusiasts, tradespeople, hobbyists or anyone needing serious storage and workspace. Extensive driveway parking adds even more flexibility. Inside, the home offers over 3,500 sq. ft. of finished living space with 4+2 bedrooms and 4 bathrooms. The updated main floor features a bright living room, private office, formal dining area and a beautifully finished kitchen with granite countertops, shaker cabinetry, oversized centre island and generous pantry storage. A custom fireplace feature wall and French doors connect the family space to a large covered composite deck overlooking the expansive landscaped yard with a granite fire pit and picturesque fish pond. Upstairs you'll find four spacious bedrooms, convenient upper-level laundry and a stunning primary retreat with walk-in closet and spa-inspired 5-piece ensuite featuring double vanities, soaker tub and multi-jet walk-in shower. The fully finished lower level adds two additional bedrooms, a large recreation area and 4-piece bathroom, providing excellent flexibility for guests or extended family. All of this just minutes from the shops, restaurants, schools, parks and amenities of Byron. A truly unique property offering a level of space, versatility and functionality that is incredibly difficult to find within the city. (id:15069)
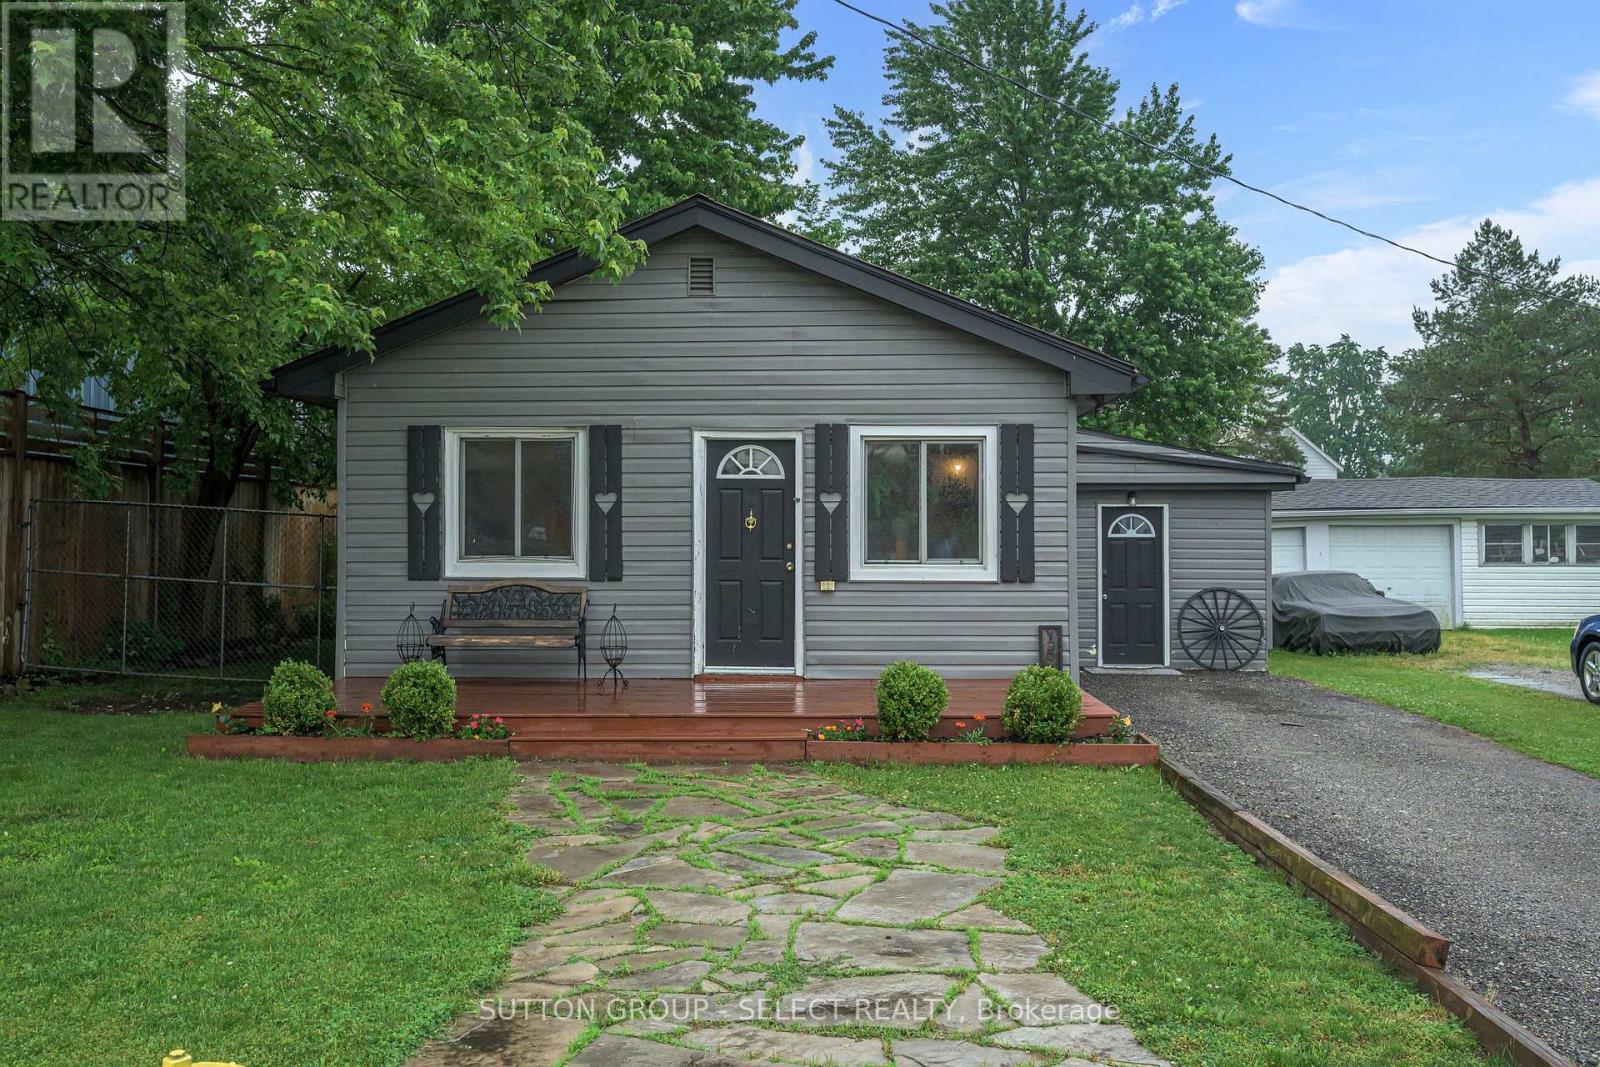
Nestled in the heart of the charming small town of West Lorne, this unique bungalow offers character, comfort, and timeless appeal. Inside, you'll find 2 comfortable bedrooms and a 4-piece bathroom featuring a classic clawfoot tub. The open-concept kitchen showcases custom pine cabinetry, live-edge shelving, and plenty of character, while hardwood floors flow throughout the home. A gas fireplace creates a warm and inviting atmosphere in the main living space .Step outside to enjoy the thoughtfully designed outdoor space, complete with a flagstone walkway, hot tub, and a fully fenced yard-ideal for relaxing, entertaining, or letting kids and pets play safely. As an added bonus, the property includes a finished outbuilding equipped with baseboard heating, offering excellent potential for a home office, studio, workshop, or hobby space.Don't miss this opportunity to enjoy the charm and comfort of small-town living in beautiful West Lorne! (id:15069)
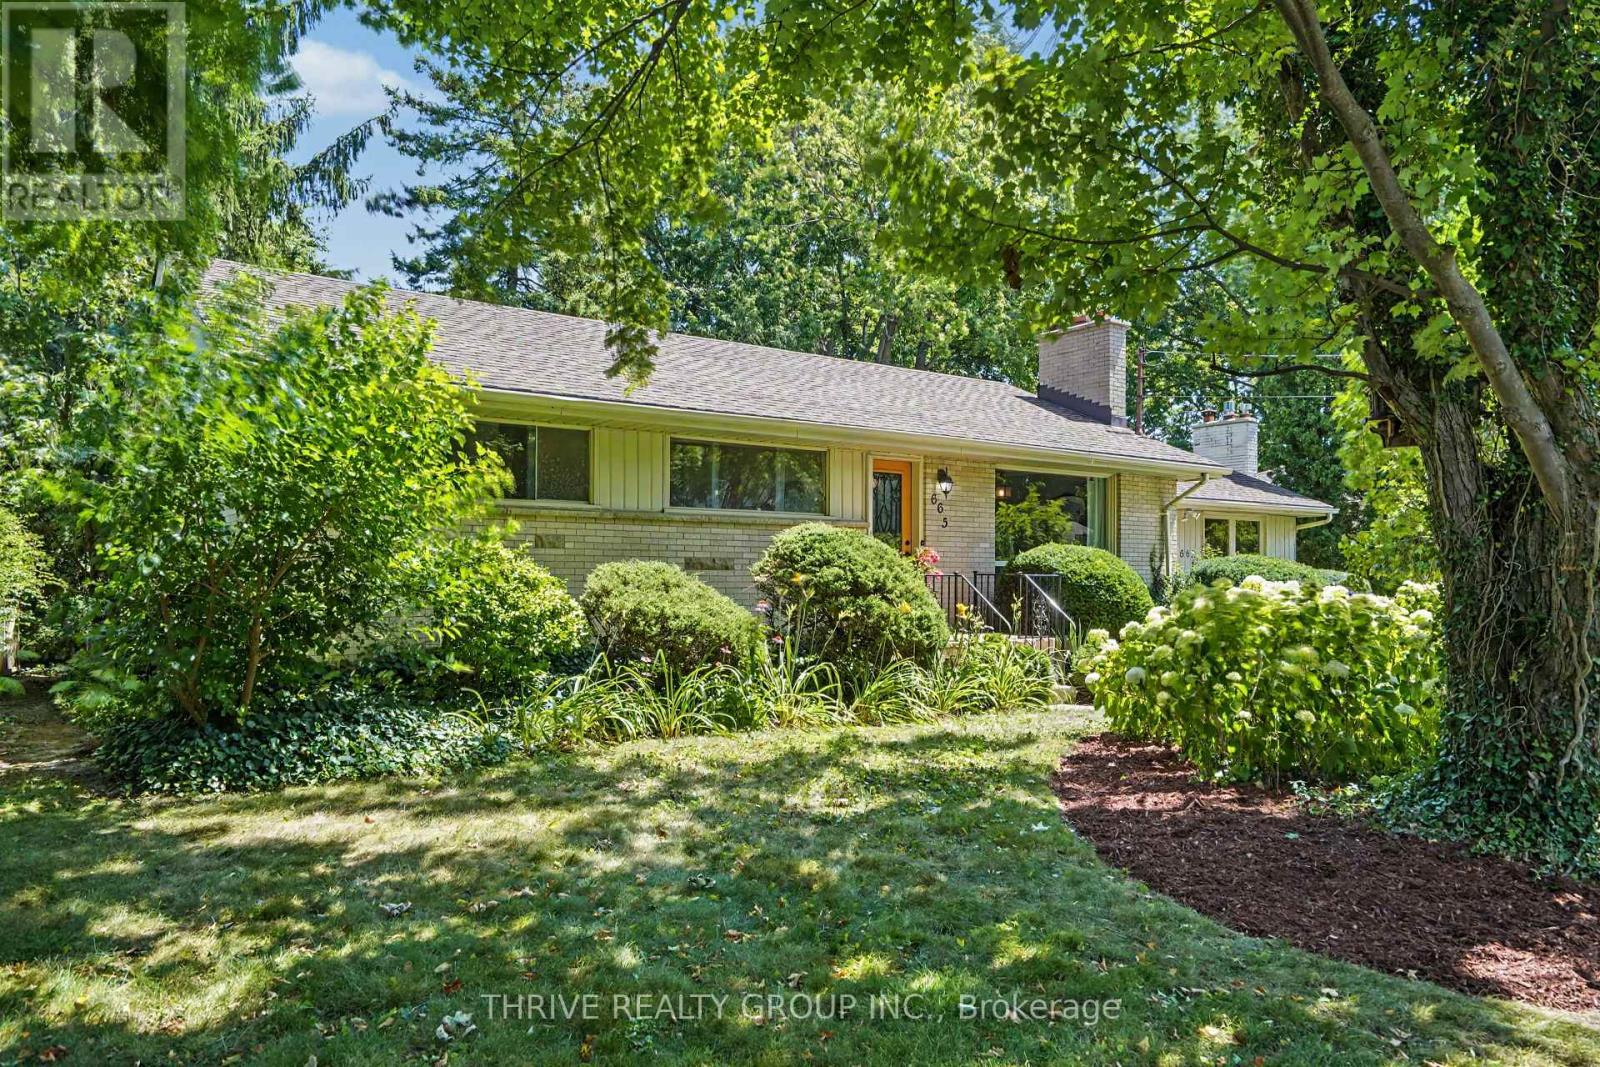
Welcome to 665 Kildare Road, a thoughtfully updated 3+1 bedroom, 2 full bathroom bungalow in desirable Oakridge Acres. Set on a spacious lot, this home offers a great combination of character, comfortable living space and flexibility.The stunning custom kitchen is the heart of the home, featuring solid wood cabinetry, generous pantry storage, a farmhouse sink, stone countertops and quality stainless steel appliances. The bright living room features a large picture window and wood-burning fireplace, while the additional main-floor family room offers a versatile space with its own entrance. The main floor also features 3 bedrooms and an updated full bathroom.The finished lower level adds valuable living space with a large fourth bedroom and a second updated full bathroom featuring a spa like soaker tub and rain-head shower. Outside, enjoy mature landscaping, established perennial gardens, a tranquil pond and a private deck - a peaceful setting to relax and enjoy the outdoors. Located in sought-after Oakridge, close to excellent schools, parks, shopping and everyday amenities, 665 Kildare Road offers space, character and thoughtful updates in a well-established London neighbourhood. (id:15069)
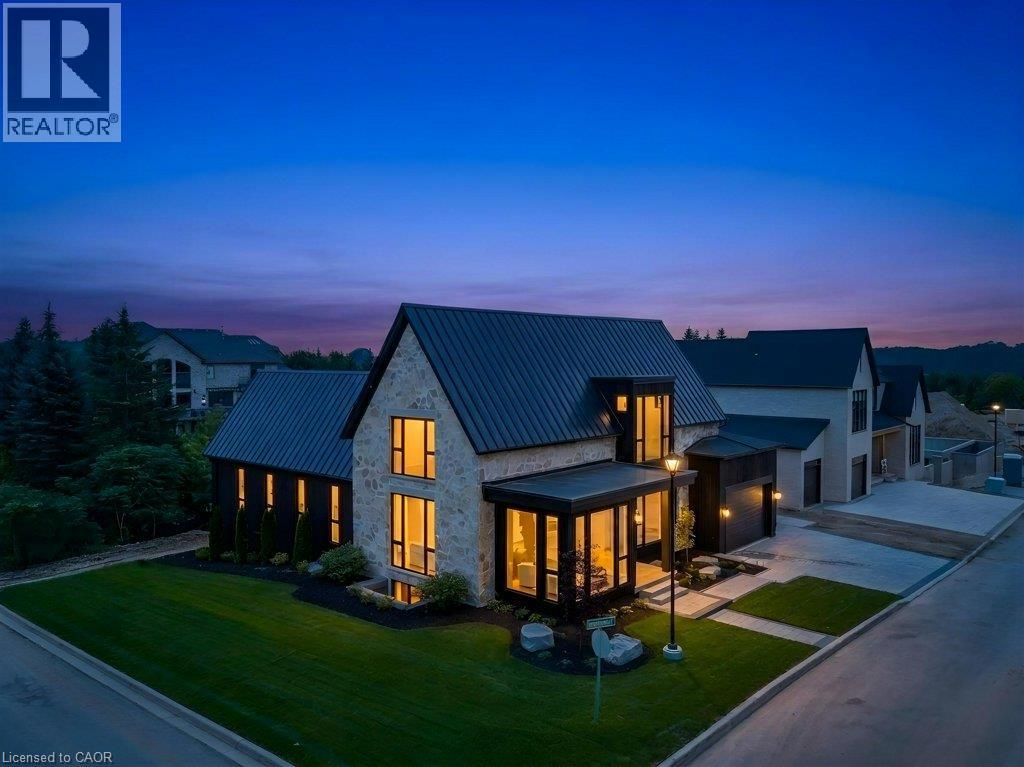
BRAND NEW, ONE-OF-A-KIND EXECUTIVE HOME AVAILABLE IN KITCHENER'S MOST EXCLUSIVE NEIGHBOURHOOD! Welcome to 2 Bridlewood — a move-in-ready residence that feels more like a private luxury retreat than a new build. Set within prestigious Bridlewood Estates in Hidden Valley, this architecturally distinctive home just under 4000 sq ft of beautifully finished living space, including main floor primary suite with dressing room and spa-inspired ensuite. From the striking stone facade and black architectural detailing to the warm, refined interiors, every element has been thoughtfully considered. Soaring ceilings, dramatic windows, natural stone, wide-plank flooring, custom millwork and soft brass accents create a home that feels sophisticated, timeless and immediately welcoming. At its heart is a spectacular chef-inspired kitchen with extensive custom Chervin cabinetry, illuminated glass displays, statement natural stone, designer lighting and an oversized island designed for gathering. A separate butler’s pantry, elegant dining spaces and beautifully finished mudroom add both function and polish. Large windows throughout frame the surrounding greenery and fill the home with natural light, while carefully designed architectural details—arched openings, layered millwork and curated lighting—give the home a level of character rarely found in new construction. Outside, the home continues to impress with professional landscaping, a private pool and covered outdoor living, creating a resort-like setting ready to enjoy from day one. The unfinished basement, complete with a separate side entrance and 10' ceilings, offers exceptional future flexibility for additional living space, recreation, wellness, guest accommodations or a private suite. Finished. Landscaped. Move-in ready. No construction timeline and no compromises. Come see it in person — this one feels even better than it looks. (id:15069)
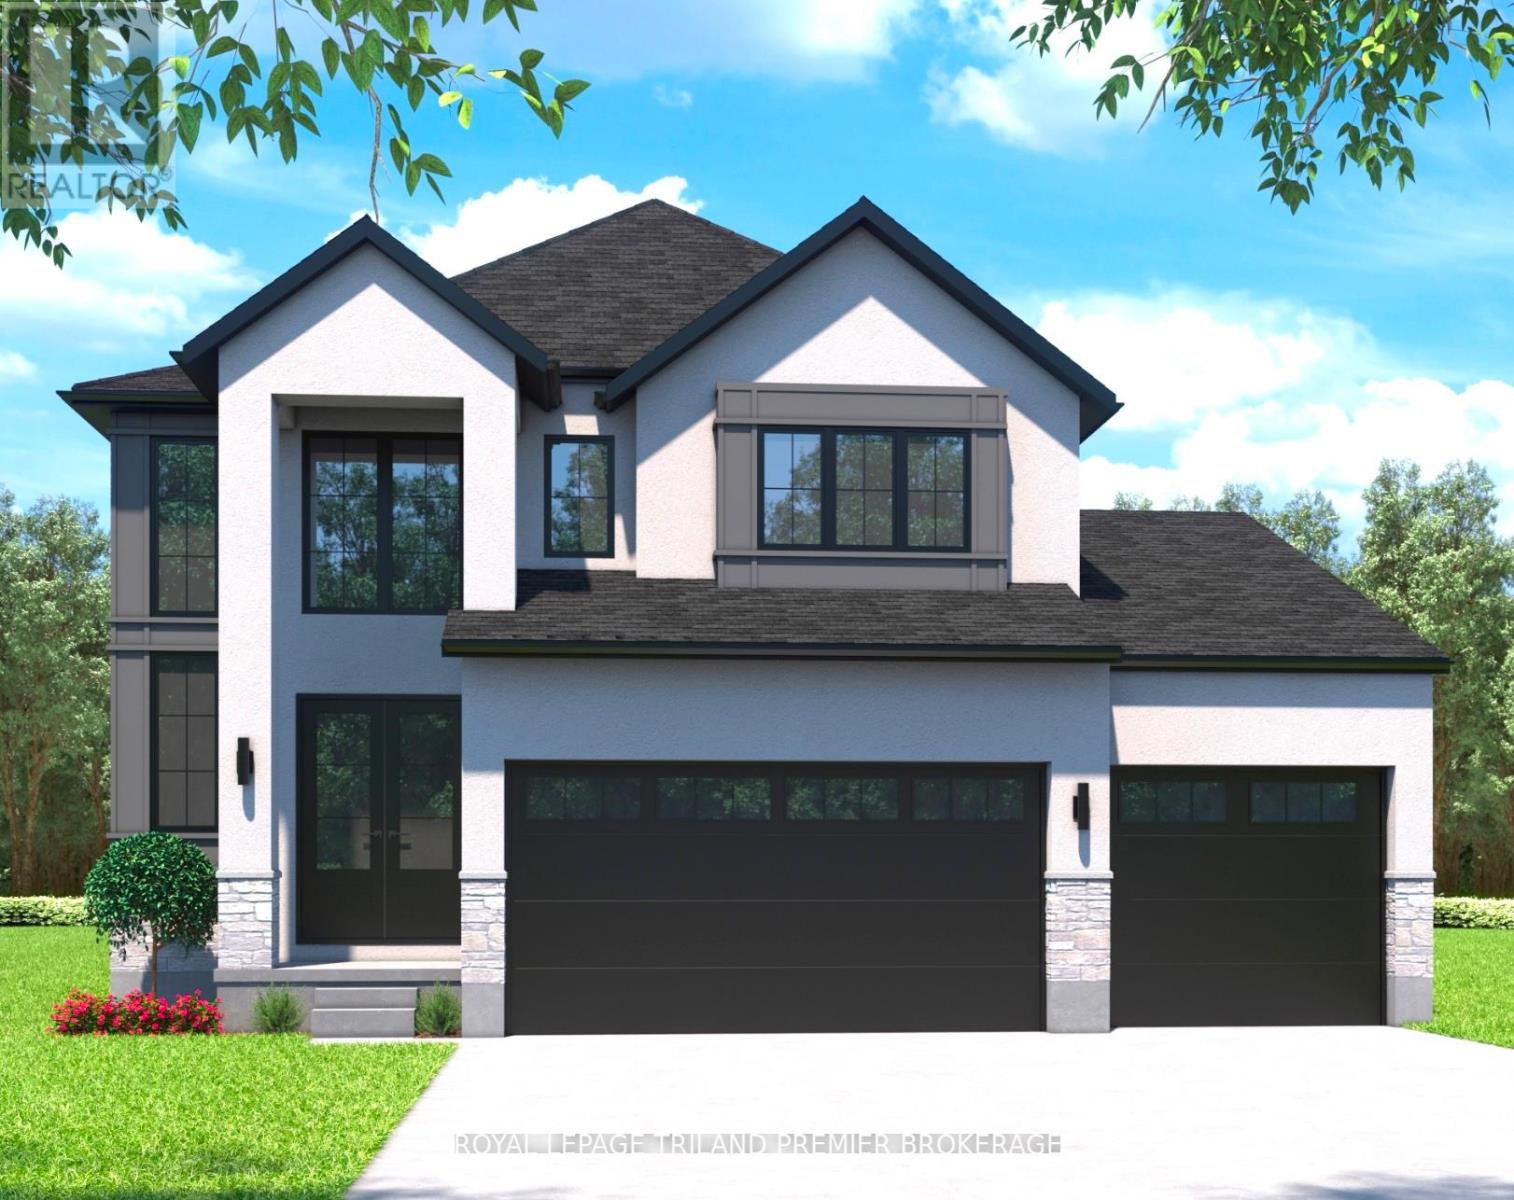
MOVE IN READY WITH QUICK CLOSING AVAILABLE: The HST rebate has been adjusted to list price. Welcome to Grand Bend's newest subdivision,Sol Haven! Just steps to bustling Grand Bend main strip featuring shopping, dining and beach access topicturesque Lake Huron! Hazzard Homes presents The Broadstone III with triple car garage, featuring 2763sq ft of expertly designed, premium living space in desirable Sol Haven. Enter through the double frontdoors into the double height foyer through to the bright and spacious open concept main floor featuringHardwood flooring throughout the main level; staircase with black metal spindles; generous mudroom,kitchen with custom cabinetry, quartz/granite countertops, island with breakfast bar, and butlers pantrywith cabinetry, quartz/granite counters and bar sink; spacious den; expansive bright great room with 7'windows/patio slider across the back; 2-piece powder room; and convenient mud room. The upper levelboasts 4 generous bedrooms and three full bathrooms, including two bedrooms sharing a "jack and Jill"bathroom, primary suite with 5- piece ensuite (tiled shower with glass enclosure, stand alone tub, quartzcountertops, double sinks) and walk in closet; and bonus second primary suite with its own ensuite andwalk in closet. Convenient upper level laundry room. Other standard features include: Hardwood flooringthroughout main level, 9' ceilings on main level, poplar railing with black metal spindles, under-mountsinks, 10 pot lights and $1500 lighting allowance, rough-ins for security system, rough-in bathroom inbasement, A/C, paver stone driveway and path to front door and more! Other lots and plans to choosefrom. Lots of amenities nearby including golf, shopping, LCBO, grocery, speedway, beach and marina. LIST PRICE IS BASE PRICE, PRICE WILL BE ADJUSTED AS UPGRADES WILL BE ADDED THROUGHOUT THE BUILD. (id:15069)
6 Bridlewood is not a home you scroll past. This home is a sophisticated new-build luxury with the kind of architecture, scale and finish that immediately sets it apart. Soaring ceilings, dramatic beams and expansive black-framed windows create an incredible sense of volume, while warm woods, natural stone and custom millwork give every space depth and character. The designer kitchen is a showpiece, anchored by a substantial stone island and complemented by an illuminated arched bar and beautifully finished butler’s pantry. The vaulted dining room is made for unforgettable entertaining, while the richly detailed private office and serene primary suite bring another level of refinement. The spa-inspired ensuite, statement lighting and thoughtful details throughout make the home feel considered from every angle. Warm. Architectural. Unexpected. Completely move-in ready. Set within exclusive Bridlewood Estates, on a spacious 82' lot on a private road nestled in the heart of prestigous Hidden Valley. 6 Bridlewood is a home that photographs beautifully—but is even better in person. One showing will explain why. Make this your home today. *Some photos are virtually staged. (id:15069)
Fabulous one-floor condo in the South End. Beautifully updated and exceptionally maintained, this spotless two-bedroom, three-bath unit is move-in ready. A spacious courtyard at the front, accessed via patio doors from the kitchen, is perfect for morning coffee or quiet meals. The kitchen features a large pantry, and includes all appliances. The main floor living room has vaulted ceilings, a gas fireplace, patio doors to the back deck, and room for a dining room set. The two generously sized bedrooms include a primary master with a three-piece en-suite and two double closets. There are three bathrooms: two on the main floor and one in the lower level. The main floor is carpet free throughout, has convenient main floor laundry and an attached double car garage, with covered access to the front door. The lower level boasts a very large, finished family room, with custom built in bookcase/office area or use as a media unit and an additional space for guests. Conveniently located near the highway, public transit, banking, groceries, and numerous other shopping and amenity options. Of Note: 2026: Lower Level Painted 2019: Main Floor Painted, Kitchen & Main Floor bathrooms New Flooring 2018: New Hardwood in Main Floor Bedrooms 2017: New lower level shower & Central Vac (id:15069)
Discover the comfort of modern country living at 25 Powerline Road in Quinte West. Just minutes from Brighton, Highway 401 and Prince Edward County, this custom-built 2018 bungalow offers over 1,800 sq ft of main-floor living on a peaceful, tree-lined property. Enjoy the privacy and space of a rural setting with convenient access to everyday amenities, beaches, golf courses and wineries. Designed for comfortable, easy living, the bright, open-concept main floor offers generous space for entertaining and everyday life. The well-appointed kitchen features a gas cooktop, built-in wall oven and abundant cupboard space. The spacious primary bedroom includes a private 3-piece ensuite with glass walk-in shower, while convenient main-floor laundry adds to the appeal of bungalow living. Natural gas service provides another practical advantage. The partially finished basement expands your options with an additional bedroom that can accommodate guests or serve as a home office, plus unfinished space ready to suit your needs. Outside, enjoy your own private retreat with mature trees, a mostly fenced yard, dedicated dog run and above-ground pool. A 3-season lanai overlooking the deck and pool creates an inviting space to relax or entertain, while the large attached double-car garage provides valuable parking and storage. Whether you're looking for a bungalow near Brighton, more outdoor space, or the flexibility of rural living without feeling disconnected, 25 Powerline Road offers a thoughtful balance of comfort, functionality and lifestyle. Enjoy the space to live the way you want, with the convenience of the Quinte region close at hand. (id:15069)
This property is great for investors ready to take over a property that is up and running! Situated in the center of the city, it is only a very short walking distance to St Lawrence College, bus routes, Lake Ontario Park; and only a few minutes from Kingston General Hospital, Queens University, the downtown area, and many other amenities. Pertinent features: Roof (2016). Windows (2019-2023). Furnace (2018). Side door (2023). Second level glass shower door (2024). Oven (2026). Some photos virtually staged. (id:15069)
Welcome to 26 Roxaline Street-a phenomenal opportunity in Etobicoke that completely checks every single box for modern living and outdoor entertaining. Inside, you're greeted by a sleek, fully updated modern interior that's ready for you to move right in and enjoy. The layout flows perfectly to the rear of the home, where a brand-new sliding glass door opens up to an absolute powerhouse of a backyard. Let's talk about this outdoor setup because it is a total game-changer. The owners dropped over $30,000 on a massive, premium concrete pad. This isn't just a patio-it's a versatile entertainment zone. Think epic summer birthday parties, a basketball setup for the kids, or the perfect foundation for an above-ground pool. It's beautifully accented by a custom planter and framed by incredible mature trees that offer unmatched privacy and a stunning natural canopy. Plus, you've got a heavy-duty tool shed to keep everything organized. But here is the kicker that puts this home over the top: the basement features a completely separate entrance and a fully equipped second kitchen. It is the ultimate setup for multi-generational living, an incredible nanny suite, or an massive extended family space. An incredible Etobicoke package that absolutely will not last. Get in before it's gone! (id:15069)
Welcome to waterfront living in this beautiful 983 sq. ft. 2-bedroom plus den, 2-full bathroom condo overlooking Lake Ontario, with an expansive balcony providing even more space to enjoy the incredible setting. The views are truly one of the highlights of this home. Wake up to beautiful sunrises over the lake, visible right from the comfort of your bed, then step onto the balcony with your morning coffee or tea and enjoy the peaceful waterfront surroundings. In the evenings, take in spectacular sunsets and colourful skies as the day comes to an end.Across the lake, the Toronto skyline provides a beautiful backdrop to the view. Inside, the thoughtfully designed split-bedroom layout offers both comfort and privacy. The open-concept living and dining area takes full advantage of the lake views, while the kitchen features recent upgrades including a new Kenmore induction range with air-fry capability and a beautiful Moen stainless-steel faucet. The primary bedroom features a walk-in closet and private ensuite, where the shower has been upgraded with a dual shower system featuring both an overhead shower head and convenient handheld shower. The second bedroom is located near the second full bathroom, and the separate den provides flexible additional space for a home office, reading room or whatever best suits your lifestyle.The long, oversized balcony extends the living space outdoors and is a wonderful place to relax, entertain or simply sit and enjoy the ever-changing views of the lake and sky. When you want to experience the waterfront up close, simply head downstairs and enjoy a walk by the lake. Set within a quiet building and a beautiful waterfront community, this is truly a wonderful place to call home. One underground parking space is included, along with access to the building's amenities and convenient proximity to waterfront trails, shopping, restaurants and the QEW. Can be purchased furnished! (id:15069)
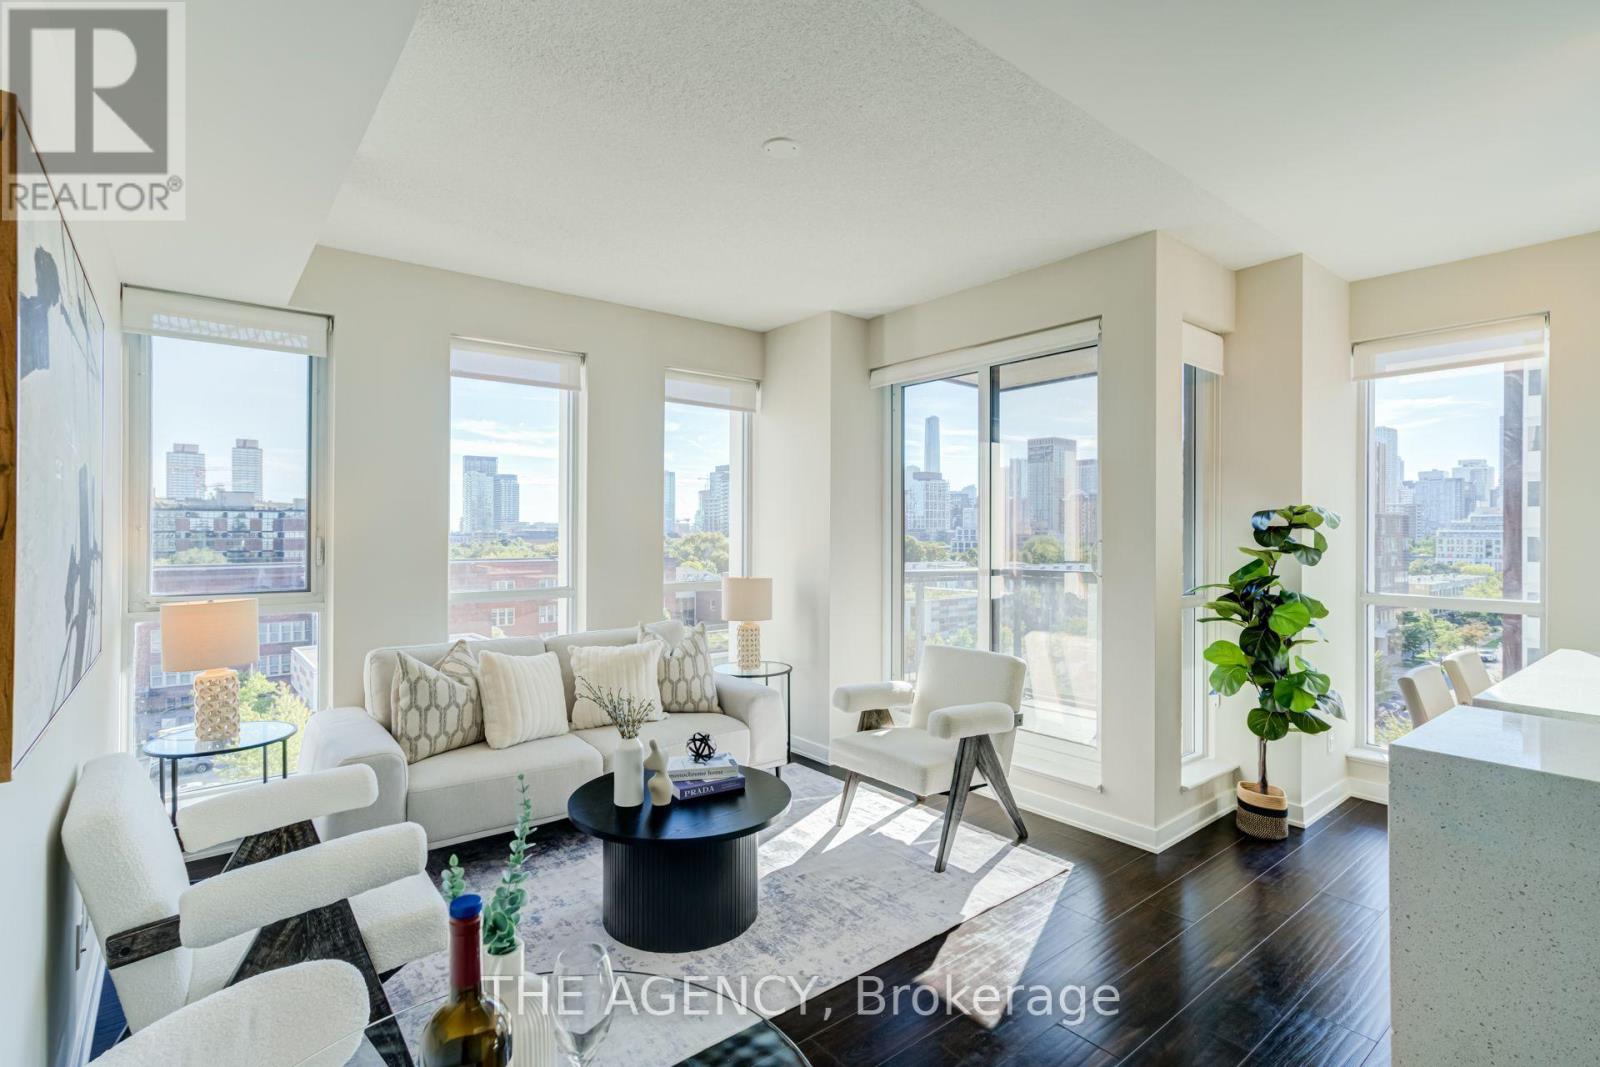
SUN-FILLED SOUTHWEST CORNER SUITE AT ONE PARK PLACE! Welcome to Suite 705, a bright and beautifully designed 1 Bedroom + Den offering a smart, functional layout in the heart of Regent Park. Floor-to-ceiling windows fill the suite with natural light, while the open-concept living, dining and kitchen areas create an inviting space for everyday living and entertaining. The versatile den is perfect for a home office, dining area or additional living space.Enjoy resort-style amenities including 24-hour concierge, basketball court, two squash courts, fully equipped gym, yoga lounge, steam room, party room, stylish mixer lounge and an outdoor terrace with three BBQs.Steps to parks, cafés, restaurants, shops, community amenities and TTC, with easy access to Dundas, Queen, King and College. Downtown living with everything at your doorstep - just move in and enjoy! (id:15069)
Fall in love with this stunning detached home boasting **over 3000 sq ft of living space** & packed with desirable features. Nestled on a walkout lot backing onto treed greenspace, nature is right at your doorstep. West-facing large windows & patio doors flood the home with natural light. Enjoy summer gatherings on upper deck + lower patio. Main floor open-concept family room/kitchen plus separate living & dining with French doors. 4 generous bedrooms upstairs, second-floor laundry. Bright **walk-out finished basement** features a private entrance, 1 bedroom, living room and full bathroom. Versatile space well suited for multi-generational living or guest quarters. Prime location close to Western University, Costco, grocery stores, restaurants, gyms & major routes. Select bedroom photos are virtually staged; refer to other photos for actual condition. (id:15069)
Welcome to this approx 600sqft spacious, sunny, and bright unit located in a desirable central Etobicoke neighbourhood. Conveniently located within walking distance to the future Eglinton Crosstown LRT, TTC, shopping plazas, parks, schools, places of worship. Providing excellent access to transportation and surrounding neighbourhoods. The unit features a large private balcony, offering a great outdoor space to relax and enjoy the sunshine. This is a very affordable co-op building, with maintenance fees that include heat, hydro, water, and property taxes, making it an excellent value for buyers looking for affordability and convenience. Parking is available for an additional $40/month. Don't miss this opportunity to own an affordable home in a well-connected Etobicoke location! (id:15069)
Nestled away on a tranquil oxbow, this stunning late 20th century suburban home sits as a jewel in the highly sought after Fletcher's Creek South neighbourhood. Thoughtfully designed for both family living & entertaining, 20 Kesteven crescent offers both privacy &proximity to nature on a prestigious pie-shaped lot backing onto a scenic ravine! Equipped with a registered legal basement & separate entrance, this home is just a short stroll to Major Shopping Centres, 407 & 401 highways, Bus Services & the upcoming Hurontario LRT. The home's meticulously landscaped garden, expansive outdoor living spaces & picturesque wood deck set the stage for vibrant outdoor entertainment or peaceful family moments. Inside, the 2200 sq ft layout presents a family room, boasting french doors, a veritable wood burning fireplace complemented with hardwood floors. The sunroom showcases a secluded embrace of nature through abundant greenery, mature trees & a dainty rose garden, transforming your sunny space into a relaxing, shaded oasis. Vendor Take-Back Financing Available: Flexible VTB financing may be available to qualified buyers, offering an alternative financing opportunity. Additional details: Professionally Painted (2026)New Hot Water Tank owned (2025) New Furnace (2024) New Driveway (2024) New Concrete Patio (2024) New Interior Railing (2024)New Exterior Steel Railing (2024) New Legal Basement (2024) New Roof (2021) Shed. 2 Fridges, 2 Stoves, 2 laundries. Owned *For Additional Property Details Click The Brochure Icon Below* (id:15069)
Welcome to this charming, freshly painted and move-in-ready bungalow in the welcoming community of Vankleek Hill! Offering 3 bedrooms and 1.5 bathrooms, this inviting basement features an extra-large family room with a cozy natural gas stove, providing the perfect space for relaxing and entertaining.Enjoy excellent curb appeal, a spacious backyard, and the convenience of an attached garage. Recent updates include a heat pump (2020), new electric baseboards (August 2026), and updated light fixtures and wall switches (2026). Both garage man doors were also replaced in 2026.With its comfortable layout, generous living spaces, and numerous recent improvements, this home is ready for you to move in and enjoy. A wonderful opportunity for families, first-time buyers, or anyone looking for a comfortable home in the heart of Vankleek Hill with municipal water and sewer! (id:15069)
BEAUTIFUL LEGAL APARTMENT! FANTASTIC HOME! SPECTACULAR KITCHE! GORGEOUS BACKYARD! Amazing Opportunity W/ Income Potential! Find the Perfect Balance of Elegance, Warmth, Style, and Everyday Functionality. Front Living Room W/ Skylights, (presently used for Business, will be restored before closing) THE SPECTACULAR CHEF'S KITHEN FEATURING: Quartz Countertops and Backsplash, Premium Stainless Steel Appliances, 2 Bar Fridge, Oversized Entertaining Island, Induction Cooktop, Large Pantry, Perfect for Everyday Living and Entertaining. Overlooks the Bright DINING ROOM: with Built In Beautiful Cupboards. Step Outside to Your Resort-Inspired BACKYARD -Oasis FEATURING: Swim Spa w/ Electric Cover, a Covered Outdoor Pavilion/Solarium on Stamped Concrete Pad. Luxury Entertaining Deck with BBQ, and Beautifully Landscaped Grounds.4-hole golf green , Inground Sprinkler. 8-foot double door side gate for additional backyard access, Shed,This Home is Defined by EXCEPTIONAL CRAFTSMANSHIP and QUALITY! Smart Entertaining & Luxurious Daily Living. THE APARTMENT FINISHED with High Quality, A Fully Equipped Stunning Kitchen, Large Centre Island, Premium Built-In Stainless Steel Appliances, And Sitting Area with a Beautiful Fireplace. Carpet Free. A Huge Walk- In Shower Plus Bathtub and Laundry. Separate Side Entry. This Home is Across from the Beautiful Harmony Creek Trail. Total Finished Area: 2734 SQ FT *PLEASE SEE PROPERTY INFORMATION AND UPDATES ATTACHED TO LISTING FOR FURTHER DETAILS* No Disappointment!! A MUST SEE!!! (id:15069)
Welcome to 19-21 Pine Street, a distinguished circa-1890s three-storey property blending enduring architectural character with modern living. Zoned commercial/residential and formerly operated as a law office and residence, this exceptional property offers a rare opportunity for a lawyer, architect, accountant, consultant, designer or other professional to live and work from one prestigious address.Enter 21 Pine through a gracious foyer featuring the original circa-1870s staircase, crafted in oak, mahogany and maple. Engineered black walnut flooring extends throughout, with herringbone black walnut and brass inlay featured in the living and dining rooms, plus additional brass inlay in the foyer and second floor. Schonbek, Starlite and Austrian crystal chandeliers complement the home's impressive scale and character.The professional space includes 2 main-floor offices and powder room, plus 2 additional offices, kitchenette and laundry upstairs, with doors on each level providing separation from the residence.At 19 Pine, the beautifully renovated residence features a new kitchen with exceptional countertops, custom-style cabinetry, upgraded lighting, new appliances and breakfast island. A private courtyard-style patio with hot tub provides a wonderful outdoor retreat.The second floor offers 3 bedrooms and 4-piece bath. The third floor provides 4 generous rooms, including 1 legal bedroom, plus another 4-piece bath-ideal for guests, multigenerational living, studio, office or recreation. The upper level may offer potential for future views toward the St. Lawrence River, subject to feasibility and approvals.Two heat pumps complement the original radiator system with German boiler.Exceptional location: 1 block to downtown, 2 blocks to the courthouse and approximately 3 blocks to the marina, Blockhouse Island and St. Lawrence waterfront.Historic character. Professional presence. Remarkable flexibility. Ask for the comprehensive list of upgrades. (id:15069)
Move-in ready with plenty of space to grow! This well-kept 1 1/2-storey home offers 2+1 bedrooms, 1 full bath and 2 half baths with a bright, functional layout. The sun-filled kitchen opens through patio doors to the fully fenced backyard, while the main floor also features a welcoming living room, dining area and cozy sunroom. Upstairs, the spacious loft-style bedroom offers added privacy with its own 2-piece bath. The lower level provides even more usable space with a generous bedroom, office or gym, laundry and storage. Important updates include professional basement waterproofing with transferable warranty, sump pump and backflow valve. Complete with a detached garage and conveniently located near Met Hospital, schools, Chrysler and everyday amenities. A comfortable, versatile home with the updates already taken care of! Move-in ready! (id:15069)
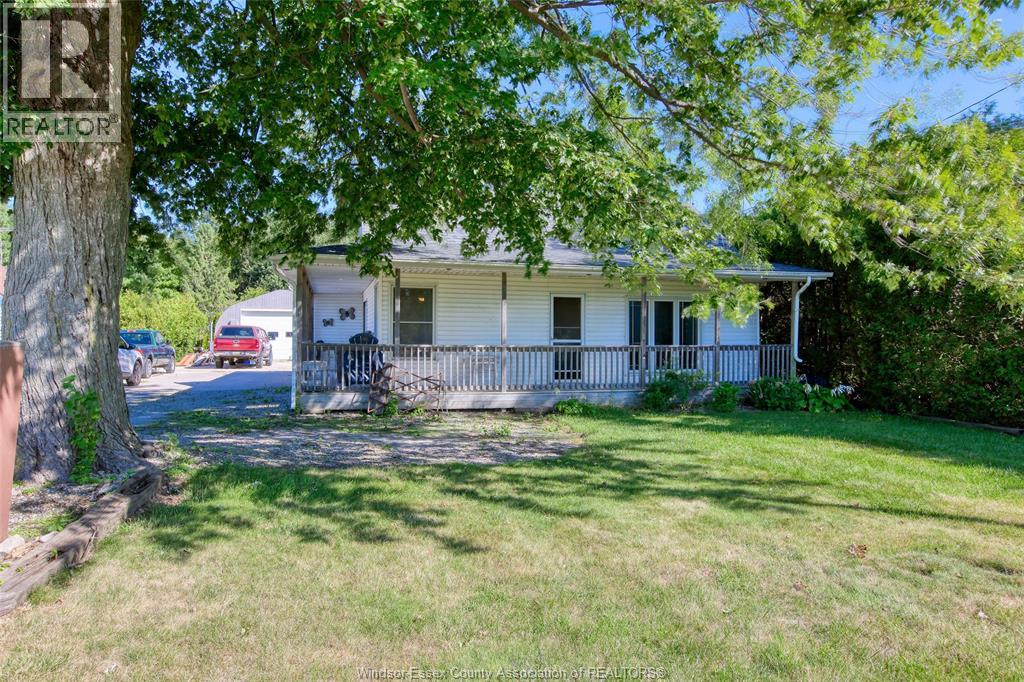
Welcome to this charming 1k-storey home situated on a beautiful, mature treed lot and highlighted by an inviting 3/4 wraparound porch. Step inside to a spacious foyer leading to a bright, open kitchen featuring a large centre island, along with separate living and dining areas accented by hardwood floors. The living room offers a warm gas fireplace with classic brick surround. Convenient main-floor living includes a primary suite with private 3-piece ensuite and main-floor laundry, while two additional bedrooms are located upstairs. Outside is where this property truly sets itself apart! The large Quonset hut provides exceptional space for the hobbyist, tradesperson or car enthusiast, complete with workshop area, mechanical lift, electrical service and bathroom facilities. A unique property combining comfortable country-style living with outstanding workshop and storage capabilities. (id:15069)
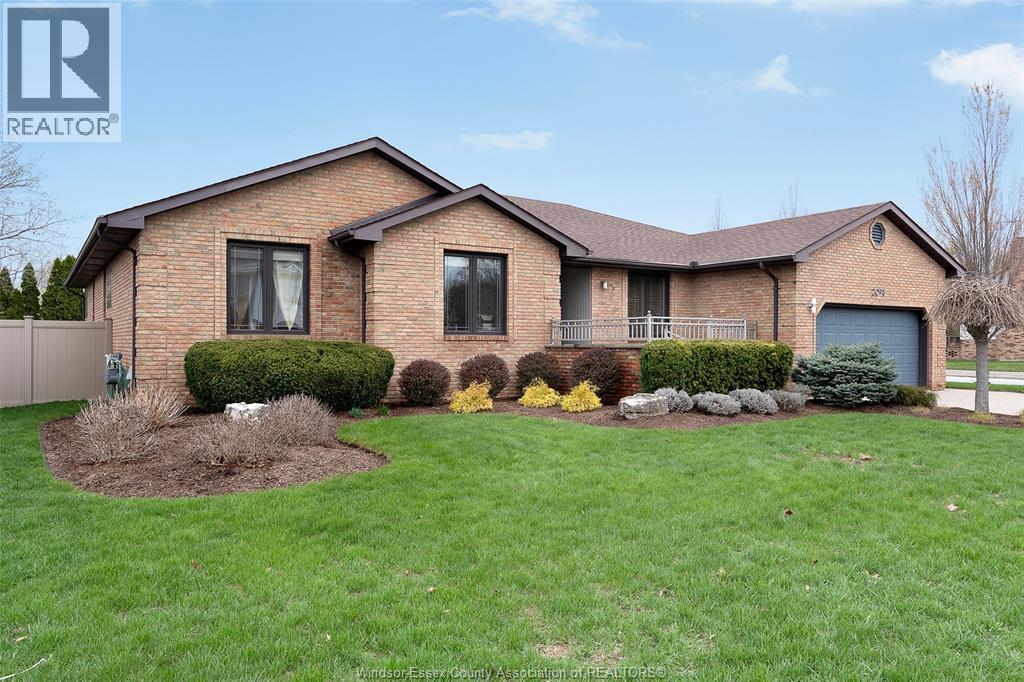
Traditional listing in one of LaSalle's most sought-after neighbourhoods, just steps from the scenic LaSalle Trail system. This beautifully updated ranch home offers a refined blend of comfort, style, and functionality with 3+2 bedrooms, 2 full bathrooms, 2 half bathrooms, and approximately 2,295 sq ft above grade + 2,111 below grade (basement) per MPAC. One of the additional bedrooms is connected to the primary suite, creating the perfect space for a private nursery, elegant home office, or an impressive walk-in dressing room. The spacious living room and beautifully appointed kitchen are ideal for entertaining, while the private backyard offers a peaceful setting to relax and unwind. Tucked away on a quiet dead-end street with no rear neighbors, this home offers a rare sense of privacy and serenity in a premier location. A truly exceptional opportunity to enjoy upscale living in the heart of LaSalle. (id:15069)