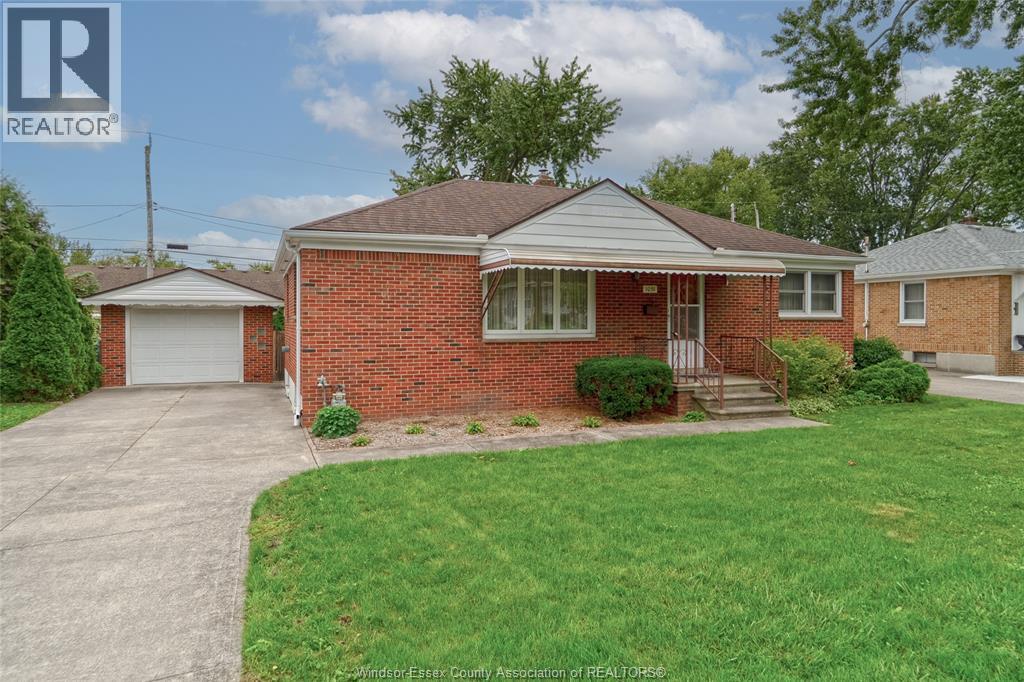
Excellent location for this classic 3 bedroom South Windsor Brick Ranch sitting on a 65 foot frontage lot with side drive. Features 3 bedrooms and 1 bath. Hardwood floors under carpet, full basement with great ceiling height. Fully fenced back yard and a detached 1 car garage round out the package. Some updated windows, newer hot water tank, forced air and central air conditioning. Flexible possession and marketed traditionally with offers reviewed as they come. Call today and picture your future here in South Windsor! (id:15069)
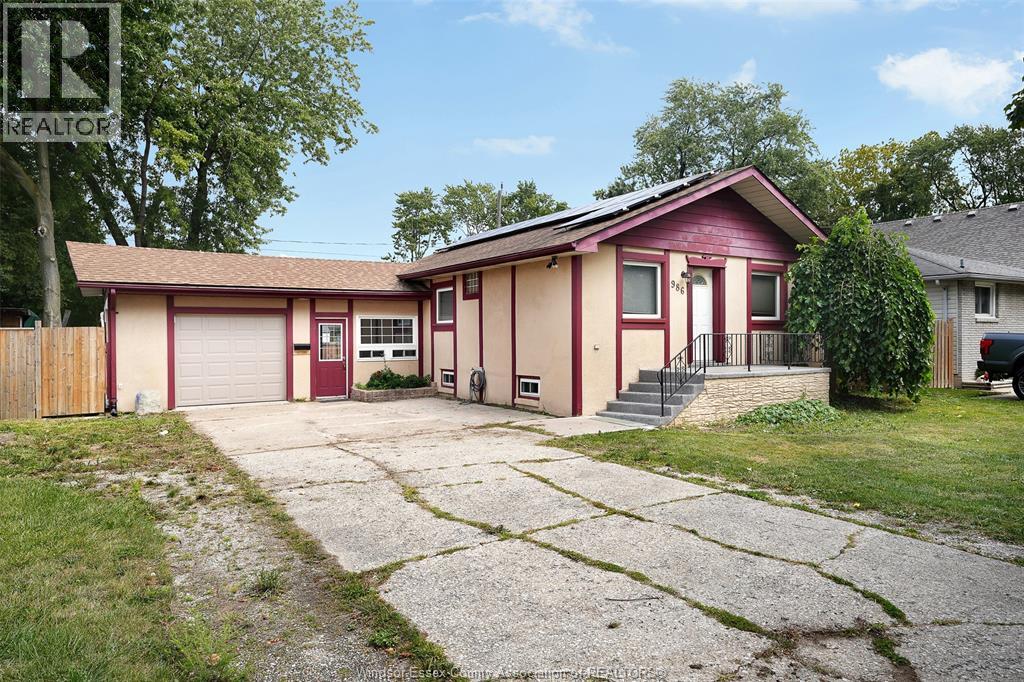
Welcome to 986 Eastlawn Avenue, a fantastic opportunity in the heart of Riverside, one of Windsor's most sought-after neighbourhoods. This well-maintained home features 3+1 spacious bedrooms, 2 full bathrooms, and an attached garage, offering the perfect blend of comfort, functionality, and convenience for families of all sizes. Located in a quiet, family-friendly community, you'll enjoy being just minutes from excellent schools, including St. Rose Catholic Elementary School, David Suzuki Public School, and École Secondaire l'Essor. Nearby shopping, restaurants, and everyday amenities can be found along Wyandotte Street East and at Tecumseh Mall, while parks, walking trails, and the beautiful Ganatchio Trail and Riverside waterfront are just moments away. With quick access to EC Row Expressway, public transit, recreation facilities, and all the conveniences that make Riverside one of Windsor's most desirable places to call home, this property offers exceptional value in an unbeatable location. Whether you're looking for your first home, more space for a growing family, or a solid investment, 986 Eastlawn Avenue is one you won't want to miss. Call Andrew MacLeod Sales Representative today for a private tour. (id:15069)
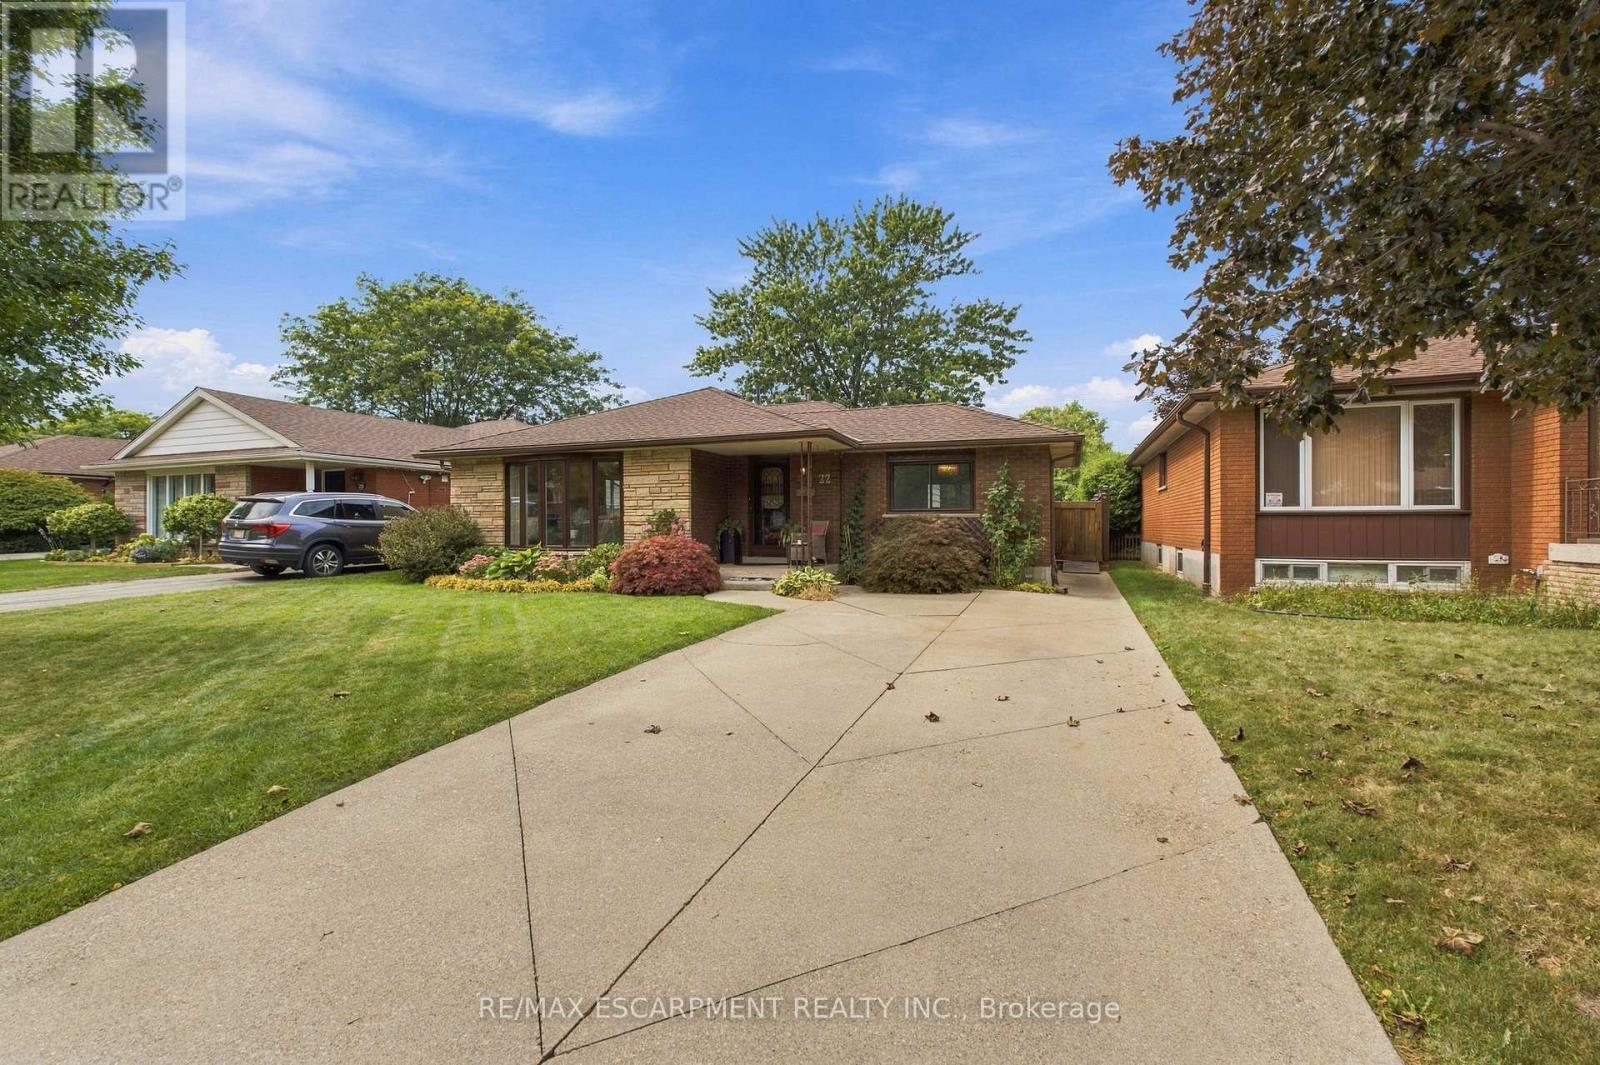
WELCOME TO 22 SYCAMORE STREET IN HAMILTON, WITH OVER 1700 SQUARE FEET, THIS HOME IS A MUST SEE!TURN KEY GEM IN A QUIET SANCTUARY ON THE HAMILTON MOUNTAIN. STUNNING WHITE KITCHEN, TWOOVERSIZED LIVING ROOMS, PLUS A BONUS GREAT ROOM. 3 LARGE BEDROOMS, PRIMARY WITH ENSUITEACCESS. NEW WINDOWS (2023) ROOF (2018) THIS GORGEOUS HOME IS A UNICORN IN THIS AREA. A MUSTSEE! (id:15069)
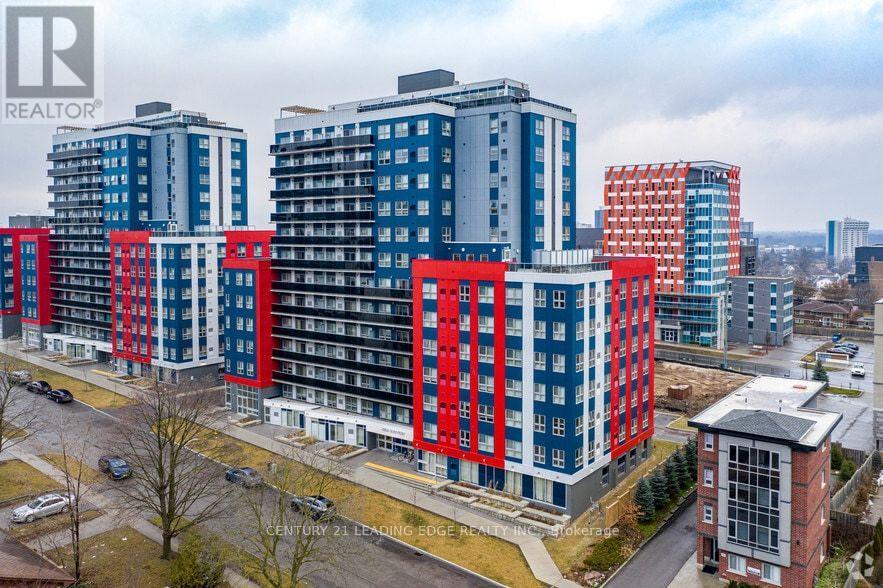
Welcome to Unit 1718 at 258A Sunview Street, ideally located in the heart of Waterloo's University District. This bright, modern 2-bedroom, 1-bathroom suite offers a practical layout, great natural light and a location that is hard to beat.The open-concept living area features large windows and a contemporary kitchen with stainless steel appliances and ample cabinetry. Both bedrooms are well proportioned, making the layout a good fit for students, young professionals, investors or parents looking for a place for their children while attending school. The unit is being sold furnished and also features the convenience of in-suite laundry. Its location close to the elevator is another practical benefit.Step outside onto your private balcony or take advantage of the building's rooftop terrace and party/meeting room.The real strength of this property is its location. The University of Waterloo and Wilfrid Laurier University are within easy reach, along with Conestoga College, Waterloo's growing technology sector, restaurants, cafés, shopping and everyday amenities. Public transit and the ION LRT are also nearby, making it easy to get around without relying on a car.For an investor, the combination of location, manageable size and proximity to Waterloo's major educational institutions provides access to a broad potential tenant base. For an end user, it offers an opportunity to live close to everything this part of Waterloo has to offer.Whether you are purchasing for yourself, for a student attending school in Waterloo, or as an investment, Unit 1718 offers a practical combination of location, convenience and long-term flexibility. (id:15069)
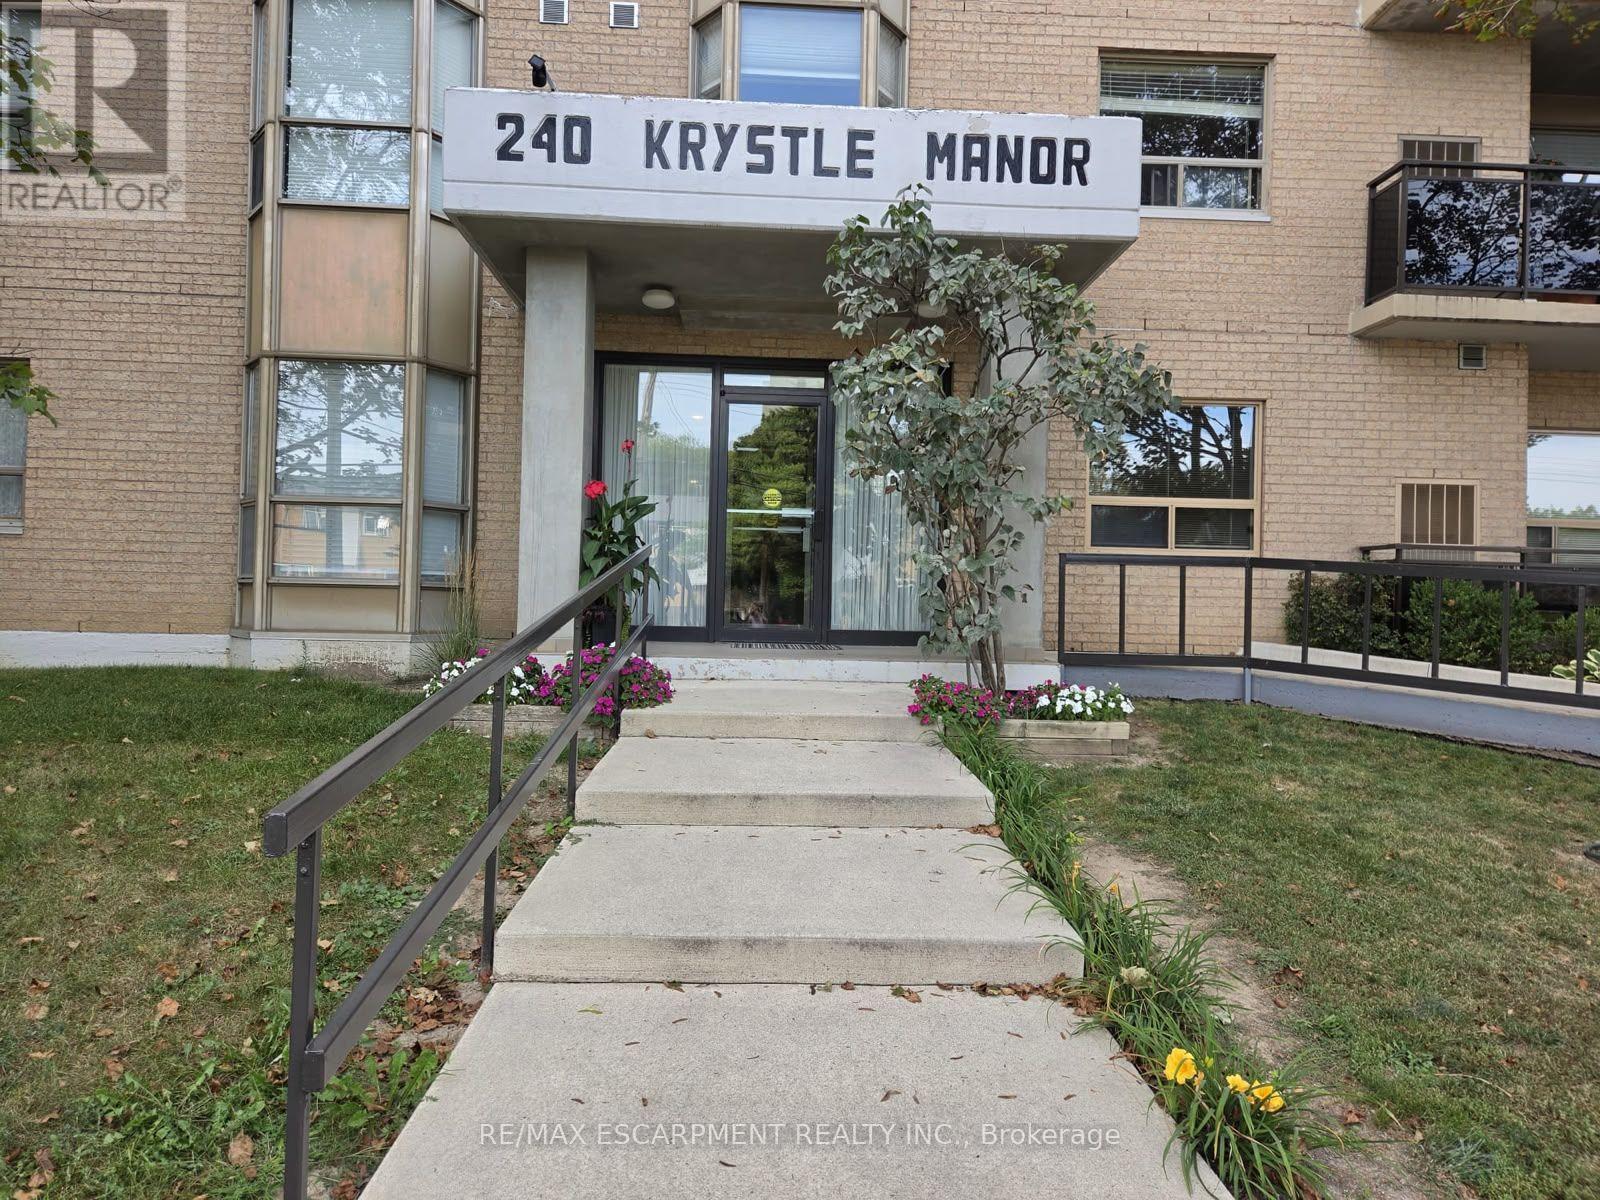
Take a look at this affordable 2 bedroom, 2 bathroom corner condo unit in desirable building in fantastic location close to the escarpment. Oak kitchen with new built in appliances, dining area next to beautiful bright window, large living area, two good sized bedrooms, two bathrooms and handy laundry room with newer appliances - approximately 1100 square feet of comfortable living space. Condo fee includes water, parking, exterior maintanance, and more. Close to all amenities the city offers including transit, schools and shopping. Large L shaped balcony is super easy to relax on and enjoy. Includes assigned parking spot plus ample visitor parking, as well as some locker storage. Downsize your busy life! (id:15069)
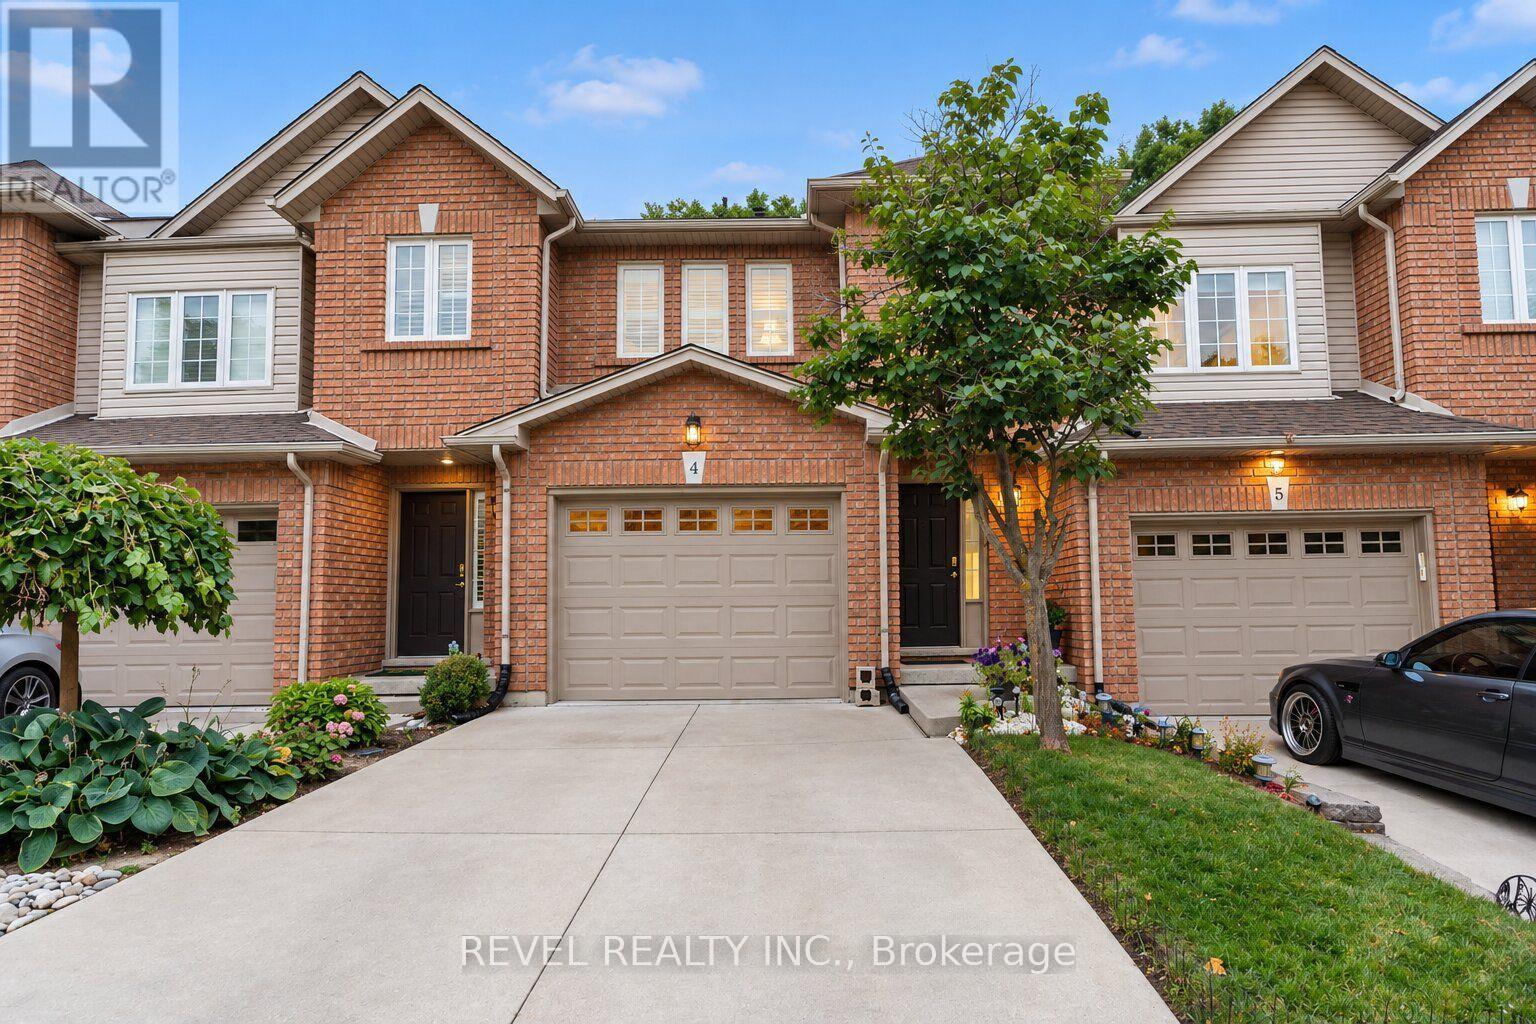
Affordable Living in Desirable Stoney Creek! Welcome to this spacious 3-bedroom townhouse offering just over 1,600 sq. ft. of total comfortable living space in a sought-after Stoney Creek location. Featuring a bright and functional layout with plenty of natural light throughout, this home offers the perfect opportunity for first-time buyers, growing families, or investors looking for value in a desirable community. One of the standout features is the private backyard setting, backing onto a quiet yard with no rear neighbours-giving you a peaceful, open feel that makes you forget you're still in the city. Recent updates include new basement flooring (2026), new carpeting throughout the upper floor (2026), new light fixtures, and fresh paint throughout. Additional updates include a 2024 water heater rental, concrete driveway, and shingles replaced in 2015. With generous living space, three well-sized bedrooms, a private rear setting, and a convenient Stoney Creek location close to everyday amenities, schools, parks, shopping, and transportation, this home offers an excellent combination of space, comfort, and affordability. A great opportunity to get into the Stoney Creek market and make this home your own! (id:15069)
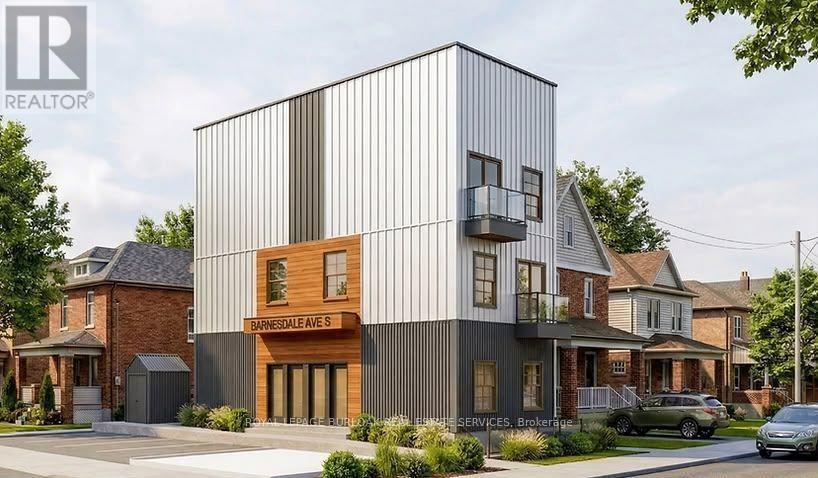
SHOVEL-READY CONSTRUCTION OPPORTUNITY! Excellent opportunity for builders, developers and investors in Hamilton's Gibson/Stipley South neighbourhood. Situated on an approximately 28' x 85' lot, this development is approved for a 3-storey, 5-unit residential building, with the permit in final municipal review and the seller delivering the property with the permit issued and in hand at closing, ready to start construction immediately. Construction financing of approximately $1.5M is already approved and a qualified buyer may be able to step into it, and the project qualifies for CMHC MLI Select take-out financing of approximately $1.9M on completion. Once built, the 5 units are projected to generate approximately $12,100/month in gross rent, supporting a stabilized value in the $2.4M-$2.65M range. The proposed plans feature a mix of 1- and 3-bedroom units, balconies, bicycle parking and an accessory building for bike storage and garbage. Drawings and plans are available for review. (id:15069)
Located in the heart of Huron Park, this well-kept freehold townhouse offers 1400 square feet of bright, open-concept living with no condo fees. The main floor features a spacious kitchen, dining area, and a large living room with a walkout to a wooden deck and a fully fenced backyard. Laminate flooring runs throughout both the main and second levels for a warm, cohesive feel.The second floor includes three generous bedrooms, and the basement offers excellent potential for finishing. Its layout allows for an easy separate-entrance setup, making it suitable for a home-based business, office, or an in-law or nanny suite.The home has been well maintained with many recent updates. The roof was replaced approximately three years ago, most windows were replaced three years ago, the fence was replaced two years ago, and the water softener is only two months old. The washer and dryer are also recent. At approximately 15 years old, the property offers modern construction with meaningful upgrades already completed.Set in a family-friendly neighbourhood close to parks, schools, trails, and all Huron Park amenities, this freehold home delivers outstanding value, flexibility, and long-term peace of mind. (id:15069)
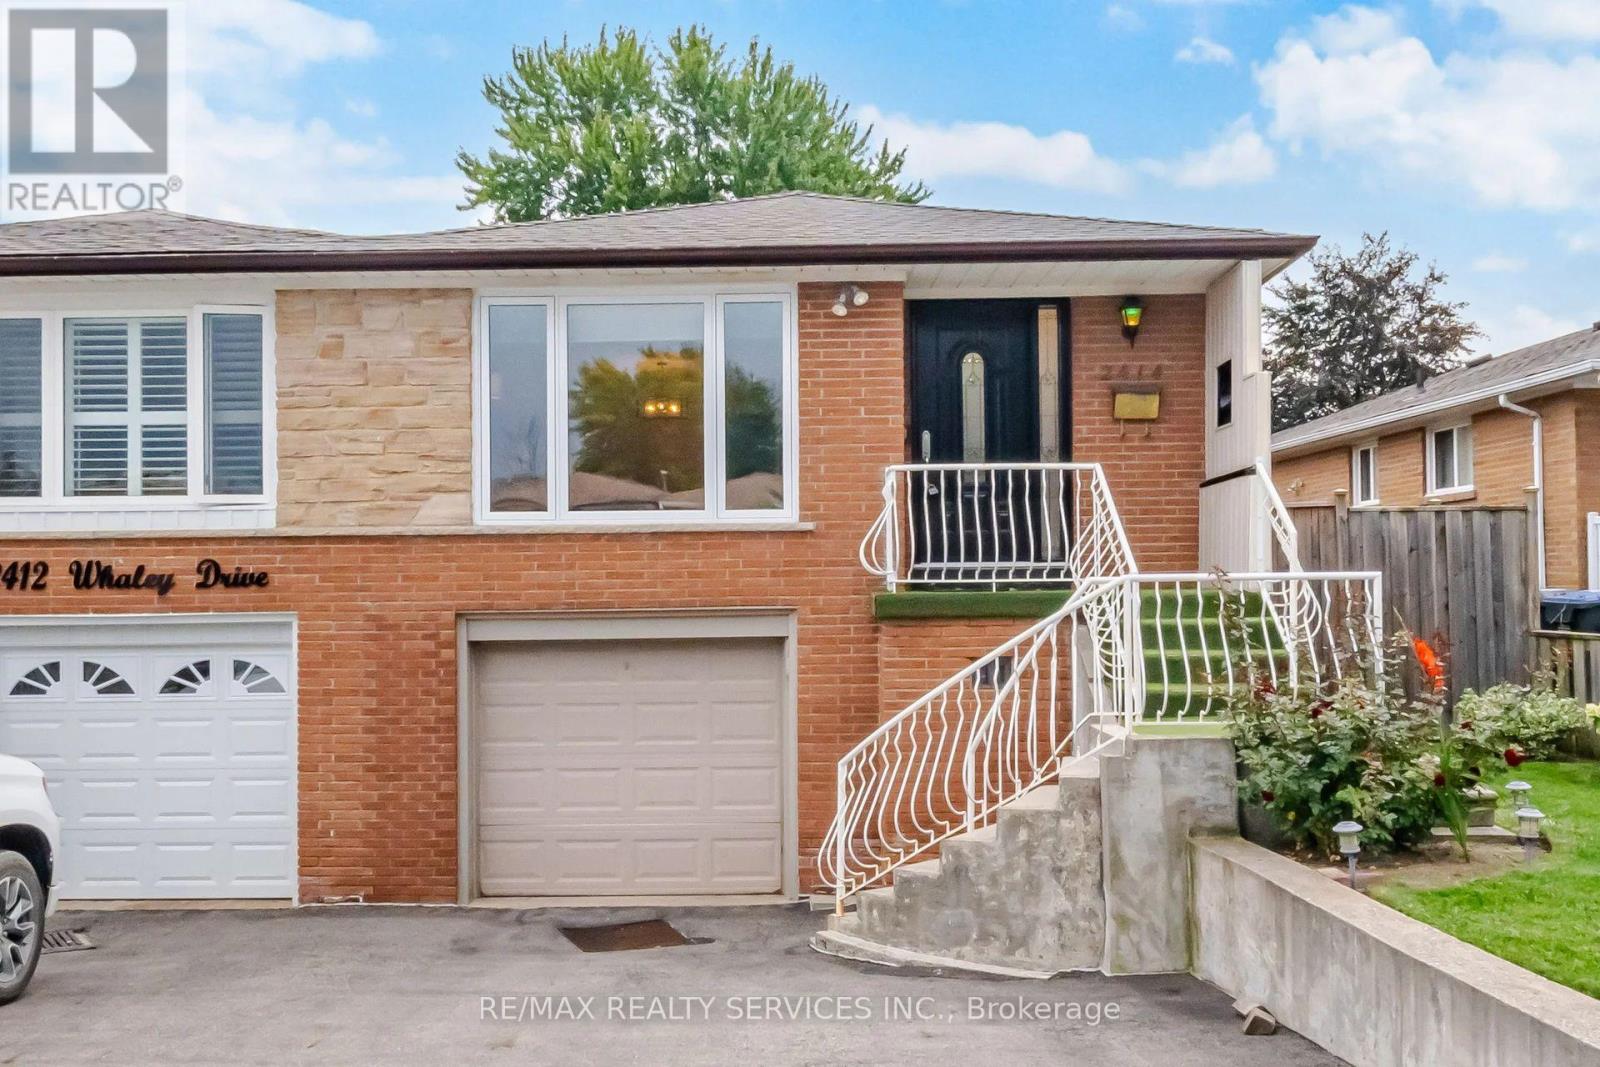
Stunning 3+1 Bedroom Semi-Detached Bungalow With A Separate Entrance In The Heart Of Cooksville With A 142 FT Deep Lot. Spacious Living And Dining Areas Filled With Plenty Of Natural Light. Upgraded Kitchen Featuring S/S Appliances And Upgraded Light Fixtures. Three Spacious Bedrooms And A Full Bathroom On The Main Level. The Finished One-Bedroom Basement With A Full Bathroom Offers Excellent Potential For Personal Use, Extended Family Living, Or Future Rental Income. Upgraded Front And Side Exterior Doors, Shingles Replaced In 2022, New Main-Level Vinyl Windows Installed In 2023, And A Backyard Shed Added In 2024. Conveniently Located Near Cooksville GO Station, Trillium Hospital, Highway 403, And The QEW. Just Minutes From Huron Park, Square One Shopping Centre, As Well As Public And Private Schools. (id:15069)
This beautifully upgraded home is located in the highly sought after Churchill Meadows community of Mississauga, features 4+1 spacious bedrooms and 4 bathrooms, including a luxurious primary suite with an ensuite bath and walk in closet. The combined living and family room offers an inviting space for gatherings. The gorgeous eat in kitchen is filled with natural sunlight and includes high-end stainless-steel appliances, with a walk out to a large patio/deck overlooking a spacious backyard-perfect for entertaining. Additional highlights include Carpet free home with elegant hardwood and tile flooring, Automatic garage door opener with remote, Abundant natural light throughout the day. The versatile, finished basement offers endless possibilities-use it as a home theatre, an additional bedroom, or convert it into a separate legal basement apartment for rental income. With quick access to Highways 403/407/401, and minutes to Erin Mills Town Centre, this location delivers exceptional convenience for modern families. Just few minutes' walk from all major amenities, with Brittany Plaza conveniently located right across the street. The plaza offers groceries, medical services, restaurants, coffee shops, a gym, tutoring centers, a pharmacy, diagnostic lab, and much more. Highly ranked Public and Catholic high schools, middle schools, and elementary schools are all within walking distance. This home truly embodies style, comfort, and elevated living. A must-see property! (id:15069)
Stunning 1 Bedroom, 1 PARKING SPACE, 1 Locker, Avia 2 1-year-old Luxury Apartment in the vibrant City Centre of Mississauga. 10 ft Ceiling, expansive floor-to-ceiling windows. Carpet-free, Open-concept modern kitchen with sleek stainless-steel appliances. Internet included in the maintanance fee. This premium condo is just steps from Square One Shopping Centre, Celebration Square, Sheridan College, public transit, restaurants, cafes, schools, parks, and entertainment, offering the best of urban living at your doorstep. Residents enjoy the luxury amenities, including a fully equipped fitness centre, rooftop terrace, party room, 24-hour concierge service and direct underground access to the Food Basics grocery store. The unit doesn't have any rental items. It appeals to all types of buyers: professionals, investors, Or Those Looking To Downsize In Style. Do not miss this one. Arrange your exclusive visit (id:15069)
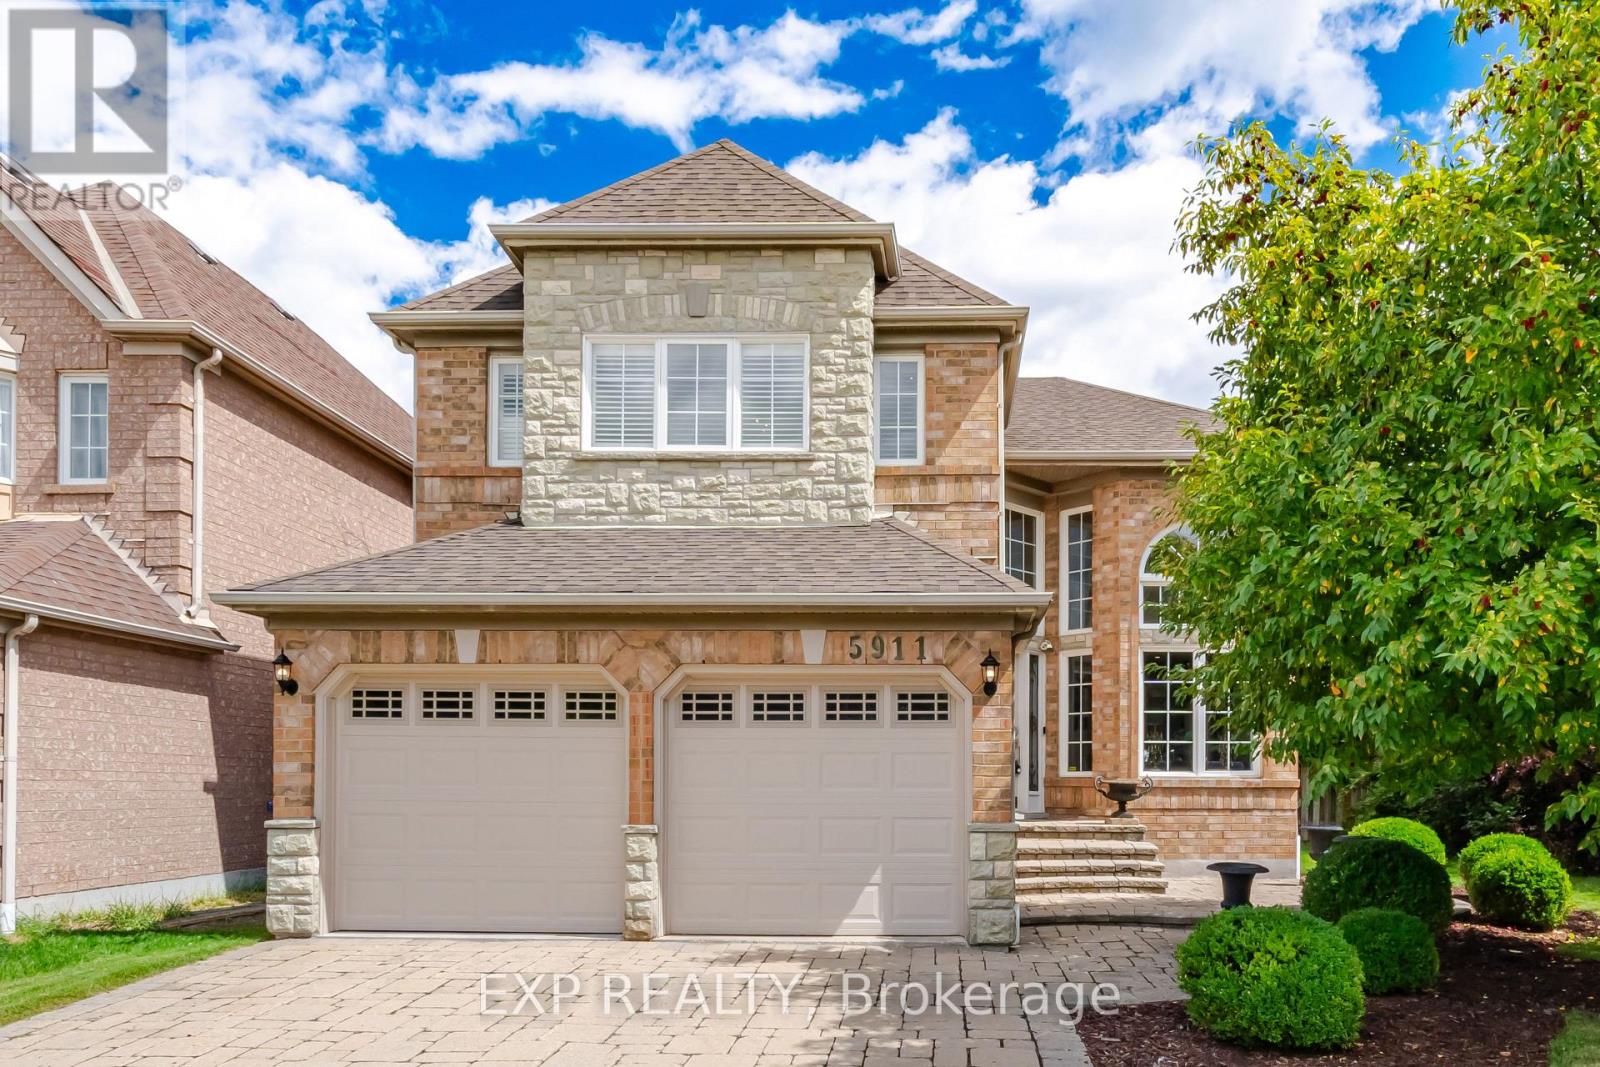
Welcome to 5911 Greensboro Drive, an exceptionally designed home in the highly sought-after Central Erin Mills community. Nestled in a peaceful, family-friendly neighbourhood, this immaculate 3-bedroom residence offers 2,144 sq ft of thoughtfully designed living space, with an emphasis on quality, elegance and functionality. An impressive open-to-above foyer sets the tone, complemented by an elegant dining room with soaring ceilings and skylight. Expansive windows throughout flood the home with natural light, while pot lights enhance the sophisticated ambiance. The stunning contemporary kitchen combines sleek design with exceptional functionality. Dramatic two-tone cabinetry pairs textured metallic finishes with high gloss wood tones, while clever pull-up cabinetry conceals everyday appliances. Pull-out countertops provide additional workspace, and the generous island offers ample preparation space and storage. Premium Bosch built-in double ovens, a full sized wine fridge, stainless-steel appliances and a sculptural pendant hood complete the polished design. Expansive windows and a walkout overlook the enchanting garden, creating the perfect setting for everyday living and entertaining. The upper level features three generously sized bedrooms with abundant windows and large closets with custom organizers. The primary suite offers a luxurious 5-piece ensuite with skylight, elegant fireplace and designer fixtures. The 1,151 sq ft unfinished basement provides abundant space ready to be customized. Step outside to a professionally designed backyard sanctuary, beautifully landscaped with lush plantings, a dedicated sitting area and secluded private dining space-an enchanting retreat for relaxation and entertaining. Ideally located near parks, trails, schools, shopping and everyday conveniences, with easy access to Erin Mills Town Centre, Credit Valley Hospital, Erin Mills Community Centre, transit and GO Bus services. Convenient access to Hwy 403, 401 and 407. (id:15069)