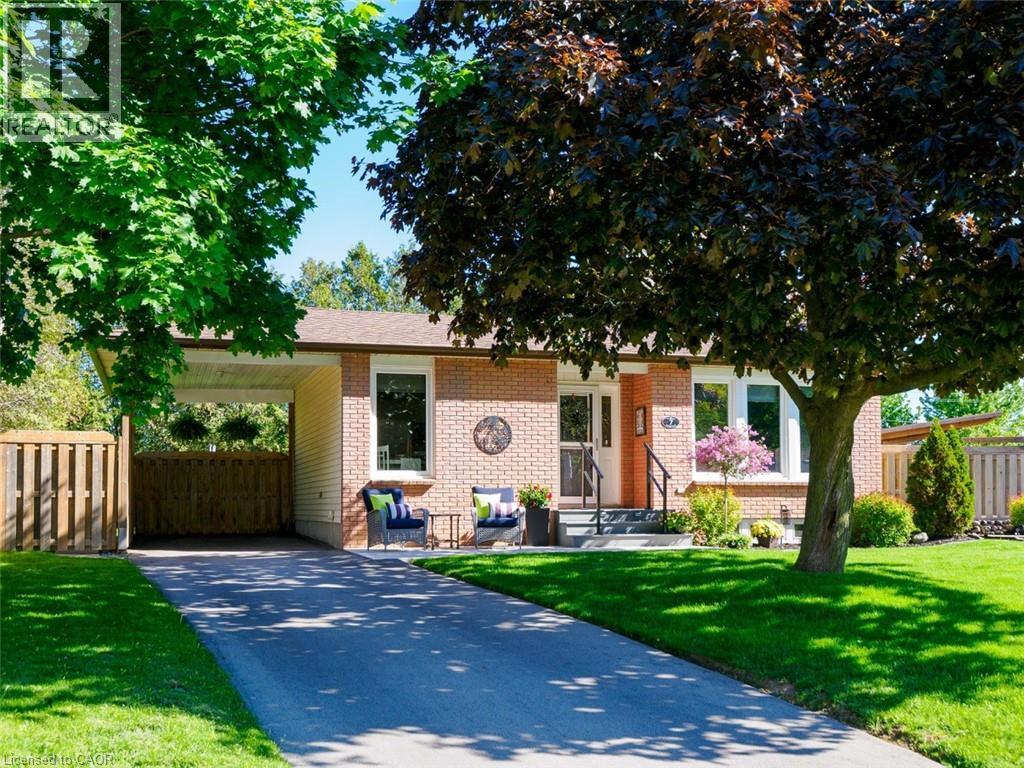
Nestled on a quiet private court in the lakeside town of Port Dover, this well-maintained bungalow offers comfortable living both inside and out. The welcoming front entrance features a new concrete walkway and composite front deck, adding to the home’s curb appeal. Offering 3+1 bedrooms, this home features a bright eat-in kitchen open to the living room — perfect for everyday living and entertaining. One of the main floor bedrooms is currently being used as a laundry room, with the option to easily relocate the laundry back downstairs if desired. Patio doors from two of the bedrooms provide convenient access to the outdoor living space. The fully finished basement offers additional living space with a spacious family room complete with a gas fireplace, an additional bedroom with egress window, a 2-piece bathroom, and plenty of room for family or guests. Outside, enjoy the pie-shaped lot with a fully fenced backyard, large deck, carport, and plenty of space to relax or entertain. Located within walking distance to many amenities, you’ll love experiencing everything Port Dover has to offer — sandy beaches, local theatre, unique shops, restaurants, wineries, walking trails, and the vibrant lakeside lifestyle this community is known for. A wonderful opportunity to enjoy small-town living with all the conveniences nearby. Flexible closing - immediate possession possible. (id:15069)
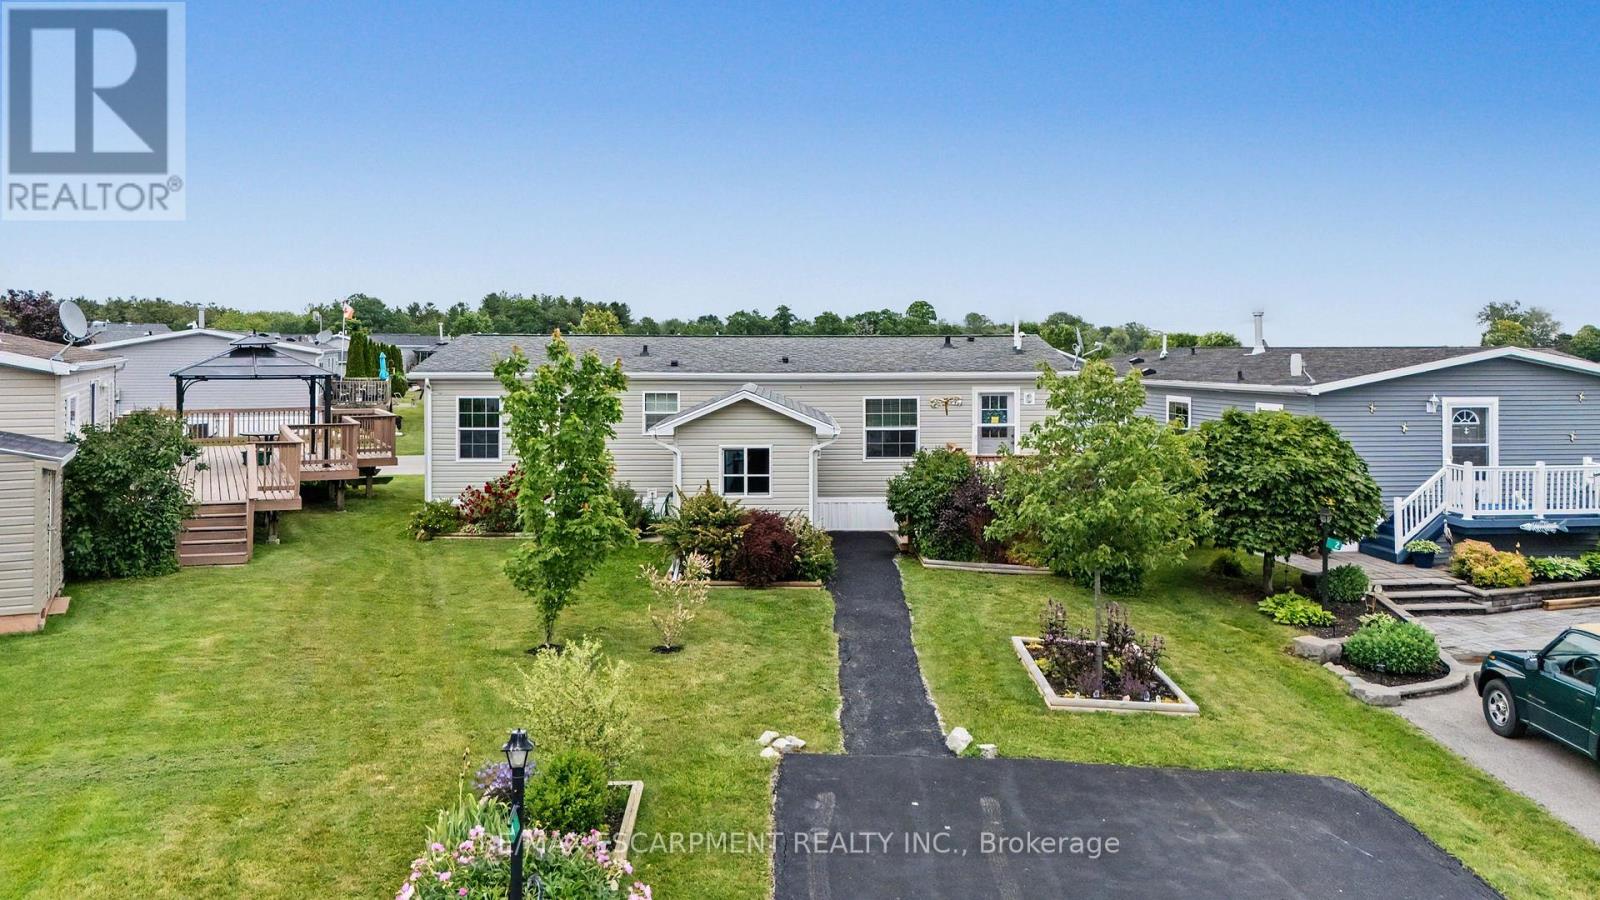
A warm and welcoming waterfront haven! This charming 2-bedroom plus den, 2-bathroom open-concept bungalow offers the perfect blend of comfort and tranquility. The versatile den can easily serve as a home office, guest space, or even a third bedroom to suit your needs.Located in the quiet community of Sandusk Creek Properties Ltd., this year-round land lease home boasts one of the most desirable locations in the park, with direct waterfront views of Sandusk Creek. Imagine starting your day with a coffee on the back deck and ending it watching the gentle waves wash your worries away.Residents enjoy a wonderful lifestyle with access to an outdoor pool, walking trails, a dog park, organized social events, as well as lawn care and snow removal. Whether you're looking to relax, stay active, or connect with neighbours, you'll love being part of this vibrant waterfront community. RSA. (id:15069)
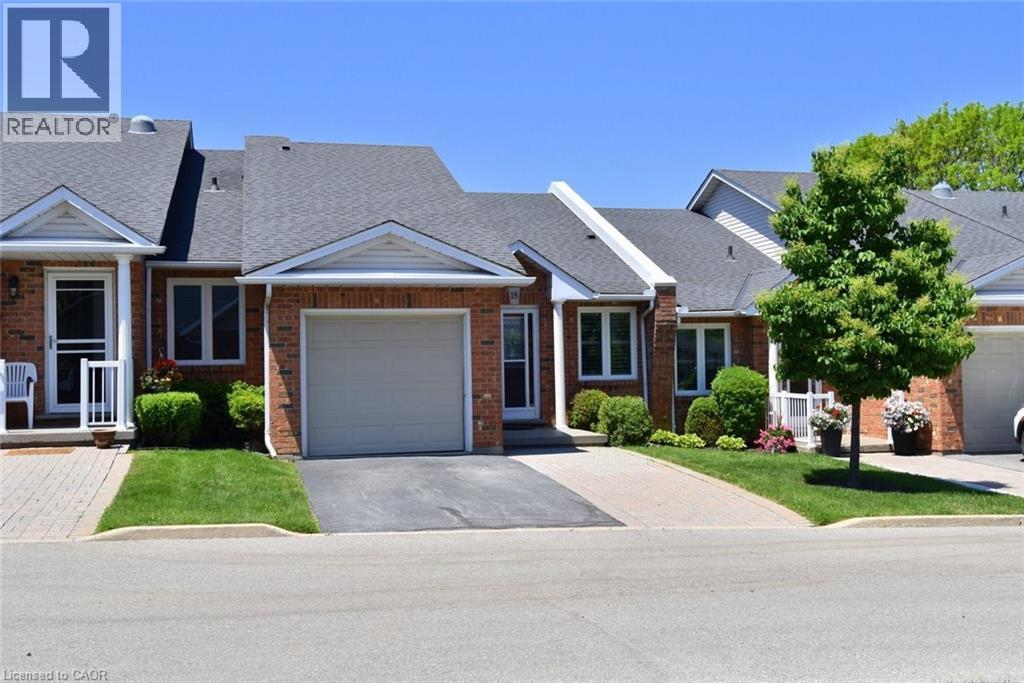
Welcome to this well-maintained bungalow condominium townhouse located in a sought-after Hamilton Mountain community (WESTCLIFFE). Offering approximately 1,665 sq ft of finished living space on two levels, this bright and inviting home features vaulted ceilings and hardwood flooring in the living and dining rooms, creating an open and spacious feel. The eat-in kitchen offers ample cabinetry and overlooks the dining/living room. The primary bedroom features custom built-in storage with slide-out organizers, two full-size closets, and ensuite privilege to the main bathroom. Convenient main-floor laundry includes cabinetry, laundry sink, stackable washer and dryer, and inside access to the attached single-car garage. The fully finished lower level is ideal for guests or extended family, offering a large recreation room, two bedrooms, a full 4-piece bathroom, storage room, utility room w workbench. Enjoy a private deck and patio, parking in your private driveway plus attached garage, and the added convenience of visitor parking just steps from the unit. This well-managed condominium corporation offers low-maintenance living with condo fees of $440 per month including water, building insurance, lawn maintenance, and snow removal. No age restrictions. Pets permitted (must be leashed in common areas). Immediate possession available. Ideally located close to shopping, restaurants, public transit, parks, Mohawk College, St. Joseph's Healthcare, the LINC and Highway 403, making commuting throughout Hamilton and beyond quick and convenient. (id:15069)
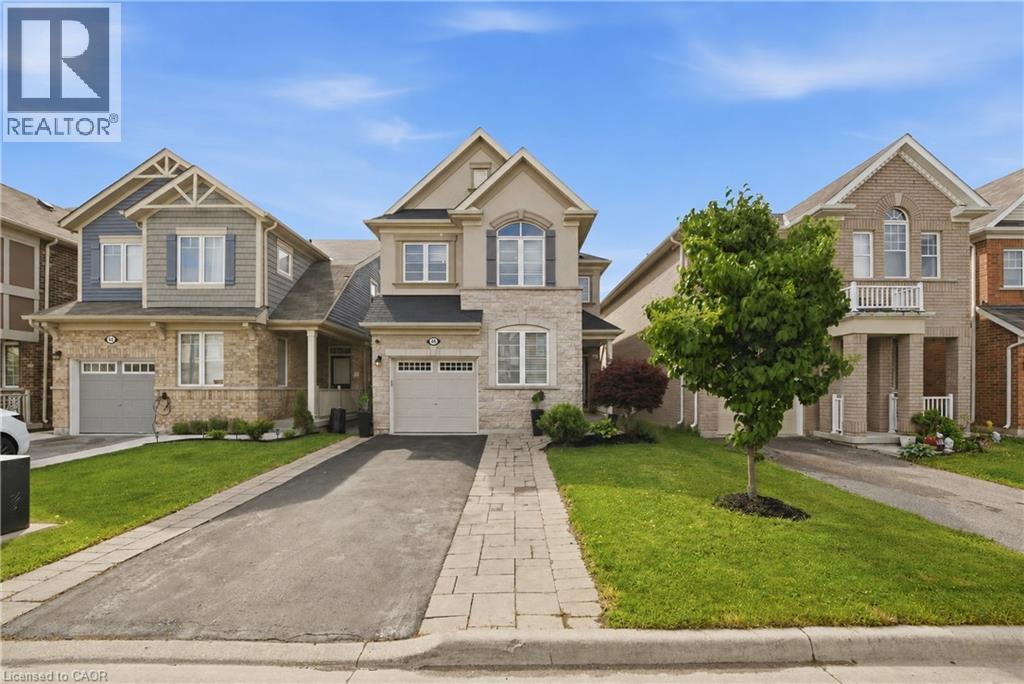
This stunning Waterdown home has so much to offer — and it's ready to impress from the moment you walk in! Boasting over 1,900 sq ft above grade and built in 2017, every detail has been thoughtfully designed with modern living in mind. Engineered hardwood flooring flows throughout both the main and second level, and the open concept kitchen features beautiful quartz countertops — ideal for entertaining family and friends. A main floor office and a chic powder room complete the main level with both function and flair. Upstairs you'll find 3 spacious bedrooms plus the potential for a 4th, served by 2 well-appointed bathrooms including a luxurious private ensuite. The fully finished basement offers even more living space complete with a gym and rec room, plus ample storage throughout. Step outside to your private, fully fenced backyard oasis featuring a gazebo and hot tub — the perfect place to relax and unwind. With parking for 5 vehicles, easy highway access and just minutes to Aldershot GO Station, this one checks every box. Don't miss it! (id:15069)
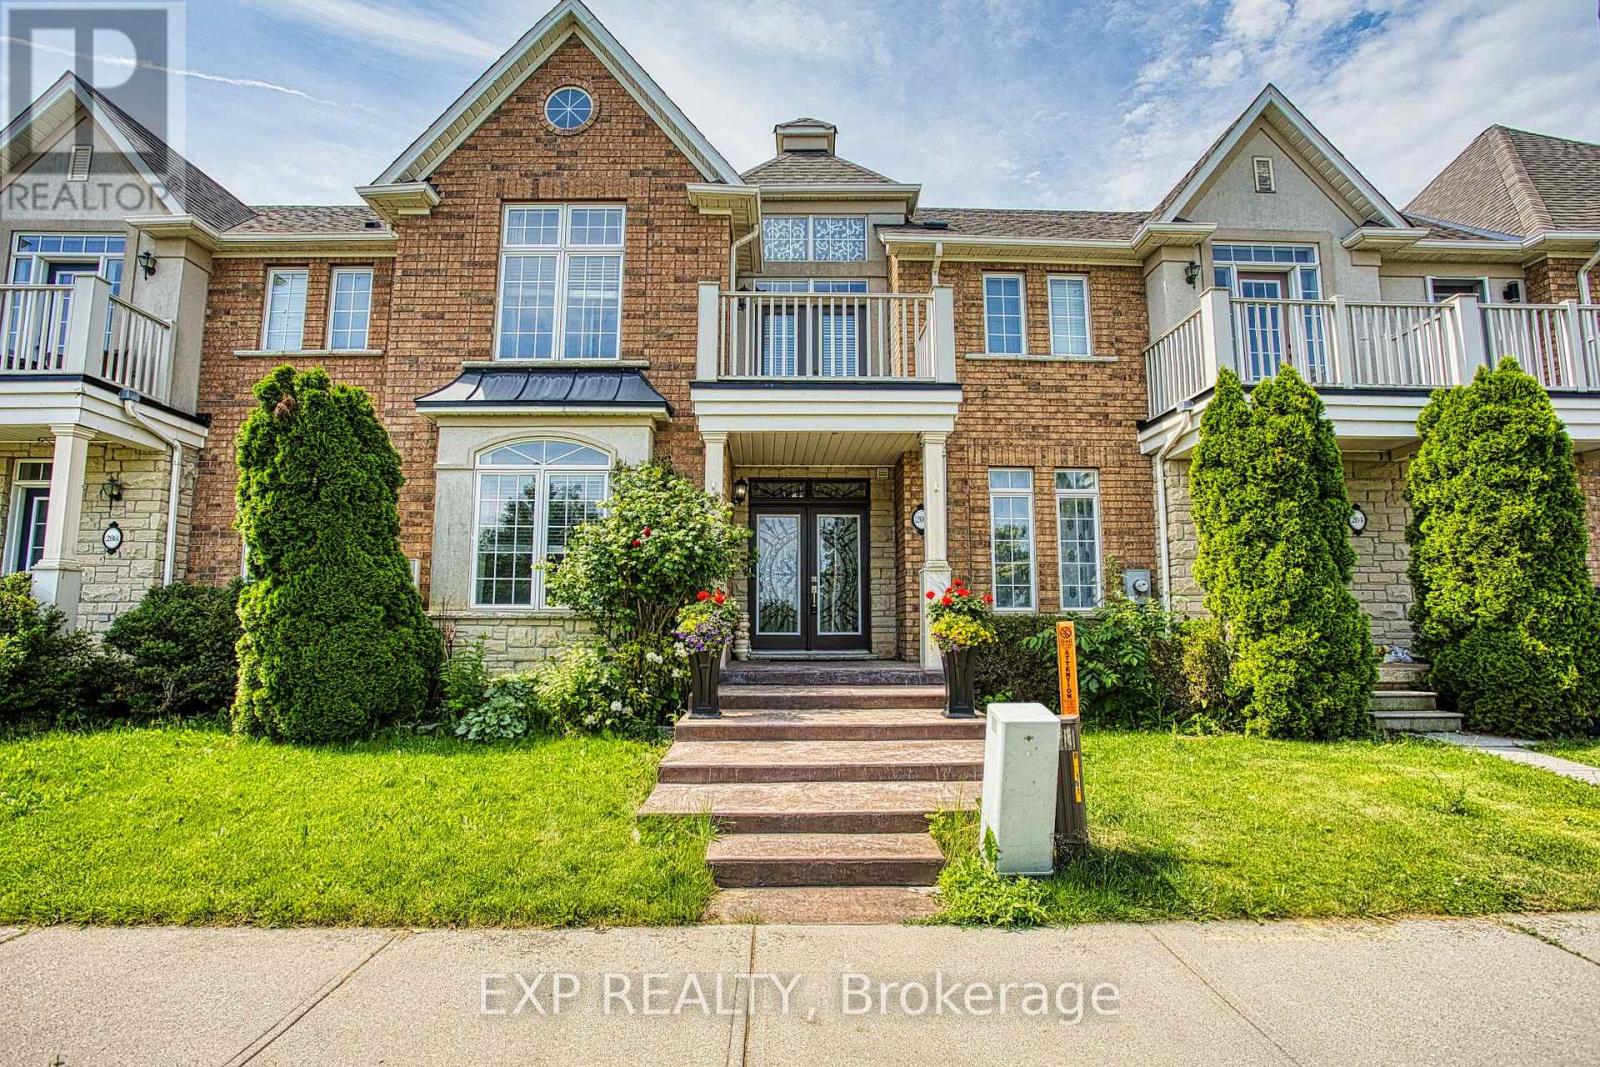
Welcome to 206 Springstead Avenue in the highly sought-after Fifty Point neighbourhood of Stoney Creek. This beautifully maintained home offers a spacious and functional layout designed for comfortable family living. Featuring generous principal rooms, plenty of natural light, and a thoughtfully designed floor plan, this home provides the perfect balance of style and practicality.The detached double-car garage offers ample parking and storage space, while the home's prime location places you just minutes from everyday conveniences. Enjoy easy access to shopping, dining, and services at the nearby Costco plaza, along with parks, schools, waterfront trails, and major highway access for effortless commuting.Whether you're looking for more space for your growing family or a fantastic home in one of Stoney Creek's most desirable communities, 206 Springstead Avenue presents an exceptional opportunity to enjoy the best of Fifty Point living. (id:15069)
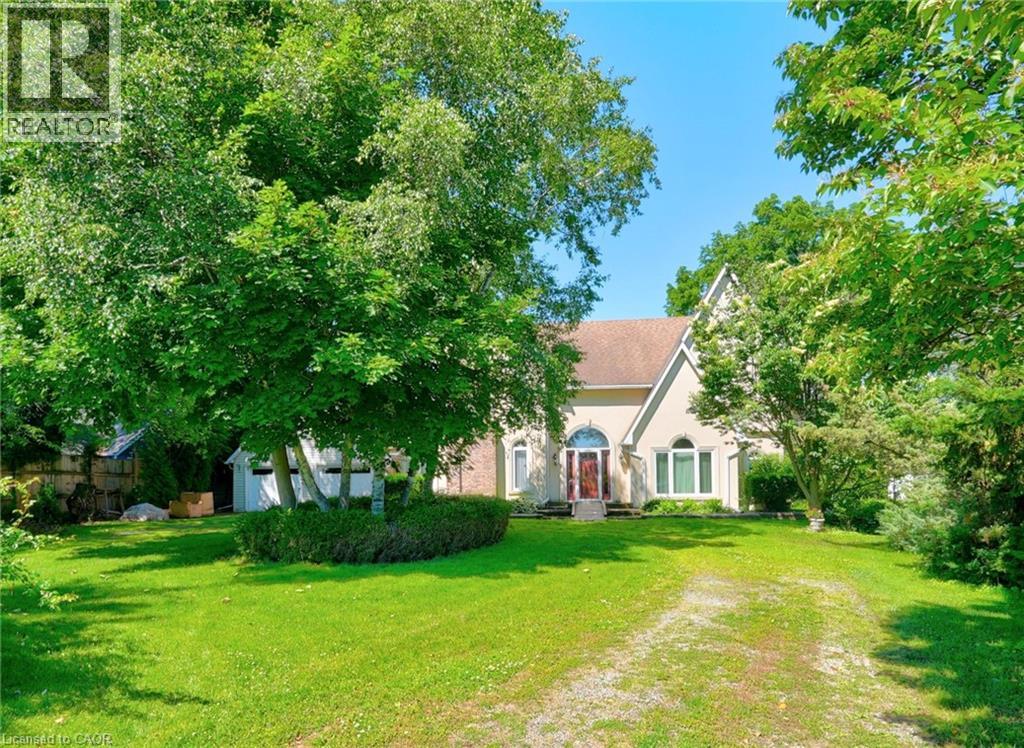
TIMELESS ELEGANCE, GRACEFUL DESIGN… Set on a mature 100' x 235.1' lot in a desirable Beamsville location, just just STEPS to the LAKE, 4956 Sann Road North offers over 3,100 sq ft of thoughtfully designed living space w/exceptional character & charm. This stately 2-storey home opens to a soaring foyer & GRAND split staircase that immediately sets the tone for the spacious interior. So many GREAT DETAILS ~ Palladian windows, French doors, arched doorways, and multiple entry points create a bright, inviting atmosphere filled w/natural light throughout. The main level is designed for both everyday living & entertaining. A formal living room w/fireplace and separate dining room w/hardwood flooring provide elegant gathering spaces, while the eat-in kitchen offers practical functionality w/walk-through pantry leading directly to laundry area. The kitchen flows into a comfortable family room w/WALKOUT access to private patio & greenhouse, creating an ideal connection between indoor & outdoor living. An office, 3-pc bathRm & mudRm complete the main floor. Upstairs, a unique split staircase design creates a PRIVATE RETREAT for the primary suite, featuring an OVERSIZED W/I CLOSET & 4-pc ensuite bathRm. On the opposite side of the upper level are three additional bedRms & second 4-pc bathRm, offering excellent space for family or guests. Outside, the property is equally impressive w/shady trees, established gardens & private patio surrounded by mature landscaping. A circular driveway provides a welcoming approach, while a detached DBL GARAGE offers hydro, attic storage, and is conveniently connected to the home by a breezeway. Combining generous room sizes, distinctive architectural details, and an exceptional lot, this is a property that offers both character and potential in a sought-after Beamsville setting. Easy highway access for commuting throughout Niagara and beyond. Images have been virtually staged. CLICK ON MULTIMEDIA for drone photos & more. (id:15069)
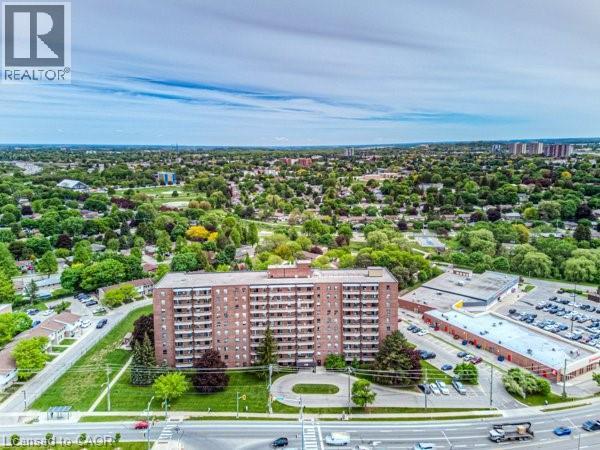
Be sure not to miss this beautifully updated, open concept two bedroom condominium, offering scenic views from a spacious and private balcony! This move-in ready home features a renovated kitchen, new crisp white cabinetry, attractive marble backsplash, stainless steel fridge and stove (both included), gorgeous light fixtures, and contemporary and neutral decor throughout. Bright, fresh and timeless, the space is enhanced by high quality laminate flooring and sliding glass doors leading from the living room to the outdoor balcony. The updated bathroom, with a newer vanity, adds even more appeal. An excellent opportunity for first-time home buyers, executives, or those looking to retire and downsize, this affordable unit even includes heat, water and hydro in the condo fees for added value and convenience. Owners also enjoy fantastic amenities, including a recently refurbished pool, large exercise room, party room and on-site laundry facilities. There is also one covered parking spot and visitor parking. Ideally located with an LRT stop directly across the street, you are also just minutes from Faiview Park Mall, shopping, numerous restaurants, movies, parks, trails, and the Courtland-Shelley Community Centre. Close to top-rated schools including Rockway Mennonite Collegiate, St. Mary's High School and Sunshine Montessori School. A truly wonderful place to call home - call today to book your private viewing! (id:15069)
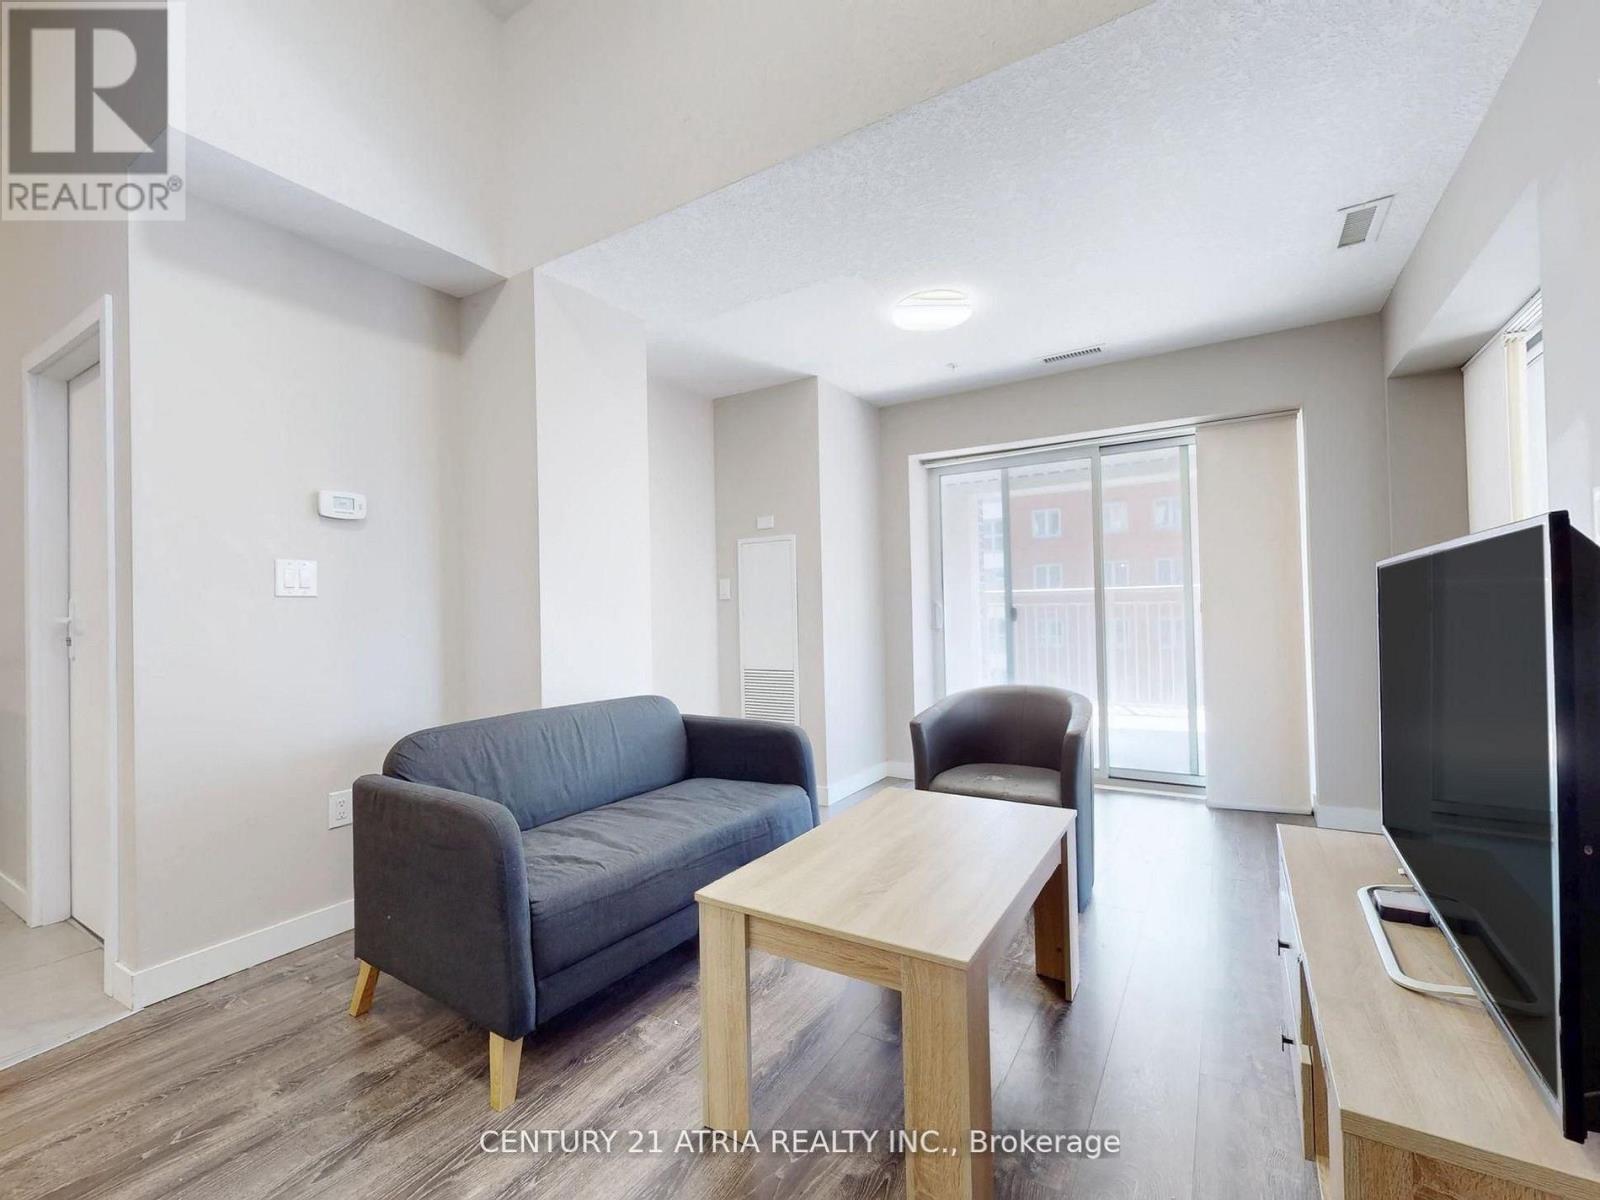
For the savvy investors! Largest unit at Sage V, a premier student condo located in the heart of Waterloo. Rarely offered and meticulously maintained, this generously sized 3 bedroom suite comes fully furnished and offers excellent rental income potential - only a few minutes from the University of Waterloo and Wilfrid Laurier University. Bright, functional corner unit layout with a modern eat-in kitchen, granite counters, centre island, and stainless steel appliances. Sun filled northeast facing unit, with plenty of outdoor space, as the total balcony size is approx. 238 sq ft. that can be accessed through the bedrooms and living room. Sage V is strategically situated just steps from a variety of amenities, making student life simpler. Minutes to campuses, transit, restaurants, pubs/bars, cafes, grocery stores, banks and all everyday amenities - walkable and bike-able too. Residents enjoy premium building amenities including study lounges, fitness centre, theatre, terrace, and bike storage. Maintenance fees include gas, water, and unlimited fibre internet. Located in Waterloo's thriving tech and education hub, this is a turnkey investment opportunity for any investor portfolio. (id:15069)
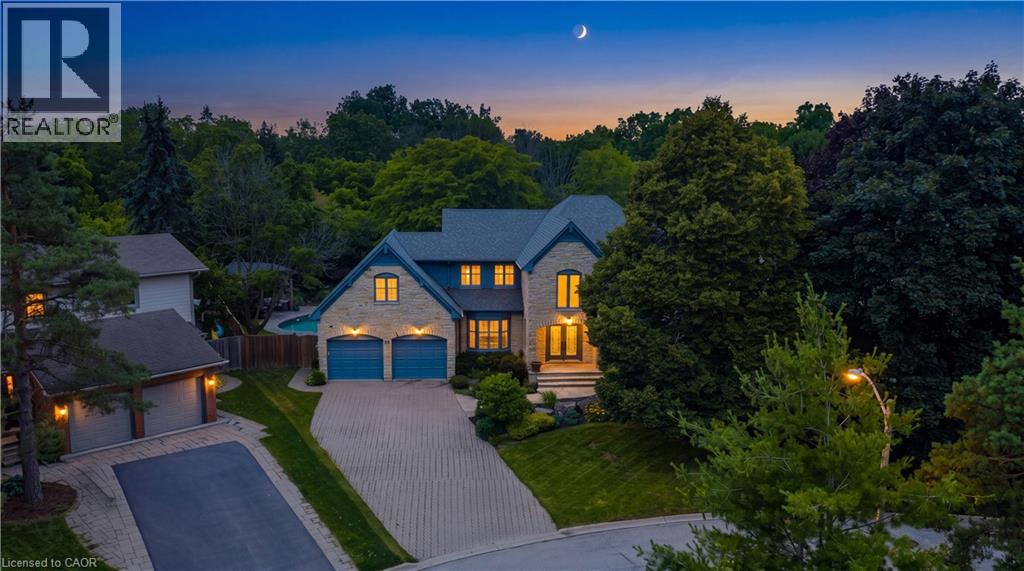
Inspired by timeless European architecture, this distinguished residence pairs classic character with beautifully reimagined interiors, creating a home that feels both refined and effortlessly livable. Set on one of Waterdown's most coveted tree-lined streets, surrounded by mature homes and an established sense of community, it offers more than 4800 sq ft of finished living space. Step inside and your eye is immediately drawn to the elegant central staircase—an architectural focal point that anchors the home. From the kitchen to the dining area and into the inviting living rm, each space flows naturally into the next, creating the perfect setting for everything from quiet weekday mornings to lively holiday celebrations. A versatile main-floor office offers the flexibility to work from home, create a children's playroom, or design a cozy lounge tailored to your lifestyle. Then, almost seamlessly, the indoors give way to the outdoors. Open the doors from the sunroom and discover a backyard designed for entertaining on every scale. The saltwater pool becomes the centerpiece of summer, while the pergola creates an inviting space to dine, unwind, or gather with friends long after sunset. Framed by mature landscaping and exceptional privacy, it's a backyard that feels like a private retreat without ever leaving home. The second level is equally impressive, offering four spacious bdrms, the convenience of bdrm-level laundry, and a thoughtfully designed primary retreat complete with its own walk-in dressing rm and a beautifully appointed five-pc ensuite. Completing the home is a fully finished lower lvl, providing exceptional flexibility for family movie nights, a home gym, games room, or additional living space as your needs evolve. Timeless in its architecture, exceptional in its design, and perfectly positioned within one of Waterdown's most sought-after neighbourhoods, this is more than a home-it's where everyday living is elevated and lasting memories are made. (id:15069)
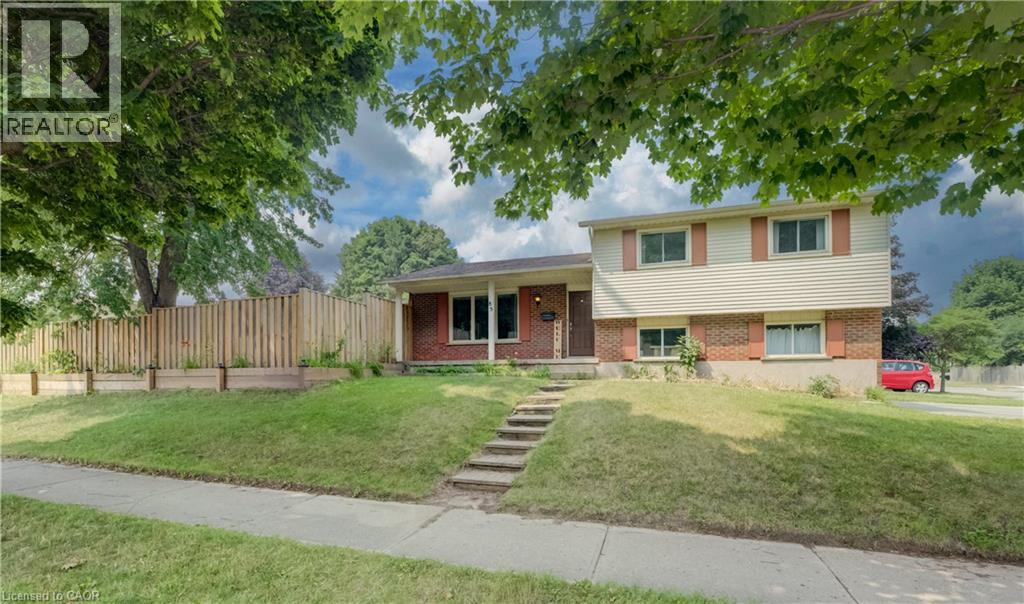
At 85 Foxhunt Road, every level has a purpose. This updated four-level side split in established Colonial Acres delivers bright, open living, multiple gathering spaces and a flexible lower-level layout. The main floor features wide-plank flooring, pot lights and a spacious living room anchored by a striking stone fireplace wall. The refreshed kitchen combines white cabinetry, a tile backsplash, gas range and contrasting island, while the adjoining dining area opens to a sun-filled 16'9 x 9'10 enclosed sunroom overlooking the backyard. Upstairs, three well-proportioned bedrooms are grouped with an updated four-piece bathroom. The lower level adds a generous family room, two-piece powder room and attached single garage. Down one more level, a versatile room currently staged as a bedroom is joined by a beautifully finished three-piece bathroom with glass shower, a second kitchenette area and laundry space. This flexible configuration provides valuable options for overnight guests, extended-household living, recreation or work-from-home needs. Outside, the deep fenced backyard offers mature greenery, a deck and plenty of room to garden, entertain or simply enjoy the outdoors. Colonial Acres is an established north Waterloo neighbourhood known for its low-density residential character, mature streets and generous green space. Anndale Park and the surrounding trail network provide convenient opportunities to walk, cycle and enjoy the outdoors. Nearby RIM Park, Waterloo’s largest recreation complex, offers rinks, courts, sports fields, trails and natural areas. Conestoga Mall places shopping, dining and everyday services within easy reach, while Conestoga Station provides access to ION light rail and multiple GRT routes. Highway 85 also offers convenient connections throughout Waterloo Region. (id:15069)
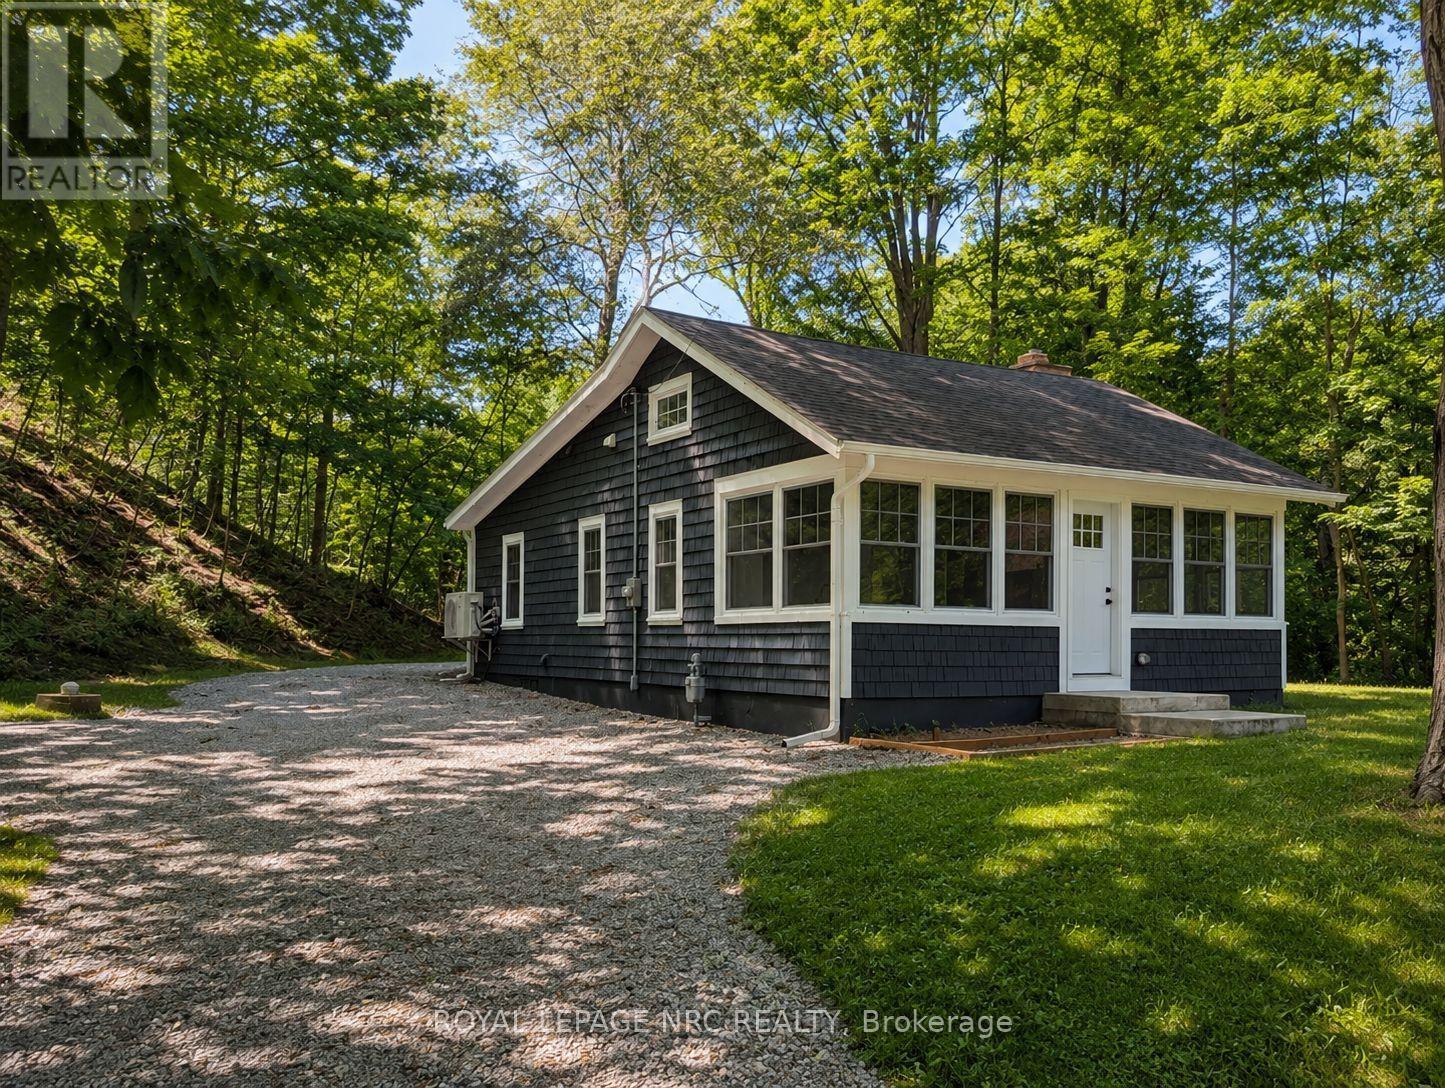
Tucked away in the heart of Sherkston, this fully updated and winterized home offers the perfect blend of peaceful, up north charm and convenient access to beaches, Lake Erie, and local amenities. Surrounded by mature trees, the property feels like a private retreat while still being just minutes from everything you need.Inside, soaring vaulted ceilings in every room create an open, airy atmosphere throughout the home, while exposed beams and hardwood flooring add warmth and character. The open concept layout is designed for both comfortable everyday living and effortless entertaining, filled with natural light that enhances the inviting feel of the space.The updated kitchen features ample cabinetry, a large island, and great flow into the main living area, where a stunning stone fireplace serves as the centerpiece of the home. A separate laundry and mudroom adds everyday functionality and convenience.Outside, exterior soffit puck lighting adds to the curb appeal and creates a welcoming ambiance in the evenings.Whether you're looking for a full time residence, a relaxing weekend getaway, or an investment opportunity, this versatile Sherkston property delivers lifestyle, comfort, and charm in a highly desirable location. (id:15069)
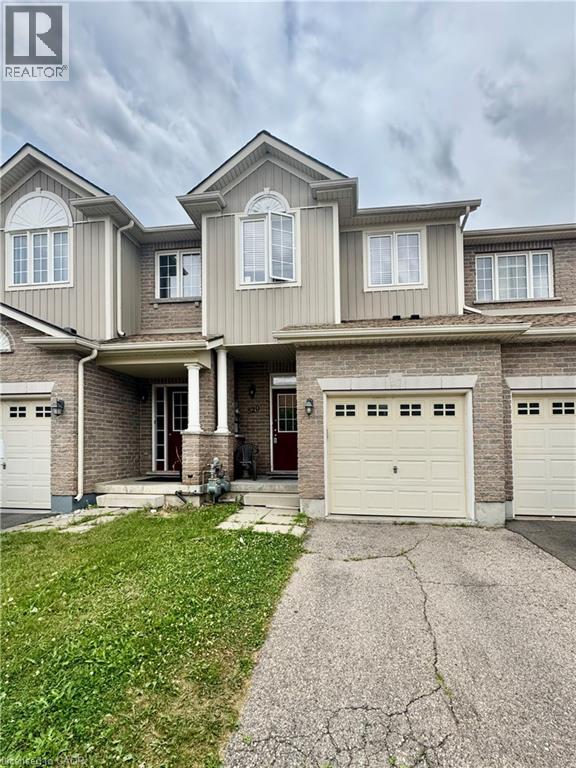
Located in Huron Park this well laid out 3 bedroom 4 bathroom FREEHOLD townhouse is a great starter home or investment property. Open concept main level boasts a kitchen, living/dining room combo with patio doors leading out to a fenced backyard. The upper level comprises of 3 nice size bedrooms with master large enough for king size bed, walk-in closet and spacious en-suite. The lower level is all complete with 3pc bathroom. (id:15069)