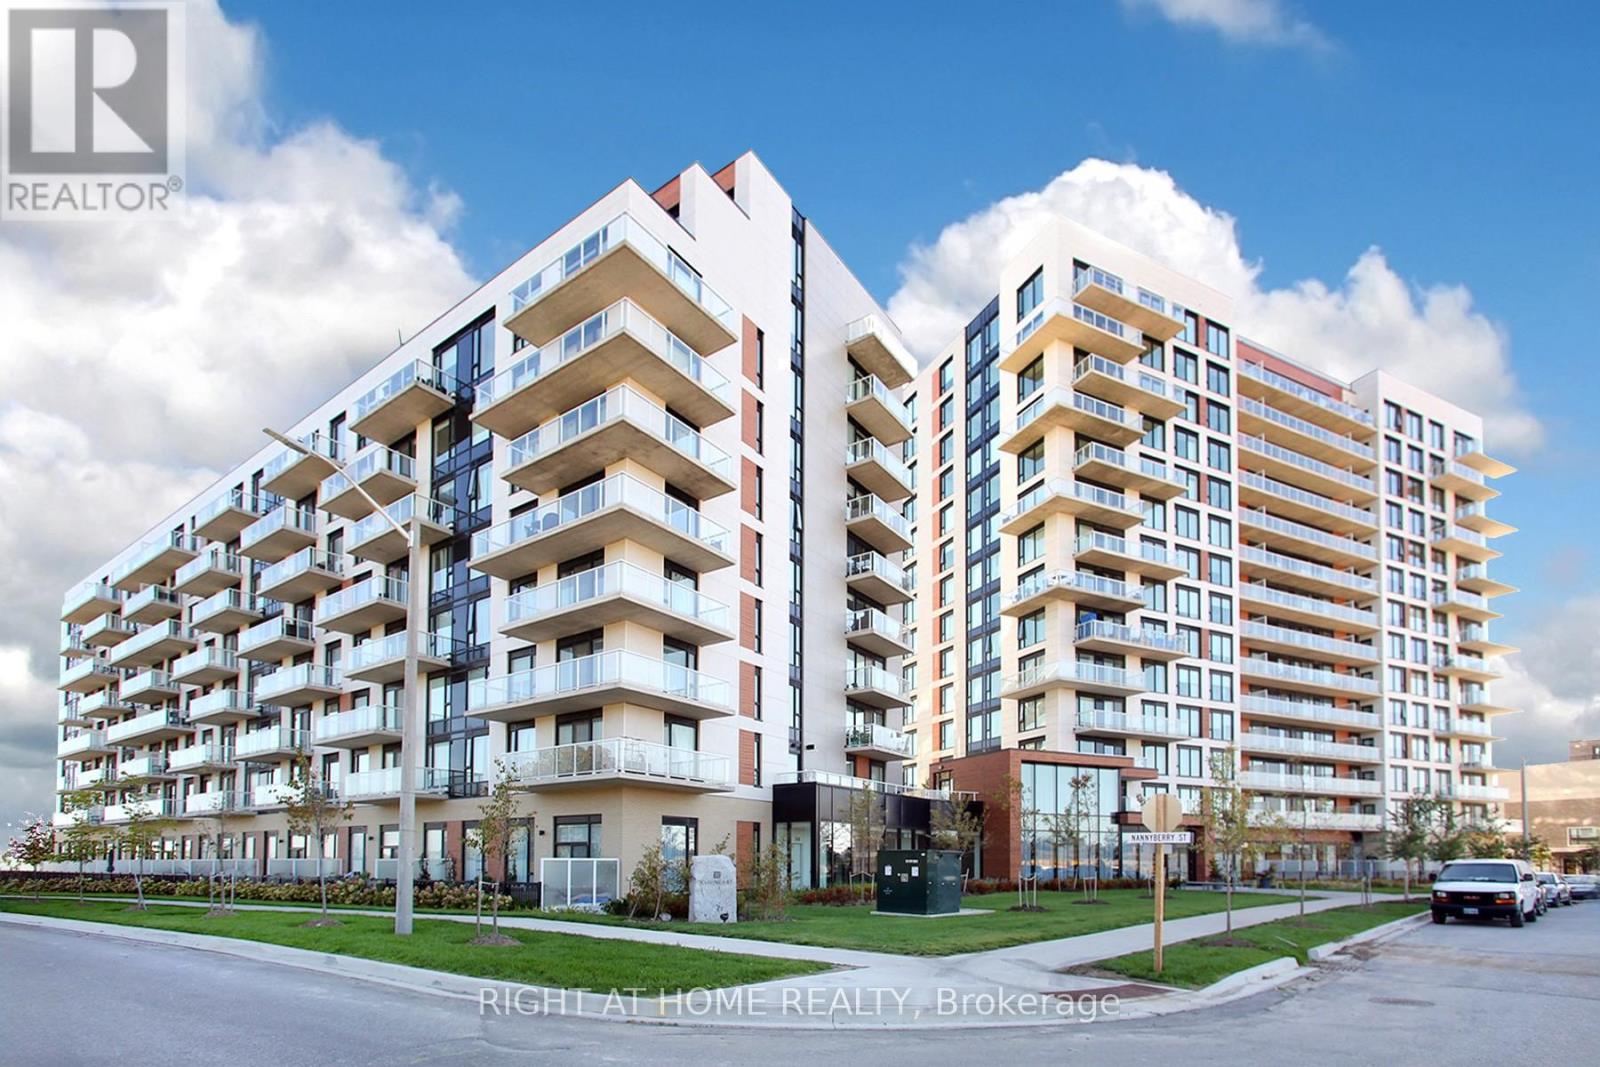
Welcome to a warm and inviting southwest-facing 2 bedroom, 2 Bathroom condo, beautifully decorated with a designers touch. Located in the Bayview and Elgin Mills area, this bright 830 SQFT unit offers unobstructed views of the Toronto skyline, filling the space with natural light and spectacular sunsets. Custom lighting fixtures, elegant window treatments, and stylish bathroom mirrors are thoughtfully chosen and included with the unit. This unit comes with 1 Underground Parking and 1 Locker Unit both owned. Enjoy many amenities this condo has to offer such as common BBQ area, Gym, Party Room, Theatre Room, Music Room, Business Centre and even a Pet Washing area. Step outside and you're moments away from scenic parks, place of worship, boutique shops, yoga and pilates studios, golf courses, and some of the areas best restaurants. For commuters, the Richmond Hill GO Station is just minutes away, offering quick access to downtown Toronto and beyond. Whether you're hosting guests or enjoying a peaceful evening at home, this unit offers the perfect blend of comfort, style, and convenience. (id:15069)
Nestled on a beautifully landscaped and fully fenced 1.07-acre property, this one-of-a-kind converted schoolhouse offers the perfect blend of character, privacy, and modern comfort. Just 8 minutes from Alliston and located on an excellent commuter route, this unique home features 3+1 bedrooms, 2 bathrooms, main floor laundry, and 9' ceilings throughout the main level. The bright eat-in kitchen showcases handcrafted wood cabinetry, granite countertops, and abundant storage, while the spacious living room is highlighted by a wood-burning fireplace, soaring ceilings, reclaimed Douglas fir floors, and a professionally rebuilt chimney. The finished lower level provides exceptional flexibility with a large recreation room, wet bar, and an additional bedroom, office, or gym. Outside, enjoy your own private retreat complete with an inground pool, pool house, greenhouse, garden shed, fire pit, and expansive entertaining patio. Garden enthusiasts and those who appreciate homegrown produce will love the thoughtfully planted orchard and perennial gardens, featuring apple, cherry, peach, apricot, and mulberry trees, along with blackberry bushes, currants, and rhubarb. The impressive 20' x 40' detached garage and heated workshop offer endless possibilities for hobbyists, contractors, or additional storage. Surrounded by mature trees with no neighbouring homes beside or behind, this exceptional property delivers peaceful country living just moments from town. Conveniently located near Sheldon Creek Dairy and close to everyday amenities. (id:15069)
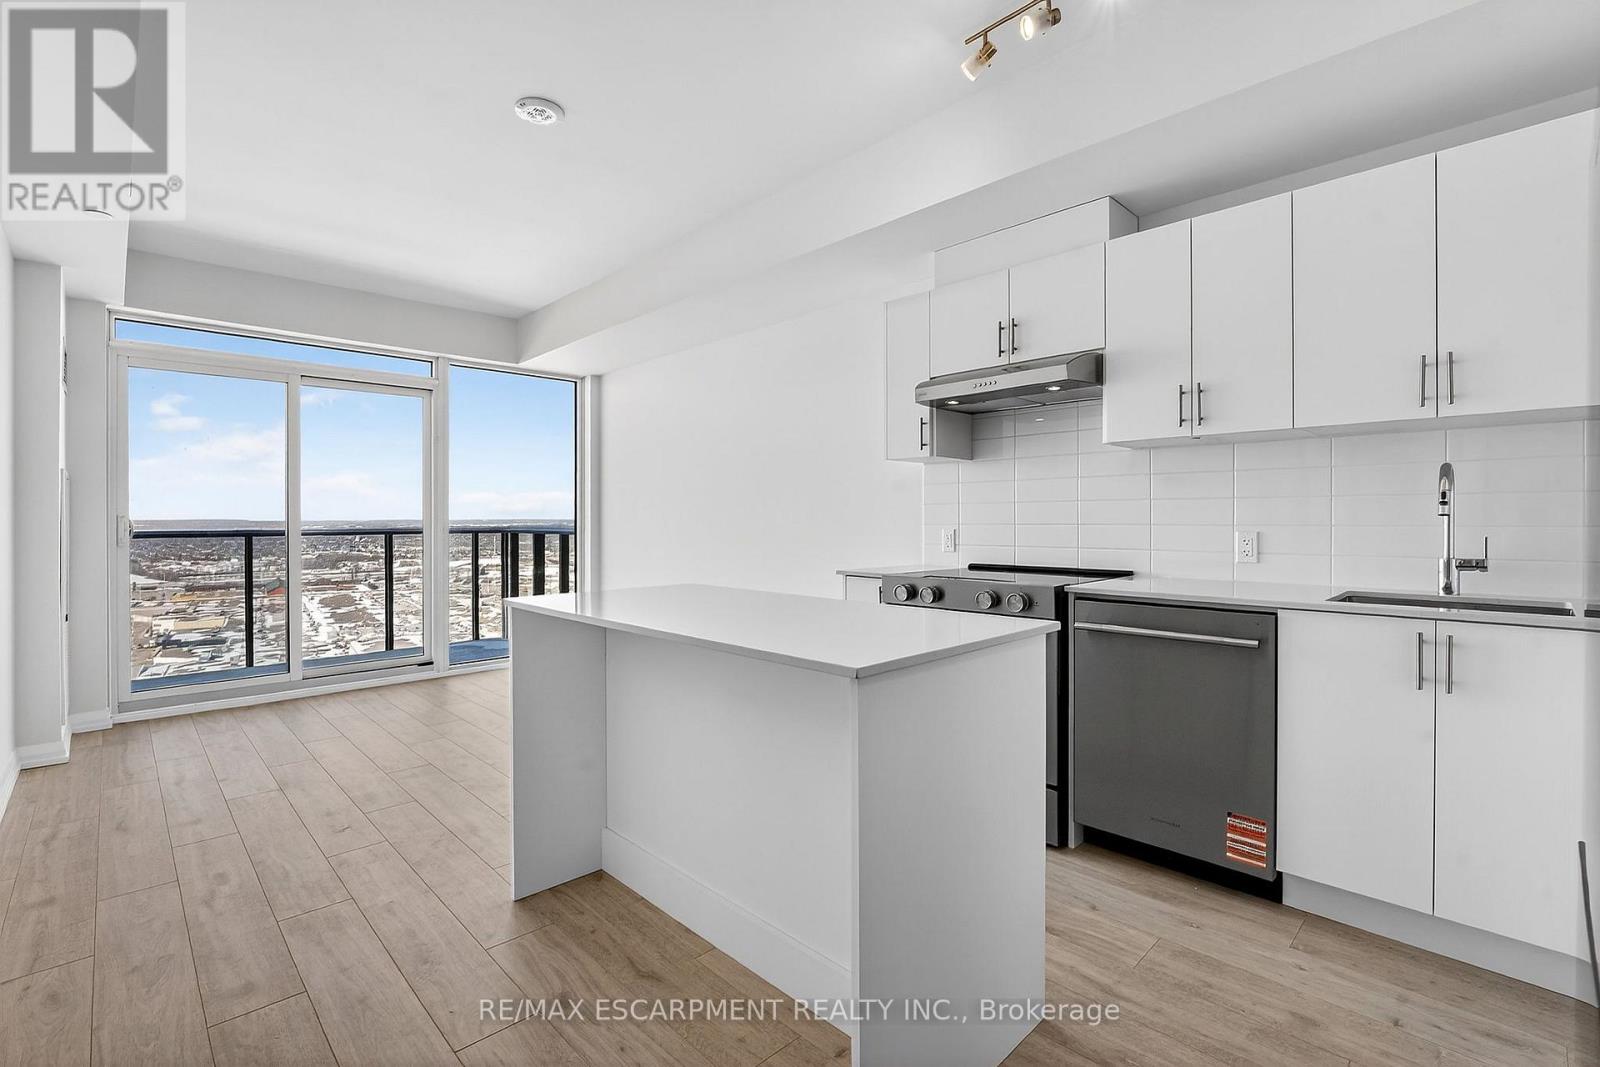
Welcome To This Brand New 1 Bedroom, 1 Bathroom Suite, Ideally Located In Vaughan Mills Plaza! This Bright, Open-Concept Unit Features Modern Finishes, Stunning 24th Floor Views, Flooring Throughout And A Completely Carpet-Free Interior. Includes One Underground Parking Spot And A Bicycle Locker For Added Convenience. Steps To Vaughan Mills And Right Next To Canada's Wonderland, With A GO Transit Station And The VIVA Rapid Transit LRT Just Minutes Away. Enjoy Premium Amenities Including An Indoor Pool, Basketball & Squash Courts, Golf Simulator, Fitness Centre, Rooftop Terrace, Party Room & more! Perfect For First-Time Buyers, Professionals, Downsizers Or Investors Seeking Location And Lifestyle! (id:15069)
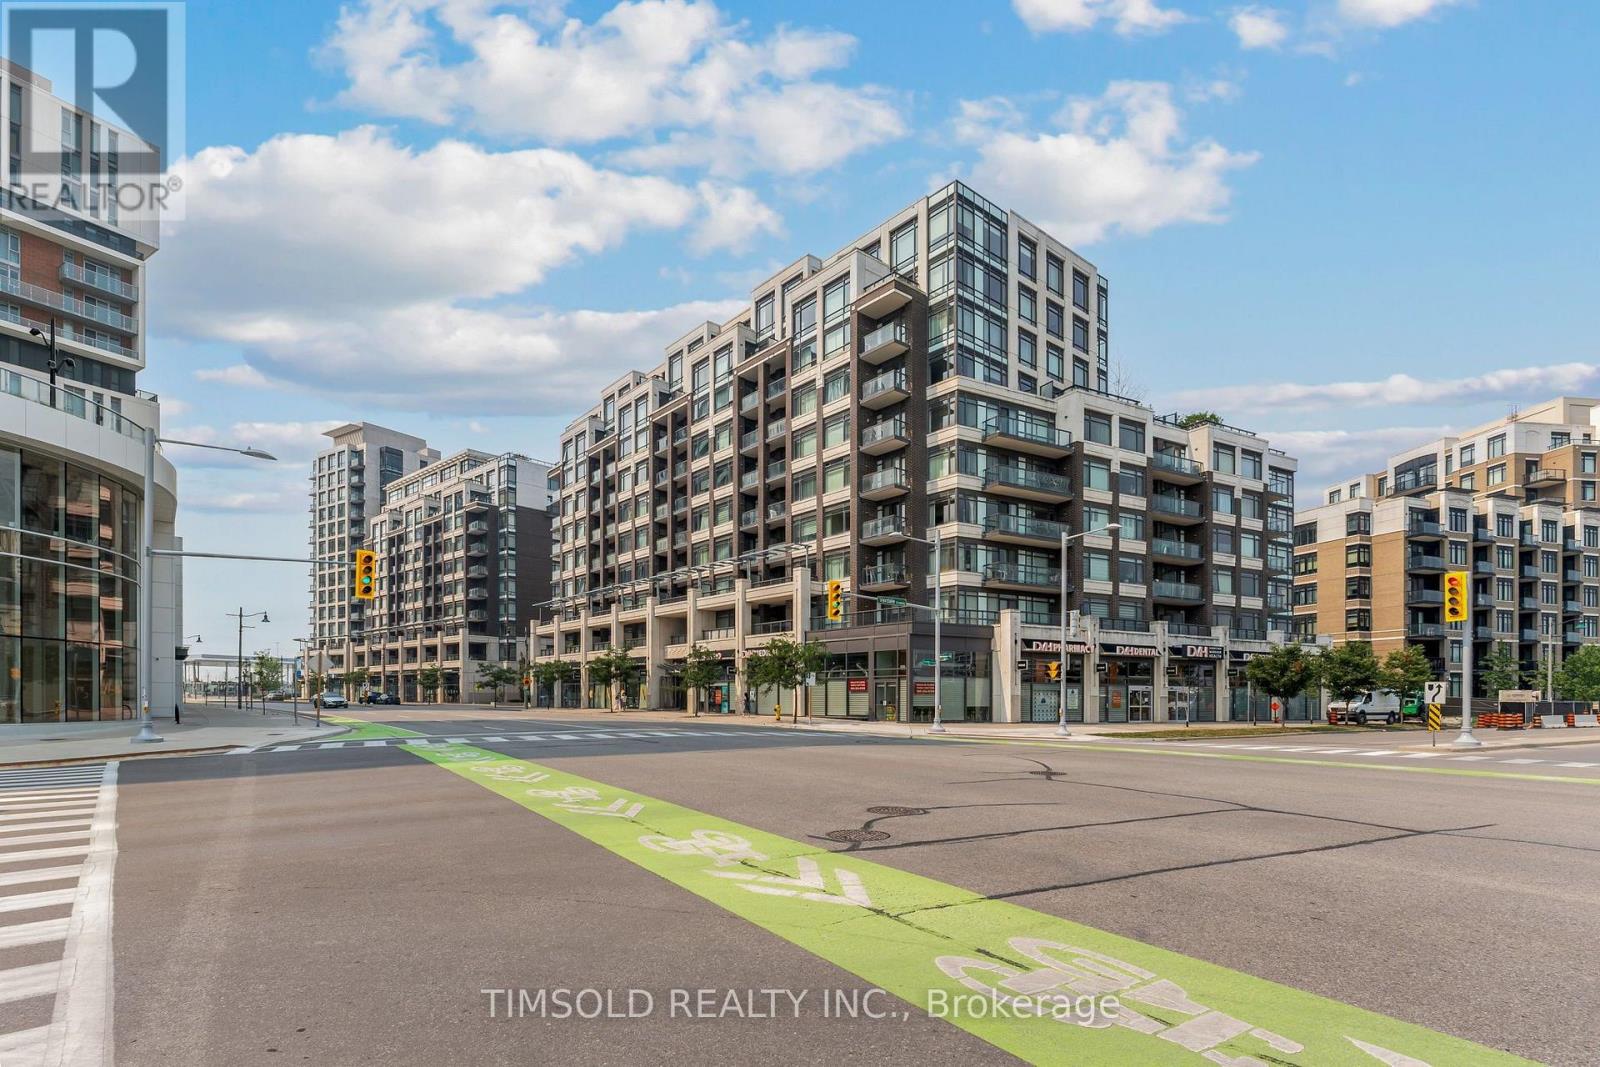
Beautifully Updated 1 Bedroom Plus Den Condo In The Heart Of Downtown Markham. Bright And Spacious Layout Featuring Large Windows That Fill The Unit With Natural Light. Freshly Painted Throughout With Brand New Laminate Flooring, Offering A Modern And Move-In Ready Living Space. Enjoy Exceptional Building Amenities Including A Sauna, Jacuzzi, Entertainment/Party Rooms, Guest Suites, And A Rooftop Terrace. The Building's Hallways Have Also Been Recently Renovated, Providing A Fresh And Contemporary Feel. Unbeatable Location Within Walking Distance To Viva And YRT Transit, GO Train Station, Restaurants, Banks, Gyms, Community Centres, And Everyday Conveniences. Minutes To Highways 404 And 407, Making Commuting Easy. An Excellent Opportunity For First-Time Buyers, Professionals, Or Investors Looking To Own In One Of Markham's Most Desirable Communities. (id:15069)
Welcome to 53 McClenny Drive, a beautifully updated 4-bedroom, 4-bathroom executive home situated on a mature, highly desirable street in one of Aurora's most coveted neighborhoods. Offering fantastic curb appeal with a recently paved driveway (2023) and beautifully redesigned front landscaping, this home is completely move-in ready.Step inside to a bright and modern main floor featuring smooth ceilings, elegant pot lights,and a thoughtfully opened layout that creates a seamless flow between the kitchen and the family room. This level also offers a versatile bonus room-ideal for a private home office or an additional main-floor bedroom-plus the ultimate convenience of main floor laundry with direct access to the garage, which provides an abundance of overhead storage space. An upgraded staircase leads you up to the second level. Enjoy the beauty and easy maintenance of a completely carpet-free home, featuring stunning engineered hardwood throughout the house, including all four generously sized bedrooms.A standout feature of this property is the fully finished basement with its own separate entrance. Offering incredible potential for an in-law suite or rental income, this private, self-contained space is also carpet-free, tastefully updated with new flooring and a completely renovated full bathroom (2024).Homeowners will appreciate the extensive "peace of mind" updates, including upgraded attic insulation (2023), new eavestroughs (2023), an updated water softener (2022), and reinforced security film on all main floor windows (2025). Located just steps from scenic walking trails, lush community parks, top-rated schools, and excellent local golf clubs, with quick access to the Aurora GO Station and Highway 404. Don't miss this rare opportunity to own a versatile, turn-key property in the heart of Aurora (id:15069)
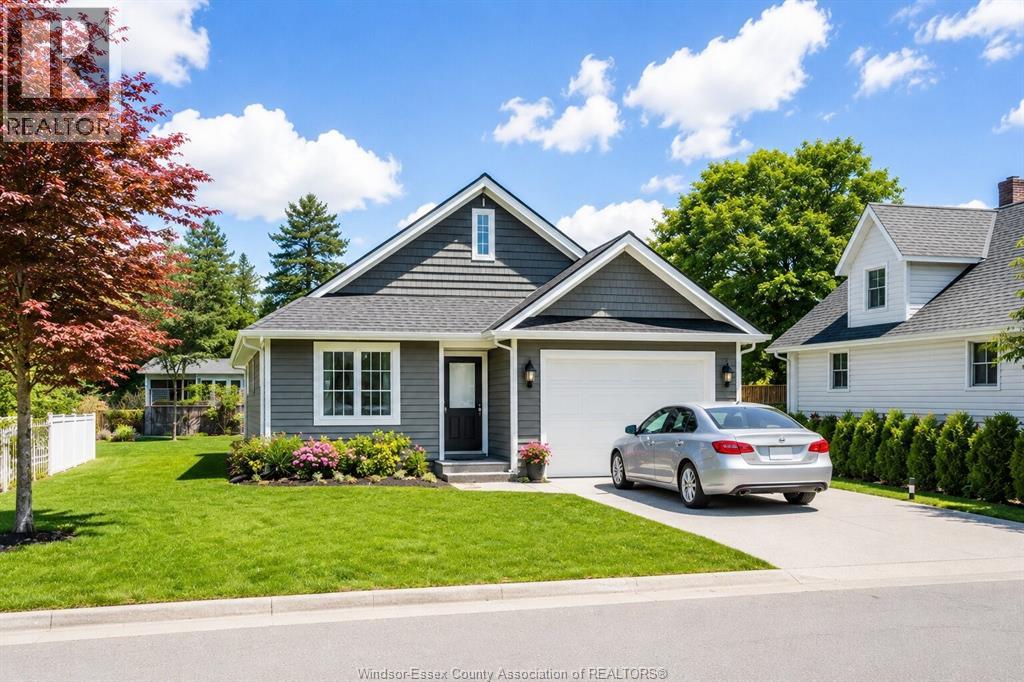
Welcome to The Cove. a thoughtfully designed new build by Coulson Design + Build that blends modern comfort with exceptional value. This beautifully planned ranch-style home features a bright open-concept layout where the living, dining and kitchen spaces come together seamlessly. centered around a spacious island perfect for everyday living and entertaining. The private primary suite offers a walk-in closet and ensuite bath. while a second bedroom and additional full bathroom provides flexibility tor guests, family or a home office. Main floor laundry. an attached garage with interior entry and a covered rear patio add convenience and functionality to the design. Quality craftsmanship, smart design and modern new-build living - The Cove is built to feel like home from the moment you walk in. (id:15069)
This rare end-unit marina townhouse offers an unparalleled lifestyle in one of Ontario's coveted resort communities-where breathtaking marina views, premium upgrades, and the vibrant charm of an upscale waterfront village await just outside your door. Step into the open-concept main floor, bathed in natural light from floor-to-ceiling windows and showcasing stunning East-facing water views. The expansive, private secured deck is the perfect setting for al fresco dining and entertaining under the stars. Inside, integrated speakers throughout the home, automated blinds, and premium upgraded appliances elevate every detail of day-to-day living. For boating enthusiasts and lake lovers alike, this home includes an impressive 30' private boat slip, fully equipped with power, lighting, and water access-perfect for spontaneous getaways on the lake. Upstairs, the luxurious primary suite overlooks the marina and opens to a private terrace through a versatile bonus space. Indulge in the spa-inspired ensuite, complete with a jacuzzi tub for the ultimate in relaxation. Two additional bedrooms and a beautifully appointed bathroom provide comfort and privacy for family and guests. With two garage spaces and two driveway spots, there's ample parking for visitors. Plus, you'll enjoy the convenience of low-maintenance cottage living with all the amenities of a luxury resort-just steps from the Lake Club, Marina Village, and the scenic Nature Preserve. This is more than a home-it's a rare opportunity to own a premier waterfront residence in Friday Harbour's most desirable location. Lake Club fee: 262.47 | POTL fee: 288.82 | Buyer pays 2% +HST One-Time FH association fee (id:15069)
Nestled In The Heart Of Stouffville, This Beautifully Maintained Home At 614 Rupert Street Offers The Perfect Blend Of Comfort, Style, And Convenience In One Of The Area's Most Sought-After Neighbourhoods. Boasting Exceptional Curb Appeal, This Bright And Inviting Home Features An Open-Concept Layout With Engineered Hardwood Flooring And Pot Lights Throughout. The Spacious Eat-In Kitchen Is Designed For Both Everyday Living And Entertaining, Showcasing Elegant Quartz Countertops, Backsplash, And Island.The Home Offers Three Generously-Sized Bedrooms And Two Stylish Bathrooms, Thoughtfully Designed To Accommodate Families Of All Sizes, Step Outside To Your Private Backyard Oasis, Featuring Professionally Landscaped Interlocking Stonework And Landscaping, Ample Space For BBQs, A Wonderful Play Area For Children, And The Perfect Setting For Entertaining Guests Or Just Simply Relaxing.The Finished Basement Provides Additional Living Space And Can Be Used As A Recreation Room, Family Room, Or Home Office To Suit Your Lifestyle Needs And An Added Bonus Of An Expansive Crawl Space For Loads of Storage. Located Within Close Proximity To Schools, Shops, Banks, Cafes, Restaurants, Public Transit, And More. Book A Showing Today! (id:15069)
Welcome to this beautifully updated 3-bedroom, 3-bathroom home in one of Port Dalhousie's most sought-after neighbourhoods. Offering the perfect blend of timeless character and modern upgrades, this meticulously maintained home is designed for comfortable family living and effortless entertaining. The bright main floor features a spacious living room, elegant formal dining room, and a stunning renovated kitchen that opens to the inviting family room with a gas fireplace and walkout to the private backyard. Upstairs, the generous primary suite offers a walk-in closet and convenient ensuite privileges, while two additional bedrooms provide plenty of space for family or guests. The fully finished basement expands your living space with custom built-in cabinetry, a stylish wet bar, a beautifully finished 4-piece bathroom with heated floors, and plenty of room for recreation or hosting. Extensive upgrades provide peace of mind, including an upgraded electrical panel with dedicated service to the garage for an electric vehicle charger, upgraded plumbing, a tankless hot water heater, central vacuum, and hot and cold water connections in both the garage and backyard. Step outside to enjoy the fully fenced backyard featuring an expansive deck, pergola, patio area, landscaped gardens, storage shed, and a gas line for direct BBQ hookup-perfect for summer entertaining. Located just minutes from Port Dalhousie's waterfront, beaches, marina, parks, top-rated schools, restaurants, shopping, and all amenities, this exceptional home offers the perfect combination of luxury, comfort, and an unbeatable lifestyle. (id:15069)
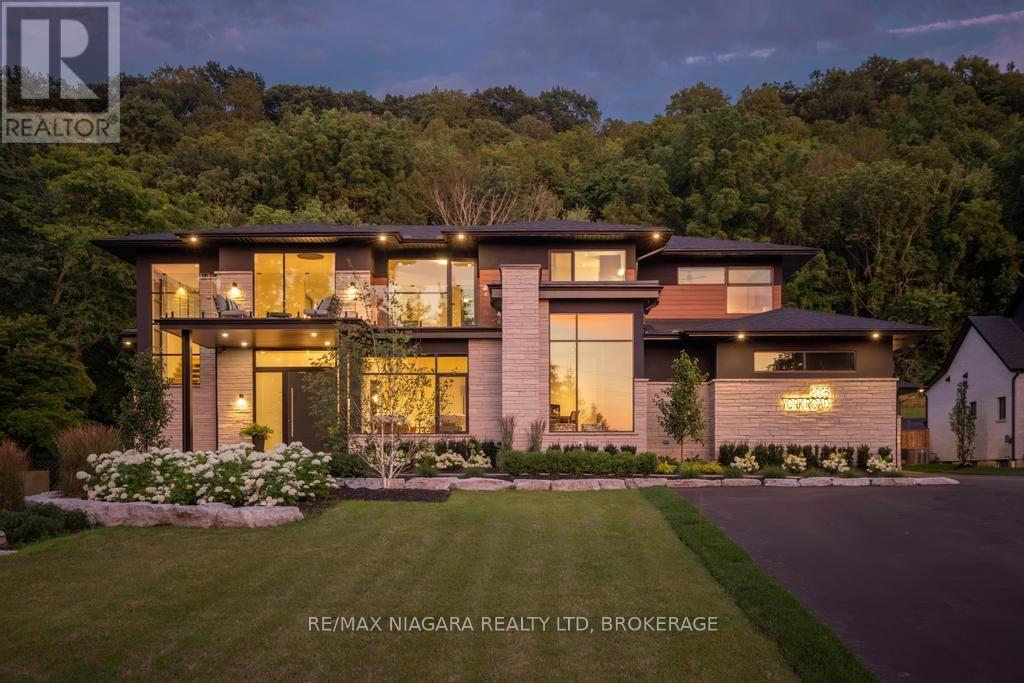
In the heart of Niagara-on-the-Lake, 2005 York Road presents an exceptional Portofino-inspired estate offering over 7,500 sqft of refined living space. Backing onto the protected greenspace of the Escarpment, this residence blends architectural distinction, modern innovation, and a serene resort-style setting. The home features 5 bedrooms, including a main-floor primary suite, 4 bathrooms, oversized garages, soaring ceilings and an open-concept layout filled with natural light. Expansive European luxury aluminum windows, including a premium Reynaers system by VIIU, connect the interior seamlessly to the surrounding landscape. The chef's kitchen features top-of-the-line Thermador appliances, an oversized island, quartz countertops and custom cabinetry built for entertaining and everyday living. Privately tucked within its own wing, the main-floor primary suite is a true retreat, with heated floors, a steam shower, spa-inspired ensuite finishes and direct access to the backyard oasis. A striking staircase with glass railings leads to the upper loft, where 2 additional bedrooms, flex space, a full bath, second laundry, and a balcony with sweeping landscape views add exceptional functionality. The finished lower level includes a walkout to the backyard, offering future potential for a theatre, gym or entertaining space. Thoughtful upgrades include in-floor heated bathrooms, power shades, smart-home tech, a Generac backup generator, and a flat roof with heat tracers. Outdoors, the landscaped grounds feel like a private retreat, with an inground pool, hot tub, covered patio, outdoor kitchen and gas fireplace. This luxury-certified residence represents the pinnacle of modern living in Canada's most coveted location. Luxury Certified. (id:15069)
Welcome to this beautifully renovated 3-bedroom, 2-bathroom home where modern design meets peaceful country living. Set on a picturesque 1-acre lot in one of Niagara Falls' fastest-growing areas, this exceptional property has undergone a stunning transformation with a recent addition and extensive renovation, offering the style and comfort of a newer home while maintaining the warmth and character buyers love. The bright, open-concept main living area is filled with natural light and showcases quality finishes throughout, creating the perfect space for both everyday living and entertaining. The thoughtfully designed layout features three spacious bedrooms, two beautifully updated bathrooms, and contemporary finishes, making this home truly move-in ready. The kitchen is a chef's dream with top-of-the-line appliances, quartz counters, a large island and plenty of cabinet space. Step outside to the expansive covered deck, an ideal place to enjoy your morning coffee, host family gatherings, or relax while overlooking the privacy and tranquillity of your full one-acre property. The unfinished basement provides an excellent opportunity to customize additional living space, a home gym, recreation room, or workshop to suit your family's needs. Perfectly located just minutes from the QEW, shopping, schools, restaurants, and everyday amenities, this home also offers exceptional convenience to the brand-new South Niagara Hospital, making it an outstanding choice for healthcare professionals and anyone looking to invest in one of Niagara's most desirable growth corridors. If you've been searching for a turnkey home with modern updates, generous outdoor space, and an unbeatable location, this property is one you won't want to miss. (id:15069)
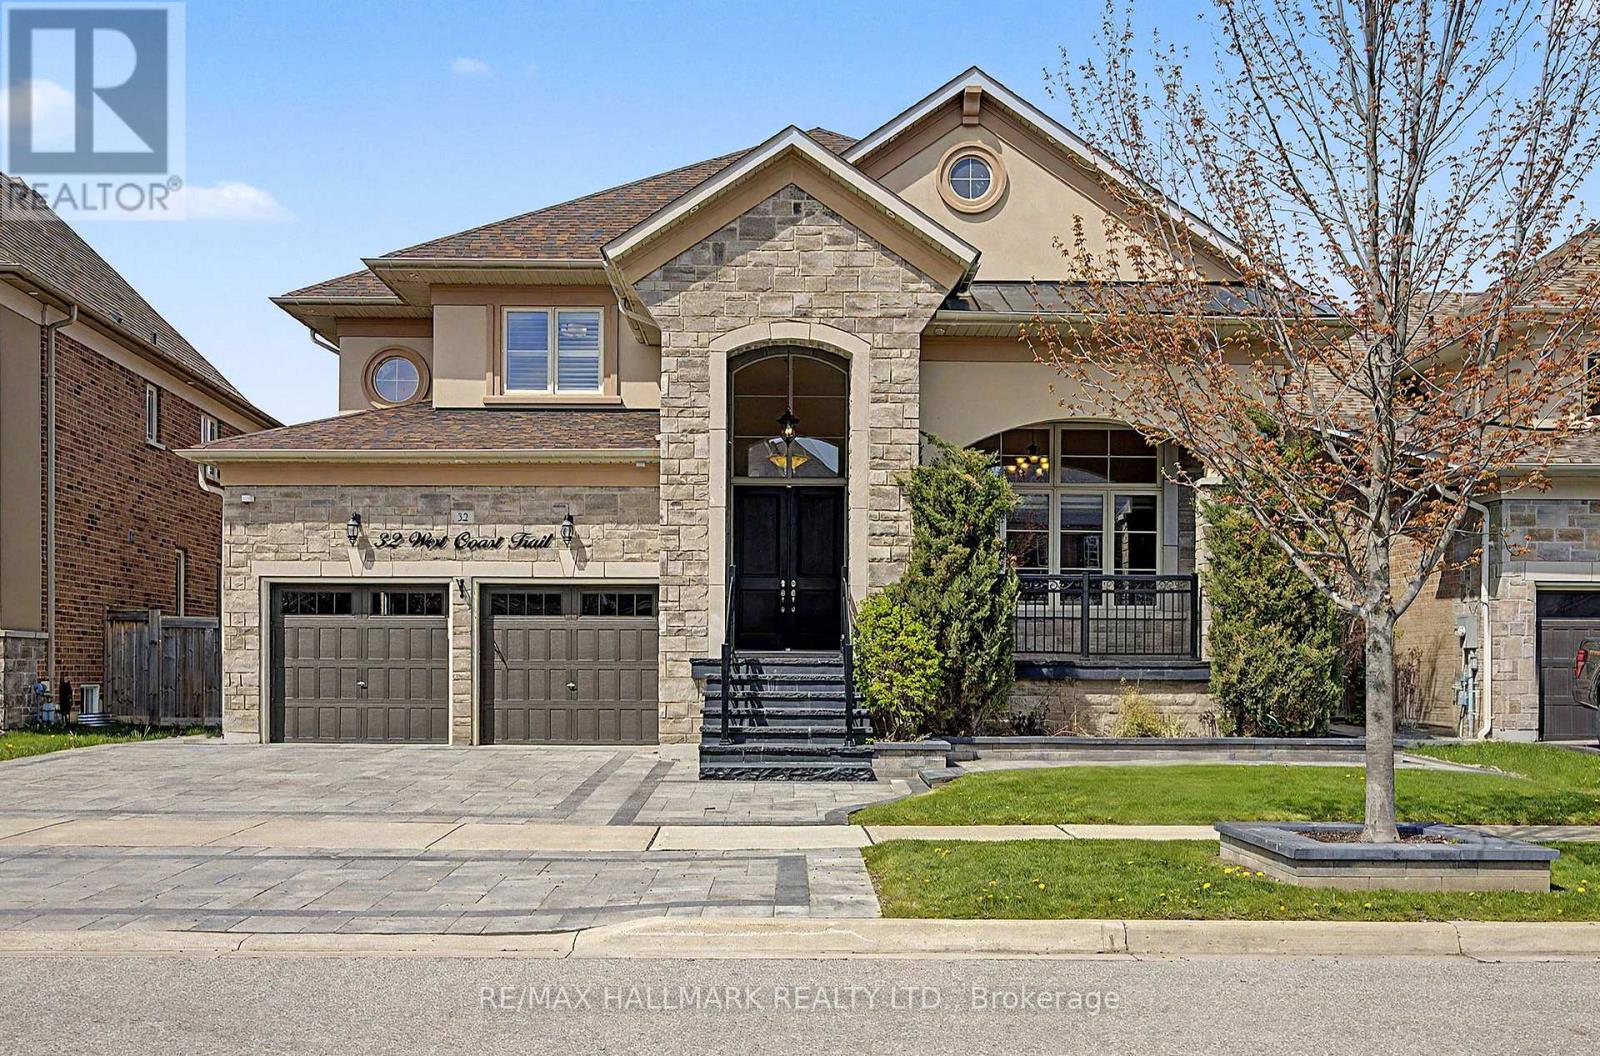
Executive living in prestigious King Country Estates. This Energy Star Certified detached home offers 3,766 sq. ft. of upgraded living space with 9-ft smooth ceilings, hardwood flooring, pot lights, built-in speakers, and an elegant open-concept layout. A dramatic open-to-above living room, formal dining room with crown moulding, and a gourmet kitchen featuring premium appliances, granite countertops, a walk-in pantry, and breakfast area with walk-out to the yard create the perfect setting for family living and entertaining. The spacious family room is anchored by a cozy fireplace. Upstairs features 5 generously sized bedrooms and 4 bathrooms, including a luxurious primary retreat with a 5-piece ensuite. Additional highlights include a rare 3-car tandem garage, 5-car driveway, separate basement entrance, 9-ft basement ceilings, and large windows offering exceptional future potential. Located in the highly desirable Nobleton community, close to parks, schools, trails, and King Township's premier recreational amenities, including the Zancor Centre, Nobleton Community Centre, and King City Arena & Community Centre. walk to *** Tasca Community Park , Tennis, Dog parks, basketball courts, a skatepark, 1 soccer field, a fitness track and splash pad *** WOLF RNAGE and Subzero Fridge and dishwasher. (id:15069)