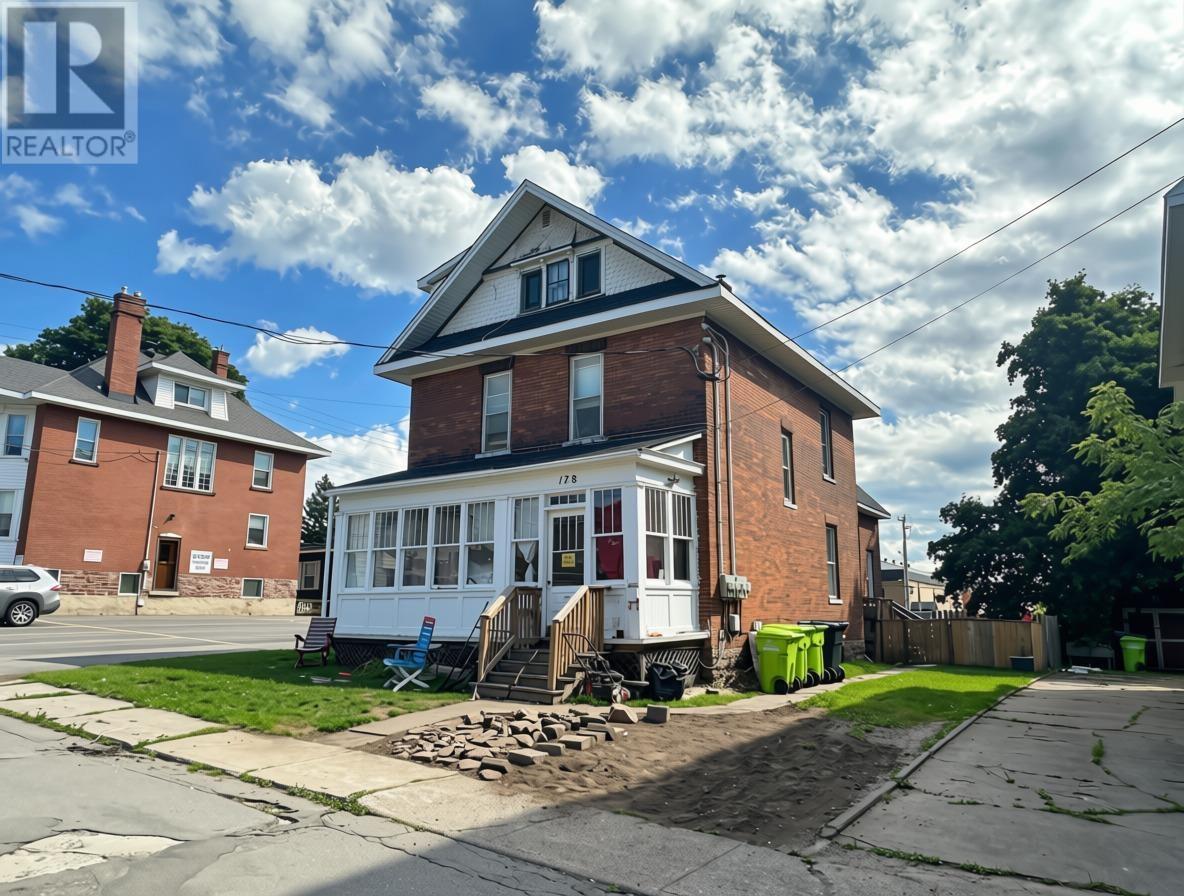
178 McDougald is a great income-producing 4-Plex with convenient access and setup for all tenants. Unit 1, located at the front of the house, is a 1-bedroom w/ access to the basement. Unit 2 (second level) features three rooms that are currently rented. Unit 3 (third level) offers spacious living with 2 bedrooms. Unit 4, located at the rear of the property has been recently updated, featuring a large bedroom on the second floor as well as a fenced yard. All units have a kitchen area and a 4 pc bathroom. Additional features include parking at the side and rear, a storage unit at the back, separate meters (4), hot water tanks (4), and an economical boiler system to heat the home. With great income potential, a functional layout, and a convenient location, this is an excellent opportunity for investors. Call today! (id:15069)
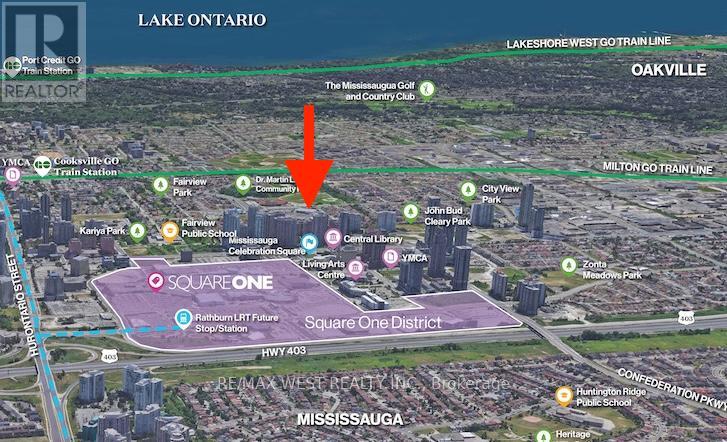
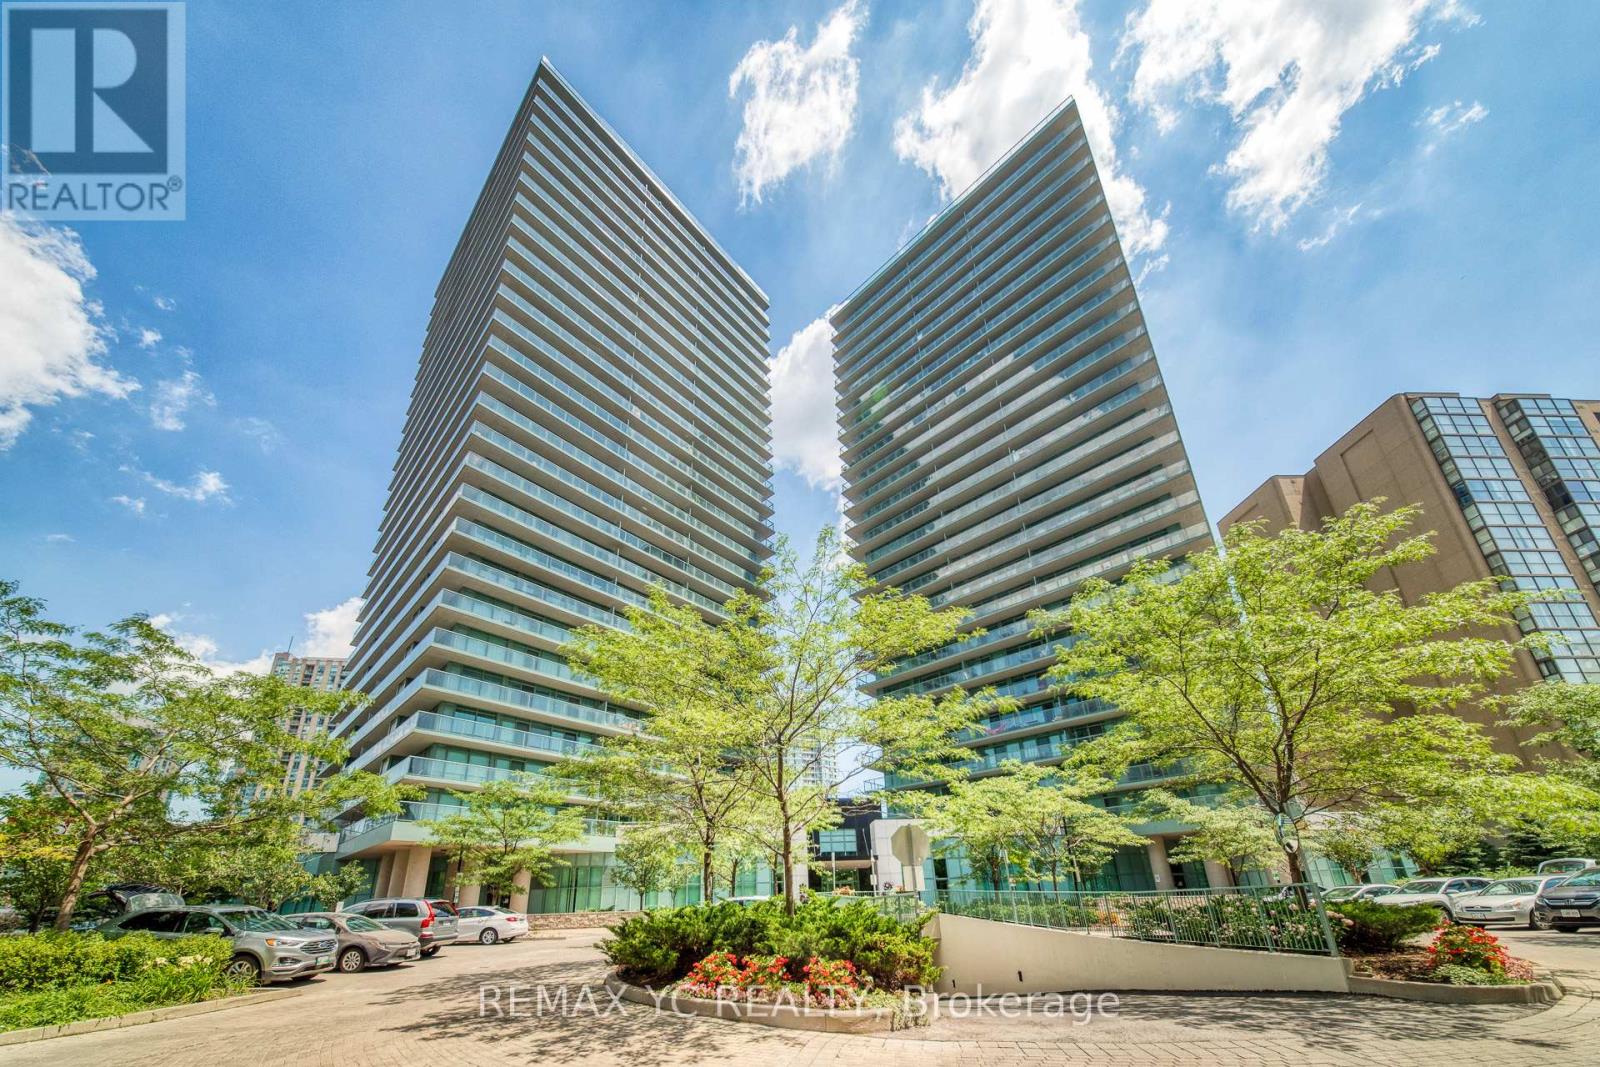
Gorgeous, Sparkling Clean & Bright Fully Renovated Unit* Open Concept Kitchen with Gleaming Granite Breakfast Bar, Stainless Steel Appliances, Under-Mount Lighting - Great for Entertaining! Large Primary Bedroom with Double Closet; Marble 4Pc Bathroom With Heated Floors; Ensuite Laundry; Lots of in-unit Storage; Unobstructed Southeast CN Tower & Lake Views over the Neighbourhood; 1 Parking & Locker * Enjoy the Impeccably Kept Amenities: Indoor Pool, Jacuzzi, Sauna, Gym, Billiards Room, Theatre Room, Library, Party Room, Tennis Court & Patios; Visitor Parking, Bike & Motorcycle Storage Available; Safe & Friendly Neighbourhood* Steps To Shops, Restaurants, Square One, Public Transit & More* Excellent & Expert Building Management with low maintenance fees for a Stress Free Lifestyle* Own your own property for the monthly rate of a rental - Don't Miss Out! (id:15069)
Prime Location Near Yonge And Finch! Stunning 2 Bedroom, 2 Bathroom Corner Unit In The Heart Of North York With 950 Sq Ft Of Living Space! Steps To Finch Subway Station And Many Retail Stores.The Oversized Wrap Around Terrace Is Included, Bright And Spacious Dining Area.One Parking And One Locker Included. (id:15069)
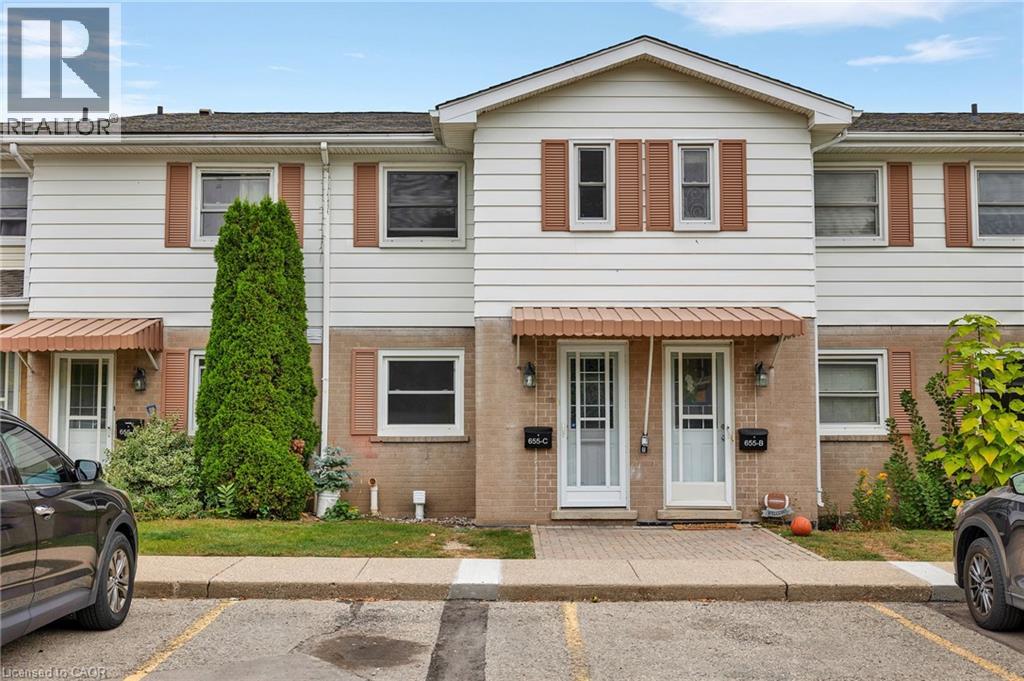
Welcome to this beautifully upgraded 2-bedroom condo townhouse located at 655 Albert Street in Waterloo. Offering approximately 1,100 sq ft of well-designed living space, this home is perfect for first-time buyers, investors, or those looking to downsize without compromising on comfort. Enjoy the added benefit of low property taxes and low condo fees, with water included, helping to keep monthly carrying costs affordable. The main floor features an upgraded kitchen with modern finishes, seamlessly flowing into a bright and functional living and dining area. Sliding doors lead to your private outdoor patio, backing onto a serene creek an ideal setting for relaxing or entertaining. Upstairs, you’ll find two spacious bedrooms along with a renovated full bathroom, providing both style and functionality. The unfinished basement offers excellent potential, complete with laundry and ample space for storage, a home gym, or a future recreation room. This unit includes two parking spots and access to plenty of visitor parking. The well-maintained complex also features great amenities, including an outdoor pool and playground. Conveniently located close to public transit, scenic trails, universities, and all major amenities, this is a fantastic opportunity to own in a convenient Waterloo location. (id:15069)
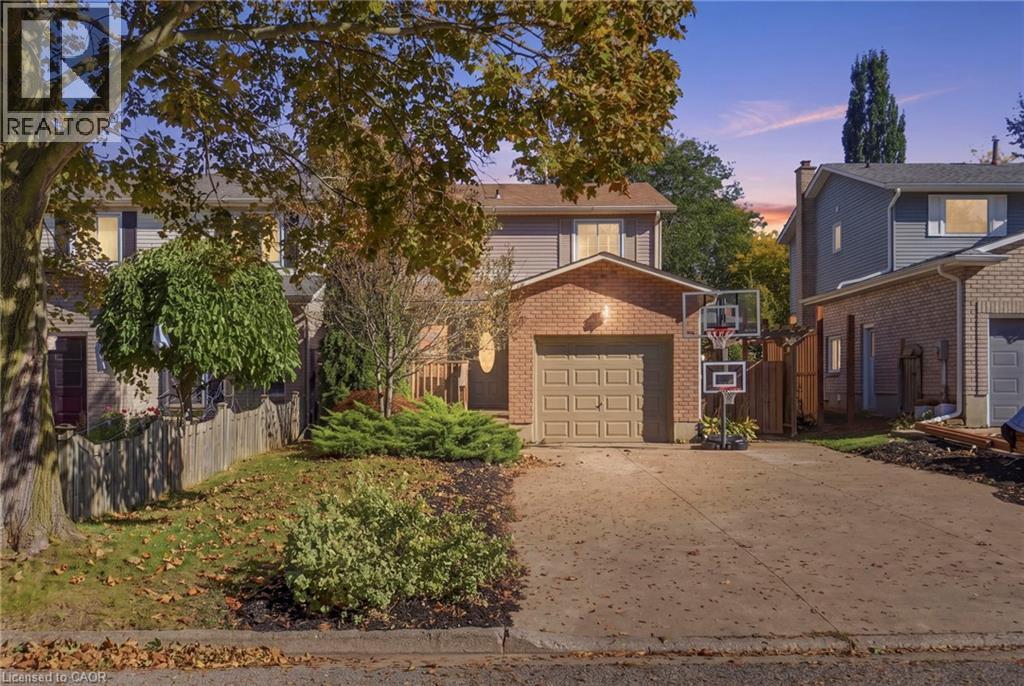
Welcome to your dream home in the highly sought-after Grimsby Beach community! This tastefully decorated three plus one bedroom, two-bathroom residence offers the perfect blend of modern updates and coastal convenience. Step inside to find a bright, carpet-free interior featuring gorgeous white oak floors and a fresh, neutral colour palette throughout. The heart of the home boasts a stunning kitchen complete with premium quartz countertops, flowing effortlessly into living areas highlighted by custom built-in shelving. The main level is complemented by a beautifully updated bathroom, while the fully finished basement provides excellent bonus square footage for a fourth bedroom, recreation room, or home office. Outside, enjoy a large driveway with ample parking and a big backyard perfect for entertaining. Situated in an incredible lifestyle location, you are just walking distance to the dog park, playground and the lake. Don’t miss your chance to own a move-in ready gem in one of Grimsby’s most desirable neighbourhoods. Don’t be TOO LATE*! *REG TM. RSA. (id:15069)
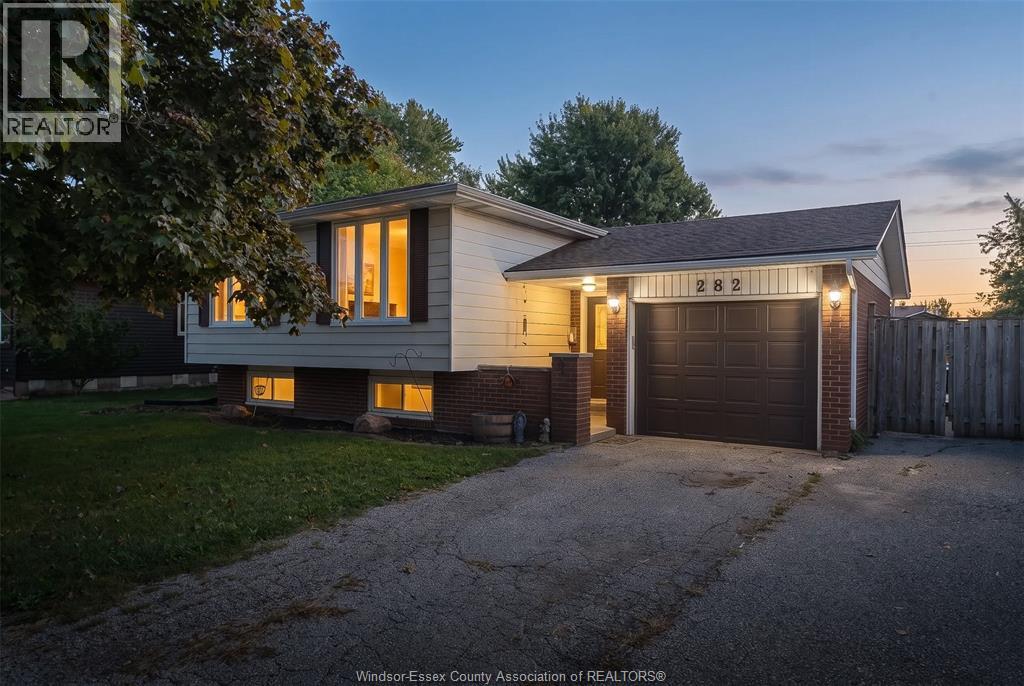
Welcome to this fully renovated, large raised ranch, in a very family friendly location! New floors, paint, and brand new kitchen in this must see! Classic layout with tons of space, with large detached garage in the back with all kinds of possibilities. New A/C 2022. Schools, parks, grocery stores, great dining options, plus Hwy 3 and 401 nearby. This area has been selling fast, so don’t wait to check this one out! Offers for this property will be looked at Thurs Oct 15. Contact listing agent! (id:15069)
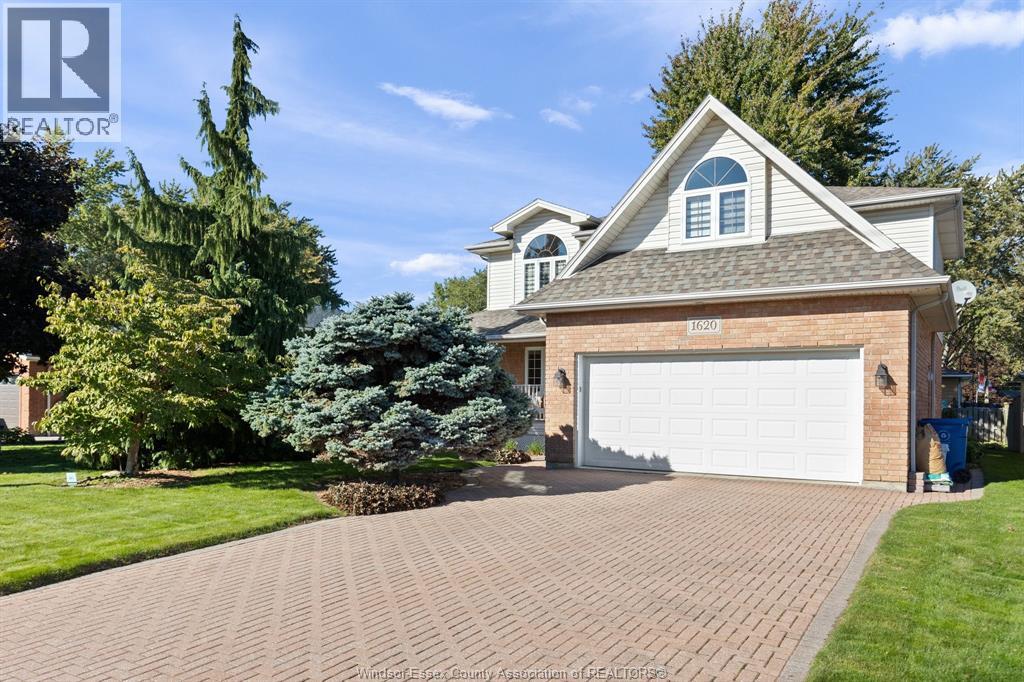
Welcome to this well-cared-for 2-storey home located in the desirable Town of LaSalle! Nestled in a quiet location, this charming property offers inviting wrap around covered verandah, perfect for enjoying your morning coffee or relaxing at the end of the day. The spacious layout provides plenty of room for the whole family, while the full basement offers excellent potential for additional living space, storage, or recreation, roughed in bath. A 2-car attached garage adds convenience and ample parking. A wonderful opportunity to own a solid, well-maintained home in a peaceful LaSalle setting, close to amenities, parks, schools, vollmer complex, and everything the community has to offer. Don't miss your chance to make this lovely property your own! (id:15069)
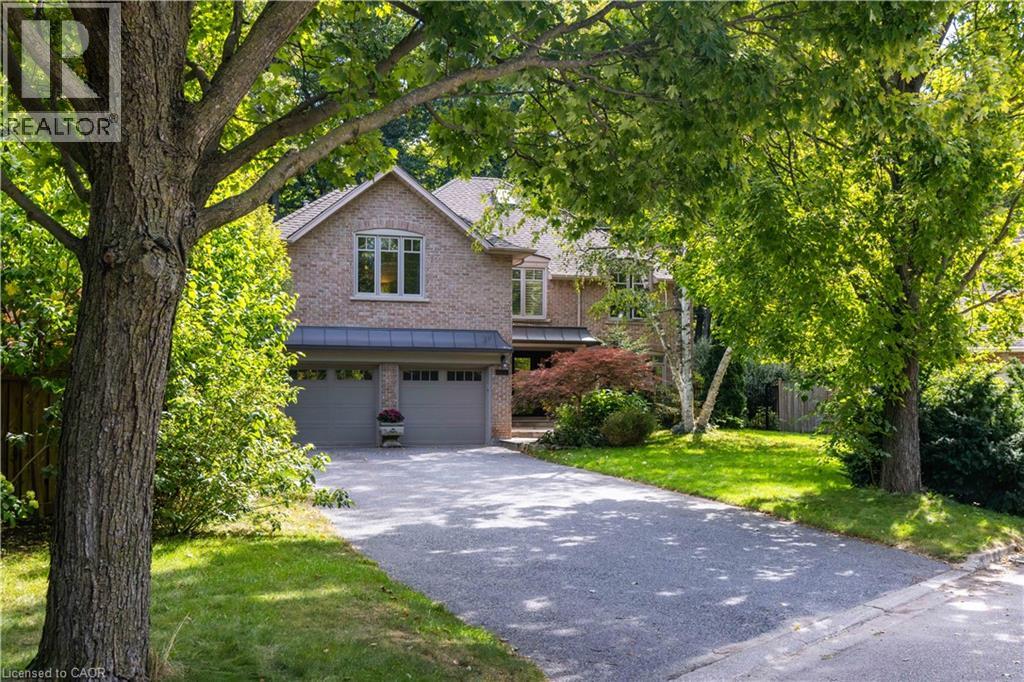
Welcome to the essence of family living in prime Lorne Park! Tucked at the end of a highly coveted, child-safe cul-de-sac, this fully renovated 4+1 bedroom, 5-bathroom residence combines timeless elegance with an unparalleled outdoor resort lifestyle. Located just a short walk to top-ranked Lorne Park Secondary School, parks, walking and bike trails this home offers the ultimate blend of community charm, convenience, and privacy. From the moment you step into the foyer you’ll be met with glowing hardwood floors, comforting neutral pallet with an easy room to room flow. Enjoy formal gatherings in the separate living and dining rooms, or relax in the warm, open family room featuring a cozy fireplace—perfectly adjacent to the chef’s kitchen. The heart of the home, this gourmet kitchen is equipped with premium stainless steel appliances, integrated refrigerator, custom cabinetry, quartz countertops, and a massive center island. You will find space is endless with the separate walk-in pantry. Enjoy your dedicated breakfast room, where gorgeous sunlit mornings meet peaceful views of your private backyard oasis. The upper level caters to family comfort with four generous bedrooms and three full washrooms, including a primary retreat complete with a spa-like ensuite and massive walk-in closet. You will find the convenience of stacked laundry zone right in the hallway. The finished basement expands your living space exponentially, offering a multi-purpose rec room, a dedicated fifth bedroom ideal for guests or a nanny suite, an additional full basement washroom, and the larger of the two laundry rooms with ample storage throughout. Outside, step into a vacation-like setting right at home. The landscaped, tree-lined backyard features a sparkling saltwater pool, hot tub, and patio spaces designed for summer BBQs and alfresco dining. Simply move in and enjoy! Luxury Certified. (id:15069)
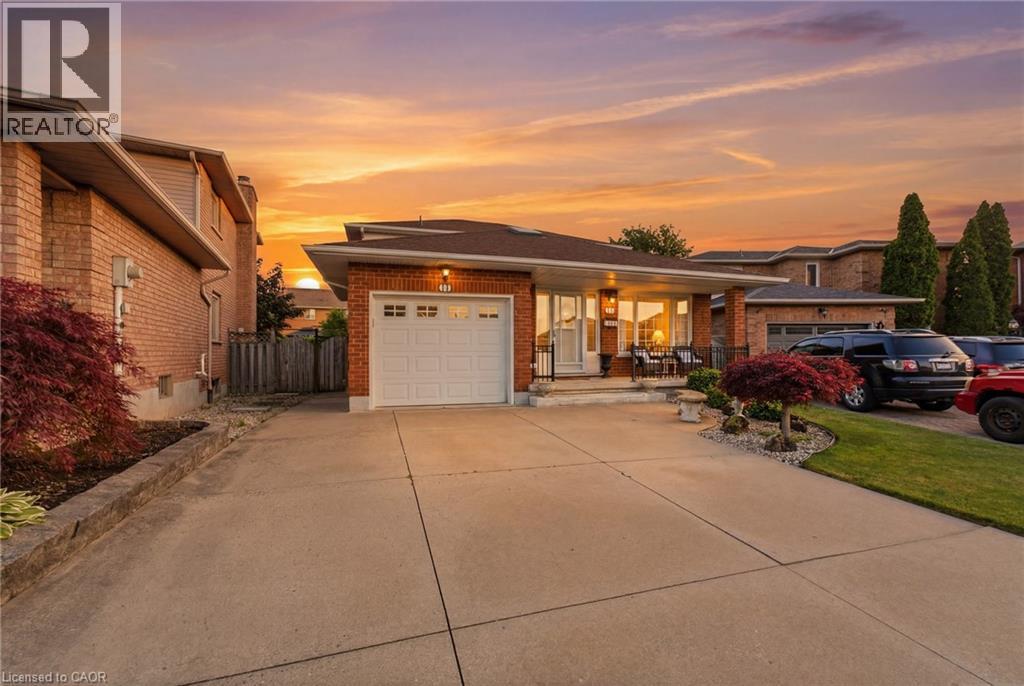
Welcome to 11 Gabriele Court, a beautifully maintained home nestled on a quiet, family-friendly court in one of Hamilton’s most desirable neighbourhoods. Built in 1990, this property showcases solid construction and true pride of ownership at every turn. Offering 3 bedrooms and 2 full bathrooms, the home features a bright and inviting main level with rich hardwood flooring, a convenient main-floor laundry room with garage access, and a spacious eat-in kitchen complete with quartz countertops. The lower level adds incredible versatility, boasting a spacious recreation area, a convenient second kitchen, and ample storage, perfect for an in-law suite, home office, or entertaining space. Ideally situated close to top-rated schools, parks, shopping, and all major amenities, this home is a wonderful opportunity for families looking to put down roots in a warm and welcoming community. Don’t miss your chance to make 11 Gabriele Court your own, book your private viewing today! (id:15069)
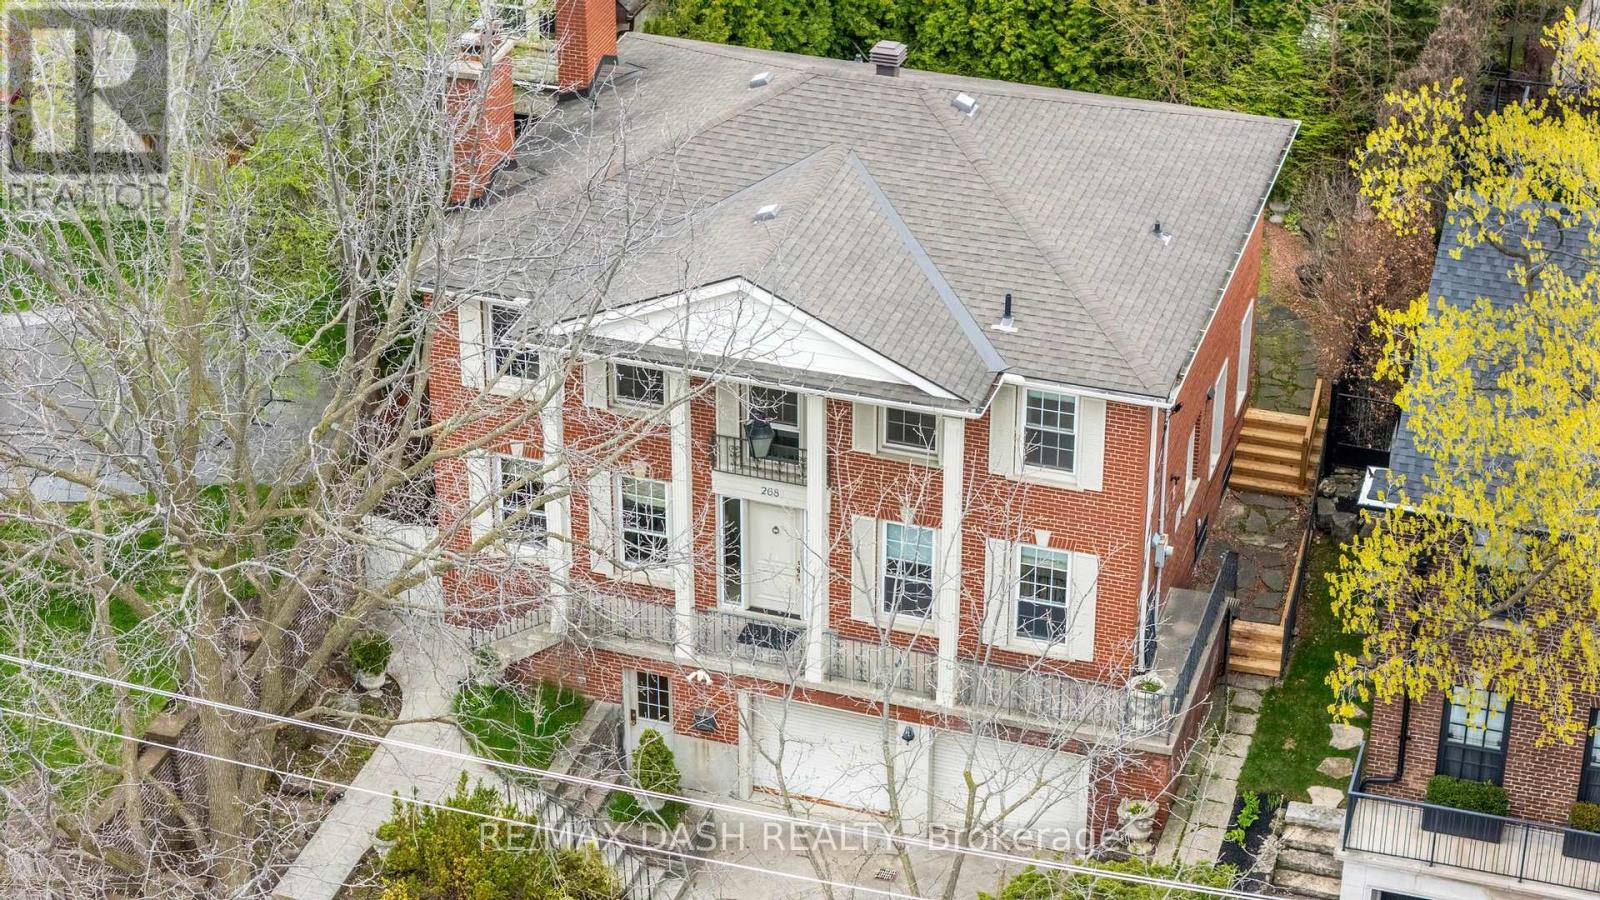
Set on one of Forest Hill's most prestigious streets, 268 Lonsdale Road is a stately family residence offering over 4,000 square feet of beautifully appointed living space across three levels. Its grand principal rooms, three cozy fireplaces, and generous proportions throughout create a seamless blend of sophisticated entertaining and warm, everyday family living. The light-filled main level boasts an expansive living room, formal dining room, dedicated family room, and a sunny eat-in kitchen designed for effortless flow. Upstairs, four spacious bedrooms include a luxurious primary retreat complete with a walk-in closet and a 5-piece spa-inspired ensuite. The lower level serves as an extraordinary private sanctuary featuring a year-round indoor pool, soothing sauna, cozy sitting room, and an oversized recreation room with a fireplace, alongside convenient access to an attached two-car garage. This rare real estate opportunity places you steps from Toronto's finest private schools, including Upper Canada College and Bishop Strachan School, and the vibrant shops of Forest Hill Village, with quick access to the Kay Gardner Beltline Trail and downtown Toronto. View our exclusive property tour here: https://tinyurl.com/mr2rfypp (id:15069)
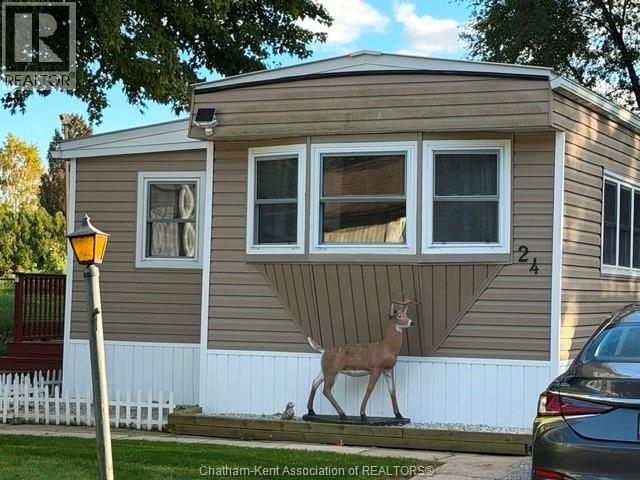
First time offered since this home was brought in to the park! Upon entering the mobile there is a side rec room for anyone that loves to do crafts. Large front living room. Eat in kitchen with lots of cabinets. 4 pc bathroom which also has laundry hook ups for full size appliances. 3 Bedrooms which are very deceiving and the back side bedroom offers a storage closet perfect for luggage, Christmas decorations etc. The pie shaped lot offers a large side yard with a deck and no direct side or rear neighbours. Maint. free exterior with a metal roof. Vinyl clad replacement windows. Very quiet location. If you are ready to downsize but don't want to live in an apartment this is the lifestyle for you with a safe, friendly community. Lot fees INCLUDING any increases, lot fees, taxes, garbage pick up and snow removal on main roads will be $352.53/MO. All Buyers must submit an application to St Clair Estates for park approval. Call now. (id:15069)
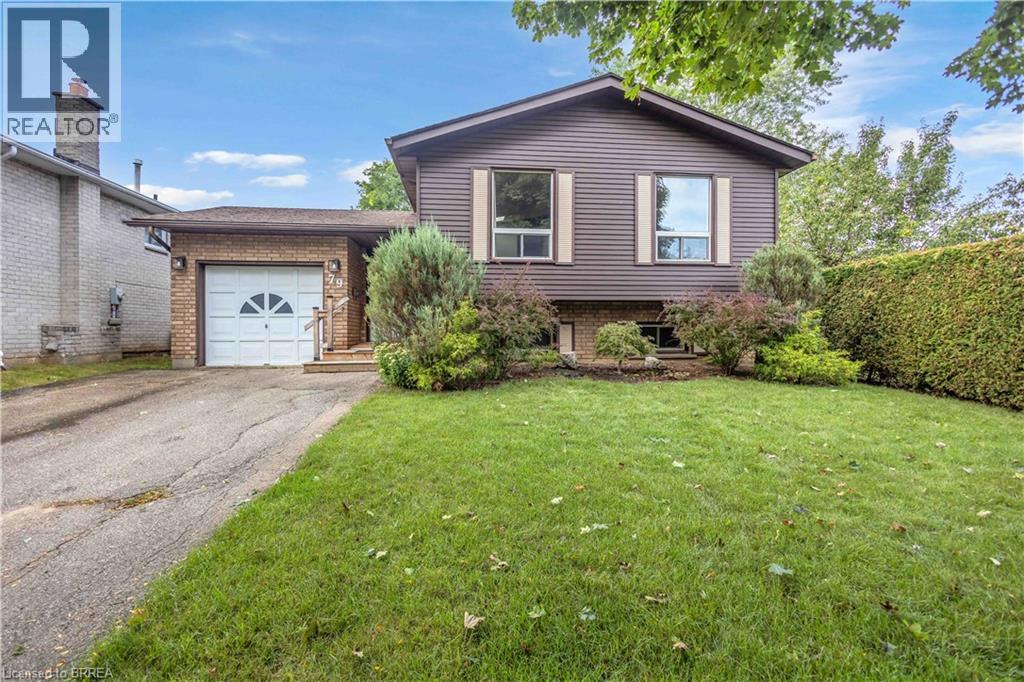
Welcome to 79 Hobart Crescent, a spacious raised bungalow tucked away in Brantford's desirable north end, just steps from schools, parks and everyday amenities, with convenient highway access nearby. Step inside to a welcoming, generously sized foyer offering direct access to both the garage and backyard. A few steps up brings you into the bright and airy main living space that has been freshly painted, where large windows fill the room with natural light and vaulted ceilings add to the open feel. The living room flows into the dining area, with the kitchen just steps away featuring plenty of oak cabinetry and functional workspace. Down the hall, you'll find three comfortable bedrooms and a full bathroom, making for a practical layout for families.The lower level is ready for your personal touch offering even more living space with tall ceilings, large windows and a spacious rec room perfect for movie nights, entertaining or relaxing. You'll also find a second bathroom, laundry area and two additional rooms ready to suit your needs, whether you're looking for a home office, gym, playroom, hobby space or extra storage. Outside, enjoy a private backyard with plenty of room to make it your own. 79 Hobart Crescent is a home you won't want to miss. (id:15069)