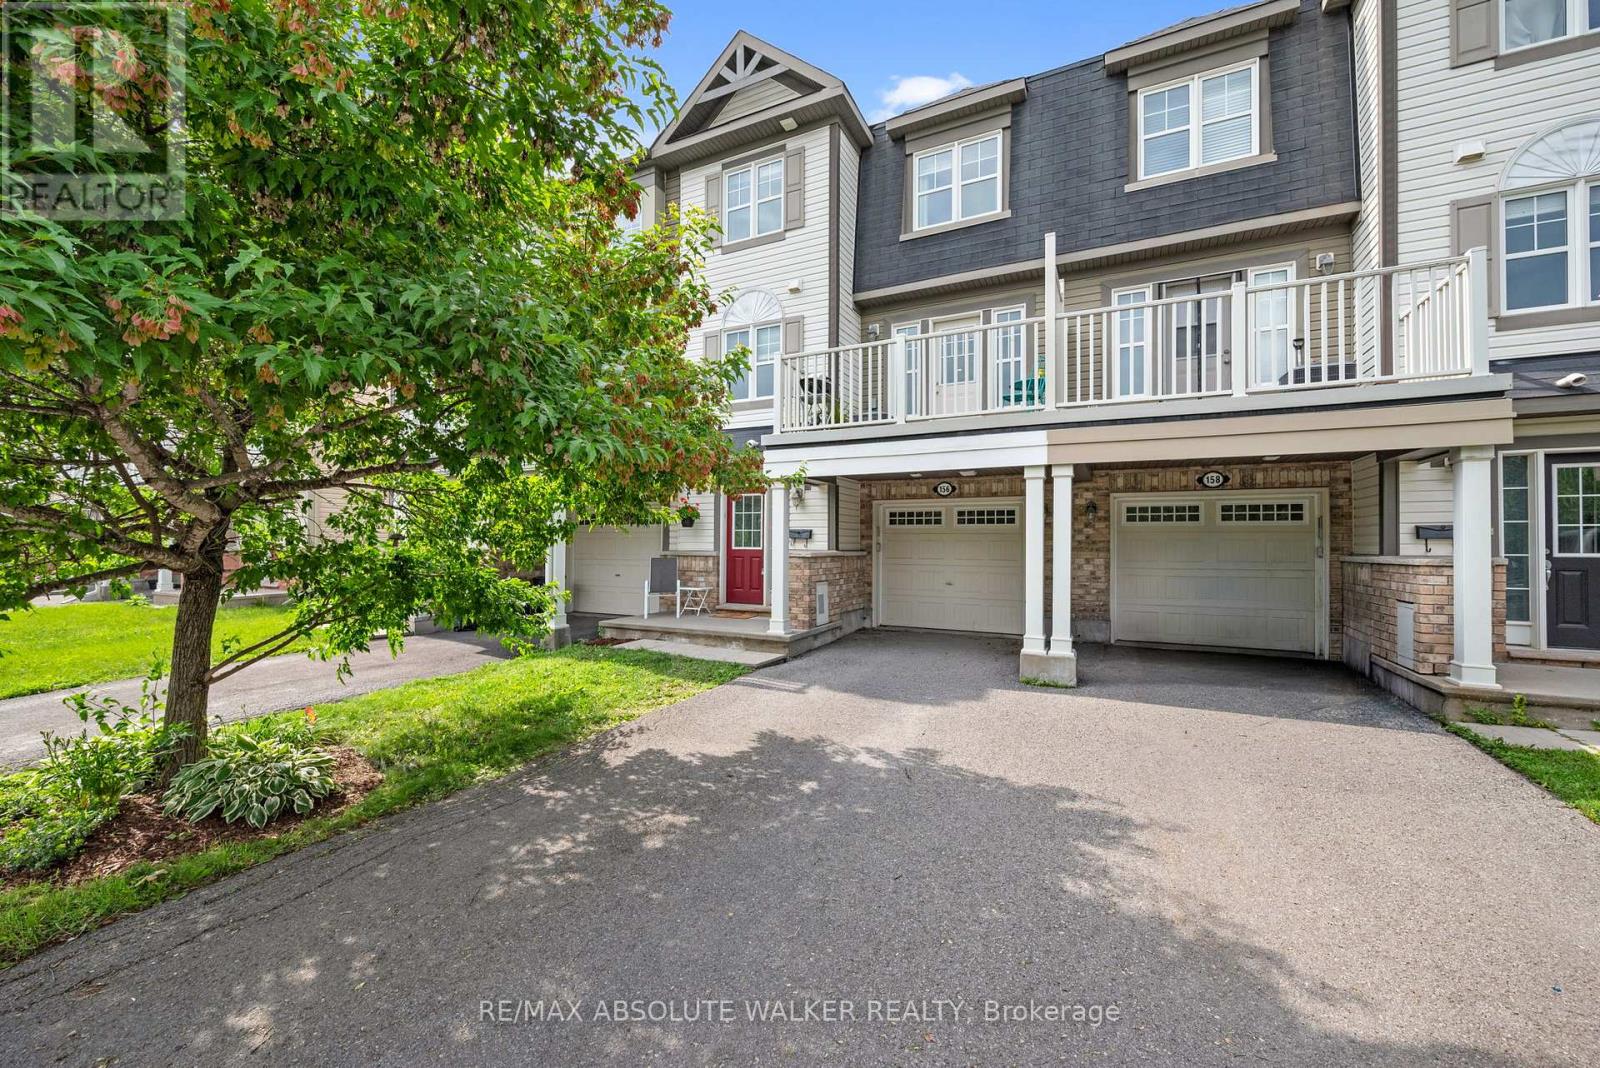
Welcome to 156 Sunshine Crescent, a beautifully maintained freehold 3-storey townhome nestled in the sought-after Notting Hill community of Orléans. Perfectly positioned directly across from Norman Edwards Park with no front neighbours, this home offers a rare combination of privacy and picturesque green space views. The bright, open-concept second level is designed for modern living, featuring hardwood flooring throughout the living and dining areas and a spacious kitchen with ample cabinetry, breakfast bar seating, stainless steel appliances, and seamless flow into the inviting living room. Patio doors off the dining room lead to a private balcony overlooking the park, the perfect place to enjoy your morning coffee or unwind at the end of the day. Upstairs, you'll find two generously sized bedrooms, including a spacious primary retreat with a walk-in closet, along with a full bathroom. The main level welcomes you with a spacious tiled foyer, convenient laundry, interior access to the deep garage, and additional storage. Ideally located just steps from parks, walking trails, schools, transit, and everyday amenities, this is an exceptional opportunity to enjoy low-maintenance freehold living in one of Orléans' most desirable neighbourhoods. (id:15069)
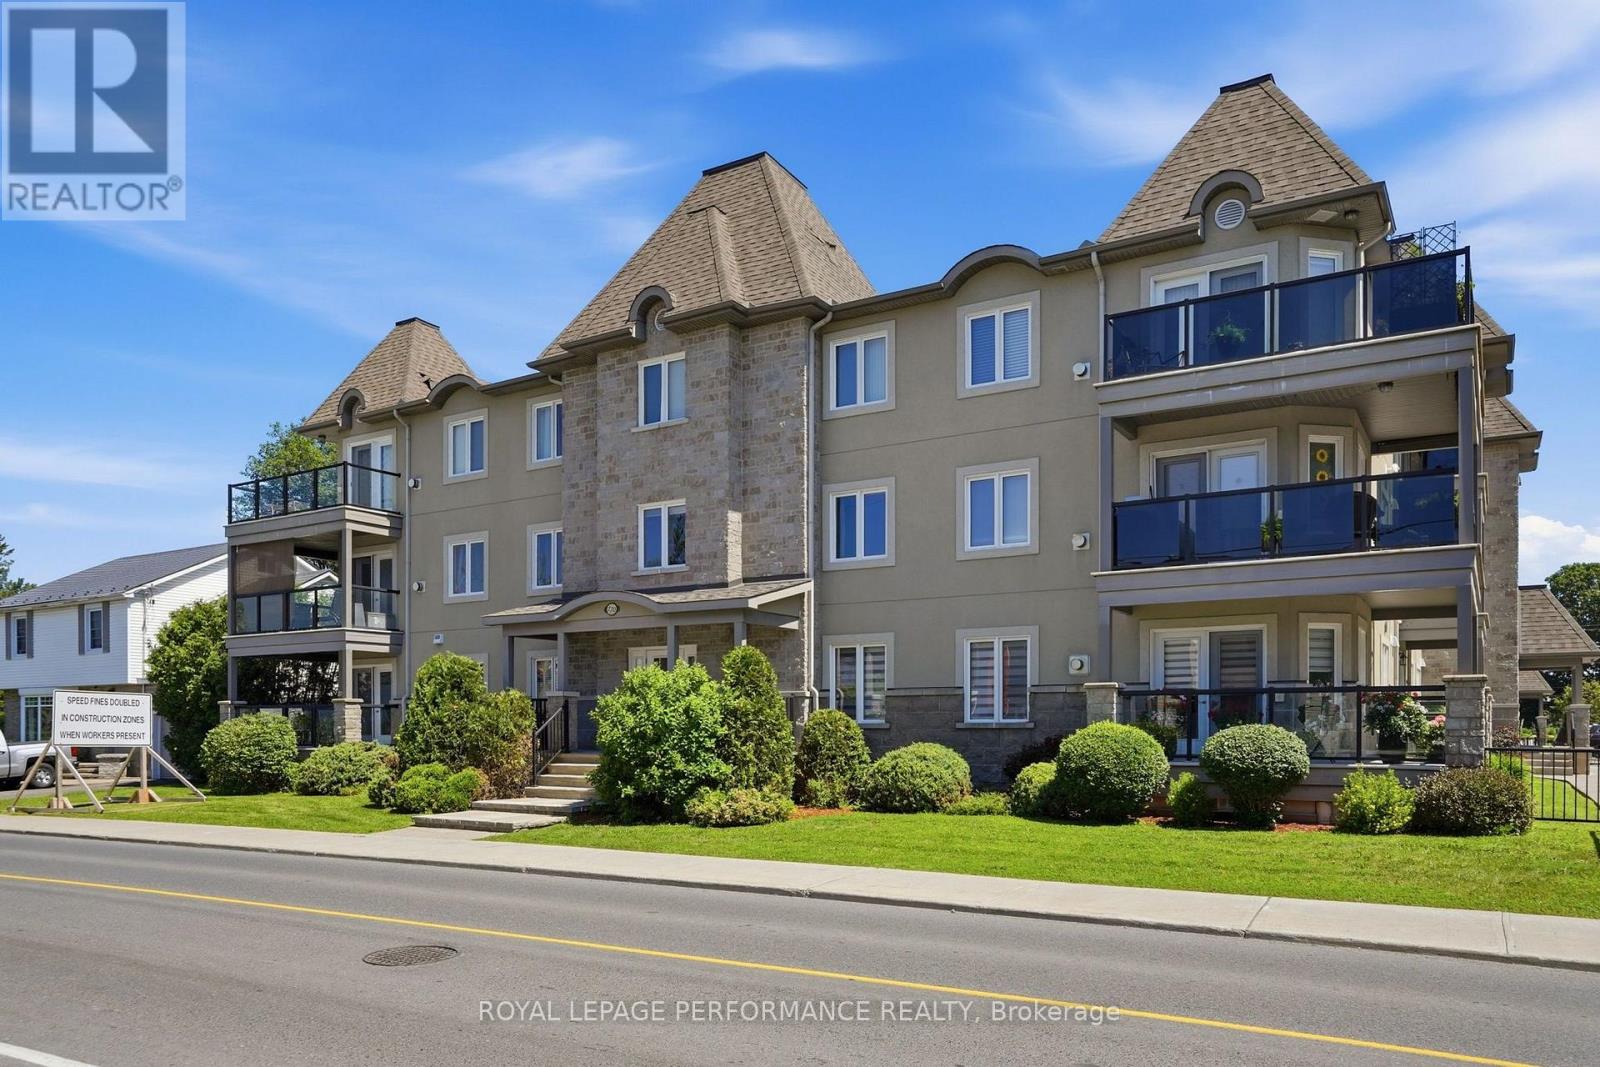
Welcome to this bright and spacious third-floor condo offering peaceful views of the surrounding fields and the Nation River. This thoughtfully designed unit features one bedroom plus a separate office, ideal for working from home or accommodating occasional guests. The large kitchen provides generous counter space, abundant cabinetry and plenty of storage throughout the unit. Natural light fills the open living areas, enhanced by a wraparound balcony that offers beautiful views and a relaxing outdoor space. The oversized, wheelchair-accessible bathroom features convenient Jack-and-Jill access from the primary bedroom and main living area. Additional comforts include heated floors, central air conditioning and an efficient, accessible layout. This unit also includes one interior heated parking space and a private storage locker. The well-maintained building is equipped with an elevator for added convenience. Condo fees are $698.86 per month (Managed by Pom Management). A wonderful opportunity to enjoy low-maintenance living, exceptional natural light and tranquil river and countryside views. (id:15069)
Welcome to 636 Malartic Avenue. Located on a quiet street in Ottawa's established Castleheights neighbourhood, this property presents an excellent opportunity for investors, or savvy buyers looking to add their own personal touch. The main level features beautiful hardwood floors throughout, three good sized bedrooms and a cook's dream kitchen with ample storage, providing a functional layout for family living. The oversized patio door lets in loads of natural light and leads to a stunning three tiered composite deck. While the lower level offers a large recreation room, storage room, laundry room and a potential rental unit with a separate entrance, full kitchen, and bathroom-providing excellent flexibility for multi-generational living extended family use. Adding to the property's appeal and creating an attractive outdoor space this home boasts a very private, fully fenced backyard with an inground swimming pool, creating the perfect setting for summer enjoyment and entertaining. Conveniently located just minutes from downtown Ottawa and close to schools, parks, hospitals, shopping, and public transit, this property is well positioned for exceptional long-term potential in a prime central location.The property is being sold in "as is, where is" condition with no representations or warranties by the Seller. Buyers are encouraged to conduct their own due diligence regarding the property and suitability for their intended use. (id:15069)
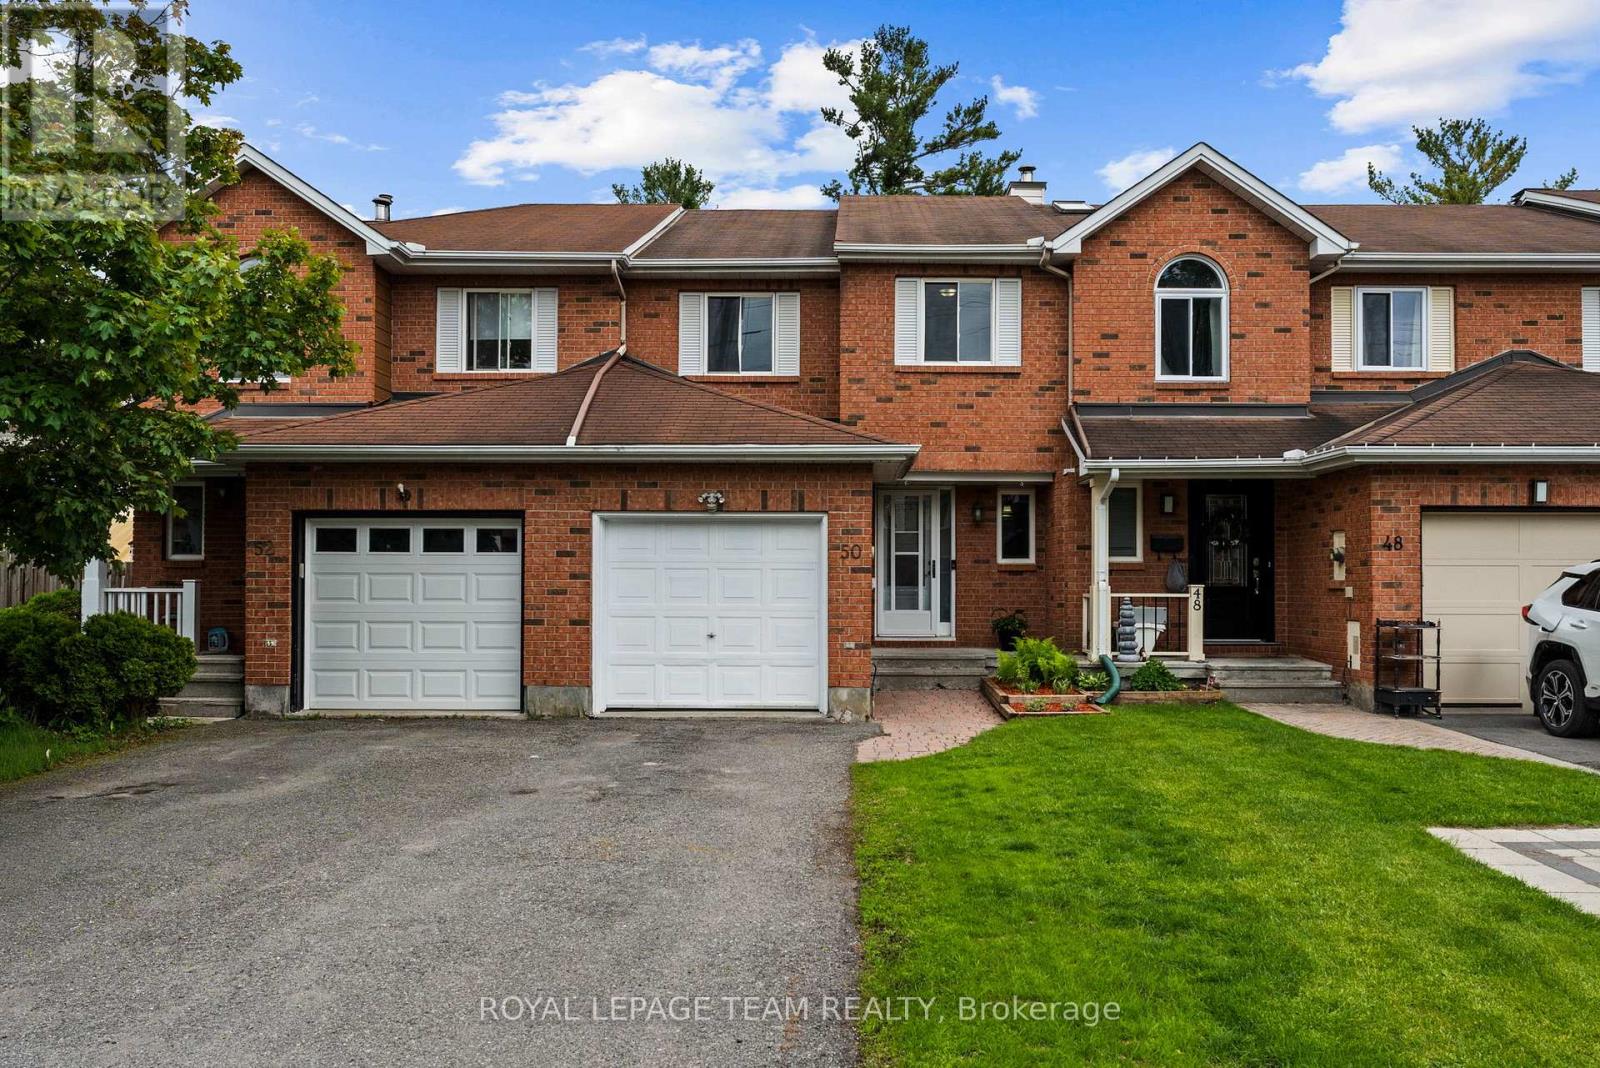
Welcome to 50 Springcreek Crescent, a beautiful Urbandale-built freehold Kanata townhome nestled in the highly sought-after community of Bridlewood. This property boasts one of the longest townhome lots in the entire community, offering a rare, deep, and fully fenced private backyard oasis. Shaded by majestic mature trees you will enjoy an uncommon level of privacy and lush greenery right in the suburbs. The outdoor space is ready for summer with a freshly stained deck, a quality garden shed, and an included gazebo. Right across the street, you can step onto an incredible neighbourhood trail system. This network connects you directly to the legendary Trans-Canada Trail, making it an absolute dream for walkers, runners, and cyclists. The peaceful, family-friendly crescent is just around the corner from Stonemeadow Park and the adjacent École élémentaire catholique Élisabeth-Bruyère, making the location as convenient as it is scenic. Inside, the sunlit main level features updated laminate flooring, a large white modern eat-in kitchen with stainless-steel appliances, and a cozy wood-burning fireplace. Upstairs, the massive primary bedroom features a double-door entry, walk-in closet, built-in vanity, and a cheater ensuite. Two additional bright bedrooms complete the second floor. The partially finished basement offers a spacious family room perfect for movie nights, alongside a laundry/mechanical room with storage space. With parking for three cars, 1 in the garage and 2 in the driveway, and upgrades over the years: furnace, air conditioning, roof shingles, appliances, flooring and lighting this rare gem is move-in ready. Get ready to spend the summer outside in your new backyard! (id:15069)
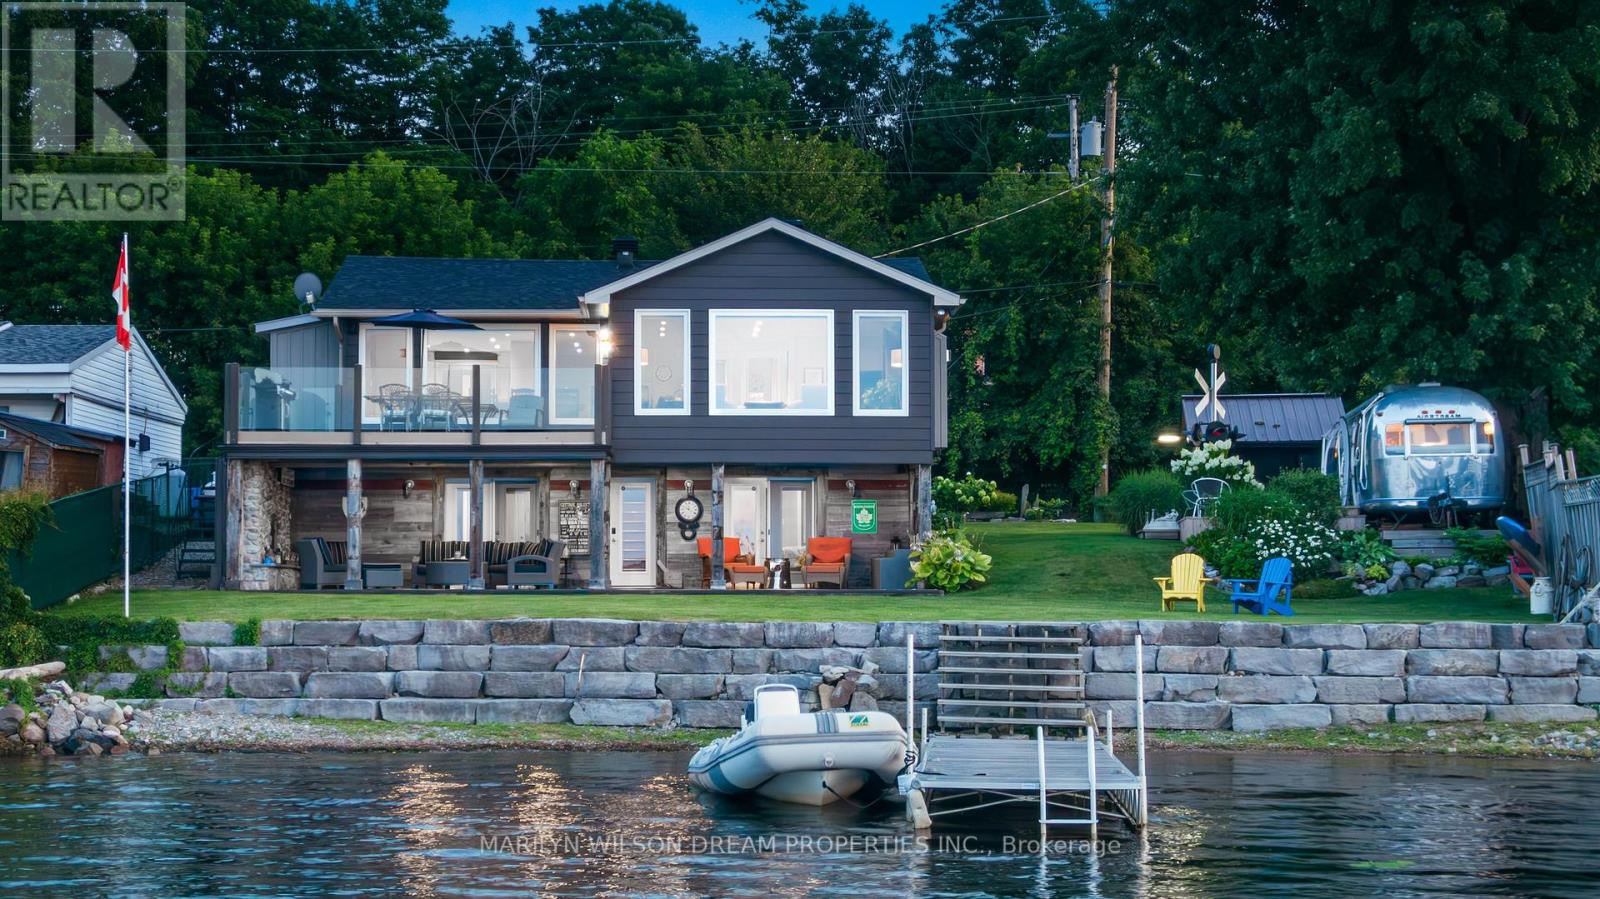
A wonderful offering on the shores of the Ottawa River, this exceptional waterfront residence captures the essence of refined luxury and effortless escape. The home is a masterful blend of elevated design, natural textures, and breathtaking scenery where unforgettable sunrises become part of everyday life.Thoughtfully designed for sophisticated living and inspired entertaining, 3 generous bedrooms, 2 beautifully appointed bathrooms, and an atmosphere that is both warm and architecturally striking. Expansive windows frame panoramic water views at nearly every turn, flooding the interiors with natural light and creating a seamless connection to the surrounding landscape. At the heart of the home, the open-concept living space is anchored by a gas fireplace and unfolds toward a waterfront balcony creating an extraordinary setting for intimate evenings, elegant gatherings, or quiet moments overlooking the river's ever-changing beauty.The gourmet kitchen is artfully appointed with rich West Coast-inspired finishes, natural stone and wood detailing, a curated wine bar, double wall ovens, and an induction cooktop. The primary retreat is a sanctuary unto itself, offering a spa-inspired ensuite with heated floors, with radiant comfort extending throughout the lower level. The walkout lower level opens to a covered patio, inviting year-round enjoyment of the waterfront setting.Outside, the meticulously designed, low-maintenance grounds embrace the luxury of lakeside-inspired living. A private dock offers direct access to swimming, paddling, and sun-drenched afternoons on the water, while the fully air-conditioned Airstream presents an unforgettable guest experience for stylish additional sleeping accommodations. Ideally located just minutes from Braeside, Arnprior and Sand Point Golf & Country Club, this remarkable property offers a rare balance of convenience, and elevated waterfront living. Please allow 24 hours irrevocable on all offers. (id:15069)
Welcome to 6408 Fourth Line Road! This magnificent, all-brick 2,115 sq ft plus fully finished basement bungalow is nestled on a beautifully landscaped, private 1-acre lot. True pride of ownership shines with mature perennial gardens, an interlock walkway, and a double paved driveway.Step inside the grand ceramic foyer through double glass doors into spacious, light-filled formal living and dining rooms boasting brand-new, gleaming hard flooring and fresh, professional paint throughout. The gourmet kitchen is designed with distinction and practicality, offering extensive counter space, a brand-new quartz island with an eating bar, a cozy eat-in nook, and new appliances (ice-making fridge & dishwasher). Adjacent is the warm family room with a gas fireplace, opening to a lovely screened-in porch with a deck and an interlock patio.The main level features a primary bedroom with an upgraded ensuite with a freestanding soaking tub and a walk-in shower, 2 additional bedrooms with their own newly renovated ensuite baths (one with skylight), and a versatile den perfect for a home office or extra bedroom. A new powder room and a laundry/mudroom complete this floor.The fully finished basement offers separate entrance via the garage, a spacious den/bedroom, huge 3-pc bath, private spa room with hot tub, massive 26'x25' recreation room, and endless storage space.RECENT UPGRADES & EXTERIOR FEATURES: * 2026 Upgrades: Brand-new main floor flooring, fresh paint, quartz island, fridge, dishwasher, hot water tank, and 4 updated bathrooms + 1 powder room! * high-efficiency Heat Pump (2024). * Backyard Oasis: Complete with a children's treehouse, a chicken coop, and organic vegetable garden beds. * Bonus Parking: A newly cleared right side of front area parking 6+ extra cars, trucks, or trailers. Don't miss this turn-key country gem! (id:15069)
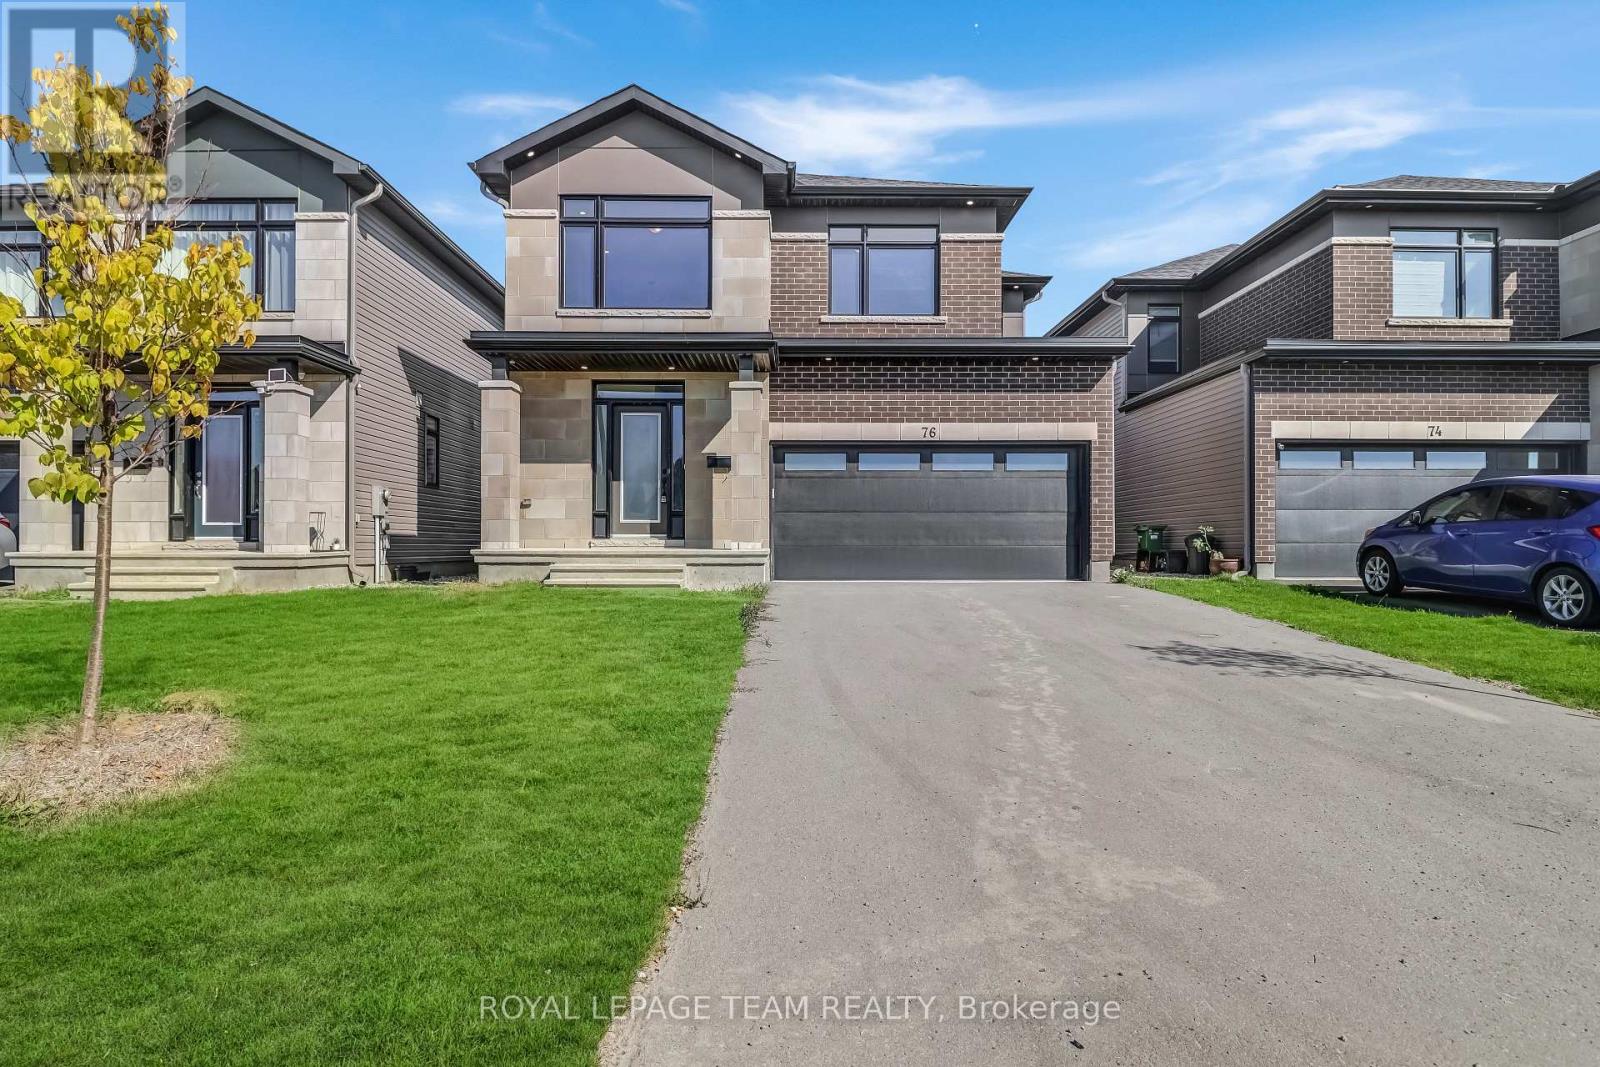
Welcome to this stunning double car garage detached home located in one of Ottawa's most prestigious communities, Riverside South. Step inside through the wide, inviting foyer featuring a double door closet, convenient powder room and direct access to the attached garage. The open concept main level boasts elegant hardwood flooring, a spacious living and dining area, with a stunning half wall with two-way gas fireplace that connects to the cozy family room. The gourmet chefs kitchen is a showstopper, showcasing quartz countertops, stainless steel appliances, a walk in pantry, and premium cabinetry with ample storage. Upstairs, you will find a bright loft, a rare feature, ideal for a home office, study, or relaxation space. The primary suite impresses with its large walk in closet and a luxurious five piece ensuite, while three additional generous bedrooms, a full bathroom, and a convenient laundry room complete the second level. The fully finished basement offers a spacious recreation area perfect for entertaining, a gym, or additional family living. The backyard is fully fenced with PVC fencing, providing privacy and low maintenance for outdoor enjoyment. Enjoy easy access to top rated schools, parks, scenic walking trails, shopping, public transit, and the upcoming LRT expansion, making this a fantastic place to call home. (id:15069)
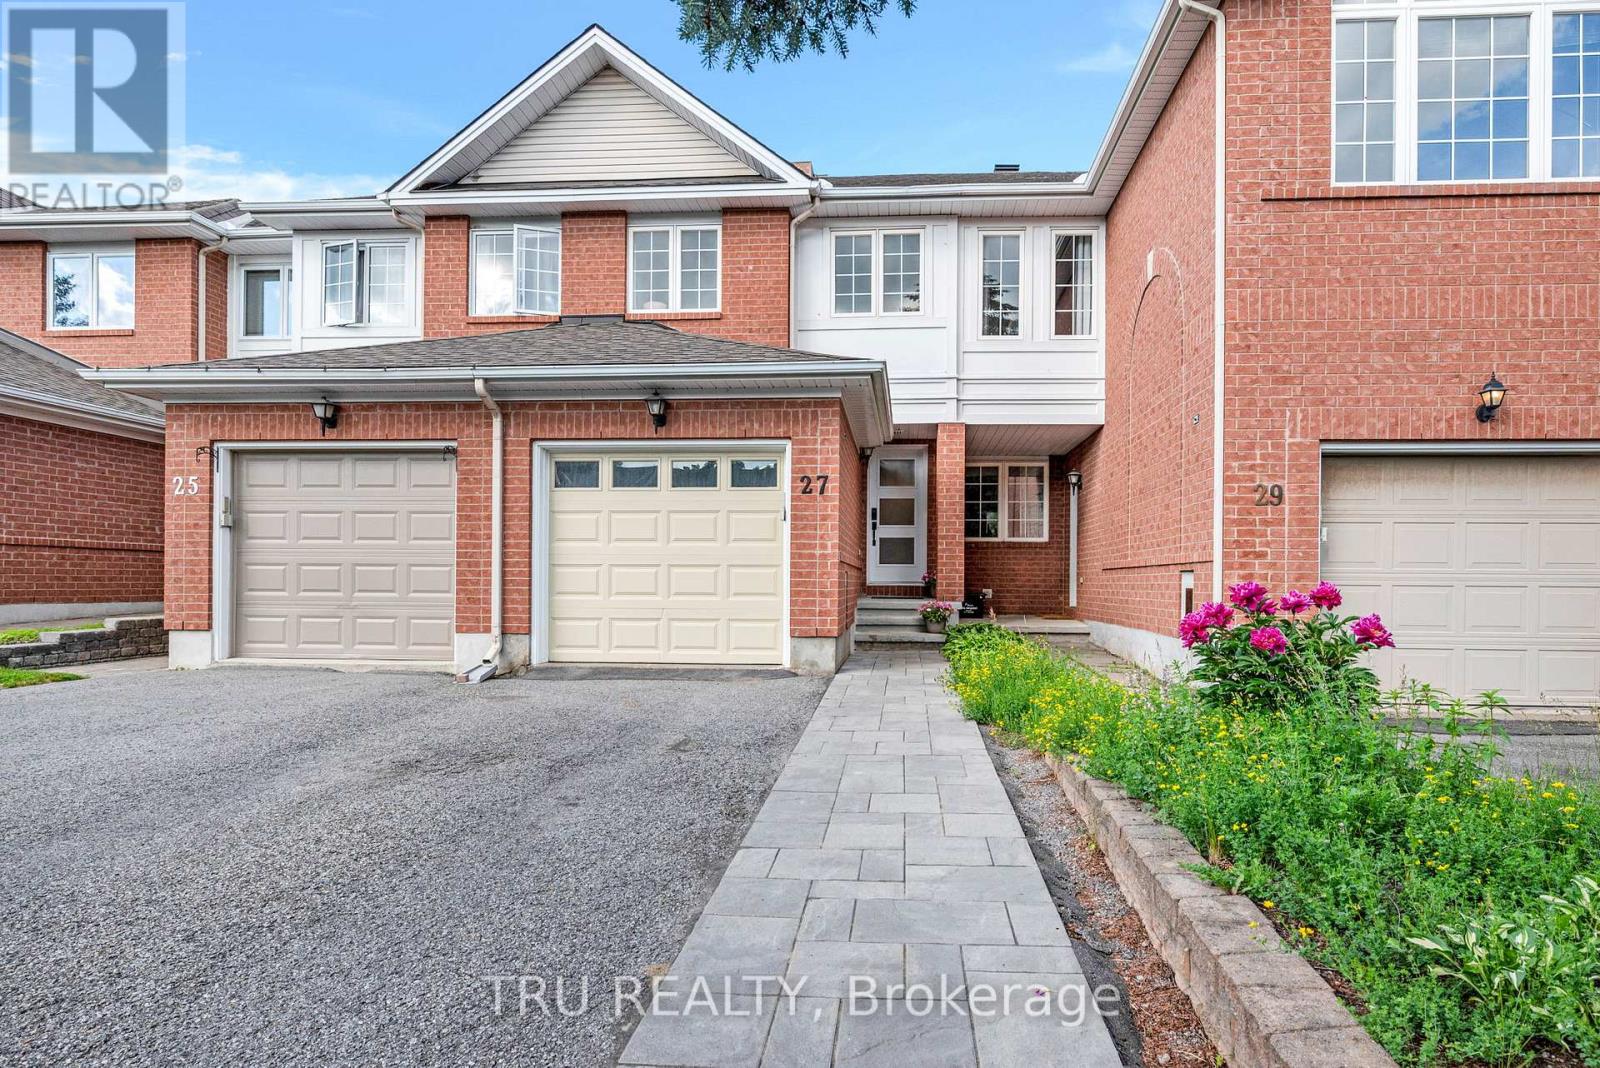
Welcome to this beautifully maintained freehold 2 Bedroom plus Den townhouse in the heart of Central Park - one of Ottawa's most convenient and connected communities, just minutes from the Civic Hospital, Carleton University, and the Experimental Farm. The main floor features gleaming hardwood floors and a bright, functional layout perfect for everyday living and entertaining. Step outside to enjoy fully redone interlock front and back - a low-maintenance, high-impact upgrade that boosts curb appeal and creates a private backyard retreat for summer evenings. Upstairs, the renovated bathroom showcases clean, modern finishes, while two generously sized bedrooms offer plenty of natural light. The fully finished basement is a true standout - complete with pot lights, custom cabinetry, and its own full bathroom, offering flexible space for a recreation room, home office, or guest suite. Additional highlights include an attached garage with parking for 3 vehicles total, a newly installed front door, updated hardware throughout, and a gas stove in the kitchen. Steps to Celebration Park's soccer fields, tennis courts, splash pad, and playground, with easy access to Baseline and Merivale Roads and Highway 417 - this move-in-ready home checks every box! (id:15069)
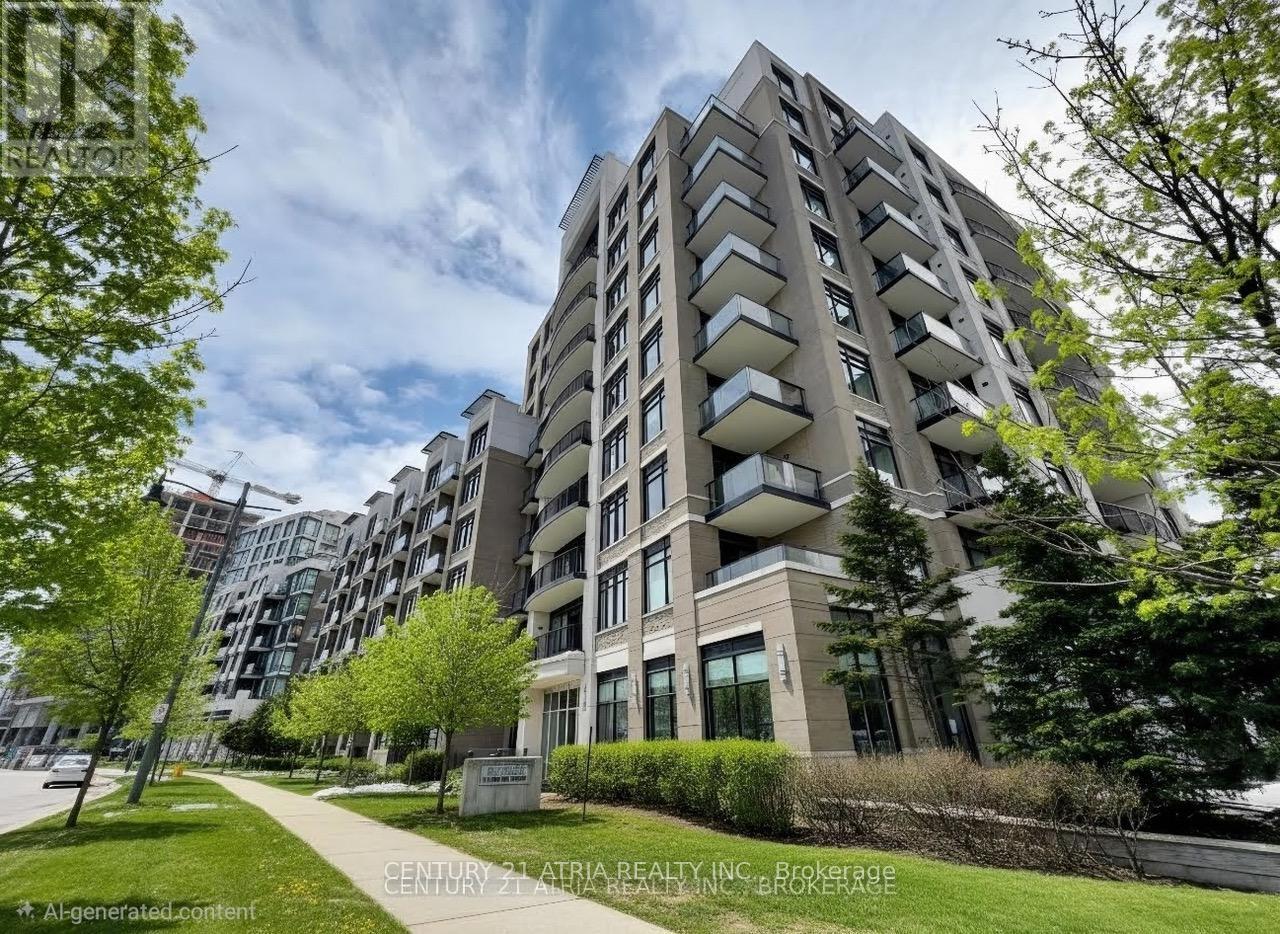
Welcome to the highly sought-after Douglas Fir model, perfectly situated in the heart of Downtown Markham. This unobstructed sun-filled, southeast-facing corner unit offers 985 square feet of bright, practical living space designed for modern lifestyles. The incredibly functional layout features two separate bedrooms plus a versatile den that can easily serve as a third bedroom or a private home office. At the center of the home is a modern kitchen complete with premium granite countertops, stainless steel appliances, and numerous stylish upgrades throughout. Residents will enjoy premium building amenities, including a 24-hour concierge for peace of mind and a fantastic recreation centre featuring a pristine indoor pool. Conveniently located near GO transit, 407 and HWY 7. (id:15069)
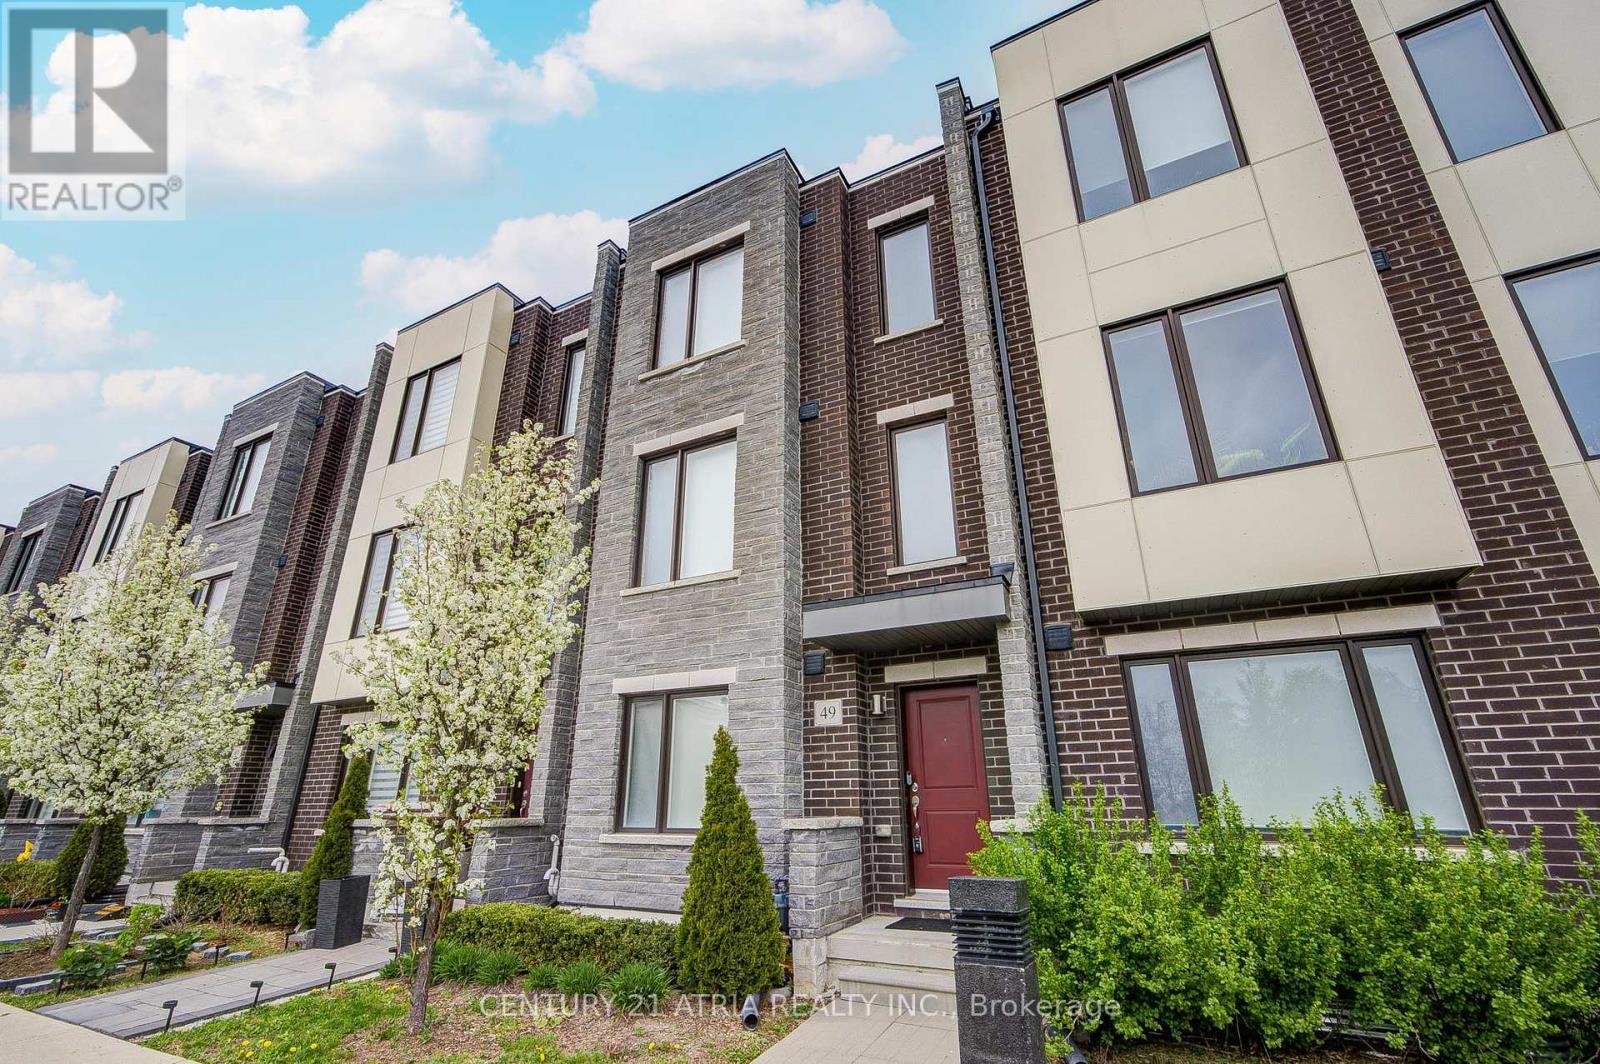
Welcome To 49 Cohen Way, A Sophisticated Greenpark-Built Freehold Townhome In Vaughan's Highly Sought-After Patterson Community. Built In 2022 As Part Of The Upside Towns Collection, This Impressive 5-Level Residence Offers 2,540 Sq. Ft. Of Finished Living Space, Including A 319 Sq. Ft. Finished Basement As Per Builder Plan. Designed For Modern Living, The Home Features 3+1 Bedrooms, 4 Bathrooms, A Double Car Garage, And Rare Private Elevator Access To Every Level From Basement To Rooftop Terrace. The Bright Open-Concept Main Level Showcases 9-Ft Ceilings, Smooth Ceilings Throughout, Upgraded Torlys Corkwood Flooring, And A Designer Kitchen With Upgraded Cabinetry, Premium Quartz Countertops, Quartz Backsplash, Centre Island, Flush Breakfast Bar, Pantry, And Stainless Steel Appliances. The Sun-Filled Living/Dining Area Opens To A Covered Deck, Creating An Effortless Indoor-Outdoor Flow. Upstairs, Enjoy Spacious Bedrooms, Convenient Third-Floor Laundry, And A Private Primary Retreat With Walk-In Closet And Upgraded Ensuite Featuring A Frameless Glass Shower. The Finished Basement Offers Flexible Space For A Rec Room, Home Office, Media Room, Gym, Or Guest Area. The Private Rooftop Terrace, Complete With Gas BBQ Line And Water Line, Is Perfect For Entertaining Or Relaxing Outdoors. Additional Features Include A Grand Alarm Security System With Monitoring Capability, Whole-Home Sorso Water Filtration/Softening System, Whole-Home Aprilaire Humidifier, EV-Ready 240V Outlet, Cat6 Wired Ethernet Throughout, Powered Hunter Douglas Window Coverings, Stained Oak Staircase With Upgraded Black Iron Pickets, 200-Amp Service, Central A/C, And Owned Hot Water Tank. Close To Rutherford Marketplace, Parks, Schools, Grocery Stores, Gyms, Restaurants, Cafés, Hwy 407, Hwy 400, Langstaff GO, Vaughan Mills, Mackenzie Health, And Lebovic Campus. Turnkey Living In One Of Vaughan's Most Desirable Pockets. (id:15069)
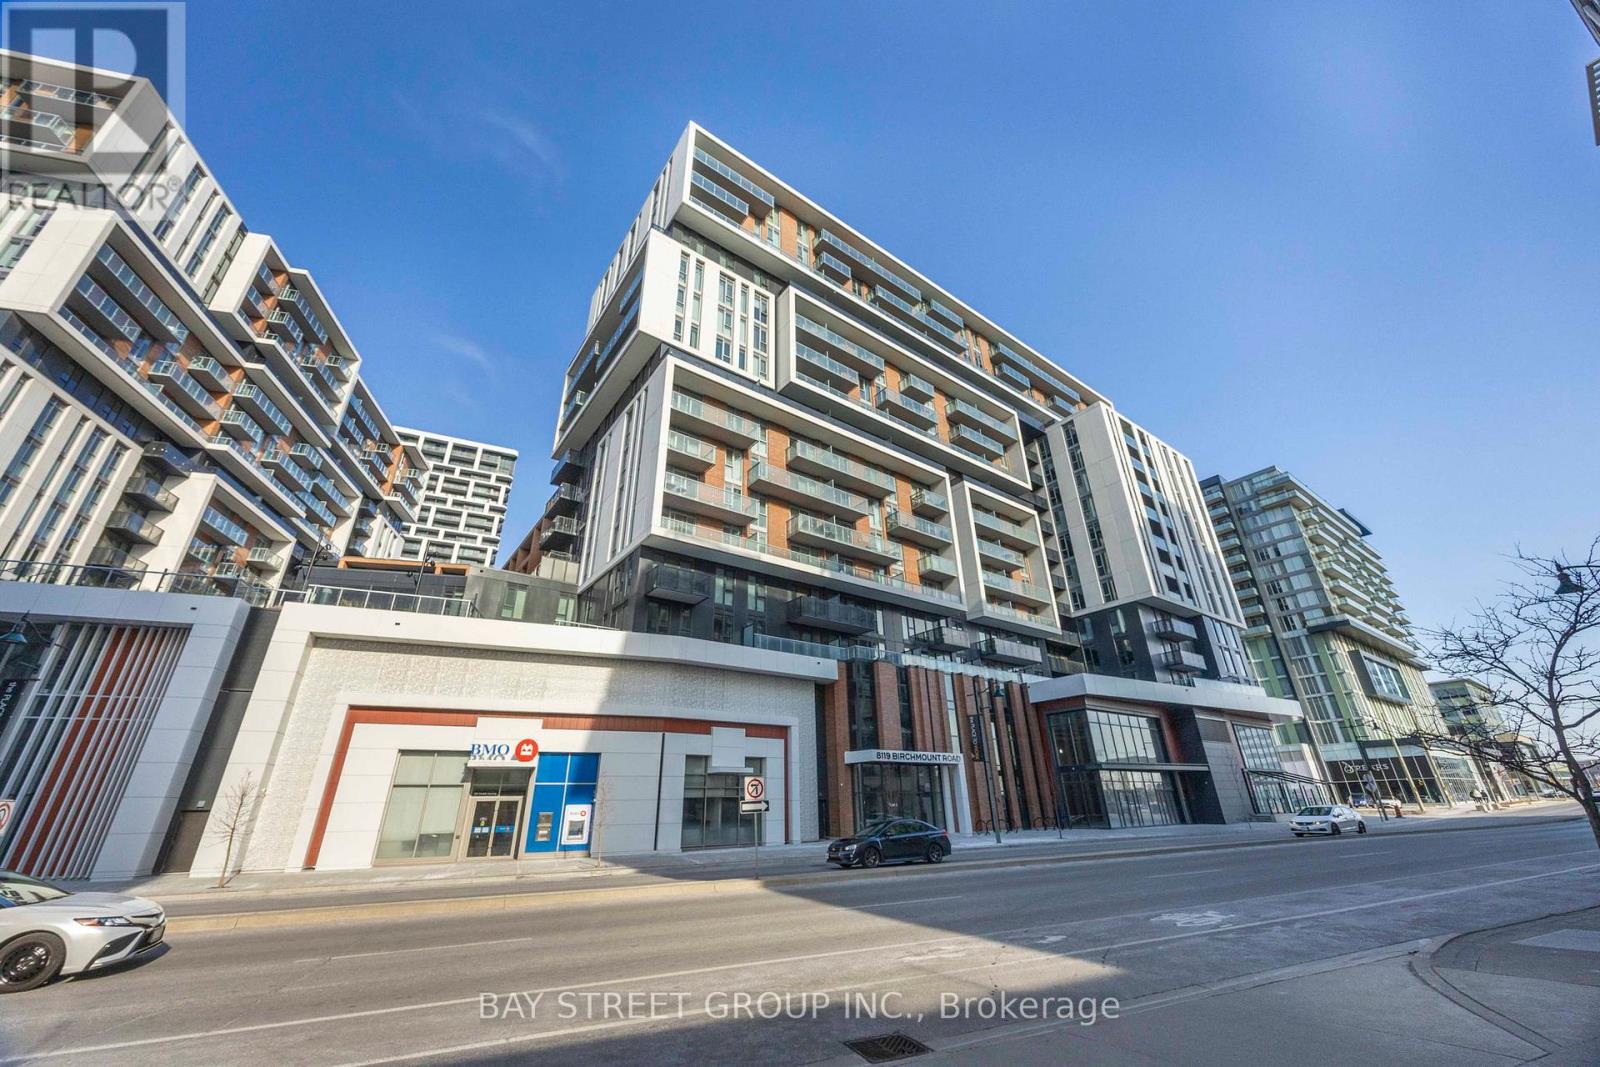
Discover modern living at 8119 Birchmount in the heart of Downtown Markham. This bright and spacious 2+1 bedroom condo features a functional layout with two full washrooms, perfect for families or professionals seeking extra space for a home office or guest room. Enjoy an open-concept living and dining area, contemporary finishes, and large windows that fill the unit with natural light. Located steps from shops, restaurants, transit, and entertainment, this unit offers both comfort and convenience in one of Markham's most vibrant communities. (id:15069)
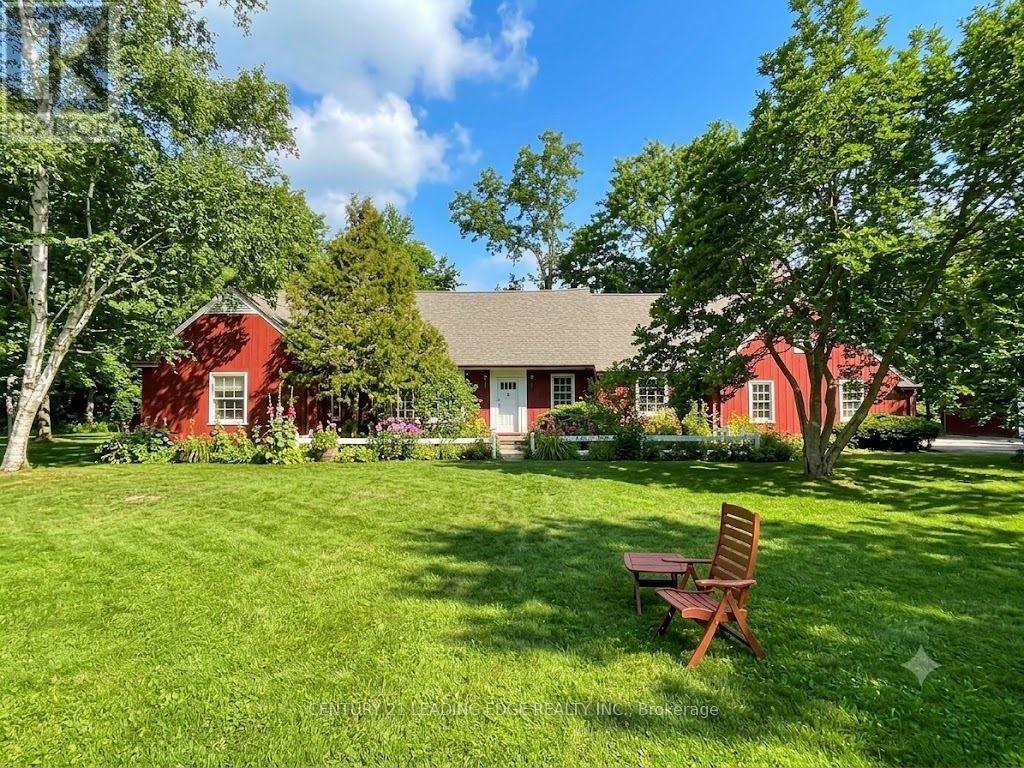
Welcome to 26 Church Lane, affectionately known as The Cranberry House, a truly special residence in historic Thornhill. Set on a secluded lot backing onto a picturesque, wooded ravine overlooking the golf course, this remarkable home offers approximately 3,022 sq ft of elegant main floor living surrounded by lush greenery and complete privacy. Located within the Thornhill Heritage Conservation District, the property carries a rich legacy tied to Sir Robert Watson-Watt, inventor of radar, and features beautifully curated English-style gardens designed by Roland Barnsley.The thoughtfully designed main level offers 4 spacious bedrooms and a convenient combined laundry and powder room. The primary retreat includes a 3-piece ensuite and his-and-hers closets, while the second bedroom features a charming double-sided wood-burning fireplace. A bright eat-in kitchen walks out to a serene private garden with tranquil ravine views-perfect for relaxing or entertaining. The upper loft provides versatile space for entertaining, with potential for a study or home office. Additional highlights include a built-in 2-car garage and a detached 3-car garage with loft-ideal for a workshop, studio, or creative space. Ideally located minutes to parks, golf, top-rated schools, community centres, Yonge Street amenities, transit, and highways 407/404.A rare offering blending history, nature, and refined living-this is a home unlike any other. **Reference Plan Available Under Attachments ** The house is classified as a "B" and has a Statement of Cultural Heritage Value/Interest and identified Heritage Attributes ** (id:15069)