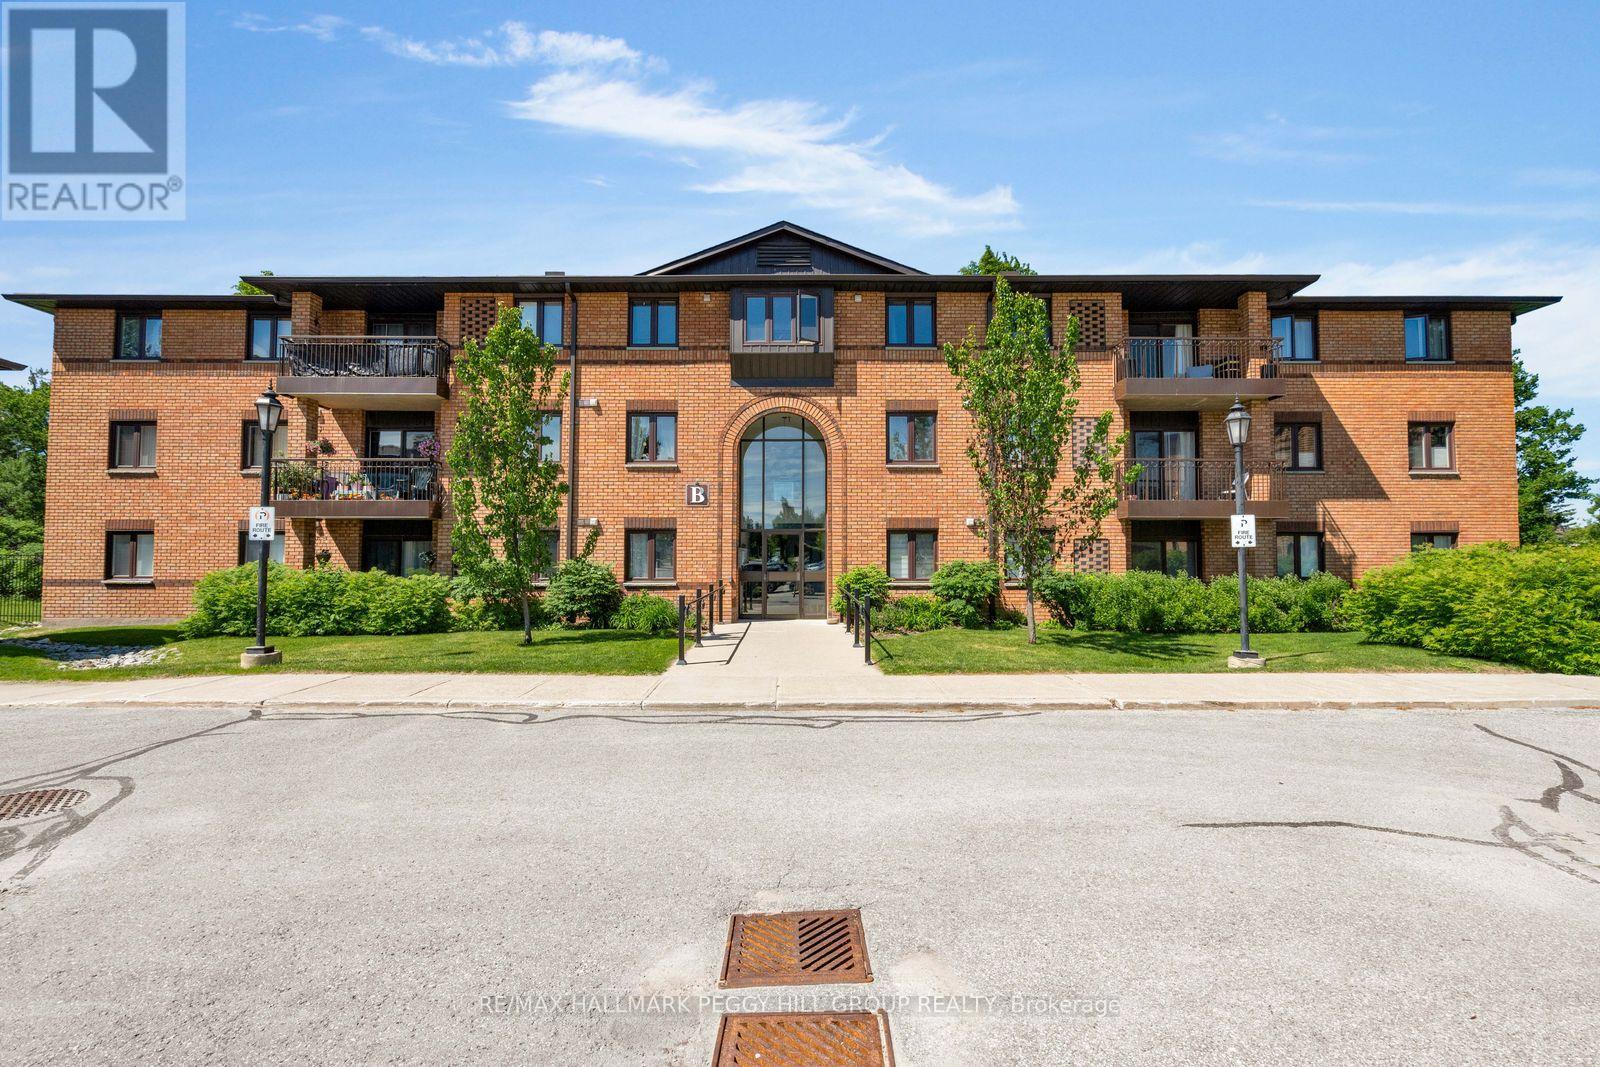
BRIGHT 2-BEDROOM GROUND-FLOOR SUITE OFFERING STAIR-FREE ACCESS, A PRIVATE PATIO, & COMFORTABLE, LOW-MAINTENANCE LIVING! This ground-floor condo offers easy, carefree living in a quiet, well-maintained community backing onto the forested grounds of Sunnidale Arboretum Park. Enjoy the practicality of an exclusive parking space and dedicated storage locker, along with access to building amenities including an outdoor pool, indoor jacuzzi, and party room. This 2-bedroom suite offers nearly 800 sq ft with an open-concept layout, updated laminate flooring throughout, in-suite laundry, a spacious 4-piece bathroom, five included appliances, and an upgraded stacked washer and dryer. The living area opens through a sliding glass walkout to a private patio, giving you your own outdoor space. Whether you're downsizing, entering the market, or simply looking for a low-maintenance lifestyle, this #HomeToStay places nature at your doorstep and every convenience within easy reach, just minutes from Bayfield Street shopping, transit, Hwy 400, Barrie's waterfront, and the downtown core. (id:15069)
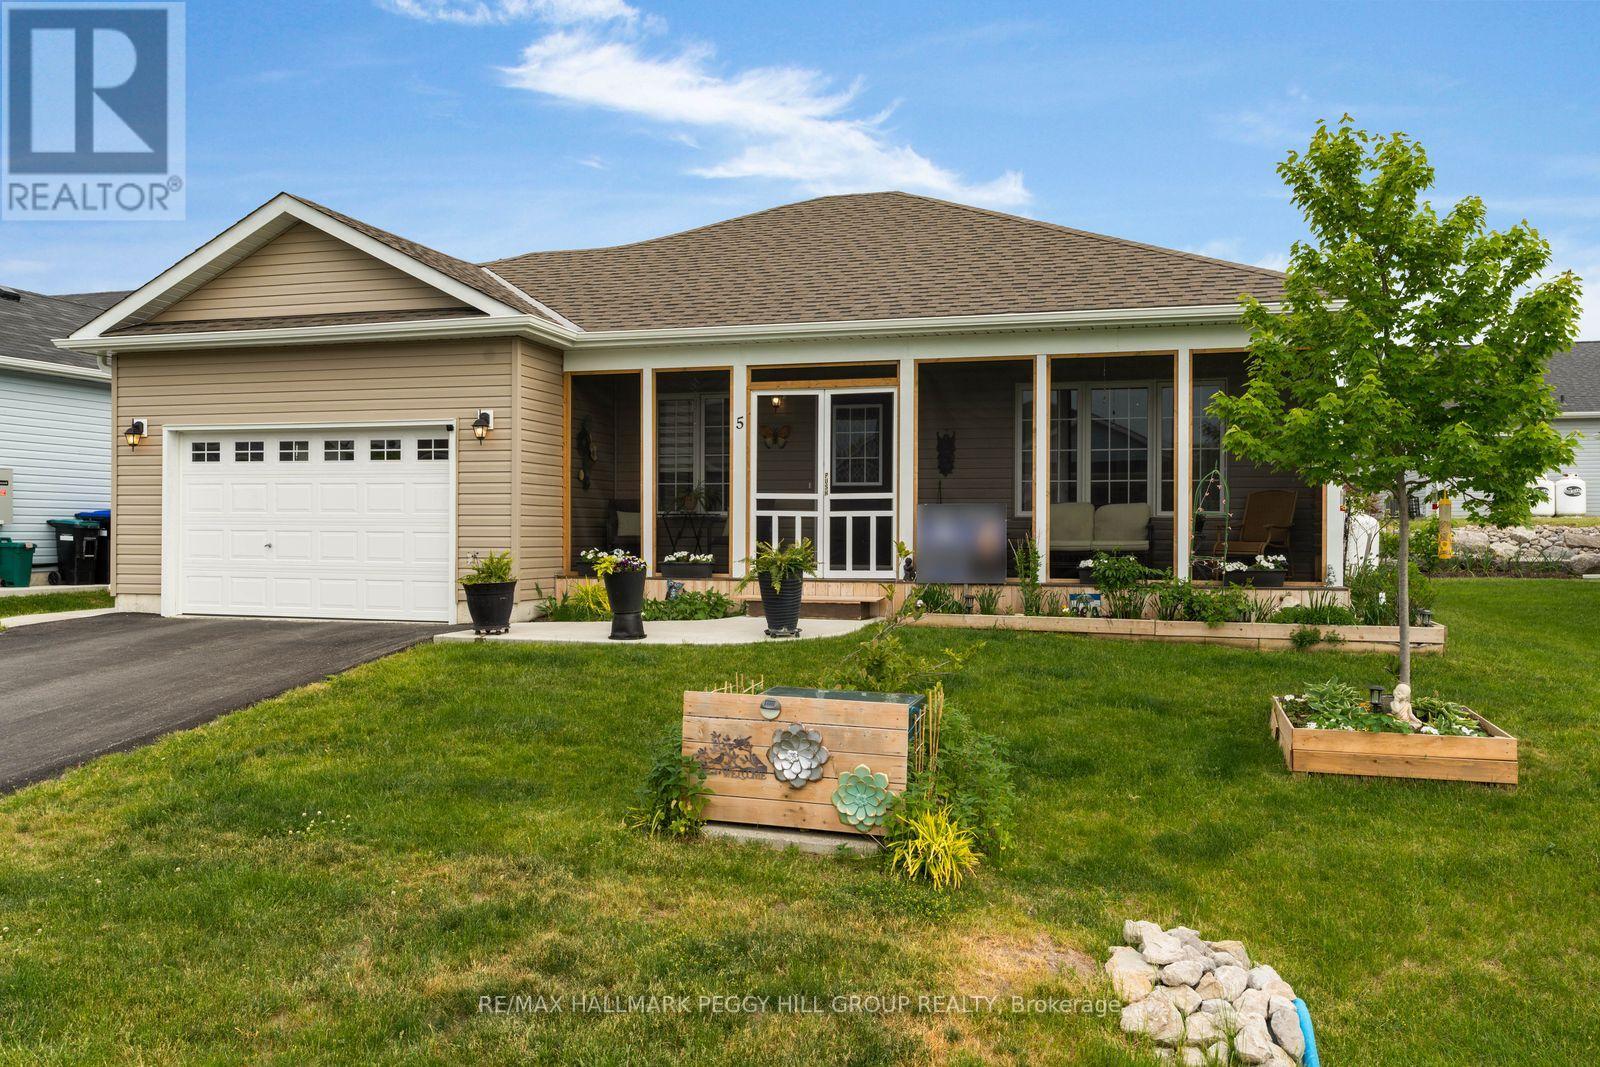
LOW-MAINTENANCE BUNGALOW LIVING WITH AN OVERSIZED GARAGE, COMMUNITY PERKS & ORILLIA 10 MINUTES AWAY! Life in Lakepoint Village's adult lifestyle community means fewer chores, more social plans and a calendar filled with things you actually want to say yes to. Set in a peaceful country setting, this lively neighbourhood brings residents together with game nights, book clubs, sewing groups, firepit gatherings, golf clubs, women's nights out and future plans for an on-site clubhouse. Land lease fees cover snow removal, garbage removal and common area maintenance, making it easy to spend less time on upkeep and more time enjoying everything the community has to offer. Nearly 1,600 square feet of impeccably maintained living space gives you the room you want with a home that still feels easy to manage, featuring an open-concept layout, upgraded flooring and larger windows that fill the home with natural light. The upgraded kitchen has the everyday details people actually love, with two-tone cabinetry, pots and pan drawers, a pantry for extra staples, a breakfast bar for casual bites, tile backsplash, under-cabinet lighting and stainless steel appliances. Oversized windows bring natural light into the spacious living room, where an electric fireplace adds a cozy focal point, while the family room adjoining the kitchen keeps conversation close to the heart of the home. The primary bedroom features a walk-in closet and private 4-piece ensuite, and the main floor laundry room is equipped with a sink, cabinetry and closet storage. A screened-in front porch, landscaped grounds, raised garden beds, hardtop gazebo, patio for dining and grilling, garden shed, oversized attached garage with door openers and parking for three vehicles complete this #HomeToStay! (id:15069)
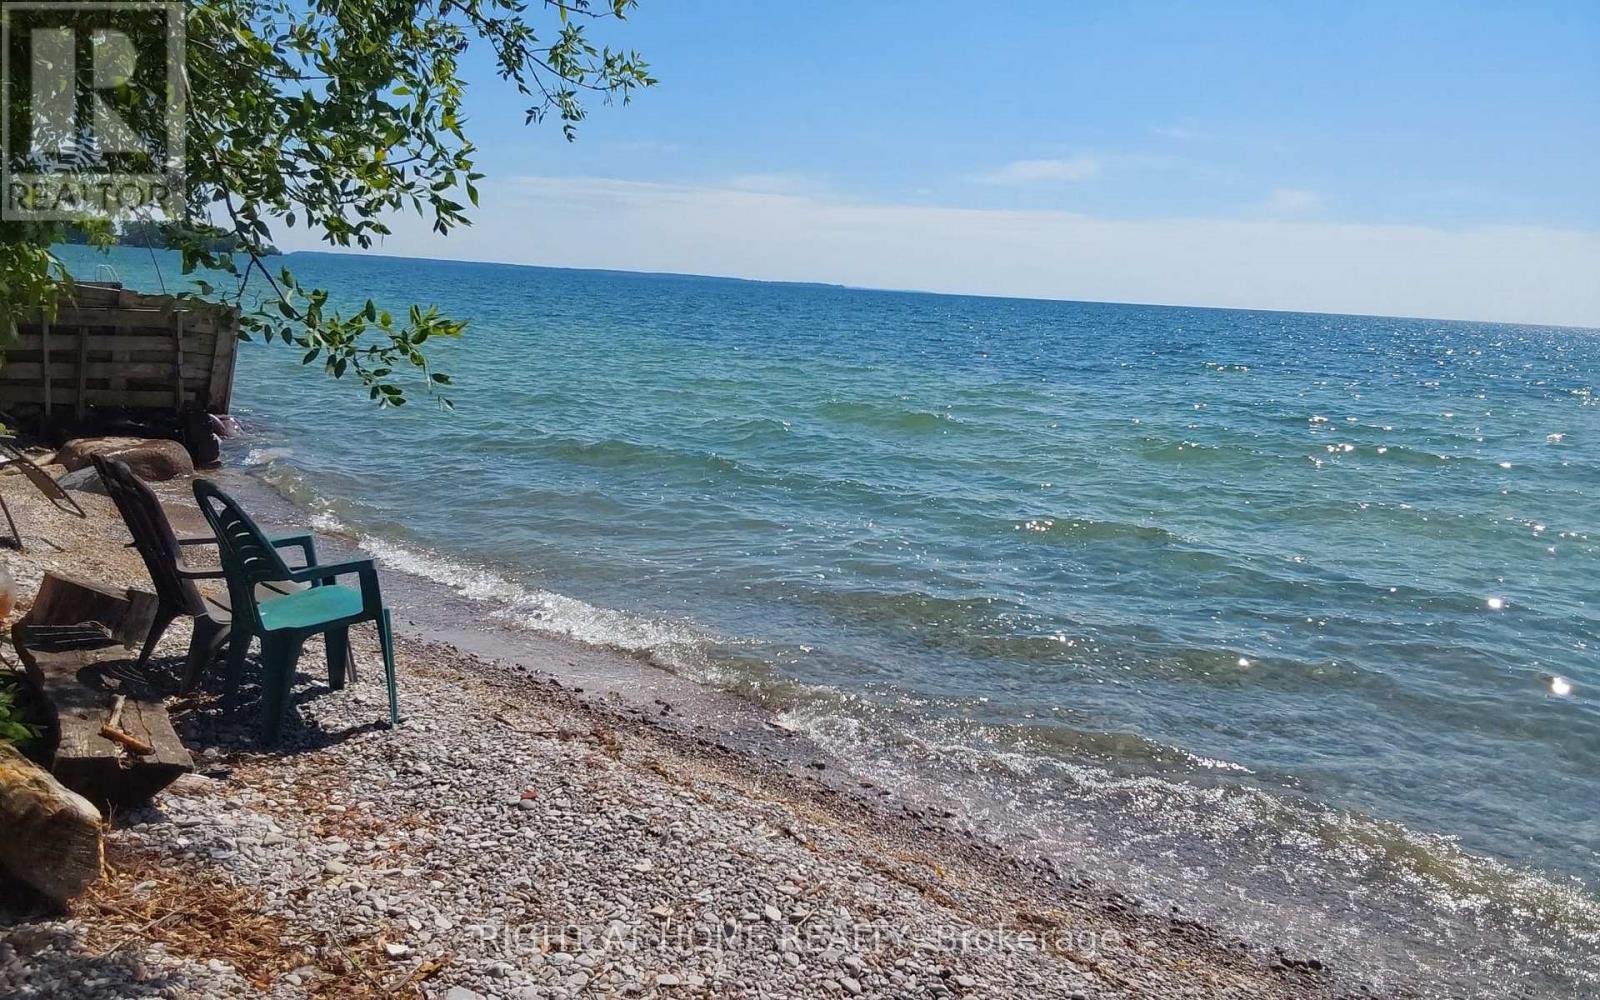
Location location location! This house is not just a building. This property shows the love of owners and the location is beautiful and very convenient. Raised bungalow located just less than 1 hr 20 min from Toronto with convenient route 404/48/12. No traffic. The lake Simcoe with clear water is across the house, free water supply available in summers. The beach is ONLY for residents and never packed. Suitable for launch of small waterised crafts. Marina for big boats is nearby in Lagoon city. Grocery stores , THortons 5 min drive. Orillia is only 20 min drive. The property has 3 buildings : main house, guest house / bunkey, garage/ green house/ storage. All re-shingled between the last 5-7 years. House is upgraded from a 60 amp to 200 amp panel, hard to find in a cottage. Laundry installation is possible in the house. The Municipal water is for free, pay for delivery to 2700 gallons underground tank as often as you need. Bunkey has a separate appr. 400 sq ft bedroom. The huge backyard with over 350+ ft depth allows to use it the way you can dream about. Secluded backyard from all sides offers the privacy. (id:15069)
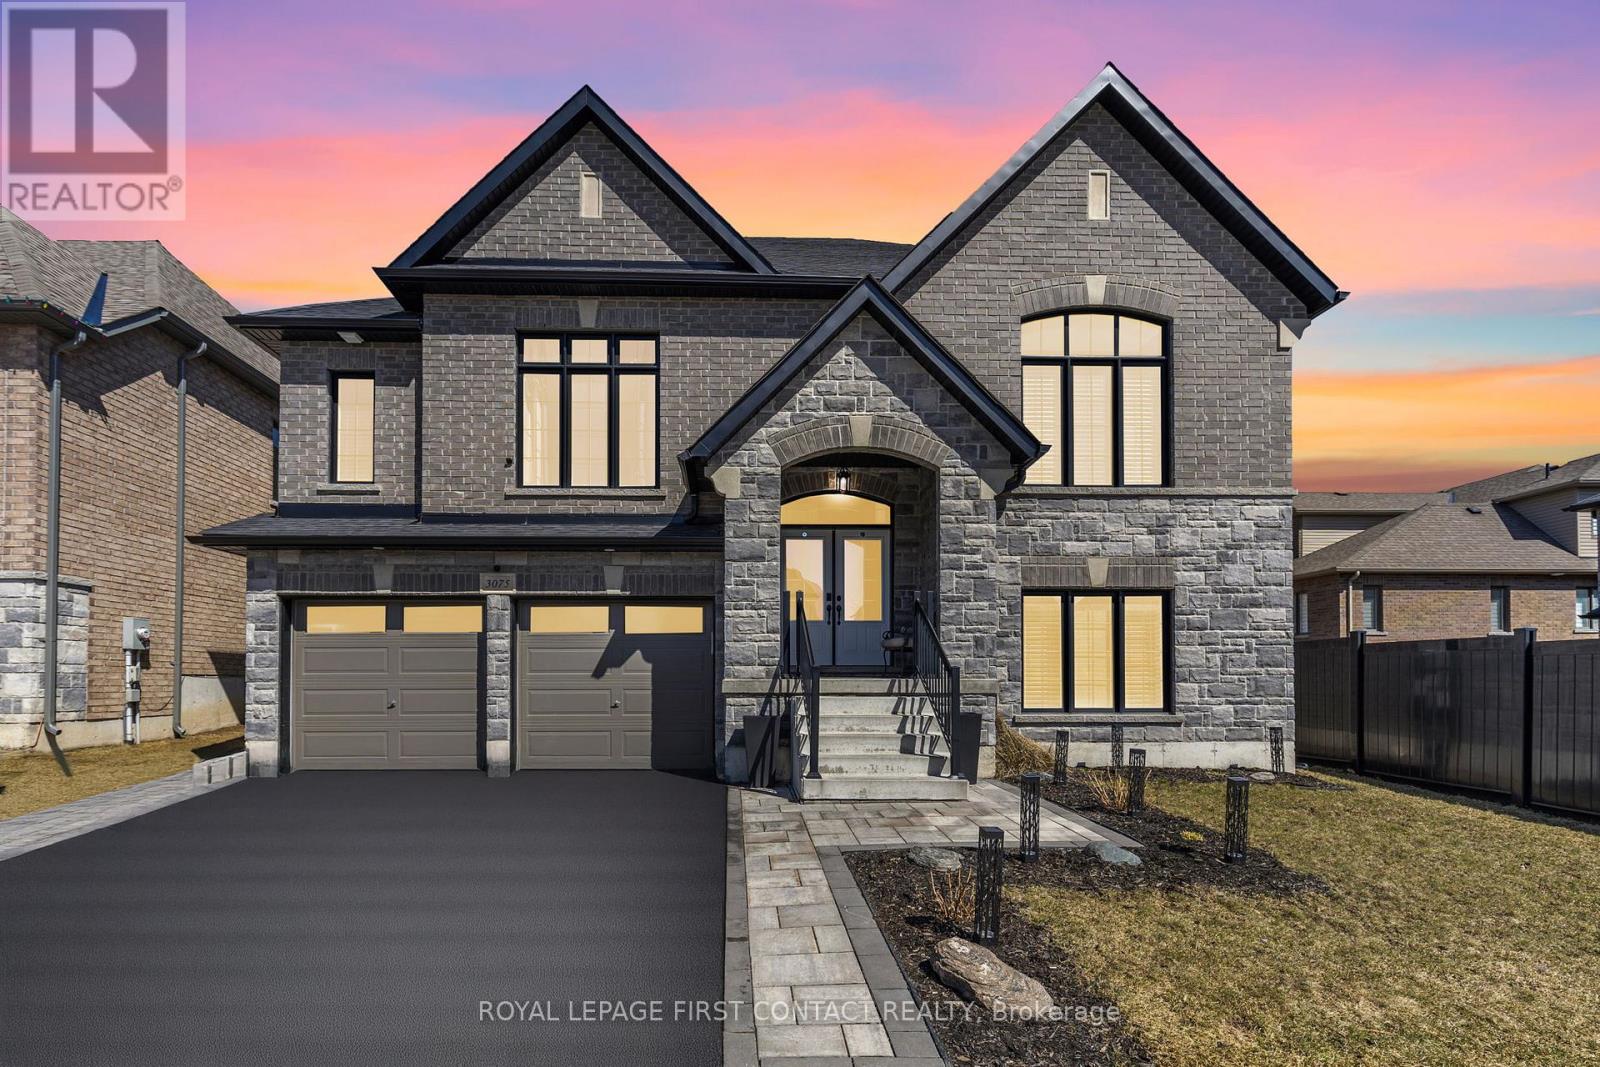
Luxurious Bungaloft with In-Law Suite and over $250,000 in High-End Upgrades!! Experience the perfect blend of luxury, comfort, and functionality, designed for modern living and ideal for multi-generational families or avid entertainers. Fully finished from top to bottom with 5 bedrooms, & 7 bathrooms, with 4 ensuites, including three fully equipped kitchens with sleek quartz countertops, three dedicated laundry rooms, and 3 1/4-inch hardwood floors throughout with no carpet anywhere. Custom tilework adds a refined touch to every space, creating a seamless aesthetic throughout the home. The main floor features an open concept kitchen with island, quartz counters & backsplash, built-in stainless steel appliances, coffee/bar nook, separate dining room & spacious family room with pot lights & gas fireplace!! Private primary bedroom with walkout to backyard, sumptuous 5-piece ensuite & walk-in closet. The basement features soaring 10-foot ceilings & separate 2 bedroom & 2 bathroom in-law suite offers privacy and flexibility, with its own kitchen and laundry setup, making it ideal for extended family, guests, or rental opportunities, also water softener and ruff in central vac. Car lovers and hobbyists will appreciate the heated garage (2 car + tandem), Fully insulated garage, complete with furnace, thermostat, and two-piece washroom. Step outside to your serene retreat: a private deck with gas BBQ hookup, custom shed and fully fenced lot backing onto a tranquil wooded area. Additional upgrades including: Coffered ceilings in Dining room & Primary ensuite, 7 1/4" baseboards throughout, upgraded exterior window trim in black, double hardwood staircase with wrought iron railings, upgraded light fixtures, the list goes on...Every detail of this stunning home has been thoughtfully crafted for an unmatched living experience. Don't miss this rare opportunity!! Shows 10+ (id:15069)
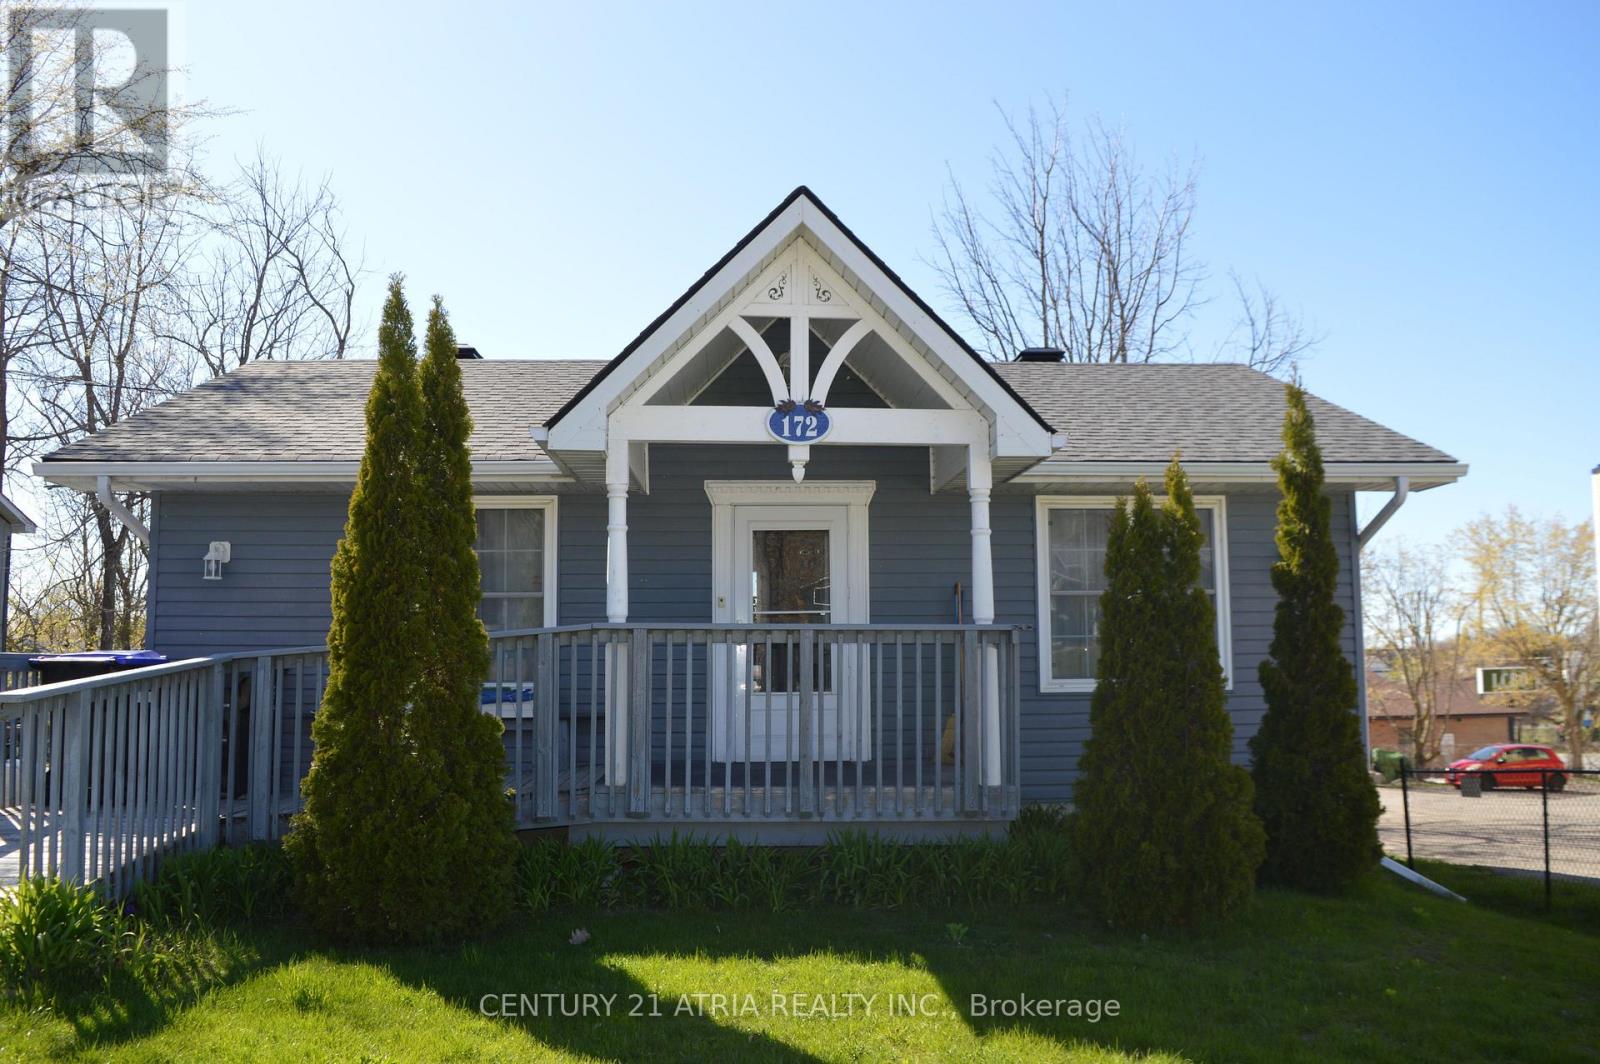
Welcome to this beautifully maintained and thoughtfully updated home in the heart of Victoria Harbour! Situated on an impressive lot in one of Tay Township's desirable waterfront communities, this carpet-free property offers the perfect blend of comfort, functionality, and small-town charm with the added benefit of mixed commercial/residential zoning for exceptional flexibility and future potential. Step inside to discover a bright and inviting interior featuring spacious principal rooms and a well-designed layout ideal for everyday living and entertaining. The updated kitchen showcases elegant stone countertops, abundant cabinetry, and a seamless walkout to a private deck the perfect setting for summer BBQs, morning coffee, or relaxing evenings outdoors. The fully finished lower level with separate walkout offers incredible versatility and excellent potential for an in-law suite, multi-generational living, rental income, or a live/work setup. Major updates provide added peace of mind, including shingles (2023), upgraded electrical panel and wiring (2018), and a high-efficiency direct vent boiler. The mixed commercial/residential zoning opens the door to a variety of permitted uses, making this property an attractive opportunity for investors, entrepreneurs, home-based businesses, or buyers seeking added long-term value and flexibility. Located just minutes from Georgian Bay waterfront access, beaches, parks, marina, trails, library, grocery stores, and local amenities, this property offers the ideal balance of peaceful living and everyday convenience. Enjoy easy access to Highway 400 and Highway 12, while being only a short drive to Midland, Orillia, and Barrie. Walking distance to the boat launch. Whether you're looking for a full-time residence, investment opportunity, business potential, or weekend retreat near the water, 172 William Street is a unique property you won't want to miss. (id:15069)
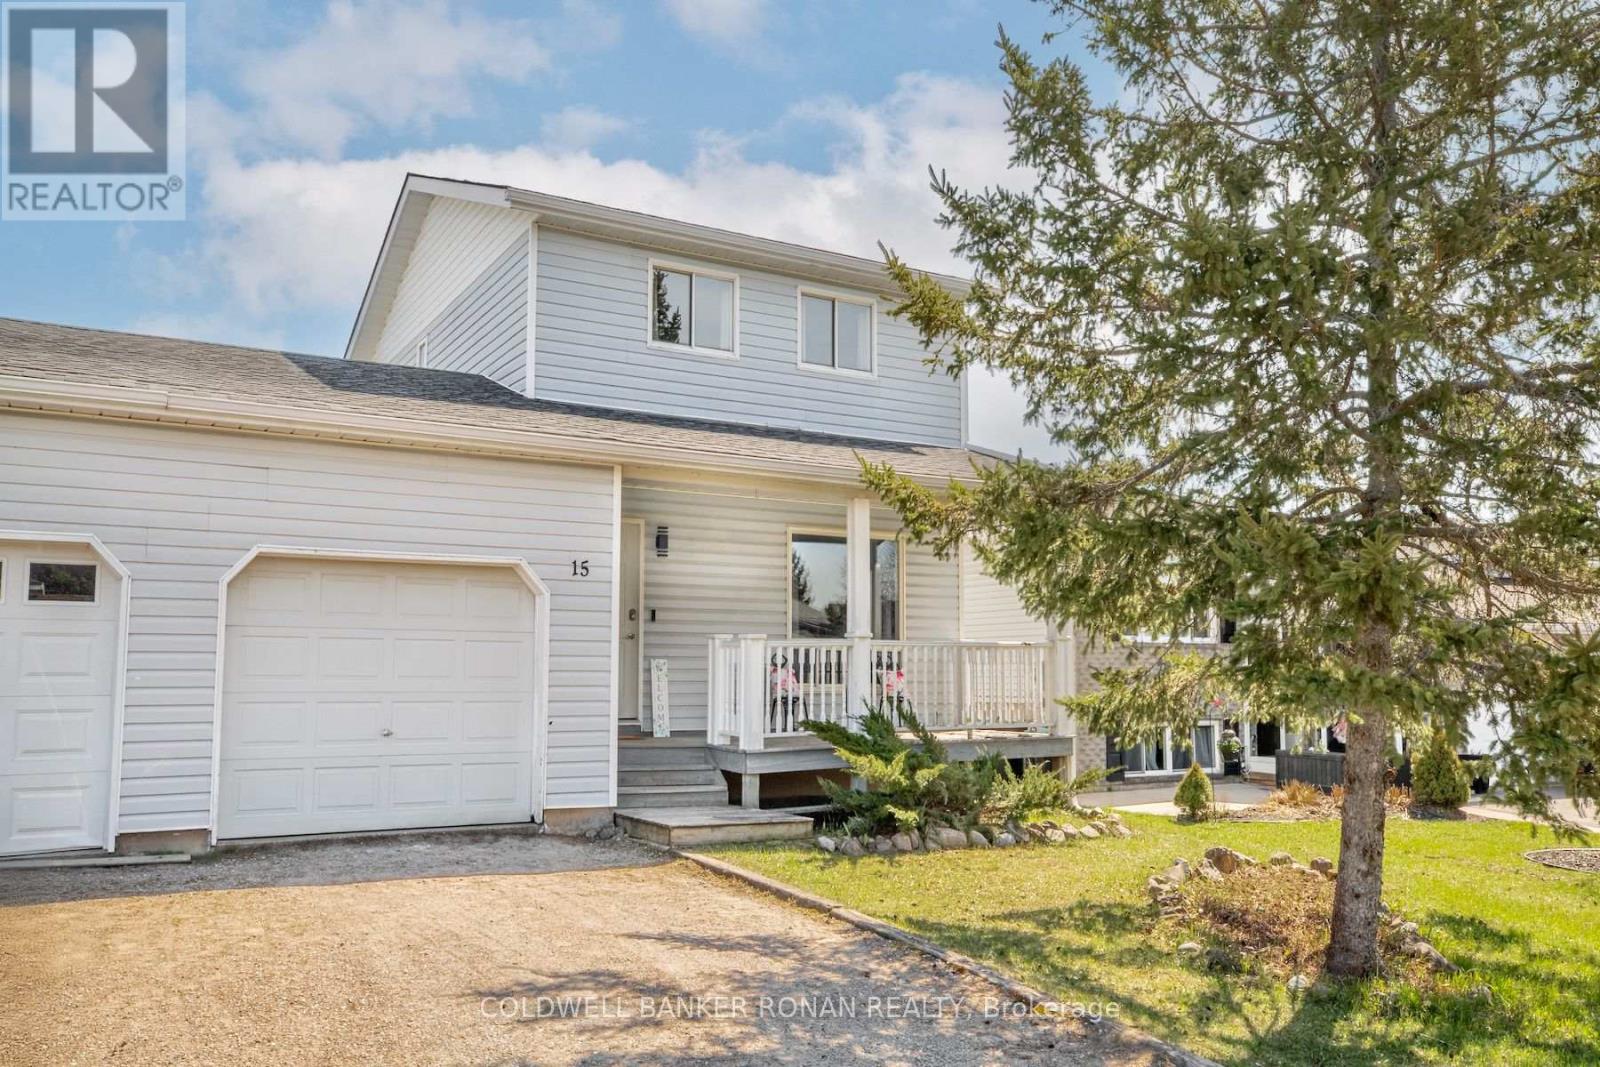
Lovely 3 bedroom, 1 bathroom semi detached home (only attached by the oversized garage) and sitting on a fully fenced large yard, backing onto the quiet 60+ community of Georgian Village. Features include: inviting covered front porch, luxury vinyl flooring in living room 2022, new furnace with smart thermostat Nov 2021, eat-in kitchen with patio doors to back deck, dishwasher 2023, inside entry from garage, also door from garage to backyard, large finished basement room. Set in the safe and friendly village of Penetanguishene, 5 minutes from the shores of Georgian Bay. Minutes to amenities in the village and if you want more extensive amenities Midland is only 7 minutes away. (id:15069)
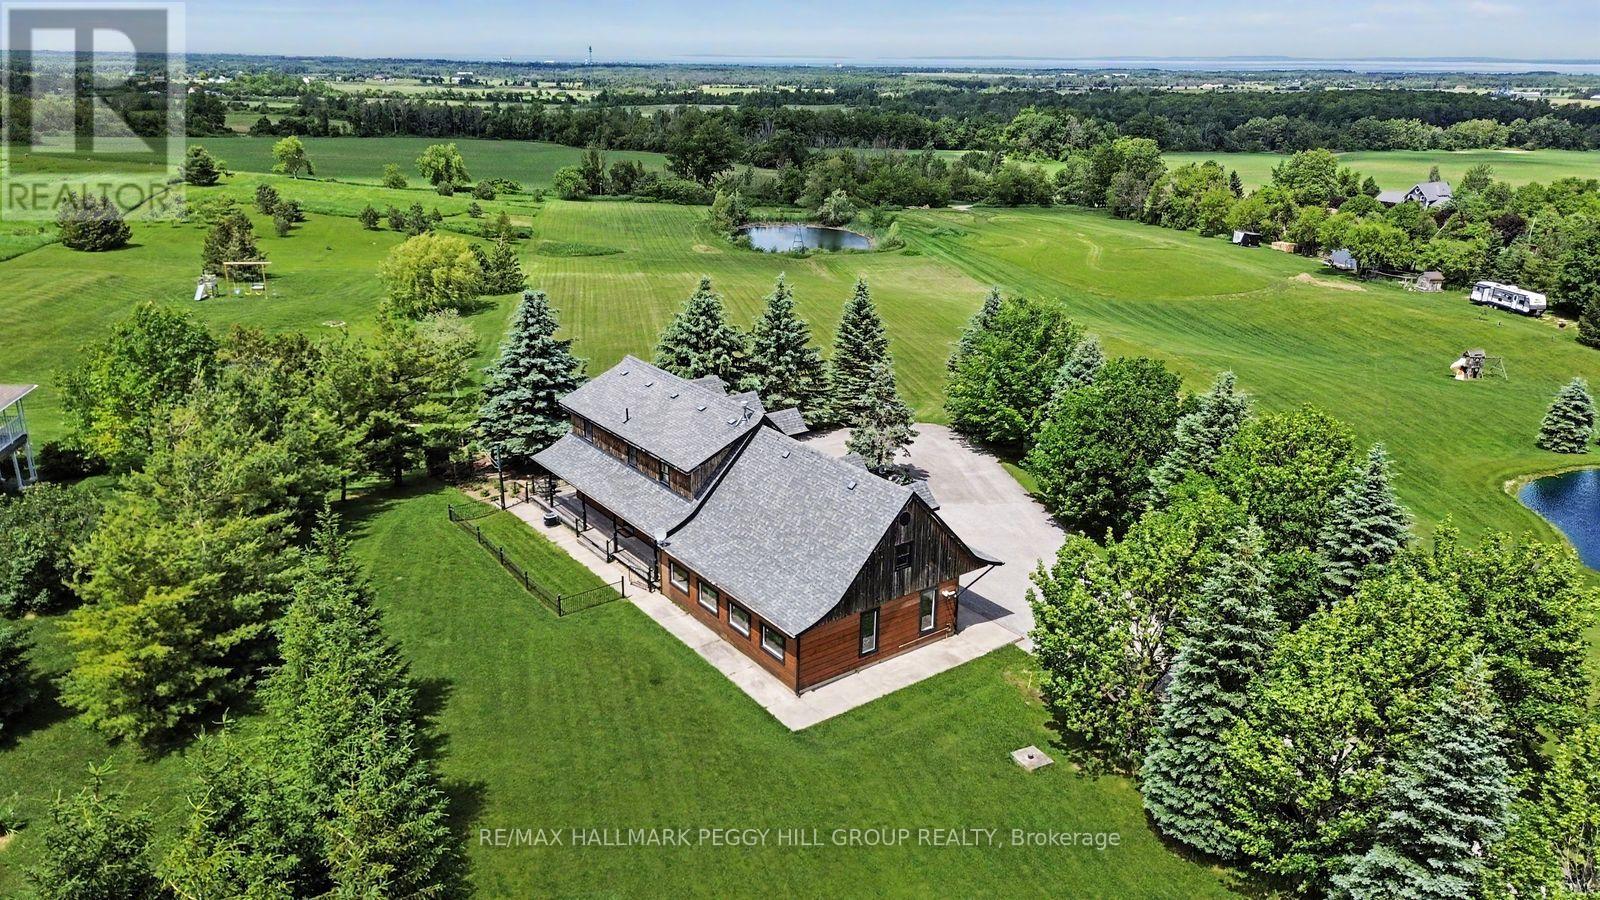
PRIVATE HILLSIDE RETREAT WITH PANORAMIC VIEWS ON NEARLY 5 ACRES! Wake up to sweeping panoramic views, with Georgian Bay in the distance, from this custom-built log home set on a picturesque 4.86-acre property. The long, paved double-wide driveway with a circular feature for easy turnaround is lined with mature trees, and the stunning views slowly become visible as you approach the house, reminding why you love calling this property home. Surrounded by open green space and your own private pond, this property offers the kind of peace, privacy, and natural beauty that's hard to find. Designed for both everyday living and weekend escapes, the home welcomes you with a wraparound porch and warm, character-filled interiors featuring rich wood finishes, exposed beams, and a cozy fireplace. Large windows throughout capture the landscape beyond, while the open-concept kitchen and dining area walk out to a spacious deck, perfect for entertaining or simply taking in the view. The upper level offers three inviting bedrooms with unique architectural charm, including a generous primary with built-in storage, all serviced by a well-appointed 4-piece bath. Main floor laundry and a powder room add everyday convenience. The oversized 2-car garage includes a roughed-in radiant floor heating system, portable generator hookup, and a versatile loft space ideal for storage, a studio, or future customization. The expansive grounds provide endless opportunities to enjoy the outdoors, whether it's relaxing by the pond or hosting gatherings. Located just minutes to Stayner, Collingwood, ski hills, trails and Provincial Parks, with easy year-round access on a quieter stretch of County Road 91, this property is perfectly suited for those seeking a full-time residence or a weekend retreat. A rare opportunity to own a scenic lifestyle property where the setting truly steals the show. (id:15069)
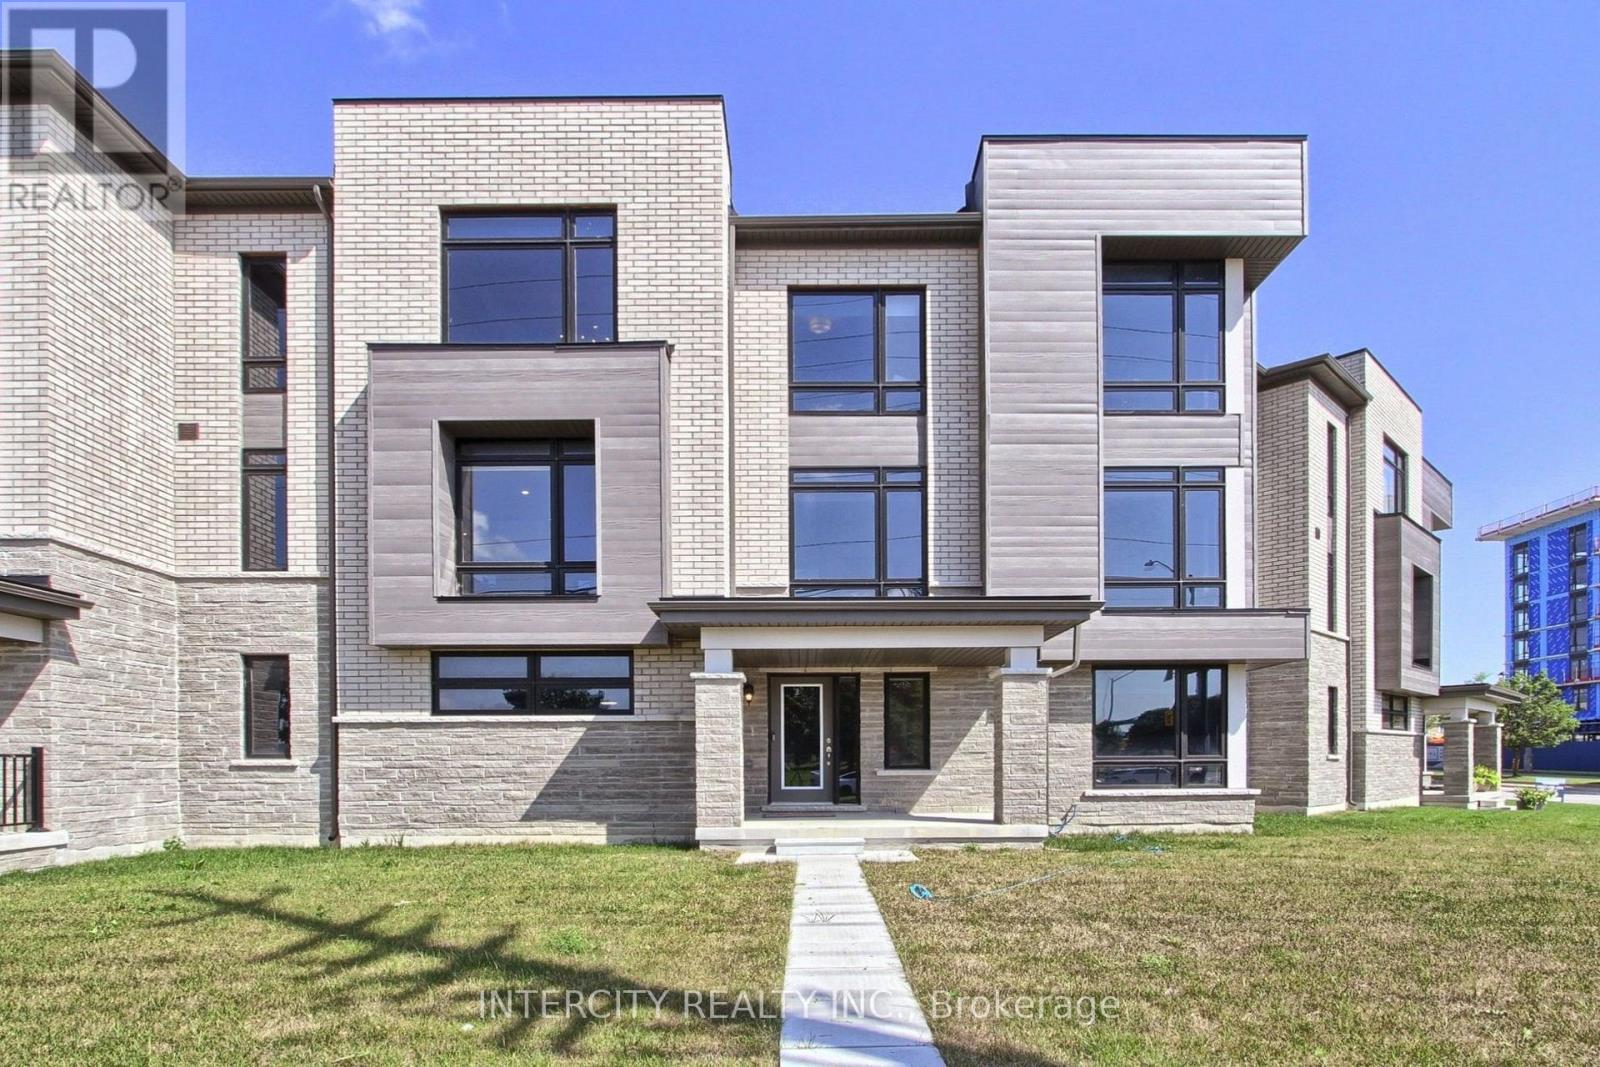
Welcome to this turnkey modern townhome offering over 3000 sq ft of beautifully designed living space and over $150k in premium upgrades. Architecturally distinctive, the home features floor-to-ceiling windows that flood every room with natural light while privacy window tint allows panoramic views without compromising privacy. The expansive open-concept layout offers a sense of space rarely found in traditional townhomes. Ideally located directly across from the prestigious Magna Golf Club in one of Aurora's most sought-after neighbourhoods, this home is minutes from Hwy 404, GO Train, top-rated schools, parks, walking trails, shopping, grocery stores & Southlake Hospital. At the heart of the home is a custom designer kitchen featuring a built-in cooktop, double wall ovens, 9' x 4' waterfall quartz island with custom fluted detailing, quartz countertops with a full-height backsplash, ceiling-height solid maple cabinetry, undermount lighting, massive undermount granite sink, deep P&P drawers & gas & water connections on the kitchen balcony for effortless outdoor entertaining. Premium finishes include solid oak hardwood flooring, custom-stained oak staircase, designer lighting, Google Nest smart home technology, Lift Master garage door openers with security cameras, app-enabled alarm system, CVAC on every level, Cat-6 wiring rough-ins & conduit for future smart home expansion. Offering 4 bedrooms and 4 bathrooms, the flexible layout includes a private ground-floor nanny/in-law suite with its own entrance, walk-in closet & 3-pc bath. The primary bedroom features a private balcony, 10ft coffered ceilings & a spa-inspired ensuite with a freestanding tub, frameless glass shower, marble countertops, double undermount sinks & an upgraded shaker vanity. Completing the home is a bright oversized two-car garage with large windows, abundant storage & functionality. A rare opportunity to enjoy sophisticated, low-maintenance luxury living in one of Aurora's premier communities. (id:15069)
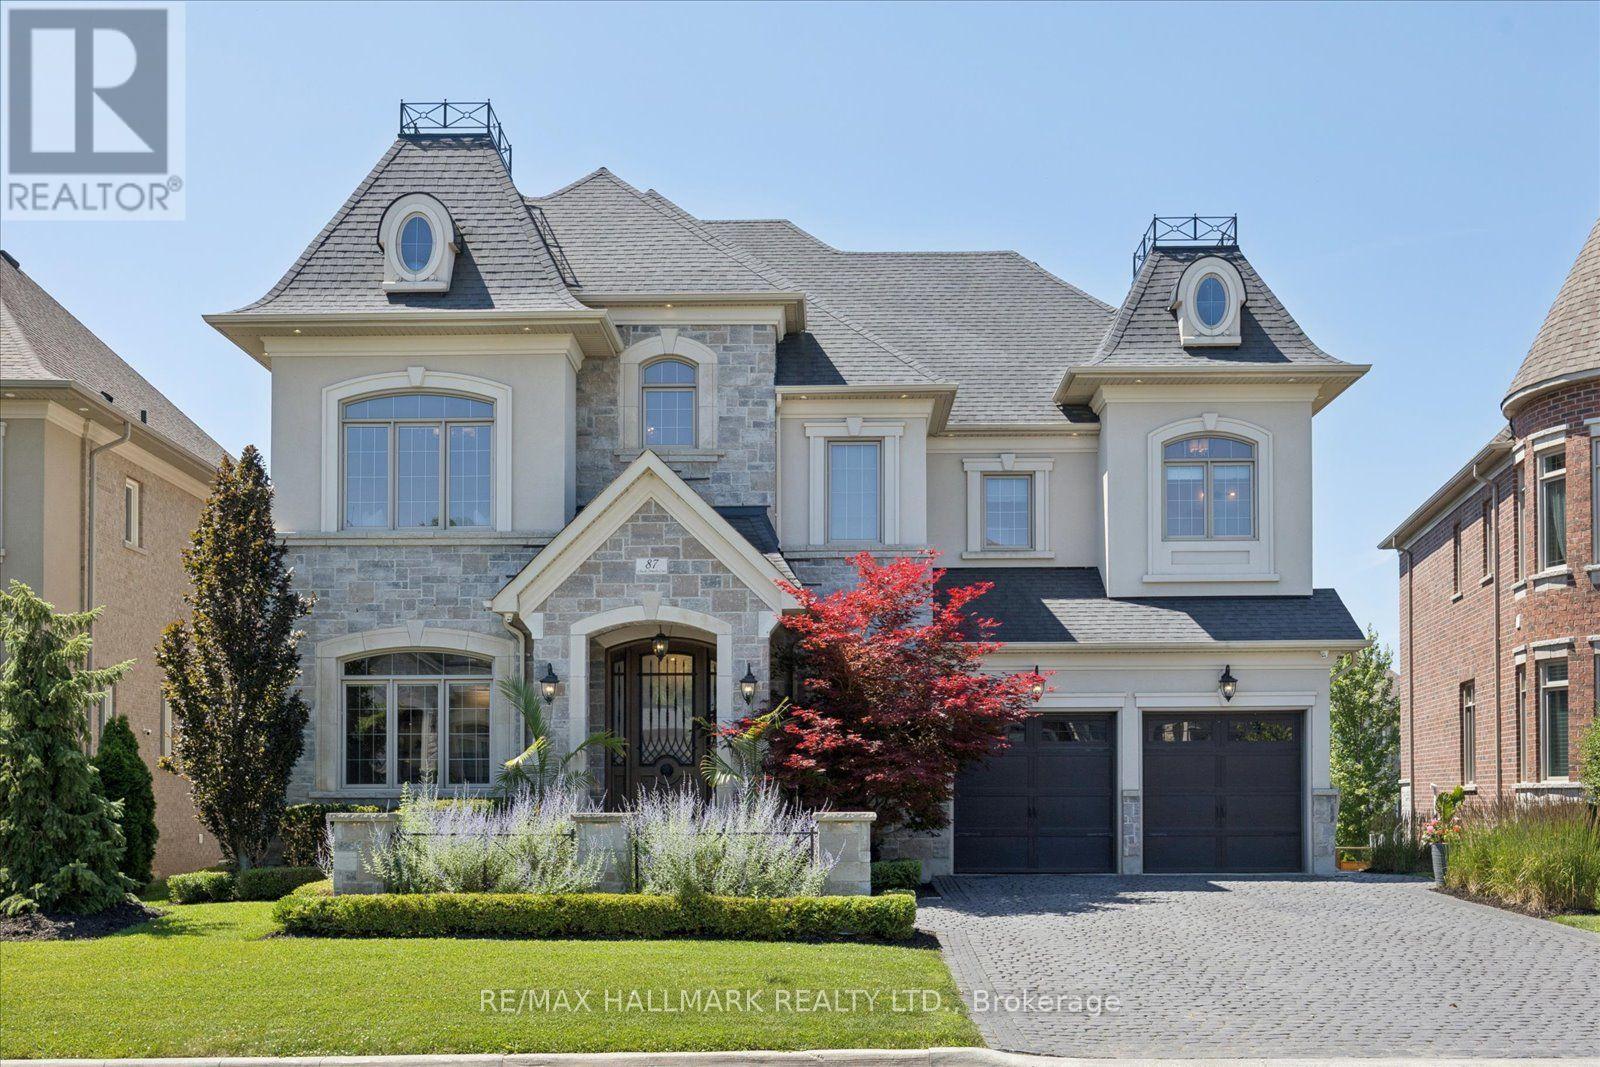
Luxury * Lifestyle * Location. Welcome to an extraordinary custom residence where timeless craftsmanship, cutting-edge technology and resort-inspired living come together in one of King City's most sought-after neighbourhoods. Every inch of this home has been thoughtfully curated with uncompromising attention to detail, offering a truly turnkey luxury lifestyle. From the moment you arrive, the custom wood entry door, award-winning landscaping and exceptional curb appeal set the tone for what awaits inside. Elegant designer lighting, custom millwork, plaster crown moulding, open-riser staircase and sophisticated architectural details elevate every space. The heart of the home seamlessly blends refined living with effortless entertaining. Exquisite gourmet kitchen with servery & WI pantry. Convenient laundry chute from the primary suite walk-in closet to the main floor laundry room. Custom marquee-style home movie theatre brings Hollywood-inspired entertainment and timeless classic charm right into your home for an immersive viewing experience. Modern convenience is woven throughout with whole-home audio, automated lighting and irrigation, security cameras, alarm system and premium smart home technology. Lower level heated floors. Seamless indoor-outdoor living with a bright walkout basement leading to a private resort-style retreat perfect for entertaining and relaxing. Experience a true wellness lifestyle with a private cedar sauna, hot tub, home gym, and resort-style pool. With over $500,000 invested, the southwest-facing backyard is designed for unforgettable experiences and everyday enjoyment with outdoor kitchen, covered dining pavilion, gas fire feature and lush landscaping. 3 car garage with 12' ceiling. Perfectly positioned on a quiet family-friendly street just steps to the GO Train (approximately a 41-minute commute to Union Station), top-rated schools, parks, restaurants and everyday amenities, this exceptional residence delivers the best of luxury living. (id:15069)
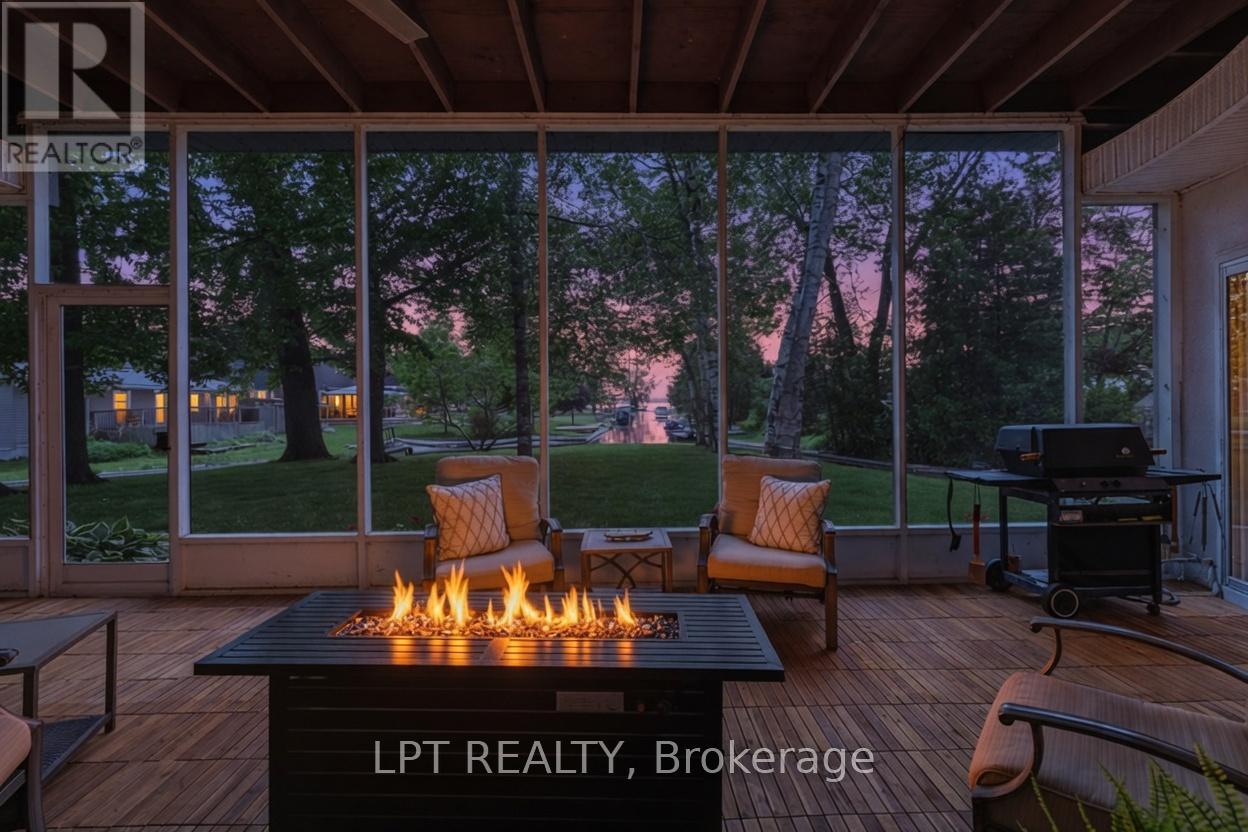
Commanding Channel Views & Spectacular Western Exposure Set The Stage For This Architecturally Distinct Wraparound Bungalow On An Almost Half-Acre Lot. From Shores To Stores, Life Is Easier Here. Enjoy 235 Feet Of Shoreline & Direct Access To Lake Simcoe, All While Being Within Walking Distance To Shops, Restaurants, Groceries, & Everyday Amenities. Perfectly Positioned To Capture The Beauty Of Its Surroundings, Large Windows & Multiple Walk-Outs Blur The Line Between Indoor & Outdoor Living. Wake Up To Peaceful Channel Views From All Three Bedrooms, Enjoy Ever-Changing Water Views From The Principal Living Spaces, & Take In Breathtaking Sunsets. The Primary Retreat Features A Beautifully Renovated 5-Pc Ensuite & Custom Built-In Wardrobes. Two Additional Bedrooms Offer Direct Access To The Sunroom & Peaceful Water Views. Designed For Convenient Single-Level Living, The Home Features Many Recent Updates In 2025 Including Flooring, Fresh Paint Throughout, Renovated Bathrooms, & Updated Lighting. The Incredible Screened-In Sunroom Is The Perfect Place To Relax, Entertain, Enjoy Your Morning Coffee, Or Unwind At The End Of The Day While Taking In The Surrounding Waterfront Setting. The Registered One-Bed Apartment With Separate Entrance Offers Excellent Potential For Rental Income, Multi-Generational Living, Extended Family, Or Guests. Complete With Its Own Private Deck & Sitting Area, It Provides Privacy & Versatility For A Variety Of Living Arrangements. A Dedicated Office Space With Direct Access To The Garage Provides Additional Flexibility For Those Working From Home. An Unfinished Second-Storey Bonus Room Offers Exciting Future Expansion Potential, W/The Possibility To Create Additional Living Space Along W/A Private Outdoor Deck & Stair Access. The Partial Basement & Poured Concrete Crawlspace Beneath The Addition Provide An Abundance Of Storage Space. Where Waterfront Living, Spectacular Sunsets, & Everyday Convenience Come Together In One Truly Unique Property. (id:15069)
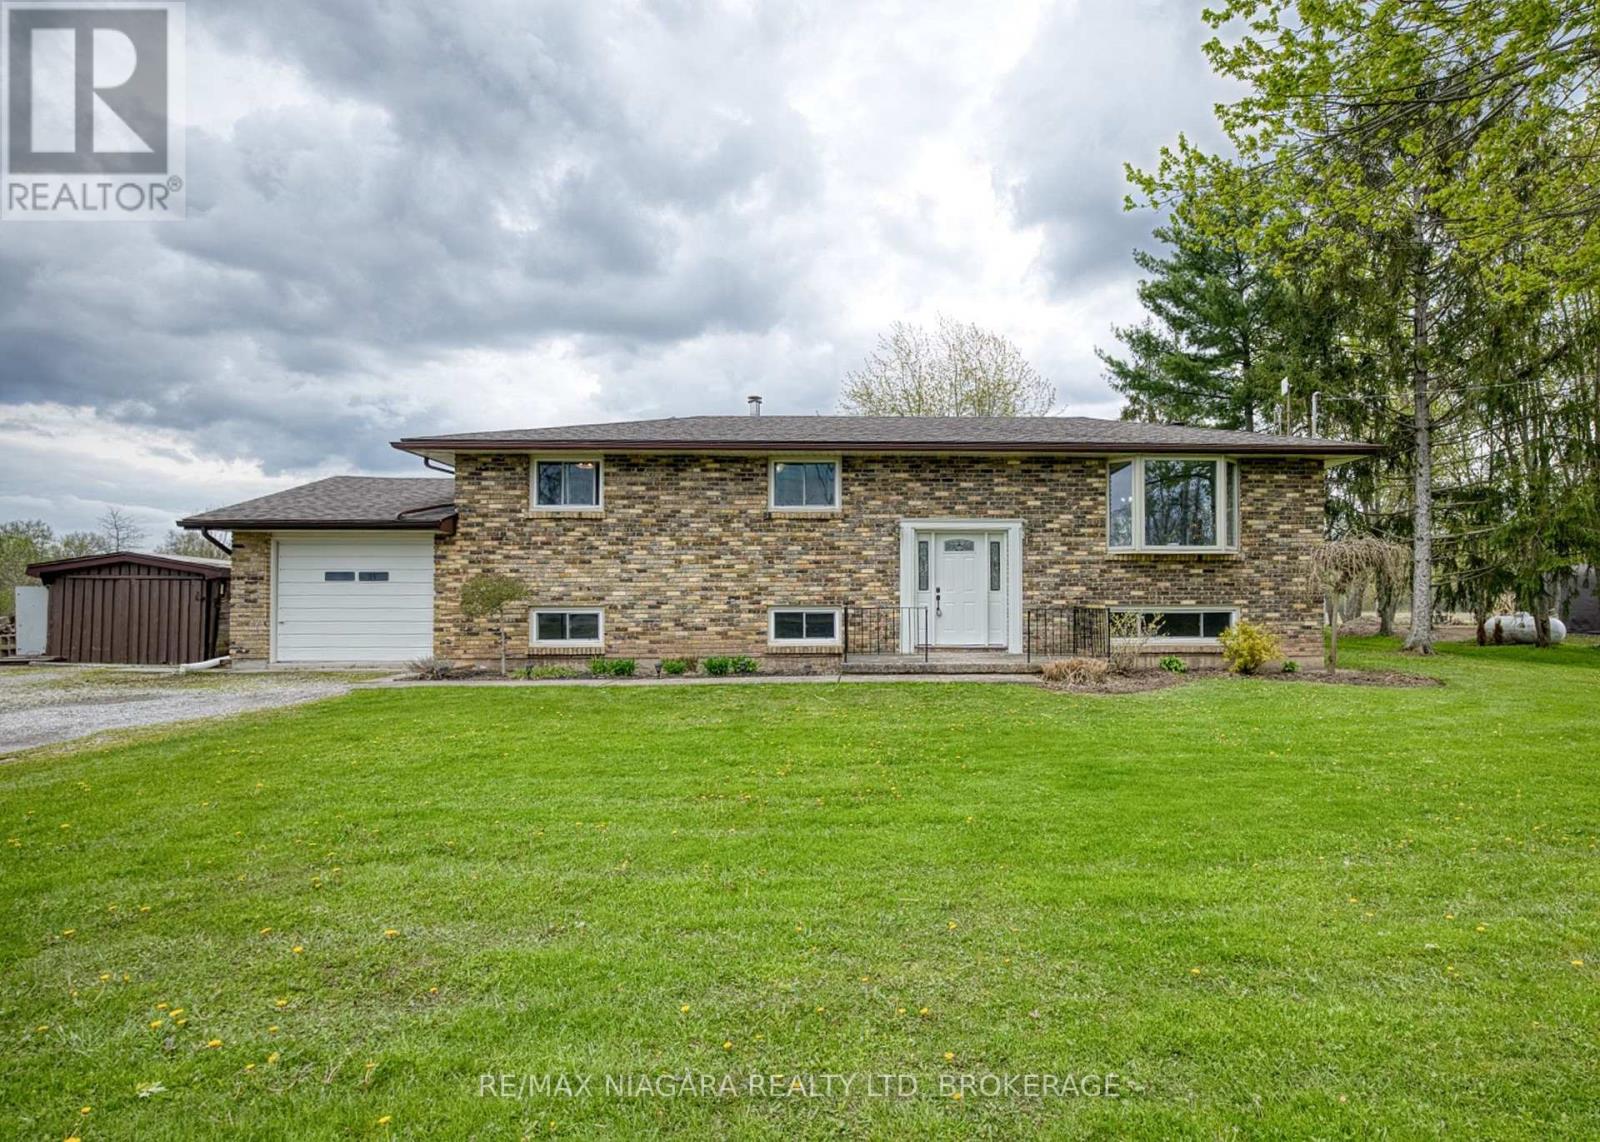
Set on approximately one acre of land, this well-maintained 3-bedroom, 2-bathroom raised bungalow offers the perfect balance of peaceful country living and convenient access to Fort Erie and Niagara's amenities. With nearly 2200 sq ft of living space, there's plenty of room for families, entertaining, or multi-generational living. Inside, the home features bright, light-filled rooms and a welcoming foyer that leads into the spacious main floor. The living room is highlighted by a beautiful bay window, while the dining area features a cozy wood stove and sliding doors to the expansive back deck, creating a seamless connection to the outdoors. The kitchen offers ample cabinetry and workspace, and the main floor also includes three bedrooms and a 4-piece bathroom. The lower level provides excellent flexibility with in-law suite potential, featuring a roughed-in kitchen area, recroom, exercise room, 3-piece bathroom, and utility/laundry room. Step outside and enjoy the peaceful rural setting from the large back deck, ideal for relaxing, entertaining friends, or taking in the surrounding nature. Watch the sunrise over the property and enjoy regular sightings of deer and local wildlife in your own backyard. The property also features an attached garage, garden shed, a 20' X 16' concrete floor outbuilding with power and a Sentinel light rental in the driveway. Despite its tranquil setting, the property remains conveniently located just a short drive to Fort Erie, Downtown Ridgeway, Crystal Beach's sandy shoreline, and Port Colborne, with easy access to the QEW for commuting to Niagara Falls or Toronto. Enjoy the space, privacy, and lifestyle that make country living so special-without sacrificing convenience. (id:15069)
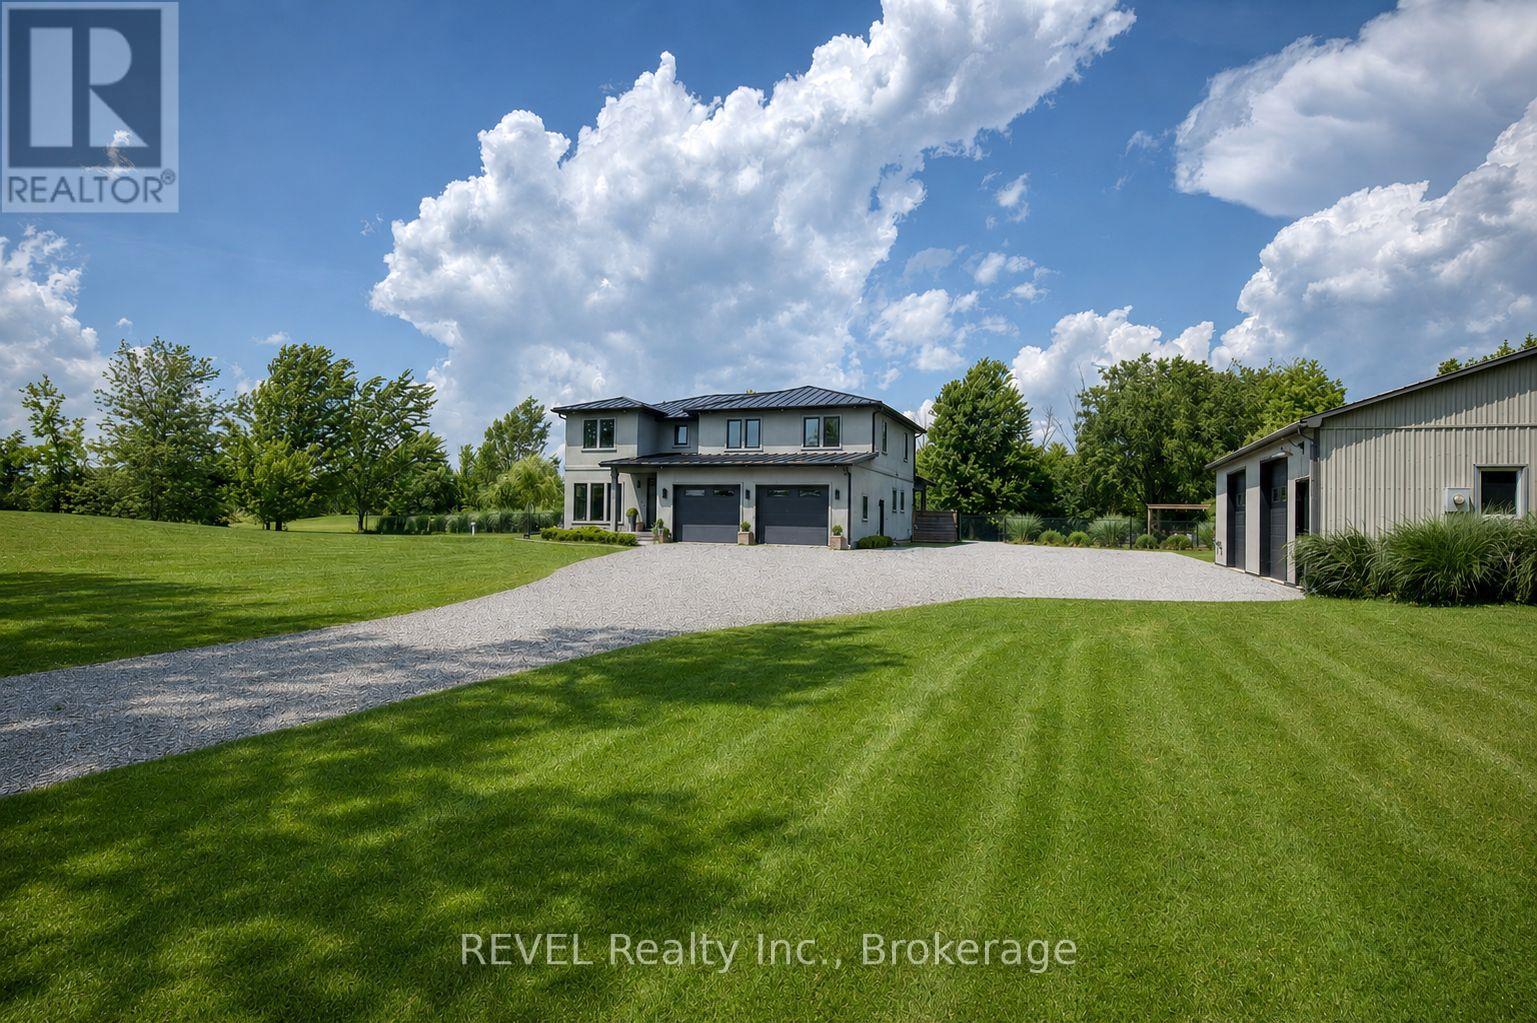
Welcome to 1009 Canboro Road, an exceptional country estate set on 1.9 private acres in beautiful Pelham. Offering approximately 4000 sq. ft. of finished living space, this impressive 4-bedroom, 3-bathroom residence blends refined interiors, exceptional entertaining spaces and resort-inspired outdoor living. The main floor is designed to impress, beginning with an expansive front room ideal as a sophisticated home office or formal dining room. The heart of the home is the stunning open-concept kitchen and living area, thoughtfully defined by a gas fireplace wall. The kitchen features quartz countertops, high-end appliances, an abundance of cabinetry and a spacious walk-in pantry. Patio doors provide a seamless connection to the covered outdoor living area, while a main-floor laundry and mudroom add everyday convenience. Upstairs, you'll find 4 extremely spacious bedrooms, including a private primary retreat featuring a large tile shower, a walk-in closet and its own balcony overlooking the pool and backyard. The finished lower level offers 9-foot ceilings, a spacious rec room with a 3D projection TV, a cold room, a storage room that could be a 5th bedroom, a bathroom rough-in, and convenient access to the attached garage. Outdoors, enjoy your own private resort with a 20' x 40' heated inground ionized pool, fully fenced backyard, custom fire pit, one-of-a-kind pergola and covered patio with a wood-burning fireplace, so much to enjoy! And it doesn't end there...a separate heated 30' x 50' shop with two bay doors offers incredible versatility for a luxury vehicle collection, workshop, studio, recreational equipment or whatever your needs desire. Additional features include high-speed internet, tinted windows, a metal roof that collects rainwater to fill the cistern, and no rear neighbours. This home is a remarkable property that offers an extraordinary opportunity to experience elevated country living in Pelham. (id:15069)