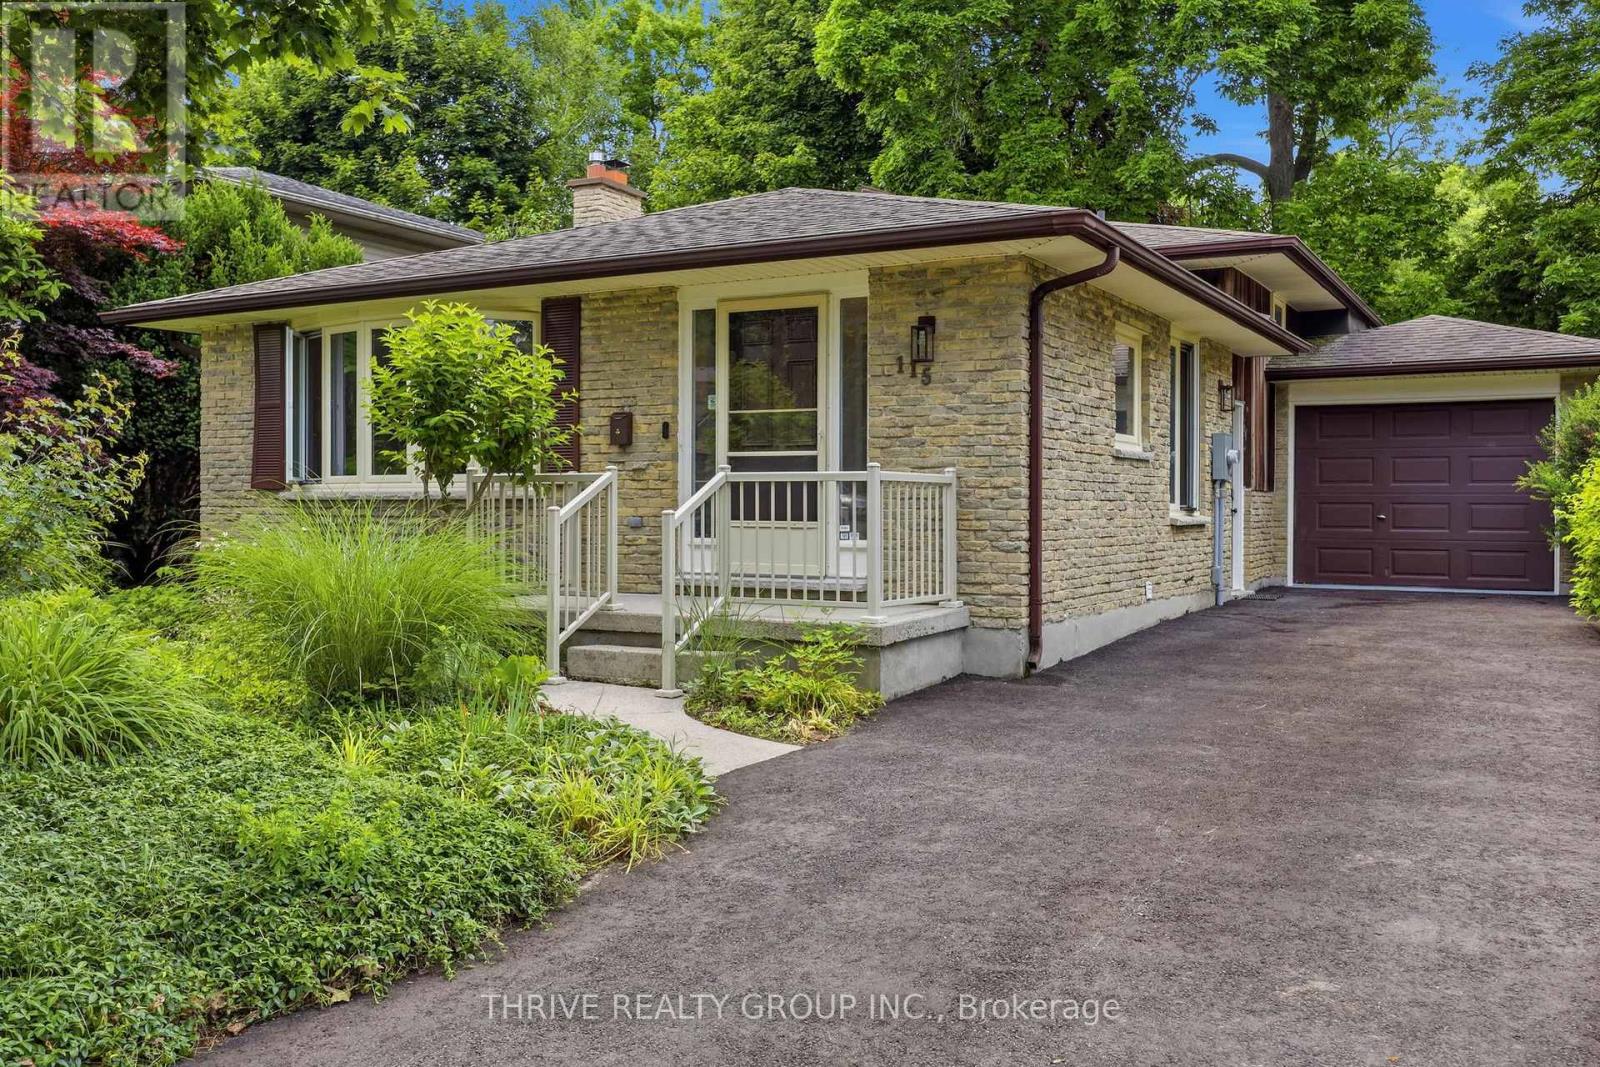
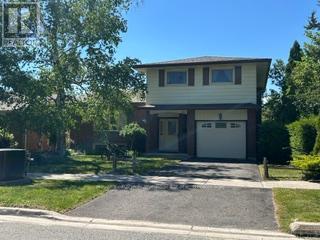
Located in the heart of Byron, one of London's most sought-after family neighbourhoods, this well-maintained three bedroom back-split offers the perfect blend of comfort, space and convenience. With excellent schools, parks, walking trails and a strong sense of community, it's easy to see why so many families are proud to call Byron home! Step inside to a spacious living room highlighted by a gracious bay window that fills the space with plenty of natural light. The main floor also features a dining area & eat-in kitchen, creating a functional layout that's ideal for everyday living & entertaining. Upstairs, 3 generously sized bedrooms await with ample closet storage and a well-appointed 4-piece bath. The lower-level family room is sure to become a favourite gathering place, offering plenty of room to relax & unwind around the cozy wood-burning fireplace. Whether you're enjoying a quiet evening at home or hosting family & friends, this space offers warmth, character and comfort year-round. With direct access to your private backyard and patio, indoor & outdoor living come together seamlessly. A convenient 2-piece powder room completes this level.The basement provides even more flexibility with a bonus room that could easily serve as a home office, guest room, den or playroom, along with a separate laundry room and dedicated storage area. With several of the home's most significant and costly updates already completed, buyers will enjoy the added peace of mind of recent updates; Furnace, A/C, Electrical Panel, & Driveway (Fall 2024), Windows replaced (2015), freshly painted throughout and new flooring installed in kitchen (2026). Roof approx 10-15 years old. This is a wonderful opportunity to settle into an established neighbourhood where families put down roots and neighbours become friends. Move in, make it your own and be ready to enjoy everything Byron has to offer before school resumes in the Fall. NOTE: Family Room has been virtually staged. (id:15069)
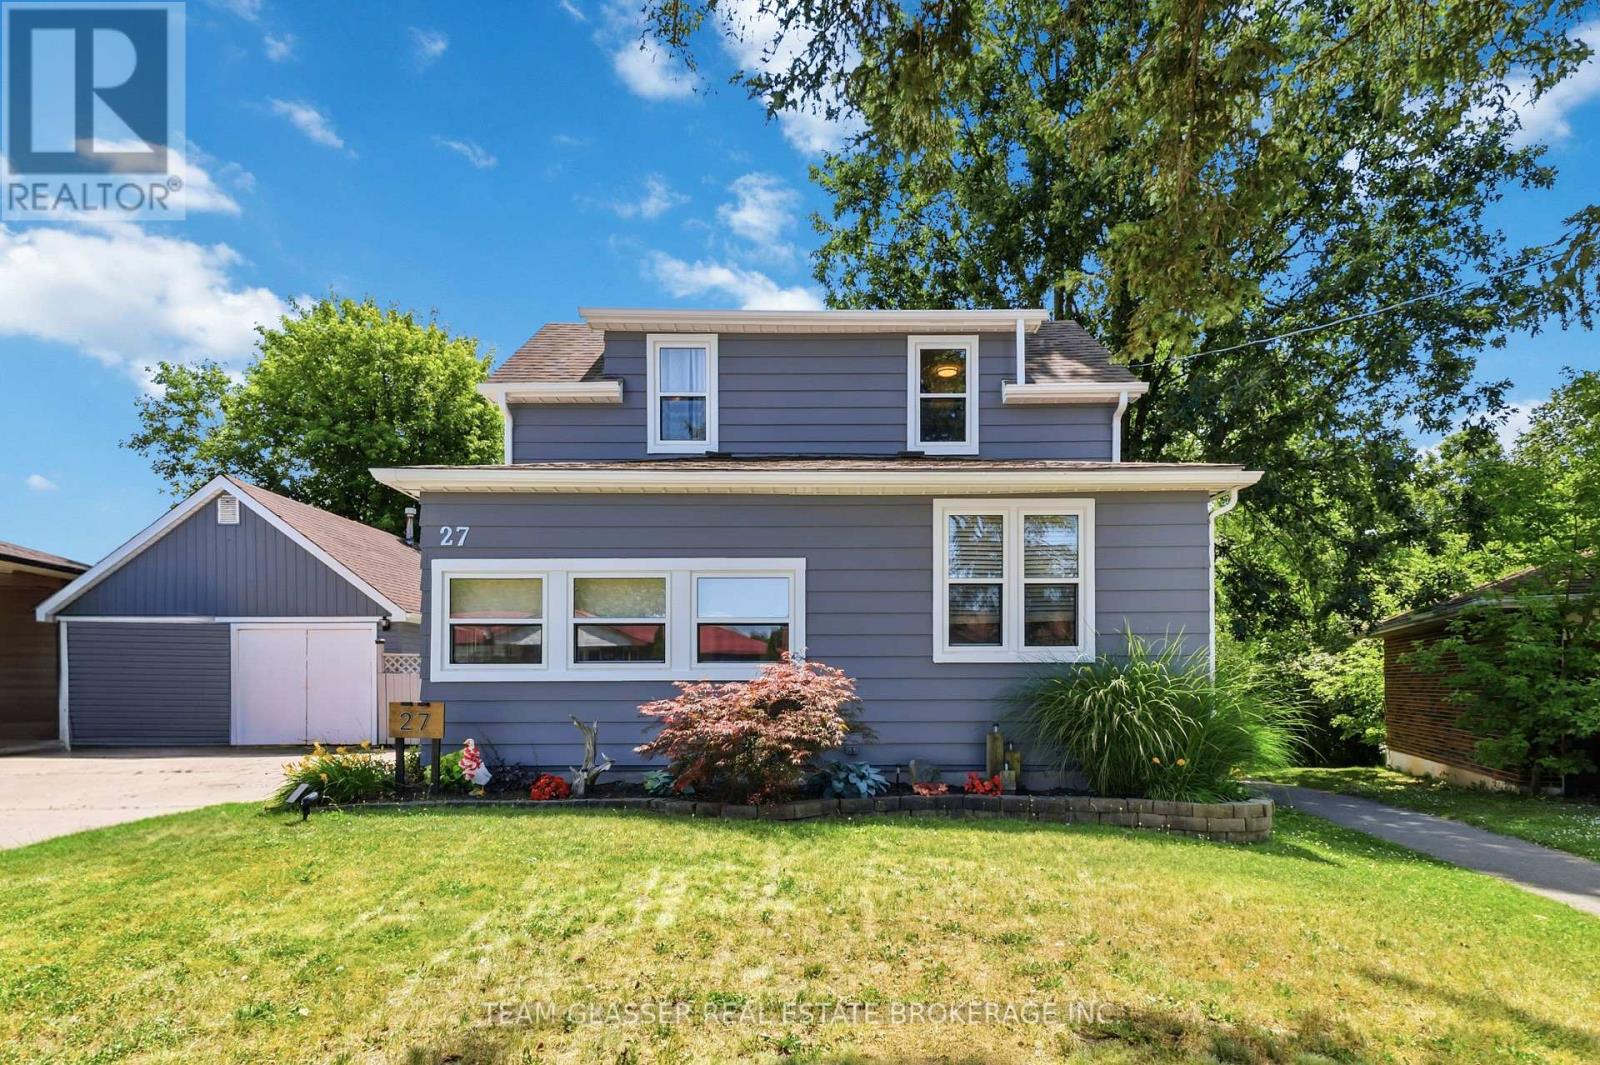
Welcome to 27 Dengate Crescent! Situated on an impressive 50' x 193' lot in a quiet, family-friendly East London neighbourhood, this beautifully updated home offers the perfect blend of comfort, space, and privacy. Enjoy peace of mind with updated windows (2026), a new above-ground pool liner (2024), refreshed bathrooms, updated flooring, and fresh paint throughout. Step into the bright sunroom, surrounded by windows and filled with natural light, before entering the spacious living room. The updated kitchen offers ample cupboard space and flows seamlessly into the large dining area, making it ideal for family meals and entertaining. Convenient main floor laundry and a 2-piece bath are located just off the kitchen, with sliding doors leading to your oversized backyard oasis. Upstairs features two generous bedrooms and a beautifully updated 4-piece bathroom. The finished basement offers a versatile rec room along with a full bathroom, providing additional living space for the whole family.Outside, you'll find a fully fenced, private backyard overlooking a peaceful ravine. Relax under the brand-new gazebo, cool off in the above-ground pool, or enjoy the incredible heated shop with loft storage-perfect for hobbyists, a home business, or extra workspace. Nestled in a peaceful neighbourhood close to scenic parks, walking trails, and a dedicated dog park, and East Park, this exceptional property offers the space, updates, and lifestyle you've been looking for. (id:15069)
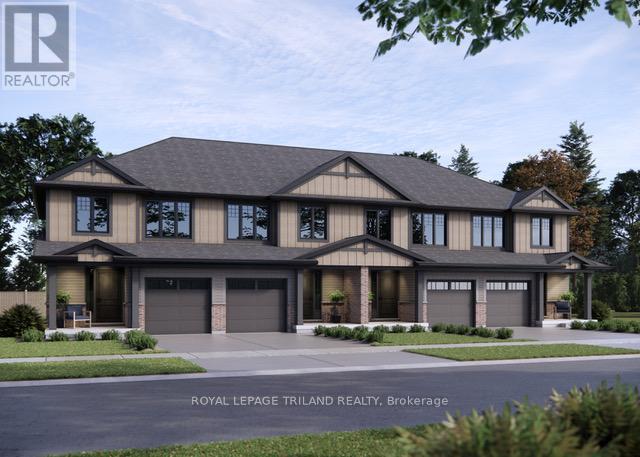
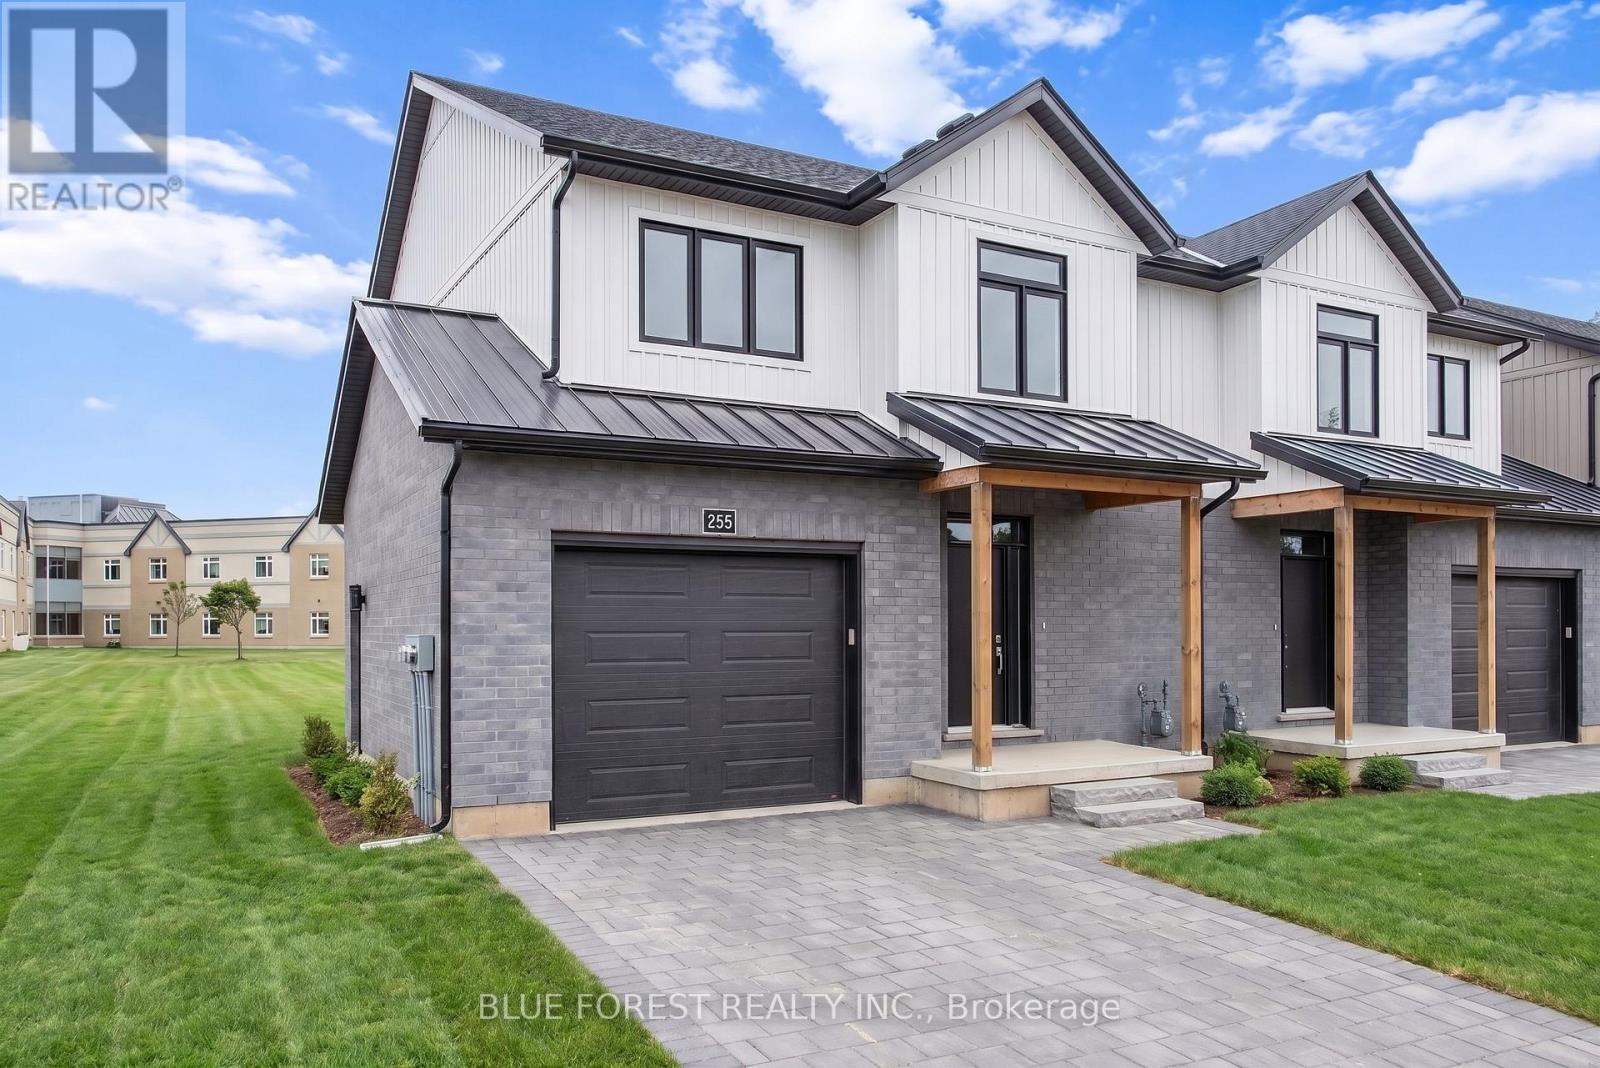
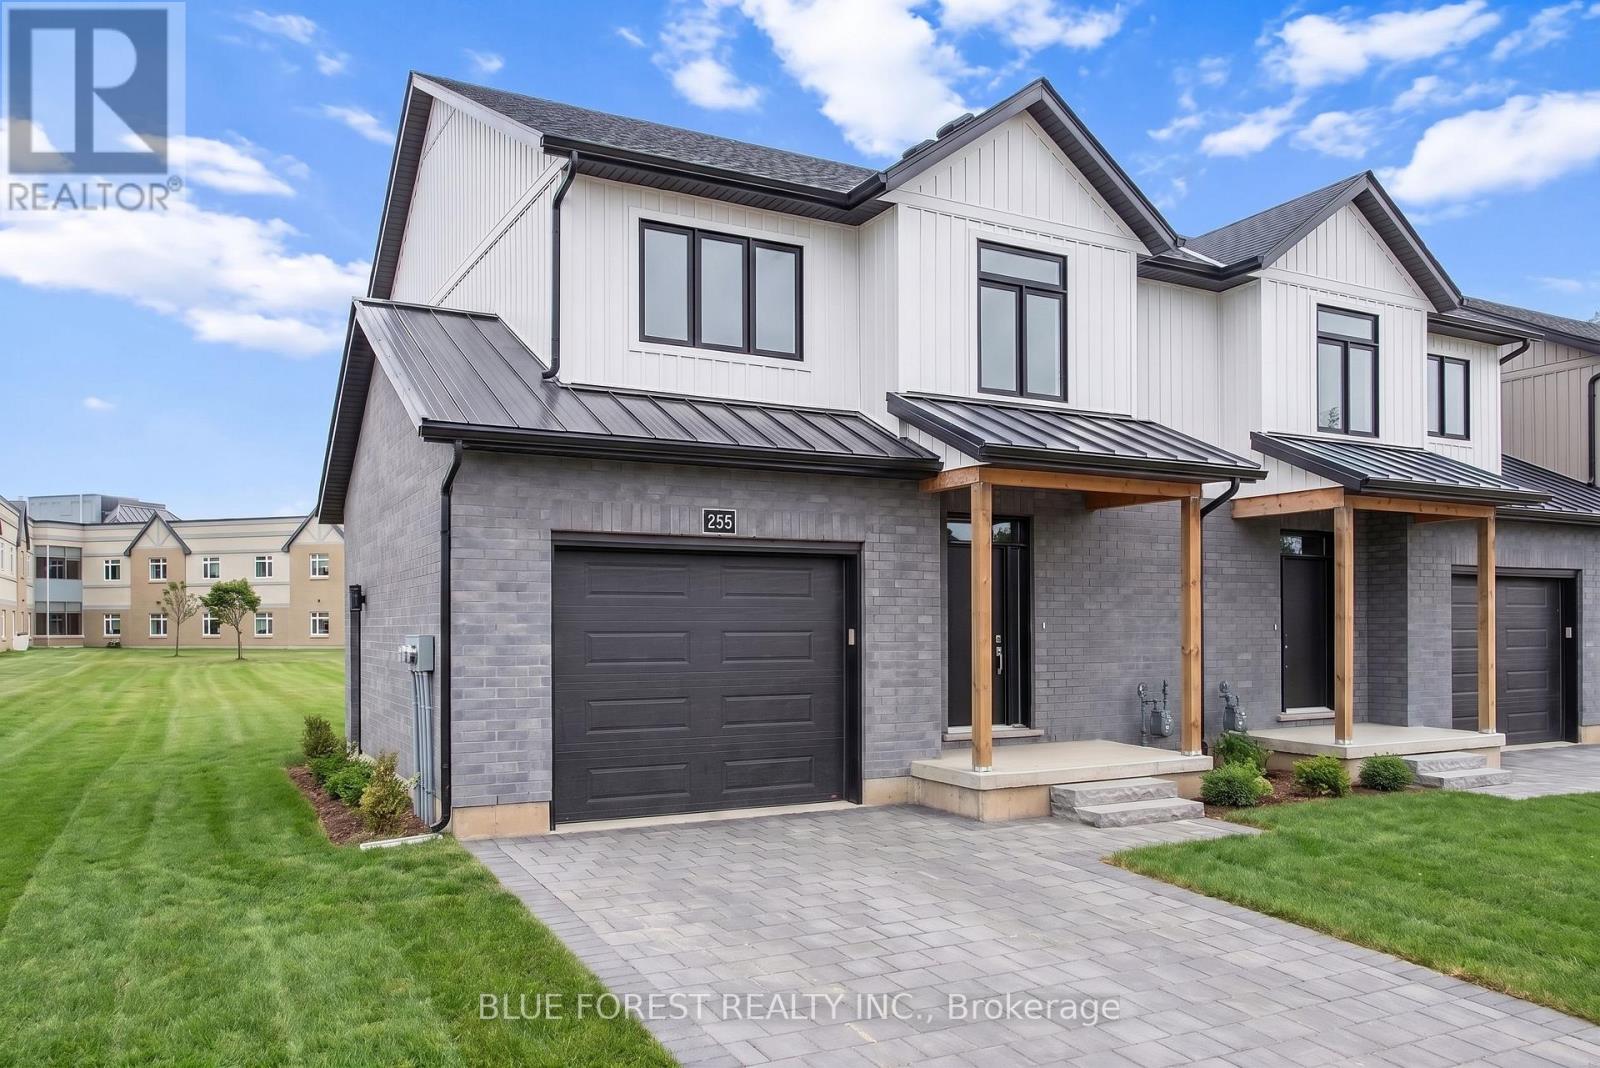
Welcome to the Ashlee model! Currently under construction with an August 4, 2026 completion date, this Doug Tarry built, interior unit townhome is the perfect starter home! A welcoming foyer leads to the open concept main floor including a 2pc bathroom, Kitchen with island and Quartz countertops and backsplash, a Dining / Great Room with sliding doors to a wood Deck. The second level features 3 spacious Bedrooms including the Primary Bedroom (complete with walk in closet) as well as a 4pc main bath and a separate laundry room. The lower level is finished and includes a Rec Room, 4th Bedroom and a convenient 3 pc Bathroom. Other features: attached single car garage, LVP flooring in main living spaces, FRIDGE, STOVE and DISHWASHER INCLUDED. This all electric Doug Tarry Home is both Energy Star and Net Zero Ready. A fantastic location, located in desirable Miller's Pond and just down the street from beautiful Parish Park. All that is left to do is move in, get comfortable and enjoy! Welcome Home. *Price reflects potential HST rebate. Rebate subject to government approval and buyer eligibility. Seller makes no representations. Price may change if rebate not applicable. (id:15069)
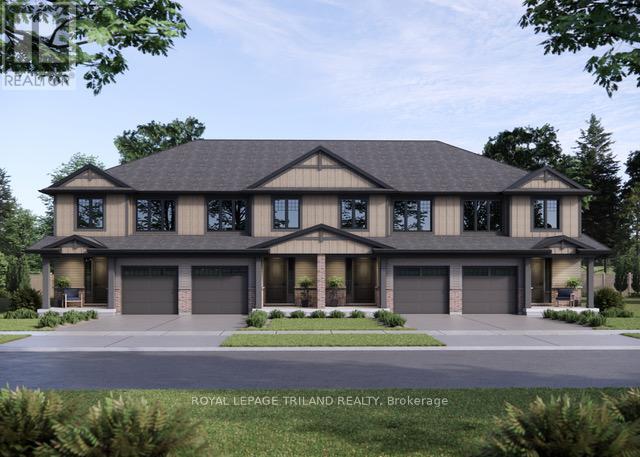
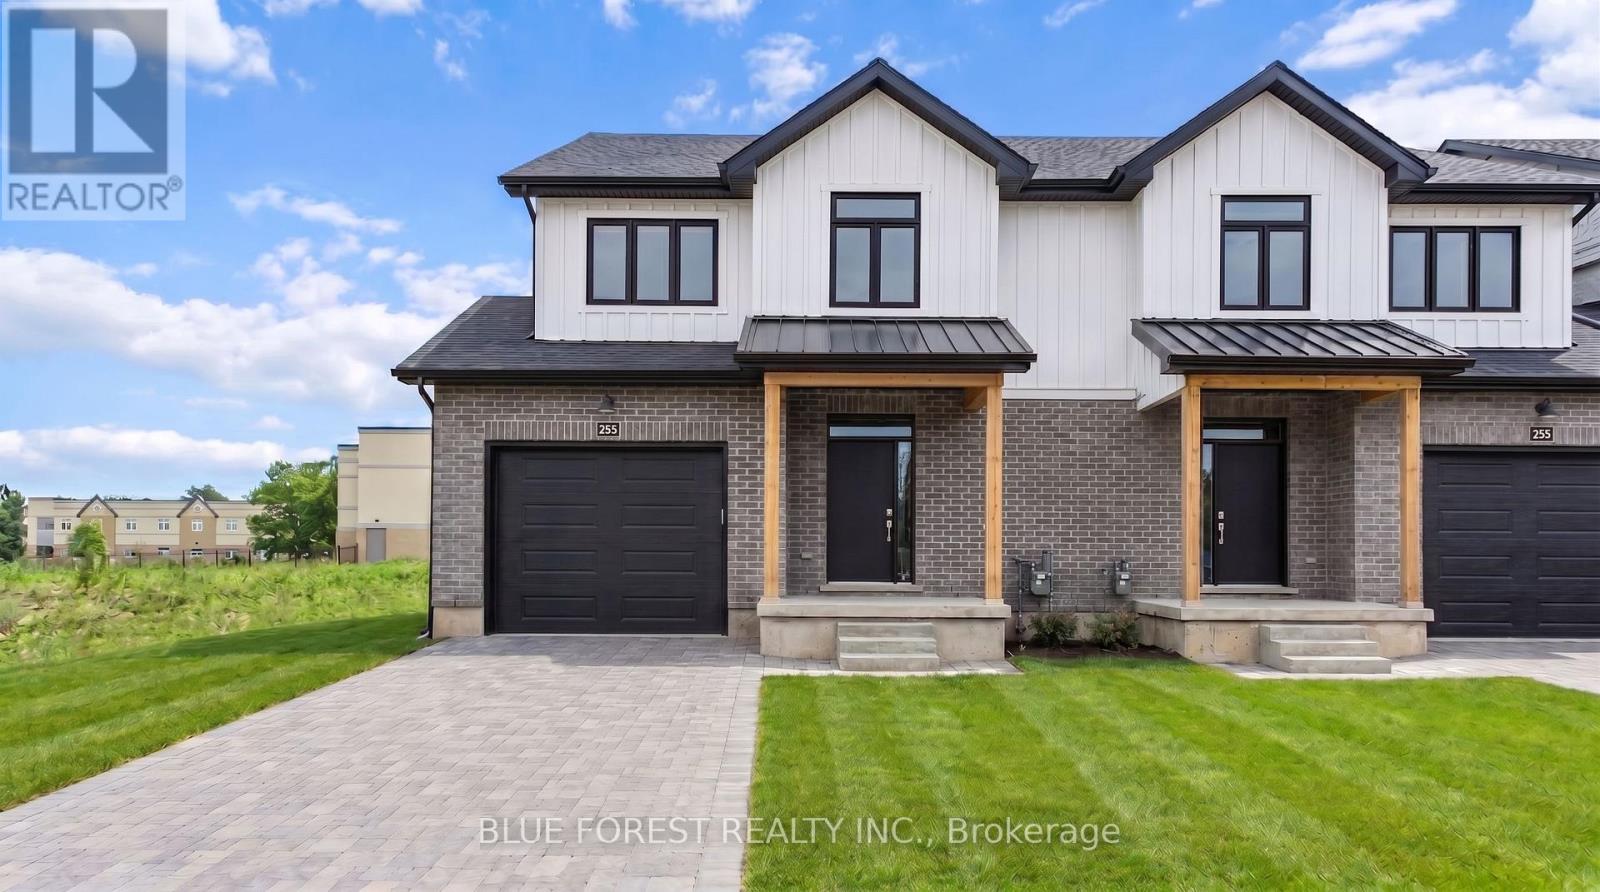
Welcome to the Ashlee model! Currently under construction with an August 5, 2026 completion date, this Doug Tarry built, interior unit townhome is the perfect starter home! A welcoming foyer leads to the open concept main floor including a 2pc bathroom, Kitchen with island and Quartz countertops and backsplash, a Dining / Great Room with sliding doors to a wood Deck. The second level features 3 spacious Bedrooms including the Primary Bedroom (complete with walk in closet) as well as a 4pc main bath and a separate laundry room. The lower level is finished and includes a Rec Room, 4th Bedroom and a convenient 3 pc Bathroom. Other features: attached single car garage, LVP flooring in main living spaces, FRIDGE, STOVE and DISHWASHER INCLUDED. This all electric Doug Tarry Home is both Energy Star and Net Zero Ready. A fantastic location, located in desirable Miller's Pond and just down the street from beautiful Parish Park. All that is left to do is move in, get comfortable and enjoy! Welcome Home. *Price reflects potential HST rebate. Rebate subject to government approval and buyer eligibility. Seller makes no representations. Price may change if rebate not applicable. (id:15069)
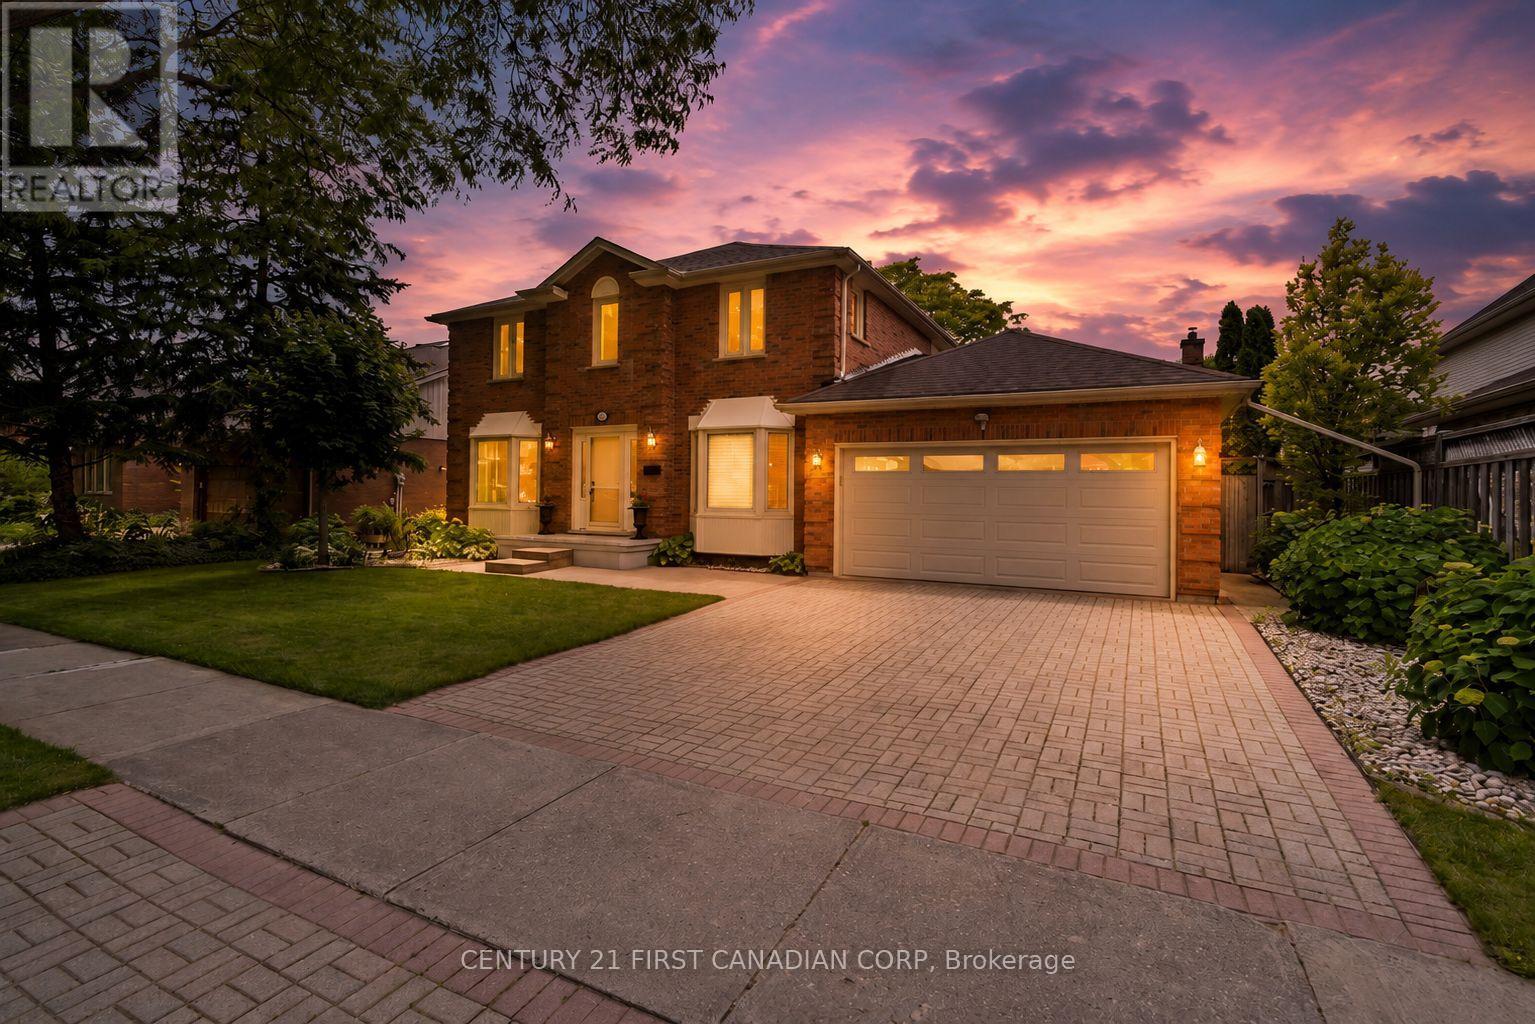
Welcome to 1677 Philbrook Crescent-where timeless elegance meets one of North London's most coveted family neighbourhoods. Set along a picturesque, tree-canopied street in the highly sought-after Jack Chambers School District, this beautifully maintained executive two-storey home offers over 2,660 sq. ft. of thoughtfully designed living space, blending classic charm with modern comfort. From the moment you step inside, you'll appreciate the grand curved staircase, soaring sense of space, and warm, inviting layout designed for both everyday living and effortless entertaining. The spacious family room is perfect for gathering with loved ones, while the bright kitchen features a large island with gas cooktop, abundant cabinetry, and views of the beautifully landscaped backyard. Upstairs, you'll find four generous bedrooms, including a spacious primary retreat complete with heated ensuite floors and a walk-in closet conveniently accessed through the ensuite. Every room has been designed with family living in mind. The lower level offers exceptional potential with 9-foot ceilings, pot lighting, and renovations already underway, allowing the next owner the opportunity to customize the finishing touches to suit their lifestyle. Outside, enjoy a private backyard oasis featuring mature landscaping, hot tub is excluded, and a direct gas BBQ hookup-perfect for summer evenings with family and friends. Additional features include a 200-amp electrical service, numerous updates throughout, and pride of ownership that is evident at every turn. Located just steps from excellent schools, parks, shopping, restaurants, walking trails, and every amenity a growing family could need, this is more than just a home-it's an opportunity to become part of one of London's most desirable communities. Experience the lifestyle that makes Philbrook Crescent one of North London's most sought-after addresses. Welcome home!! (id:15069)
Strathroy's newest freehold townhomes are now ready for showings. The Clara, a stunning 1,800 sq. ft. townhome built to the Bakker Design & Build energy efficiency standards, boasts 9-foot main floor ceilings with tile and hardwood flooring throughout. The main floor is rounded out with a linear electric fireplace, a spacious kitchen with ample room for a dining table, and a 2-pc bath. The second floor features large bedrooms, an oversized laundry room, and a luxury primary retreat with a 4-pc ensuite and walk-in closet. These homes are far from builder standard! The unfinished basement, with an oversized window and roughed-in 3-pc bath, awaits your future finishes. Move-in-ready options available, along with a 90-day close allowing you to select your own final fixtures and finishes. (id:15069)
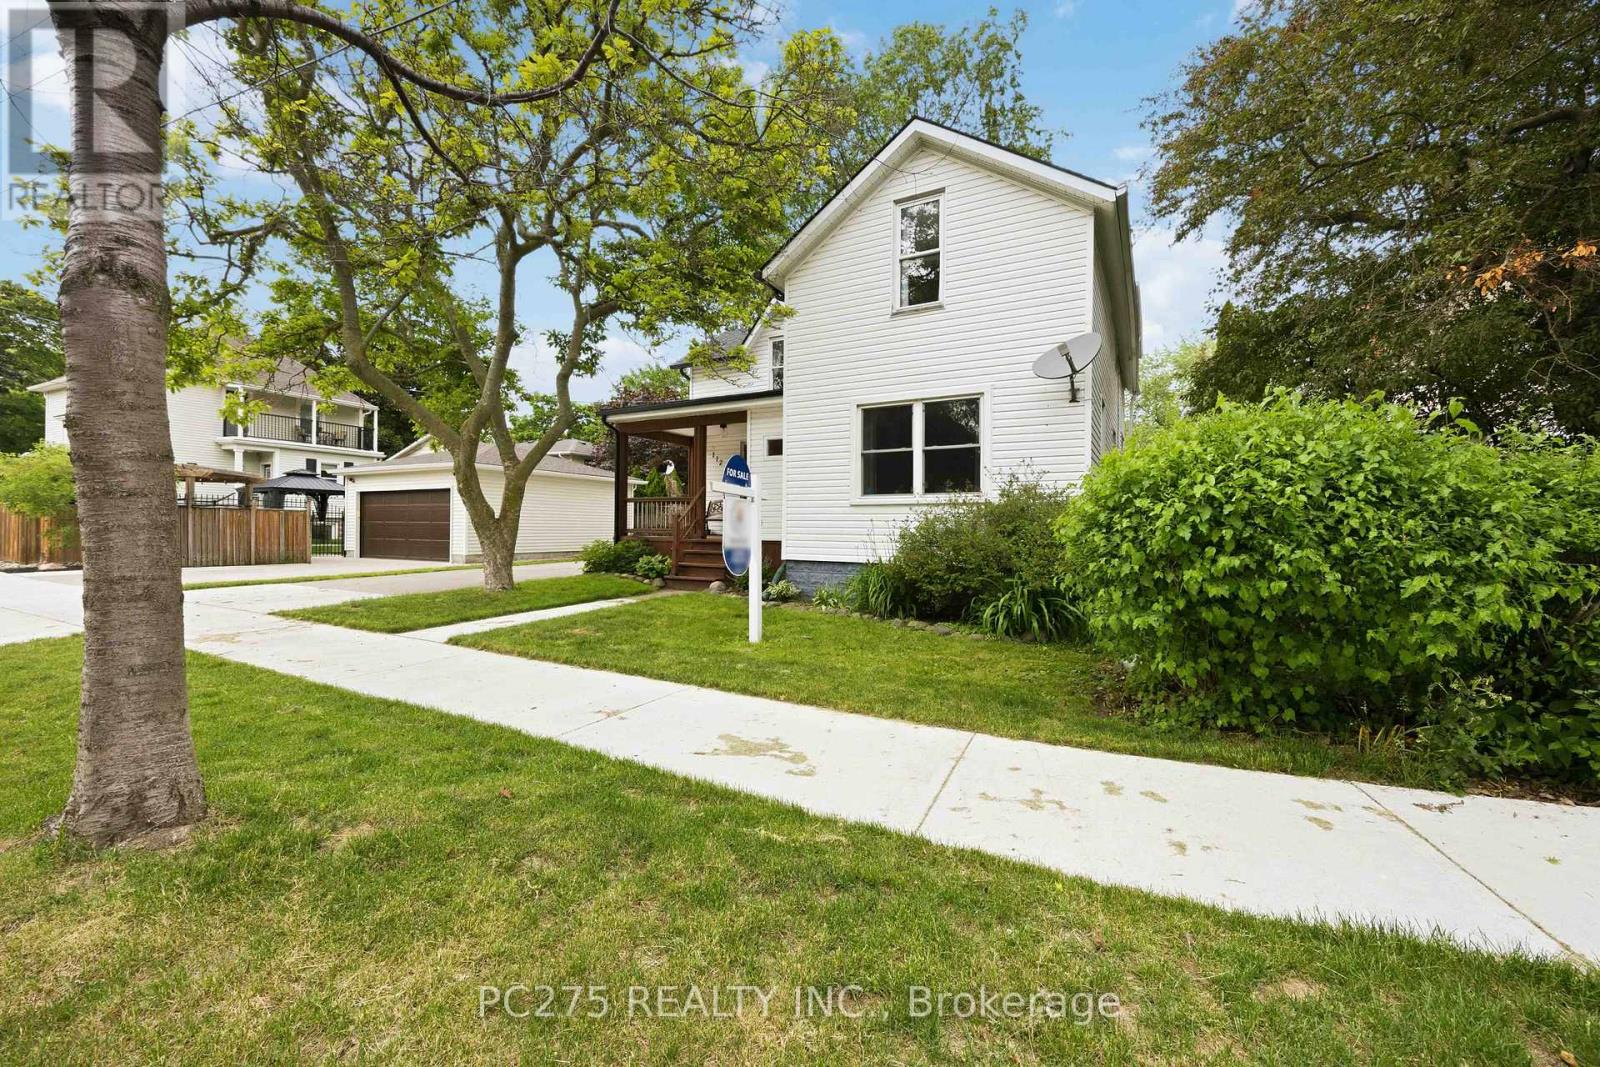
Just a short walk to both Downtown Sarnia and vibrant Mitton Village, this spacious home blends character, convenience, and thoughtful modern upgrades-perfect for a growing family. Freshly painted in neutral tones, the interior features new flooring throughout (2023) and generous principal rooms filled with natural light. The home offers three well-sized bedrooms, including a primary suite with a walk-in closet, plus an additional walk-in closet in the secondary bedroom. You'll also find two full bathrooms and a large lower-level rec room for extra living space. Major improvements provide peace of mind: a new roof (2024), basement waterproofing (2025), furnace and AC (2019), all new light fixtures, and appliances (2020). Step outside to enjoy a large deck, a fully fenced backyard, and a 1.5-car garage with plenty of storage. (id:15069)
Strathroy's newest freehold townhomes are now ready for showings. The Clara, a stunning 1,800 sq. ft. townhome built to the Bakker Design & Build energy efficiency standards, boasts 9-foot main floor ceilings with tile and hardwood flooring throughout. The main floor is rounded out with a linear electric fireplace, a spacious kitchen with ample room for a dining table, and a 2-pc bath. The second floor features large bedrooms, an oversized laundry room, and a luxury primary retreat with a 4-pc ensuite and walk-in closet. These homes are far from builder standard! The unfinished basement, with an oversized window and roughed-in 3-pc bath, awaits your future finishes. Move-in-ready options available, along with a 90-day close allowing you to select your own final fixtures and finishes. (id:15069)
Strathroy's newest freehold townhomes are now ready for showings. The Clara, a stunning 1,800 sq. ft. townhome built to the Bakker Design & Build energy efficiency standards, boasts 9-foot main floor ceilings with tile and hardwood flooring throughout. The main floor is rounded out with a linear electric fireplace, a spacious kitchen with ample room for a dining table, and a 2-pc bath. The second floor features large bedrooms, an oversized laundry room, and a luxury primary retreat with a 4-pc ensuite and walk-in closet. These homes are far from builder standard! The unfinished basement, with an oversized window and roughed-in 3-pc bath, awaits your future finishes. Move-in-ready options available, along with a 90-day close allowing you to select your own final fixtures and finishes. (id:15069)
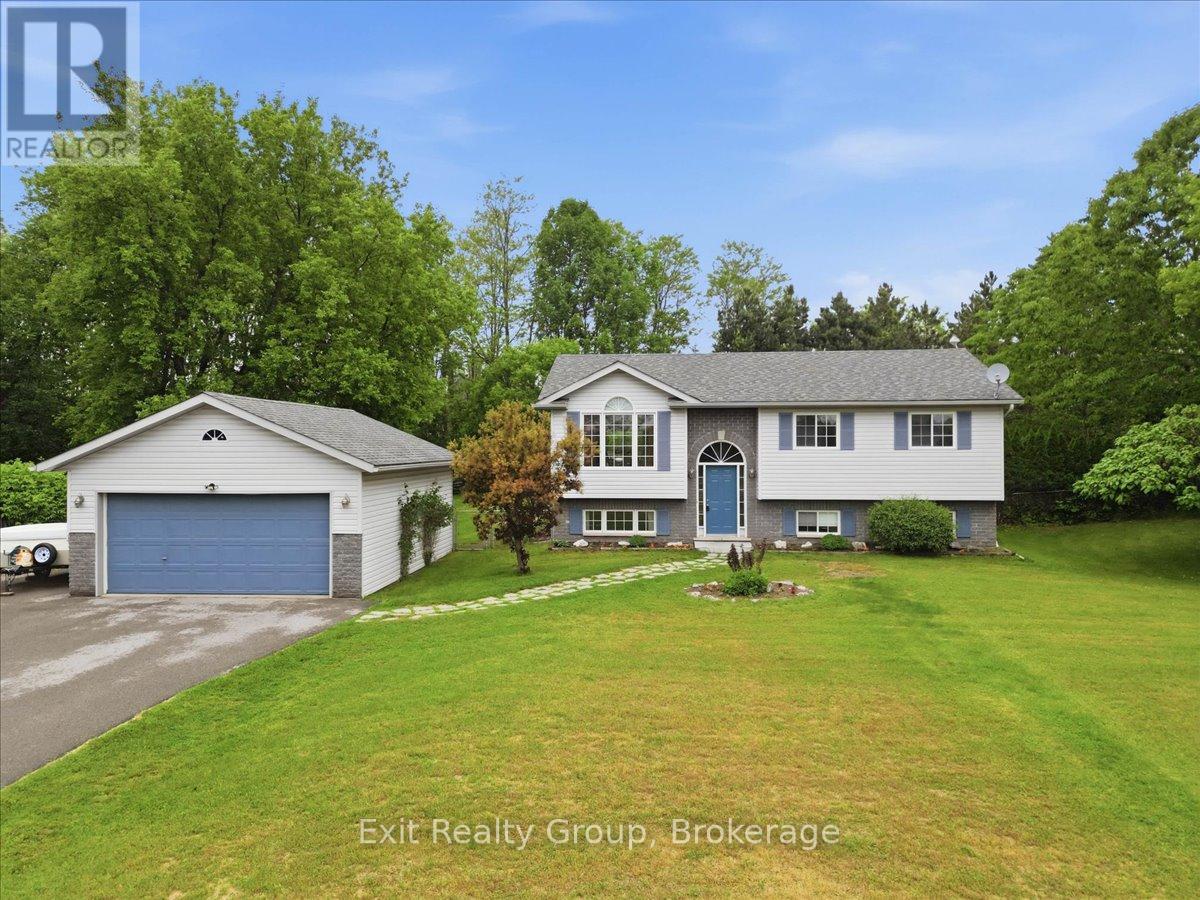
Welcome to this beautifully maintained 2+2 bedroom, 2-bathroom raised bungalow set on a generous 0.73-acre lot in the charming community of Brighton. Complete with a detached 20' x 24' double-car garage and a stunning 16' x 32' fiberglass inground saltwater pool, this property offers the perfect blend of space, comfort, and outdoor living. The bright, open-concept main floor is designed for both everyday living and entertaining, featuring a spacious living room, dining area, and kitchen filled with natural light. Sliding doors from the dining room lead to the back deck, creating a seamless transition to your private backyard oasis. The main level also offers two well-sized bedrooms and a beautifully appointed 4-piece bathroom. The fully finished lower level expands your living space with two additional bedrooms, a large family room perfect for movie nights or gatherings, a 3-piece bathroom, and a convenient laundry area-ideal for growing families, guests, or a home office. Outside, enjoy your own private retreat where the beautifully landscaped yard and sparkling saltwater pool create the perfect setting for relaxing summer days, entertaining friends, or making lasting family memories. The spacious lot provides plenty of room for children, pets, gardens, and outdoor activities, while the detached double garage offers excellent space for vehicles, storage, hobbies, or a workshop. Enjoy peace of mind with numerous recent updates, including new shingles (2023), furnace (2025), central air conditioning (2025), hot water tank (2025), and a new UV light and water filtration system (July 2026). Ideally located just minutes from schools, parks, shopping, restaurants, and Highway 401, this exceptional property offers the space of country living with the convenience of town amenities. A rare opportunity to own a move-in ready family home with outstanding indoor and outdoor living spaces in one of Brighton's most desirable locations. (id:15069)
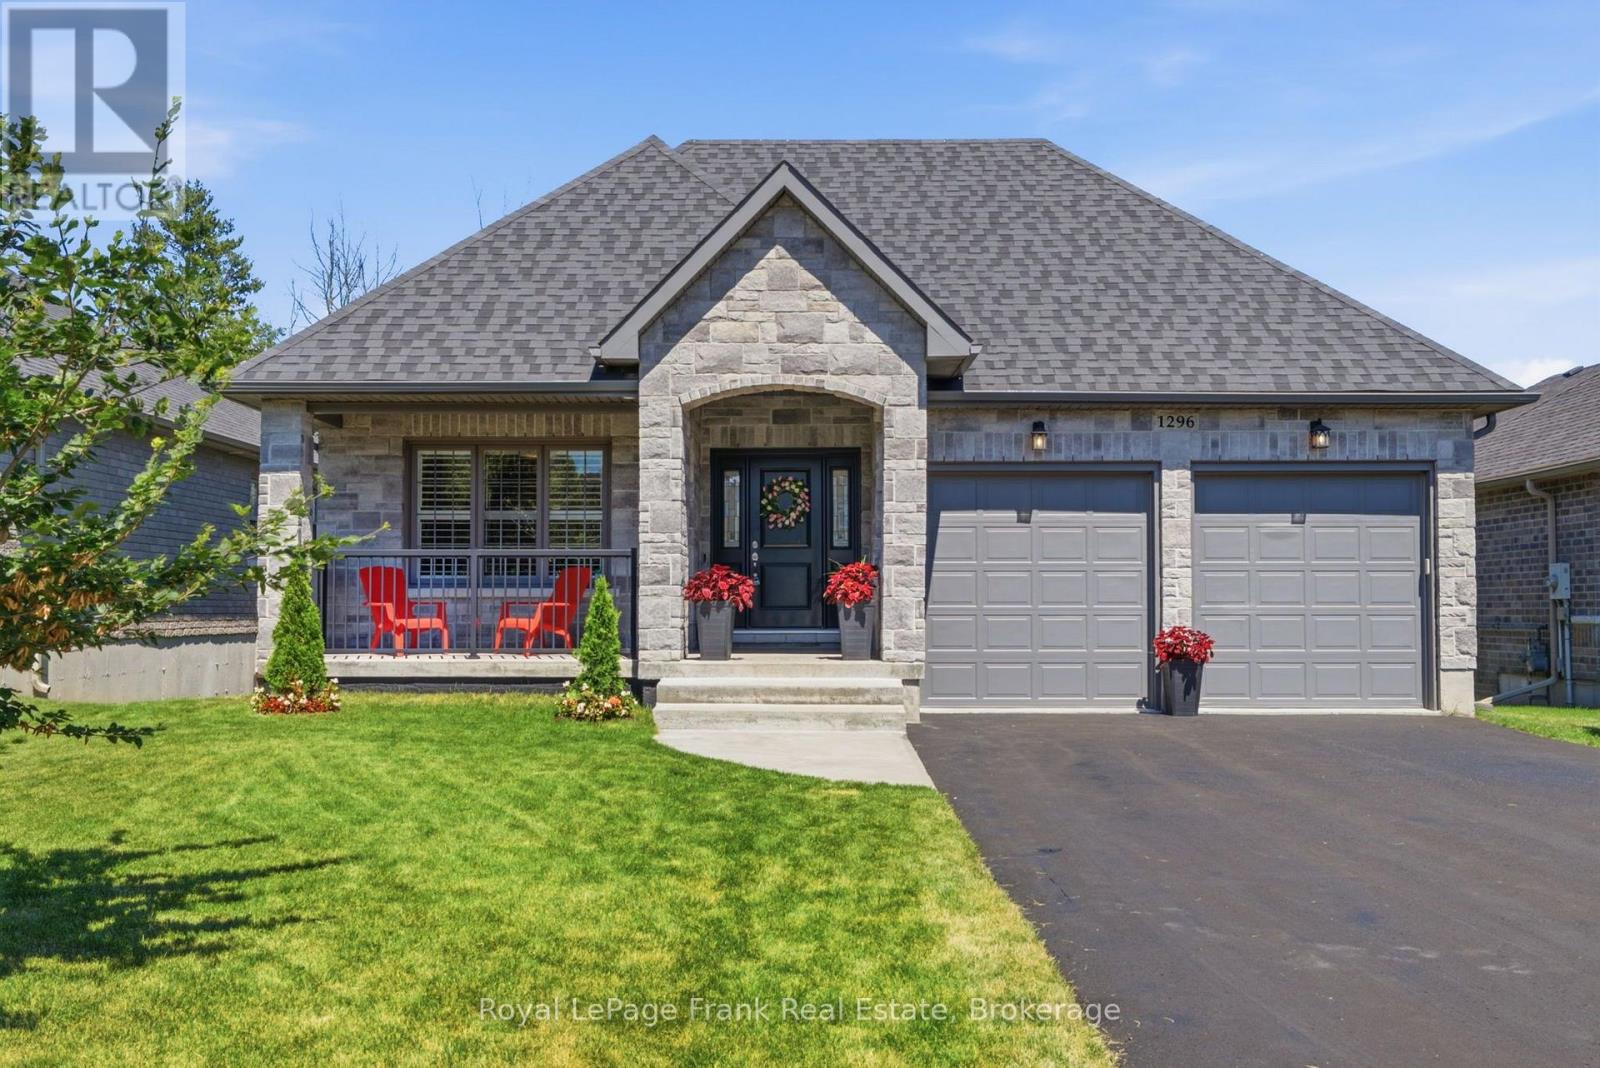
This stunning bungalow is nestled on a 50' wide estate lot on coveted ravine with a walkout basement in one of the area's most sought-after communities. Step inside to an expansive foyer with 24" x 24" porcelain tile flooring that flows seamlessly into the open-concept main living area. Upgraded throughout, the main level features hardwood flooring, smooth ceilings, pot lights, vaulted ceilings, California shutters, and a servery that connects the dining room and kitchen. The chefs kitchen included upgraded cabinetry, ceramic backsplash, stainless steel appliances, gas stove, and a centre island with stone countertops and a breakfast bar - making it the perfect space to entertain. The primary retreat offer his/her walk in closets with build in cabinetry and a 5pc ensuite with double vanities, glass shower and soaker tub. Convenient main floor laundry with access to the double car garage with an EV charging plug. The finished walkout basement, a designer wet bar with luxurious soapstone countertops, and a spa-inspired bathroom that offers the perfect blend of comfort and style. Outdoors, the expansive double-tier deck provides a private retreat where you can enjoy your morning coffee or unwind at sunset while taking in the breathtaking ravine views. The double wide driveway provide parking for 4 vehicles, with no sidewalk to maintain. Surrounded by nature yet conveniently located close to the quaint downtown of Cobourg and beachfront, this exceptional residence offers a rare combination of privacy, luxury, and tranquility. (id:15069)
Prime West End location. A highly desirable quiet street in the Kawartha Heights neighbourhood. First time available for sale. Custom built 2x6 construction by popular builder Mario Valletta. Spacious 4-level sidesplit plus 5th level crawlspace, great for storage. Beautiful private mature treed backyard. This location is convenient to many amenities including excellent Schools, Parks, Major Hospital, Public Transit, great Golf and Fleming College. Large Living Room with bay window. Main floor Family Room with wood burning fireplace and french door walkout to private patio and backyard, and convenient access to the garage. Large eat-in sized Kitchen with cute bay window. Large Primary Bedroom with 2 large double closets. Jack & Jill 4pc ensuite. The fully furnished lower level offers a french door walkout to the very private yard & patio. A very large Laundry/Utility Room with potential for more living space if desired. Luxaire furnace 2020. Good roof shingles. Paved drive. Generally a well maintained property, but now needs some modernizing & updating. Great bones & potential galore. (id:15069)