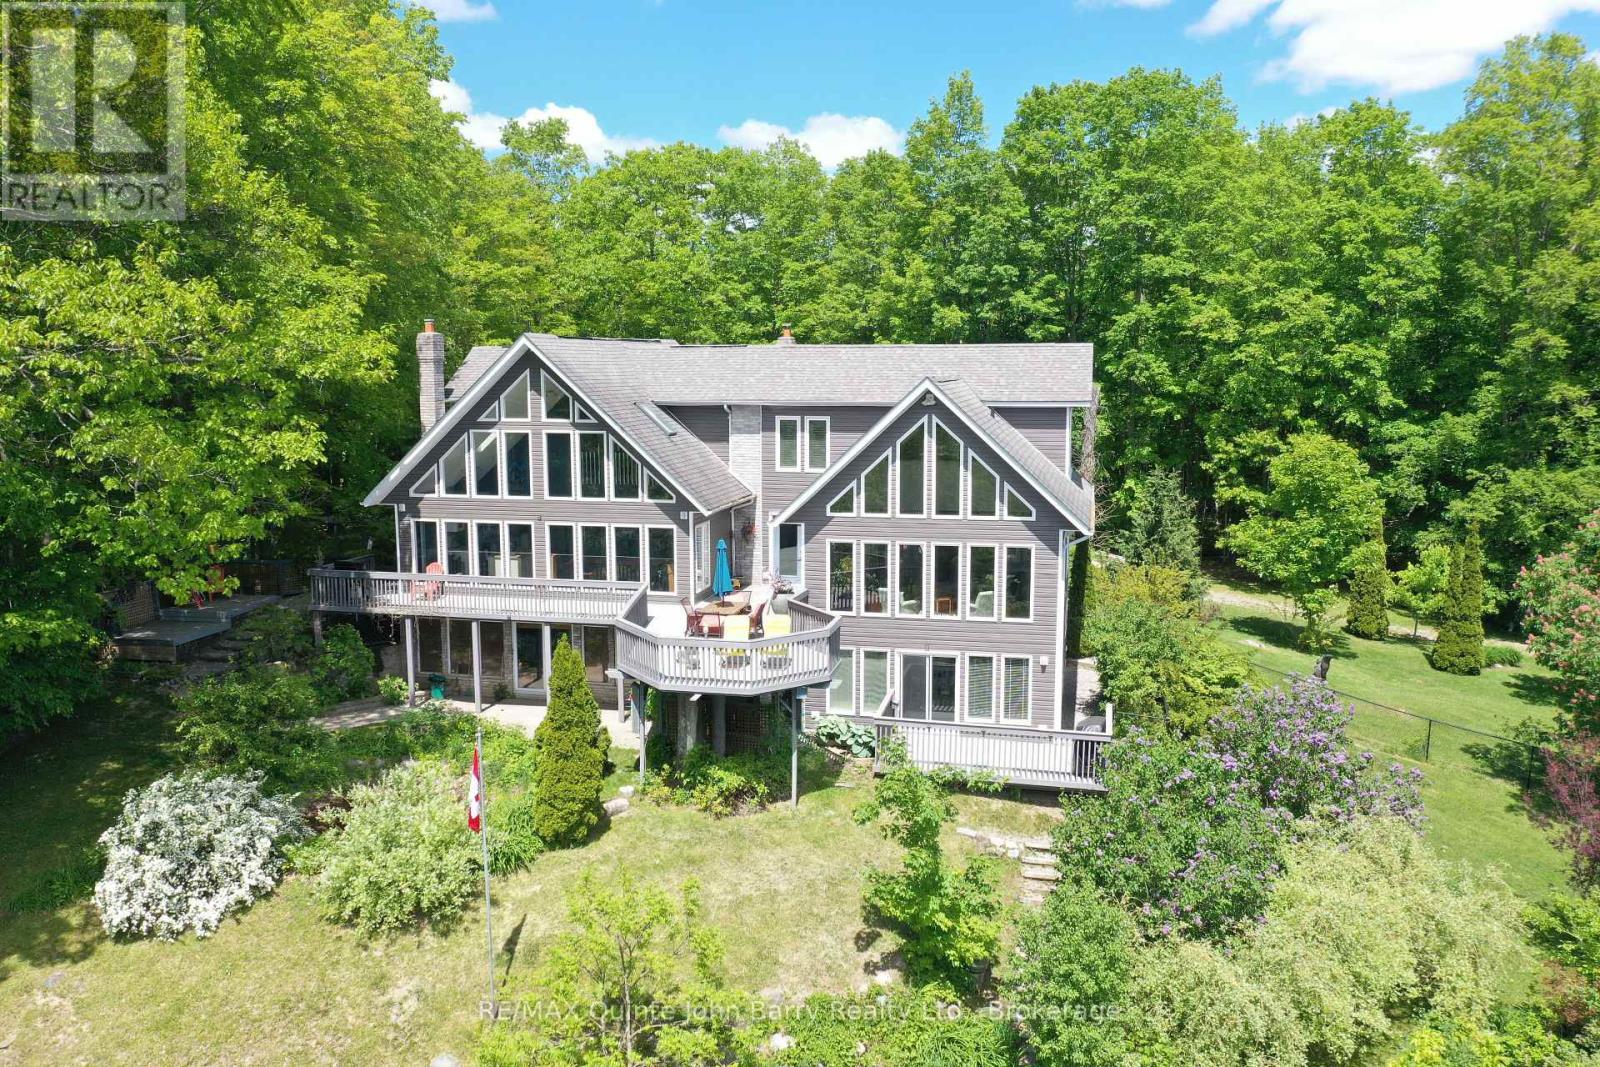
Welcome to your own private slice of paradise in the picturesque hamlet of Smithfield, ideally situated between Trenton and Brighton and just minutes from Timber Ridge Golf Course. Set on an extraordinary 5+-acre property, this stunning home offers breathtaking panoramic views of Lake Ontario, rolling hills, tranquil ponds, and meticulously landscaped gardens. Designed to maximize the spectacular scenery, the south-facing side of the home features an impressive wall of floor-to-ceiling windows that flood the interior with natural light and showcase the incredible waterfront vistas from nearly every room. The spacious main living area is highlighted by soaring 18-foot ceilings, a beautiful stone gas fireplace, and separate living and dining spaces perfect for both everyday living and entertaining. Offering 4 bedrooms and 4 bathrooms, the home features an exceptionally large upper-level primary retreat complete with a sitting area, skylights, and a luxurious 5-piece ensuite. The finished walkout basement adds valuable living space with a cozy rec room, gas fireplace, and direct access to the backyard. A separate self-contained suite with its own entrance and walkout provides outstanding flexibility for multi-generational living or income potential. Complete with a full kitchen, living room, bedroom, 3-piece bathroom, and private deck, it's perfectly suited as an in-law suite or rental apartment. Outdoor living is equally impressive with three walkouts leading to a wraparound deck overlooking two serene ponds and beautifully curated perennial and annual gardens. Whether you're enjoying morning coffee overlooking Lake Ontario or unwinding amid the peaceful surroundings, this exceptional property offers a lifestyle that is truly second to none. (id:15069)
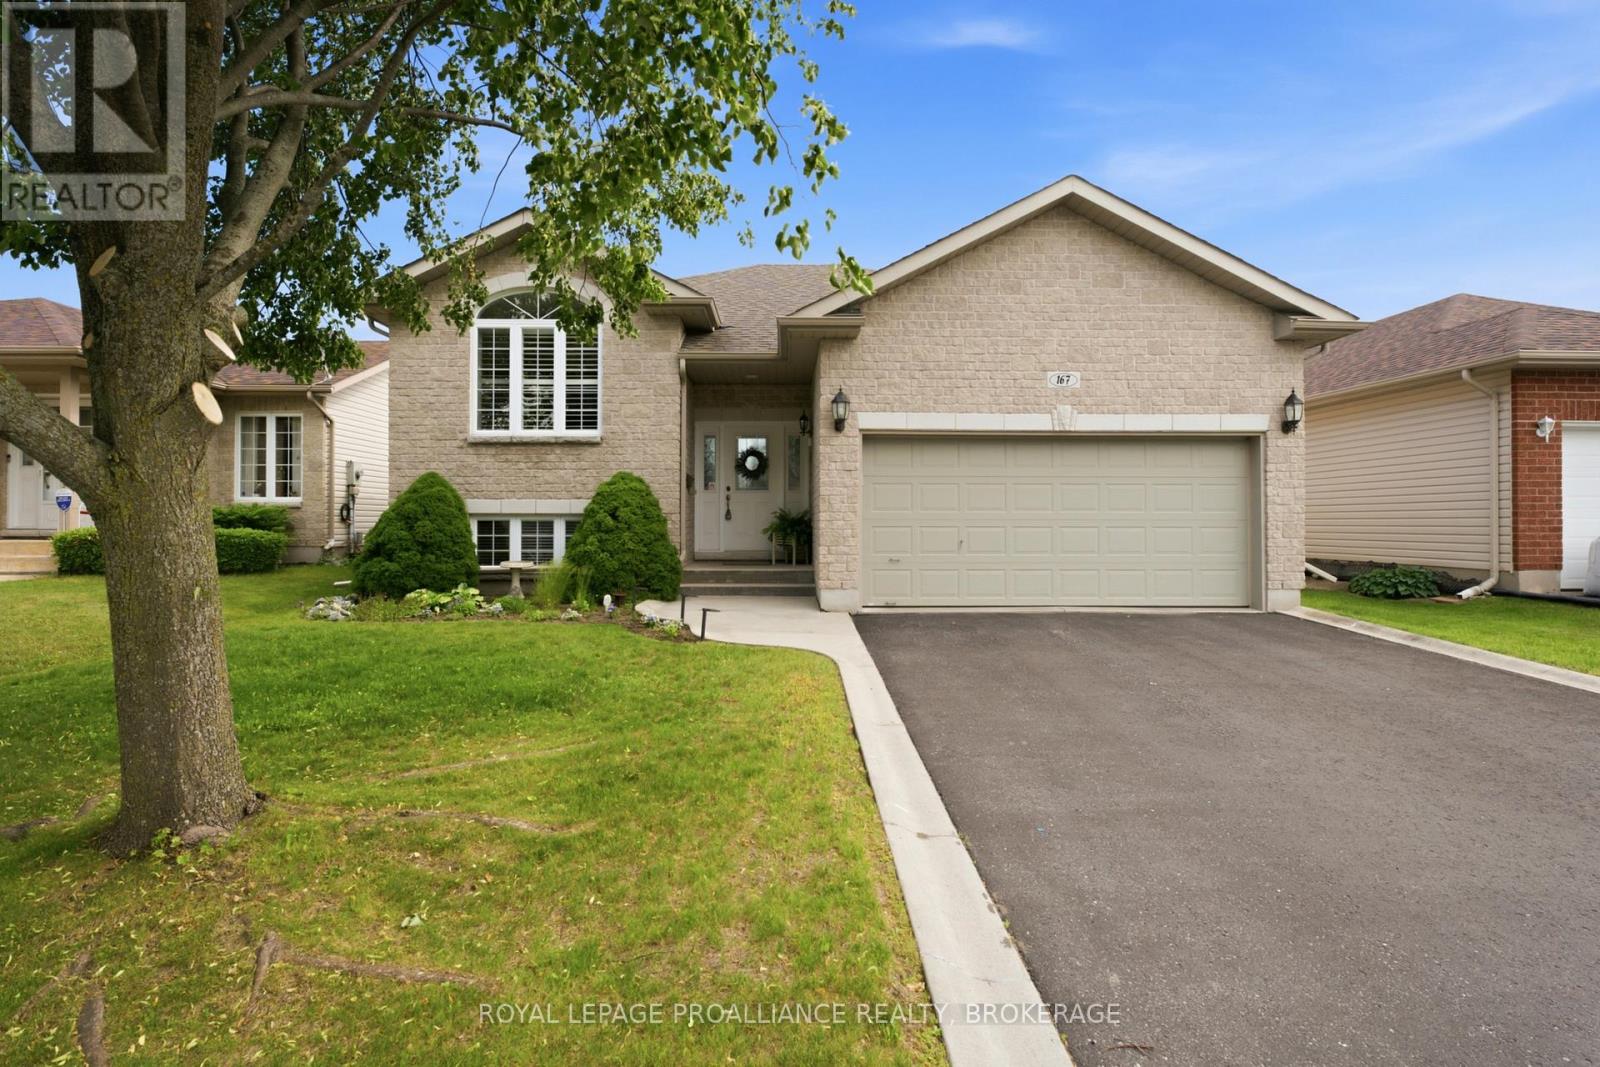
Welcome to 167 Bradstone Street! This well-maintained, Dacon-built home offers 2+1 bedrooms and 3 bathrooms, with a layout that balances everyday function and comfortable living space.The main floor features two bedrooms, each with walk-in closets, including a primary suite with its own private ensuite. Oak hardwood and tile flooring carry through the main living areas, paired with an updated kitchen complete with quartz countertops, maple cabinetry, generous storage, and a large pantry. From the kitchen, step out to a spacious rear deck overlooking a south-facing backyard that gets plenty of natural light throughout the day. The outdoor space extends to a lower patio and gazebo, with a mostly fenced yard that works well for both quiet use and casual entertaining. The fully finished basement adds strong versatility, featuring a large rec room, a third bedroom, and a full bathroom-ideal for guests, family, or additional living space. Additional features include a double-car attached garage, paved driveway, furnace and A/C updated in 2022, 100-amp breaker panel, rented hot water tank, and rented security system through Alliance. (id:15069)
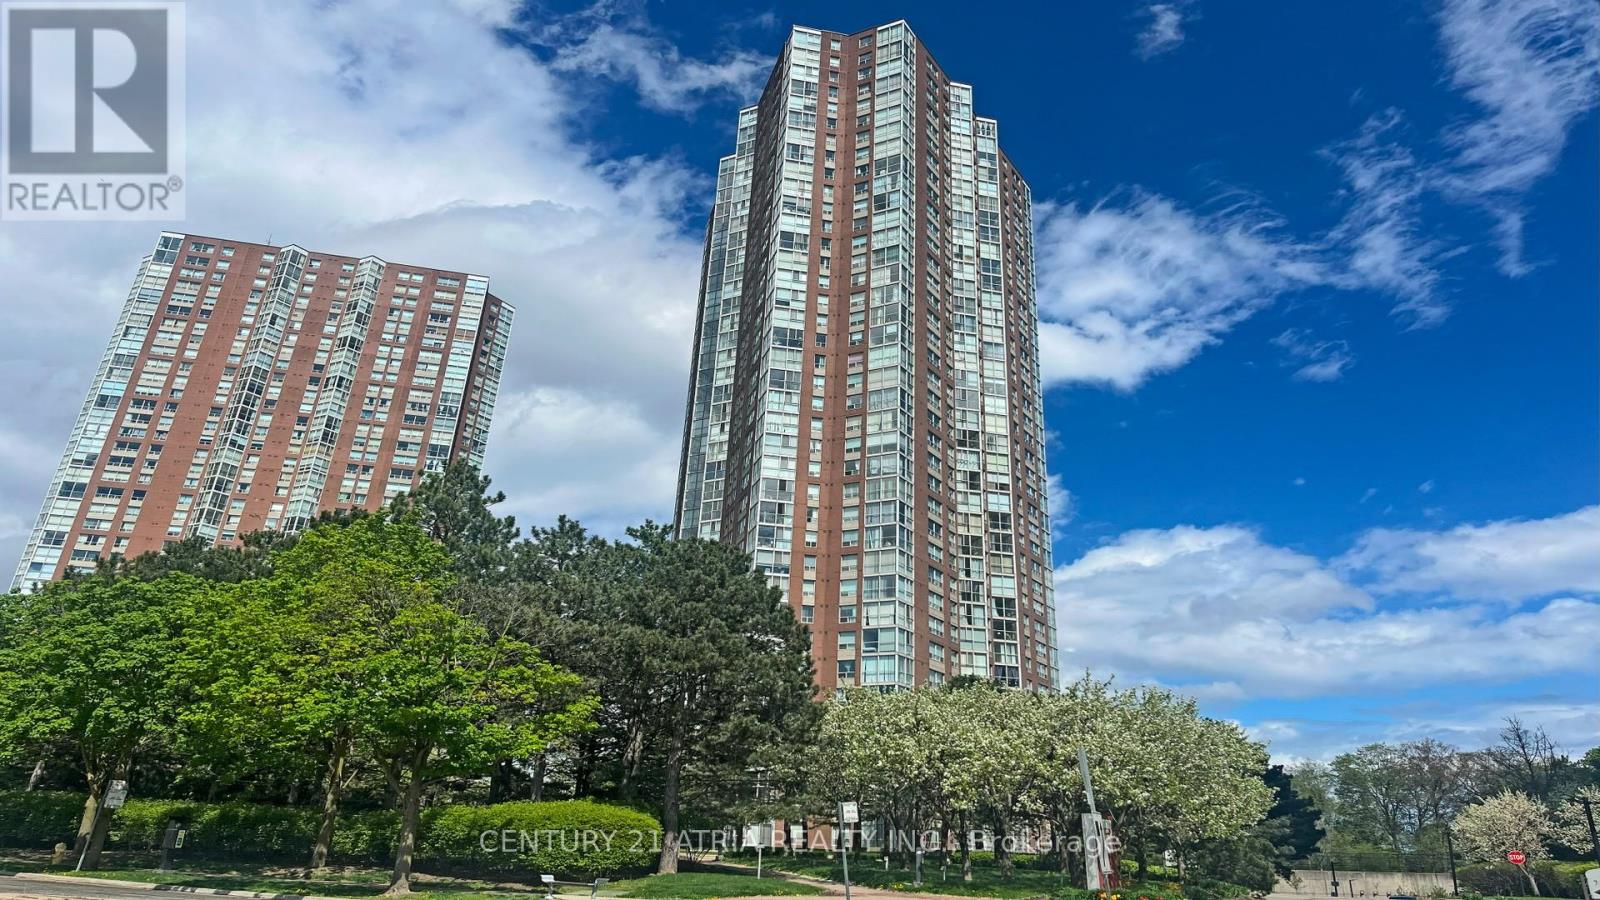
Welcome to Suite 2502 at 5 Concorde Place, a bright and spacious home offering the perfect blend of comfort, flexibility, and convenience. Ideal for first-time buyers, young couples, growing families, and downsizers, this thoughtfully designed 2-bedroom, 2-bathroom suite features generous principal rooms and a versatile layout that adapts to your lifestyle. The sun-filled den/solarium can easily function as a second bedroom, home office, nursery, or guest space, while the expansive living and dining areas provide plenty of room to relax or entertain. Conveniently located with quick access to the DVP, TTC, shopping, dining, parks, and trails, this home offers exceptional value in a well-established community. Tastefully updated throughout, the suite features a modern kitchen renovated in 2018 with granite countertops and pot lights, newer laminate flooring (2018), and two renovated bathrooms (2017) complete with glass-enclosed showers. The spacious primary bedroom includes his-and-hers closets and a private 3-piece ensuite. A walk-in laundry room provides ample in suite storage, and the package is completed with one parking space and one locker. Move-in ready and offering over 1,000 sq. ft. of functional living space, this is condo living without compromise. (id:15069)
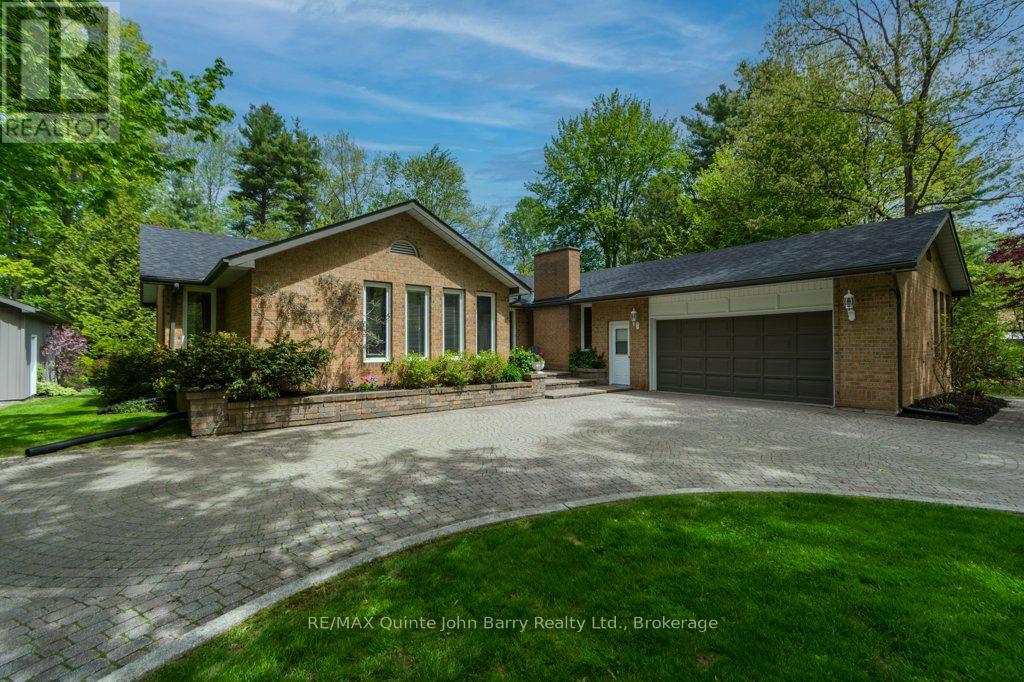
Set on a beautiful 2.29-acre mature rural lot just outside Trenton & within the sought after catchment of Murray Centennial School (offering French Immersion), this beautifully maintained bungalow delivers space, privacy, & lifestyle buyers are looking for. A circle driveway sets an impressive tone on arrival, enhancing the true country feel. The home offers an attached double car garage for everyday convenience, plus a detached garage ideal for recreational toys - ATVs, snowmobiles, lawn equipment, bikes, & seasonal storage. A pole barn style shelter designed for RV storage adds exceptional value, providing secure space for larger vehicles, trailers, or boats right at home. Inside, the home features a bright, spacious layout with three well sized bedrooms on the main floor, including a generous primary suite with his and hers closets. The chef inspired kitchen is designed for both daily living and entertaining, flowing seamlessly into a sun filled living room with large windows that showcase peaceful country views and a high efficiency wood burning fireplace positioned for wide area viewing, ambiance & additional warmth to the general area of the main floor. This fireplace can heat part of the basement through a controllable (OFF, variable speed) unique in-line fan system. The fully finished lower level extends the living space with a comfortable recreation area, gas fireplace, dry bar, and office. A walk-up workshop with garage access adds excellent versatility for hobbies, projects, a dedicated work or creative space. Additional storage is a standout feature, with an oversized utility room offering flexible use, including a space currently set up as a home gym. Outside, the property is beautifully landscaped & well maintained, offering open space, privacy, a quiet rural setting just minutes from town amenities. An underground invisible pet fence is already installed, providing a convenient & secure space for your furry family members to safely enjoy the outdoors. (id:15069)
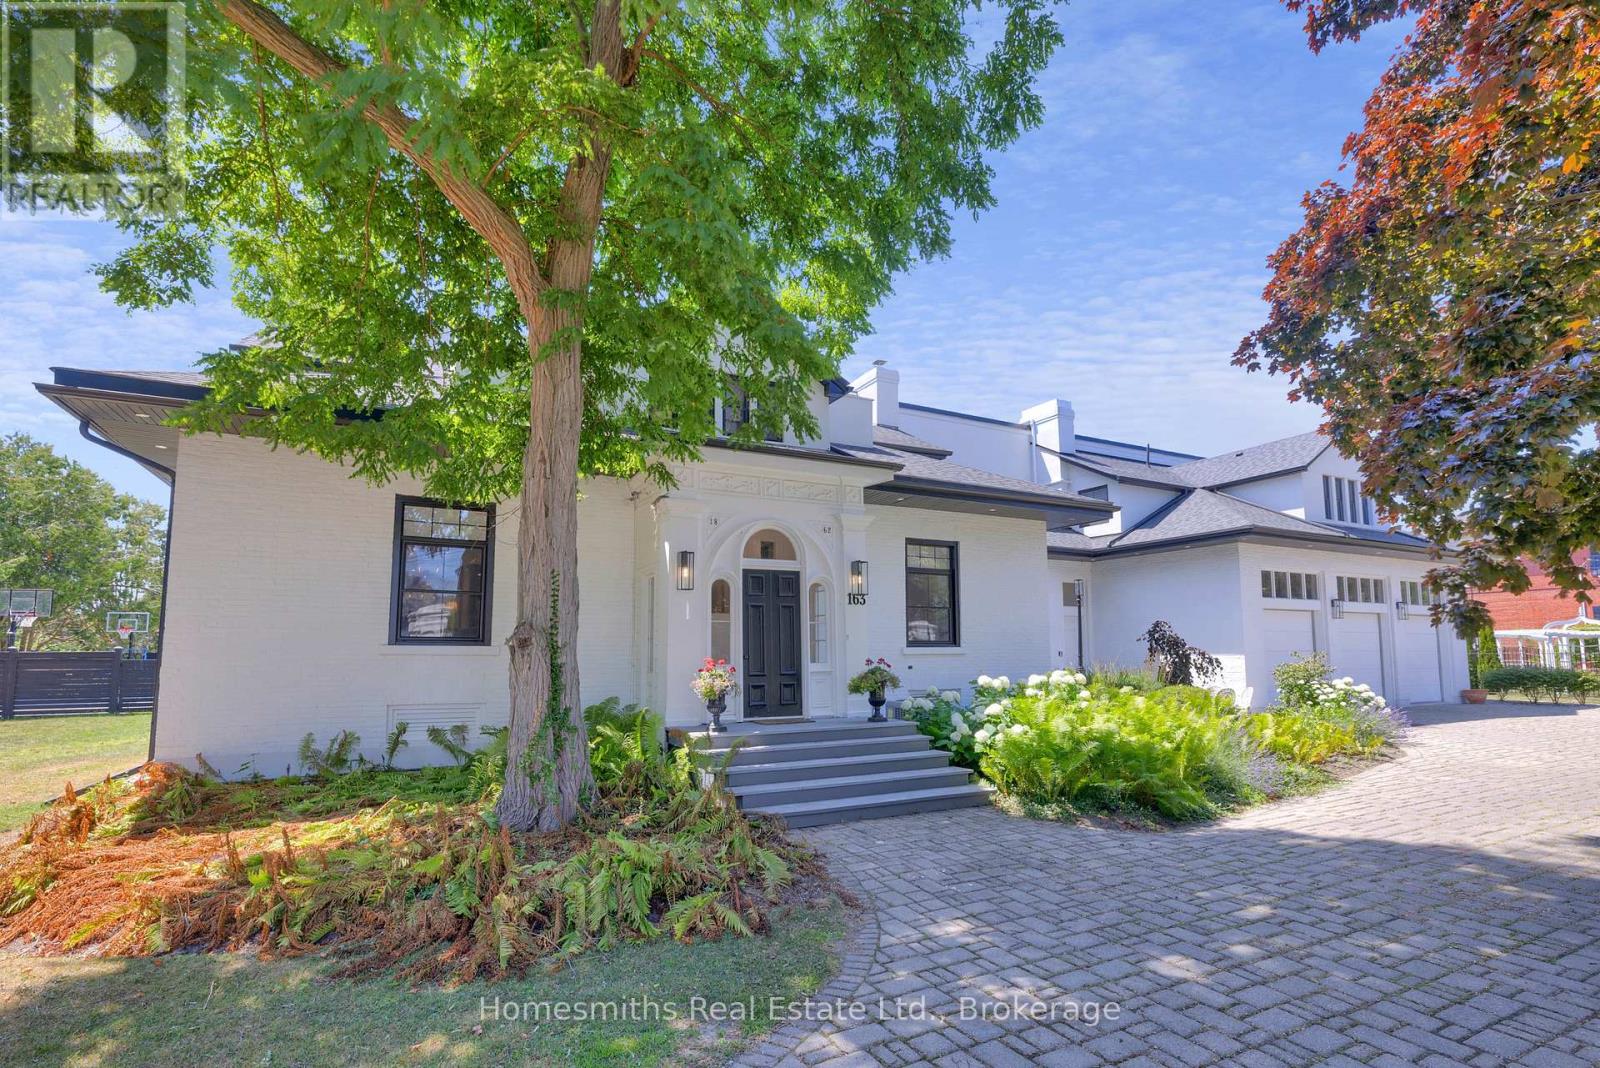
One of four private residences built by the prominent Burnet Brothers circa 1864 whose chief building legacy was the iconic Victoria Hall in downtown Cobourg. This landmark century home makes a bold statement from the street with its pillared circular drive entry with iron gates & classic crisp white exterior with bold black accents. A gorgeous arched front entry with curved transom window welcomes you to the foyer that leads to the grand centre hall with soaring ceilings, crown moulding & rich hardwood floors. The front formal living & dining rooms are perfectly scaled for entertaining large groups & feature original fireplaces & large windows that fill the spaces with warm natural light. A beautiful & well-appointed chef's kitchen is the heart of the home with its large centre island Wolf Range & Sub-zero Fridge/Freezer, stand alone wine cooler & designated pantry room. The open breakfast area overlooks the fully fenced rear yard with inground pool, cabana, patios, sports court & sweeping lawns & mature gardens. Large main floor office, separate gym room & a sunken hexagon shaped conservatory/great room with soaring waffled cathedral ceiling, fireplace, floor to ceiling windows & double garden door walkout to rear yard. One of two staircases up to the dream primary suite with dressing room, walk-in closet & 5pc ensuite bath with large glass shower & water closet. Three further well sized second floor bedrooms one with full ensuite while the north bedrooms share a lux Jack & Jill bath with walk through shower. Fully finished lower level with massive recreation area, large bedroom with above grade windows, wine room & laundry. The lower is very well suited for Nanny's quarters or extended family. This stately residence is filled with unique architectural features & is perfectly suited for the active family who loves to entertain. Located on one of the most sought-after streets in Cobourg a stone's throw to Lake Ontario, Beach & downtown amenities. See VTour. (id:15069)
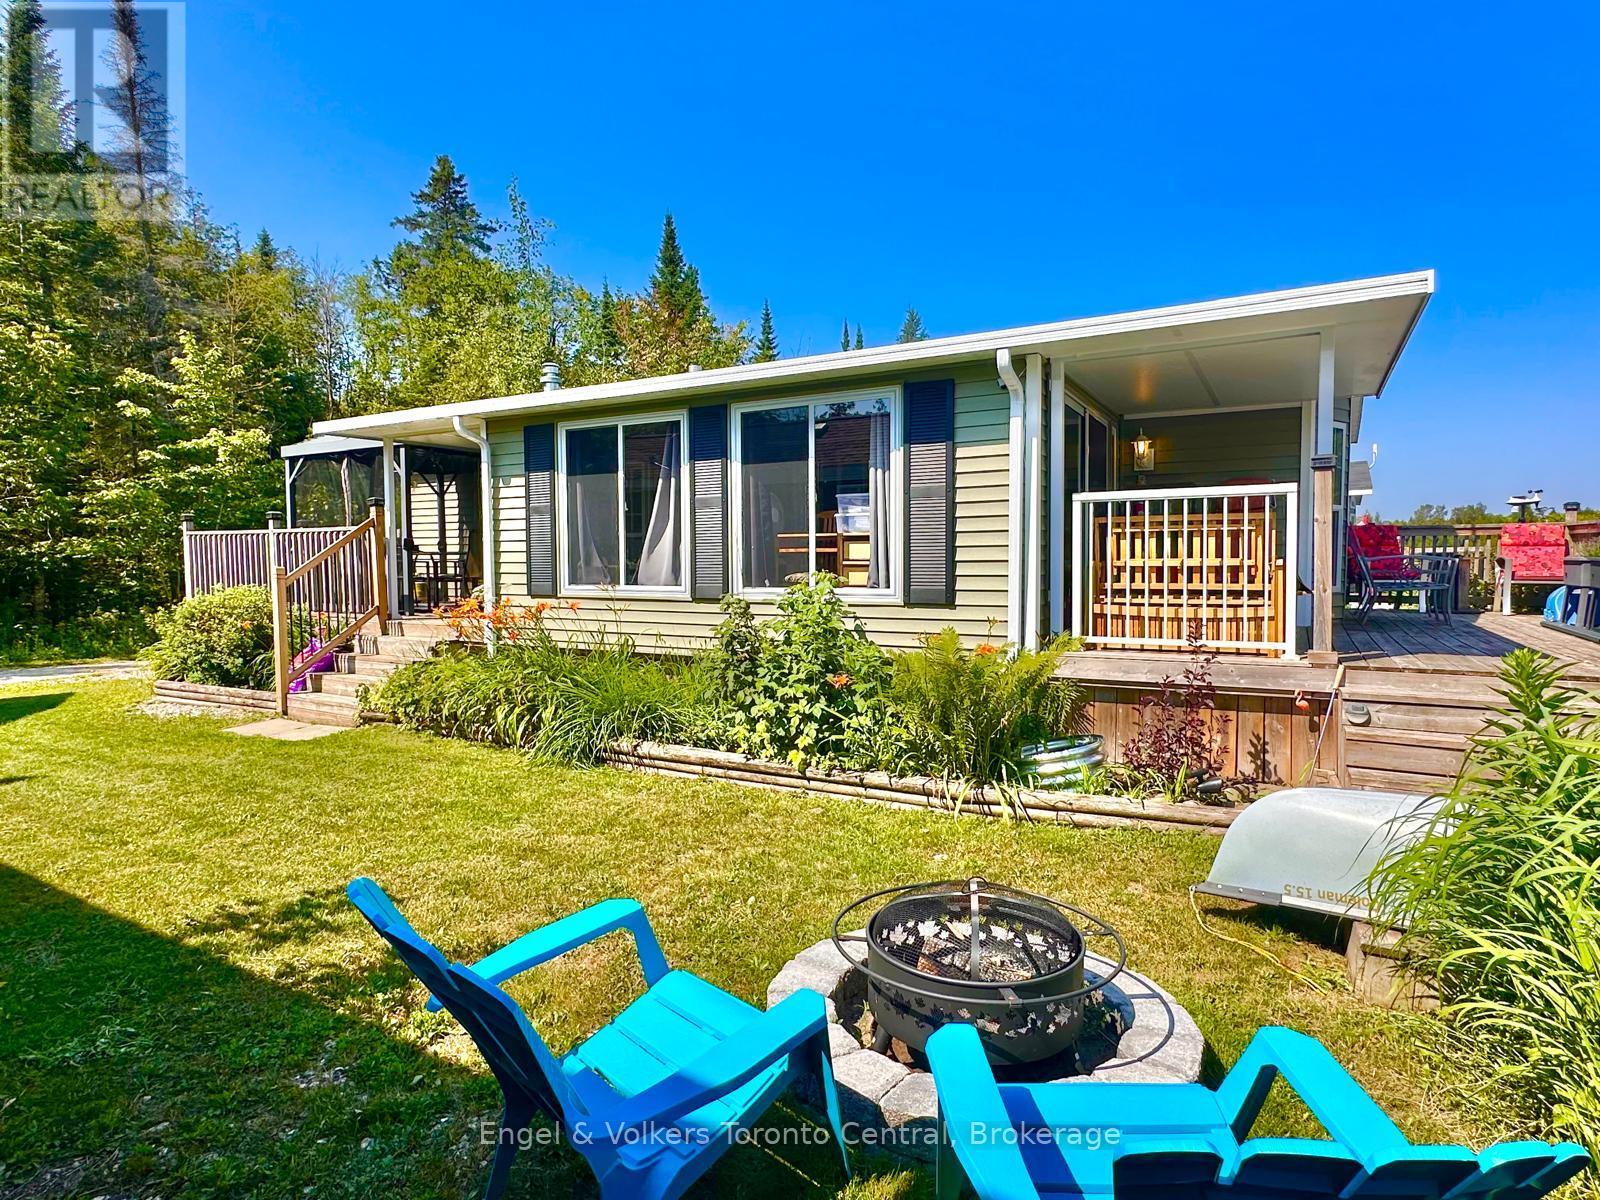
Explore the allure of this enchanting seasonal cottage retreat! Nestled in the serene surroundings of Park bridge's Spring Valley Resort in Mount Forest, this Parkview Woodland Park cottage unit invites you to enjoy the tranquility of Tamarak Lake.Spend your days enjoying paddle boat excursions, kayaking, or paddle boarding on the non-motorized lake. Alternatively, relax on your expansive deck where you can cast a line in to the catch-and-release lake and enjoy the peaceful setting. Step inside to discover a thoughtfully designed cottage featuring ample storage and stylish stainless-steel appliances, including a convenient built-in microwave. The spacious living room provides the perfect place to unwind by the fireplace while taking in panoramic views of the water. The primary bedroom offers abundant storage and a luxurious queen-sized bed, creating a comfortable private retreat. The second bedroom is ideal for children or guests and features charming bunk beds. The well-appointed bathroom includes a flushing toilet and a generously sized shower/bathtub combination. A delightful bonus sunroom expands the living space even further, providing breath taking views of the lake and creating the perfect spot to relax year-round. This remarkable unit perfectly balances style and functionality and is situated on an exceptional lot that enhances its natural beauty. Adding to the appeal, the resort maintains a strict no-rental policy, ensuring a quiet, serene, and exclusive atmosphere for all owners. Don't miss the opportunity to experience this picturesque lakeside retreat for yourself. Call today to schedule your private viewing and discover your ideal lakeside escape. The fees for the 2026 season are $5635.00. Note: Includes everything but your propane, hydro, and Internet if you choose to install it. There are no additional fees for water, property, taxes, visitors to the resort, etc. (id:15069)
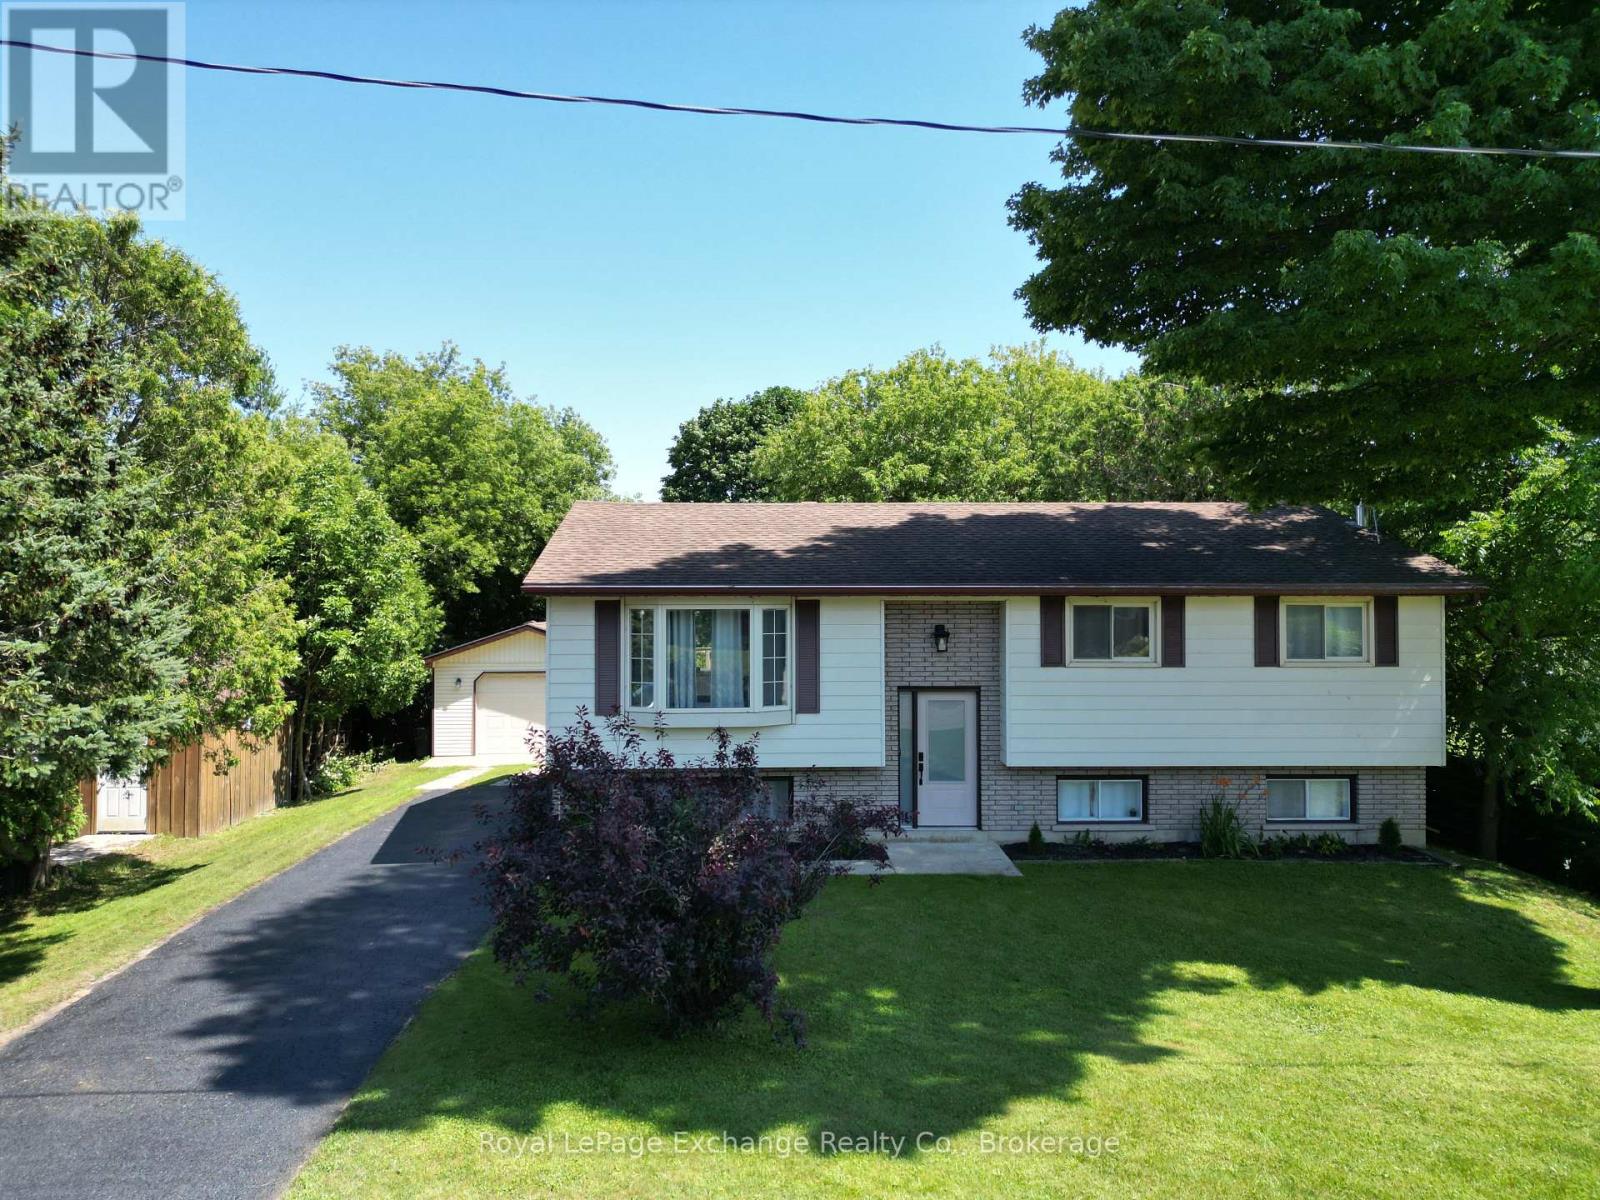
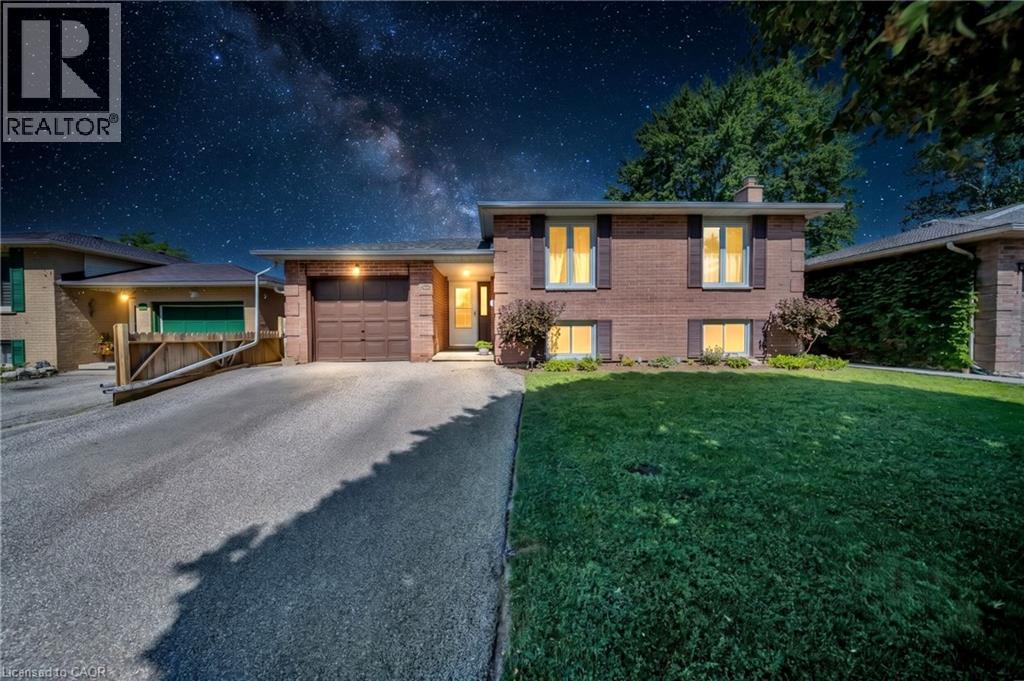
Ideally located within walking distance of downtown Kincardine, the sandy shores of Lake Huron, schools, parks and walking trails, this beautifully updated 4-bedroom, 2-bathroom home offers an exceptional combination of modern finishes and functional family living. The standout feature is the stunning 2025 kitchen, thoughtfully designed with quartz countertops, a 4'4" x 5'3" quartz island, stainless steel appliances, a gas stove, stylish counter-to-ceiling backsplash, built-in coffee bar, and convenient walkout access to the back deck. New luxury vinyl plank flooring throughout the main level in 2025 complements the bright and inviting living space, while a large west-facing bay window fills the living room with natural light. The main level also offers three comfortable bedrooms, including a primary bedroom with cheater access to the 4-piece bathroom, along with a dining area perfectly positioned off the kitchen for everyday living and entertaining. The finished lower level provides excellent additional living space with a spacious family room, a fourth bedroom currently used as a home gym, a finished kids' play area, a 3-piece bathroom, and an abundance of storage in the mechanical room. Outside, the fully fenced backyard provides plenty of room for children and pets to play, while the large detached garage offers excellent storage, workshop space, or room for recreational equipment. Major updates include the natural gas furnace and central air conditioning (2020), renovated kitchen (2025), and luxury vinyl plank flooring (2025), making this a move-in ready home with peace of mind for years to come. An outstanding opportunity to own a beautifully updated family home in one of Kincardine's most convenient and desirable neighbourhoods. (id:15069)
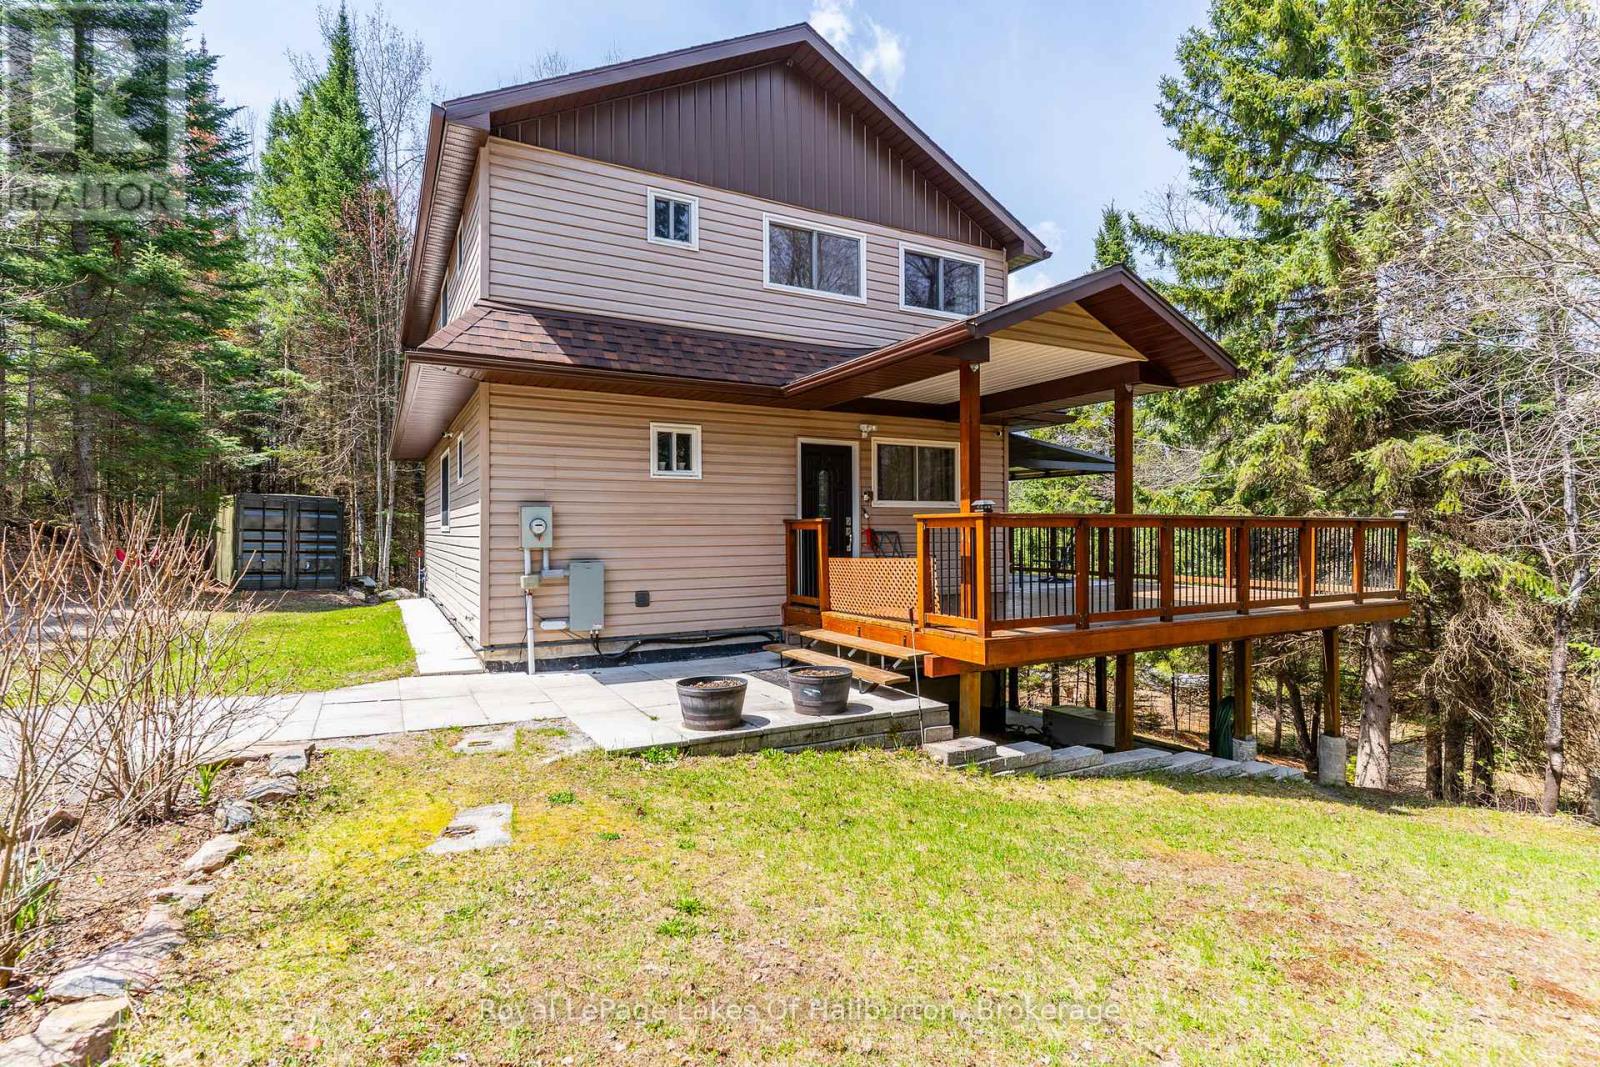
50% VTB available for qualified Buyers. Discover the perfect blend of luxury, privacy, and nature in this fully renovated home/cottage set on over 3 stunning acres. Offering three beautifully finished levels all accented by high-end finishes, this exceptional property is designed for comfortable living and effortless entertaining. Step inside to an open-concept main floor featuring a gorgeous kitchen with granite countertops, spacious dining area, and inviting living room. Seamless access to the expansive wrap-around deck is ideal for relaxing or hosting guests while taking in the peaceful surroundings. The main level also offers a spacious 3pc bath and main floor laundry for convenience. Upstairs, you'll find three generous bedrooms, with the primary bedroom complete with a private ensuite. The fully finished lower level adds even more living space with a stylish wet bar , cozy woodstove and walkout to the patio, creating the perfect space for entertaining or unwinding. Outside, the property truly shines with well-maintained trails leading to your own private pond and easy access to the Irondale River. You can experience a variety of local wildlife while exploring the property or gather around the outdoor firepit area and enjoy the serenity of this rare and private setting. Additional features include a backup generator, propane furnace, A/C, new drilled well and a closed circuit security system for added comfort and peace of mind. Located just minutes from public access to both Contau and Gooderham Lakes as well as the Village of Gooderham. This is more than a home-it's a lifestyle. A rare opportunity to own a beautifully updated property where luxury meets nature. (id:15069)
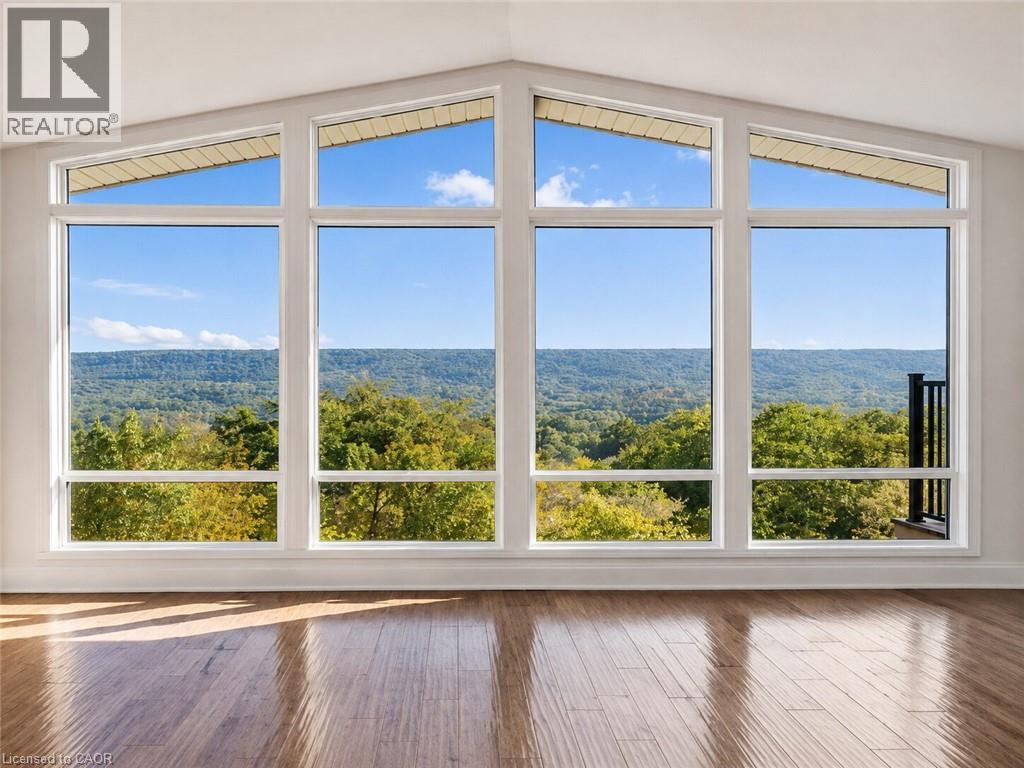
One of Greensville's most extraordinary luxury estates, 50 Oak Ave is an architecturally renovated mid-century modern residence on a private one-acre lot with panoramic Escarpment views. A dramatic south-facing wall of glass captures treetops, sunsets and valley. Offering approx 3200 sq. ft. of finished living/outdoor space, the home has been extensively reimagined with major upgrades including roof, plumbing, electrical, windows, insulation, furnace, designer kitchen, appliances, cedar exterior, decks, driveway, landscaping and luxury finishes. Designed for living and entertaining, the home features expansive rooms, abundant natural light, terraces, gated entry, theatre with stage, private fitness studio, generous parking and indoor-outdoor flow. Minutes to Dundas, Ancaster, Hamilton, Burlington, Hwy 403, McMaster, golf, waterfalls, conservation areas and trails. Set on approx. one acre with 144-ft frontage, the estate offers future potential for a pool, outdoor kitchen, gardens, sports court, expanded entertaining areas, detached studio/guest retreat or home expansion, subject to approvals. Conceptual renderings of a proposed glass forest studio and second-storey addition are for illustration only and are not existing structures. Seller can assist qualified purchasers with renderings, floor plans, and materials for permit/zoning review. A rare, move-in-ready luxury sanctuary with views, privacy, craftsmanship and future potential. *For Additional Property Details Click The Brochure Icon Below* (id:15069)
Welcome to 43 Hobart Crescent, a well-maintained raised bungalow located on a quiet crescent in Brantford’s desirable Lynden Hills community. Offering 2+1 bedrooms and 2 full bathrooms, this inviting home features a functional layout, generous living space and an exceptional backyard designed for summer enjoyment. A spacious foyer welcomes you into the home, with stairs leading to the bright and open main level. The living and dining areas feature hardwood flooring, large windows and plenty of natural light. The kitchen offers extensive cabinetry, granite countertops, a tiled backsplash, stainless steel appliances and ample preparation and storage space. The finished lower level provides additional living space with a comfortable family room featuring a gas fireplace, a private third bedroom, a full bathroom, large above-grade windows and generous storage. Inside entry from the attached single-car garage adds everyday convenience. The backyard is a true highlight, featuring an above-ground swimming pool surrounded by an expansive multi-level deck. Two covered gazebo areas provide separate spaces for outdoor dining, lounging and entertaining. The fully fenced yard also offers mature landscaping and a storage shed. Additional features include a brick exterior, private driveway, updated flooring in the foyer and a practical raised-bungalow layout. Conveniently situated near elementary and secondary schools, parks, trails, shopping, everyday amenities and Highway 403 access. 43 Hobart Crescent offers comfortable indoor living and a backyard retreat ready to be enjoyed throughout the warmer months. (id:15069)
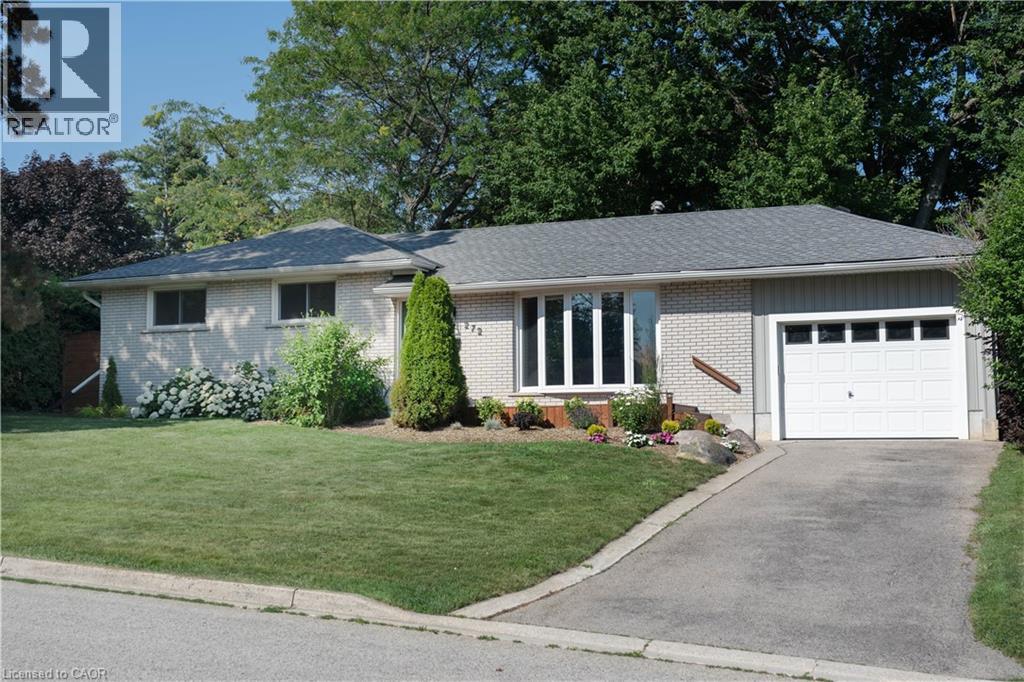
Nestled on a quiet street in desirable Ancaster, this beautifully maintained home sits on an impressive oversized lot offering exceptional privacy and outdoor enjoyment. The professionally landscaped gardens create stunning curb appeal, while the backyard provides a peaceful retreat with plenty of space to relax, entertain, or play. Inside, you'll find a freshly painted interior highlighted by timeless hardwood floors and a newly renovated bathroom that blends modern style with everyday comfort. The updated kitchen features a new gas stove, perfect for home chefs and family gatherings alike. An oversized single-car garage with convenient backyard access adds functionality and versatility for hobbyists, gardeners, or additional storage needs. A rare opportunity to enjoy a private, oversized property in one of Ancaster's most sought-after neighbourhoods—close to parks, schools, shopping, and all amenities. Move-in ready and meticulously cared for, this is a home you won't want to miss. (id:15069)
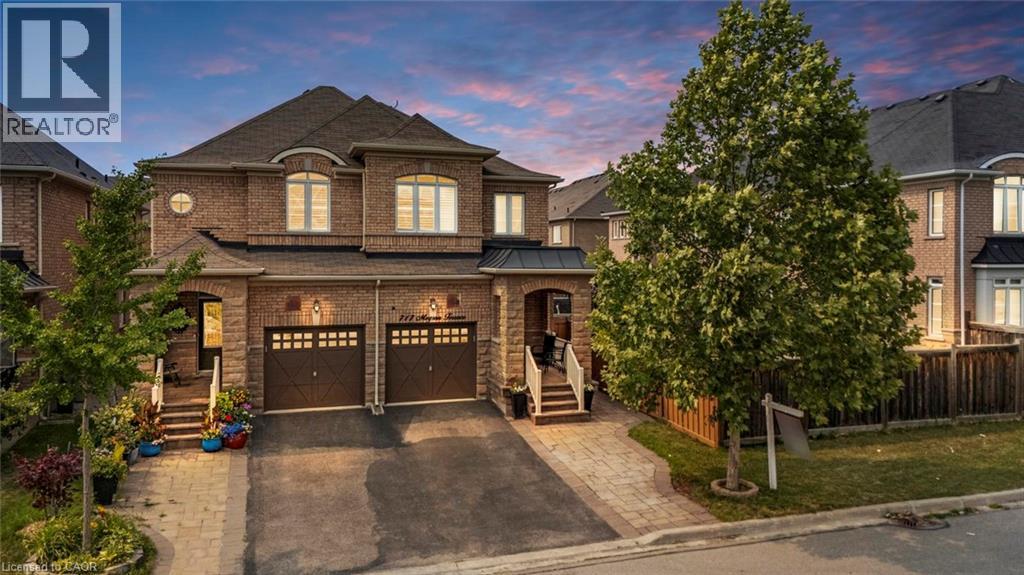
Welcome to this absolutely stunning, move-in ready 3-bedroom, 4-bathroom semi-detached home on an extra-deep lot in Milton's highly desirable Willmott (Valley Green) community. Built by NorthStar Homes ('Lilac' model) with an all-brick elevation, this beautifully upgraded home blends elegance, comfort, and location. Step inside through the front door to a bright, open-concept main level featuring 9-ft smooth ceilings, dark hardwood floors, pot lights, and California shutters. The combined living and dining room centers around a striking 3-sided gas fireplace, while the modern eat-in kitchen shines with upgraded countertops, high-end stainless steel appliances, and a cozy breakfast area. A hardwood staircase with upgraded metal pickets and a tastefully renovated powder room complete the level. Upstairs, spacious sun-filled bedrooms feature new laminate flooring, California shutters, and upgraded bathroom countertops. The primary retreat offers a large walk-in closet and a 4-piece ensuite with separate shower. The builder-finished basement impresses with smooth ceilings, pot lights, new vinyl flooring, a renovated bathroom, an inviting recreation room perfect for movie nights or a play area, plus a large cold cellar for extra storage. Outside, enjoy exceptional curb appeal with exterior pot lighting and interlock landscaping in front, plus a low-maintenance concrete patio in the backyard - ideal for summer entertaining. Located in a family-friendly neighborhood just steps to the hospital, parks, top-rated schools, restaurants, and shopping. This one truly has it all! (id:15069)