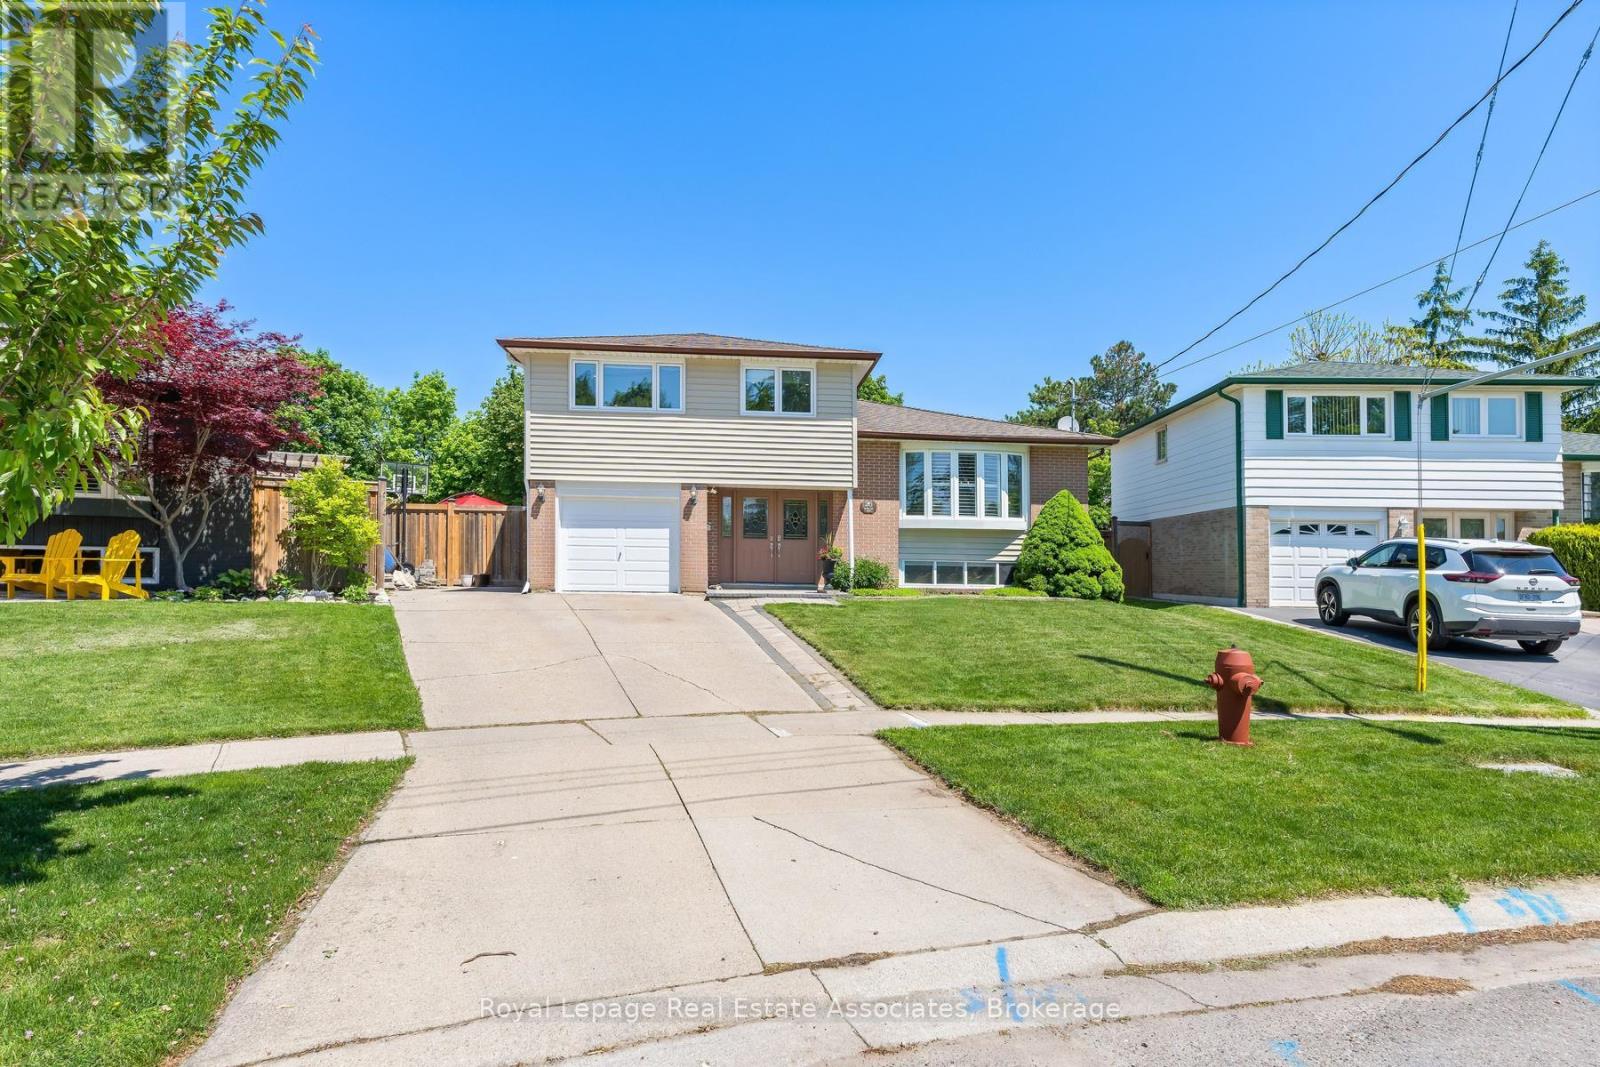
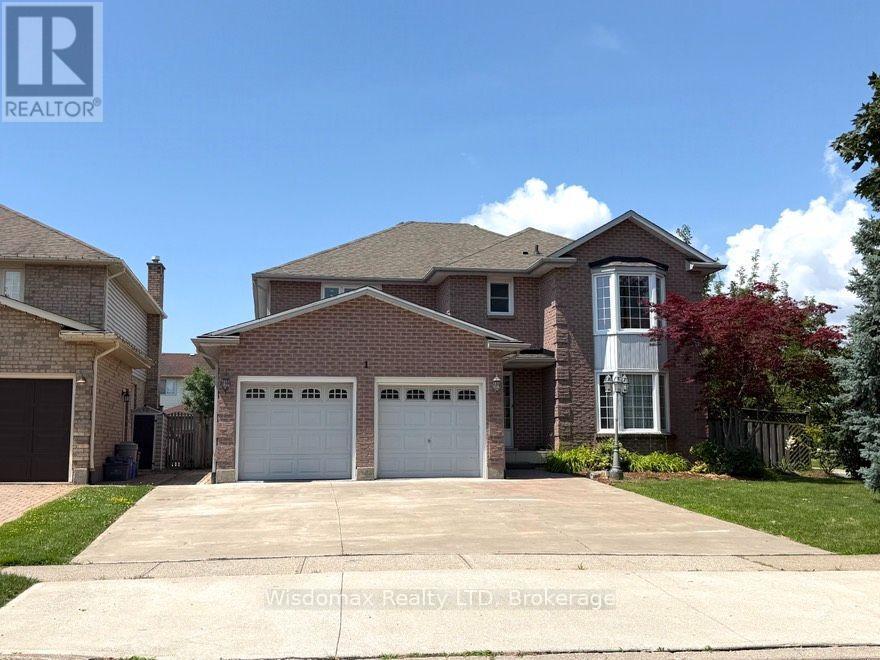
Tucked into a quiet neighbourhood in Georgetown, this inviting 5-bedroom side split on an oversized pie shape lot offers a thoughtful blend of space, comfort, and versatility-perfect for growing families or multi-generational living. This unique property showcases a spacious, recently completed addition on the ground floor, creating an in-law suite offering its own living space, bedroom, 3-piece bathroom, and a walkout to the backyard. From the moment you step inside, the home feels warm and welcoming. The main floor is designed for everyday living and easy entertaining, with an open-concept living and dining area highlighted by a charming bow window that fills the space with natural light. The eat-in kitchen features stainless steel appliances, a tile backsplash, above-cabinet lighting, granite countertops, and built-in cabinetry creates the perfect spot for casual meals, with sliding doors that lead directly out to the backyard. Upstairs, you'll find four generously sized bedrooms, ideal for families of all sizes, along with a renovated 5-piece bathroom. The finished basement adds even more room to relax and entertain, with above-grade windows, a wet bar and an additional 3-piece bathroom. Step outside and discover a backyard that feels like your own private retreat. Thoughtfully designed with multiple levels, it features a wood deck, stone patio, and an above-ground pool-ideal for summer days spent with family and friends. A tranquil pond with a waterfall feature adds a touch of serenity, making this outdoor space just as special as the home itself. All of this, set in a sought-after Georgetown location close to schools, shopping, and the charm of the downtown core-offering the perfect balance of convenience and community. (id:15069)
Beautifully maintained detached home offering approximately 2,048 sq ft of thoughtfully designed living space with 4 spacious bedrooms and 3 bathrooms. Located on a premium oversized lot in Milton's sought-after Harrison neighbourhood, this impressive property features 9-foot ceilings on the main level, elegant quartz kitchen counters, and a bright open-concept layout ideal for families and entertaining. Enjoy multiple living areas including separate living/dining spaces, a welcoming family room with gas fireplace, hardwood staircase, and stylish California shutters throughout the main floor. The expansive primary suite offers a relaxing retreat complete with his-and-her closets and a private ensuite bath. Convenient second-floor laundry adds everyday functionality. Excellent potential for a future separate basement entrance. Situated close to parks, shopping, top-ranked schools, Milton District Hospital, public transit, and only minutes to Milton GO Station and major highways. Perfect opportunity for families seeking comfort, space, and long-term value. Motivated seller. (id:15069)

Premier MXG-Zoned Mixed-Use Property on Large Downtown Lot Rare find in downtown Burlington! MXG Mixed-Use zoning allows for a variety of commercial/residential uses. Substantial 3,113 sq. ft. layout with 6 bedrooms, 4 full baths, and 2 gas fireplaces. Features a separate entrance, ideal for office use or secondary suite potential. Impressive 65' x 130' lot with an extra-long garage and rare parking for 9 cars. Unbeatable location with high visibility and walking distance to all downtown amenities, parks, and the lake. Perfect for investors, developers, or professionals looking for a high-traffic live/work space. "Property currently configured for residential use; buyer to complete any required change-of-use approvals with the City of Burlington." (id:15069)
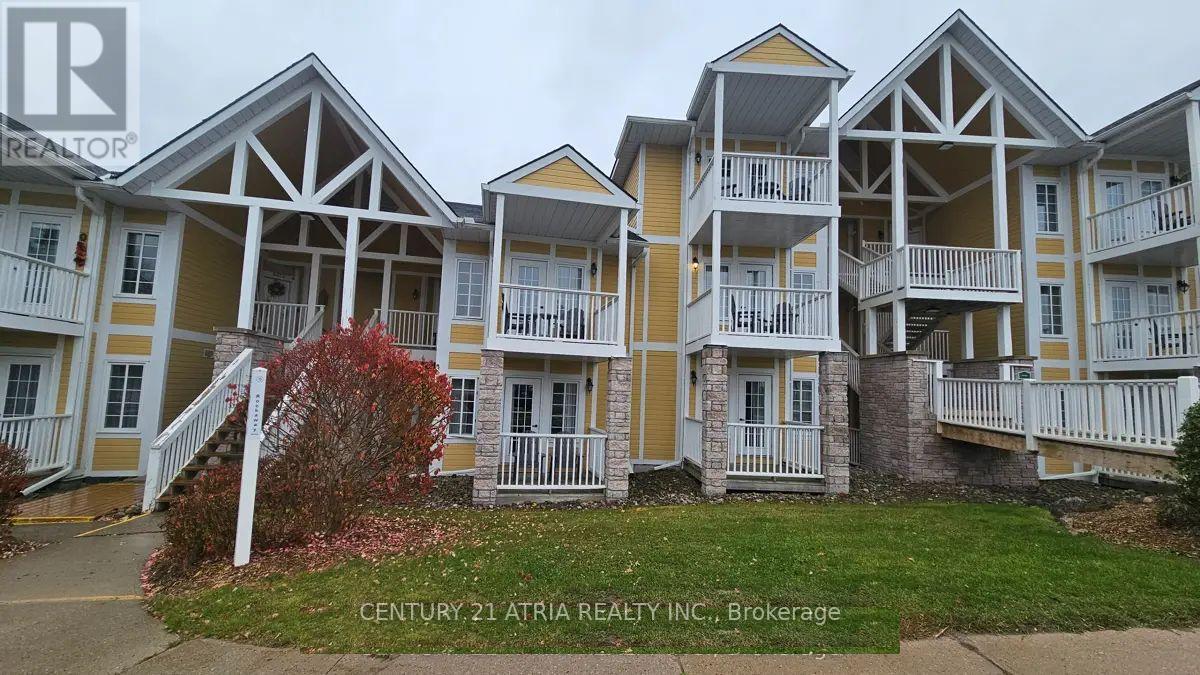
Welcome To 90 Highland Drive In Horseshoe Valley, Less Than 30 MinAtes Drive From Barrie. ThisIs aFTurnkey Resort-Style Property Offering Both Lifestyle Use And Income Potential In AFour-Season Destination. This Unique Offering Includes Two Fully Self-Contained Units (2074 &2075), Each With Its Own Entrance And Spacious Master Bedroom, With A Full Bathroom, AllowingYou To Live In One And Rent The Other Or Operate Both As Dual Income Streams. The Suites ComeFully Furnished, So You Can Move In Or Start Generating Rental Revenue Immediately WithoutAdditional Setup Costs. With Two Dedicated Parking Spots, The Property Is Well Suited ForShort-Term Rentals Such As Airbnb, Mid-Term Stays, Or Long-Term Leasing, Giving You FlexibilityTo Adjust Your Strategy Based On Market Conditions. Located In A High-Demand Resort Area KnownFor Year-Round Activities Including Skiing, Golf, And Outdoor Recreation, The Property BenefitsFrom Consistent Rental Demand Across Seasons. Owners And Guests Enjoy Access To A Full Range OfAmenities Including Indoor And Outdoor Pools, Hot Tubs, Fire Pits, A Clubhouse Fitness Room,And A Games Room, Enhancing Both Guest Experience And Rental Appeal. Whether You Are LookingFor A Primary Residence, A Vacation Home That Can Offset Carrying Costs, Or An InvestmentProperty With Multiple Income Options. Only Minutes From Horseshoe Valley Resort And TreetopTrekking Barrie at Horseshoe Valley 90 Highland Drive Offers A Practical And Flexible RealEstate Opportunity. Don't Miss This Opportunity. (id:15069)
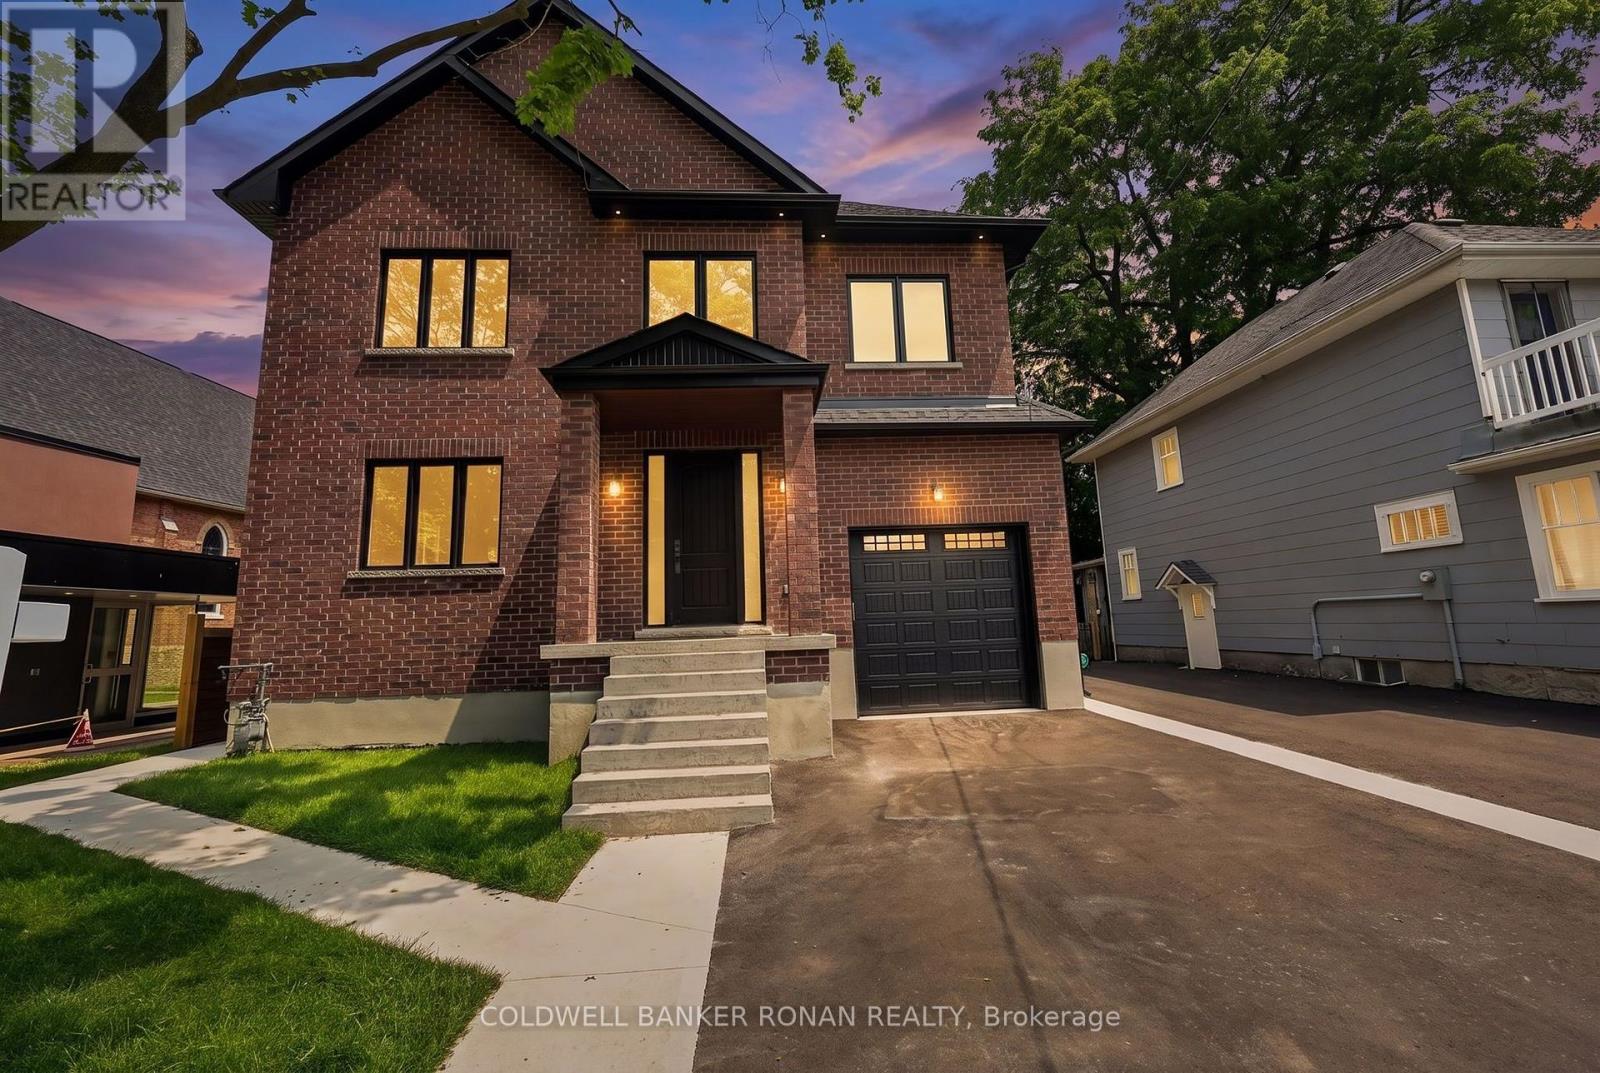
Welcome to this stunning all-brick modern design built home, offering 3,308 sq. ft. of thoughtfully designed living space. This home features a walk-out basement, providing endless potential for future customization.The spacious open-concept main floor is perfect for both comfortable living and entertaining. Enjoy a bright and airy atmosphere with high smooth ceilings, rich hardwood flooring, and a charming layout that flows the space with natural light. The chef-inspired kitchen is a standout, boasting elegant quartz countertops, an extended breakfast bar, and tall upper cabinetry-ideal for both meal preparation and storage. Upstairs, a one of a kind staircase leads to three generously sized bedrooms, all with ensuites, perfect for growing families or guests. Located in a boutique enclave of historic neighbourhood in the heart of Tottenham, this renovated home is nearly completed. Enjoy convenient access to Hwy's and local amenities of town. There's still time to select your interior finishes, allowing you to personalize your home to suit your style. Discover unparalleled luxury inside! (id:15069)
Welcome to 10 St. Clare Boulevard, a spacious family home in the heart of highly sought-after Vellore Village. Offering approximately 3,000 sq. ft. above grade, this well-maintained residence features 5 bedrooms, 6 bathrooms, and a legal finished basement apartment, ideal for extended family or potential rental income. Designed with functionality in mind, the home offers spacious principal rooms, abundant natural light, and a traditional layout perfect for everyday living and entertaining. The recently updated kitchen features a stylish new backsplash, while the well-cared-for interior provides an excellent opportunity to enjoy as-is or personalize over time. Upstairs, you'll find five generously sized bedrooms, including a large primary retreat with a walk-in closet and private ensuite. Conveniently located near top-rated schools, parks, trails, Vaughan Mills, Cortellucci Vaughan Hospital, restaurants, transit, and Highways 400, 407, and 427. A rare opportunity to own a substantial family home with a legal basement apartment in one of Vaughan's most desirable communities. (id:15069)
Experience unparalleled grandeur in this spectacular executive showpiece nestled in the heart of prestigious King City. Situated on a premium 60' x 124' lot, this pristine 4+1 bedroom, 5-bathroom estate boasts expansive, flawlessly upgraded living space. Experience true architectural excellence with soaring 10' ceilings on the main floor (9' on the upper level and finished basement), complemented by rich hand-scraped hardwood, sweeping 8.5" baseboards, and automated power roller shades throughout.The gourmet kitchen is a chef's masterpiece, equipped with top-tier Wolf & Sub-Zero appliances, luxurious stone counters, and two dedicated bar areas designed for seamless entertaining. The residence is beautifully illuminated by designer fixtures and over 60 LED pot lights. Downstairs, the sprawling finished basement extends the living space with premium finishes.The property features a highly functional garage with true three-car capacity, utilizing an expertly designed deep tandem bay that offers the perfect solution for a third vehicle, a collector's car, or an expansive private workshop.The absolute showstopper is the $200K+ resort-style backyard retreat. Step outside to your private, professionally landscaped oasis featuring a stunning in-ground pool with an integrated power cover and a gorgeous architectural custom cabana. Offering luxury without compromise, this turnkey dream home is perfectly located just a short, scenic walk to the GO Train, local parks, and top-tier schools. (id:15069)
EXCELLENT LOCATION ON THE FONTHILL BORDER! Welcome to 501 Trillium Ave, an exceptionally well-maintained 4-level backsplit situated in one of Welland's most desirable, quiet neighbourhoods. Offering 3+1 bedrooms and 2 full bathrooms, this home delivers incredible spatial layout, flexibility, and pride of ownership throughout.The main level features a bright, open-concept design that seamlessly connects the living and dining areas-perfect for modern living and everyday entertaining. Upstairs, you'll find generous bedroom spaces and a full bath, while the lower levels provide fantastic additional living space, including an extra bedroom ideal for a home office, guest room, or growing family.Step outside into your private backyard oasis! Fully fenced for ultimate privacy and peace of mind, the outdoor living area boasts an expansive large deck, a separate patio featuring a gazebo ideal for outdoor dining, and a handy storage shed. Prime location puts you just minutes from Fonthill amenities, top-rated schools, parks, and quick highway access. Nothing to do here but move in and enjoy! (id:15069)
Welcome To best priced Townhome In The Heart Of Thornhill! Sun-Filled Unit With 1,185 Sq. Ft. Of Living Space. The Bright And Airy Layout Features Three Generous Bedrooms And An Expansive Main Floor Designed For Both Entertaining And Everyday Comfort. The Oversized Primary Suite Serves As A True Retreat, Featuring A Large Wall to wall Closet, And A 4-Piece Ensuite bath. A Versatile Finished Basement Offers The Perfect Footprint For A Family Room, Home Gym Or Office. Unique To This Home Is The Rare Convenience Of Direct Access To Two Side-By-Side Underground Parking Spots. Exceptional Value Is Found In The Maintenance Fees, Which Include High-Speed Internet, Cable IV, And Water. Located Just Steps From The Promenade Mall, Top-Rated Schools, Transit Bubs, Parks, And Grocery Stores- And Location, A Must See! Furnace, AC (2026) on contract. (id:15069)
CORNER LOT 59.26x115 WITH SWIMMING POOL. SOLID WONDERFUL FAMILY HOME. 2 STOREY, 4 +3 BEDROOMS, 5 BATHS, 6 PARKING SPACES. DOUBLE CAR GARAGE. GRT LRG FOYER W/SPRIAL STAIRCASE. FRENCH DOOR TO FORMAL DINING & LIVING RM, MAIN FLR 2 LIVING ROOMS, OFFICE/DEN/BR/LAUNDRY. LRG KIT W/PATIO DR TO PRIVATE YARD. GREAT LOCATION. FULL FINISHED BASEMENT WITH EXTRA 3 BEDROOMS. UPDATE INCLUDE: ROOF, FURNACE 2015 AND AC 2016. CONCRETE DRIVEWAY 2018. BASEMENT 2014, MOST OF THE WINDOWS 2017and 2023, POOL LINER 2021. POOL COVER 2021, WASHER 2025, SLIDING DOOR 2023. CENTRAL VACUUM WITH ALL LEVEL. (id:15069)
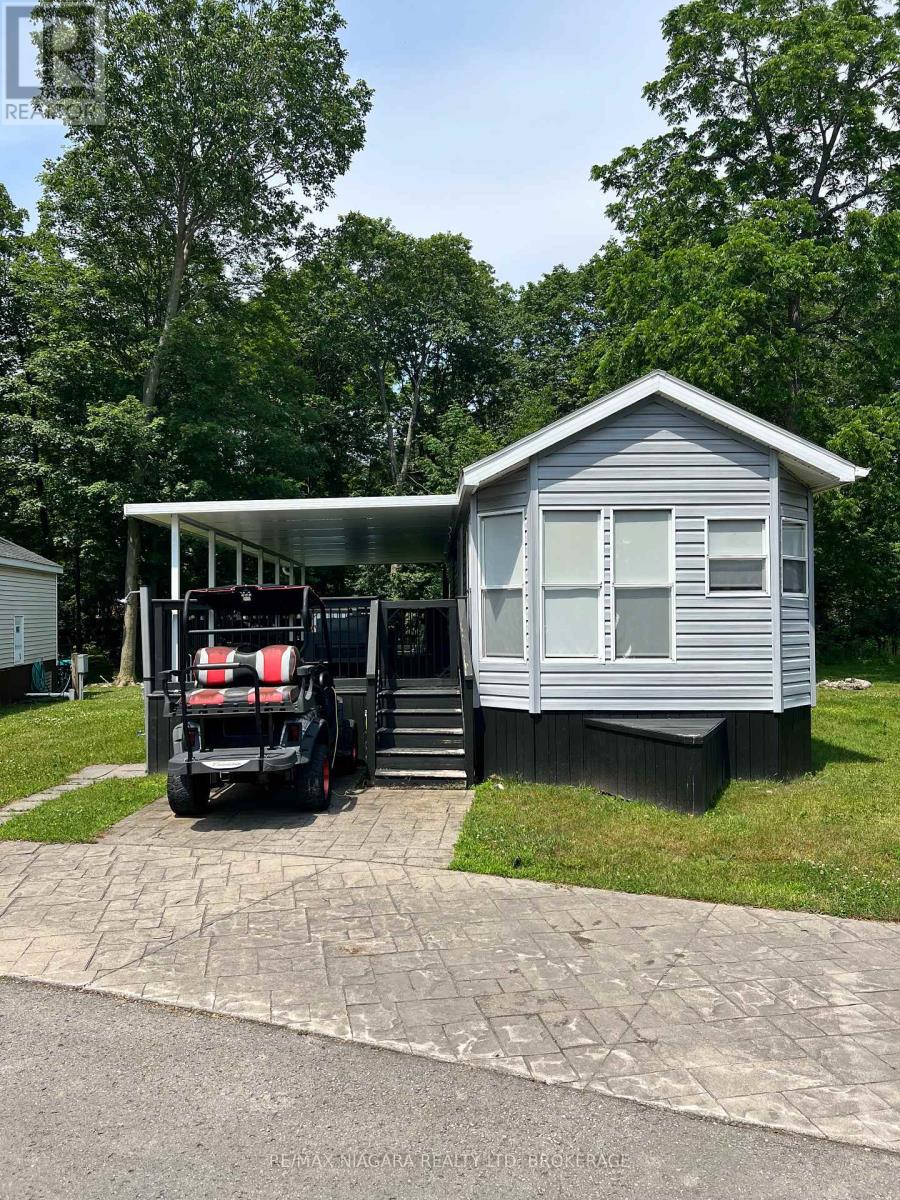
Located on one of the most coveted, no rear neighbour sites in the park we have this great 2 bedroom, 1 bathroom Vacation Cottage! Outside, you'll see the large pie shaped lot with a huge rear yard with great privacy, a brand new custom built shed with shelving for all your toys, a fully covered deck so the rain and heat don't slow you down and 2 generous parking spots plus room across the road for overflow cars and guests! Inside it's nicely renovated with NO carpet, new countertops and sink and great tiled backsplash. A nice sectioned off living room for lounging and watching family movies separates the eat in kitchen from the bedrooms. The beautiful walk-in tiled shower finishes off the washroom perfectly. Cottages on sites like these DO NOT last long. This is a seasonal resort that is open May 1st - November 1st. Seasonal park fees are approximately $12,900 per year which includes full access to the park. (id:15069)
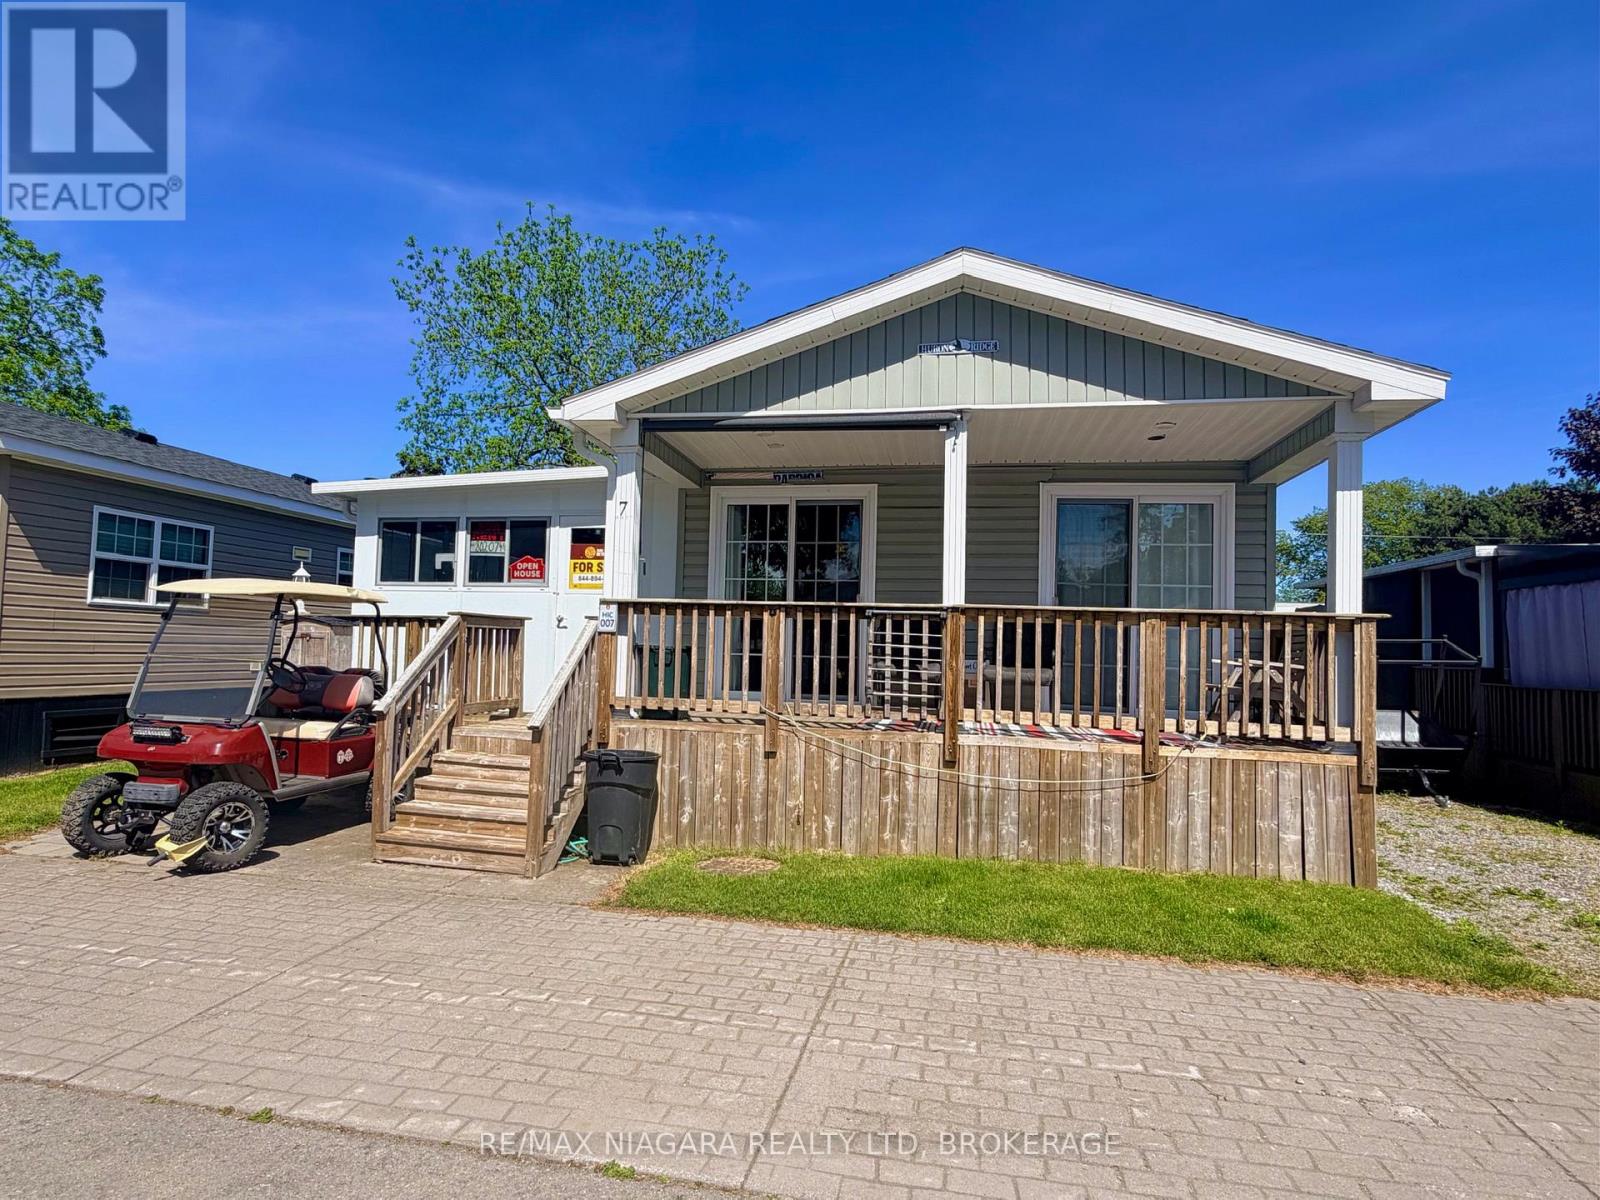
Welcome to 7 Hickory Lane vacation cottage in a quiet neighborhood of Sun Retreats Sherkston Shores. This 2009 General Coach vacation cottage offers 720 square feet with 3 bedrooms and 2 bathrooms, plus an additional 380 square foot add a room that brings total living space to approximately 1,100 square feet. The cottage comes furnished with new flooring throughout and features central air conditioning, an in unit washer and dryer, a tankless water heater, a sunroom, a storage shed and parking for 2 cars. With no rear neighbours and a short walk to the main complex, the site offers privacy while keeping you close to the action. Sherkston Shores is a 560 acre resort on the sandy shores of Lake Erie with 4 km of beachfront. Owners enjoy private beaches, quarry swimming, a water park, pools, restaurants, sports courts and owner only events. The resort season runs May 1 to October 31 with daytime access through the off season. Located 90 minutes from the GTA and 20 minutes from Niagara Falls and Buffalo. Annual resort fee and season details available through the listing brokerage. (id:15069)