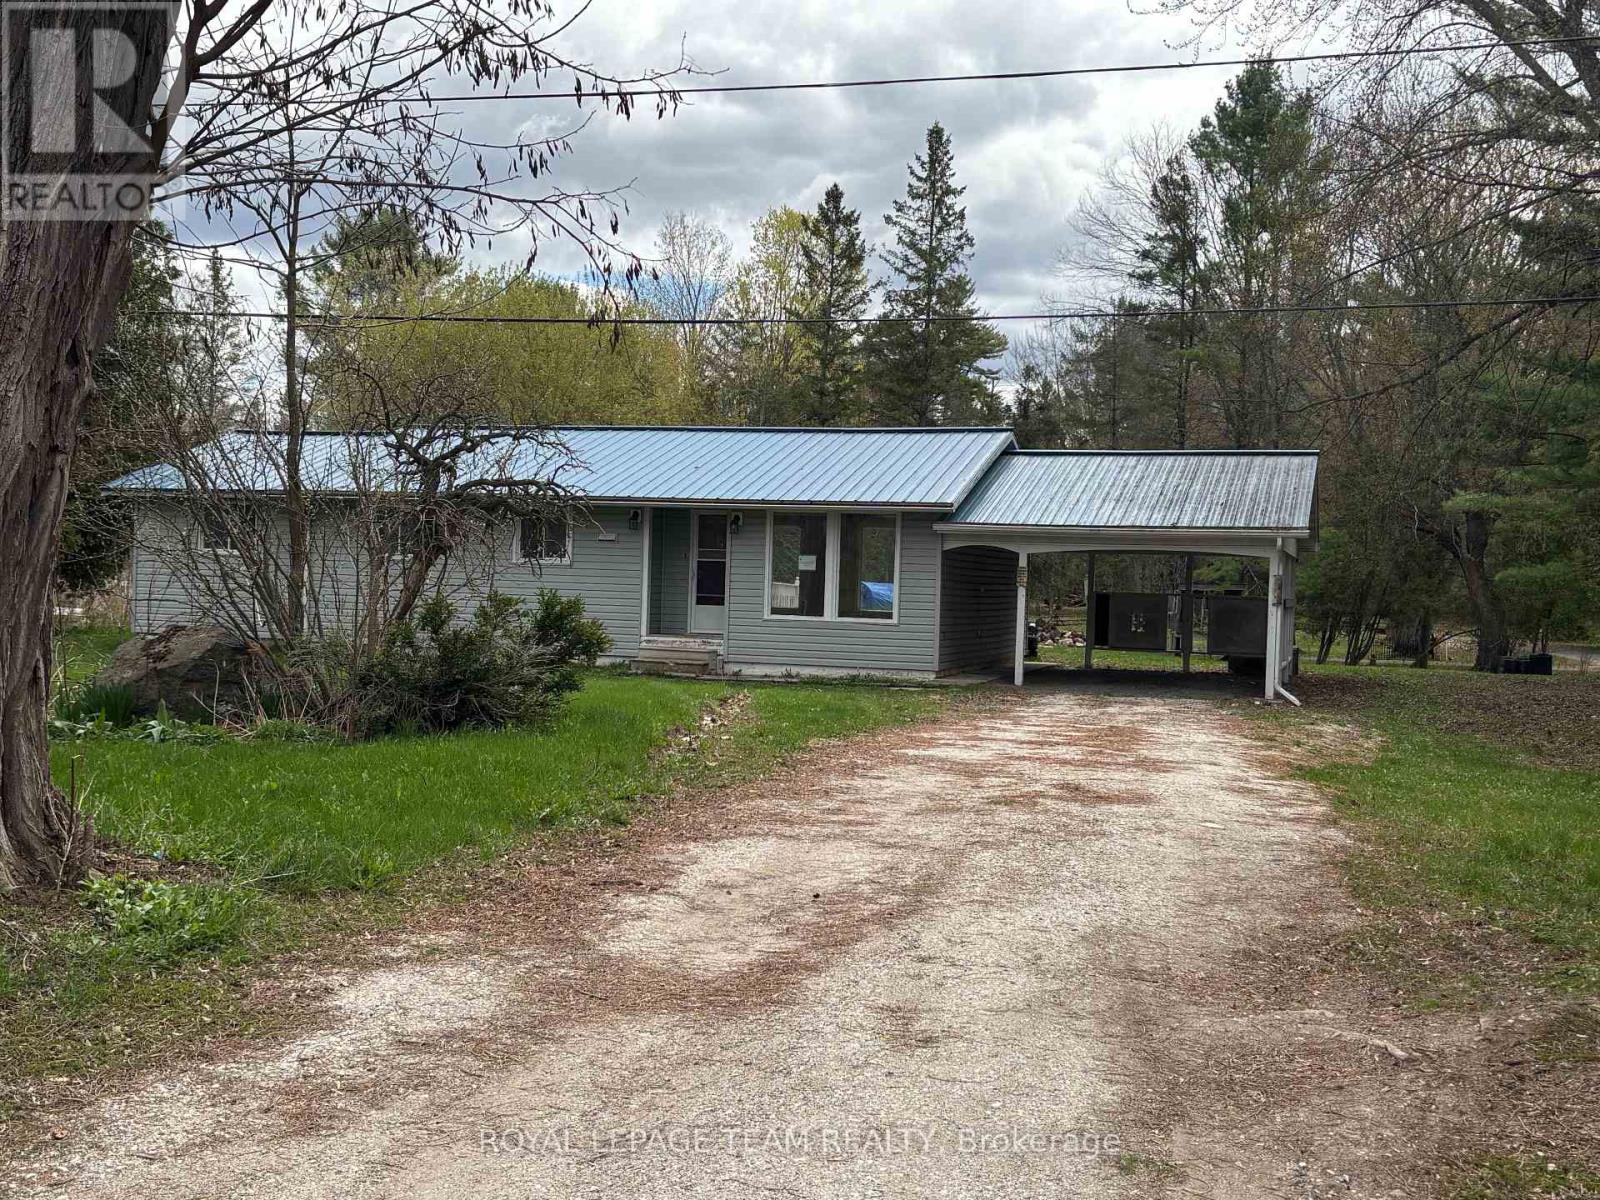
Welcome to your quiet area! This bungalow is nestled on a generous lot, providing ample outdoor space for gardening, recreation, or simply enjoying the tranquility of your surroundings. Inside, you'll find a inviting Living/Dining room area overlooking the backyard and leading to a spacious deck, featuring three bedrooms that offer plenty of natural light and comfort. The one bathroom is conveniently located to the three bedrooms. The heart of this home is the cozy kitchen, designed with functionality in mind. It's an ideal space complete with ample counter space and cabinetry. Outside, the oversized carport offers convenience and protection for your vehicles, ensuring you'll never be caught in the rain. Plus, the property's prime location means you're just minutes away from all the amenities that the town has to offer, from shopping and dining to parks and recreational activities. Whether you're looking for a peaceful retreat or a family-friendly home with easy access to local conveniences, this bungalow offers the perfect blend of comfort, space, and convenience. Don't miss your chance to make it your own! 3 Business days irrevocable/ open for acceptance required, excluding Saturday, Sunday and Holidays. No conveyance of any written signed offers prior to June 4th, 2026 (id:15069)
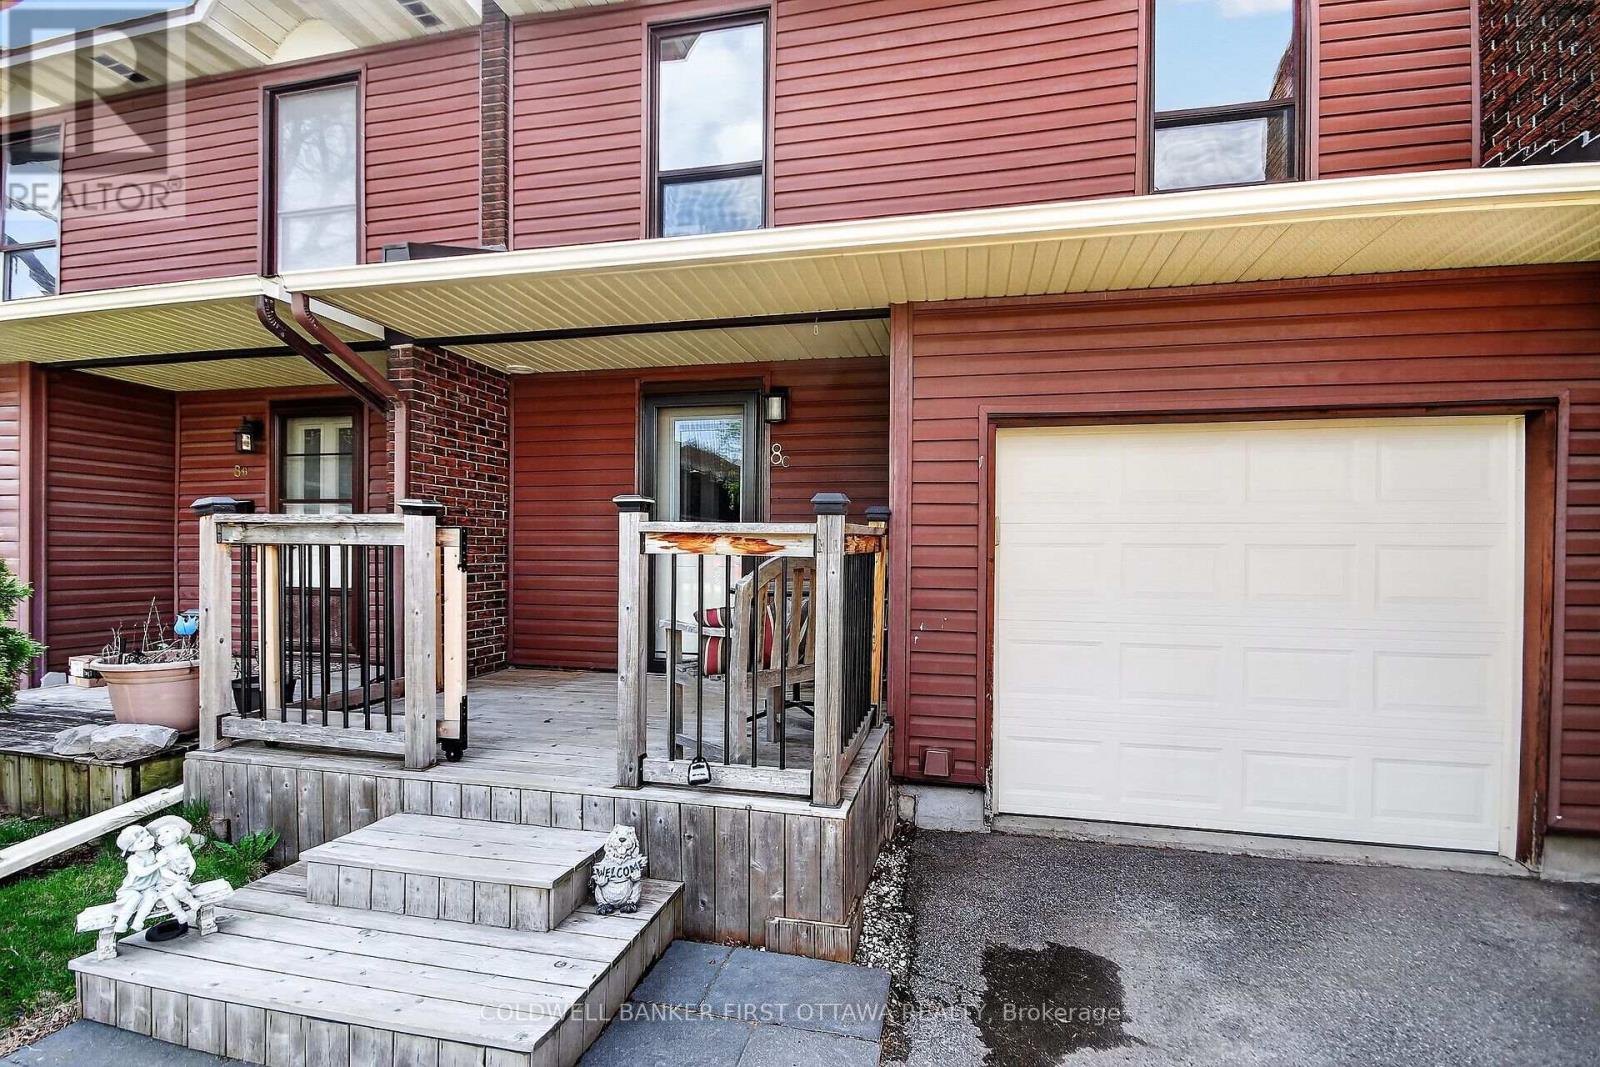
Welcome to 8C Arnold Drive - a beautifully maintained and upgraded condo townhome in the heart of Bells Corners! Offering 4 bedrooms and 3 bathrooms, this move-in ready home stands out with thoughtful updates, functional living space, and exceptional outdoor areas. The bright and inviting layout features a fully finished basement complete with a powder room, perfect for a family room, kids' playroom, home office, or guest space. Enjoy outdoor living with both a private fully fenced backyard with deck (2023) and a charming front deck sitting area (2021), ideal for relaxing or entertaining.This well-cared-for home has seen numerous key updates including upstairs bathroom renovation (2024), main floor bathroom renovation (2025), basement bathroom (2019), attic insulation added (2015), IKEA PAX wardrobes in the primary and secondary bedroom (2020), and a full house repaint completed in 2026. Pride of ownership is evident throughout.Located in family-friendly Bells Corners, this home offers easy access to parks, schools, shopping, restaurants, NCC trails, transit, and quick connections to both Highways 416 and 417. Bells Corners is known for its strong community feel, walkability, abundant green space, and excellent value in Ottawa's west end. (id:15069)
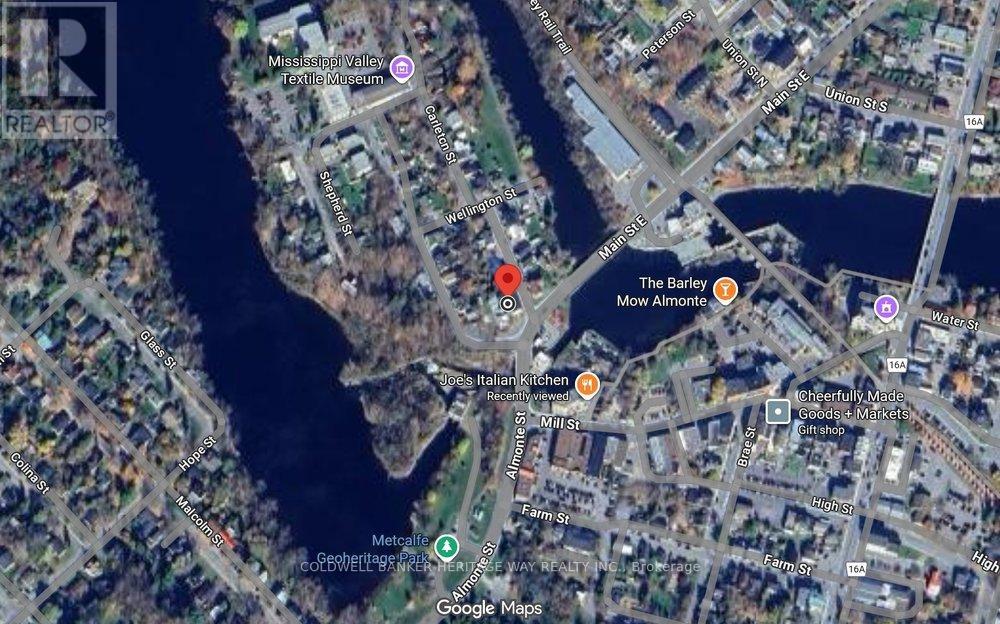
Income producing Duplex in the heart of Almonte. This property offers two spacious and separately metered units, one vacant and one tenanted unit. Move in and enjoy a low cost of living or rent to a tenant of your choosing. The front unit was completely renovated approximately 6-7 years ago, featuring new windows, stylish and updated finishes, offers 3 bedrooms and 1.5 bathrooms. The back unit is quite large and includes 3 bedrooms and 1 bathroom, plus a private and spacious yard. Major updates include 2 new furnaces (2024 & 2025) and new roof approximately 5 years ago. A wonderful opportunity in the thriving town of Almonte, where heritage charm meets modern convenience. Some photos have been digitally enhanced. (id:15069)
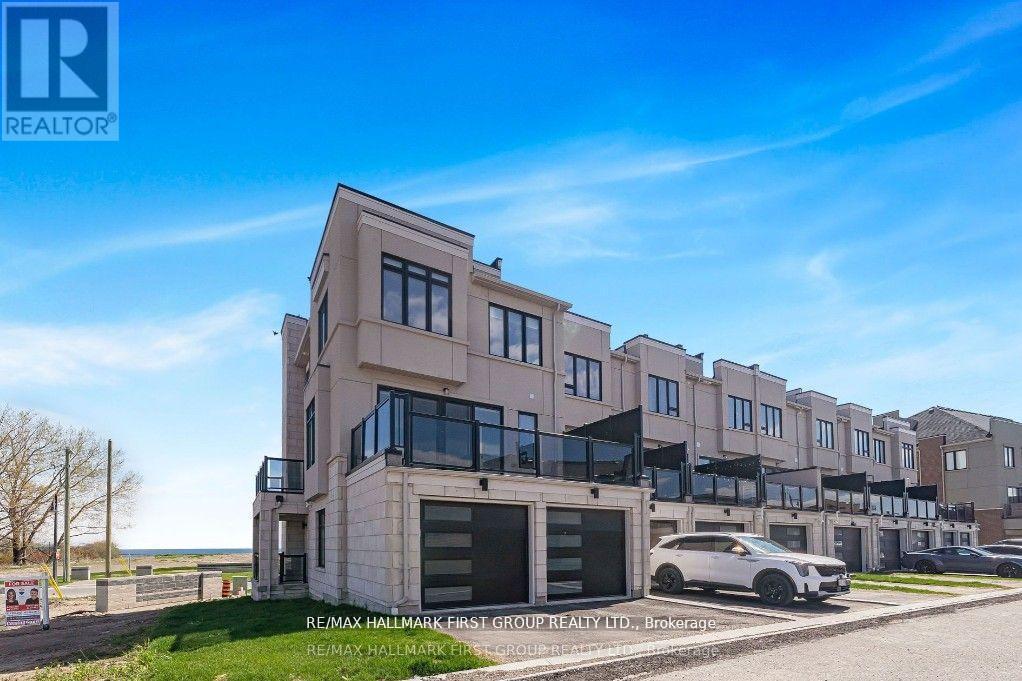
Luxury Lakeside Living at Its Finest! This extraordinary corner-unit estate boasts UNOBSTRUCTED LAKE VIEWS almost every angle, including a charming PORCH, spacious DECK, three private BALCONIES, and a spectacular ROOFTOP TERRACE perfect for entertaining or unwinding in serenity. Designed with elegance and comfort in mind, this home offers a PRIVATE ELEVATOR from the ground level to the rooftop, making every floor easily accessible. Inside, enjoy bright and expansive bedrooms, a sleek open-concept kitchen, and seamless flowthrough the dining and living room - Full of natural light. With TWO LAUNDRY areas (main and third floor). You'll enjoy direct access to scenic trails, lush parks, and breathtaking waterfront views. Just 1 minute from Highway 401, shopping, dining, and all essential amenities (id:15069)
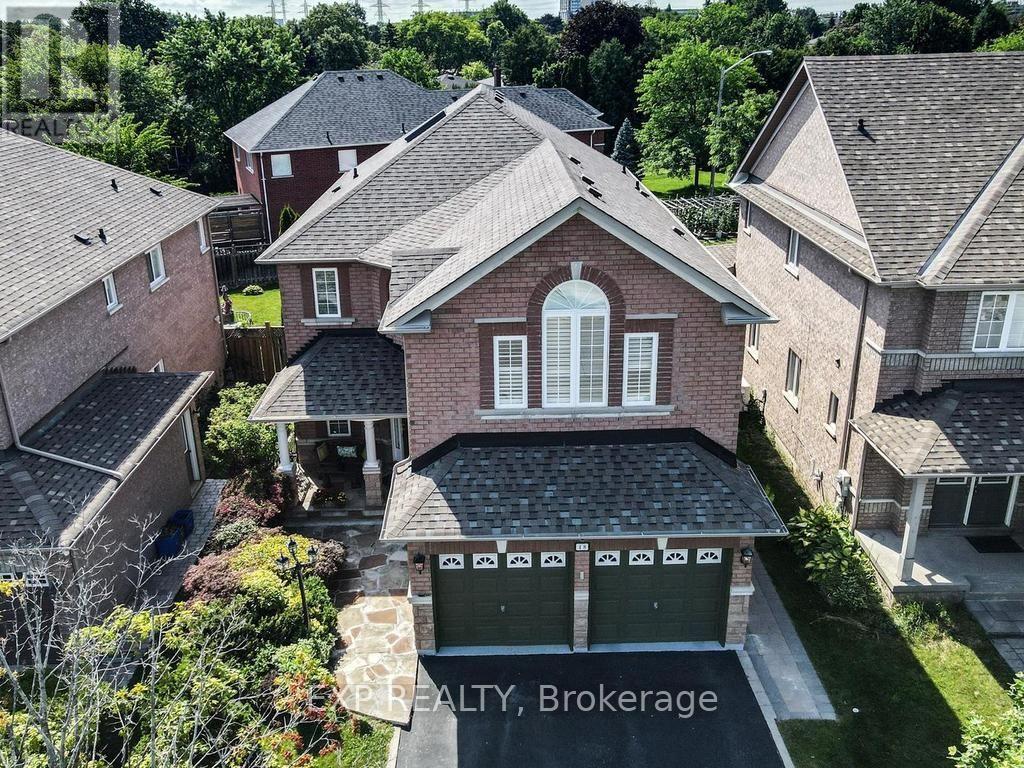
This impressive 4-bedroom, 5-bathroom detached home offers approximately 3,028 sq. ft. of living space on a premium 40-ft lot with parking for up to 6 vehicles (2 in garage, 4 in drive). Step through the front door and be welcomed by a stunning oak staircase with a professionally painted mural highlighted from the sun drenched skylight. The spacious, meticulously maintained main floor is designed for comfortable family living and effortless entertaining, featuring two living areas, two dining spaces, and a large eat-in kitchen complete with a coffee nook, centre island, and beautiful granite countertops. Central vacuum with convenient floor inlets makes cleanup after gatherings quick and easy. Main floor Office and laundry. Upstairs, the primary suite is a true retreat, highlighted by custom murals in the ensuite, a relaxing 6-jet Jacuzzi tub, his-and-hers closets, and elegant oak flooring. Two additional bedrooms share a convenient Jack-and-Jill bathroom, while the fourth bedroom offers its own private ensuite, separate heat pump and air conditioning, two closets, and a large window, prime space for extended family, guests, or multigenerational living.The finished basement is an entertainer's dream, featuring an expansive recreation/games room with a bar, perfect for family fun. Cozy up beside the gas fireplace with its unique Himalayan-sourced mantel. Around the corner, you'll find a dedicated gym area, abundant storage, an upgraded 200-amp electrical service, and a generator hookup (generator not included).Step outside to enjoy a private backyard complete with a spacious deck, retractable awning for sunny afternoons, and a gas line for your BBQ-ideal for relaxing or hosting family and friends.Conveniently located within walking distance of Bridlewood Mall, parks, schools, and the library, this exceptional home combines space, comfort, and an unbeatable location. Roof 2015, Inline Water filter. Furnace 2023 **Don't just read about it-BOOK a showing today!** (id:15069)
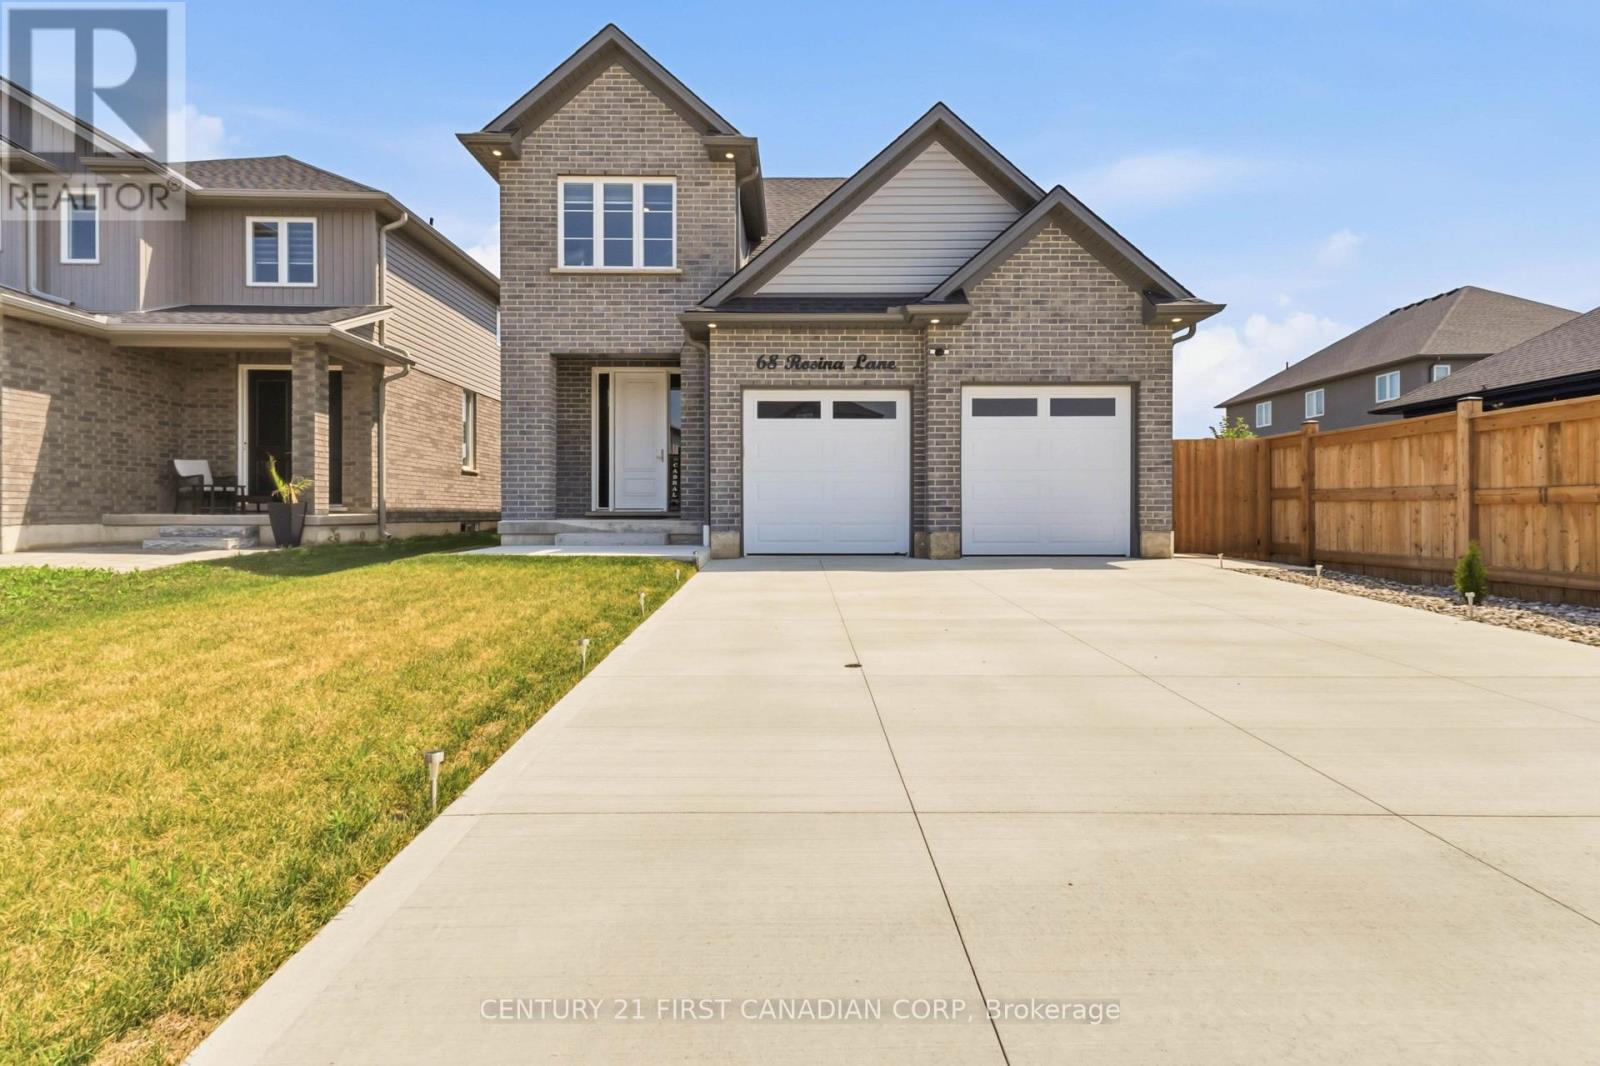
Welcome to 68 Rosina Lane, Thamesford, an exceptional custom-built home completed in 2024, offering 2,250 sq. ft. of thoughtfully designed living space, premium finishes, and outstanding craftsmanship throughout. Nestled in one of Thamesford's newest family-friendly neighbourhoods, this stunning home combines small-town charm with unbeatable convenience, just 20 minutes to London and Woodstock, approximately 15 minutes to London International Airport, and quick access to Highways 401 and 403 for an easy commute across Southwestern Ontario. Nearby you'll find parks, schools, restaurants, recreation facilities, and everyday amenities, making this an ideal place to call home. Step inside to a grand two-storey foyer leading to a bright, open-concept main floor featuring 9' ceilings, impressive 8' doors, premium hardwood flooring, oversized windows, a spacious great room, mudroom, powder room, and a designer kitchen complete with white shaker cabinetry, soft-close drawers, quartz countertops, stainless steel appliances, a walk-in pantry, and an oversized island with seating for four. The generous dinette opens directly to a covered stamped concrete patio overlooking the expansive backyard-offering plenty of room for a future pool and endless outdoor entertaining. Upstairs you'll find four generously sized bedrooms, including a luxurious primary retreat with a walk-in closet and spa-inspired 5-piece ensuite featuring a double vanity, soaker tub, and custom tiled shower. Three additional bedrooms, a second 5-piece bathroom with a double sink, convenient upper-level laundry, and abundant storage complete the second floor.The unfinished basement includes full bathroom rough-ins, providing endless potential for future living space. An oversized heated double garage and concrete driveway with parking for up to six vehicles complete this remarkable property. Loaded with quality upgrades and designed for modern family living, this is an opportunity you won't want to miss! (id:15069)
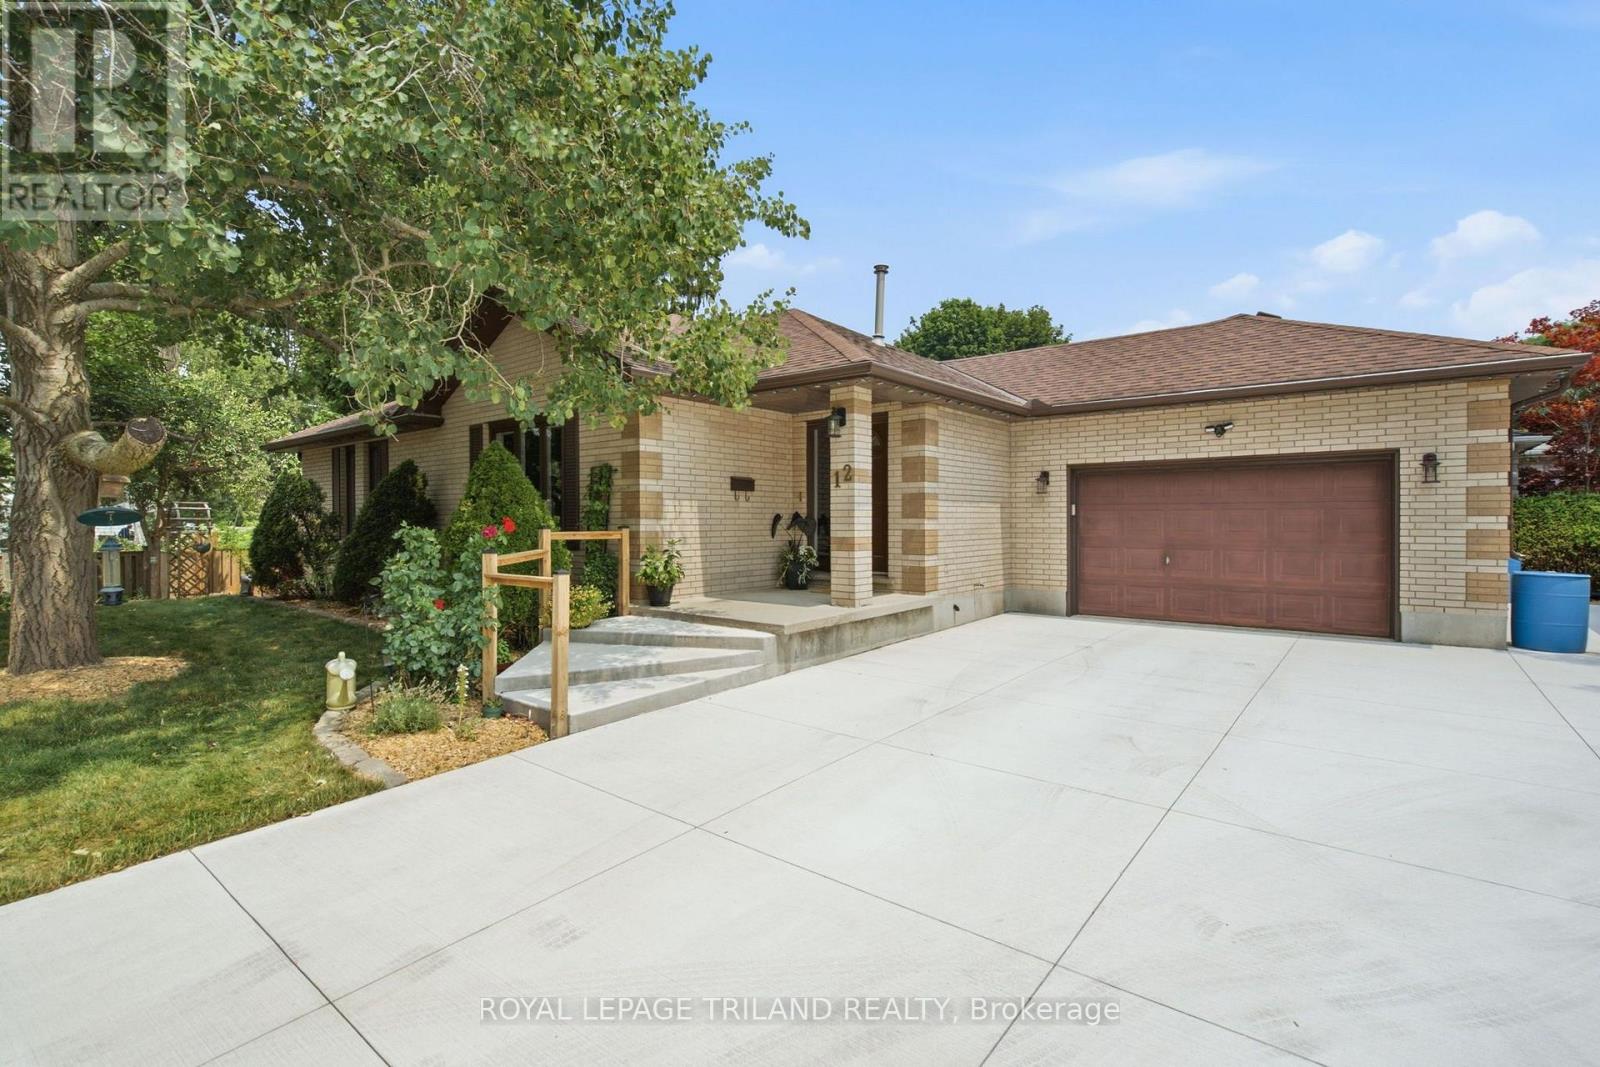
Welcome to 12 Shepherd Avenue, a solid brick bungalow located on a quiet dead-end street. Main floor features a living room, kitchen that opens to dining room, main-floor primary bedroom with 3 piece ensuite and double closets, as well as 2 other bedrooms and 4 piece bath. The finished basement expands your living space, offering a large recreation room, a built-in bar, additional bedroom with walk-in closet, laundry, storage and 2 piece bath. A separate walk-up from the basement leads directly to the attached garage, providing excellent potential for an alternative entrance. Outside, the property has a massive double concrete driveway with ample parking, and a private back yard perfect for relaxing. Updates include: concrete driveway (2025) fence and stonework (2023) gas fireplace (2023) dishwasher (2022) ensuite bath Ultimate Bath Systems (2021) central air and furnace (2016). Situated close to schools, Fanshawe College, parks, shopping, and transit, this home offers fantastic functional space in a peaceful neighbourhood. (id:15069)
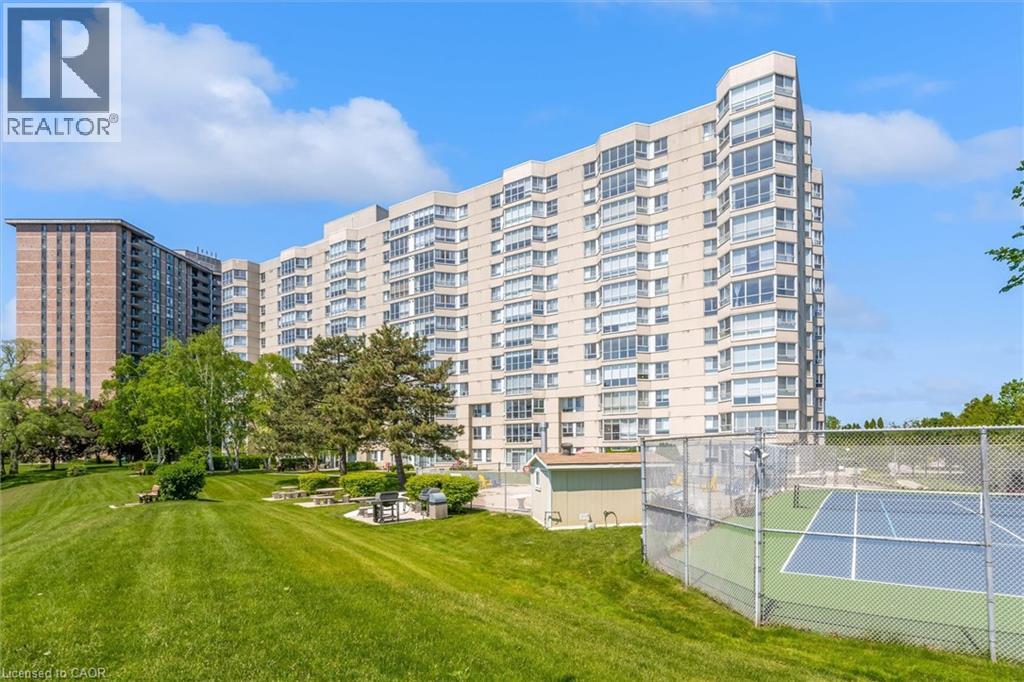
Welcome to Unit 510 at 5280 Lakeshore Road - Royal Vista. This WATERFRONT - Open Concept unit is bright, spacious and offers 2 Bedrooms , 2 Baths and One Underground Parking Space. Kitchen and Bathrooms have been nicely renovated. The incredible amenities include an outdoor salt water pool, a tennis and pickleball court, barbeques, saunas, an exercise room, a party room and visitor parking. Situated near grocery stores, waterfront parks and trails, great restaurants and shops, public transportation, the QEW, and only minutes to beautiful downtown Burlington. NO PETS building. (id:15069)
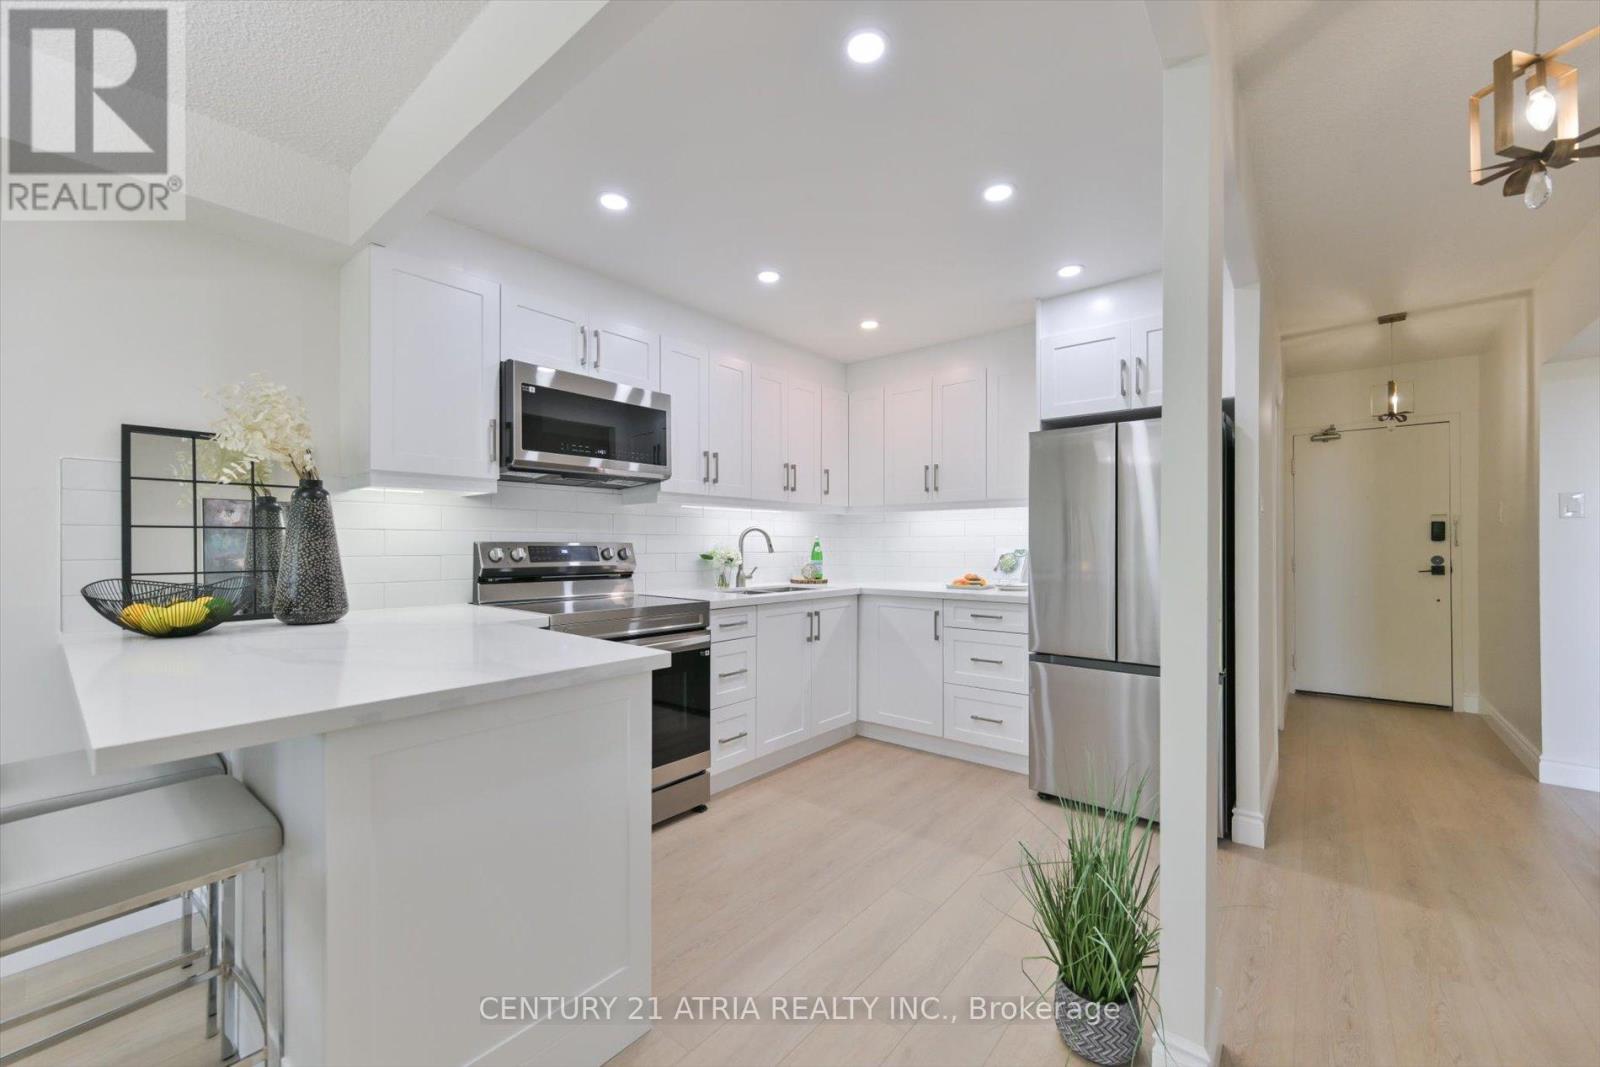
Welcome to this fully renovated 3 bedroom, 2 bathroom showstopper in the heart of Scarborough!Completely transformed from top to bottom with stylish modern finishes and thoughtful upgradesthroughout, this turn-key suite offers the perfect blend of comfort, functionality, andcontemporary living, ideal for families or first time home buyers looking for a move-in readyhome.Step inside to discover a bright open-concept layout featuring luxury vinyl flooringthroughout, upgraded 2 panel doors, mirrored closet doors, all new modern light fixtures, and abeautifully redesigned kitchen made to impress. Complete with quartz countertops, pot lights,and brand new stainless steel appliances including a fridge, stove, and over-the-rangemicrowave, this space was designed for both everyday living and effortless entertaining.The spacious primary bedroom features a stunning renovated ensuite with a sleek stand-up showerand custom glass sliding doors, while the second full bathroom has also been tastefully updatedwith modern finishes. Enjoy the added convenience of a dedicated laundry room with anall-in-one washer/dryer.Located in a well-established community surrounded by parks, schools, shopping, restaurants,transit, and everyday conveniences, this home offers exceptional value and accessibility.Minutes to TTC, Go transit, major highways, and nearby amenities, this is urban conveniencewith the comfort of a residential neighbourhood.A rare opportunity to own a completely renovated, designer inspired unit with space to grow.Just unpack and enjoy! (id:15069)
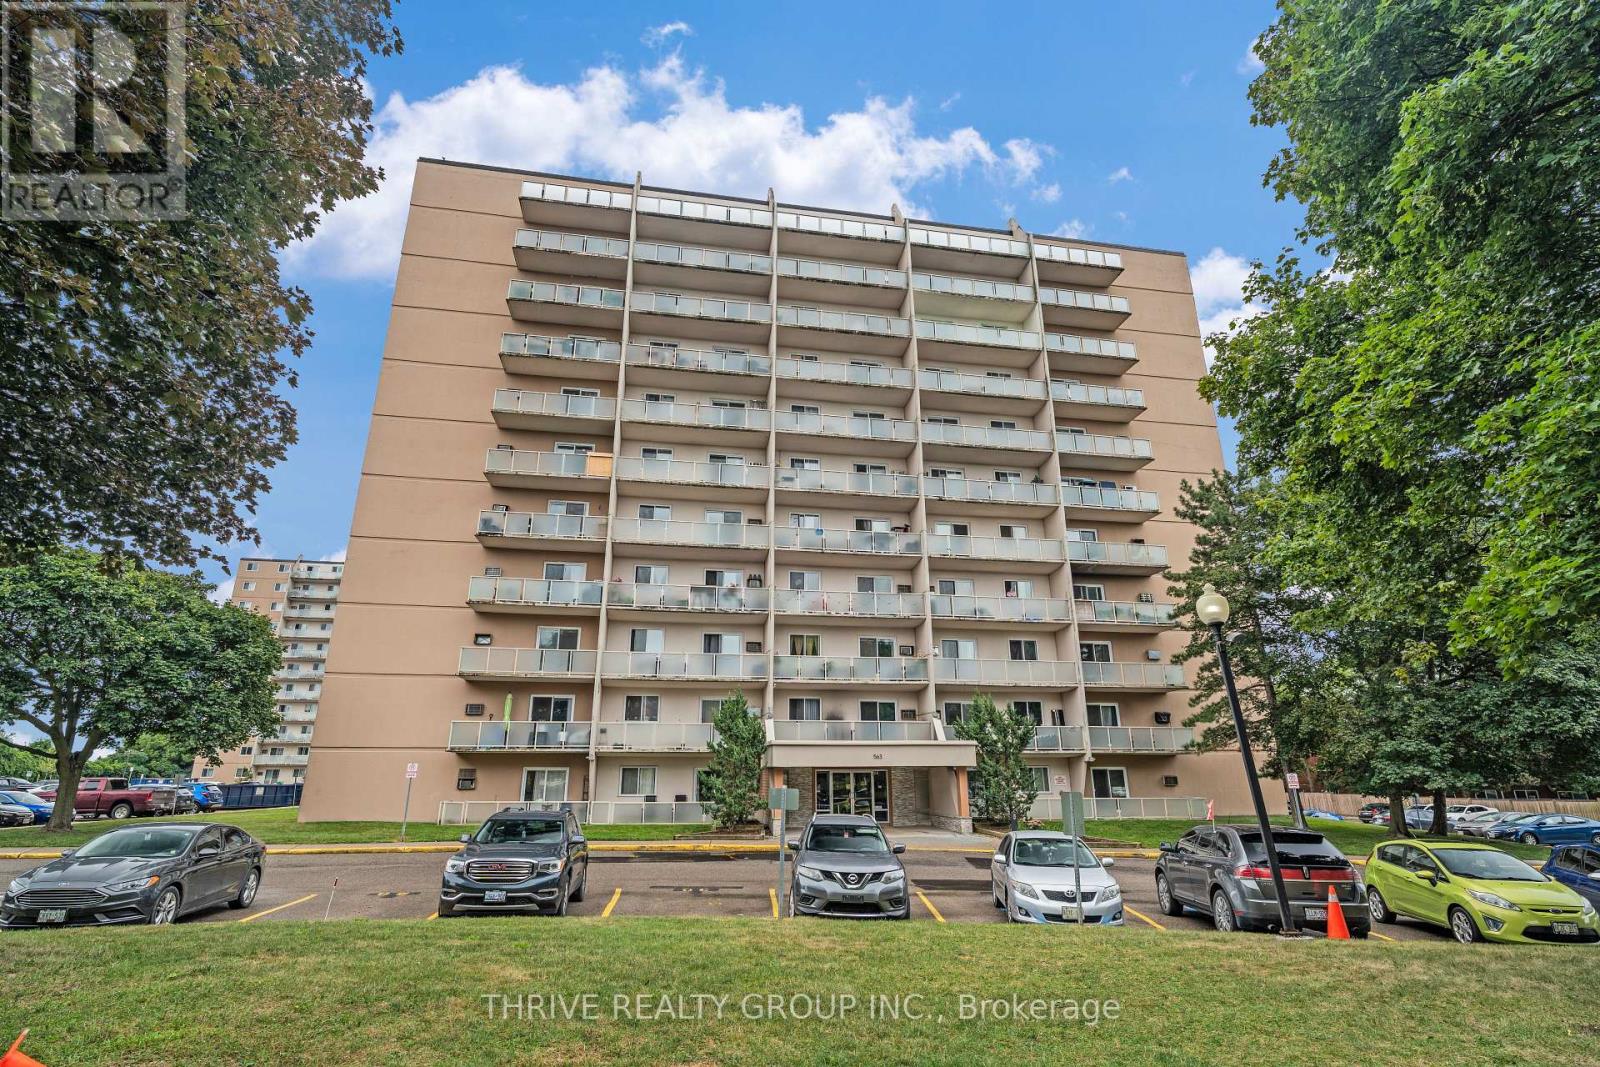
Freshly renovated two-bedroom condo on the sixth floor. This bright, modern space offers an open-concept kitchen, living, and dining area that's great for entertaining or cooking while keeping an eye on the kids. The kitchen has been completely updated with new cabinets, countertops, tiled backsplash, sink, faucet, stove, and dishwasher. A built-in bar with pantry adds both function and style. The bathroom has been refreshed with tiled walls and floors, a new vanity, sink, faucet, and mirror. You'll also appreciate the all-new LED lighting with living-room pot lights, updated interior doors and hardware, and a newer wall A/C unit. This move-in-ready condo is a fantastic chance to get into the market and enjoy a clean, stylish, low-maintenance place to call home. Some virtually staged photos are included to show the property's potential. (id:15069)
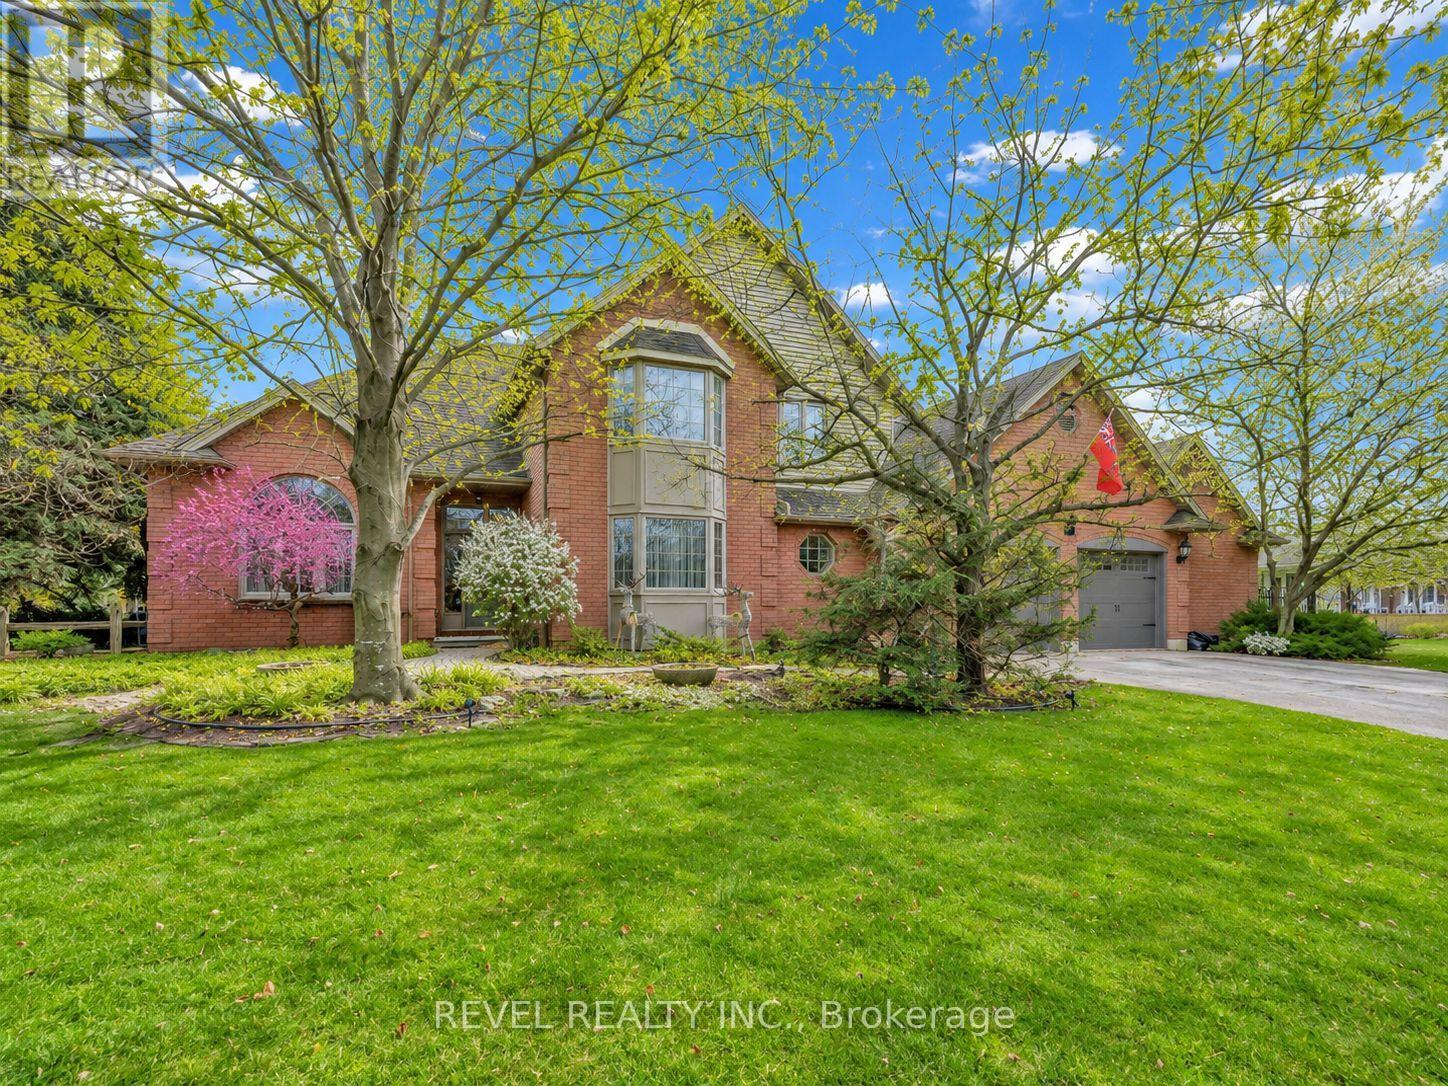
Nestled in one of Chatham's most sought-after south-side neighbourhoods, this traditional family residence is being offered for sale for the very first time. 11 Cramar Crescent is a solid, well-built home, lovingly held by its original owner.The home has been cared for where it counts most. What it's waiting for now is your personal touch. Fresh paint, updated finishes, and a little elbow grease go a long way, and those cosmetic updates cost far less than most buyers expect. Put in the work and you're rewarded with instant equity and a home finished entirely to your own taste, in a neighbourhood that consistently holds its value.The space itself is what sets this one apart: over 4,700 sq. ft. of total living area (3,100+ above grade), four generous bedrooms, a dedicated home office, a large chef's kitchen built for gathering, and a wood-burning fireplace for cool evenings. It sits on a private 1/3-acre corner lot framed by mature trees, with a backyard sized to thrill kids and adults alike.The standout feature is the 950 sq. ft. indoor pool retreat - swim and entertain year-round in complete privacy. It's been well maintained: newer pool liner (replaced 4 years ago) plus a brand-new sand filter and heater (2025), all for roughly $100/month in added utilities. At $899,000, this is your chance to get into a proven, superior neighbourhood at a price that leaves room to make the home your own. Bring your vision and your paintbrush and make this your new home. (id:15069)
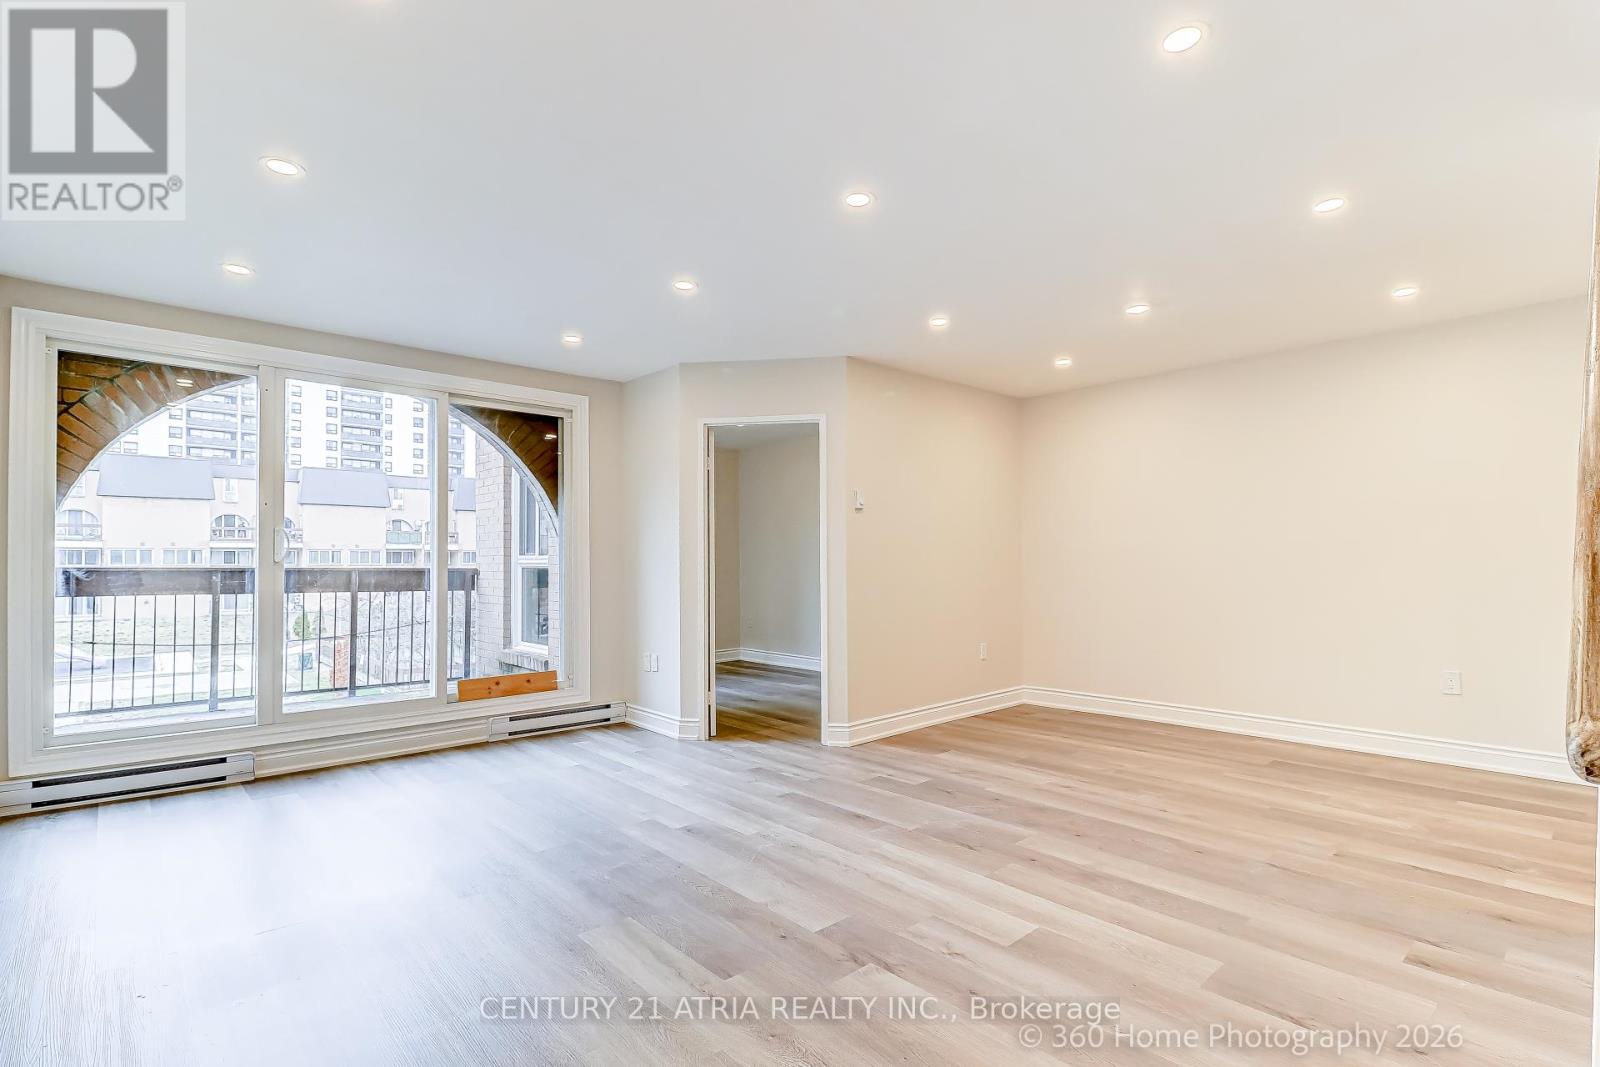
FULLY renovated, MOVE IN ready, 2+1 Condo Townhouse. Conveniently located at Morningside andEllesmere, just steps to U of T Scarborough, Centennial College, around the corner fromshopping and restaurants. Easily accessible via the TTC or by car. Spacious 1233 sq ft unitwith TONS of storage space, smooth ceiling, pot lights, brand new appliances and much more!Perfect for end users or landlords! Come check us out! (id:15069)