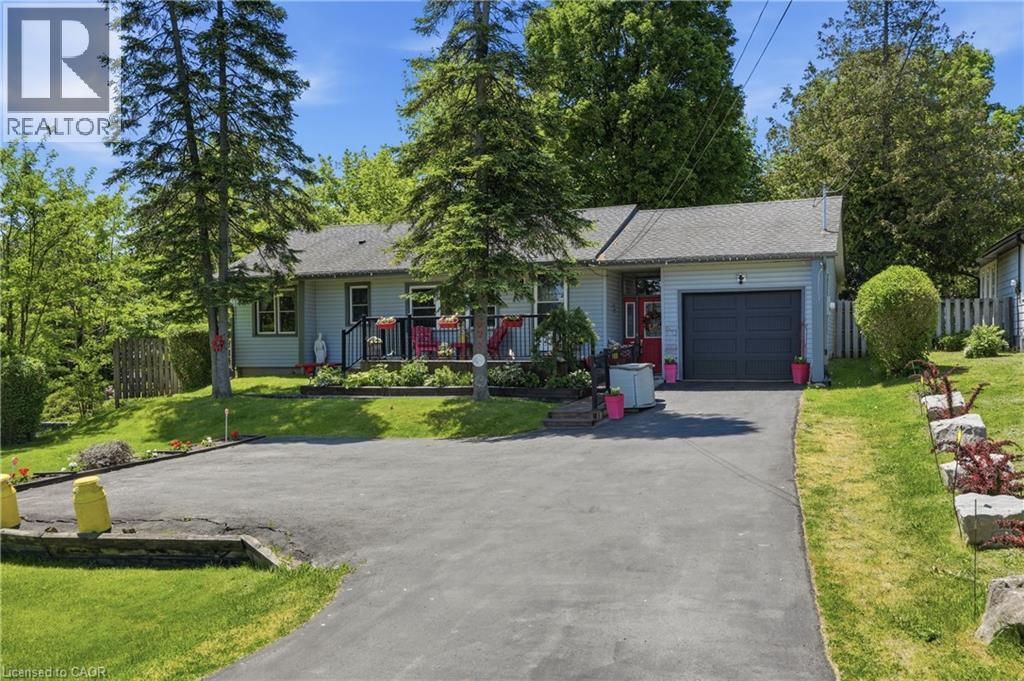
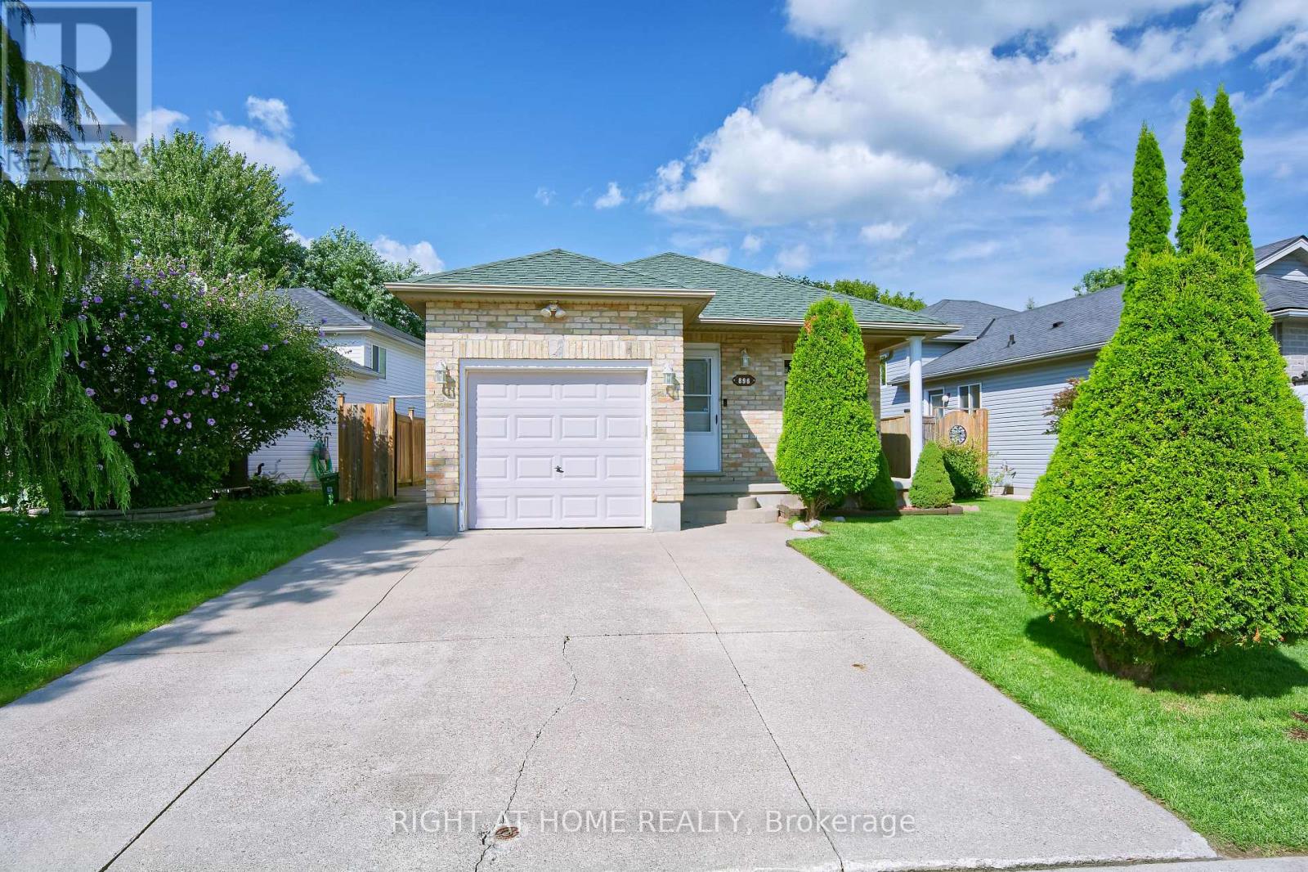
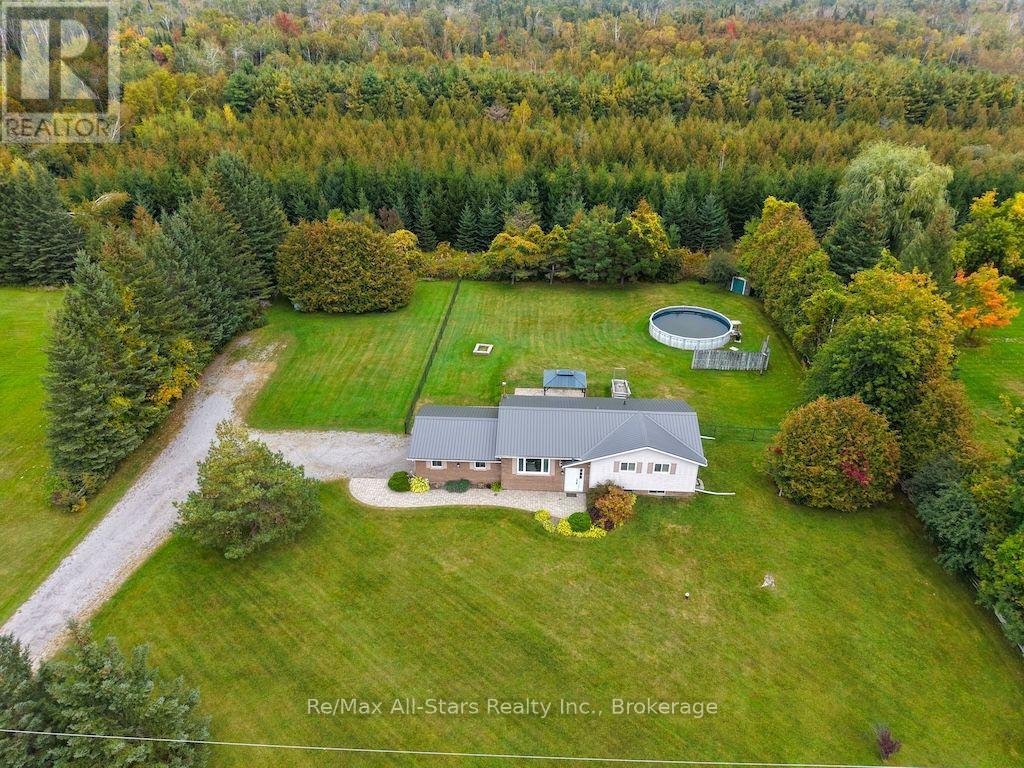
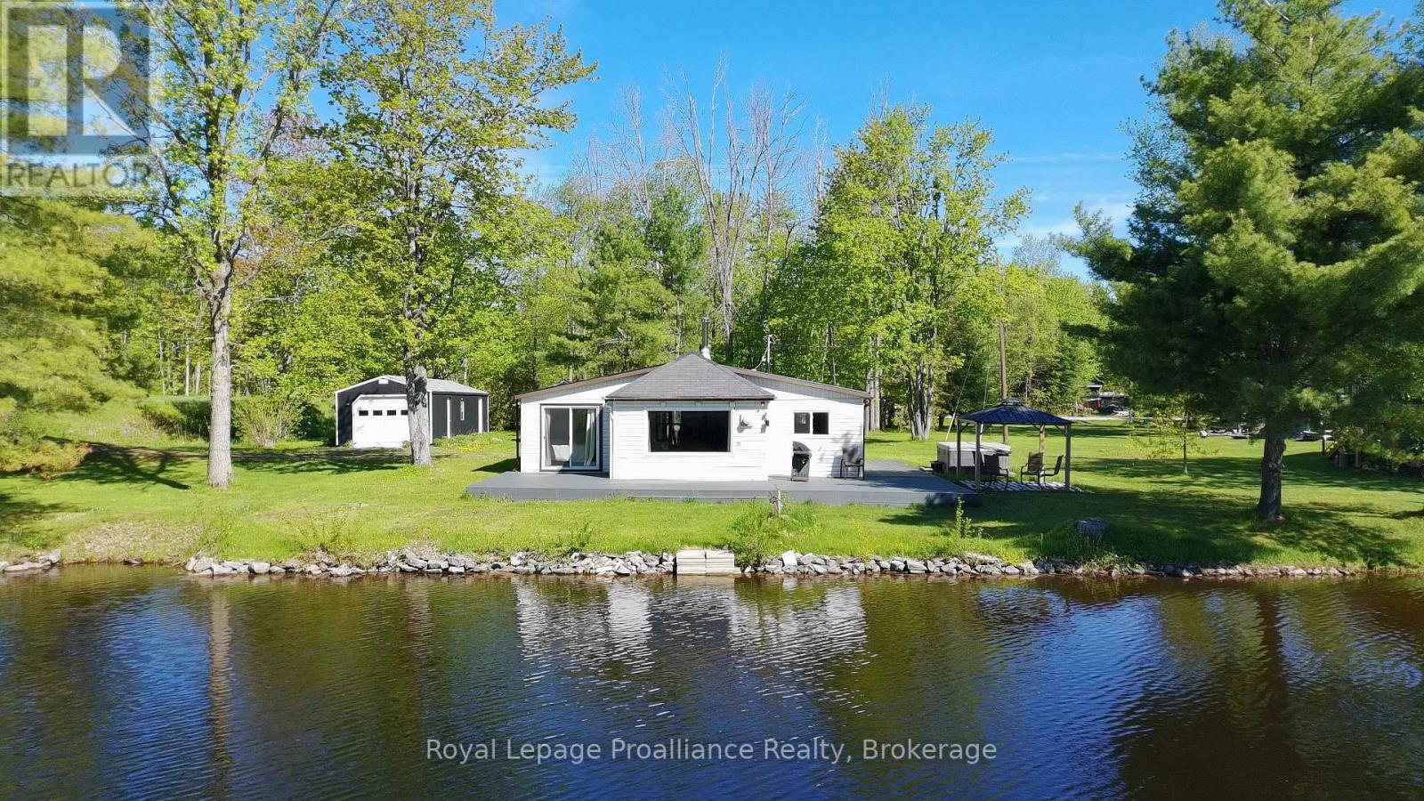
Welcome to this beautifully maintained bungalow, lovingly cared for and enjoyed for years. Situated along what was once known as the King's Highway, this property offers the perfect combination of convenience at the front and a surprisingly peaceful, private retreat in the backyard. Pride of ownership is evident throughout, with countless updates and improvements completed over the years, including the furnace, air conditioning, windows, doors, roof, driveway, siding, soffits, fascia, eavestroughs, deck, and more (full list of updates available). Step inside to discover a spacious, recently updated eat-in kitchen featuring stunning quartz countertops, a stylish backsplash, and plenty of space for family meals and entertaining. The bright and welcoming living room boasts a large bay window, new flooring, and a cozy wood-burning fireplace, creating the perfect place to relax. A separate family room offers additional living space complete with a gas fireplace, making it an ideal gathering spot year-round. The attached garage has also been recently upgraded with insulation and drywall, adding both comfort and functionality. Outside, you'll fall in love with the incredible 269-foot-deep lot. Beautifully landscaped and exceptionally private, this backyard oasis is designed for entertaining and enjoying the outdoors. Spend your summer days relaxing by the newer pool, hosting family gatherings on the deck, or simply unwinding in the peaceful surroundings. This is a rare opportunity to own a meticulously maintained home on an impressive lot where all the major updates have already been completed. Simply move in and enjoy! (id:15069)
Welcome to 896 Fogerty Street, a beautifully updated bungalow in the desirable Stoney Creek community of North London. Offering 3+1 bedrooms, 2 full bathrooms and a fully finished lower level, this inviting home provides the space and flexibility young families and professionals are looking for. The bright main floor features a spacious living area with updated flooring and staircase, plus a stylish updated kitchen with quartz countertops, stainless steel appliances, modern cabinetry, and plenty of workspace. Three comfortable bedrooms and an updated 3-piece bathroom with a double vanity complete the main level. Downstairs, the finished lower level offers even more living space with a generous family room featuring a cozy fireplace, an additional bedroom, bonus room, second full bathroom, laundry, and storage. Step outside to a fully fenced backyard with an updated deck (2023), plenty of room for children and pets to play, and a shed added in 2021. A single-car garage and double driveway provide convenient parking. Located in family-friendly Stoney Creek, close to schools, parks, Stoney Creek Community Centre, YMCA & Library, shopping, and everyday amenities, with convenient access to Masonville and Western University. A wonderful combination of comfort, updates, space, and North London convenience. Move in and enjoy! (id:15069)
Welcome to 530 Centreline Rd in Emily Township - your perfect forever home! This beautifully maintained raised bungalow is set on a very private .97-acre country lot and shows to perfection. The updated kitchen features ample cupboard space, soft-close cabinets and drawers, a huge pantry, and stainless steel appliances. Hardwood floors flow throughout the living room, dining room and kitchen, while the living room offers magnificent views of spectacular sunsets.The dining room provides a walkout to the patio overlooking the fenced backyard, complete with a firepit and garden shed - perfect for relaxing or entertaining. The spacious main floor offers 3 bedrooms, including a primary suite with a convenient 2-piece ensuite. The updated 4-piece main bath was renovated within the past year.The finished basement provides additional living space with an electric fireplace, workout area and office. A 2-car attached garage offers direct access to the home, while the heated workshop provides an ideal space for hobbies, projects or extra storage. Enjoy privacy, space and the tranquility of country living - all in a home that is truly ready to move in and enjoy. (id:15069)
Your affordable waterfront getaway awaits! Located on approximately 120 ft. of Beaver Creek waterfront, this spacious 2-bedroom, 4-season bungalow offers the perfect blend of comfort, recreation and convenience. Inside, you'll find a formal dining room, vinyl windows, updated kitchen cabinetry and flooring, plus a 3-piece bathroom with heated tile flooring. The bedroom features a lovely walk-out to the deck and waterfront. Recent improvements also include a heat pump system and an L-shaped composite deck designed for outdoor entertaining. For the hobbyist or outdoor enthusiast, the 14' x 44' detached garage, offering plenty of room for toys, equipment and a workshop/man cave. The property also features a heated water line with excellent water treatment system, owned hot water tank, Pacific Energy woodstove with WETT Certificate, and 5 appliances. Spend summer evenings in the hot tub overlooking the water, relax on your private dock, or take the boat out for a short trip to Crowe Lake and the Sandbar. With Marmora just 2.5 km away, shops, the water park and other amenities are all within easy reach. Waterfront living, recreational fun and small-town convenience-all in one! (id:15069)
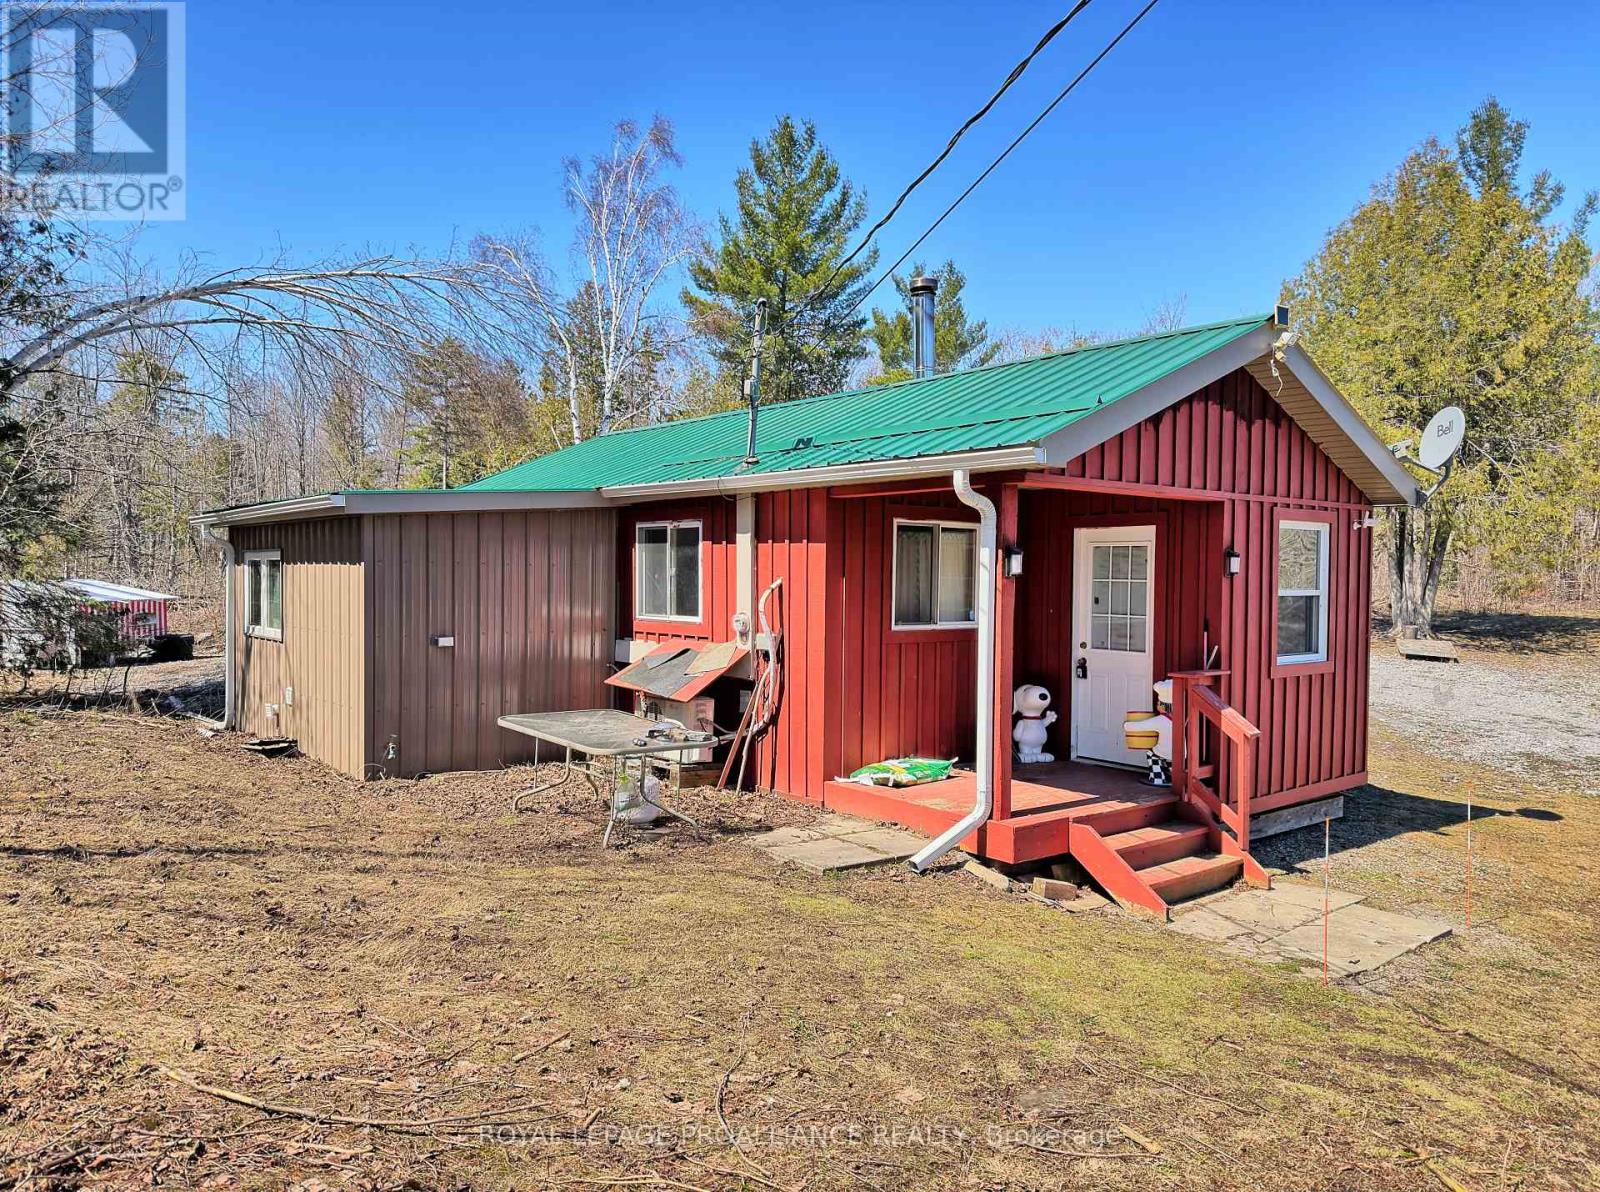
Your private wilderness retreat awaits! Set on over 27 acres of beautiful land, this cozy 500 sq ft cabin is the perfect getaway for those who love the outdoors and want room to roam. The cabin offers a rustic off-grid experience with woodstove heat and a composting toilet, while hydro and a drilled well add everyday convenience. Wildlife is abundant, with moose, deer, elk, and bear making this an incredible setting for hunters and nature lovers. There's also no shortage of space for family and friends, thanks to a bus and RV for extra sleeping accommodations. Multiple outbuildings, chicken coops, a sea can for storage, and a side-by-side 4-wheeler are all included. Explore your own private trails or head to the nearby Heritage Trail for ATV and snowmobile adventures. Madoc is just 20 minutes away, offering shopping, restaurants, medical services, beaches, and a boat launch. A rare opportunity to enjoy privacy, adventure, and country living all in one! (id:15069)
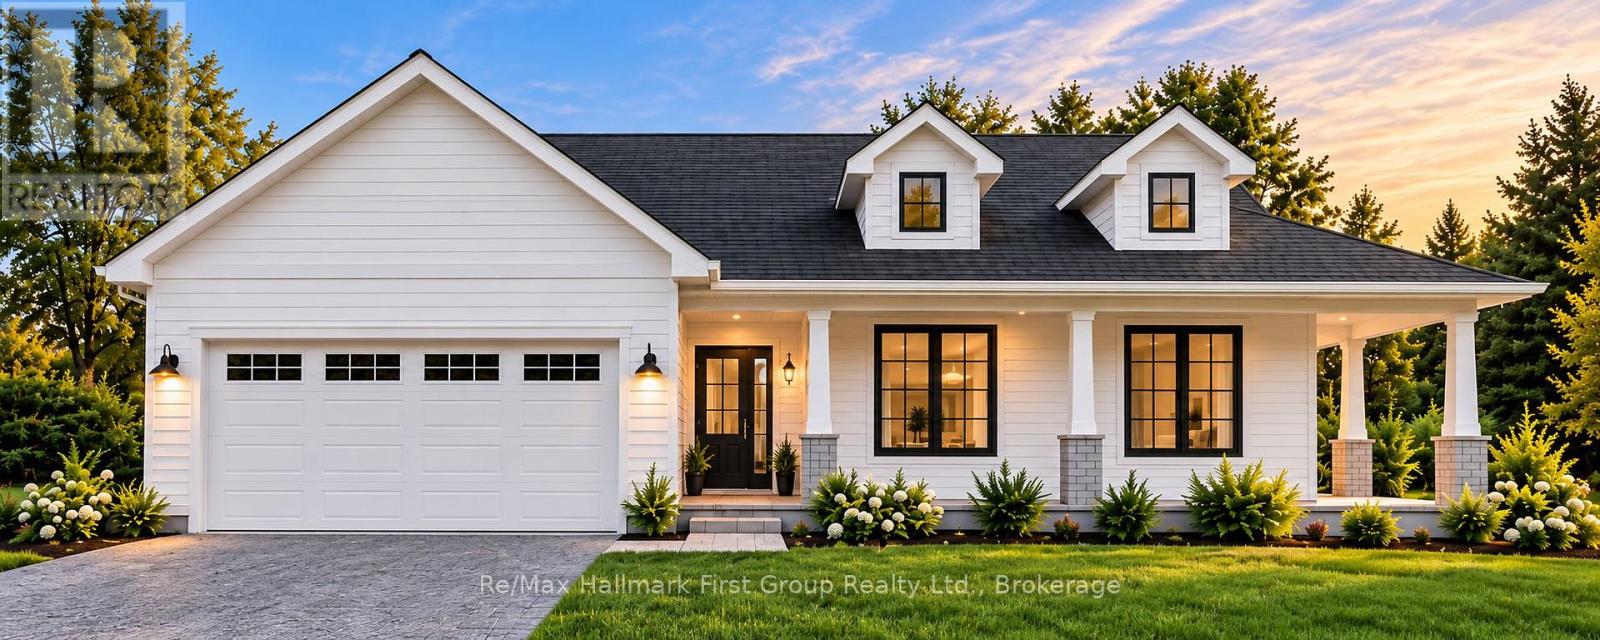
To Be Built | Brand New Custom Bungalow on 2+ Acres | Experience the best of country living! Here's your chance to own a stunning custom home in a prime location, blending peaceful rural charm with modern comfort. Designed with an inviting open-concept layout, this home offers 1,683 sq. ft. of finished space on the main level plus a full unfinished basement for potential future space. The main floor features a bright, open living and dining area perfect for entertaining or everyday life, along with a custom kitchen boasting ample cabinetry, generous counter space & island, plus a pantry. The primary bedroom includes a private ensuite bath and walk-in closet, while two additional bedrooms offer great space for family, guests, or a home office. Other highlights include a welcoming foyer, main-floor laundry, and a covered front entry that enhances the stylish modern farmhouse exterior. The double garage has plenty of space for vehicles, storage, and hobbies. Set on a spacious 2-acre lot, you'll enjoy privacy, room to roam, and the chance to create your own outdoor retreat. Serviced with a drilled well producing an impressive 5 GPM. Excellent location just 15 minutes to Napanee for everyday amenities, shopping & schools, with both Kingston and Belleville only 40 minutes away. Built by a trusted builder and covered by Tarion New Home Warranty, this is a rare opportunity to build new in a serene country setting-complete with a well-designed bungalow complete with stunning finishes. Building plans and specs available. (id:15069)
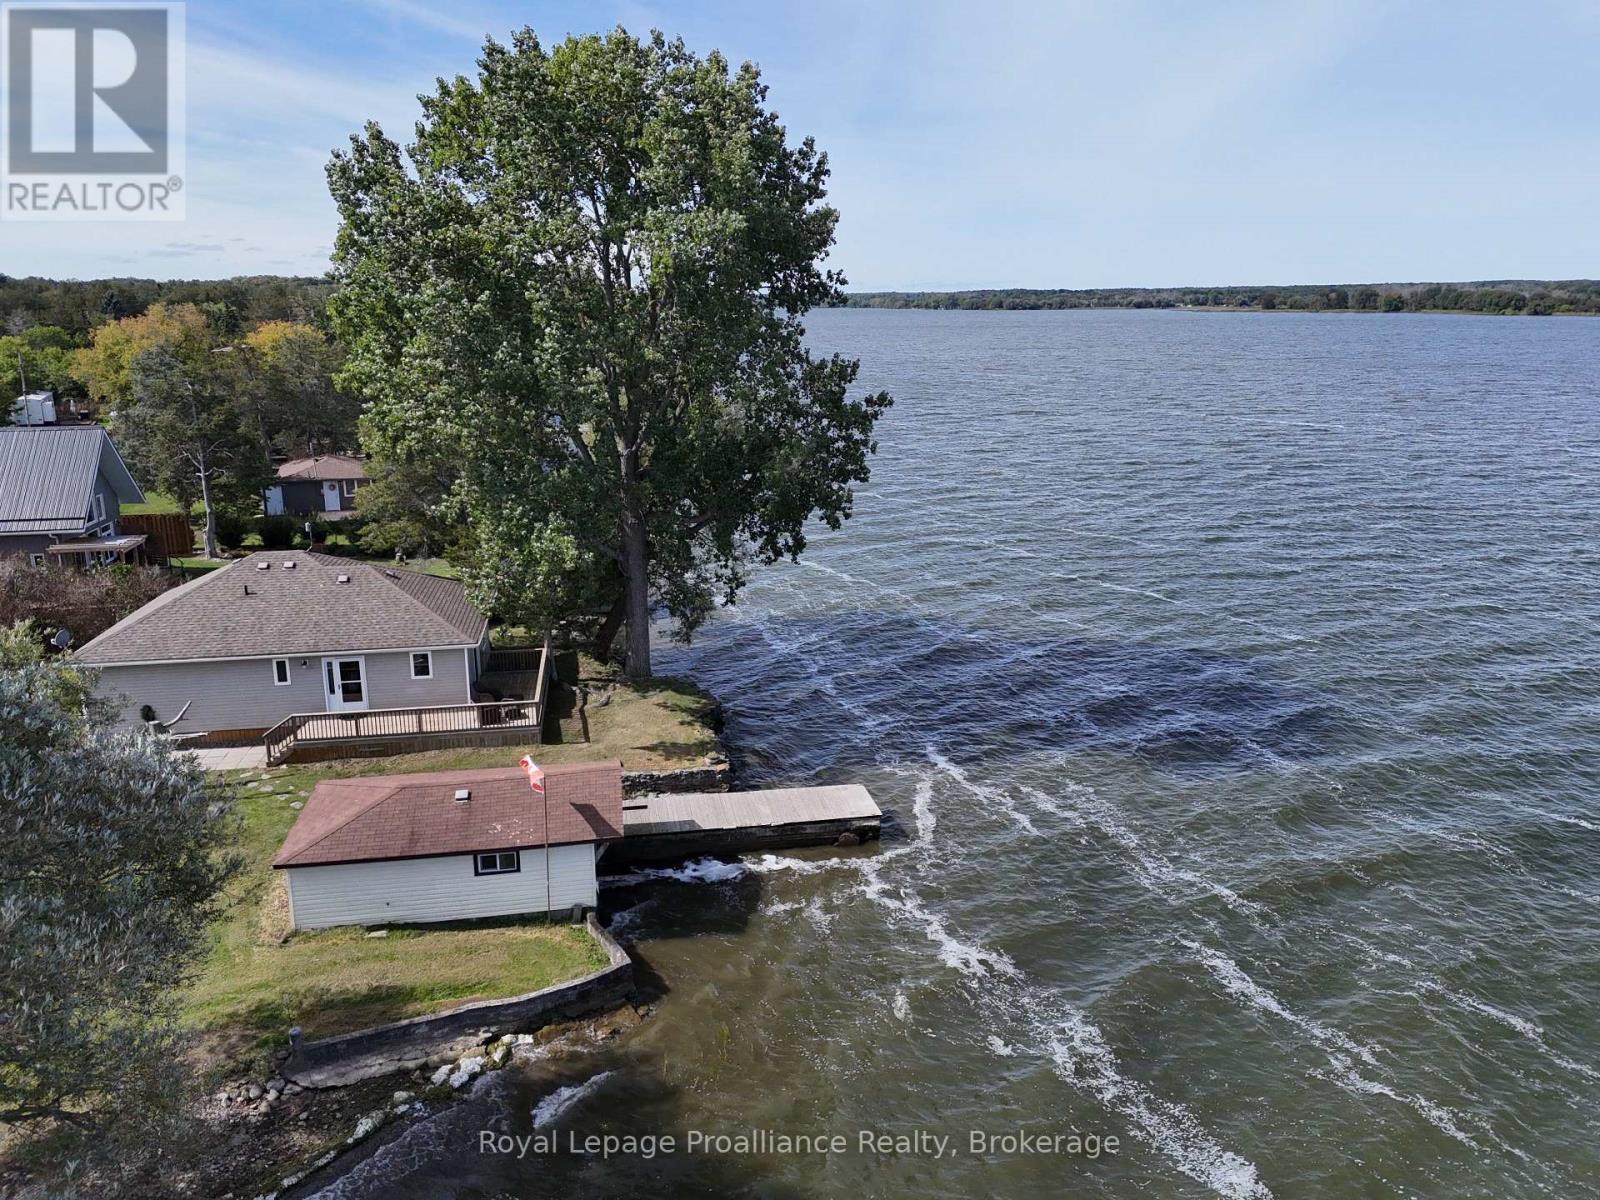
Private bungalow on a level lot with 191 ft of shoreline on Hay Bay. Located at the end of a peaceful laneway. Enjoy swimmable waterfront, a rare boat house at the water's edge, and unobstructed views from every window. The open-concept layout blends the kitchen, living, and dining areas into a bright, spacious setting ideal for relaxing or entertaining. The living room features a cozy propane fireplace, while the fully equipped kitchen offers a dishwasher, double sink, and sliding doors leading to a wrap-around deck overlooking the bay. Two generous bedrooms each include two double closets, providing exceptional storage. A split Heat/AC pump ensures economical year-round comfort. Outside, the property offers a level lot, pebble beach, boat launch, and a permanent dock with roll-out extension for easy water access. The boat house adds unique functionality and value. Perfect as a year-round home, cottage, or short-term rental opportunity, this serene waterfront retreat is just minutes from downtown Napanee. Offering an ideal balance of privacy and convenience. (id:15069)
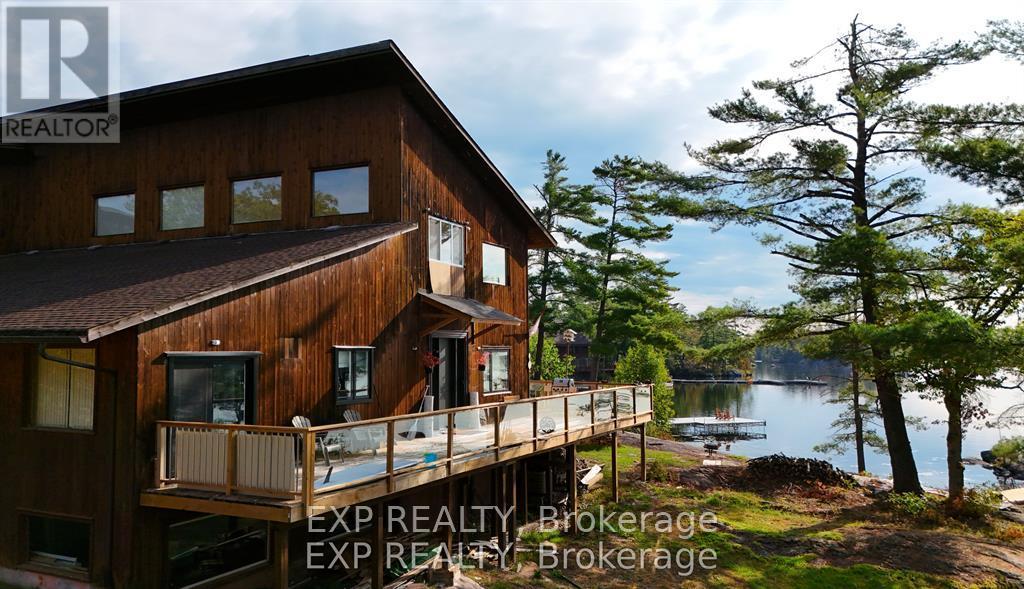
Welcome to this exceptional custom-built timber frame home on the pristine shores of Whitefish Lake. Set on almost 18 acres of mature forest with over 2,400 of waterfrontage, this rare property boasts stunning eastern views across the lake toward the iconic Rock Dunder. Designed with quality craftsmanship throughout, the home features soaring cathedral ceilings and an open-concept layout that showcases the warmth and character of exposed timber construction. The custom kitchen is the heart of the home, featuring handcrafted butternut cabinetry, granite countertops, and ample space. Custom maple cabinetry continues into the bathrooms, while a beautiful spiral staircase with solid ash treads serves as a striking architectural centerpiece. The home offers 3 bedrooms and 2 full bathrooms, including a spacious primary bedroom conveniently located on the main floor. Built on a slab-on-grade foundation and heated with efficient radiant in-floor heat, the home provides year-round comfort in every season. Completely off-grid, the property is serviced by a drilled well, septic system, and a reliable diesel generator backup system. A large open field provides the perfect setting for family gatherings, outdoor activities, and special events. Garden enthusiasts will appreciate the extensive vegetable gardens, established asparagus patch, separate raspberry patch, and small greenhouse. Additional improvements include a detached 2-car garage with a loft workshop, ideal for hobbies, storage, or projects, along with a 16' x 20' metal storage shed for equipment and seasonal items. There is a possibility that a lot severance may be available and the new owner could investigate further into this potential. The waterfront is truly outstanding, offering deep, clean water ideal for swimming, boating, fishing, and all your favourite lake activities. A large floating dock provides easy access to the water, while a natural jumping rock adds a touch of adventure for the brave. (id:15069)
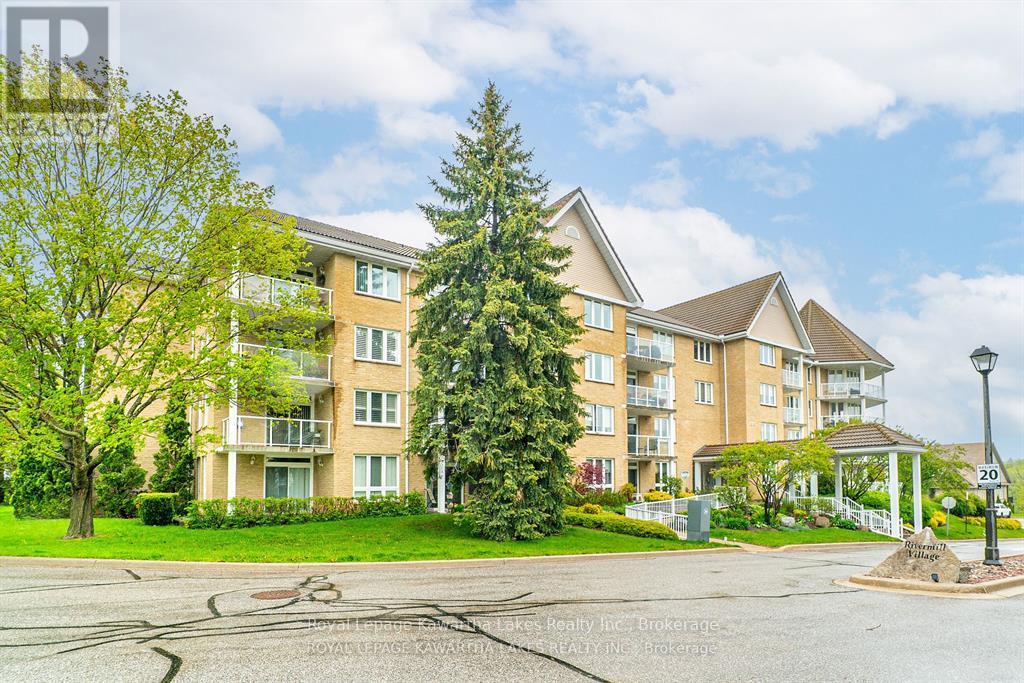
Welcome to the waterfront community of Rivermill Village! Come live your retirement dreams in this Pet Friendly, freshly painted 1261 sq ft, 2 bedroom/2 bath Penthouse apartment. Open concept Living/Dining Room with corner gas fireplace and walkout to balcony. In-suite laundry and Primary bedroom with walk-in closet and 4 pc ensuite bath. Enjoy the many amenities including an exercise room, party/meeting room, indoor pool, rooftop deck/garden, tennis, lots of visitor parking & so much more! Stroll the park like gardens or sit & watch the boats go by on the river. Condo fees include heat, hydro, water, central air, common elements, building insurance & parking. Docking available on the Trent for added fee (id:15069)
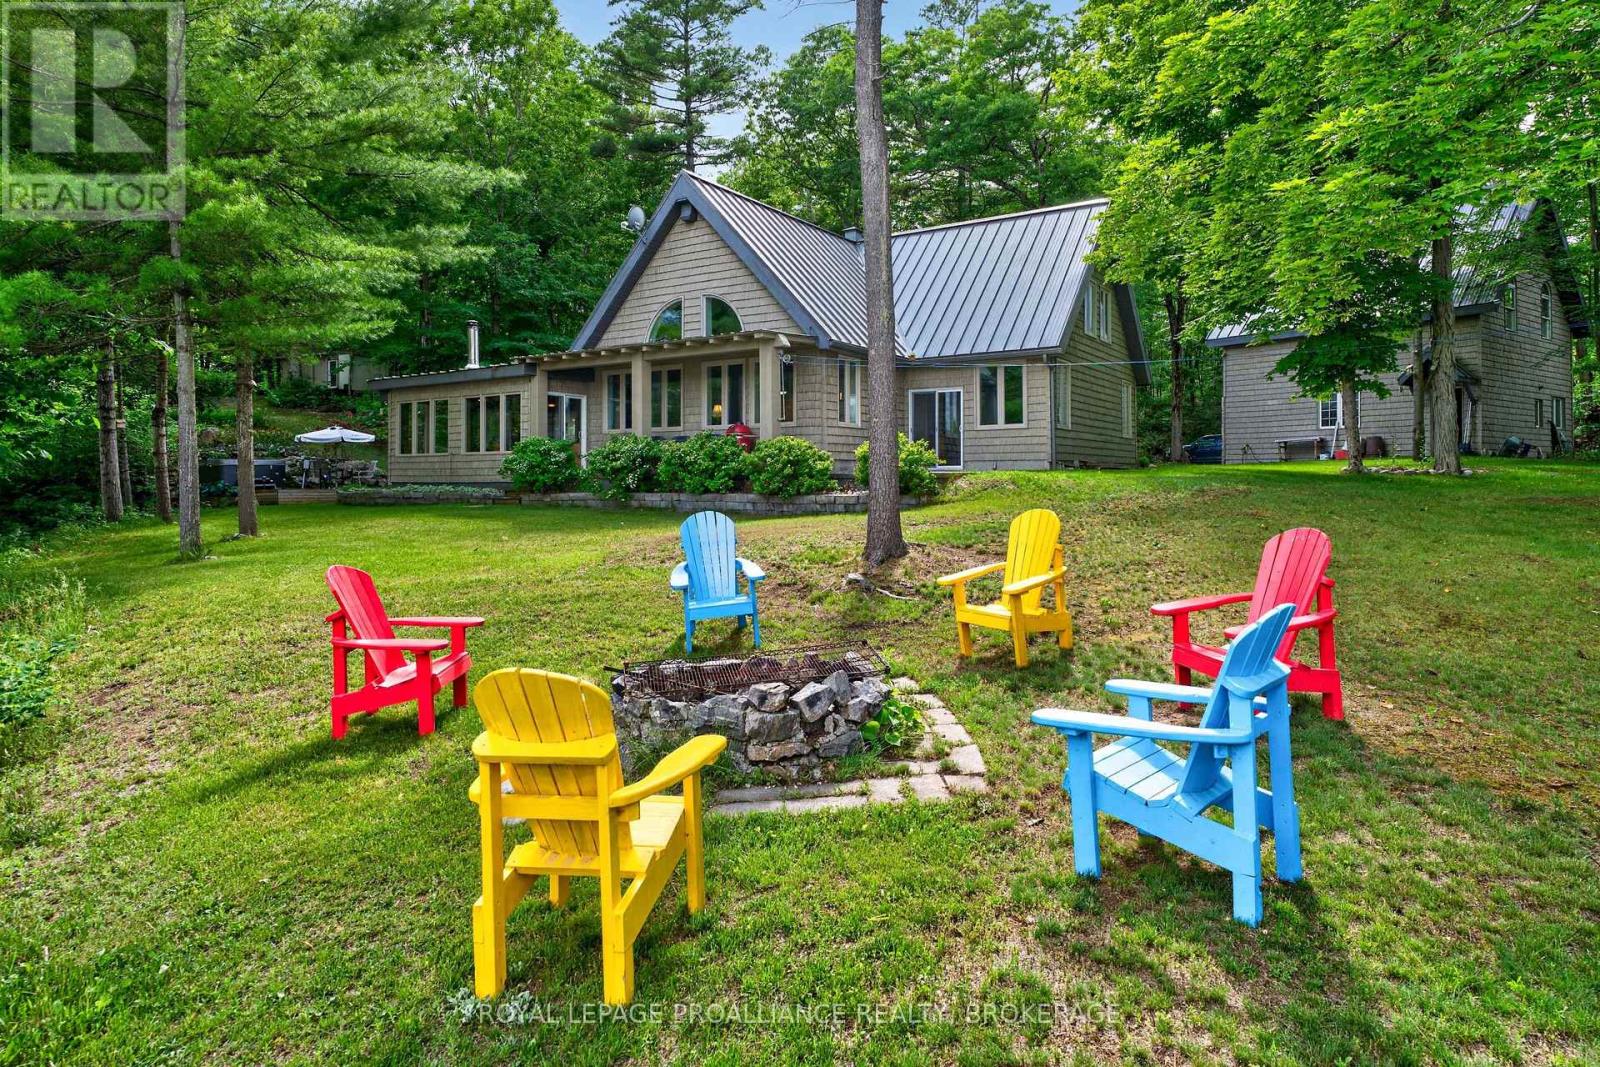
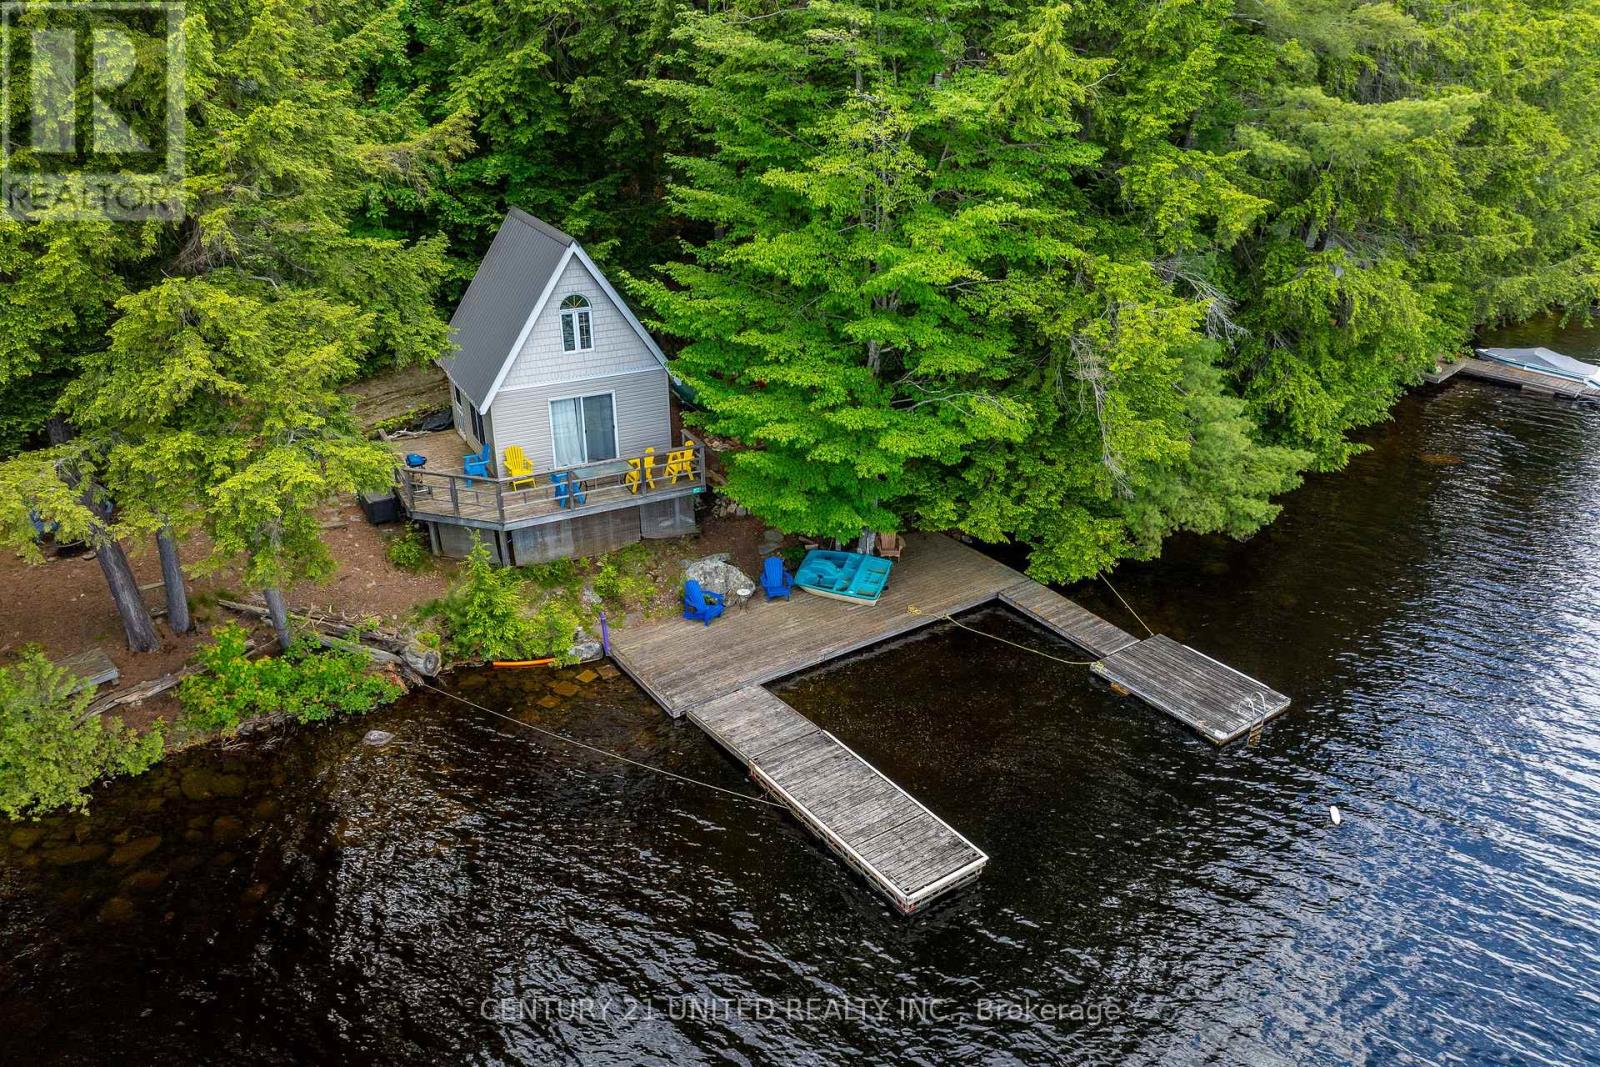
Welcome to an incredible opportunity to enjoy life on the highly sought-after 7-lake Catchacoma /Mississagua system. Perfectly positioned on McKee Island with a super short boat ride - literally just around the corner - to the marina and deeded mainland parking & dock access, this property makes island cottaging easy and convenient. This bright, inviting cottage offers a warm open living, kitchen, and gathering space on the main level, with a charming upper bedroom retreat overlooking the water. A spacious wrap-around deck creates the perfect setting for morning coffees, afternoon cocktails, and lakeside entertaining. Enjoy classic cottage moments - bonfires under the stars, game nights with family, waterskiing, swimming, boating, and exploring miles of connected waterways. A separate bunkie tucked among the trees provides additional space for guests or kids to create their own summer memories. Surrounded by nature, mature trees, and peaceful waterfront views, this is a place to truly unplug, recharge, and embrace everything that makes cottage living on Catchacoma Lake so special. (id:15069)
Discover the iconic Gallery and Cottage on the Lake in Buckhorn, a property steeped in history and reimagined for modern living.The Gallery offers a 4-season, 3,000 sq. ft. living space that has been newly renovated for comfort and flexibility. With 6 bedrooms, 3 bathrooms, a modern kitchen, laundry, and a spacious living room, there is plenty of room for family and guests. Outdoors, a large deck and expansive patio showcase breathtaking views of Lower Buckhorn Lake, with a gentle slope leading down to the waters edge and a brand-new dock. Above, the upper gallery provides over 12,000 sq. ft. of additional space an inspiring canvas to bring your dream project to life.The Cottage offers a 4-season, 5,000 sq. ft. waterfront residence designed for both relaxation and entertaining. With 6+ bedrooms, 3 bathrooms, and a thoughtful layout, the home boasts a grand front foyer, a spacious kitchen, and a large entertainment room with wet bar. Year-round enjoyment continues in the sunroom with built-in hot tub, or from the covered porch with panoramic lake views. Currently rented out through Airbnb as a short-term rental at $900++ per night, the cottage presents both lifestyle and income potential.Set in a private, natural setting with direct access to the Trent-Severn Waterway, this property is a rare and exceptional opportunity to own a piece of Kawartha Lakes history while enjoying all the comforts of modern waterfront living. The two buildings are in the final stages of severance. The option to purchase them separately is available; however, any such offer must be made conditional upon the completion of the severance. Severance has been approved. Waiting on Final paperwork. (id:15069)
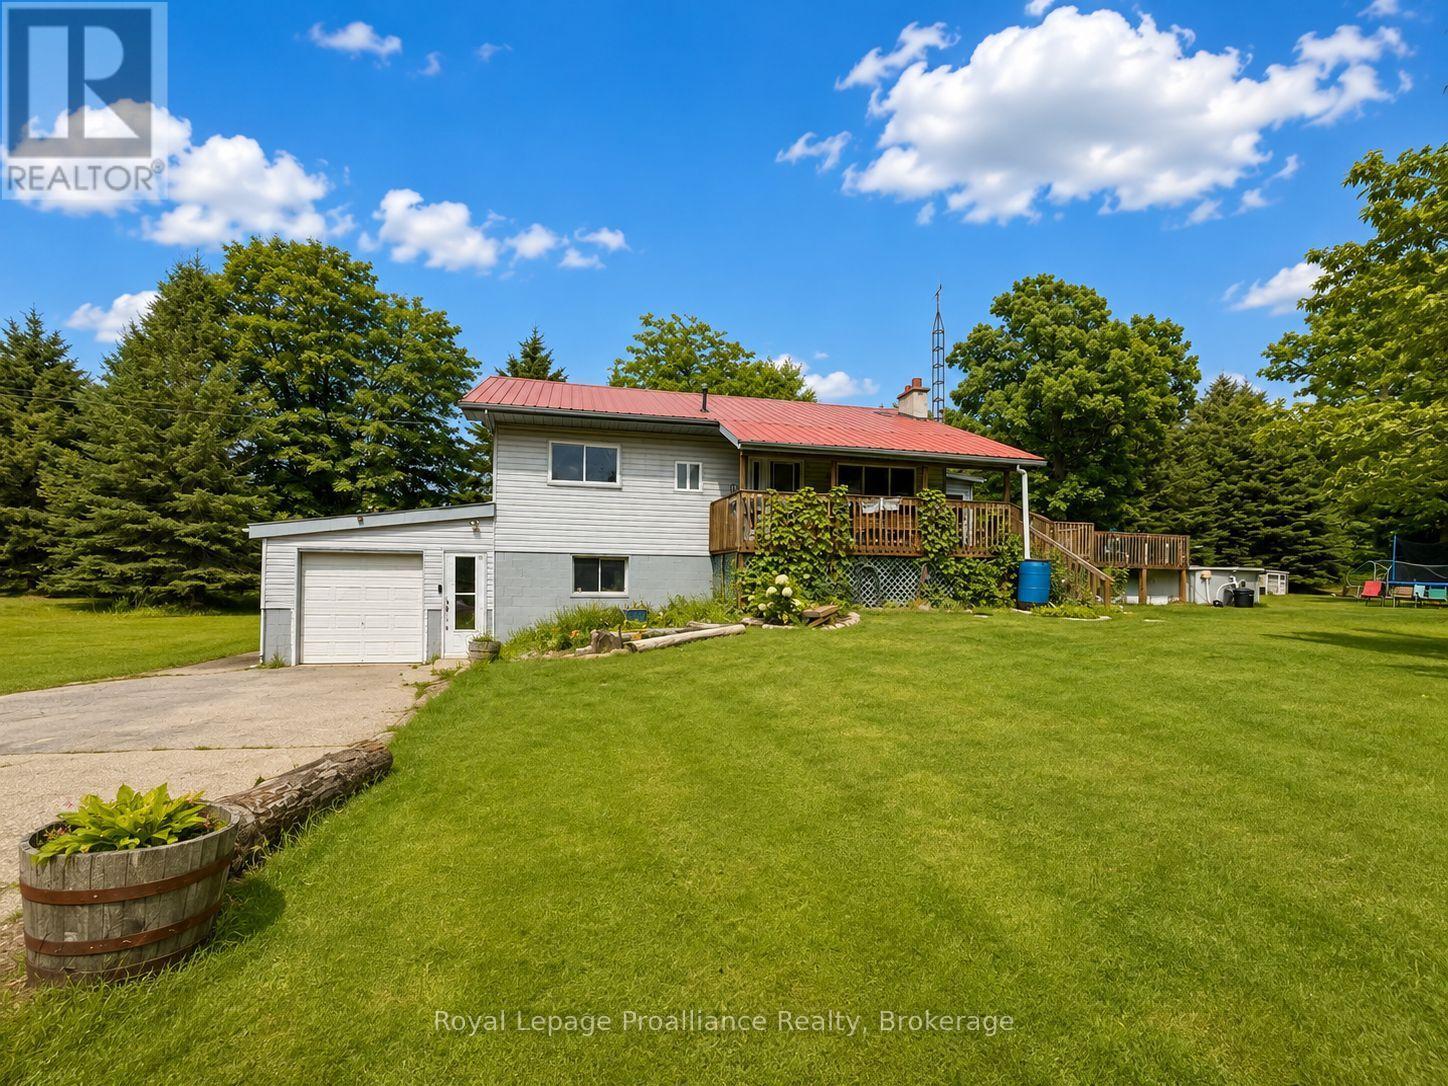
Home Sweet Home on 7 Private Acres. Tucked away on a quiet dead end road but just minutes to town. This charming property offers the perfect blend of privacy, nature, and convenience. Set on just over 7 beautiful acres, you'll enjoy wooded surroundings, and plenty of space to roam. Raise chickens or plant a garden. The 4-bedroom home features a durable metal roof, an attached garage, plus a detached garage with hydro, ideal for hobbies, storage, or a workshop. The main floor offers three bedrooms and an open-concept kitchen and dining area with a walkout to the deck and above-ground pool. The walkout basement adds even more living space. Providing a cozy rec room, woodstove, fourth bedroom, flex space and tonnes of storage. A new natural gas furnace and central air installed in 2020. Septic bed replaced in 2018, giving peace of mind for years to come. Explore the property's many trails and wooded areas. Enjoy evenings by the woodstove, or relax poolside in total privacy. (id:15069)