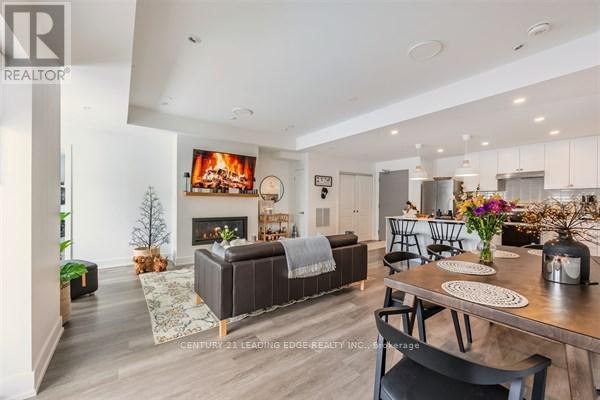
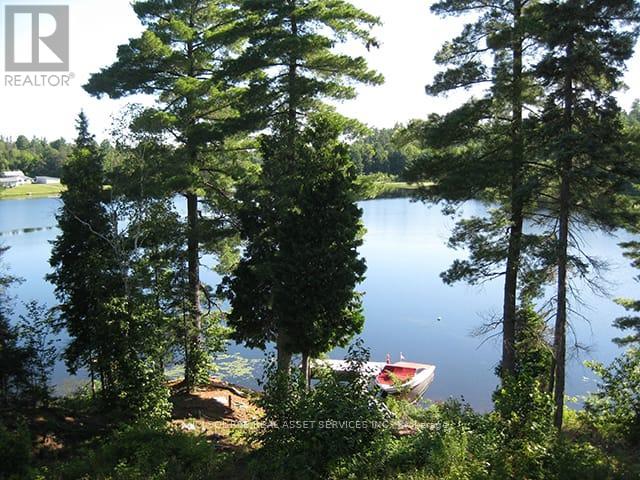
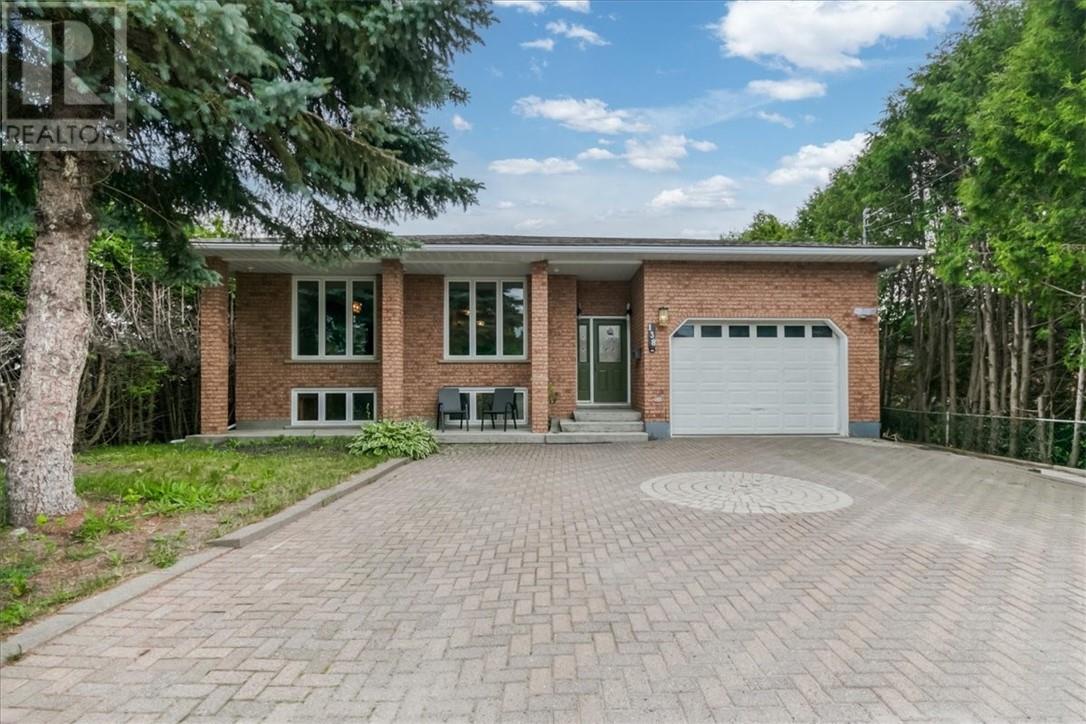
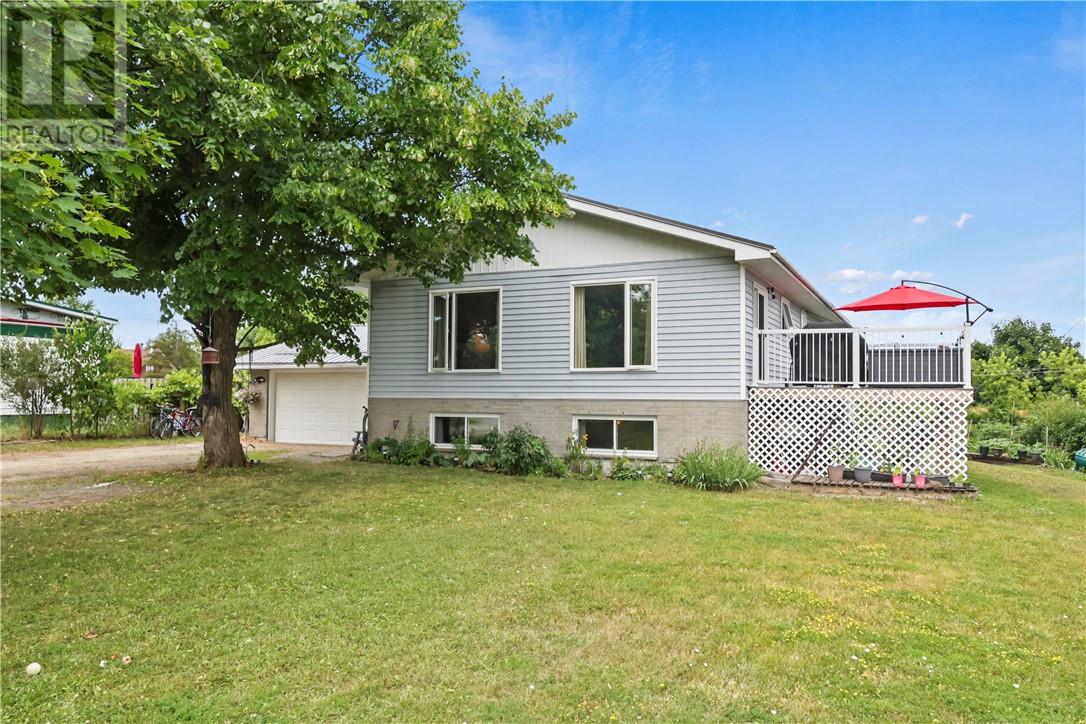
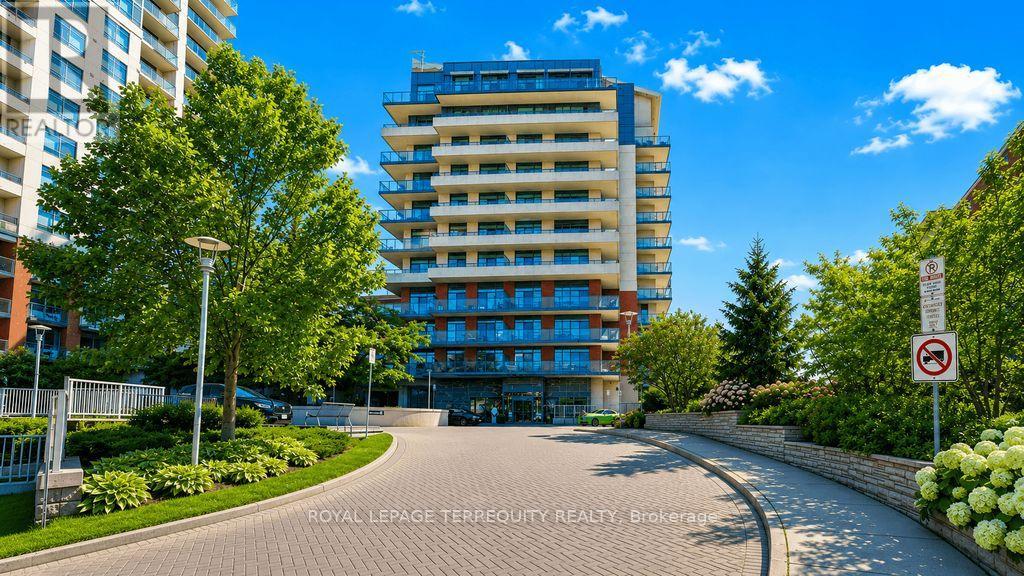
2 bed, 2 bath COMPLETELY FURNISHED 1237 sq. ft. west facing condo at the Fenelon Falls Club on the shores of Cameron Lake. $37,000 in upgrades including gas fireplace, gas stove, upgraded cabinetry and extra potlighting. 20' wide balcony with (2) walk-outs and gas bbq hookup. Exclusive amenities include clubhouse, gym, outdoor pool, tennis/pickle ball courts, dog wash. Magnificent sunset views. Short stroll to Fenelon Falls, 20 minute drive to Lindsay and Bobcaygeon, 90 minutes to the GTA. (id:15069)
GORGEOUS PRIVATE WATERFRONT PROPERTY A Custom Built Raised Bungalow in 2010 on 2 Acres - 2,800 sq. foot year round 2 Family Home. Two separate open concept units both with large kitchens & a total of 6 walkouts overlooking Pristine Marten Lake. Just 30 mins. North of North Bay - right next to Tilden Lake. Most of the existing furniture can be included in the purchase. This opportunity can be ideal to accommodate either a multi-generational living set-up, extra room for additional family & friends, or even the perfect turn key BnB business. This exceptional property offers the perfect balance of tranquility & privacy making it an ideal year-round home or seasonal retreat. The property is surrounded by Crown Land with no possibility of future development by others - plus the nearest neighbours are a 10 min. walk making it a very private oasis. Enjoy great waterskiing, canoeing, kayaking, swimming, snowmobiling, ice fishing and ice skating on the lake in the winter months. With more than 343 ft. of very private shoreline - the area is very quiet and serene & part of a spectacular waterways of over 35 miles including Wickstead, Bruce and McPhee. The perfect fishing environment with Pickerel, Bass, Lake Trout, Walleye, Pike & White Fish. No doubt a true artist's paradise. The Very Large Great Room (LR/DR & Kitchen) consists of 20 foot Cathedral Ceilings, a walkout to a deck spanning the width of the entire home overlooking the Marvelous Lake. The large kitchen has Custom Maple Wood Cabinets & a Huge Island with seating - making it ideal for entertaining. There's also plenty of extra parking surrounding the property for visitors. Click on the "Brochure" Icon Below for Important Additional Features of the Home Including the Master Bedroom & Lower Level. (id:15069)
Opportunities like this in Sudbury’s sought-after South End do not come along often, especially when the home offers the space, flexibility, and location that today’s families are searching for. Welcome to 138 Colby Street, a brick bungalow tucked into a quiet, family-friendly neighbourhood within walking distance to schools and just minutes from shopping, restaurants, parks, trails, and everyday amenities. Designed to fit real family life, this home offers 5 bedrooms in total, 2 bathrooms, and an additional office space, giving everyone the room they need to live, work, study, relax, and grow. The main level provides comfortable everyday living, while the expanded lower-level living space adds exceptional flexibility with high ceilings, large windows, a second full kitchen, and excellent in-law suite or multi-generational living potential. The carpet-free layout features hardwood, laminate, and tile throughout, making the home both practical and easy to maintain. Outside, the backyard is built for enjoying time with family and friends, complete with a lockstone gazebo area, natural gas barbecue connection, play space, and two sheds for additional storage. The attached heated drive-through garage adds even more convenience, with easy access to the backyard and extra functionality for vehicles, tools, toys, or hobbies. If you have been waiting for a spacious South End Sudbury bungalow with room for the whole family, flexible living options, and a location that truly delivers, this is the one to see. Don’t miss your opportunity to view 138 Colby Street. Book your private showing today. (id:15069)
Welcome to this beautifully updated 3+1 bedroom, 2-bathroom family home in one of Little Current’s most desirable neighbourhoods. Offering plenty of space for the whole family, this home features a stunning renovated main floor with bright, inviting living spaces designed for everyday living and entertaining. Step outside to enjoy the above-ground pool, a spacious side deck with beautiful views of the North Channel, and a private backyard that’s perfect for summer gatherings. The attached garage adds everyday convenience, while the finished lower level offers even more flexible living space for a rec room, games room, home gym, or guest area. Located on the sought-after west end of town, you’re just a five-minute walk to Low Island Beach and only a short stroll to downtown Little Current, where you’ll find restaurants, shops, the marina, and everyday amenities. Combining location, space, updates, and incredible lake views, this is the kind of family home that rarely comes available. (id:15069)
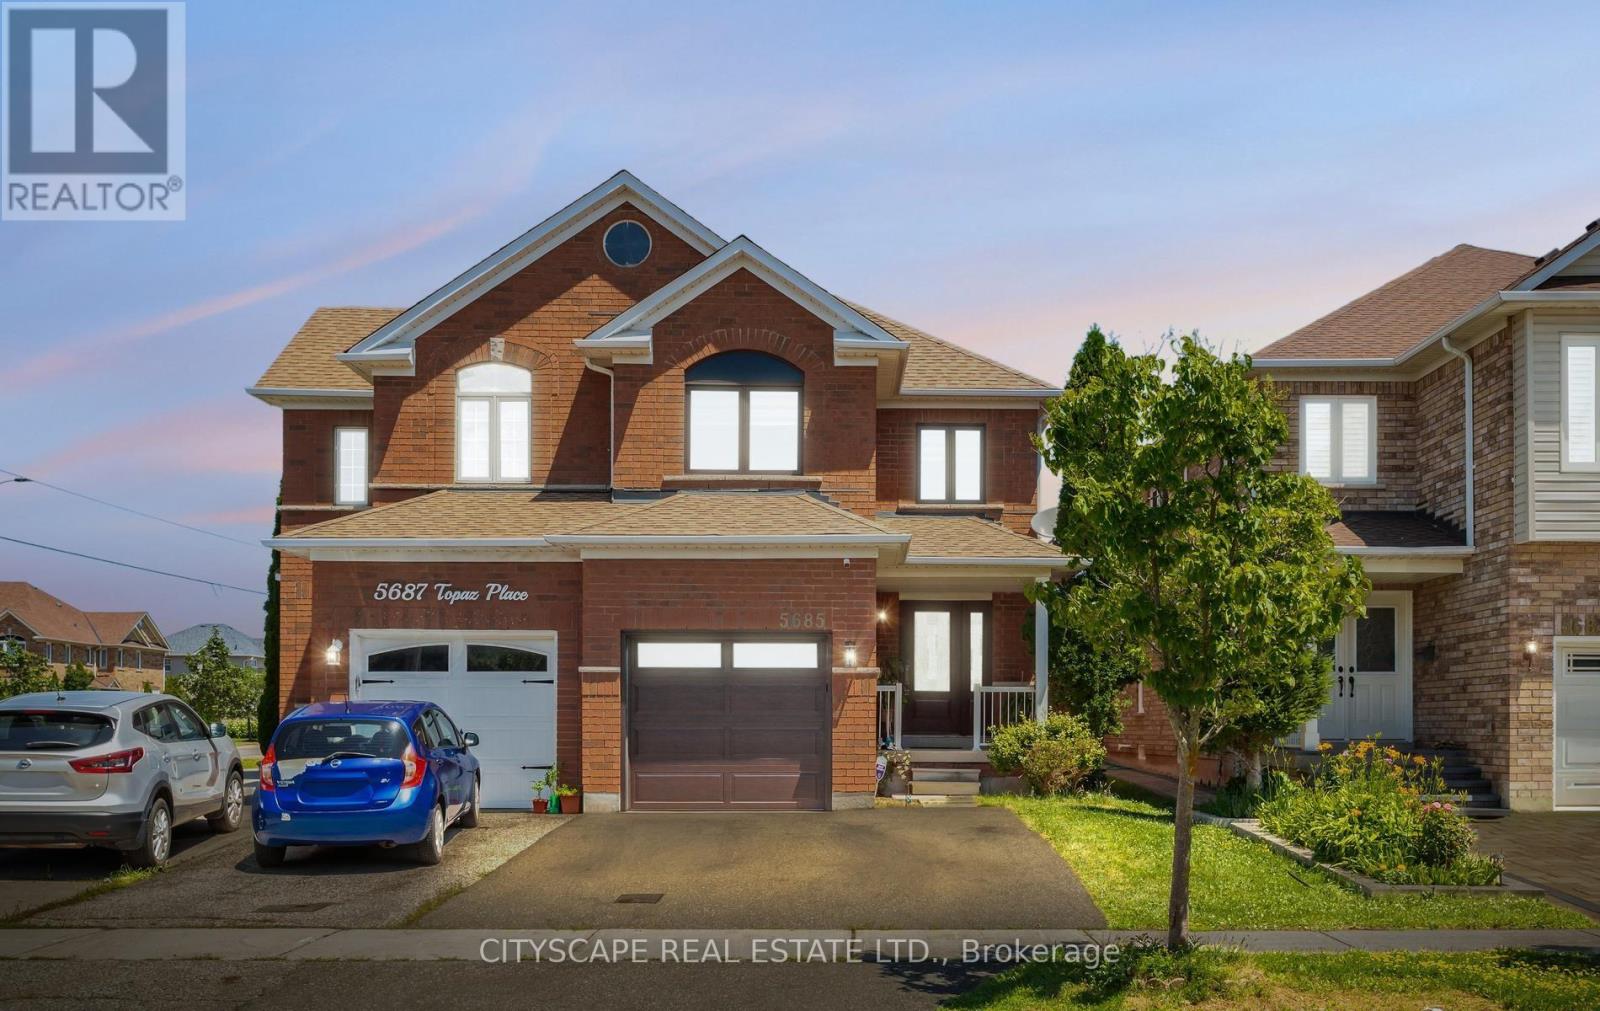
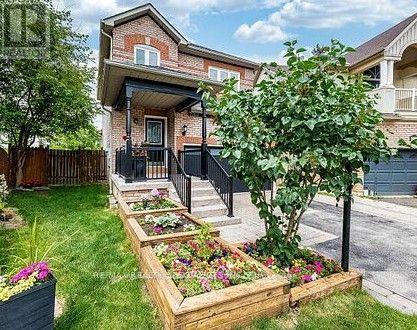
Welcome to this beautifully updated, exceptionally clean, and naturally bright semi-detached home, built by Tiffany Park Homes. The inviting covered front porch creates a warm first impression, while the convenient garage entry provides easy access during all seasons. The open-concept main floor features a spacious dining area, a separate family room, and a stunning eat-in kitchen renovated in 2024, complete with a pantry and a bright breakfast area overlooking the fully fenced backyard with patio-perfect for family living and entertaining. Hardwood and Porcelain flooring throughout the main level adds timeless elegance. Upstairs, the spacious primary bedroom offers a beautifully renovated 2025 spa-inspired ensuite with a soaker tub, separate shower, and walk-in closet. Two additional generously sized bedrooms and updated bathrooms provide comfort for the whole family. Finished basement with Recreation room, office, full 3 piece bathroom, and storage. Ideal for work from home and entertaining guests. $85,000 in Resent Renovations and Upgrades including Complete Fresh Paint 2026, New Flooring (upper level 2026, New Stairs 2026, Master Bed Bathroom Renovation 2025, New Windows (all windows) and Back Sliding Door 2024, Powder Room Main Floor Renovation 2024, New Fully Renovated Kitchen 2024, New Fridge 2024, New Garage Door (with mobile app opening/closing) 2022, New Tankless Water Heater (not rental) 2022, New 2 car Driveway 2021, Attic Insulation 2018, New Gas Stove 2017, Bathroom (2nd Floor) Renovation New Roof 2017, New Furnace and AC (not rental) 2017, New Front Entrance Door 2014, Ideal location: walking distance to new Churchill meadows community center, library, high schools (regular, catholic), and middle school. Easy access to major highways, 401, 403, 407, 5 minutes to popular Ridgeway Plaza (id:15069)
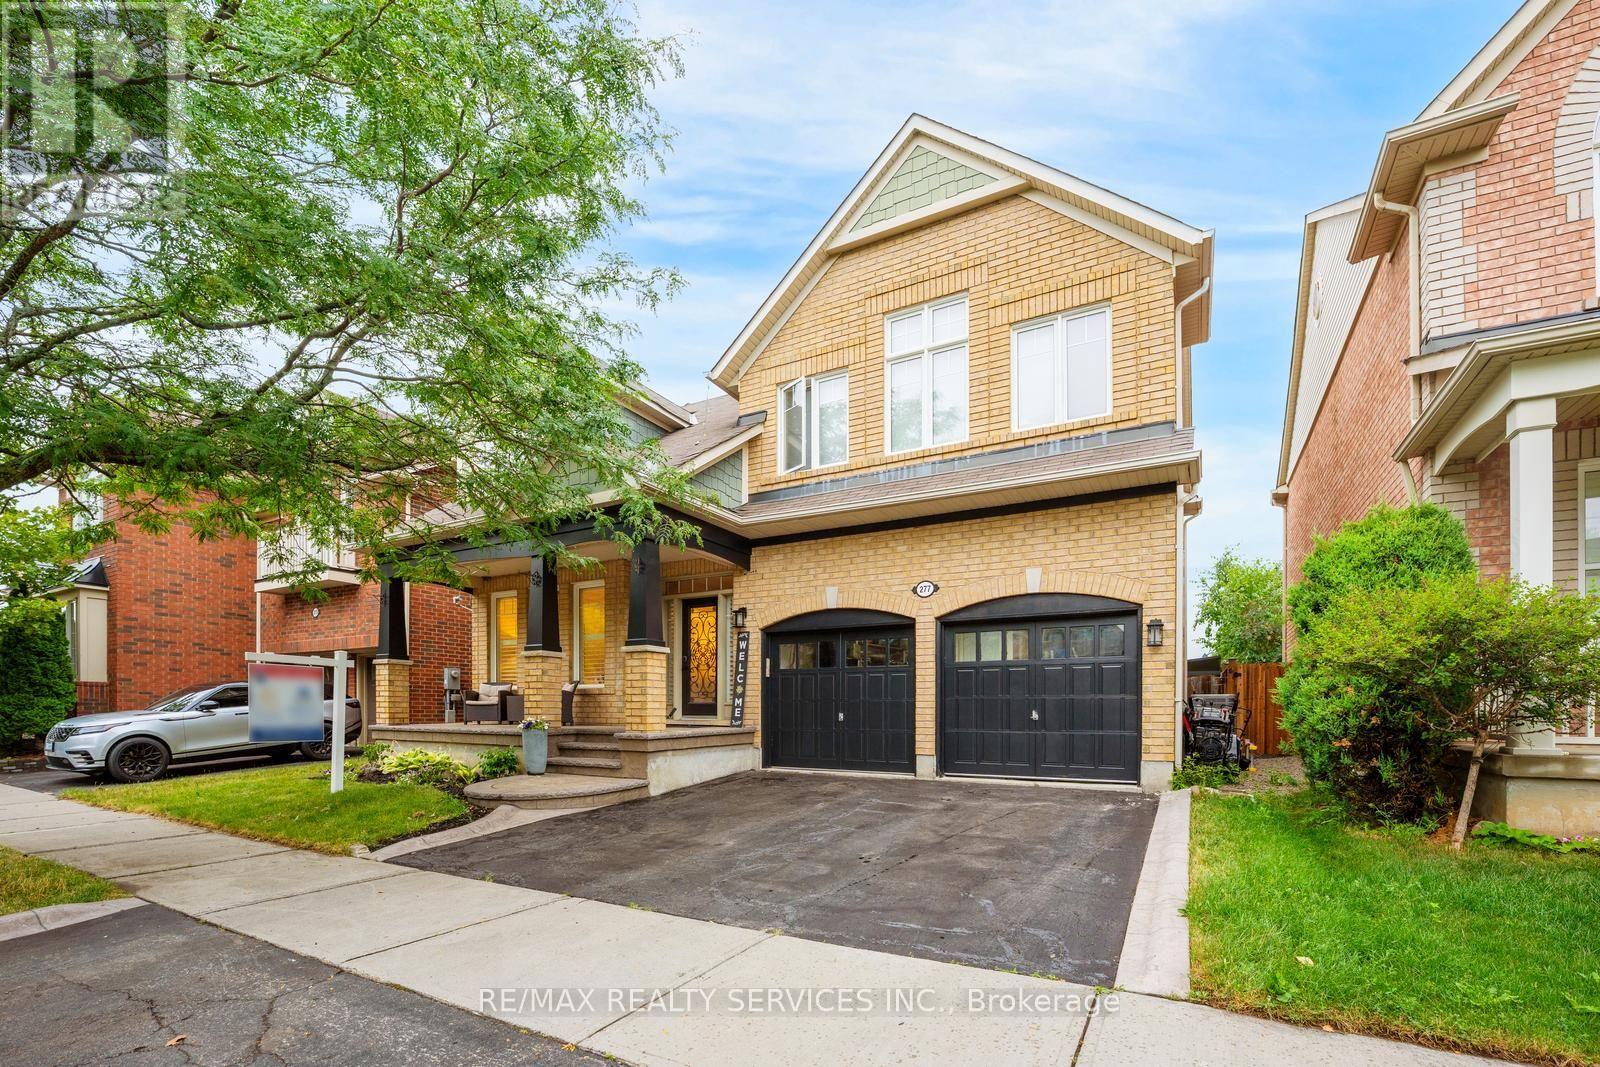
Welcome to 277 Potts Terrace, a thoughtfully upgraded home with a finished basement in Milton's desirable Harrison community. Originally designed as a 4-bedroom home, it was later converted into a 5-bedroom layout. The main floor features 9-ft ceilings, new hardwood flooring, a new hardwood staircase with iron pickets, California shutters and pot lights. An upgraded kitchen offers quartz countertops and an oversized kitchen island. The finished basement adds an open-concept recreation room. Patterned concrete at the front and rear enhances the outdoor spaces for relaxing and entertaining. AC (2026), furnace (2025), hot-water tank (2020). Walk to Lumen Christi and P.L. Robertson schools, groceries, banking and everyday essentials, with Savoline Park, trails, transit, Milton District Hospital and Sherwood Community Centre nearby. A move-in-ready home offering exceptional space, flexibility and everyday convenience. (id:15069)
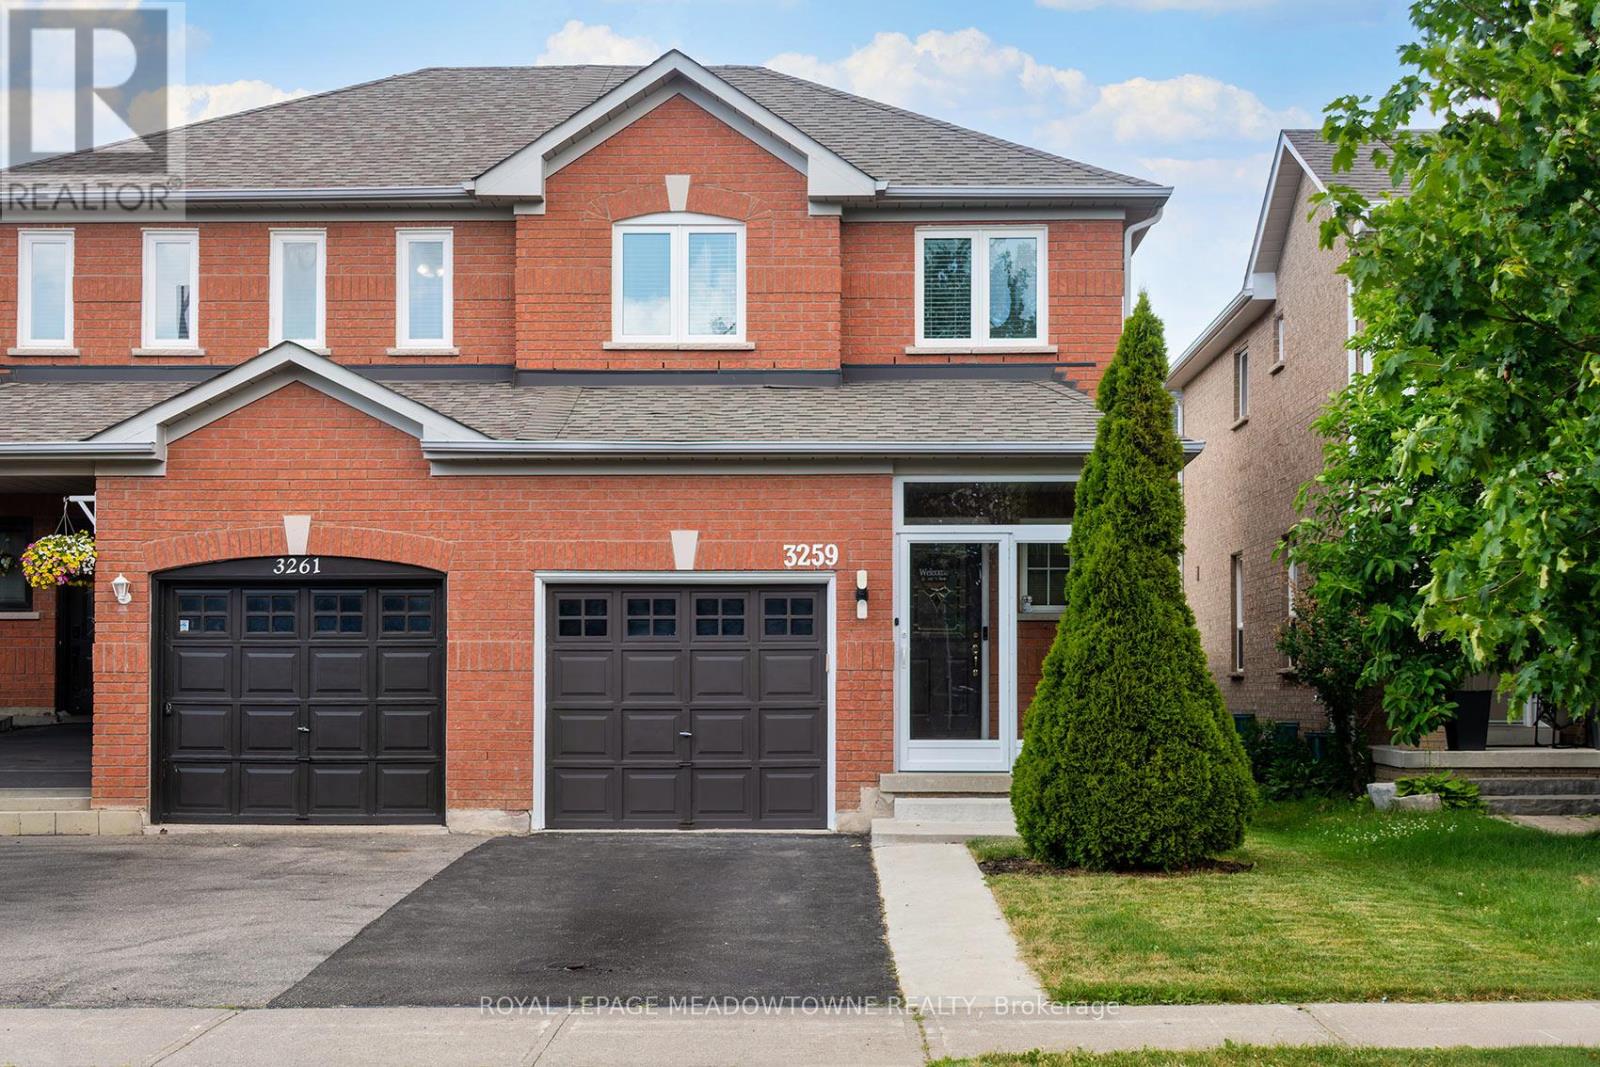
Welcome To 3259 Carabella Way, A Beautifully Maintained Semi-Detached Home Located In The Highly Sought-After Churchill Meadows Community. Offering Approximately 1,500 Sq. Ft. of Total Living Space, including the finished basement. This Move-In Ready Home Combines Modern Updates, Functional Living Areas, And An Outstanding Family-Friendly Location. Step Inside To A Bright, Open-Concept Layout Featuring Hardwood Flooring on the Main Level & Laminate Flooring on the Second Floor, Pot Lights & Updated Fixtures, Fresh Neutral Paint, And Spacious Principal Rooms Designed For Everyday Living And Entertaining. The Updated Kitchen Showcases Newer Countertops, A Newer Sink, Stylish Backsplash, And Newer Stainless Steel Stove & Dishwasher (2025), Creating A Modern Space You'll Love To Cook In. Upstairs You'll Find Three Generously Sized Bedrooms And Updated Bathrooms Featuring Newer Contemporary Mirrors And Light Fixtures. The Finished Basement Adds Valuable Additional Living Space, Perfect For A Family Room, Home Office, Gym, Or Play Area. Enjoy Outdoor Living In The Large Backyard Oasis Complete With A Deck, Gazebo, And Storage Shed-Ideal For Summer Gatherings, Relaxing Evenings, And Family Fun. The Glass-Enclosed Front Entrance (2023) Adds Both Style And Functionality While Enhancing Curb Appeal. Additional Features Include An Owned Hot Water Tank (No Rental Contracts), Updated Smoke And CO2 Detectors, And Numerous Recent Improvements Throughout The Home. Located Within Walking Distance To Top-Rated Schools, Parks, Shopping, Restaurants, Places Of Worship, Community Amenities, And More, This Is An Exceptional Opportunity To Own In One Of Mississauga's Most Desirable Neighbourhoods. A Perfect Combination Of Comfort, Convenience, And Value-This Is A Home You Won't Want To Miss! (id:15069)
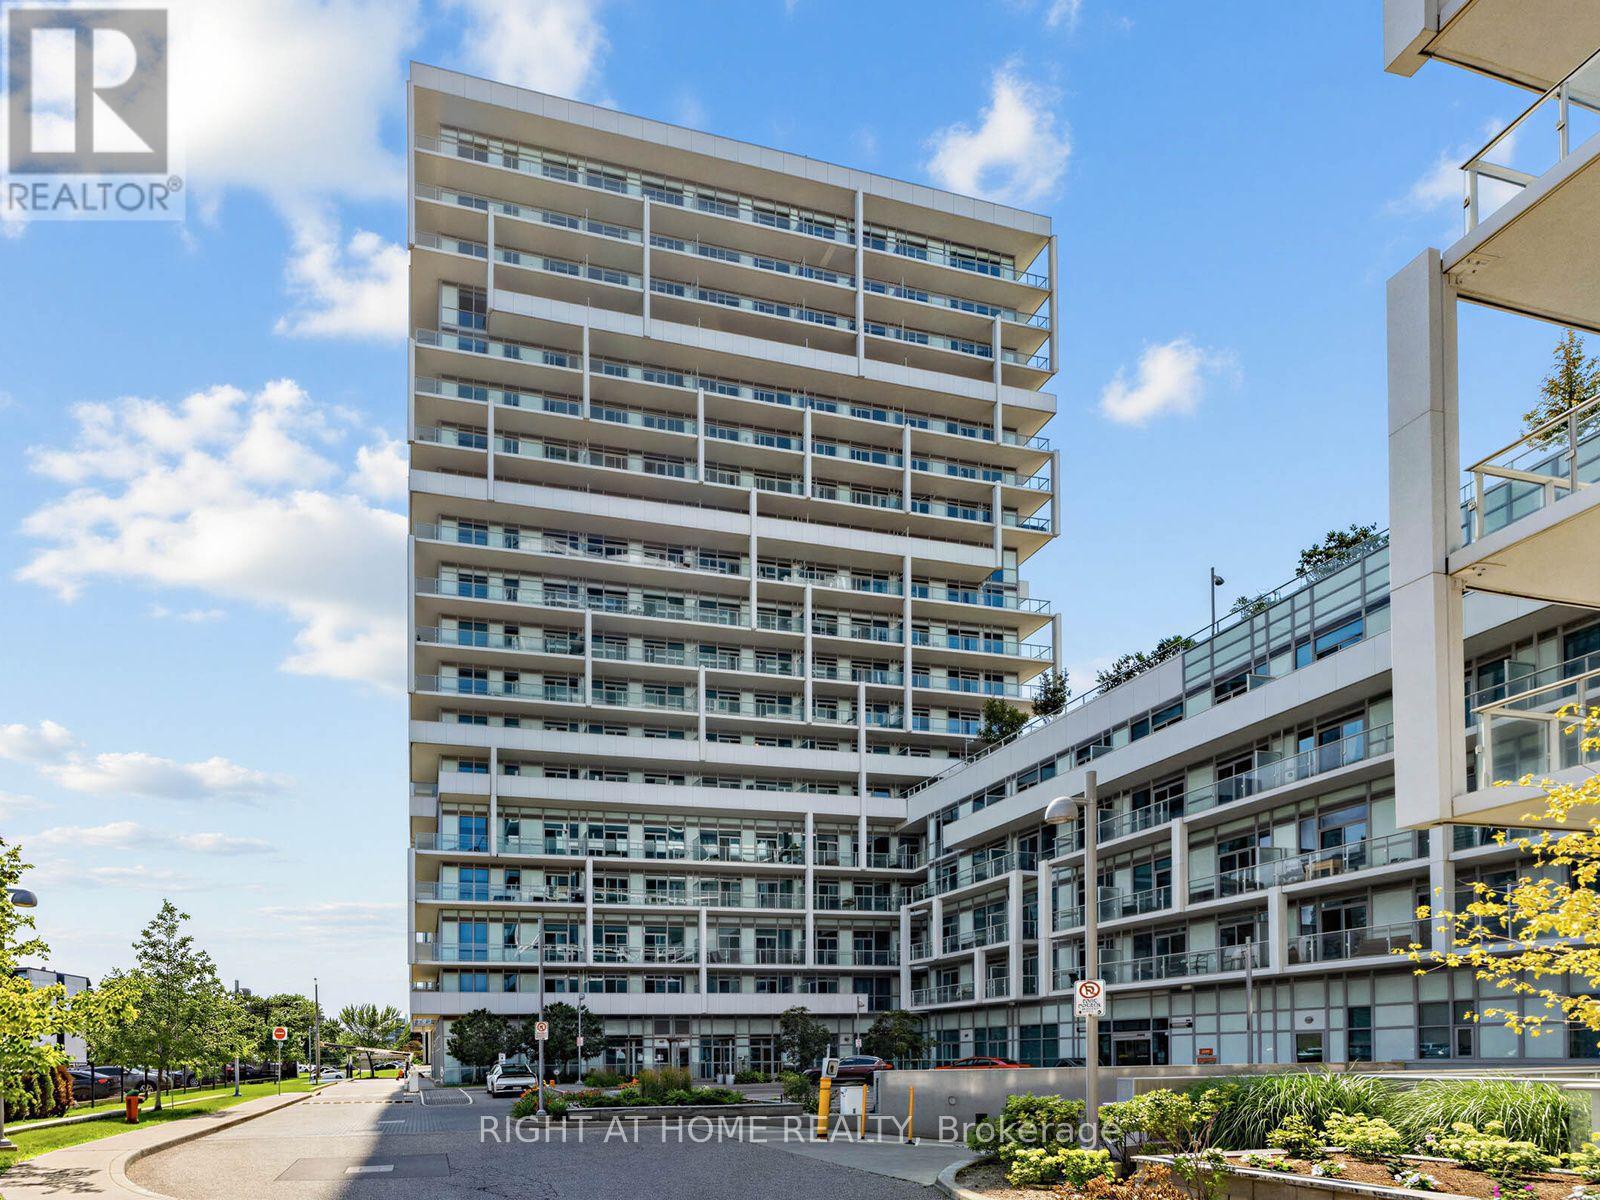
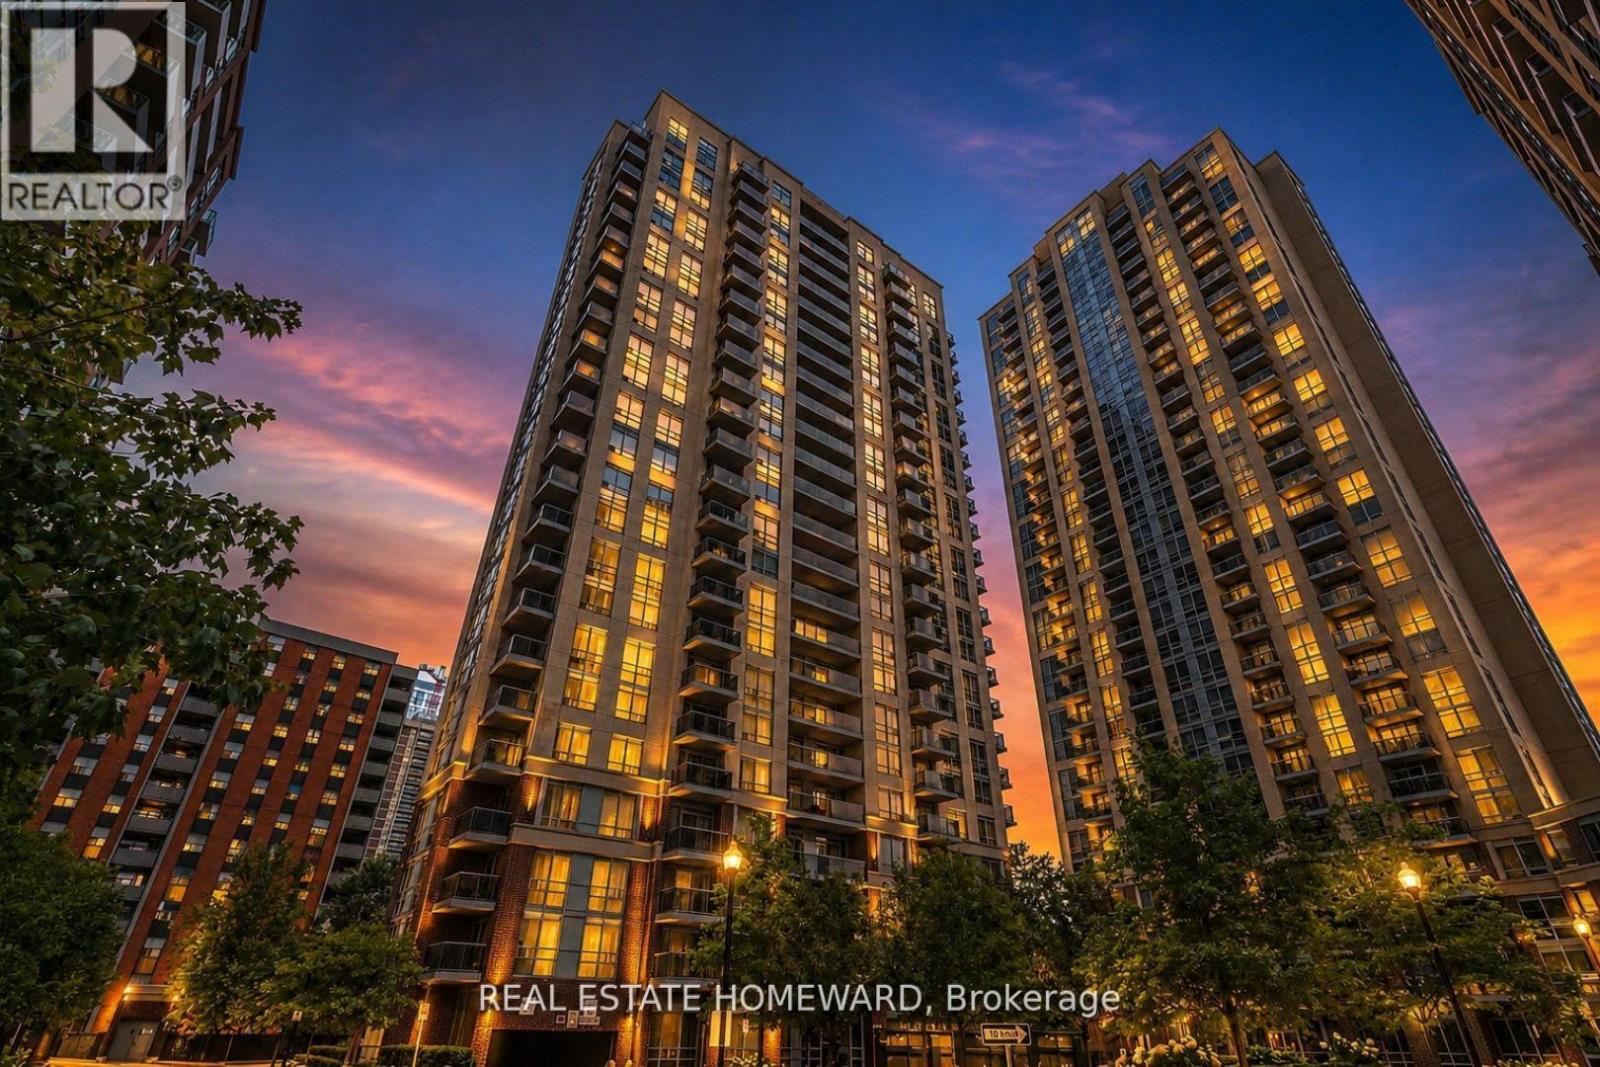
Stunning lower penthouse corner suite at Rain Condos with incredible views of Lake Ontario from every side of the home and the Toronto skyline across the water. Suite 1804 (LPH04) offers 1,179 square feet of bright, open living space with southeast exposure, two bedrooms, a large balcony, two side by side parking spots close to the building entrance, and a locker. Floor to ceiling windows wrap the corner and flood the living and dining area with natural light, and the balcony is the perfect spot to take in the lake and the skyline. The massive primary bedroom easily handles a king bed and offers two closets, while the large washroom features a full bathtub plus a separate shower. The second bedroom is bright and versatile, ideal as a guest room, office or both. The suite shows beautifully and is move in ready. Rain residents enjoy hotel style amenities including 24 hour concierge, indoor pool, hot tub, sauna, fitness centre, party room and a rooftop terrace with BBQs. Located in the heart of Kerr Village, steps to shops, cafes and restaurants, a short walk to the Oakville GO station and minutes to downtown Oakville, the waterfront and the QEW. Suites with two parking spots rarely come to market. (id:15069)
AMAZING HOME AT AN AMAZING PRICE! Beautiful Family Home on a Quiet Cul De Sac! Imagine Life in Prestigious Levi Creek backing onto a Conservation area and NO Neighbours Behind You! Amazing Pie Shaped Lot with 67 Ft across the Back with Room for EVERYTHING You Want to DO! Entertain, Have a Garden, Lots of Room for Kids and Pets to Play! Large Deck with 2 Gazebos and a Great Hot Tub! Amazing Sunsets to Enjoy All Year Around! Exceptionally Clean and Well Kept Home Ready to Move In! Family Sized Kitchen with Breakfast Bar and Quartz Counters, Large Dining Room and a Sunken Family Room with Fireplace Overlooking the Beautiful Backyard! Modern Oak Staircase with Iron Pickets, Engineered Hardwood Floors on Upper Level (2023) Spacious Primary Bedroom with Walk-in Closet and 4 Piece Ensuite! Professionally Finished Basement with a Bedroom, Bathroom and Lots of Room to Relax in! Also a Newer Laundry Room and Storage Closet! Brand New Front Entrance Door and Backyard Door! Don't Miss Out on this Great Opportunity! Come in and Call it Home! (id:15069)
Welcome to 5 Michael Power Place. A beautiful 1 bedroom condo with sunny west exposure, this functional layout has tons of natural light with floor to ceiling windows, conveniently located in the heart of Islington village. A condo layout that just makes sense with functional kitchen peninsula, open kitchen to living areas, and oversized balcony that spans the entire width of the unit and is accessible by both living room and bedroom. With West Exposure, the condo is filled with afternoon sun and Mississauga Skyline. Enjoy a spacious primary bedroom that walks out to the balcony. Walk to neighbouring parks, shopping, and all commuter routes including TTC & Mississauga transit, GO & Kipling Subway! Enjoy care free living in this excellent building with so many recent renovations to the common areas and extensive amenities: 24hr concierge, party room, fitness centre, visitor parking and pet friendly living. ***No Carpet Anywhere in the Unit*** (id:15069)
ETOBICOKE GEM!! 12 feet ceilings, Main Floor Access; second story (open balcony) to Scarlett Road. A lush -- unobstructed east view over the Humber River Park and conservation area with its paths to James Gardens.ONE Bedroom and DEN unit at Perspective Condominiums. Equipped with 2-piece powder room and 4 -piece Ensuite and IN-SUITE laundry room. Plank flooring (water resistant, little maintenance, throughout the living room/dining room, Kitchen, Bedroom and Den. Biking trails; TTC transit at your door-step to Bloor and Eglinton subway lines. Eglinton LRT is well underway.....St George's Golf and Country Club, close to the 401 and 427 highways. Amenities to savor -- indoor pool, sauna, fitness center, virtual golf simulator, guest suites, rooftop terrace with BBQs and cabana, pet spa, party room-- and 24hr concierge services. Community Culture; Social Committee - to include a Bingo Evening etc. Amenities include an indoor pool, sauna, fitness center, virtual golf simulator, guest suites, rooftop terrace with BBQs and cabana, pet spa, party room and 24 hr concierge services. . Retail at the front of the Building:**Espresso Bar, Pharmacy, Hair Salon, Dental Office and Optician/Retail Outlet - TTC at your doorstep!** (id:15069)
Welcome to this spacious and beautifully maintained family home, ideally located in the highly sought-after River Oaks community. Designed for comfortable family living and effortless entertaining, this home offers exceptional space across four finished levels.The main floor features elegant principal rooms, including a generous family room with a two-sided gas fireplace and built-in shelving, seamlessly connected to the formal living room. A separate dining room with French doors and a bay window provides the perfect setting for hosting family and friends. The gourmet kitchen is a chef's dream, showcasing two islands, quartz countertops, stainless steel appliances, ceramic flooring, a stone backsplash, and a bright breakfast area with a walkout to the deck.The second level offers four spacious bedrooms plus a convenient office nook. The primary suite features a walk-in closet, additional his-and-hers closets, and a luxurious 5-piece ensuite. The third level provides exceptional flexibility with a den, a fifth bedroom, and a full bathroom-ideal for teenagers, guests, or multi-generational living.The fully finished basement extends the living space with a recreation room, a sixth bedroom, an office/den, a versatile gym or playroom, and ample storage.Additional highlights include a main-floor laundry/mudroom with direct access to the double-car garage, a spacious driveway accommodating four or more vehicles, and energy-efficient geothermal heating and cooling for year-round comfort and lower utility costs.Completing this exceptional offering is its unbeatable location-within walking distance to top-rated schools, parks, grocery stores, and everyday amenities, while just minutes from shopping, restaurants, public transit, Oakville GO Station, and major highways. This is the perfect place to call home! (id:15069)