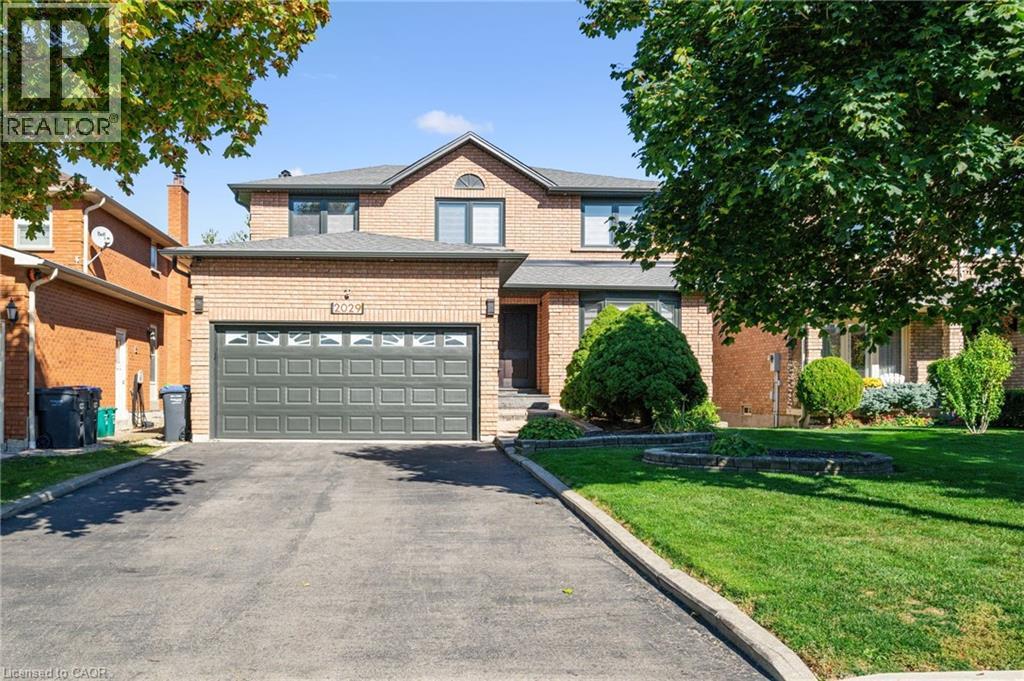
Welcome to 2029 Kempton Park Drive, a masterfully renovated residence offering a seamless blend of modern luxury and everyday functionality. Completely transformed inside and out in 2022, this home delivers a true turnkey experience with impeccable craftsmanship and elevated finishes throughout. From the moment you enter, you’re greeted by a stunning open-concept layout, highlighted by a striking white oak open staircase that serves as a beautiful architectural focal point. Wide-plank white oak flooring flows seamlessly throughout, while pot lights and a built-in surround sound speaker system enhance the home’s bright atmosphere. The designer kitchen is a true showpiece, featuring a 16-foot quartz island with an integrated table, full quartz surfaces including backsplash, high-end appliances, fully integrated refrigerator, built-in microwave, gas cooktop, and double ovens. Thoughtfully designed for both entertaining and daily living, this space flows effortlessly into the rest of the home, while sliding glass doors open to a spacious deck, creating a seamless indoor-outdoor lifestyle. The living room is anchored by a sleek gas fireplace, while a main floor office, convenient laundry, and direct garage access add to the home’s practicality. Upstairs, you’ll find four generously sized bedrooms offering custom closet cabinetry. The luxurious primary retreat is a true sanctuary, complete with two walk-in closets with bespoke built-ins and a spa-inspired ensuite featuring a freestanding tub, oversized shower and impeccable finishes. The fully finished walkout basement offers a large recreation space, an additional bedroom, a full bathroom, and direct access to the private, fenced backyard — perfect for extended family, guests, or entertaining. Ideally located across from a park and just minutes to top-rated schools, this extraordinary property combines luxury, convenience, and lifestyle. A home of this caliber must truly be experienced in person to be fully appreciated. (id:15069)
Rare Meadowlands Gem on an Incredible Premium Pie-Shaped Lot! Welcome to this beautifully maintained 3-bed, 3-bath home, ideally situated in one of Ancaster's most sought-after Meadowlands neighbourhoods. Set on an exceptional premium pie-shaped lot, this property offers an extraordinary combination of space, privacy & outdoor living that is rarely found. Step outside into your own private backyard oasis, backing onto school grounds with no rear neighbours. Enjoy a sparkling 14'x28' in-ground saltwater pool, a spacious outdoor gazebo & expansive outdoor living space—perfect for relaxing, entertaining family & friends, or creating lasting memories in complete privacy. Inside, you'll find a bright & functional layout with generous principal rooms designed for comfortable everyday living. The spacious primary bed features its own private ensuite, creating the perfect retreat at the end of the day. Large windows throughout fill the home with natural light & create a warm, welcoming atmosphere. Perfectly located on a quiet, family-friendly street, you'll enjoy walking distance to schools, parks, shopping, restaurants, banks & everyday amenities. Commuters will appreciate the quick & convenient access to Hwy 403 & the LINC, making travel throughout the Greater Hamilton Area effortless. Properties like this are truly rare. A premium oversized pie-shaped lot, exceptional backyard privacy, no rear neighbours, a saltwater pool, and one of Meadowlands' most desirable locations combine to create an outstanding opportunity for your next home. Move in and start enjoying everything this exceptional property has to offer. Included for the new owner's enjoyment are the outdoor gazebo, all saltwater pool equipment and filtration system, robotic pool cleaner, pool storage box with cleaning tools, two wall-mounted garden hose reels, & garage door openers. This is a home where you can enjoy the feeling of country-like privacy while remaining just minutes from every modern convenience. (id:15069)
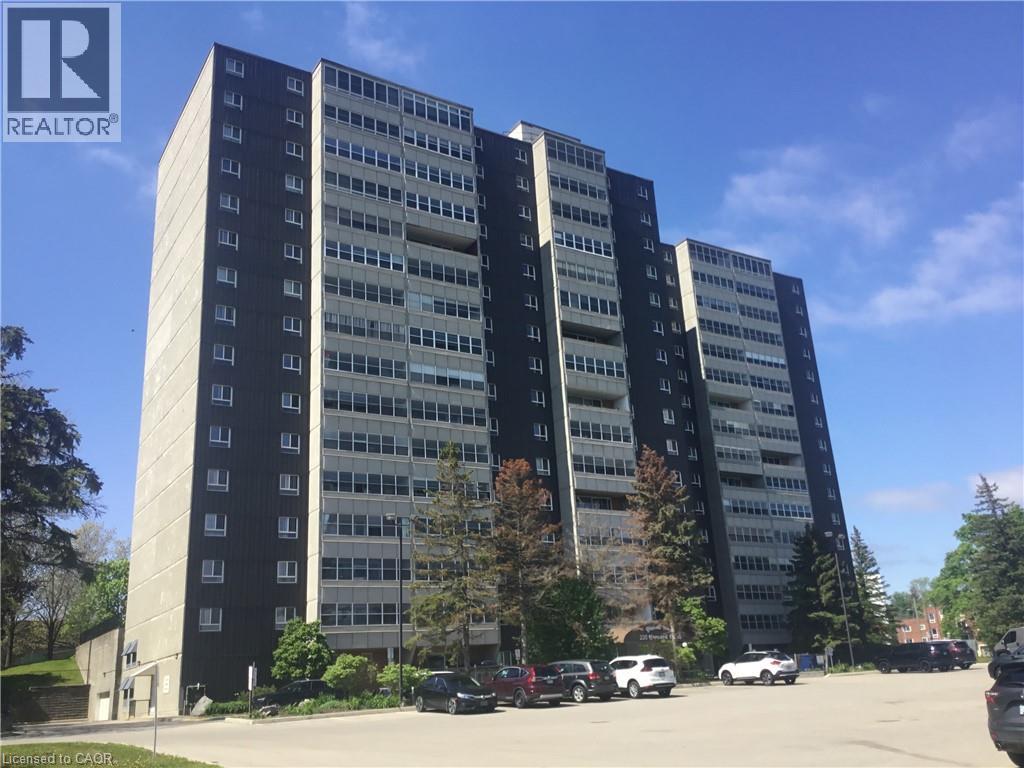
Unbelievable Value! Enjoy westerly sunset views from the 15th floor of this spacious, 947-square-foot, 2-bedroom, 2-bathroom unit. Perfectly situated in the sought-after Glenridge area of Waterloo, this location is near the universities, offers quick access to the expressway, and perfect for seniors is just steps from public transit and plaza with grocery store and banking. Loaded with amenities, the building offers something for everyone, including tennis court, workshop, library, party room, and two separate gyms with sauna. With a nearly 20-foot-long sunroom, this unit is flooded with natural light. The large, open-concept living/dining layout will accommodate all your furnishings while still allowing space for a home office. The bright white kitchen features plenty of storage and counter space and includes all appliances. The primary suite can accommodate a king-size bed and features double walk-through closets leading to a private 2-piece ensuite. The second bedroom is also well-sized with a large closet. The main 4-piece bathroom includes an upgraded vanity. Two additional standout features include a bonus in-suite storage room and a premium underground parking space located just inside the entry doors. Condo fees include heat, hydro, and water. Whether you are downsizing, investing, or buying your first home, be sure to take advantage of this great opportunity! *Some photos virtually staged* (id:15069)
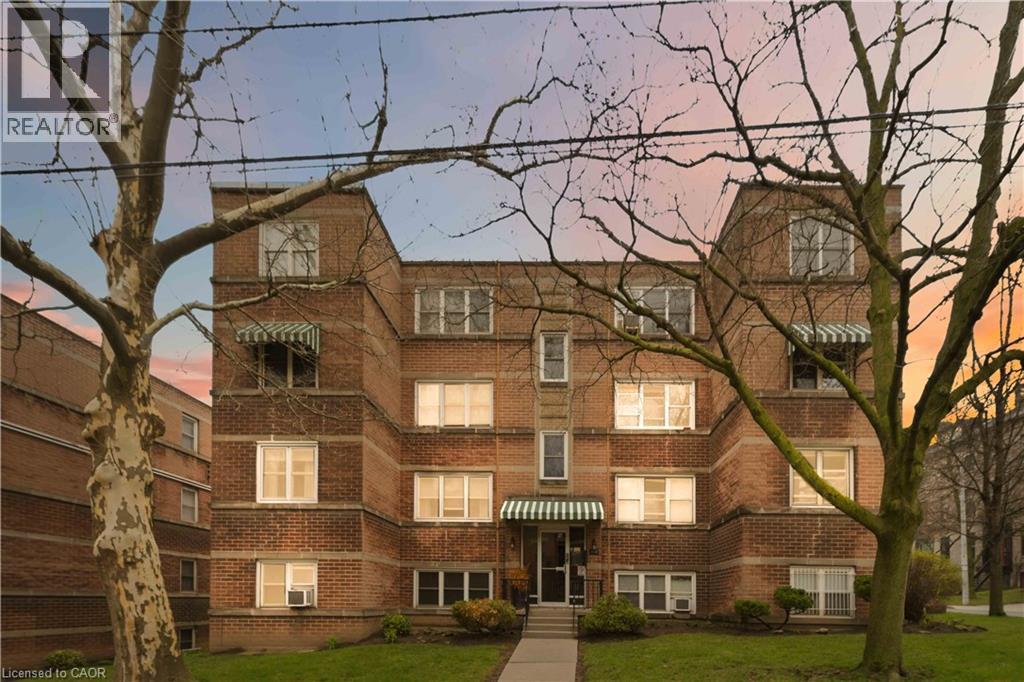
Bright, updated 2-bedroom corner unit in prime Durand. Approximately 770 sq ft with a functional layout and large windows bringing in natural light. Renovated kitchen (2020) with white cabinetry, subway tile backsplash, and ample storage. Updated bathroom (2023–2026) with new tub/shower, toilet, lighting, and finishes. Spacious living/dining area with clean flooring and flexible layout. Two well-sized bedrooms with closets. Added sound insulation for improved privacy. Well-maintained, secure building with shared laundry and locker. Steps to St. Joe’s, GO, parks, cafes, and downtown. Parking available at low cost ($10/month, unassigned). Minimum one-week condition for Buyer approval by the Board of Directors to be included in all offers. Please note that the Board mandates a home inspection for any purchaser as part of its approval requirements. (id:15069)
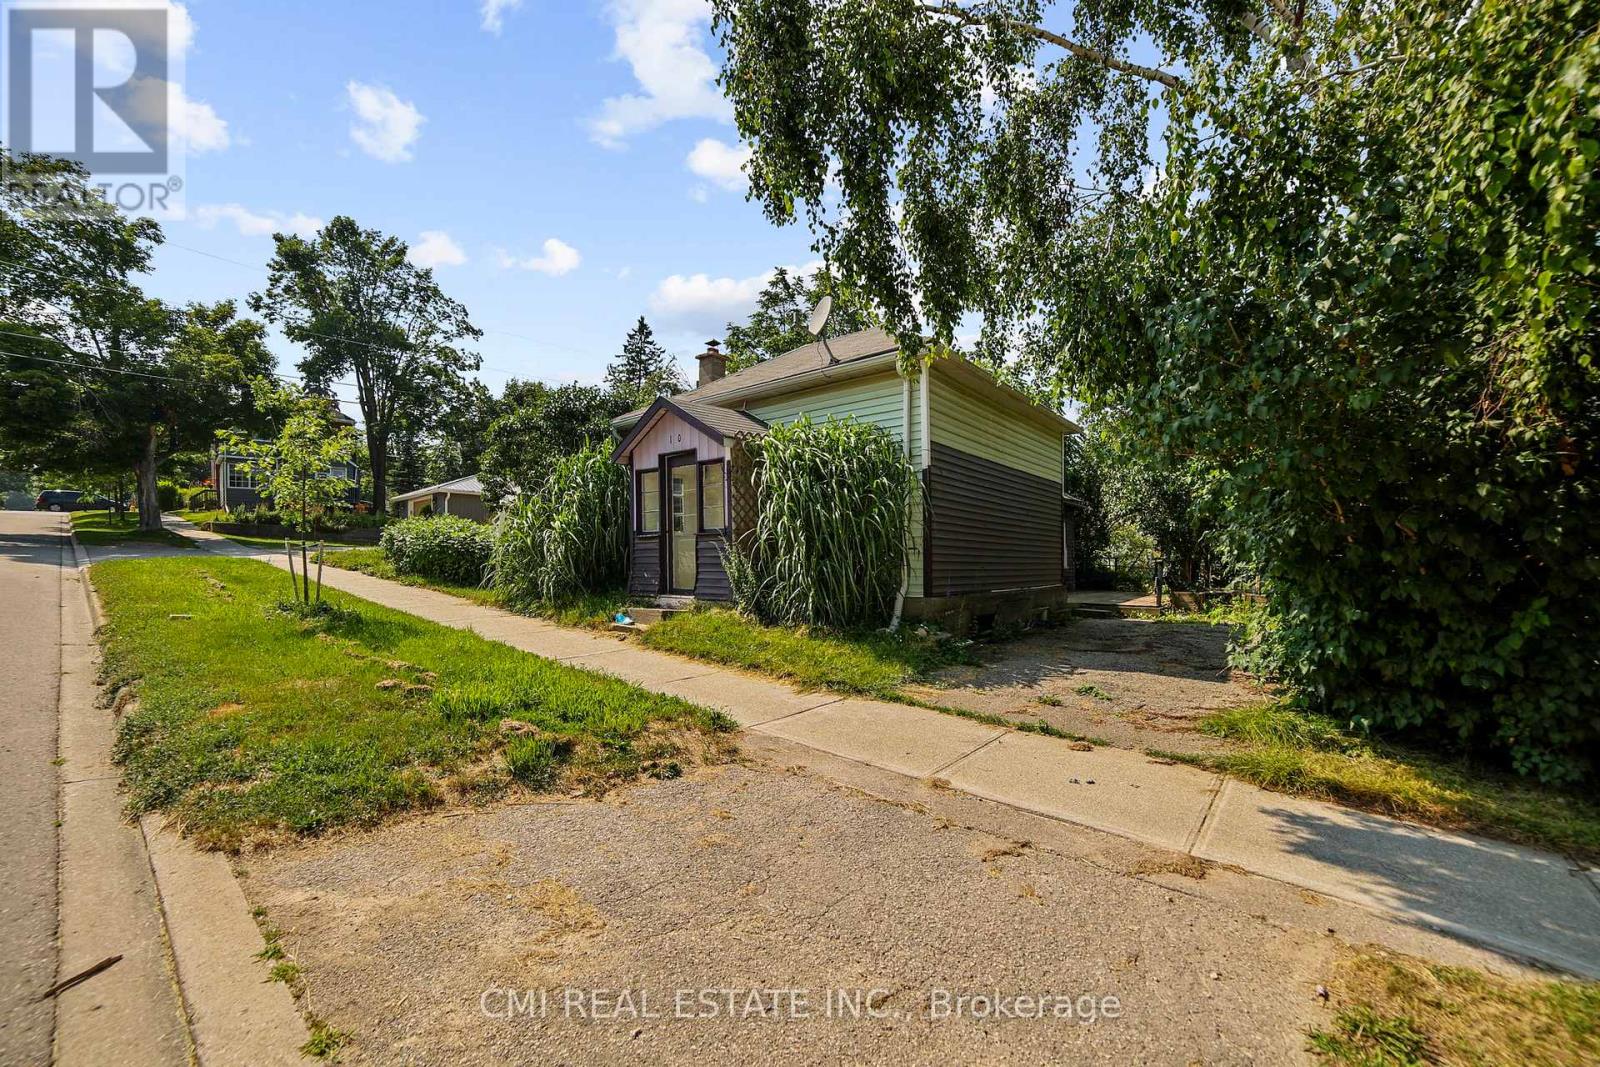
Opportunity Knocks! Charming bungalow located in the heart of serene Shelburne offering 2 bed, 1 bath, 800sqft of living space with a private backyard surrounded by mature trees. * Calling all first time home buyers, DIY enthusiasts, investors, or buyers looking to downsize * It is the perfect opportunity to build sweat equity & convert this into your dream home or investment. Situated on a spacious lot - large enough for enjoyment while being low maintenance. Located steps to schools, parks, library, recreation centers, Golf, shopping & much more; quick access to Owen sound st, Main Ave E, & HWY 10 making commute a breeze. Screened porch entry ideal for plant lovers. Large living comb w/ dining space perfect for family entertainment. Sunken Eat-in kitchen w/ modernized cabinets & SS appliances W/O to deck. Two spacious bedrooms & 1-4pc bath perfect for growing families or buyers looking to downsize & retire. Small town charm with city amenities & short distance to all major hubs. (id:15069)
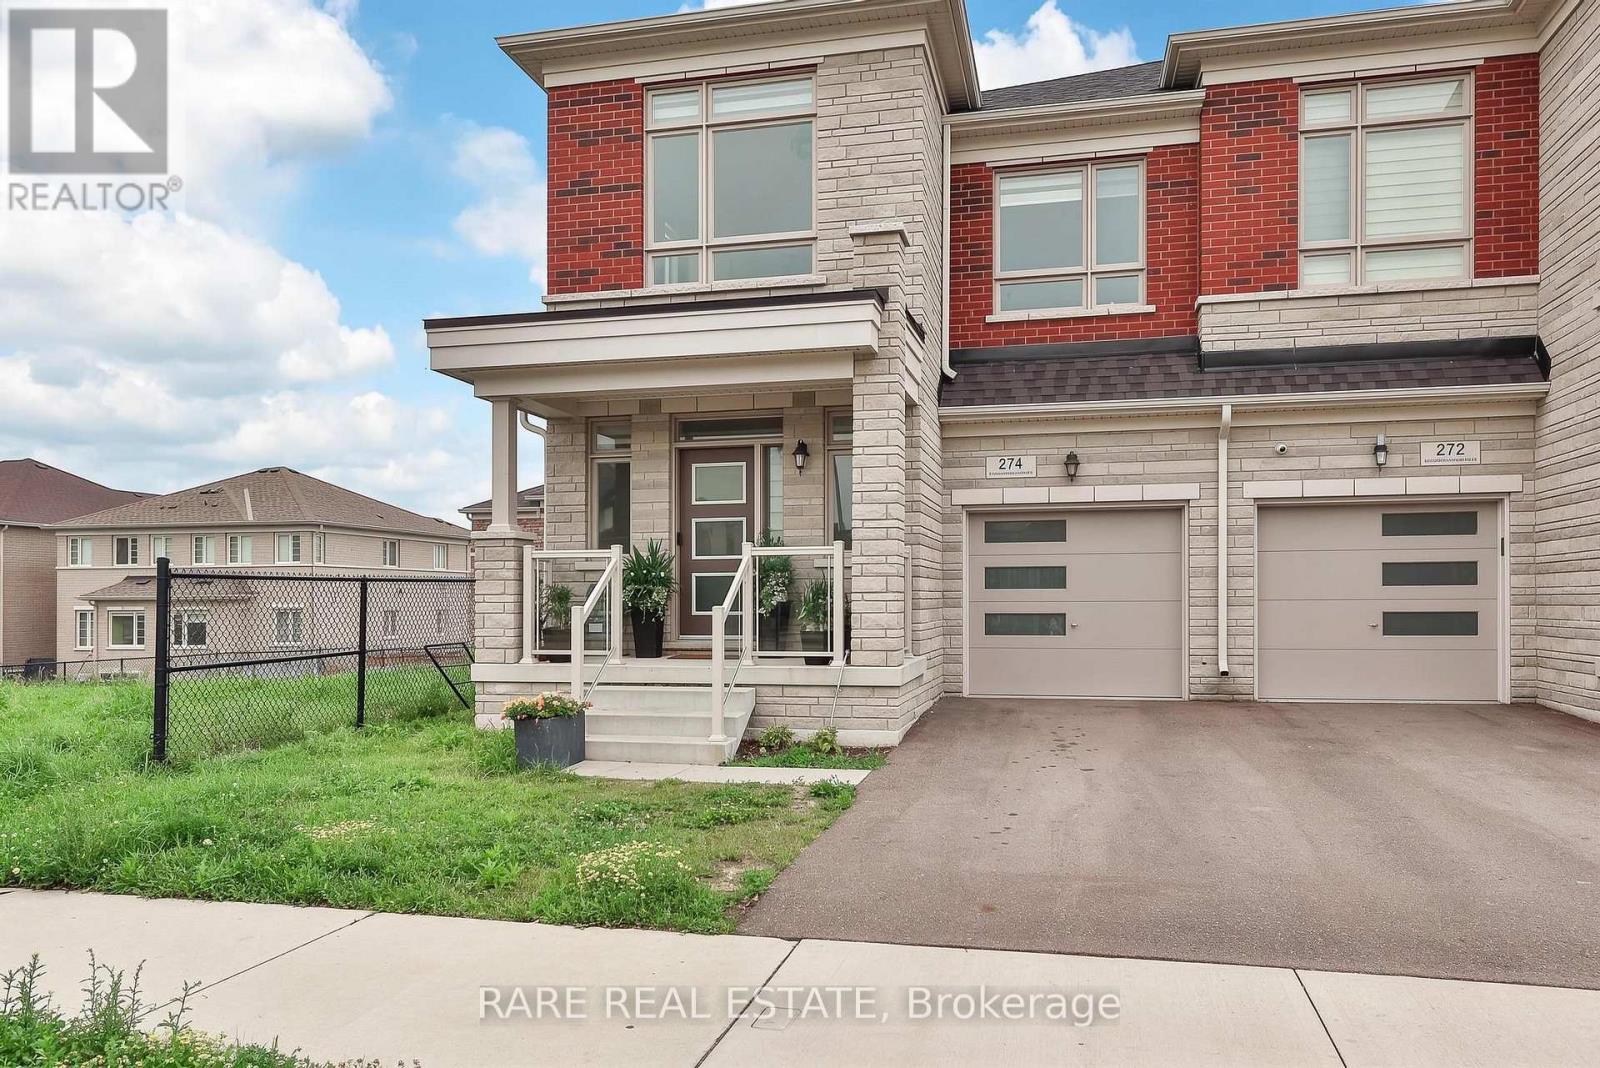
An opportunity in Waterdown you do not want to miss! One of the largest semi-detached homes currently available on the market spanning over 2,288sqft of living space. This four bedroom home in uniquely situated at one of the most convenient points of the community. With clear views to the east, the home allows for plenty of natural sunlight throughout the day. Open concept living, and dining that spills into a balcony in the backyard that makes this the main floor the perfect space for spending time with family and entertaining guests. The walkout basement is a blank slate to customize to your liking, and with the added light from the larger windows it truly feels like an extension of the home. With four generously sized bedroom upstairs, the second floors higher ceilings and uncompromising spaces gives the flow of the second floor an airy feel. Located in a sought-after and growing area of Waterdown, just minutes walk to St. Thomas the Apostle Catholic Elementary School, Skinner park, trails, and convenience stores. Best of all you're a short drive to highways 403, 407, ten minutes to Aldershot GO station, hardware stores, grocery, and plenty other amenities nearby! (id:15069)
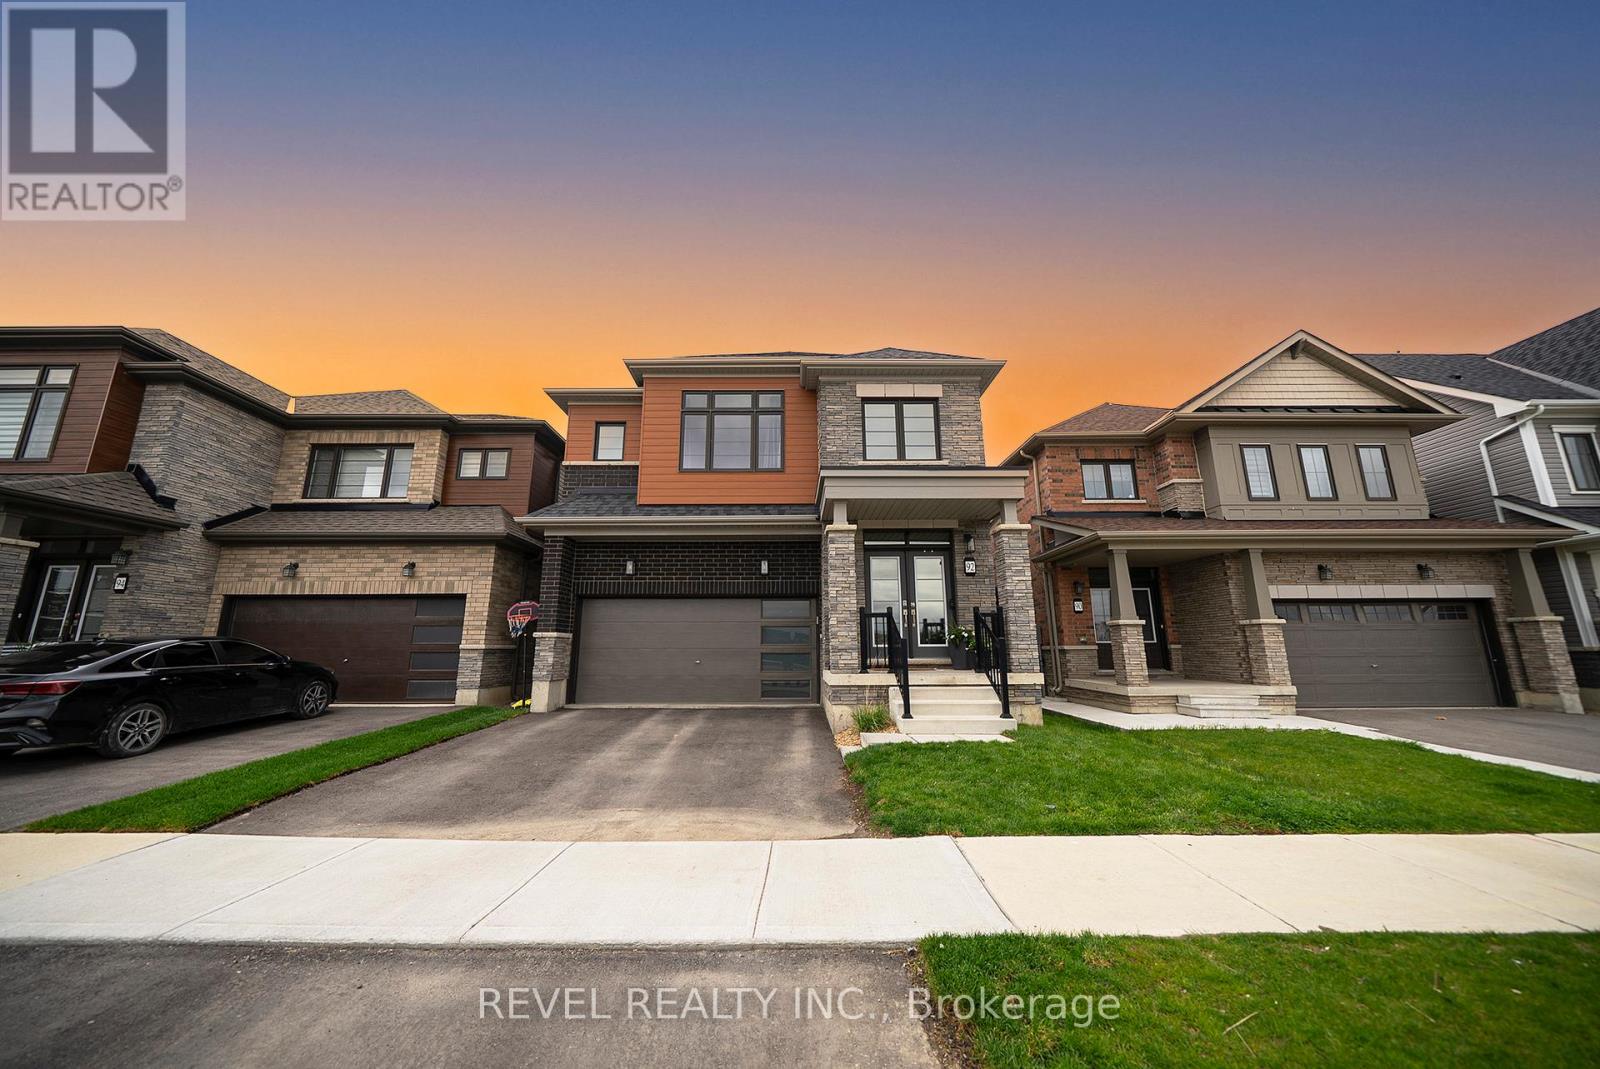
Welcome home to West Brant! Backing onto a peaceful pond with no rear neighbours, this beautifully finished 4 bedroom + loft, 3.5 bathroom home offers the perfect blend of style, space, and functionality for family living. Complete with an unfinished walk-out basement offering endless future potential, this home is designed to grow with your family. Featuring beautiful curb appeal with brick, stucco, and stone exterior finishes, this home also offers a double car garage, fully fenced yard, and covered front entry. Inside, you'll find hardwood flooring throughout the main living areas, upgraded light fixtures, feature wainscotting walls, and a bright open concept layout designed for everyday living and entertaining. The stunning kitchen is complete with white shaker cabinetry, quartz countertops, upgraded hardware, a new backsplash (2026), stainless steel appliances, and patio doors leading out to the balcony overlooking the pond. The spacious great room and dining area are filled with natural light and offer beautiful finishing touches throughout. Upstairs features a versatile loft space perfect for a second living area or potential 5th bedroom, along with 4 generous bedrooms including a spacious primary suite with dual walk-in closets and a luxurious ensuite featuring a soaker tub, stand-alone shower, and double vanity. Bedrooms 2 and 3 share a convenient Jack & Jill bathroom, while bedroom 4 enjoys access to its own 4-piece ensuite. Conveniently located near parks, schools, trails, shopping, and everyday amenities, this move in ready home offers comfort and convenience in a desirable location. (id:15069)
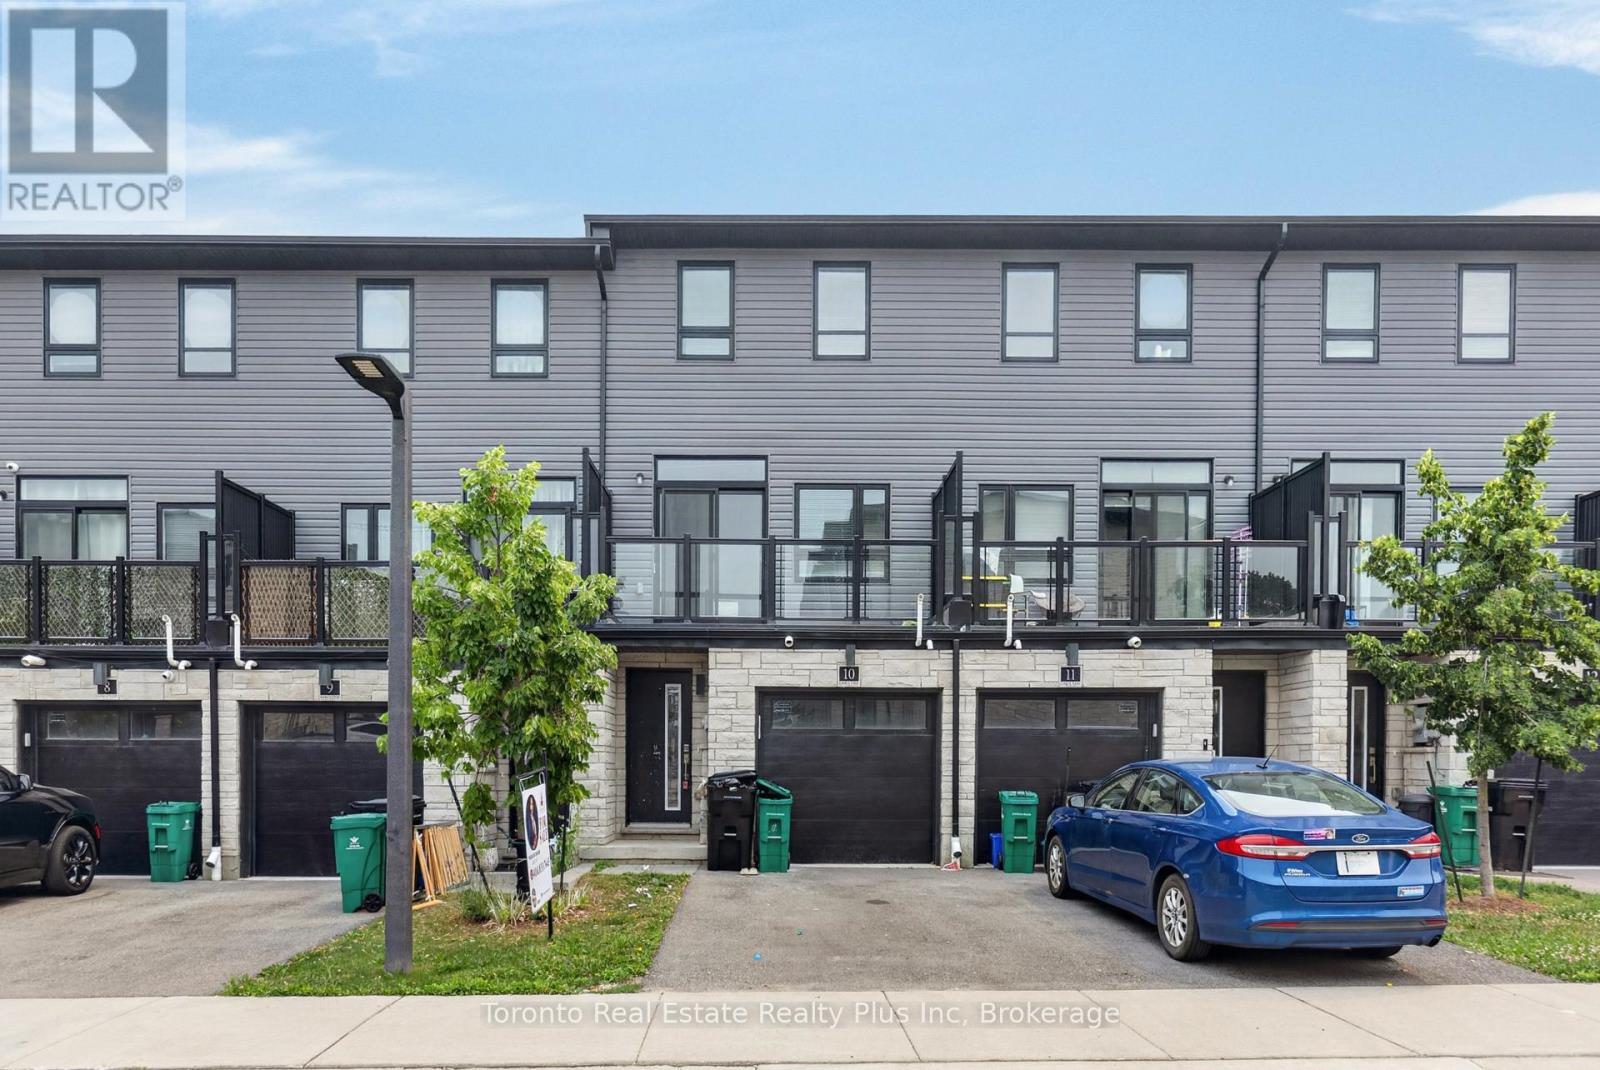
Great Location! One of the largest units with Backyard. Built in 2022 by Cable View Homes, located int he desirable Branchton Park neighbourhood in Cambridge. 4 bedrooms, 3 washrooms, 1675 Square Feet. Attached garage. Main Floor features an OpenConcept layout creating a bright and airy atmosphere. Easy access to a large balcony. The home features Laminate Flooring, Ceramic Tiles. POTL FEE $99.00 per month. Great for First Time Buyers or a Young Family. (id:15069)
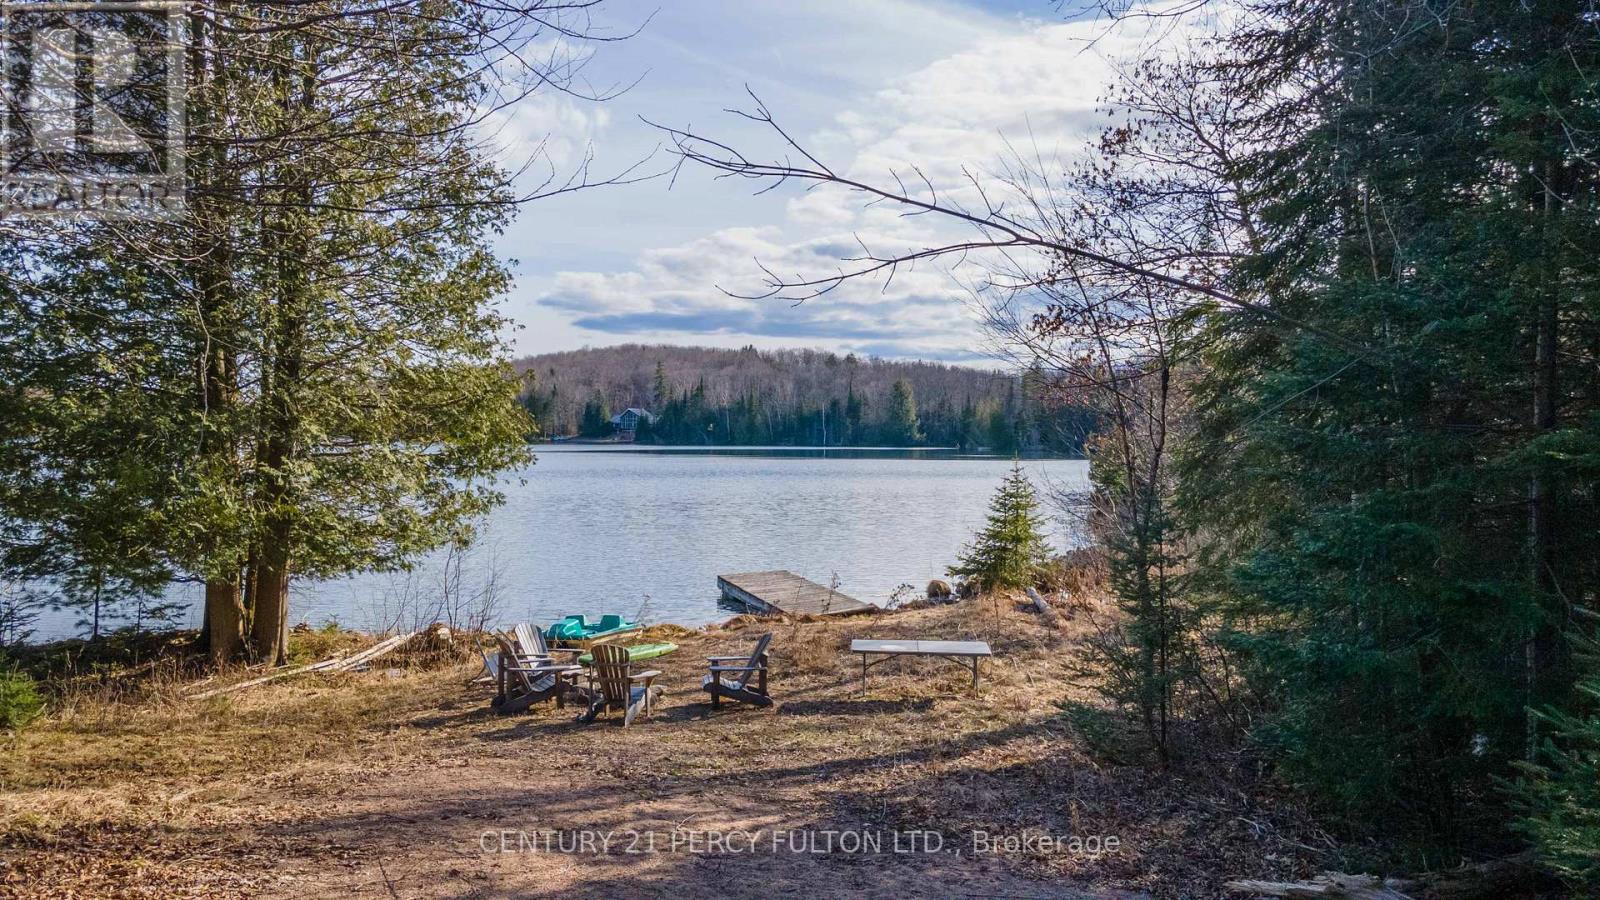
You've Found a Truly Remarkable Property! Approximately 50 Acres Of Land, 972 Feet Of Waterfront On A Spring-fed Lake, & The Shore Allowance Is Owned, The Potential For Exploring Commercial Opportunities Is Substantial With Tourist Commercial Zoning, Allowing For Various Ventures To Capitalize On The Scenic & Private Location. The Combination Of Clear Land & Hardwood Bush Offers Diverse Opportunities For Both Recreational & Commercial Use. The Presence of a 20x20 Cabin W/ An Open Concept Adds Immediate Value. W/ Hardwood Lake Offering Perfect Conditions For Swimming And Fishing, The Property Hold Significant Appeal For Nature Enthusiasts & Those Seeking A Tranquil Retreat. Before Proceeding With Any Plans, It's Essential To Conduct Due Diligence, Including Zoning Regulations, Environmental Assessments And Feasibility Studies To Ensure Your Vision With Local Regulations and The Property's Potential. (id:15069)
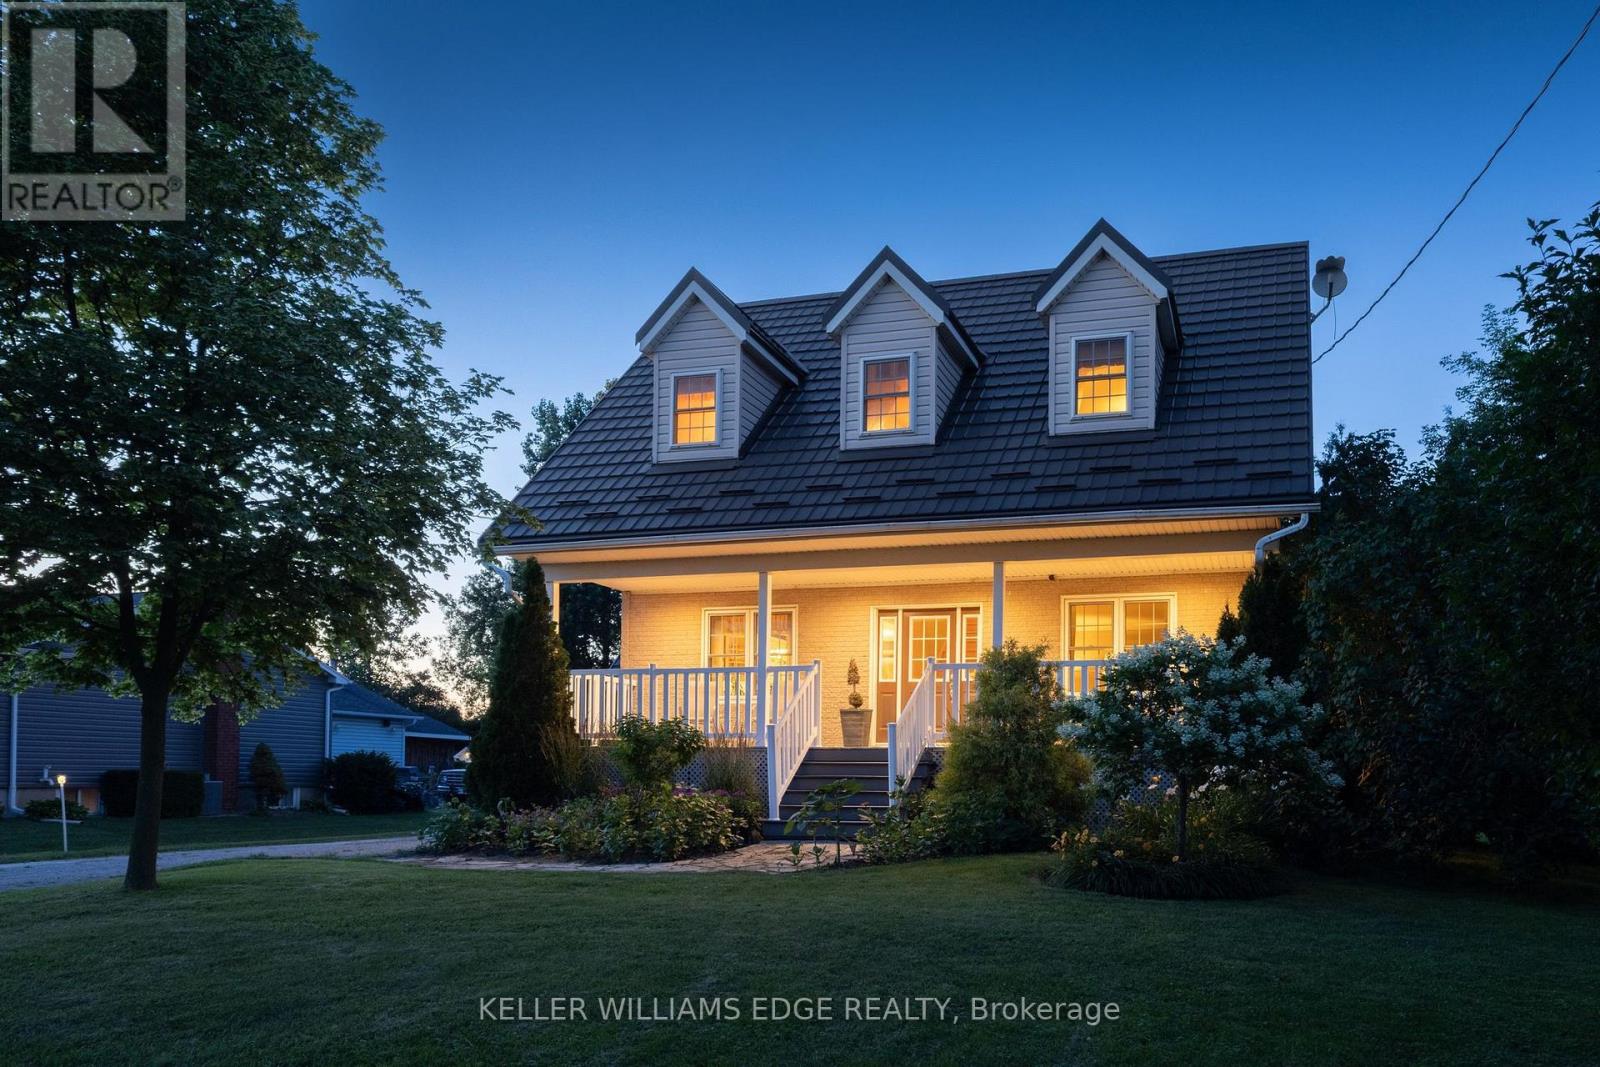
Where timeless Cape Cod charm meets the ultimate home-based entrepreneur's lifestyle, this 2-storey 3,276 sq. ft. multi-generational home is located seconds from the Chippewa Rail Trail on a 0.34-acre (75' x 200') lot with 20 parking spaces (4 garage). Updates include Strassburger double-pane & double-hung windows (1999) and Hy-Grade steel roof (2012), both with transferable warranties, 200-amp electrical service, whole-home surge protector, generator rough-in, central air (2025), and a 256 sq. ft. covered front porch with enclosed storage and a three-fold hinged front door. The 801 sq. ft. heated garage/workshop includes ROCKWOOL insulation, 14' ceilings, 112 sq. ft. mezzanine, 2' x 24' storage lockers, water rough-in with sewage pit and drain, hot water heater, 100-amp panel, welder and air compressor rough-ins, water service, 7,000-lb hoist, and steel roof (2024). A2 zoning permits home-based business use. The 275 sq. ft. four-season addition (2011) includes hydronic in-floor heating, 11 opening windows, and garden doors to a 375 sq. ft. composite deck and 10' x 12' shed. The eat-in kitchen features granite countertops and solid maple cabinetry. The main floor also includes the Back Hall with coat closet, laundry with sink, 2-piece bath, and a 16' x 16' living room with natural gas fireplace.The 1,020 sq. ft. second level includes 3 bedrooms, reading nook, his & her walk-in closets in the primary bedroom, and a 5-piece bath with jacuzzi tub and pull-out storage drawers.The 1,318 sq. ft. lower level (938 sq. ft. finished) includes in-law potential, multiple egress windows, 4th bedroom, 3-piece bath, wet bar with fridge, utility room with sump pump, owned furnace (2001), owned hot water tank (2017), central vacuum, dehumidifier, indoor workshop with egress window, separate sump pump, 16 pot lights, and flat drywalled ceilings. Minutes to Binbrook amenities, Hamilton International Airport, golf courses, conservation areas, and major highway access. (id:15069)
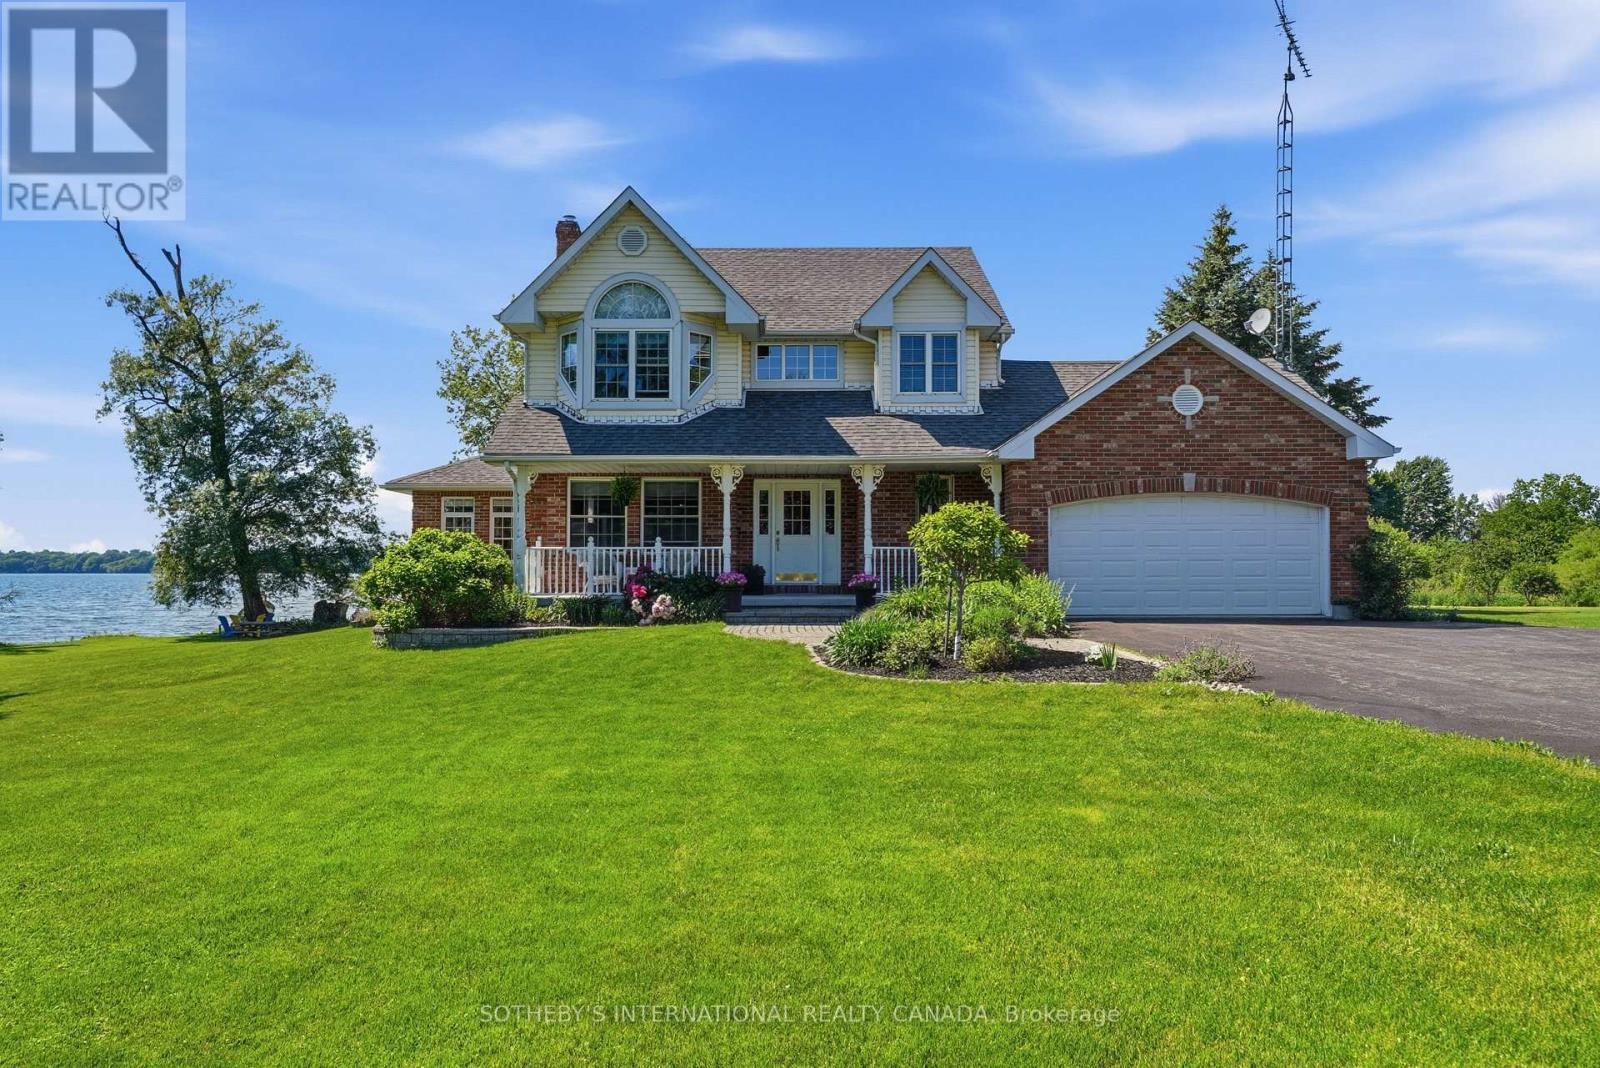
There are waterfront properties, and then there is Willow Creek Cove. Well-built & thoughtfully laid out, this 3-bedroom sanctuary sits on nearly 3 acres along the South Shore, designed with a single vision in mind: to capture the water view from every room. Rich hardwood floors run throughout generously scaled principal rooms, including 2 family rooms, each with its own fireplace, offering space for both quiet nights in and lively gatherings. Sunlight streams through many windows, while expansive outdoor decks extend the living space into the landscape, framing water views that shift & shimmer through every season. Beyond the doors, the property unfolds toward its true treasure: a shoreline that slopes gracefully into a protected cove on the Bay, a rare, sheltered haven for mooring your boat, launching a paddleboard, or simply watching the water go still at dusk. Featuring direct access to Lake Ontario, a sandy bottom, coveted sunset exposure and an armour stone reinforced shoreline, this is a waterfront setting of exceptional quality. A direct hook-up BBQ completes the outdoor living experience, making al fresco evenings by the water effortless. Cherished gardens border the grounds, and a namesake willow tree stands at the water's edge. A bonus barn adds further versatility, envision it as a sunlit pottery studio, an artist's retreat, or a fully functional woodshop, the kind of dedicated space that's hard to come by. It's equally ready as storage for watercraft, giving the flexibility to shape it around your own passions. Willow Creek Cove has been thoughtfully maintained with peace of mind in every upgrade: including a Generac generator and new furnace installed in 2025. Simply enjoy the lifestyle, worry-free. Every detail, from the fireside family rooms to the sun-soaked decks to the calm of the cove, has been made for gathering, for stillness, for the kind of memories that define a home. Willow Creek Cove is more than an address, it's an heirloom in the making. (id:15069)
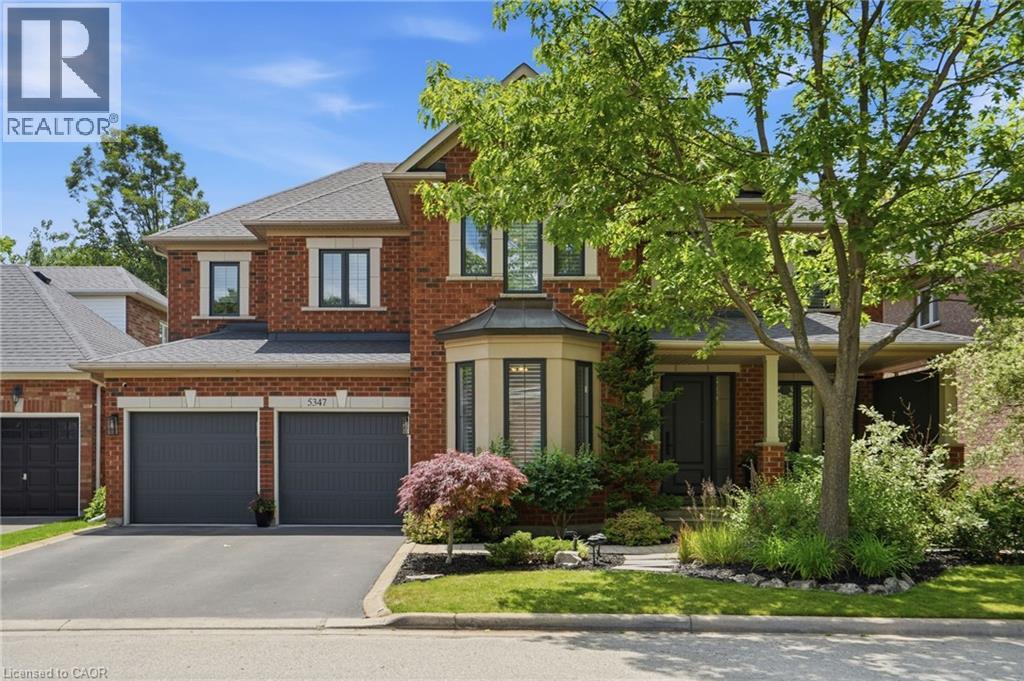
IN-LAW/NANNY SUITE (SEPARATE ENTRANCE) & MAIN FLOOR BEDROOM W/4PC. BATH: Welcome to this exceptional Dover Model offering approximately 4,600 sqft. of beautifully finished living space. Thoughtfully redesigned from the original builder's plan and updated throughout, this impressive home is ideal for growing and multi-generational families. Located on a quiet, sought-after street in Burlington's desirable Orchard Community, this updated home offers incredible space, comfort, and versatility. The main floor features a bedroom or home office, is paired with an adjacent 4-piece bathroom, and a stunning kitchen overlooking the bright family room with soaring cathedral ceilings and views of the professionally landscaped backyard. A separate dining room flows seamlessly into the inviting living room, where a custom electric fireplace creates a warm and welcoming focal point. Upstairs are four spacious bedrooms, including a luxurious primary suite with his-and-hers walk-in closets and a spa-inspired 5-piece ensuite. A second bedroom features a private 4-piece ensuite, while the upper-level laundry room and Juliette balcony overlooking the family room add everyday convenience and charm. The fully finished basement offers abundant storage connected to the main living space, plus a private in-law/nanny suite with a separate walk-up entrance, kitchen, bedroom, laundry, and 3-piece bathroom, providing flexibility for extended family or live-in caregivers. Enjoy easy access to parks, top-rated schools, scenic walking trails, shopping, restaurants, and major highways. (id:15069)