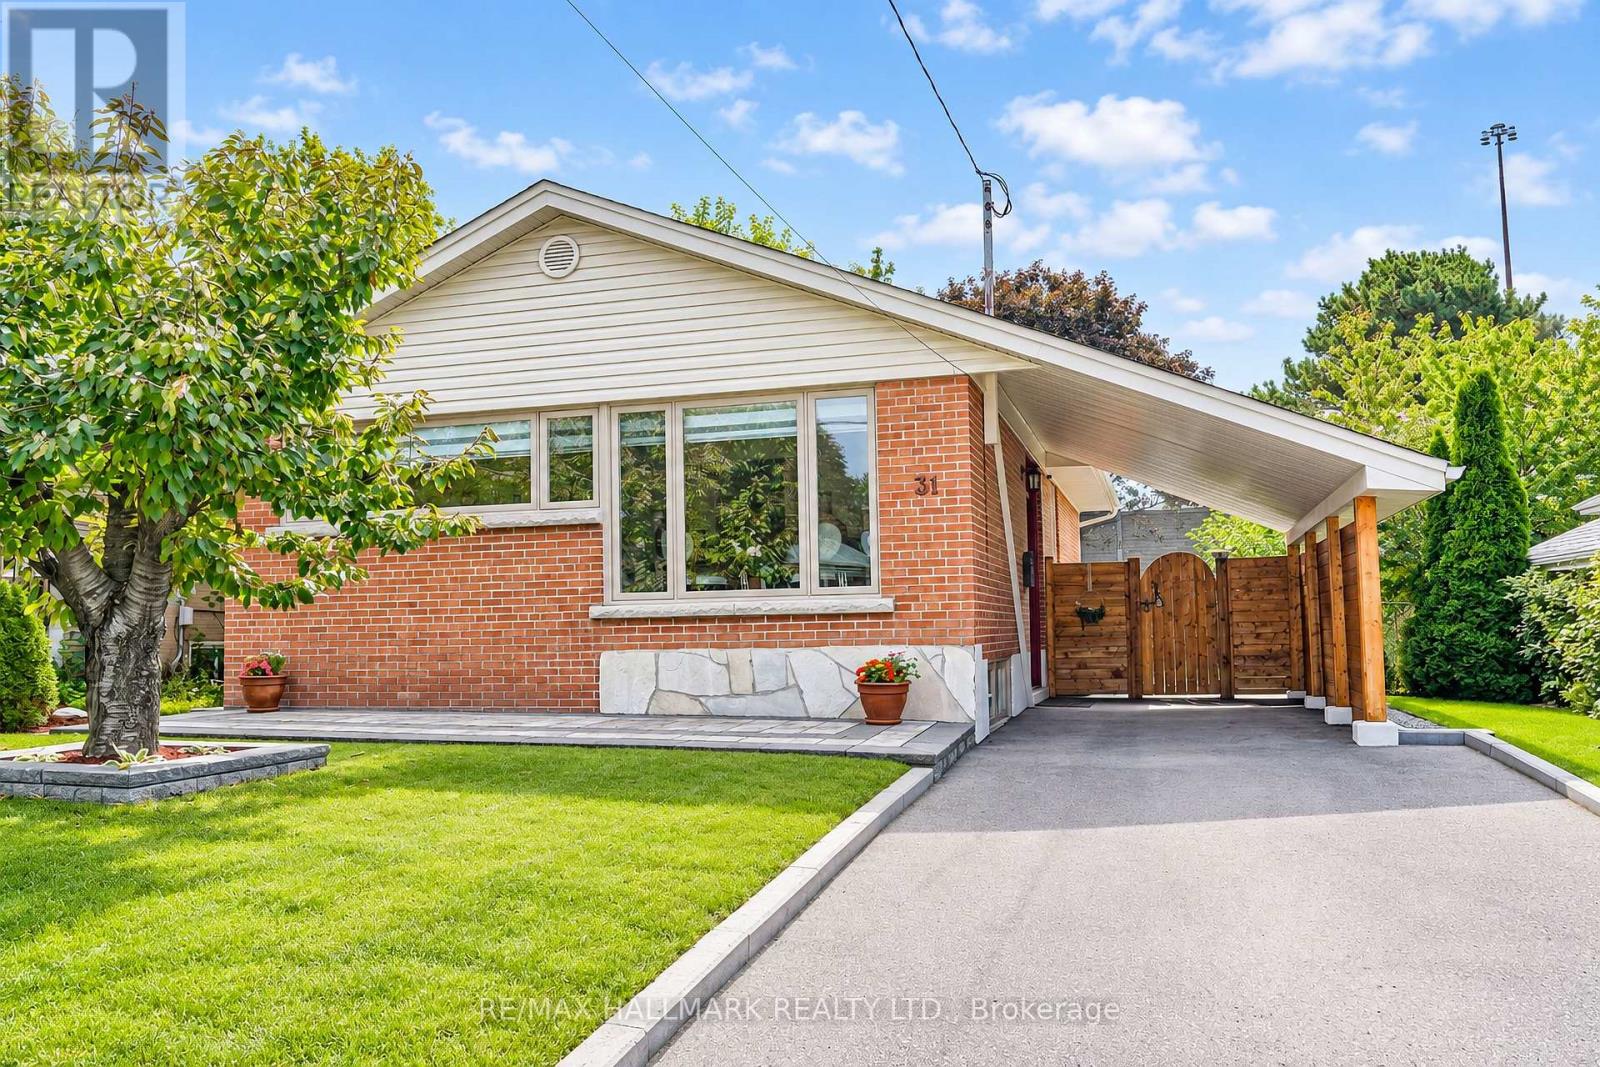
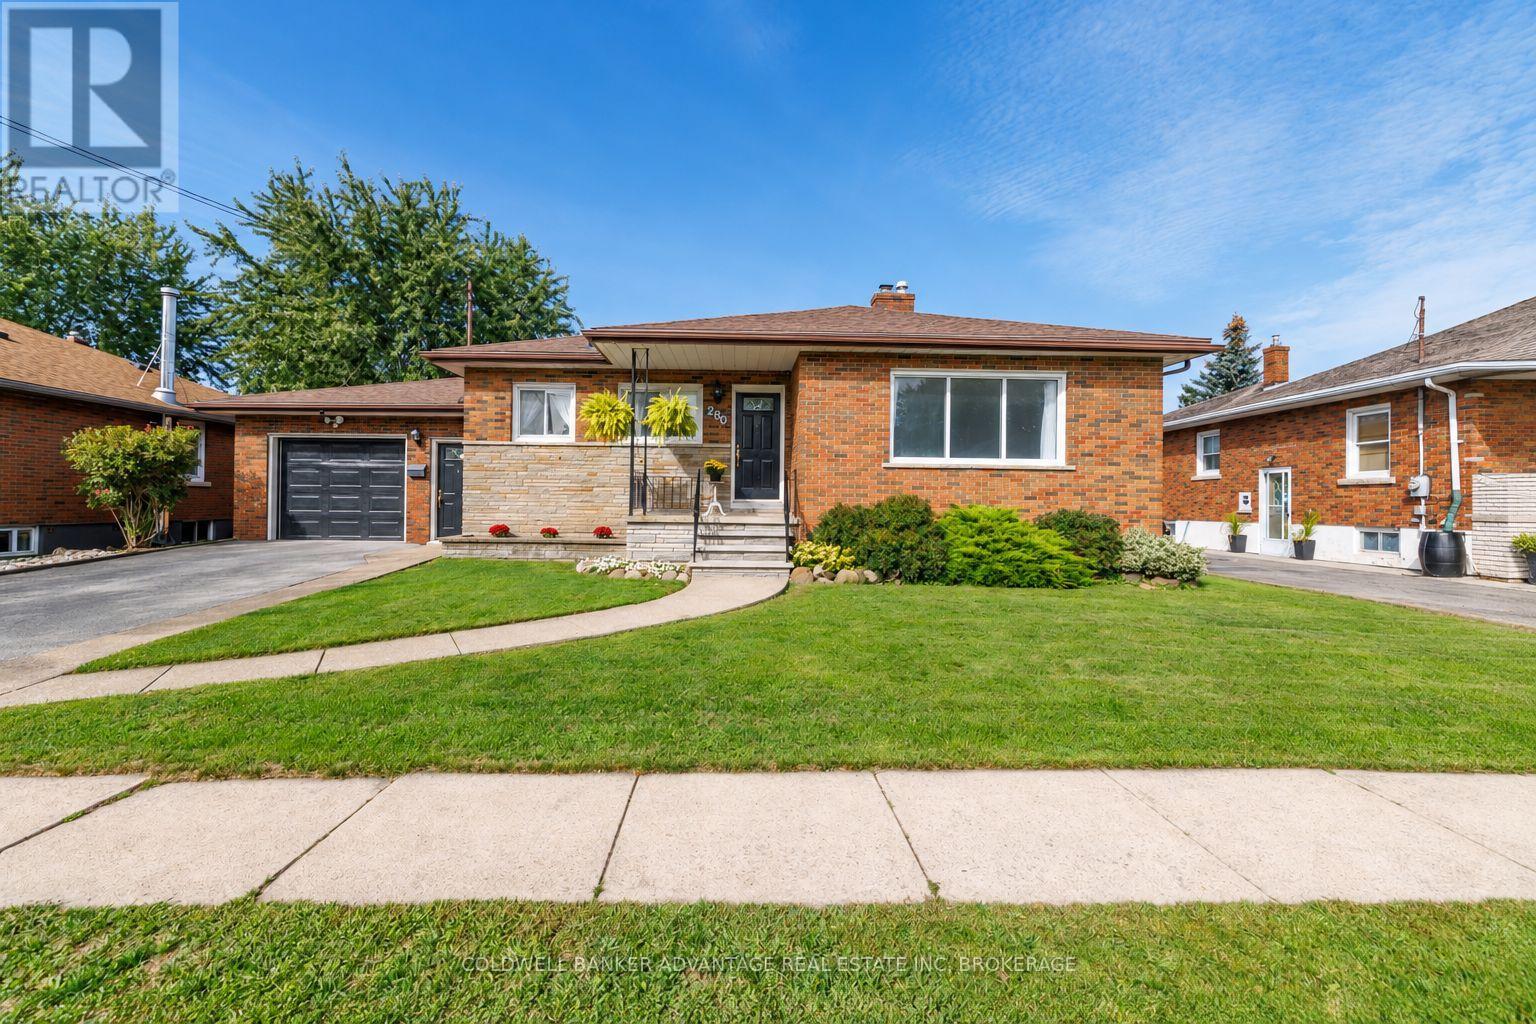
Meticulously Renovated 3+1 Bedroom 2-bathroom residence. Completely renovated between the fall of 2021 and 2022, virtually every detail of this home has been replaced, upgraded, or custom-built. A brand-new modern kitchen complete with premium stainless steel appliances, ceramic tile flooring, and walk-out. Two beautifully renovated, modern bathrooms featuring stylish fixtures and contemporary finishes. Layout Features 3 spacious bedrooms on the main level and an additional bedroom on the lower, level-perfect for a home office or guest room. High-End Flooring: Stunning, quality Canadian hardwood floors on the main level, complemented by durable, premium Coretec luxury vinyl flooring on the lower level. Full Mechanical Overhaul: Enjoy complete worry-free living with all-new plumbing, all-new electrical, and an owned central A/C system (installed Summer 2020). Superior Insulation & Efficiency: Outfitted with all-new windows, new window sills, and new interior/exterior doors. The attic insulation has been topped up, and the lower level is wrapped in premium, sound-dampening Rockwool insulation. The entire foundation was professionally waterproofed by Aquatec, including completely new window wells and updated weeping tiles. The exterior shines with brand-new siding, soffits, and eavestroughs. Landscaping (2023): Step outside to a freshly graded front and back lawn topped with lush new sod, a newly paved driveway, and elegant interlocking stone walkways. Fencing & Storage (2023): The property features a brand-new privacy fence, a new side entrance door, and a premium, custom-made 8x12 ft storage shed by Durashed. Move right in and enjoy a modern, worry-free lifestyle for years to come. (id:15069)
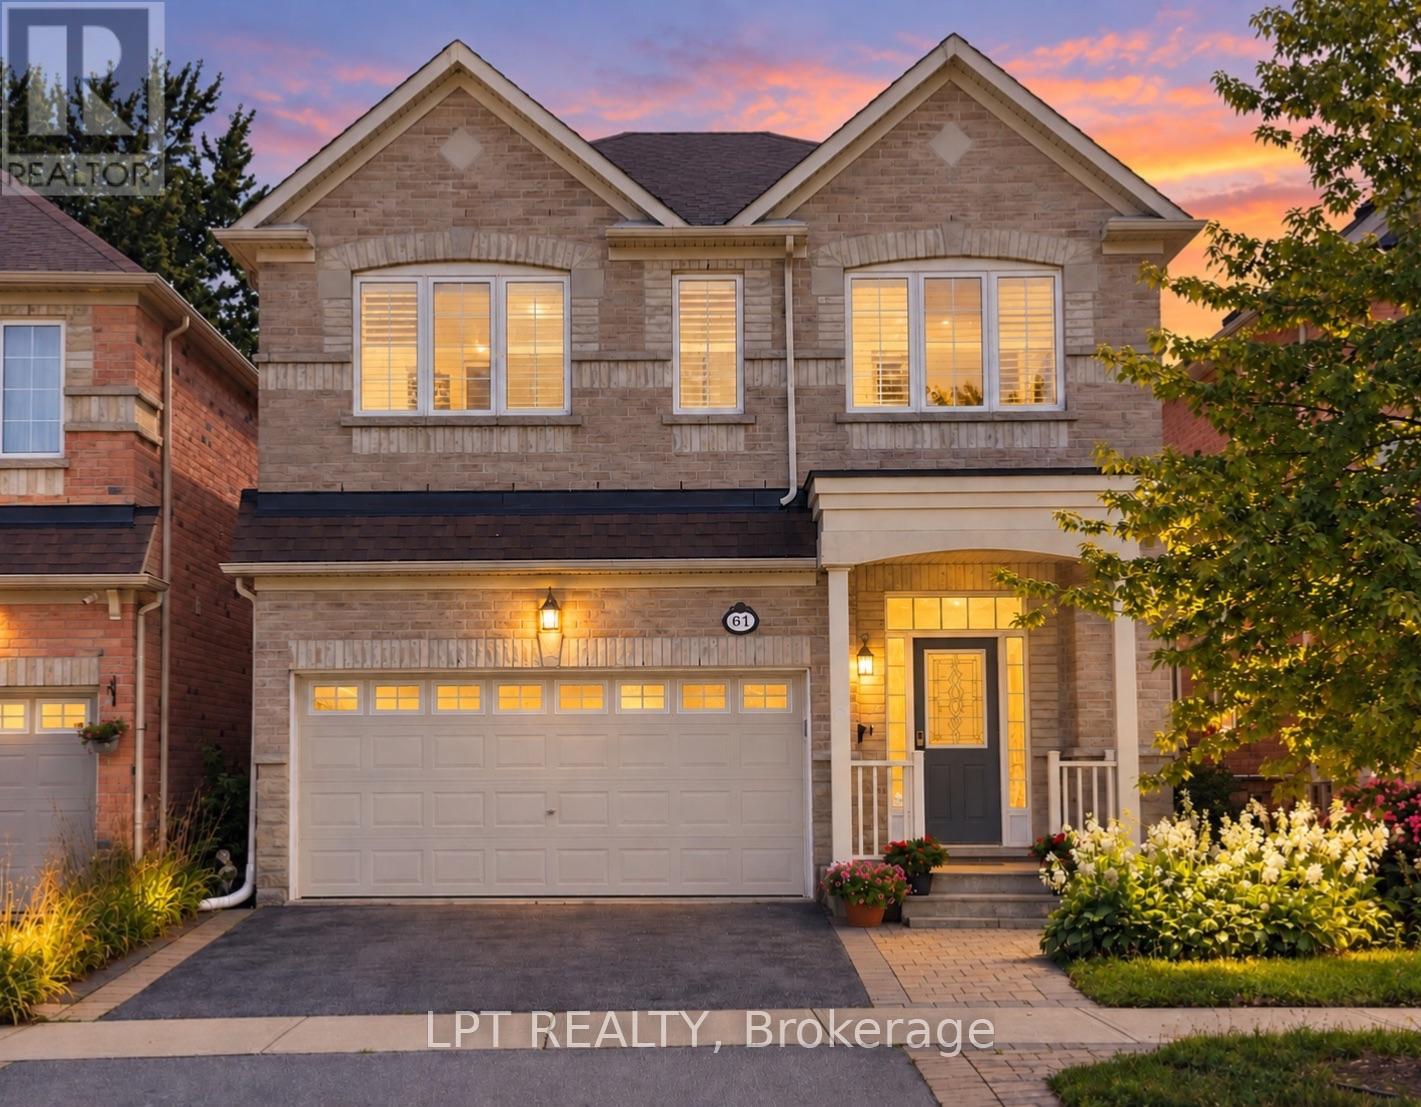
Welcome to 61 Minerva Avenue, a Monarch-built detached home constructed in 2010, offering 4+2 bedrooms and 5 bathrooms, over 3000+ Sq. Feet of finished living space, ideal for growing families, multi-generational living, or buyers who want extra room for working from home. The main level features a bright, layout that floods the living areas with natural light all day, with hardwood flooring, and a spacious living room, dining room, breakfast area, and kitchen. The family-sized kitchen includes granite countertops, upgraded cabinetry, stainless steel appliances, and a double stainless steel sink. Upstairs you will find 4 bedrooms, three full bathrooms, and upper level laundry, with two bedrooms featuring private ensuites, including a spacious primary retreat with a walk-in closet and an upgraded ensuite with a stand-up shower and glass door. A rare highlight is the primary bedroom connected to the second bedroom, perfect for a nursery or home office. The fully renovated finished basement includes 2 bedrooms, a full bathroom, a kitchenette, a second living room, and two storage rooms, offering excellent flexibility and income potential. Step outside to one of the deepest lots in the neighbourhood, a large backyard with plenty of room to entertain and unwind, plus an upgraded garden shed and a double car garage with electric opener. Updates include a brand new furnace in 2025, professionally steam-cleaned carpets, and the home has been fully painted in 2026. This home is also built to LEED H Standard in Monarch's Evergreen community, designed for better efficiency and comfort, helping keep utility bills lower over time. Located in the sought-after Cliffcrest neighbourhood, close to RH King Academy, TTC, shopping, parks, and around the corner from Scarborough GO Station with an approximate 20-minute ride to Union Station. (id:15069)
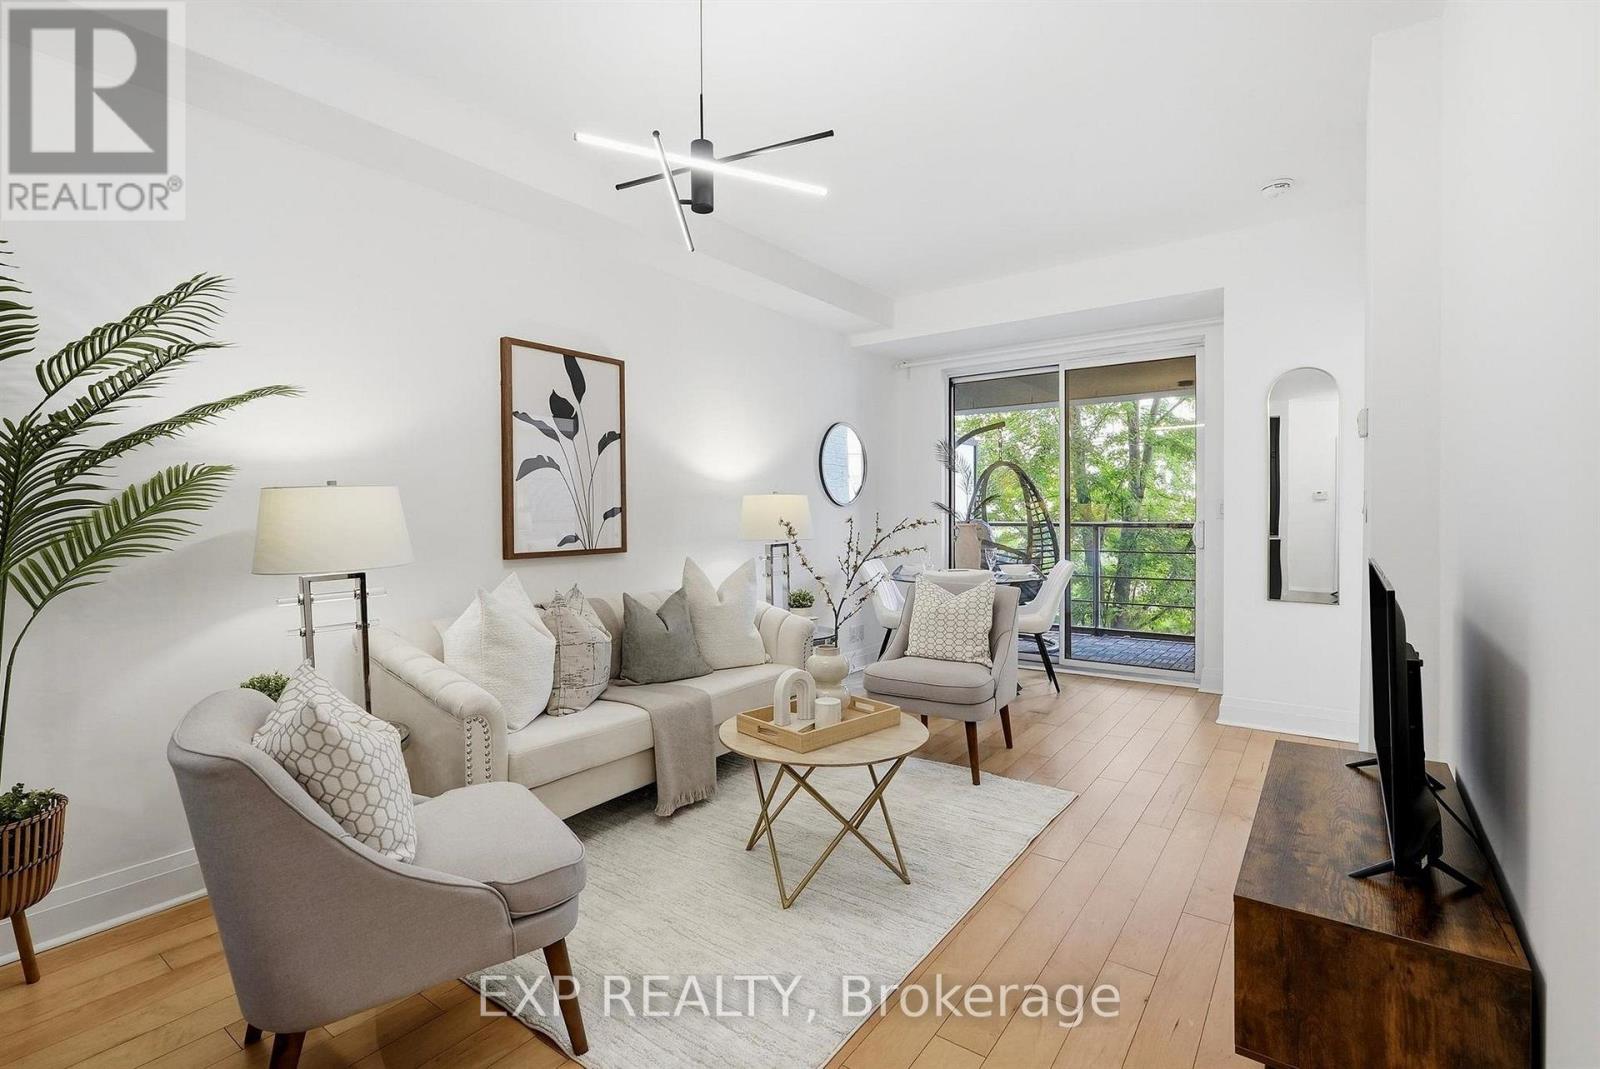
Welcome to Suite 213 at 21 Clairtrell Road, a luxurious boutique condominium in the heart of Bayview Village. This bright, sun-filled residence offers a thoughtfully designed layout with 9-foot smooth ceilings, engineered hardwood flooring, custom built-in storage, and a modern kitchen featuring quartz countertops and integrated appliances. Recent upgrades include a two-year-new washer and dryer and a brand-new dishwasher installed in 2026. Set within a quiet, predominantly owner-occupied building surrounded by greenery and upscale homes, residents enjoy exceptional management and meticulous upkeep. Amenities include a concierge, fitness centre, rooftop terrace with BBQs, party room, guest suite, and pet wash station. Steps from Bayview Village Shopping Centre, Loblaws, Shoppers Drug Mart, parks, Bayview Subway Station, and Highway 401. Includes all integrated appliances, light fixtures, and custom built-ins-refined urban living in one of North York's most desirable communities. (id:15069)
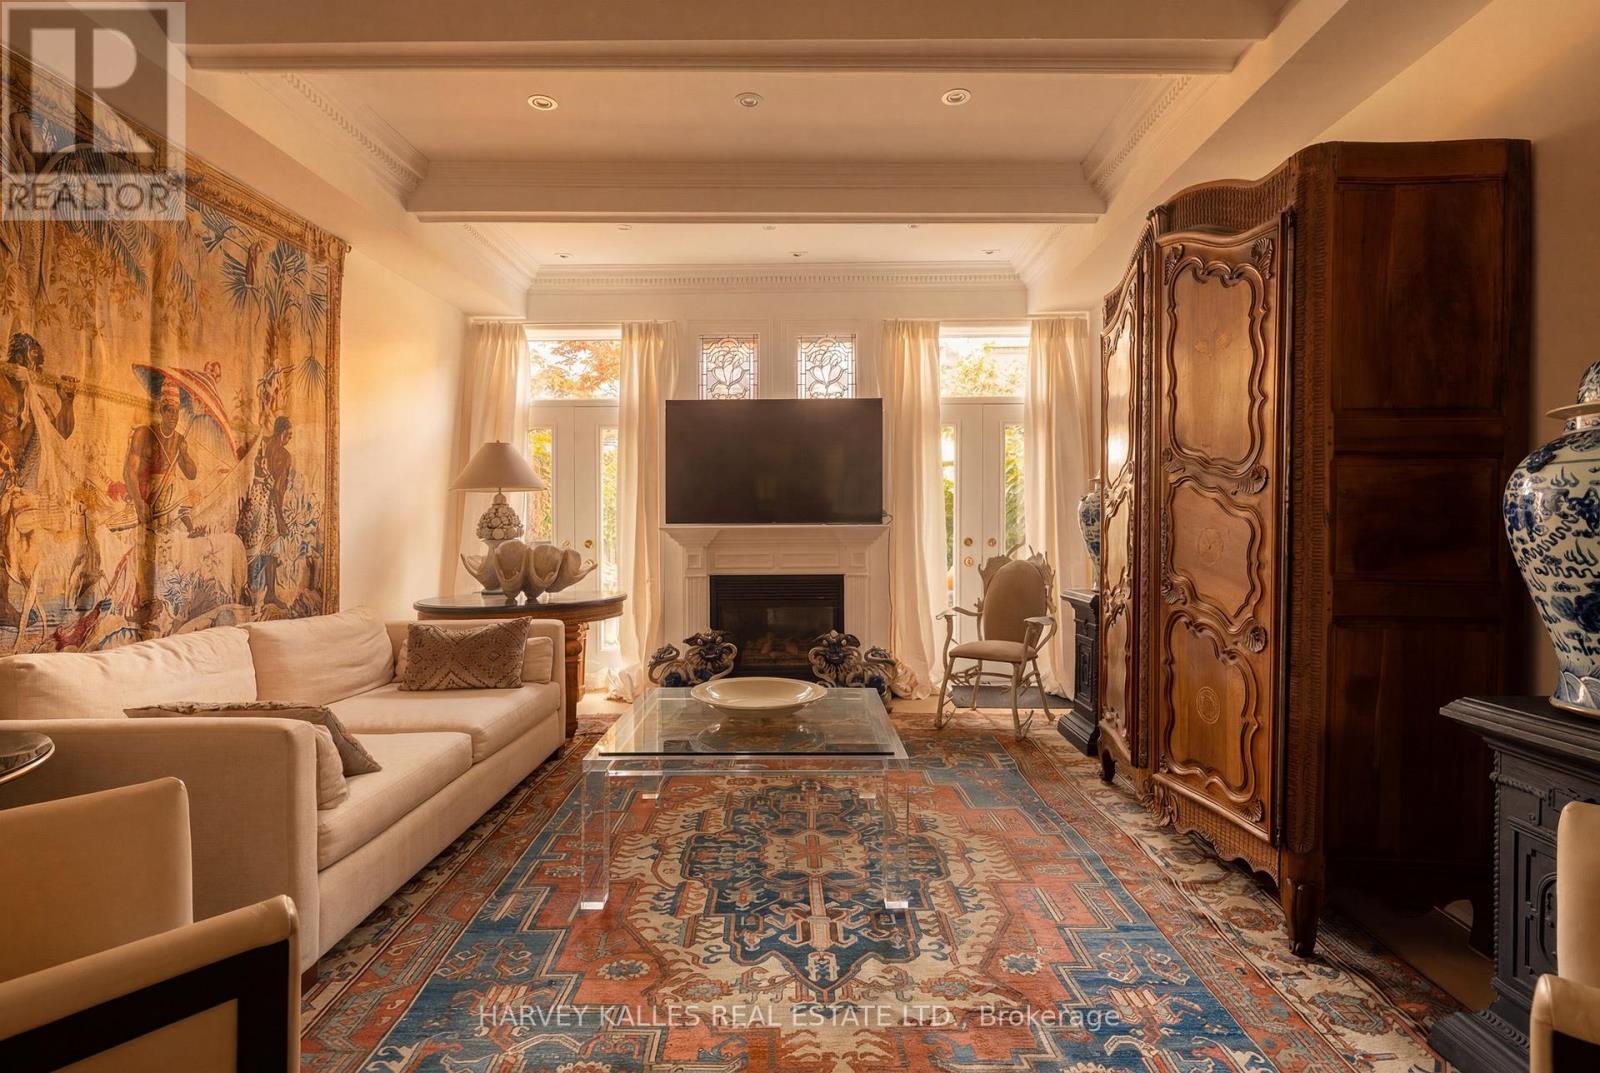
Of South Hill - One Of Toronto's Most Quietly Exclusive Enclaves. Extremely Rare West-Facing & Perfectly Positioned At The Center Of Its Development, This Is A Residence That Captures Unobstructed Sunsets Over The Park Every Evening. A Private Balcony Off The Second Floor Extends That Relationship Further: Open Sky, Open Canopy, Entirely Yours. This Is An Address That Cannot Be Replicated or Stumbled Upon. It Is Arrived At Deliberately, By Those Who Know Exactly What They Are Looking For. Four-Bedroom, Six-Bathroom Residence - Three Ensuite - Spans 3,500 Sq Ft Across Four Levels With Soaring Ceilings Throughout. Two Oversized Skylights Flood The Home With Natural Light, Illuminating The Custom Stark Needlepoint Carpet On The Circular Staircase. Oak Hardwood Floors Run Across Three Levels. Paneling, Crown Molding, And Millwork Throughout. The Custom Marble Kitchen Features Professional-Grade Gas Burners & Stainless Steel High-End Integrated Appliances. Gas Fireplace In The Family Room. The Third Floor Primary Suite Offers A Jacuzzi Tub, High-End Built-In Closets, And A Private office. Private Elevator Services All Four Floors. Two Underground Parking Spaces With Direct Entry Complete The Picture. To The Rear, A Walled Garden Oasis With A Gas Line For The BBQ - Private, Still, And Entirely Unexpected. This Home Asks Nothing Of You Except That You Bring Your Life Fully Into It - The Heirloom Pieces, The Crystal, The Art Gathered Across Decades. No Compromise. No Sacrifice. Every Cherished Piece Finds Its Place. For Those Who Already Have The Cottage, The Second Home, The Other Life - and The Discernment To Recognize When Something Irreplaceable Is In Front Of Them. A Home Of Genuine Provenance, In A Location That Will Never Be Reproduced. Fully Secure. Effortlessly Maintained. Utterly Unrepeatable. (id:15069)
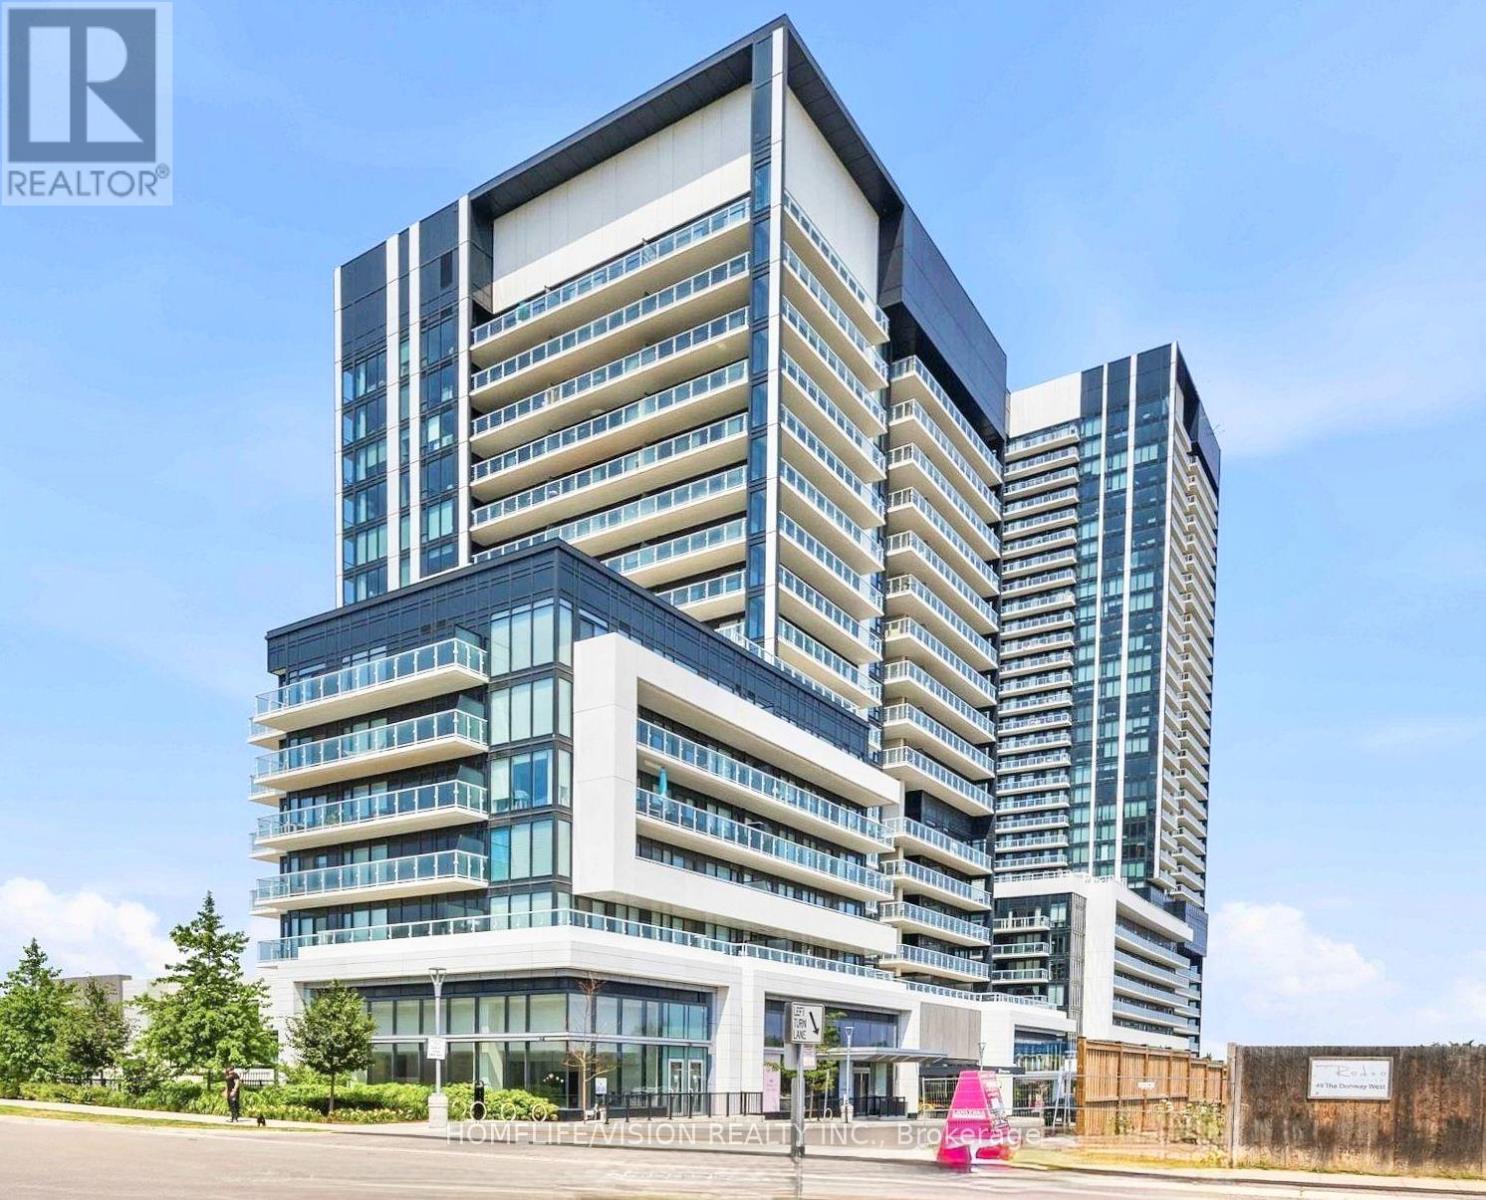
Welcome to Rodeo Drive Condominiums Done By Lanterra Developments & Cadillac Fairview. 2 Bed & 2 Full bath luxurious unit comes with with 1 Parking & A Locker. Steps To upscale "Shops At Don Mills". Gourmet Restaurants, Movie Theatres, Shops and more. Surrounded with everything you need for daily essential. One of the largest unit in its class. Enjoy 681 Square feet of interior living space plus balcony. Soaring 9 Feet ceilings. Primary bedroom has a Jack&Jill Washroom. Second bedroom offers ensuite washroom as well. Newly Painted, and brand new flooring. Close To DVP, TTC, Eglinton LRT, Schools, Parks & More. World class Amenities offers 24 Hour Concierge, Gym, Indoor & Outdoor Pool, Indoor Hot Tub & Sauna, Rooftop Deck, Party Room, Games Room, CommunityBBQ, ERV, Bike Storage Room & More. (id:15069)
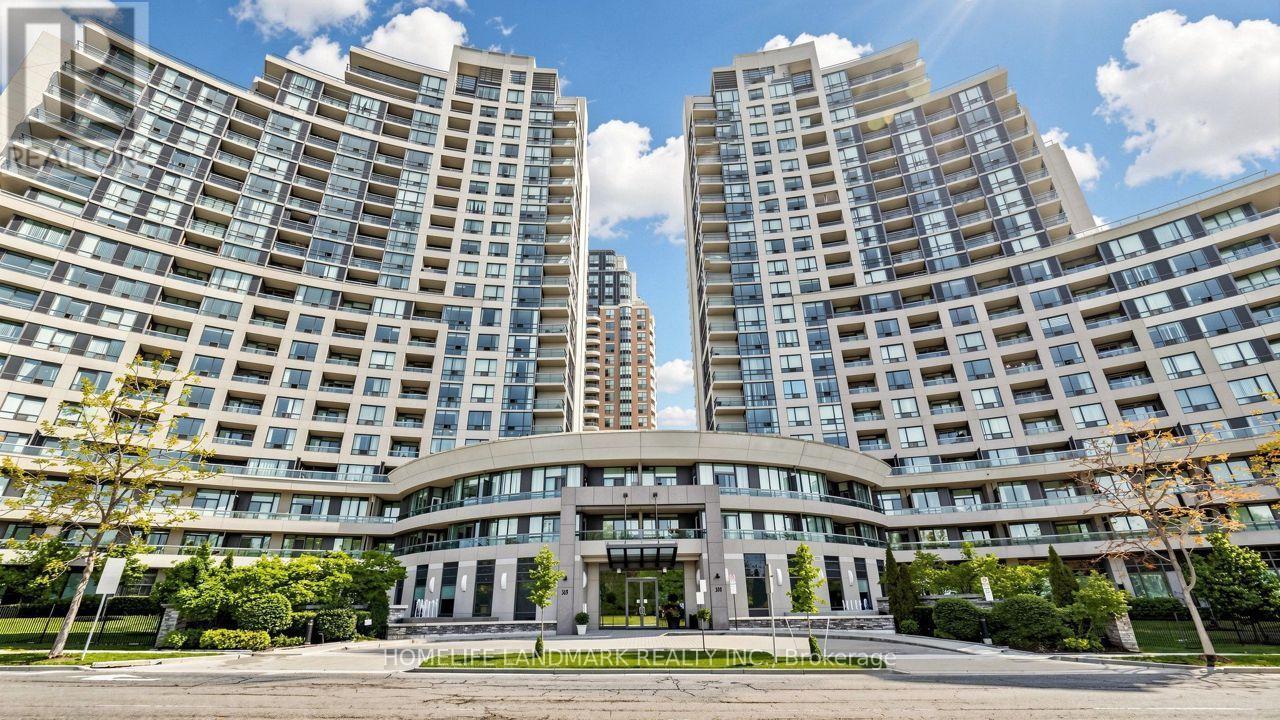
Fabulous West View Facing Park. Two Separate Bedroom. Unit About 739 Sq. Ft. As Per Builder's Plan. Spacious Master Bedroom With Walk-In Closet, Tandem Parking for Two(2) Cars; S/S Fridge & Stove (2025 updated), New Hood Fan Vent (2026), Walk To Subway, Ttc Station And Go Bus Station. 24 Hours Concierge (id:15069)
Set on a wide, beautifully landscaped 57' x 130' lush lot, 186 Rosedale Heights Drive makes a memorable first impression. A flagstone walkway, Victorian wrought iron lamp posts and back gate, mature trees, manicured shrubs and flowing lavender lead to a Castle-esque front door with a lion's head knocker. Welcome Home. This gracious 2 1/2-storey, centre-hall home is a perfect blend of Arts and Crafts architecture and English Country estate with approx. 3,660 sf of finished living space. The formal living / music room has a wood-burning fireplace with a Louis XV-style carved marble mantel. The formal living/music room has a striking Louis XV-style marble mantel. The library/family room has a gas fireplace and spectacular view of the soothing back garden. Together these rooms extend an impressive 50 feet providing space for quiet contemplation, room to roam for large gatherings or piano recitals. The exceptionally wide dining room is equally suited for classic dining arrangement or a generous round table for memorable gatherings.The bright eat-in kitchen overlooks the private back garden features granite counters, 2 dishwashers, a beverage fridge, a Sub-Zero fridge, a warming drawer, plus a B/I desk. The centre island offers room to work or dine. A powder room and laundry complete the main level. The spacious primary bedroom has a 5 pc ensuite and W/I Closet. Four additional bedrooms and two bathrooms offer sleeping, working, or hobbies space. The lower level has a large playroom/theatre or billiards room and large utility storage room with sink. The professionally landscaped irrigated gardens features a Japanese zen inspired privacy seating bench separating the ivy clad one car garage. Beautiful, elegant, cozy, and comfortable family home walking distance to top-rated schools, nature paths, tennis courts, parks, trails, Summerhill market. Serene Moore Park offers one of the best lifestyles in Toronto. (id:15069)
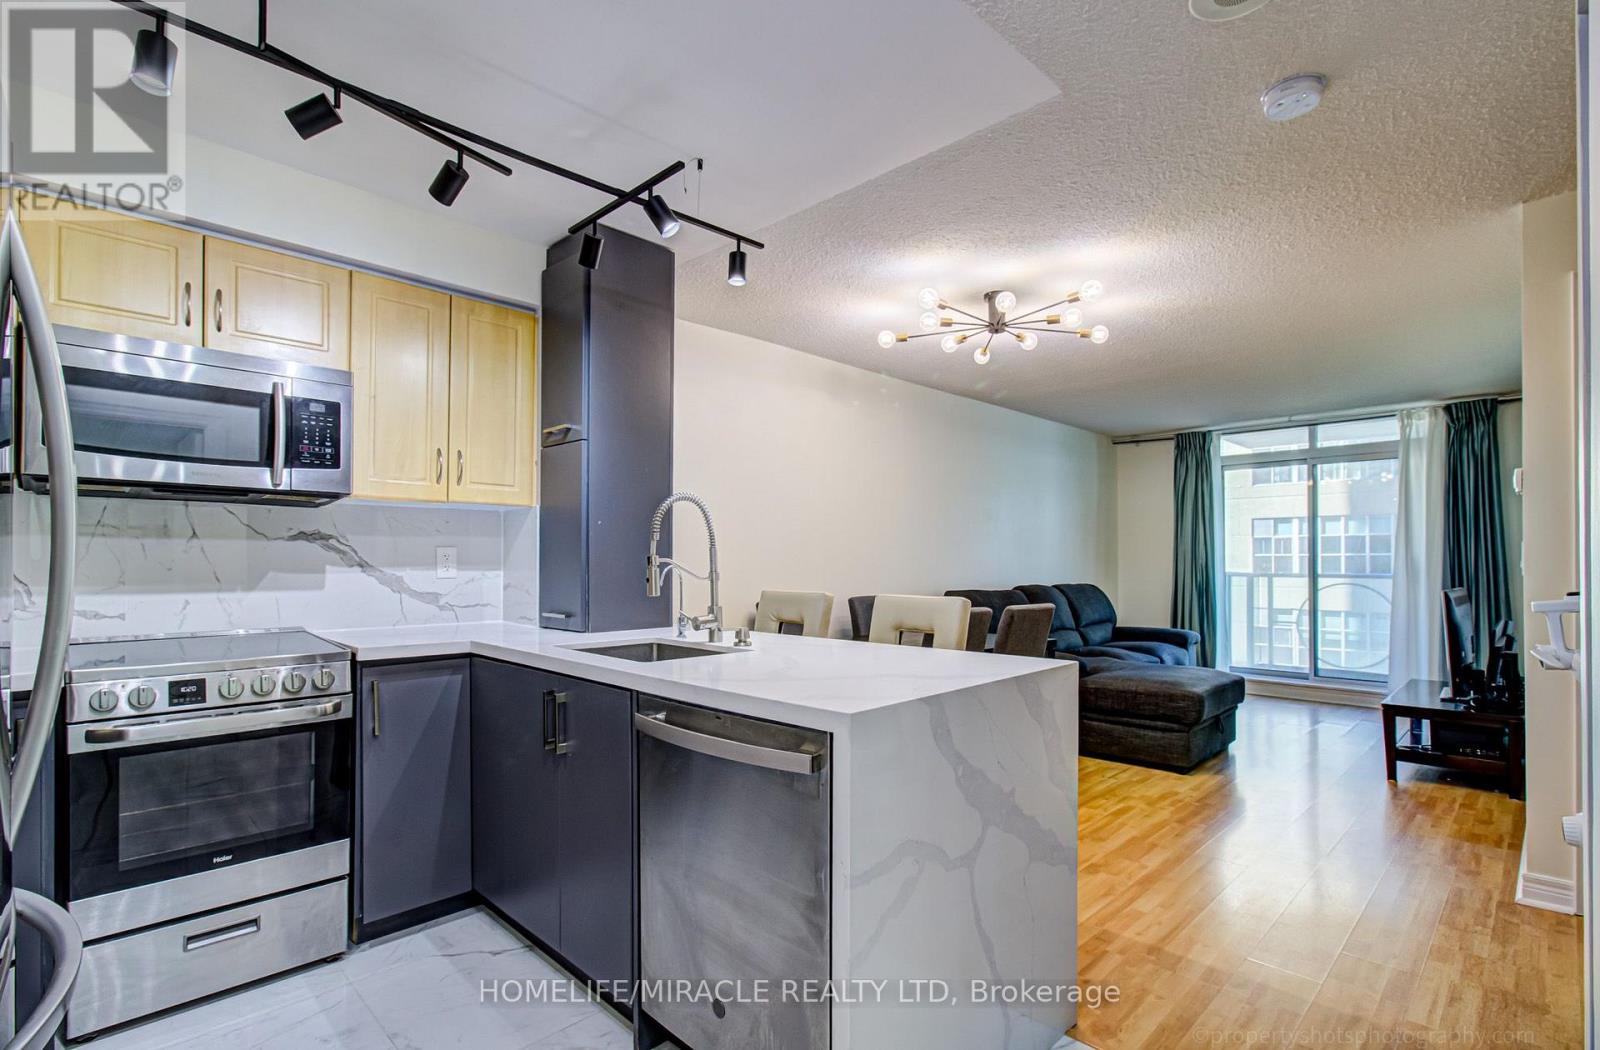
Welcome To Suite 705 In The Luxurious Panache Building, Steps To Yonge & Eglinton! Bright & Beautifully Updated 1 Bed Den With Walk-Out To Open Balcony & Sunny West Views. Functional Open-Concept Layout With No Wasted Space. Renovated Designer Kitchen W Breakfast Bar, Quartz Counters & newer S/S Appliances. Open To Bright Living/Dining With Light Laminate Floors and Enough Space for a Large Sectional in the Living Area and a Full Sized Dining Table. Large Bedroom W Walk-In Closet (was originally a den). Fully Renovated Bathroom Featuring A Walk-In Shower With Luxurious Rain Head and Attention to Detail with a Shower Niche. Convenient In Suite Laundry. Clean, Modern & Move-In Ready! Best of Both Worlds With the Spacious Feel of a Larger Condo with Modern Upgrades! Maintenance fees include everything (heat, water and hydro)! Walk To Subway, Cafes, Shops & Restaurants. Just Minutes To Line 1, Line 5 & The New Eglinton Crosstown LRT! (id:15069)
Welcome to this charming 3-bedroom bungalow, ideally located on a quiet street in a desirable Port Colborne neighbourhood, just steps from Lockview Park. The open-concept main floor is bright, light and airy, with an abundance of natural light throughout. Enjoy an updated kitchen with attractive vinyl flooring, beautiful hardwood through the bedrooms, and a stylish, modern 4-piece bathroom. The lower level offers fantastic additional living space and in-law suite potential, with a separate entrance through the mudroom and attached garage. Downstairs you'll find a second kitchen, 3-piece bathroom, spacious dining area and a warm, rustic family room with an electric fireplace, plus plenty of storage and a laundry room with gas dryer hookup. Outside, the fully fenced backyard offers no rear neighbours, raised garden beds and a covered patio perfect for relaxing or entertaining. Sit back and enjoy the peaceful setting while watching ships travel along the Welland Canal in the distance. With versatile living space, a private backyard, attached garage and a fantastic location near the park and canal, this inviting bungalow is a wonderful place to call home. (id:15069)
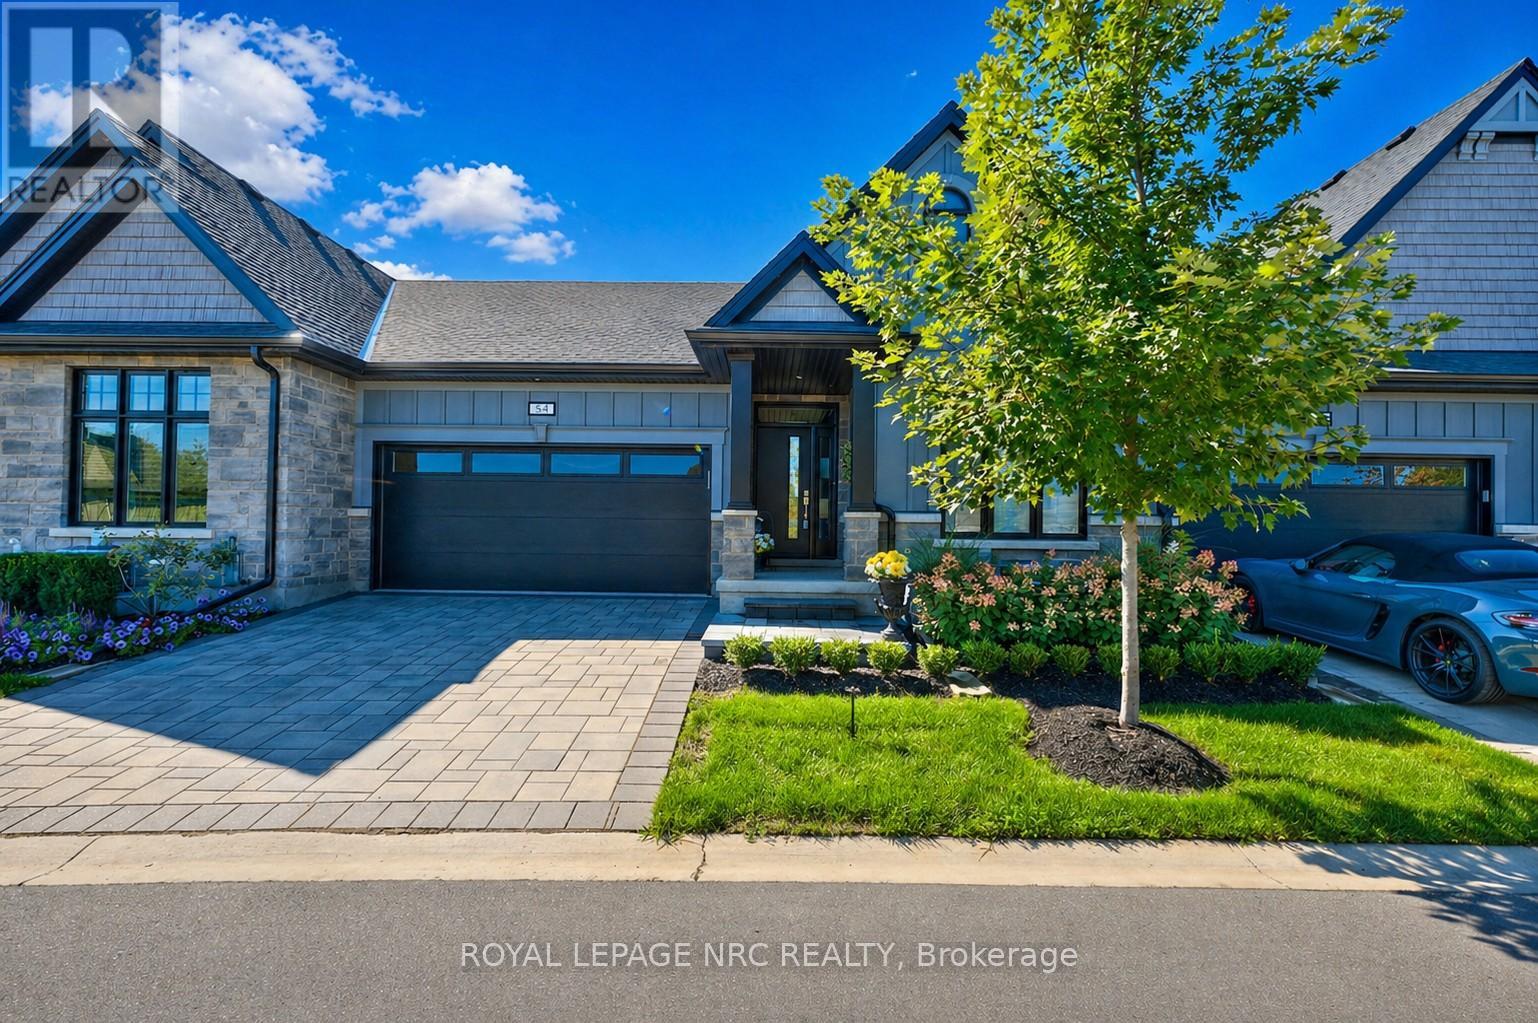
RELAX, RESTORE & REPEAT! YOUR CAREFREE LIVING AWAITS in Lavender Fields by Gray Forest Homes, perfectly situated in the heart of Fonthill. Beautifully positioned with no rear neighbours, this exceptional almost new townhouse builty in 2022 and hardly lived in. Enjoy a lovely open outlook from the enlarged 12' x 16' composite deck with sleek black metal railings - a peaceful setting for morning coffee, evening cocktails or entertaining family and friends. Inside, soaring 9-foot soaring ceilings and a thoughtfully designed open-concept layout create a bright, spacious feel while offering effortless main-floor living. With over $100,000 in upgrades, quality and attention to detail are evident throughout. The impressive vaulted Great Room is anchored by a striking white gas fireplace and flows seamlessly into the dining area and beautifully appointed kitchen featuring upgraded cabinetry, quartz countertops, LG appliances and under-cabinet lighting. The main level offers two bedrooms, two full baths and convenient laundry. Retreat to the spacious primary suite with a spa-inspired ensuite featuring a tiled glass shower and heated floors.The professionally finished lower level adds outstanding living space with a large recreation room, third bedroom, versatile flex room, full bathroom with heated floors and generous storage-ideal for overnight guests, hobbies or extended family. Additional highlights include wide-plank engineered hardwood, upgraded lighting and hardware, and heated floors in all three bathrooms. Enjoy a refined, low-maintenance lifestyle just minutes from the Meridian Community Centre, scenic trails, wineries, shopping, dining and some of Niagara's finest golf, including Lookout Point Country Club and Peninsula Lakes Golf Club. Beautifully finished, impeccably maintained and completely turn-key-this is the lifestyle you've been waiting for. (id:15069)
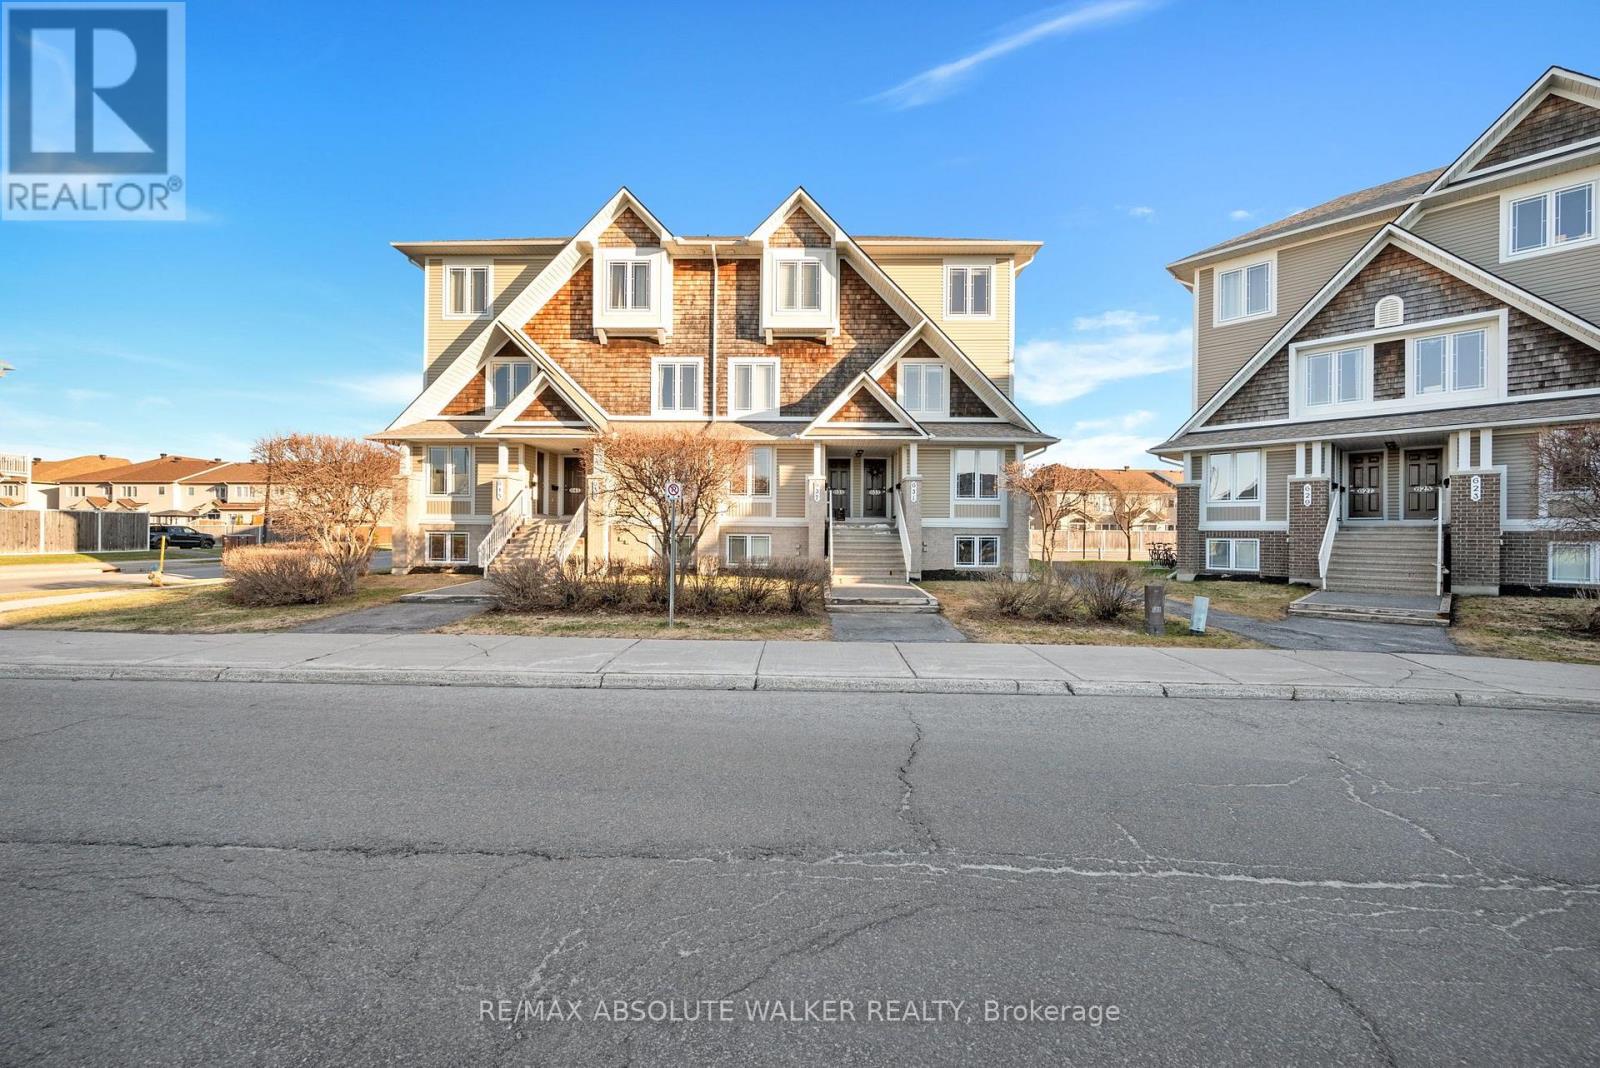
Welcome to 633 Lakeridge, a rare top-floor end unit offering exceptional privacy, natural light, and a functional layout. With south and west exposure and additional windows unique to an end unit, this bright and inviting home is filled with sunlight throughout the day. Recently painted and featuring updated modern light fixtures, the property has been meticulously maintained and is truly move-in ready. The thoughtfully designed layout offers two spacious bedrooms, each complete with its own private ensuite, providing excellent separation and privacy. A convenient powder room on the main level is ideal for guests. Enjoy all the benefits of low-maintenance condo living while being ideally located close to shopping, restaurants, schools, public transit, and everyday amenities. Bright, beautifully maintained, and offering the added privacy of a top-floor end unit, 633 Lakeridge is an opportunity you won't want to miss. (id:15069)
Welcome to 110 Queen Street S., Thorold! This fully renovated detached duplex is a fantastic turnkey investment or ideal opportunity for owner-occupants seeking rental income. Featuring two self-contained units, Main floor offering 2 bedrooms, 1 full bathroom, a bright living area, and a modern kitchen. Second Floor has 2 bedrooms, 1 bathroom, new kitchen, and a sunroom at front entrance. Two rough in Laundry Back to Back on the main floor, each unit can have its own laundry, or have the choice to set up one for the whole house. Completely updated from top to bottom with quality finishes throughout, including a new roof, new windows, new flooring, new kitchens, new bathrooms, fresh paint, updated fixtures, and more. The basement is dry and spaceful, not finished, but has a lot potential! Detached single-car garage plus private parking. Conveniently located close to schools, parks, shopping, public transit, Brock University, and easy access to Hwy 406. Move-in ready with excellent income potential-don't miss this exceptional opportunity! (id:15069)