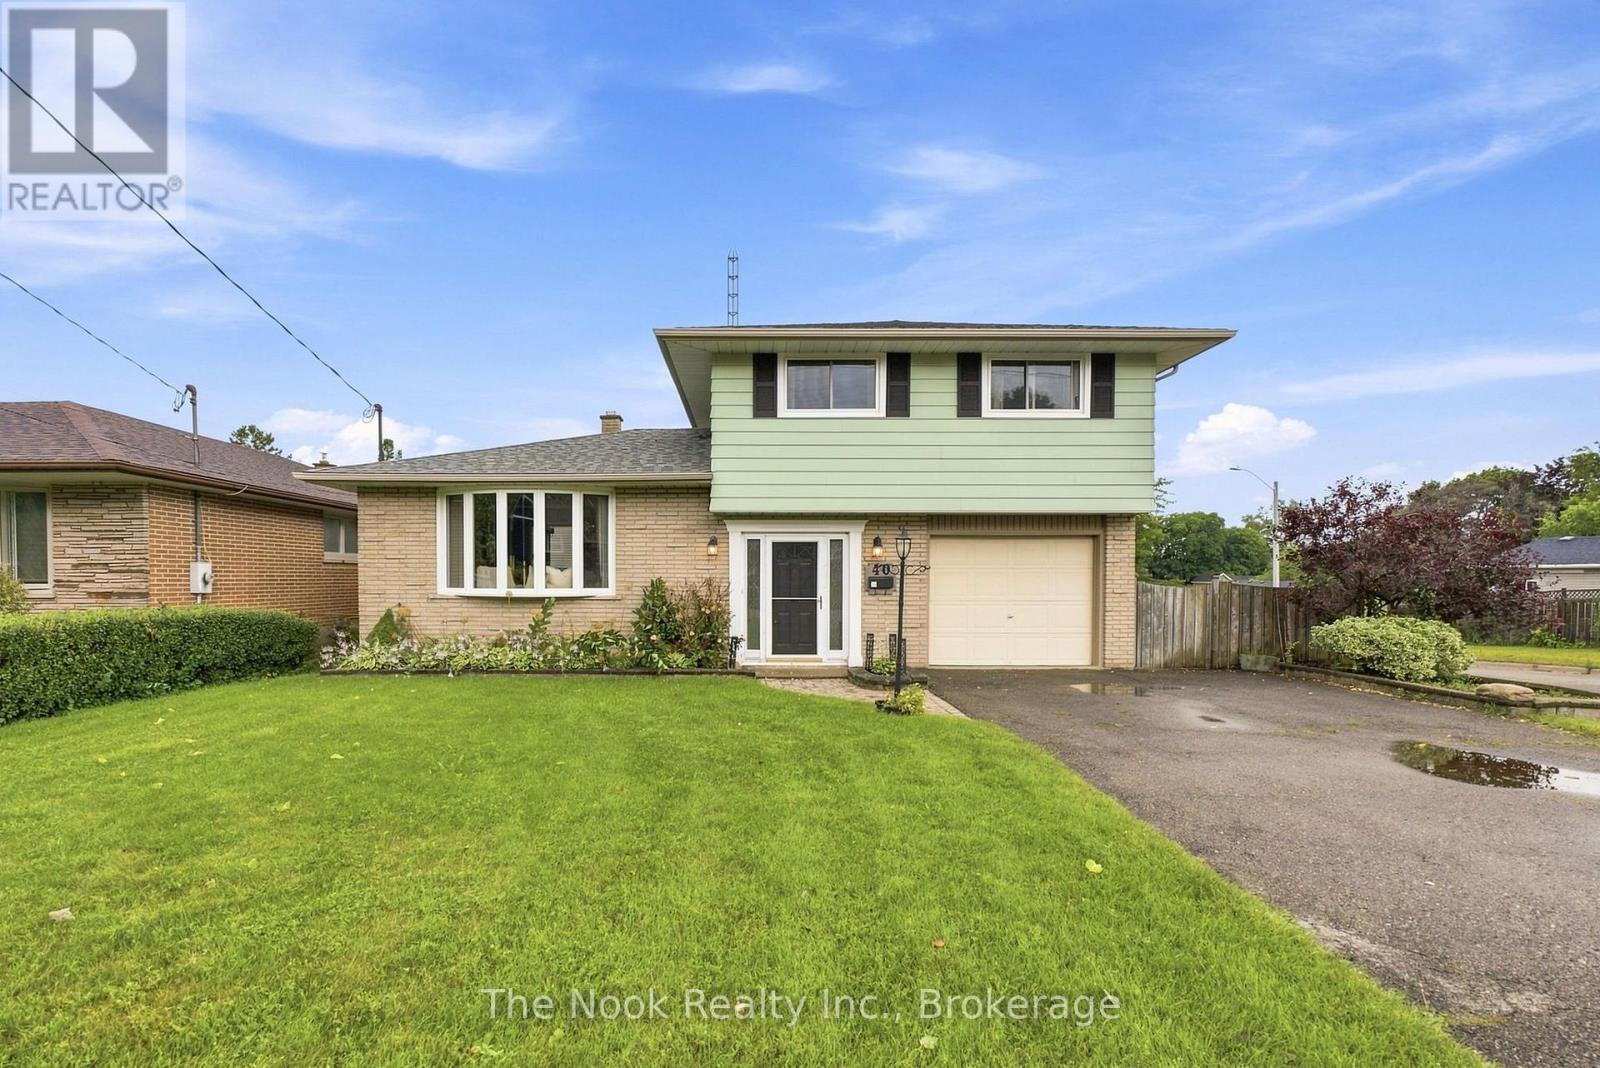
Welcome to 40 Keewatin St. S. in Oshawa ~ step into ultimate space and family, friendly living located in a well established mature neighbourhood. This detached four level back split offers the perfect blend of cozy, charm and opportunity. Plenty of room for the whole family with smart secluded separation between the sleeping and entertaining spaces. The sun filled main floor living and dining room flows nicely into a bright kitchen overlooking the backyard. A few steps up leads you to your quiet bedroom retreat while a few steps down reveal a cozy lower level family room with a powder room and access to the garage and the backyard. The basement provides extra space available for a recreation room, home gym or office, a very large laundry room and plenty of storage with a walkup to a lovely patio and large fenced backyard. Whether you're looking to upsize or settle down in a great community, this property has it all. Just minutes to shopping, parks and easy 401 access. (id:15069)
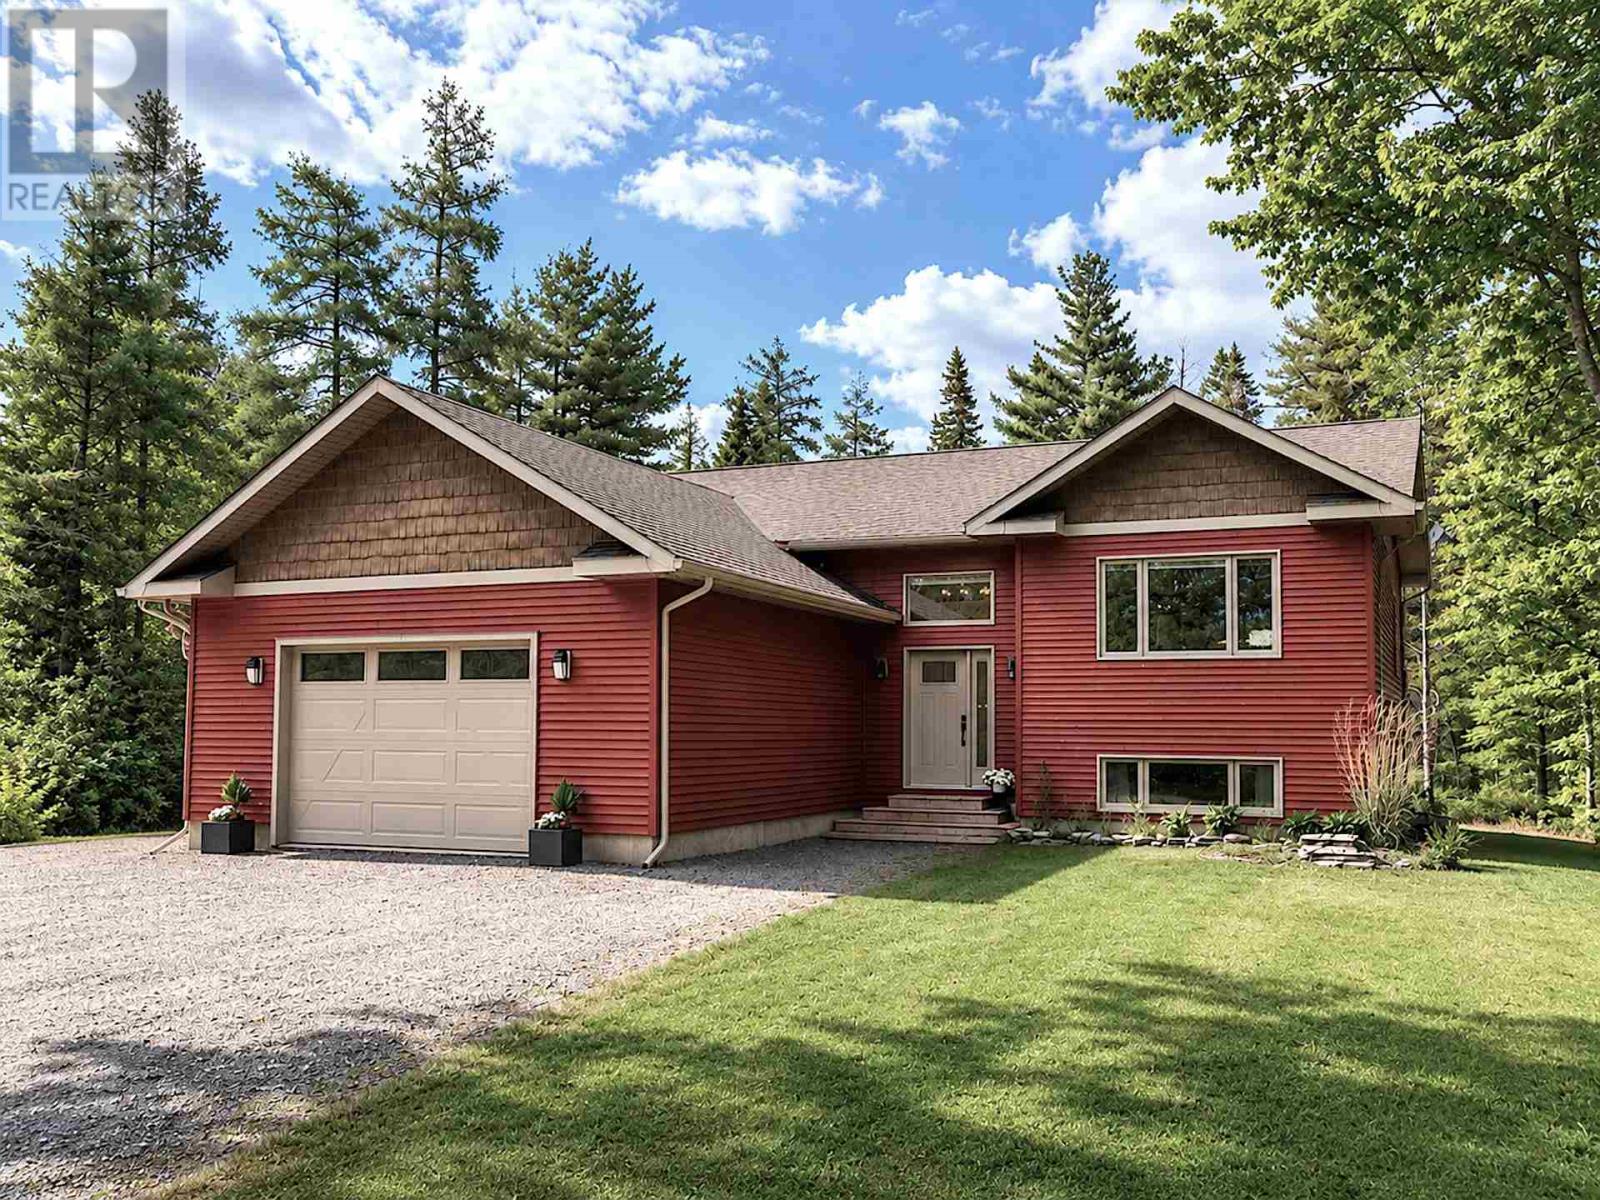
Built in 2018 and situated on just under 5 acres, this quality custom bungalow offers the perfect blend of modern comfort and country privacy. The bright open-concept main floor features a spacious living room, dining area and well-appointed maple kitchen with stainless steel appliances and a large centre island. Three generous bedrooms, including a primary suite with ensuite, complete the main level. The fully finished lower level provides a large rec room, two additional bedrooms, a 4-piece bath, laundry and utility room. Additional features include natural gas forced air heating, central air conditioning, automatic blinds, a freshly landscaped backyard with sprinkler system and an attached double garage. Enjoy peaceful rural living with plenty of space to relax, garden, or explore, all just minutes from city amenities. (id:15069)
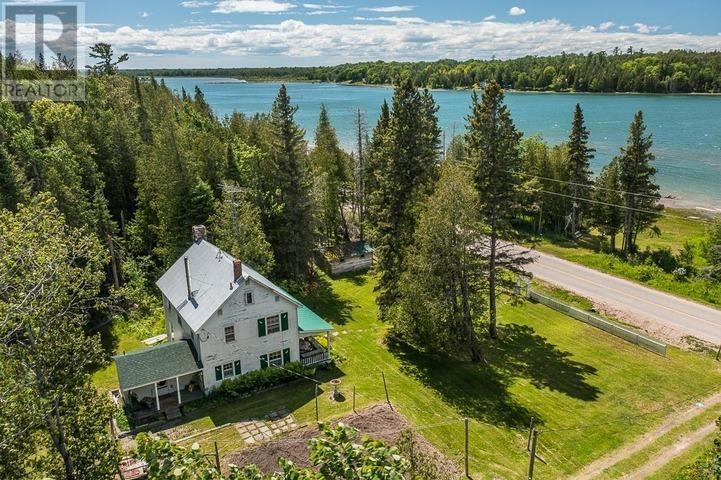
A summer place, set in a rich forest, in the Island's gem, Sailor's Encampment, the name itself says it all. This charming 3-bedroom home/cottage has been an Island icon for decades - instantly recognizable by its white picket fence, big covered porch, and timeless character. Located only 7 minutes from the hospital, full-service grocery market, LCBO, church, restaurant, and shops in quaint Richards Landing. Built in 1938, it offers huge, light-filled rooms and authentic summer-cottage warmth, with period decor and furnishings that evoke the traditional elegance of Mackinac Island and Grand Hotel. The kitchen is anchored by a certified woodstove and hardwood floors run throughout. Step across the quiet and peaceful road to the sandy beach with great boating, canoeing, or swimming for little and old ones too. Watch the ships from all over the world glide westward toward Lake Superior, a view you'll never tire of - day or night - as they gently float by. Cast a line for easy, fun bass just off shore, then settle in under the covered veranda for brilliant sunsets and the occasional thunder-and-lightning show across the wide-open sky. Surrounded by fragrant majestic trees, the cottage stays cool and comfortable - no air conditioner needed. The organic garden is ready to plant, complete with electric fence, set among the fresh water and stunning scenery that make this one of the most desirable areas on the Island. Offered fully furnished and ready to enjoy, the property also includes a garage, drilled well, full septic, and 200-amp service - with strong rental income potential. This is the place unforgettable memories will be made with your friends, kids, grandkids, and great-grandkids - just as they have been for generations. (id:15069)
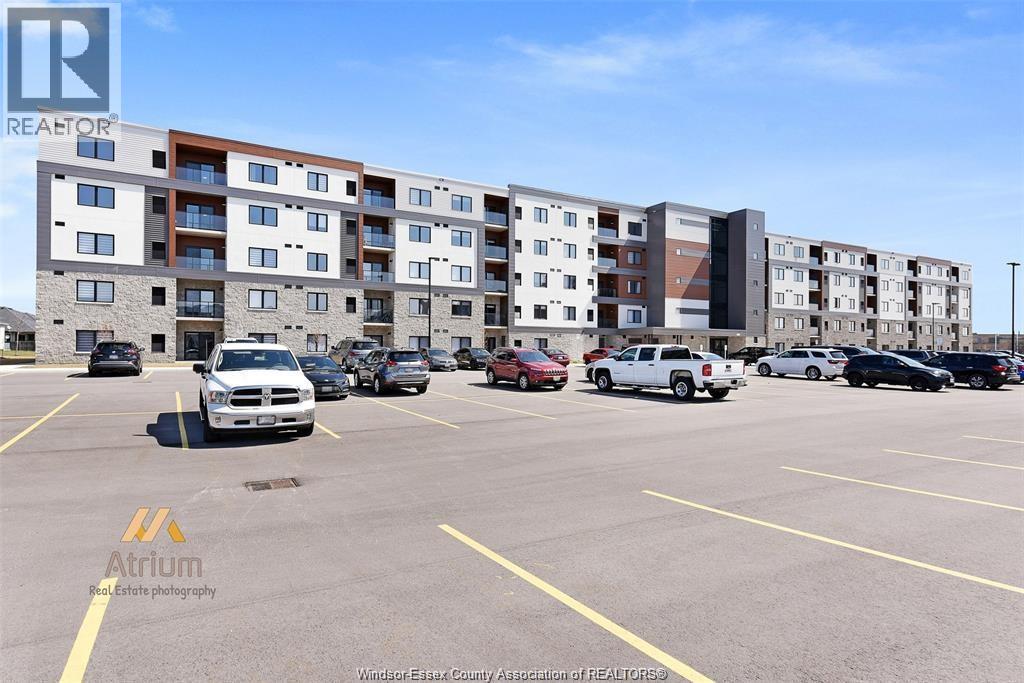
Beautiful 2 bed/2 bath newly built condo at The Crossings at Heritage at the edge of Windsor in the lovely town of Lasalle. This well designed condo offers a spacious open concept layout and offers a split bedroom design with a spacious primary bedroom w/a beautiful 3 pc ensuite, walk in closet & luxurious carpeting. The kitchen has stainless appliances and stylish cabinetry overlooking a very spacious living and dining area. There is also a second full bath adjacent to the good-sized second bedroom. Hardwood & ceramic in all living area and carpet in bedrooms. A modern glass balcony offering a lovely view on the parking lot. in unit laundry/utility room. Minutes to St Clair College, 401, Outlet mall, schools and lots of additional amenities. (id:15069)
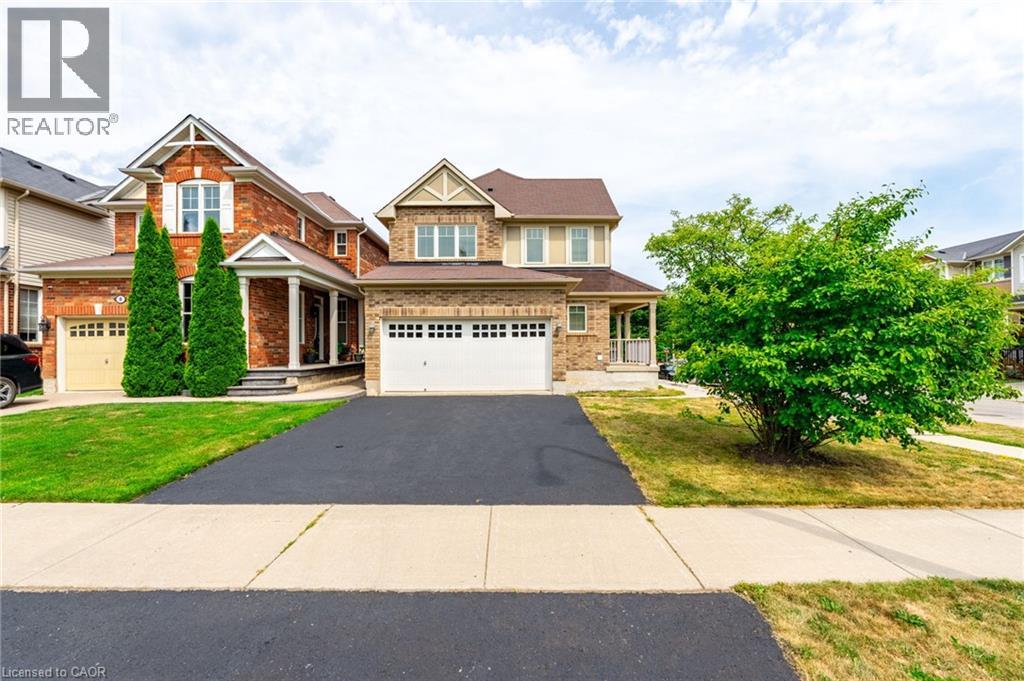
Stunning 2-storey home in the heart of Ancaster offering 4+1 bedrooms and 3.5 bathrooms, with extensive renovations throughout. The main floor showcases a fully renovated kitchen featuring quartz countertops, stainless steel appliances, and elegant custom cabinetry — designed for both everyday living and entertaining. Freshly painted throughout, this home also boasts brand new engineered hardwood flooring on the second level and brand new oak stairs, creating a seamless, modern feel. The updated main floor powder room adds further style and convenience. The fully finished basement is thoughtfully designed with a soundproofed ceiling and brand-new LED pot lights, offering a spacious family room, additional bedroom, 4-piece bathroom, dedicated home office, and flexibility for a future walk-in closet or wet bar. Complete with main floor laundry, this home is ideally located within walking distance to parks and just steps to a primary school, while only minutes to Meadowlands Shopping Centre and offering easy access to Highway 403 and the Lincoln M. Alexander Parkway. An exceptional move-in-ready family home in a sought-after Ancaster neighbourhood — a must see! (id:15069)
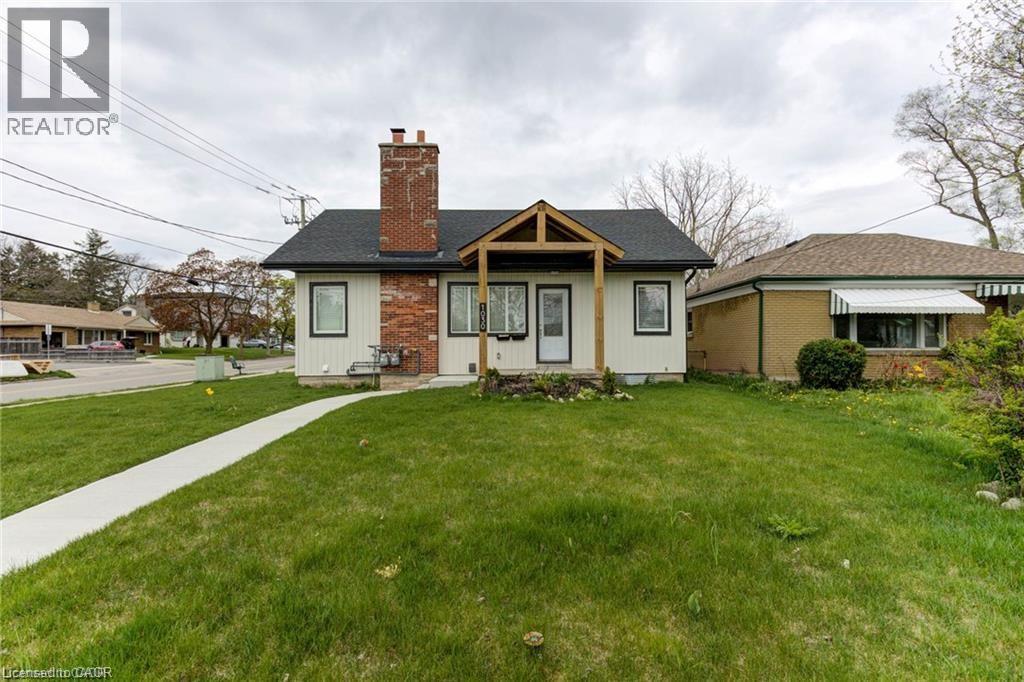
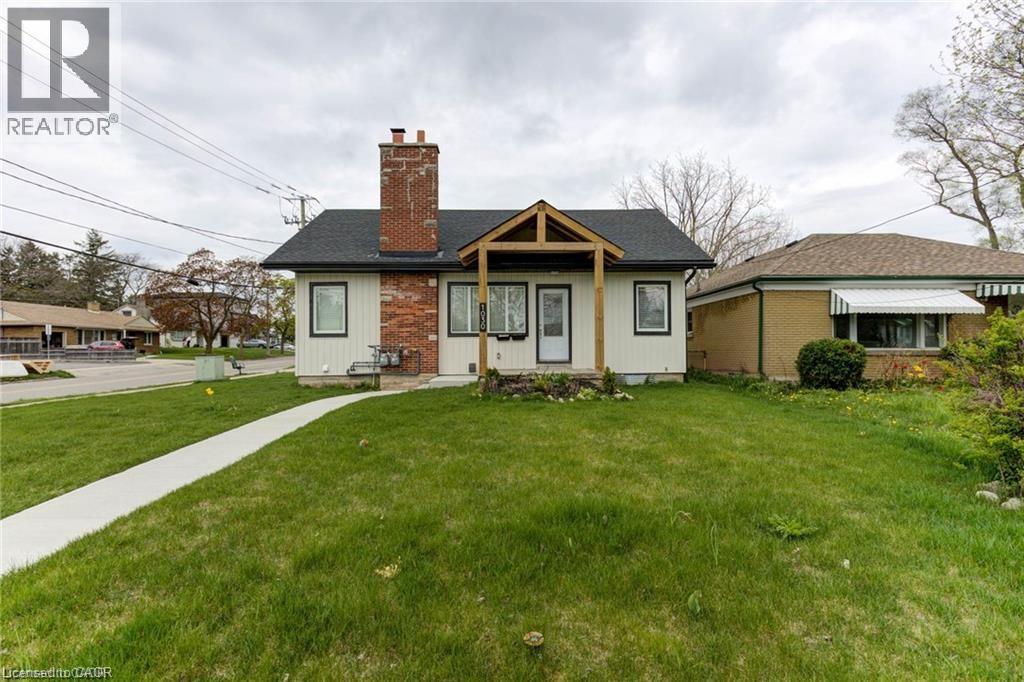
Welcome home to 1030 Queens Blvd.! This beautiful, fully renovated LEGAL DUPLEX with separate metered utilities, features 6 bedrooms, 3 bathrooms and is located on the corner of Belmont Avenue, only a 20 minute walk to the desirable and trendy Belmont Village. This home is an amazing opportunity for those looking for a mortgage helper, in-law suite or investment property! The upper unit features 3 spacious bedrooms, 2 on the main level and one in the loft space on the second floor. The main floor has a spacious living room with an electric fireplace, pot lights, large windows and matching flooring throughout allowing for a seamless transition from room to room. You will also love the gorgeous kitchen that features stainless steel appliances, an accent backsplash, large floor to ceiling pantries and a separate formal dining room with glass doors that lead to the side yard. The upper unit is complete with 2 bathrooms and separate laundry. The lower unit includes large windows allowing for an abundance of natural light and pot lights throughout. Also completely renovated, this unit is move-in ready with everything you need from 3 bedrooms, a standout kitchen with stainless steel appliances, a living room, 4 piece bathroom, separate laundry and storage, plus this unit has been spray foamed. With ADU rough-in sewer/water/gas/hydro ready. Not only is this home the perfect investment opportunity, it is also centrally located minutes to Downtown Kitchener, the LRT and public transportation, walking trails, shopping and is steps away from St. Mary's Hospital. Upgrades: Roof, Furnace, Duct work, Plumbing, Electrical , Sewer & Water lines, Siding, Tankless water heaters, Water Softeners, Insulation (attic). (id:15069)
Welcome home to 1030 Queens Blvd.! This beautiful, fully renovated LEGAL DUPLEX with separate metered utilities, features 6 bedrooms, 3 bathrooms and is located on the corner of Belmont Avenue, only a 20 minute walk to the desirable and trendy Belmont Village. This home is an amazing opportunity for those looking for a mortgage helper, in-law suite or investment property! The upper unit features 3 spacious bedrooms, 2 on the main level and one in the loft space on the second floor. The main floor has a spacious living room with an electric fireplace, pot lights, large windows and matching flooring throughout allowing for a seamless transition from room to room. You will also love the gorgeous kitchen that features stainless steel appliances, an accent backsplash, large floor to ceiling pantries and a separate formal dining room with glass doors that lead to the side yard. The upper unit is complete with 2 bathrooms and separate laundry. The lower unit includes large windows allowing for an abundance of natural light and pot lights throughout. Also completely renovated, this unit is move-in ready with everything you need from 3 bedrooms, a standout kitchen with stainless steel appliances, a living room, 4 piece bathroom, separate laundry and storage, plus this unit has been spray foamed. With ADU rough-in sewer/water/gas/hydro ready. Not only is this home the perfect investment opportunity, it is also centrally located minutes to Downtown Kitchener, the LRT and public transportation, walking trails, shopping and is steps away from St. Mary's Hospital. Upgrades: Roof, Furnace, Duct work, Plumbing, Electrical , Sewer & Water lines, Siding, Tankless water heaters, Water Softeners, Insulation (attic). (id:15069)
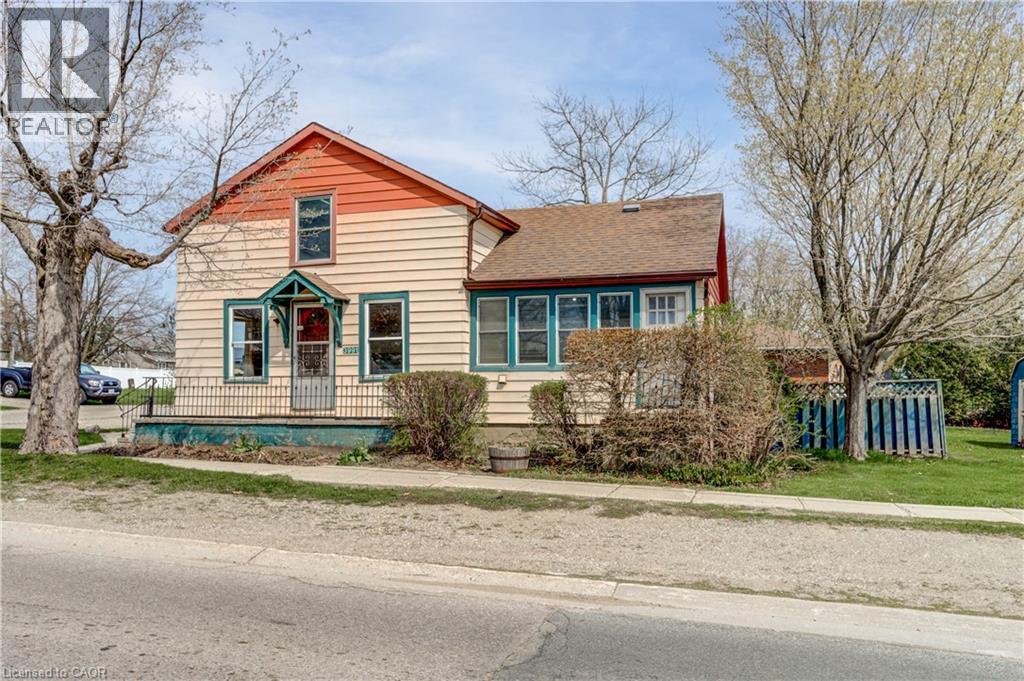
Versatile and full of potential, this high-visibility corner property in Shakespeare presents a unique opportunity for investors, entrepreneurs, or those exploring a return to residential living. Formerly home to a well-known local business, the property combines historic charm with functional commercial space and excellent exposure along Perth Road 107. Set on a corner lot with ample street parking, the property is currently zoned C1, allowing for a wide range of permitted uses. The existing building features character details such as the original staircase and includes three upper-level bedrooms, offering flexibility for mixed-use or residential conversion. With natural gas heating, municipal sewer, and essential services already in place, the groundwork is set for a variety of future possibilities. Given the prominent location and lot size, there is also strong potential for redevelopment. A new Buyer could make this their home with some updates throughout or others may wish to remove the existing structure to make way for a new custom home or commercial building, with the opportunity for a new owner to explore zoning amendments or changes to suit their vision. Ideally situated just minutes from Stratford and Tavistock, and within comfortable commuting distance to Kitchener-Waterloo, this property offers exceptional exposure and long-term potential in a growing community. (id:15069)
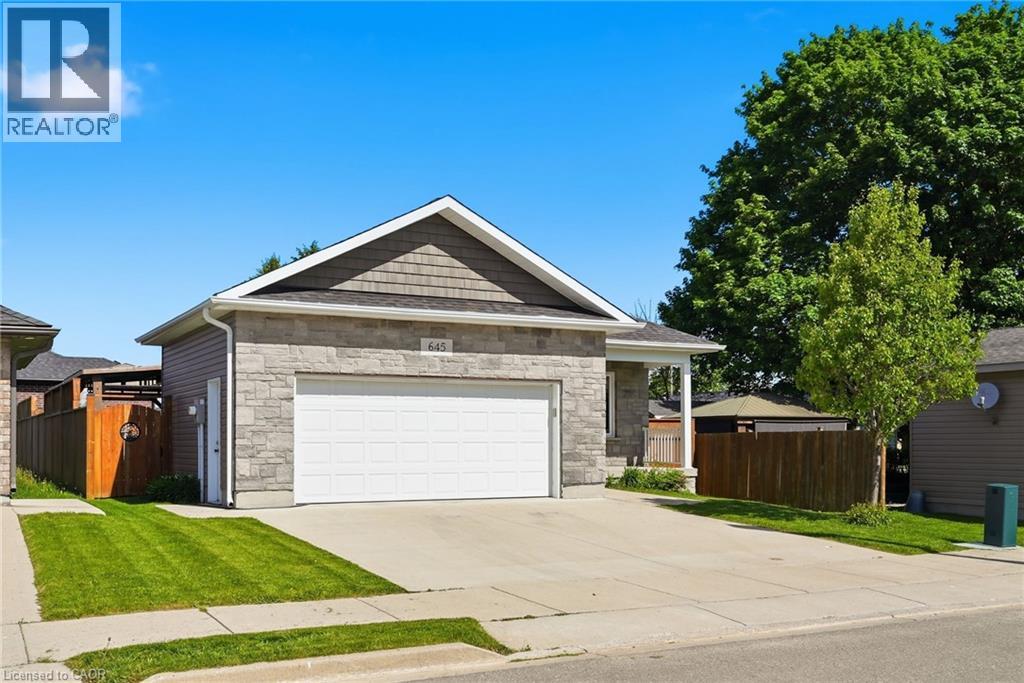
Welcome to easy, one-floor living in this well-maintained 2-bedroom bungalow, perfectly suited for first-time buyers, downsizers, or anyone seeking a low-maintenance lifestyle. Step inside to discover a bright, carpet-free interior designed for both comfort and convenience. The functional layout features two spacious bedrooms, a full bathroom, and the added benefit of main floor laundry, making everyday living effortless. The attached double car garage provides plenty of room for vehicles, tools, and hobbies, while the crawl space offers valuable storage space for seasonal items and household essentials. Outside, you’ll find a fully fenced backyard complete with a patio—an ideal space for summer barbecues, entertaining friends, or simply enjoying a quiet evening outdoors. Combining practicality, comfort, and outdoor enjoyment, this charming bungalow is ready to welcome its next owners. Don’t miss your opportunity to make it yours! (id:15069)
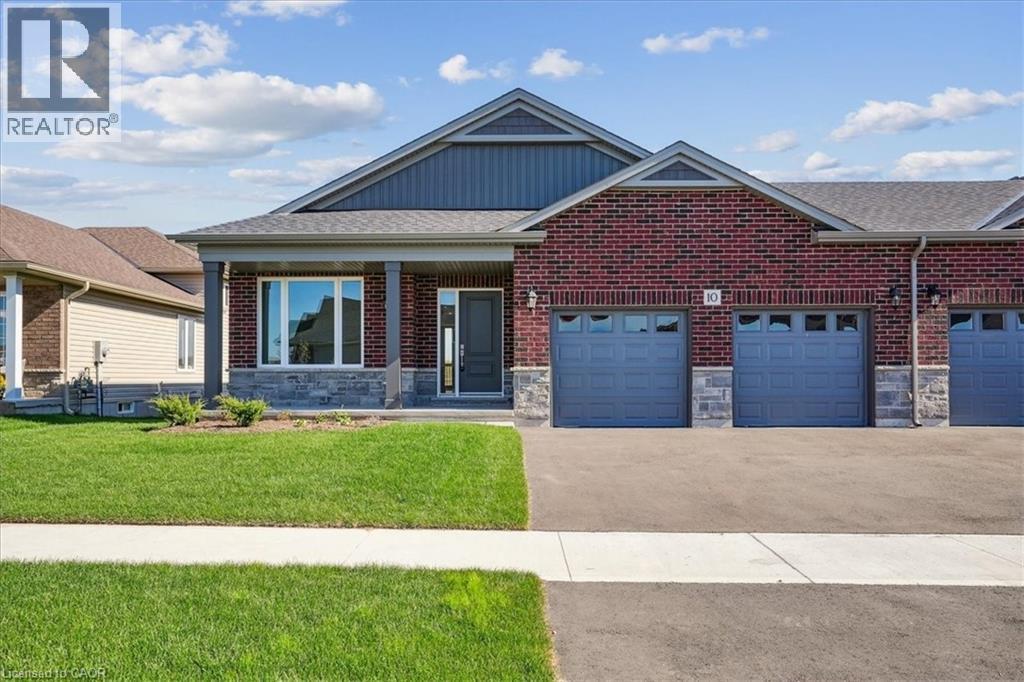
New Quality built home. This fabulous bungalow, attached only at double car garage, offers a bright, spacious open concept design in one of Hagersville's most desirable areas close to all amenities. Featuring 9ft ceilings, several pot lights, full height kitchen cabinets, quartz countertops, 12x24 tile and custom walk in ensuite. Walk out to back yard from double car garage. Spacious laundry/mudroom with large open lower level. Rough-in for bathroom and future development. Tarion warranty applies. ALL BUYERS will be eligible for government tax rebate. Note builder credit towards appliances. Taxes have not yet been assessed. (id:15069)
Welcome to 26 King Street...This 3+1 bedroom, 3 full bath mid-century modern is ready for a new owner. Offering quality workmanship, custom cabinetry, thoughtful lighting, and extensive updates throughout. The stunning kitchen features an upgraded fridge and stove, abundant custom cabinetry, and a practical pantry/laundry room designed for a busy family. The open-concept living, kitchen and dining area includes patio doors that lead to a 31' x 12'6 deck overlooking a farmer’s field. The main floor also offers a primary bedroom with a three-piece ensuite and double closets, two additional bedrooms, and a three-piece main bath. A spacious mudroom with built-in cabinetry, ceramic flooring, and access to an over sized double garage (20x24). From the garage there is a convenient pull-through garage door to the rear yard, ideal for extra country-living storage and toys. The fully finished lower level includes a family room with a statement fireplace, an additional bedroom with an egress window, a third full 4 piece bath, an office, a weight room, and a storage room. This home offers ample storage throughout. Tinted front and rear windows provide added privacy. Wi-Fi-enabled pot lighting throughout the home is compatible with your phone. Major updates include R20 insulation, R24 insulation in most of the upper level, a 100-amp electrical breaker panel with a sub panel for the garage with an EV Charger, furnace, air conditioning, soffit, fascia, leaf guards, on-demand hot water, a water filtration system UV and reverse osmosis, a concrete fire pit, a gas BBQ hook up and a shed. Set on 0.46 acres, the property offers plenty of parking, room for a detached shop, outdoor living, or space for children to play. The location offers a rural lifestyle with close access to all amenities including a short commute to the 403. Move in, unpack and enjoy this beautiful home and property! (id:15069)
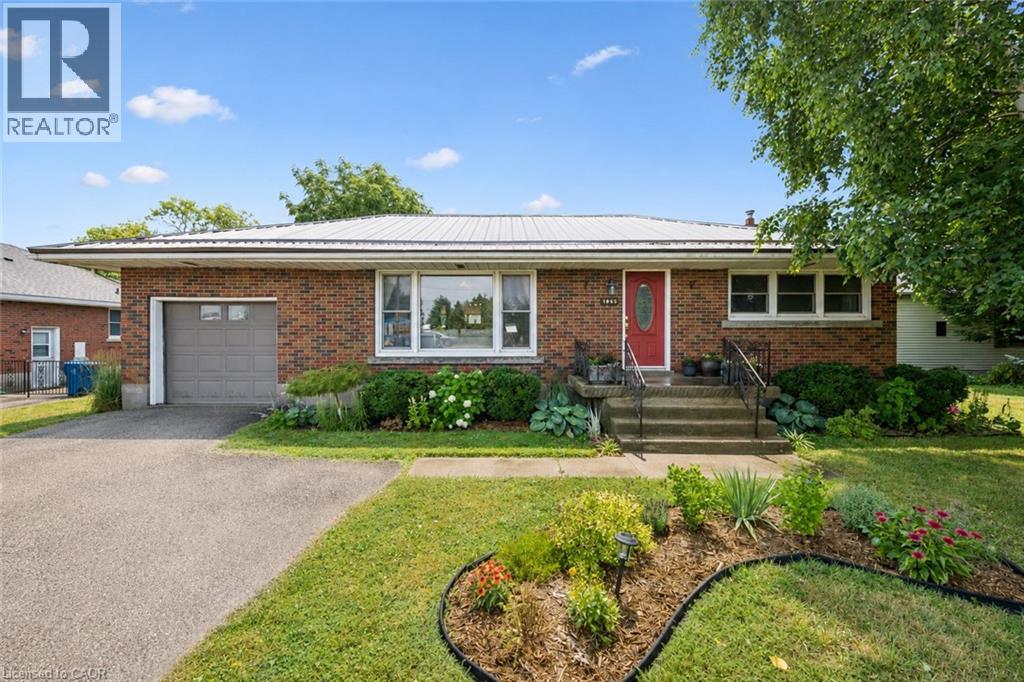
Welcome to 1065 Erie Street, Stratford, where comfort, space, and versatility come together in this beautifully maintained 3 bedroom, 2 bathroom bungalow. This home provides the perfect balance of peaceful living and everyday convenience. Step inside to bright, inviting spaces filled with large windows that flood the home with natural light, creating a warm and welcoming atmosphere throughout. The charming kitchen is full of character and is perfectly connected to the four season sunroom, creating the ideal space to enjoy your morning coffee, gather with family, or simply relax while overlooking the incredible backyard. A beautifully renovated bathroom adds a fresh, modern touch to the home. The finished basement offers even more living space, complete with a cozy gas fireplace, making it the perfect place to unwind, entertain, or enjoy family movie nights. Outside, you'll fall in love with the massive backyard, offering endless opportunities to entertain, garden, or simply enjoy the peaceful country in the city setting. A standout feature is the impressive 15 x 25 heated shop with electrical and water servics making it ideal for hobbyists, a home business, additional storage, or the ultimate workshop. With parking for up to 7 vehicles, there is plenty of room for family, guests, trailers, or recreational vehicles. Conveniently located close to shopping, schools, restaurants, and everyday amenities, with quick access to the highway for an easy commute. Directly across the street you'll find parks, walking trails, and biking trails, making it easy to enjoy the outdoors right from your doorstep. Whether you're looking for extra space, a workshop, or a home that offers the perfect blend of charm, functionality, and outdoor living, 1065 Erie Street is ready to welcome you home. (id:15069)