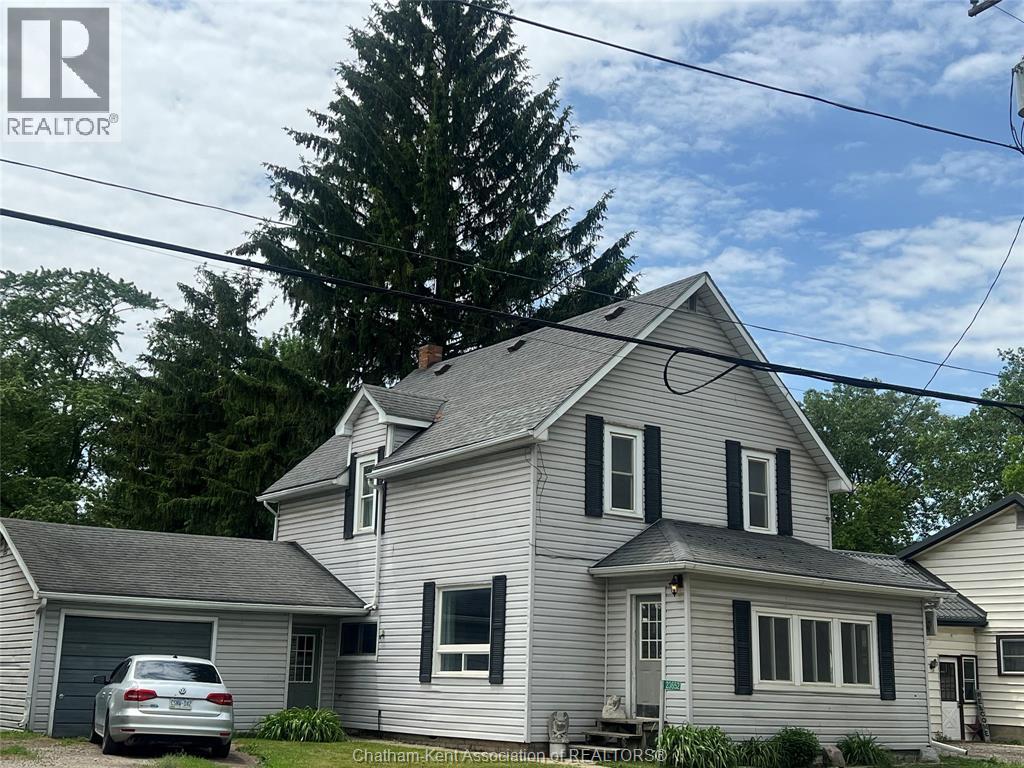
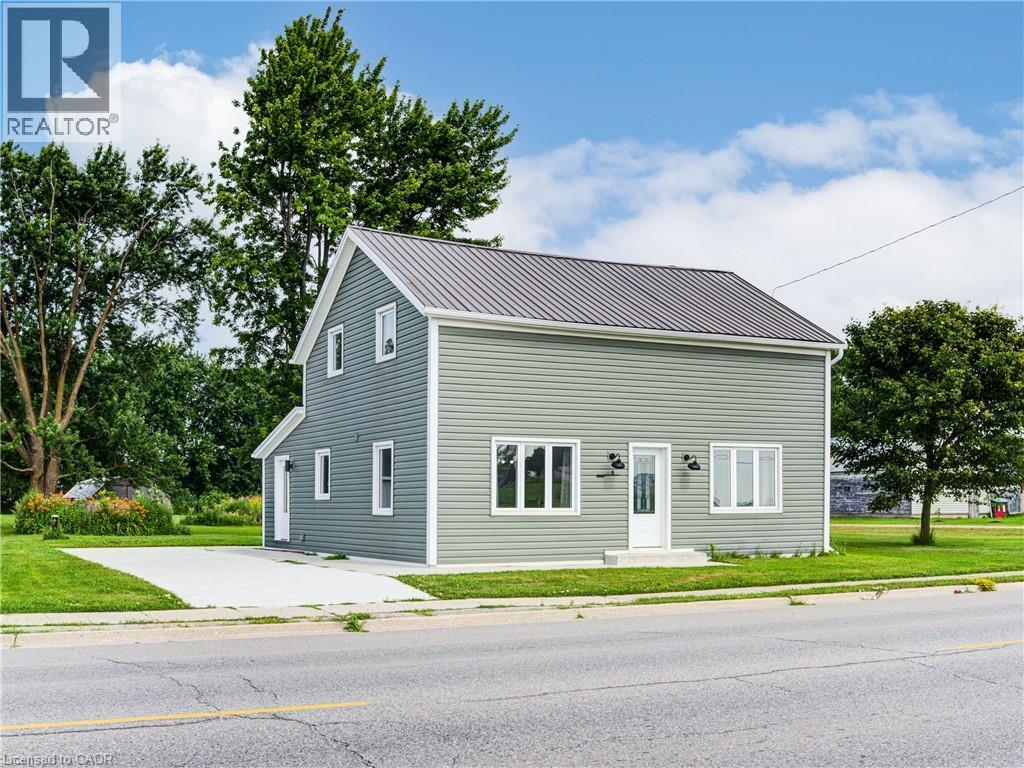
WELCOME TO 23652 KENT BRIDGE ROAD, THIS LOVELY HOME IS AWAITING A NEW FAMILY TO CREATE MEMORIES, FEATURES LARGE COUNTRY KITCHEN WITH AMPLE CABINETRY, LIVING ROOM, DINING ROOM, DEN, ENCLOSED FRONT PORCH, 4 BEDROOMS ON SECOND STOREY WITH A NEWLY CREATED 3 PIECE BATHROOM, BREEZEWAY/MUDROOM FROM KITCHEN TO SINGLE CAR GARAGE, LAUNDRY ROOM, LARGE FENCED IN BACK YARD UPDATES; FOUNDATION LEVELLED WITH CONCRETE PILLARS AND JOISTS, PLUMBING AND ELECTRICAL IN 2024, NEW BATHROOM CREATED ON SECOND LEVEL IN 2024, NEW DRYWALL IN 2024, ALL NEW DUCT WORK FROM FURNACE IN 2024, CENTRAL AIR CONDITIONING IN 2024, ROOF REFURBISHED IN 2024 WITH NEW VENTS FROM HOUSE TO GARAGE K SUMP PUMP IN 2024 SEPTIC TANK PUMPED OUT IN 2024. SELLER RELOCATIING (id:15069)
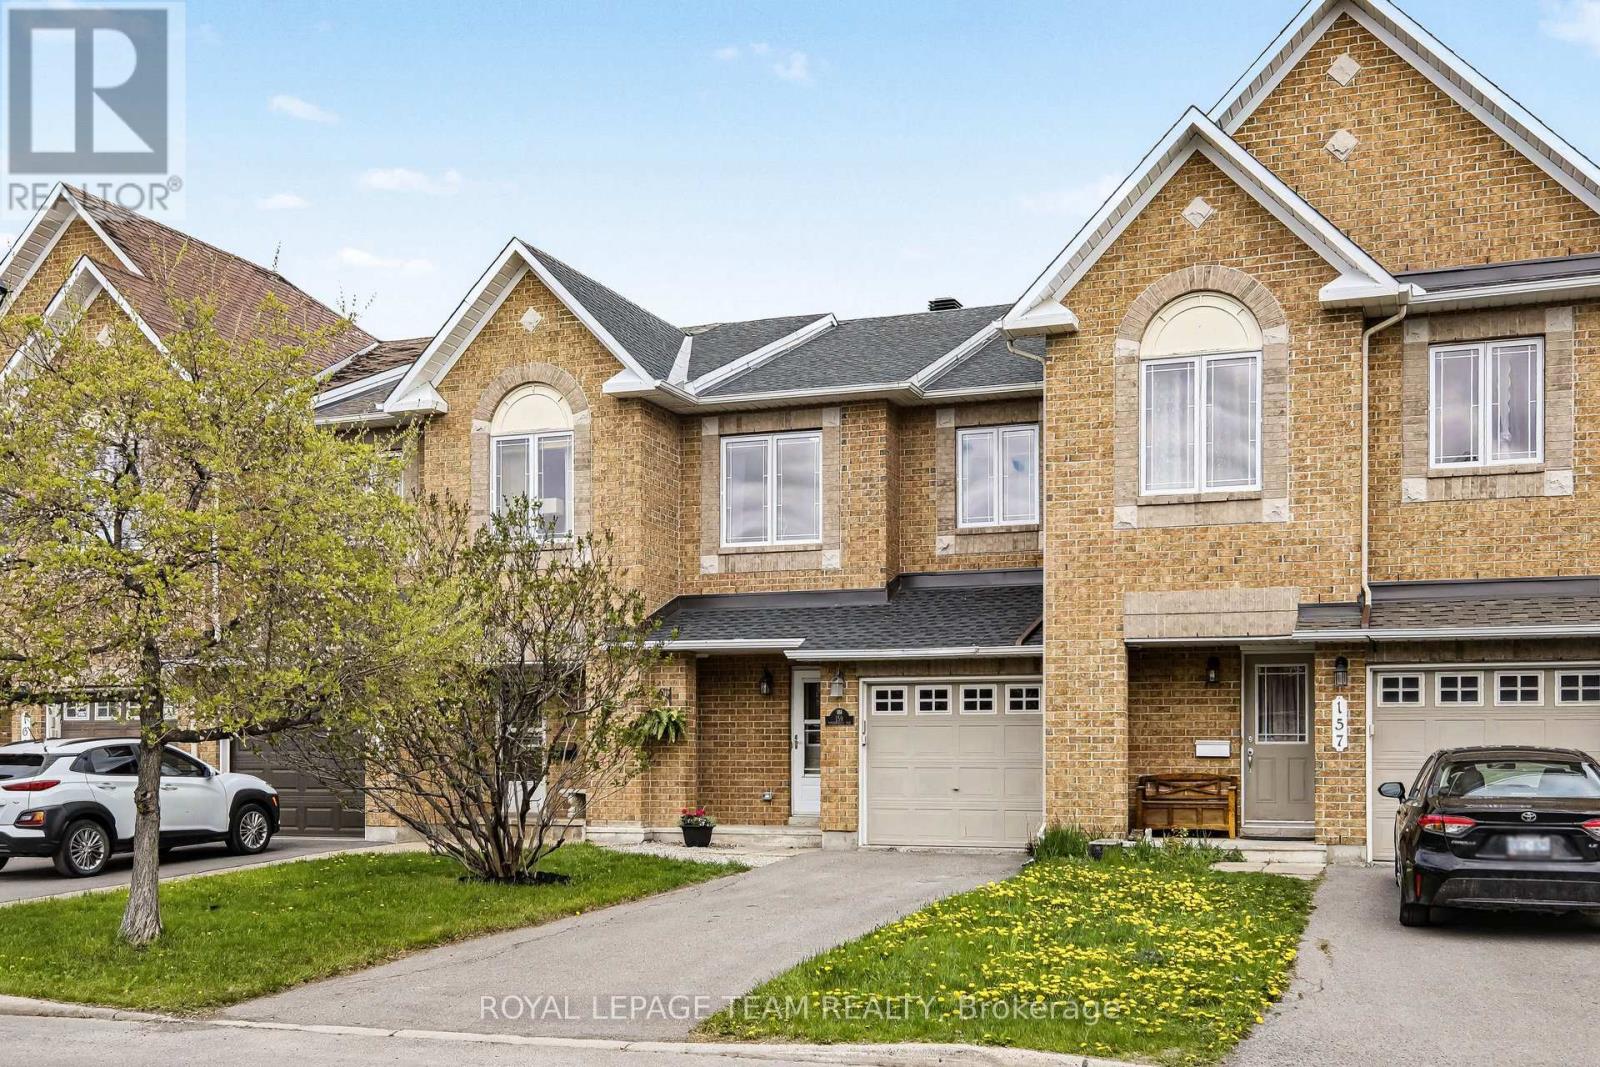
Elevate your lifestyle in the heart of Orleans with Minto's most iconic design - The Manhattan. This 3-bedroom, 2.5-bathroom townhome perfectly captures the desires of young families, first-time buyers, and savvy investors. Step inside to a striking curved staircase and an open-concept main floor designed for versatility; whether you want a formal dining room or a sprawling lounge, this layout adapts to you. The chef's kitchen boasts oak cabinetry, a center island, stainless steel appliances, and a gas stove. Upstairs, the king-sized primary retreat features a spa-inspired ensuite with a massive soaker tub and separate shower. Two additional bedrooms offer the perfect setup for a growing family or a dedicated home office (network wiring to kitchen and all bedrooms for easy connectivity). The finished lower level is a cozy sanctuary with a gas fireplace, while the fully fenced backyard with a flagstone patio is ready for summer hosting. Located in a vibrant, bilingual community, walking distance to parks, schools, recreation and the Innes Road shopping hub (Walmart, Superstore, Landmark Cinemas and so much more). Parking for 3 cars (1 garage, 2 driveway). This is the one! (id:15069)
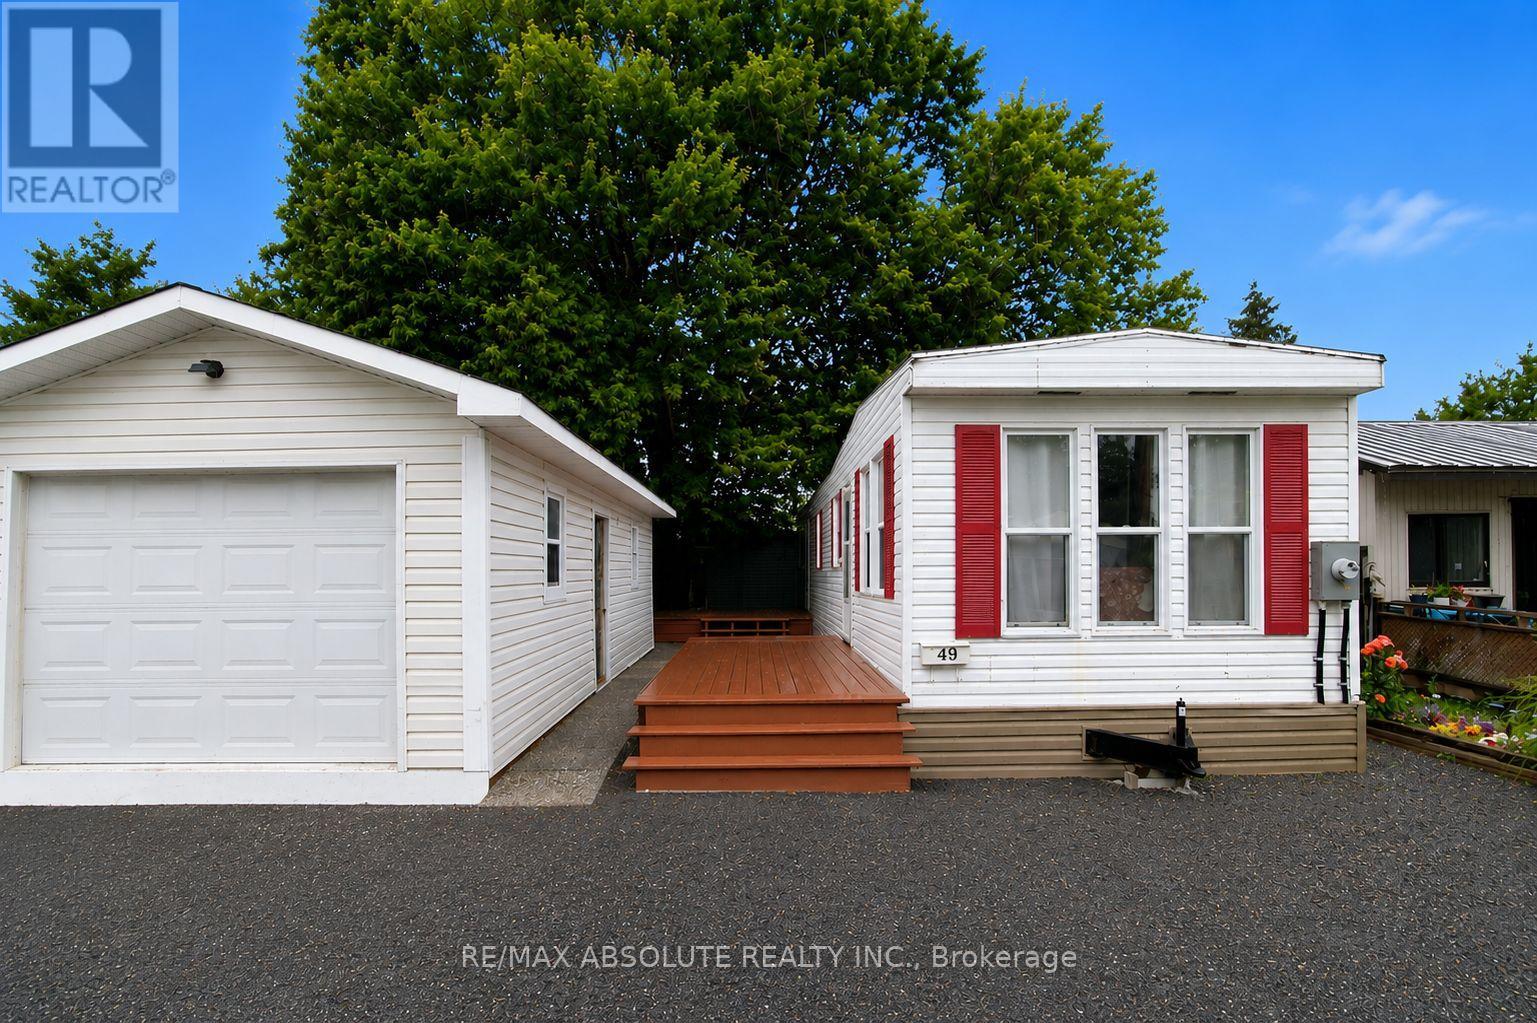
Affordable, move-in ready living with exceptional value! Located in the sought-after Terra Nova Estates, this property is an incredible opportunity for first-time homebuyers, downsizers, or anyone looking to enjoy comfortable, affordable living without compromising on space or convenience. This well-maintained 2001 Northlander mobile home offers a warm, inviting interior and comes fully furnished, making your move virtually effortless. The home features a spacious layout, a newer rubber roof, a propane furnace, propane stove, refrigerator, washer, dryer, and hot water tank - all in good working order! Step outside and enjoy two generous decks, perfect for morning coffee or entertaining friends and family. The property also includes a 30' x 12' detached garage, a gravel driveway with parking for up to three vehicles, and plenty of outdoor space to enjoy. Ownership includes 1 Class A Share and 14,000 Class B Land Shares in Terra Nova Estates, offering a unique and affordable ownership model. Monthly common fees of approximately $400 cover shared expenses including property taxes, water, snow removal, hydro for common areas and street lighting, sewer system maintenance, and the upkeep of common grounds- -making budgeting simple and predictable. Whether you're looking to simplify your lifestyle, enter the housing market, or enjoy an affordable home with low monthly carrying costs, this turnkey property is a fantastic opportunity that won't last long. Move in, unpack, and start enjoying easy, affordable living today! (id:15069)
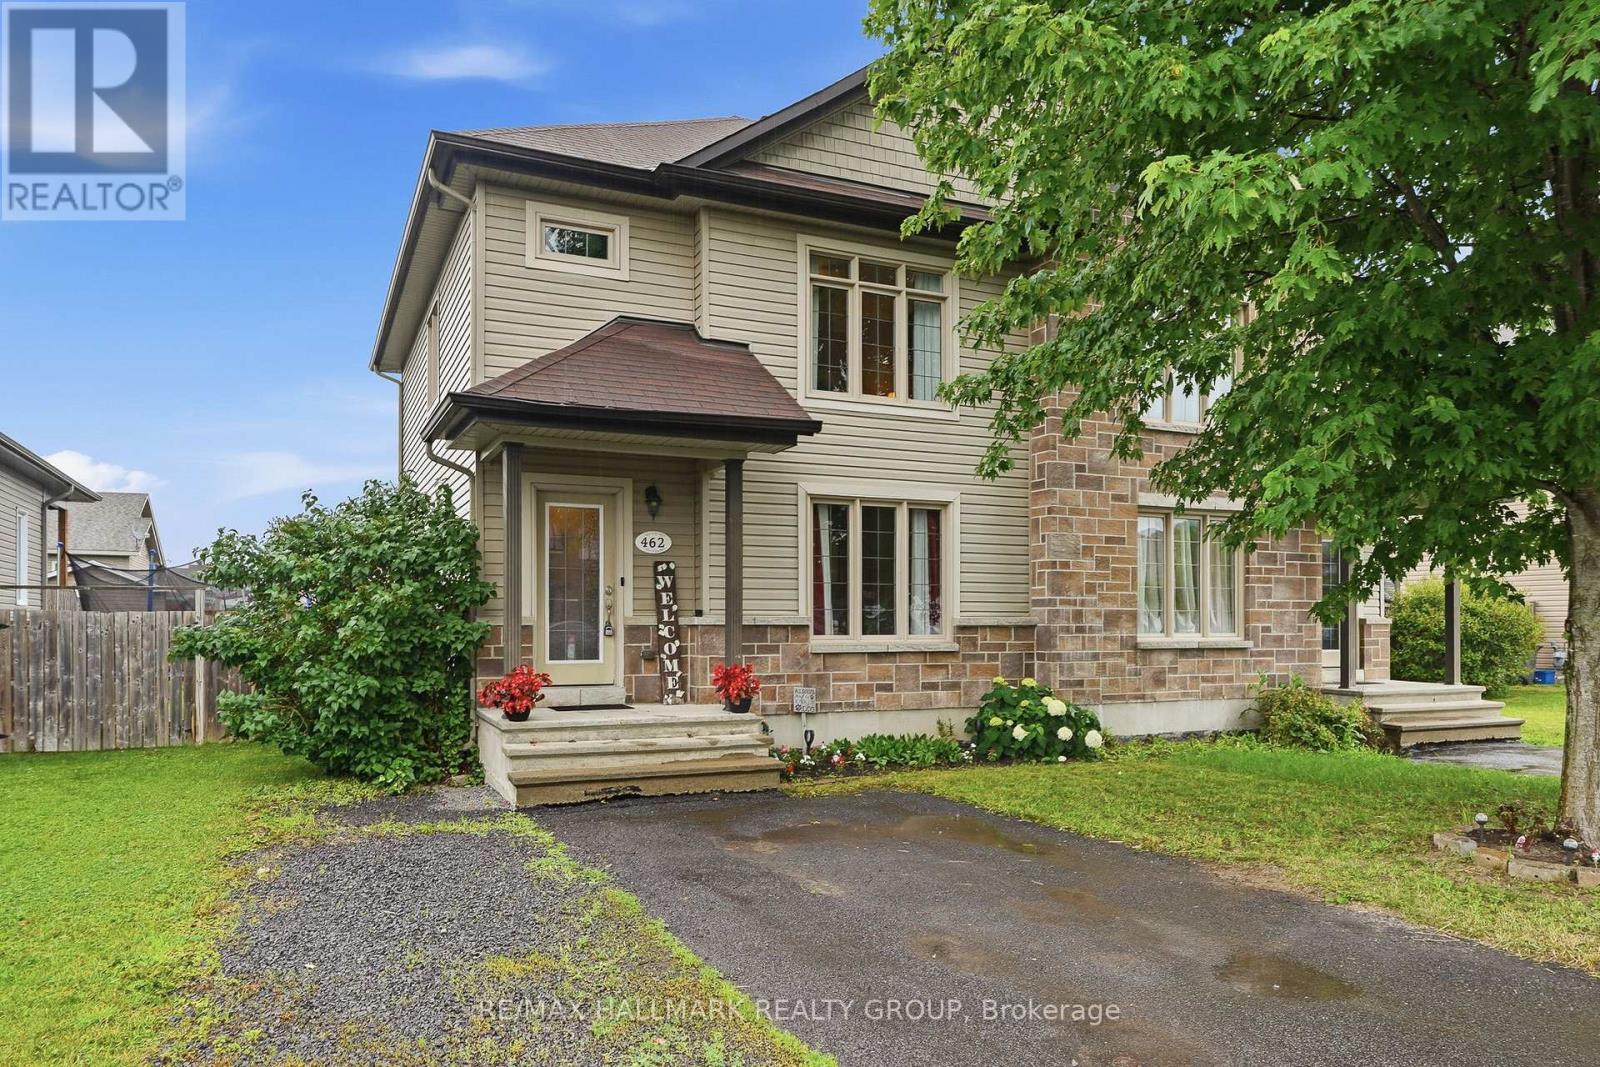
Welcome to 462 Denis Street. Build in 2012 this beautiful two story 3 bedroom, 2 bathroom semi-detached is located in a family oriented neighbourhood perfect for any family; Located ONLY approx. 35 minutes from Ottawa.This home boast an open concept, with one of a kind finishes & beautiful decor. Cozy Living room with large windows. Gourmet kitchen with plenty of counter space with an open concept dining room. Upper level with Huge master bedroom & walk-in closet, 2 good size bedrooms. Large full bathroom with soaking tub and separate shower. Unfinished basement with a huge recreational room & laundry area. Beautiful fenced backyard with plenty of deck space and a gazebo. Walking distance to corner store, school and marina. Fully serviced with municipal water/sewers, natural gas heating and central air. BOOK YOUR PRIVATE SHOWING TODAY!!! (id:15069)
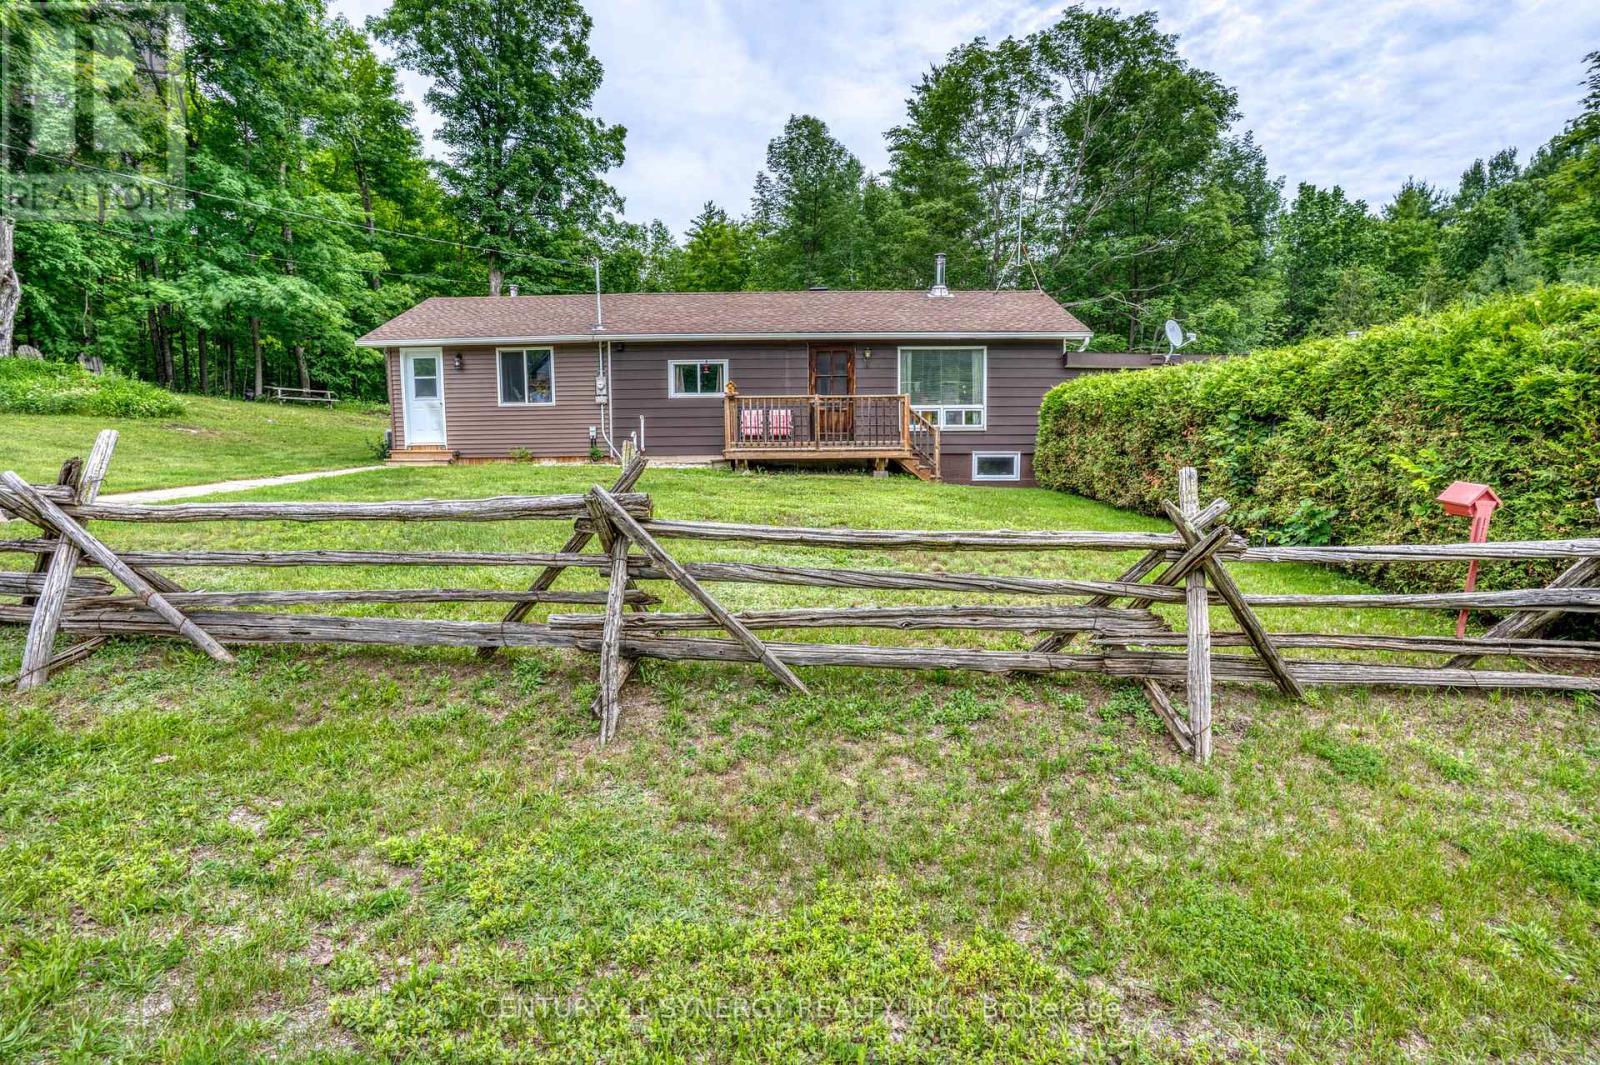
Welcome to country living at its finest in the peaceful community of Watsons Corners. This lovingly maintained 1+1 bedroom bungalow offers the perfect blend of comfort, practicality, and rural charm. Step inside and you'll immediately appreciate the warmth and coziness this home provides year-round, featuring two wood stoves and a forced-air furnace to keep every season comfortable. For added peace of mind, a Tesla powerwall battery ensures you're prepared no matter what Mother Nature has in store. The heart of the home is the beautiful family room addition, completed in 2022, creating a bright and inviting space for gathering with family and friends or simply relaxing after a long day. Outside, the pride of ownership is evident in the meticulously maintained yard, where you'll find a stunning deck and a six-person hot tub-perfect for entertaining, unwinding under the stars, or enjoying the tranquility of the surrounding countryside. The attached garage is more than just a place to park, featuring its own wood stove and convenient access to the basement, making it an ideal space for hobbies, projects, or additional storage. Whether you're looking to downsize, purchase your first home, or escape the hustle and bustle of the city, this charming property offers a lifestyle that's hard to find and easy to love. Move in, relax, and enjoy everything this special Watsons Corners home has to offer. (id:15069)
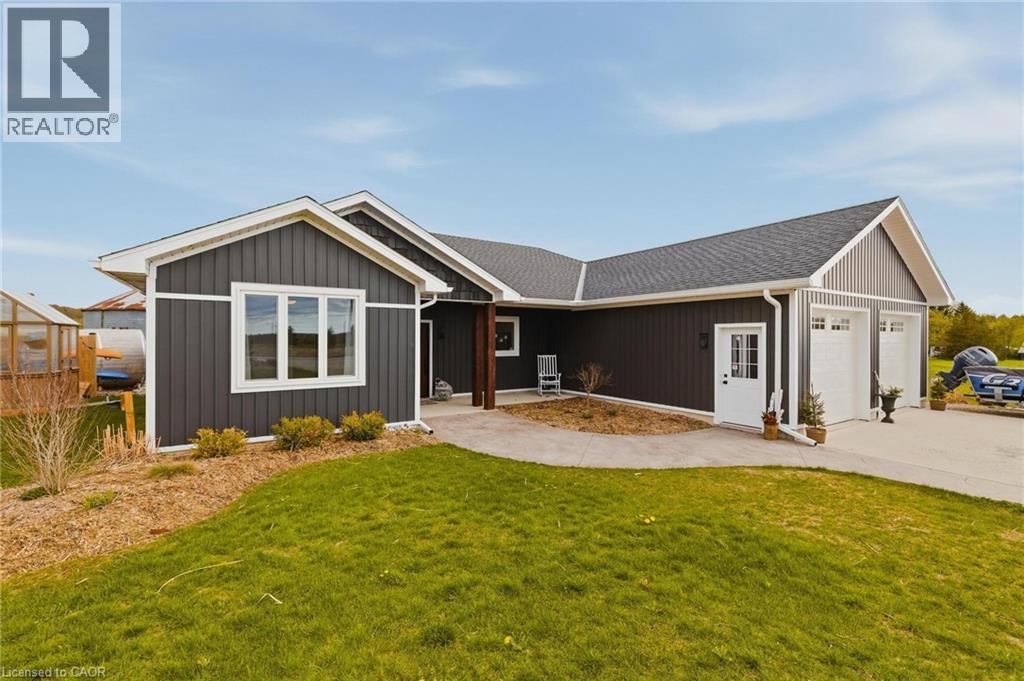
Custom built bungalow completed in 2021 and ideally located just 1 km from Hanover, offering peaceful country living with beautiful pasture views. This thoughtfully designed slab on grade home features a bright, open concept layout with no stairs and seamless ground level entry throughout. The spacious kitchen, dining, and living areas are filled with natural light and overlook the surrounding countryside, creating a warm and inviting atmosphere. Offering 3 bedrooms and 2 bathrooms, the private primary suite features a walk in closet and a beautifully finished 3 piece ensuite with a tiled shower. Additional highlights include a practical mudroom with laundry and storage conveniently located off the attached double car garage, in floor heat, engineered hardwood flooring, and tile throughout. Step outside and enjoy everything this incredible property has to offer, including stamped concrete patios and walkways, a covered patio, gorgeous landscaping, greenhouse, small pond, shed, grain bin gazebo, outdoor sauna, and a 6 person Beachcomber hot tub. Whether you enjoy entertaining, gardening, or simply relaxing while taking in the scenic countryside and frequent deer sightings, this property offers a truly special lifestyle. Additional features include a concrete parking pad, natural gas service, filtered water system, water softener, and included appliances. A rare opportunity to enjoy modern bungalow living with all the charm and tranquility of the countryside. (id:15069)
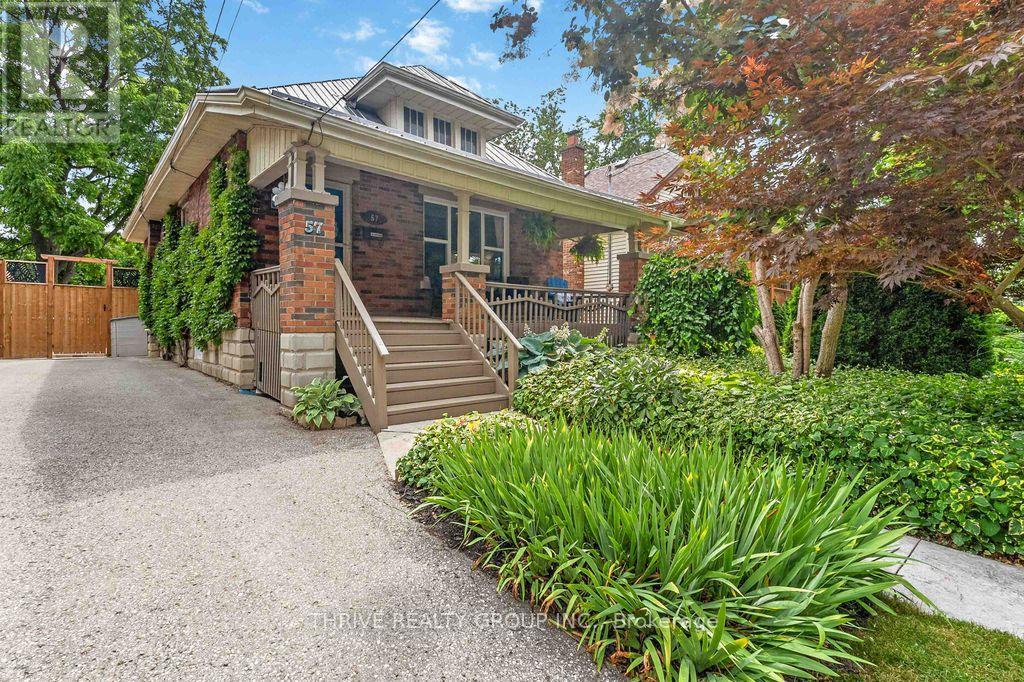
Discover this sanctuary in the city. Located in prestigious Wortley Village, this beautifully updated bungalow offers a rare opportunity to live in one of London's most established and sought-after neighbourhoods. Move-in ready and thoughtfully renovated, it blends character, comfort, and convenience. Enjoy your morning coffee on the covered front porch, stroll to Wortley Village's charming cafés, restaurants, boutiques, and year-round community events, and benefit from an easy commute to downtown, Victoria Hospital, parks, excellent schools, and every amenity you need. Inside, you'll find a tastefully renovated custom kitchen with granite countertops, 2 spacious bedrooms, 2 full bathrooms, and thoughtfully designed custom closet systems that provide exceptional storage, a rare and valuable feature. Stylish updates preserve the home's character while delivering the comfort and functionality of modern living. The professionally finished lower level includes a kitchenette and additional sleeping space, offering exceptional flexibility for multigenerational living, extended family, overnight guests, a dedicated home office, or additional living space. The tranquil rear garden is designed for both relaxation and entertaining, featuring a new wood privacy fence, mature landscaping, an expansive deck, and a hot tub that together create a peaceful outdoor retreat. A private four-car driveway, quality updates throughout, and immaculate condition mean there's nothing left to do but move in and enjoy. Whether you're a first-time buyer, a young professional, or looking to downsize without sacrificing lifestyle, this home offers the perfect blend of Wortley Village charm and modern convenience in a beautifully updated, low-maintenance bungalow you'll be proud to call home. (id:15069)
Welcome to 140 Winstanley Street in the welcoming community of Monkton. Set on a spacious 0.6 acre lot, this beautifully maintained home offers modern updates, functional living space, and the charm of small-town living. Inside, you’ll find 3 bedrooms, a bright home office, and 2.5 bathroom, perfect for families or those working from home. The open concept kitchen features granite countertops, updated appliances, and plenty of cupboard space, flowing seamlessly into the living and dining areas for easy everyday living and entertaining. Large windows fill the home with natural light, creating a bright and inviting atmosphere throughout. Main floor laundry with convenient access to the side entrance and backyard patio adds everyday practicality. Outside, enjoy the generous lot with a poured concrete walkway and patio, and a large detached shed offering excellent storage or workshop potential. Major mechanical upgrades include a new propane furnace, on demand hot water heater, water softener, and central air conditioning for year round comfort. A great opportunity to enjoy space, updates, and quiet living in a friendly small-town community (id:15069)
Buyers still have the opportunity to select interior finishes and personalize this home to their style! This rare 4-bedroom end unit townhome offers 2,064 sq ft of beautifully finished living space and is available with an approximate 3-month closing. Designed with a growing family in mind, this modern farmhouse-style two-storey combines rustic charm with contemporary comfort, all situated on a spacious corner lot with excellent curb appeal. The inviting front porch and natural wood accents lead into a bright, well-planned main floor featuring 9' ceilings, a convenient powder room, and a flexible front room that's perfect for a home office, toy room, or guest space. The open-concept layout boasts oversized windows and a seamless flow between the living room, dining area, and upgraded kitchen, complete with a quartz-topped island and breakfast bar seating. Upstairs, the spacious primary suite features a 3-piece ensuite and walk-in closet, while three additional bedrooms share a full family bath. Second-floor laundry adds practical convenience for busy family life. Additional highlights include an attached garage with interior access, an unspoiled basement with rough-in for a future 3-piece bath, and quality craftsmanship throughout. Experience the perfect blend of farmhouse warmth and modern design, with the reliability and style you're looking for in the wonderful community of Harriston. Ask for a full list of premium features-and visit us at the Model Home at 122 Bean Street (id:15069)
Step into easy living with this beautifully designed 1,799 sq ft interior unit, where modern farmhouse charm meets clean, contemporary finishes in true fashion. From the moment you arrive, the light exterior palette, welcoming front porch, and classic curb appeal set the tone for whats inside.The main level features 9' ceilings and a bright, functional layout starting with a generous foyer, powder room, and a flexible front room ideal for a home office, reading nook, or play space. The open concept kitchen, dining, and living area is filled with natural light and made for both everyday living and weekend entertaining. The kitchen is anchored by a quartz island with a breakfast bar overhang, perfect for quick bites and extra seating. Upstairs, the spacious primary suite includes a walk-in closet and sleek 3pc ensuite with beautiful time work and glass doors. Two additional bedrooms, a full family bath, and convenient second level laundry round out this floor with thoughtful design. The attached garage offers indoor access and extra storage, while the full basement is roughed in for a future 3-pc bath just waiting for your personal touch. Whether you're a first-time buyer, young family, or down sizer looking for low maintenance living without compromise, this home checks all the boxes. Ask about the full list of features or visit our fully furnished Model Home at 122 Bean Street and explore all your options at Maitland Meadows. Come Home To Calm in Harriston. (id:15069)
Stunning 2,174 sq. ft. Webb Bungaloft - Immediate Possession Available! This beautiful bungaloft offers the perfect combination of style and function. The spacious main floor includes a bedroom, a 4-piece bathroom, a modern kitchen, a dining area, an inviting living room, a laundry room, and a primary bedroom featuring a 3-piece ensuite with a shower and walk-in closet. Upstairs, a versatile loft adds extra living space, with an additional bedroom and a 4-piece bathroom, making it ideal for guests or a home office. The unfinished walkout basement offers incredible potential, allowing you to customize the space to suit your needs. Designed with a thoughtful layout, the home boasts sloped ceilings that create a sense of openness, while large windows and patio doors fill the main level with abundant natural light. Every detail reflects high-quality, modern finishes. The sale includes all major appliances (fridge, stove, microwave, dishwasher, washer, and dryer) and a large deck measuring 20 feet by 12 feet, perfect for outdoor relaxation and entertaining. Additional features include central air conditioning, an asphalt paved driveway, a garage door opener, a holiday receptacle, a perennial garden and walkway, sodded yard, an egress window in the basement, a breakfast bar overhang, stone countertops in the kitchen and bathrooms, upgraded kitchen cabinets, and more. Located in the sought-after Maitland Meadows community, this home is ready to be your new home sweet home. Don't miss out-book your private showing today! VISIT US AT THE MODEL HOME LOCATED AT 122 BEAN ST. Some photos are virtually staged. (id:15069)
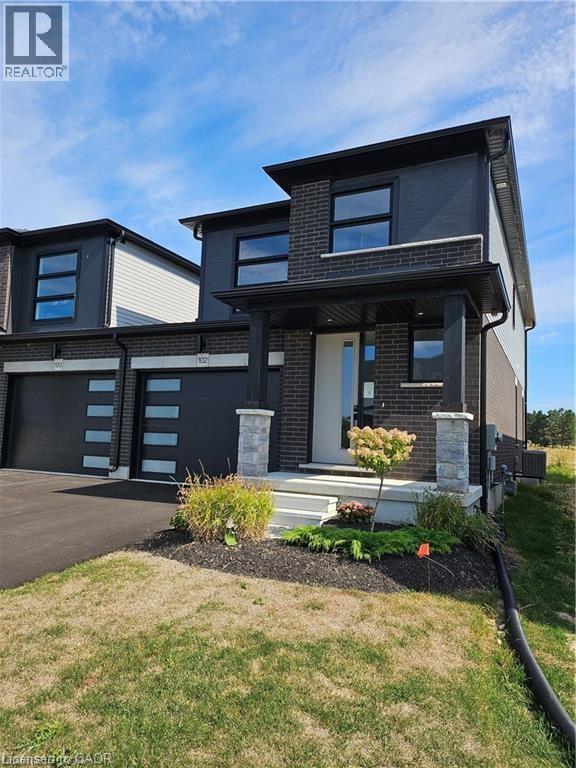
Welcome to Maitland Meadows, where modern design meets small town comfort. This brand new Woodgate model offers the perfect upgrade for young professionals or growing families who want more breathing room without the noise that usually comes with semi-detached living. These homes are only connected at the garage wall, giving you the privacy and quiet you've been craving. Inside, you get that fresh, contemporary style everyone wants today. Bright, open spaces, thoughtful upgrades already included, and a full appliance package so move in day is truly turn key. Outside, you'll love the peaceful neighbourhood vibe: safe, quiet streets, friendly neighbours, and farmland sunsets you'll never get tired of. Commuting is easy with larger centres about an hour away, and you'll enjoy all the small town essentials - fibre optic internet, natural gas heat, and full municipal services. Quick closing is available so you can start your next chapter sooner. If you're looking for an affordable new build with style, space, and zero hassle, this is the one. Additional perks include: Oversized garage with man door and opener, paved driveway, fully sodded yard, soft close cabinetry, central air conditioning, Tarion Warranty and survey all included in the price. (id:15069)