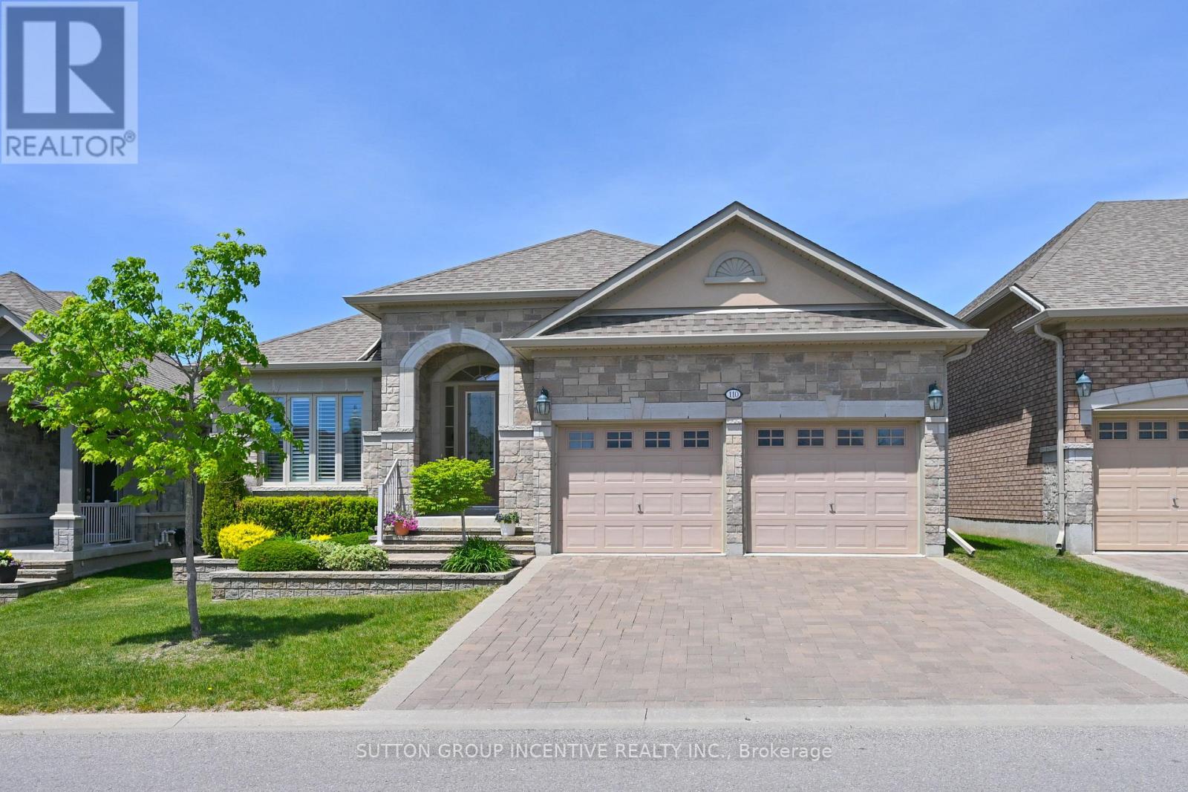
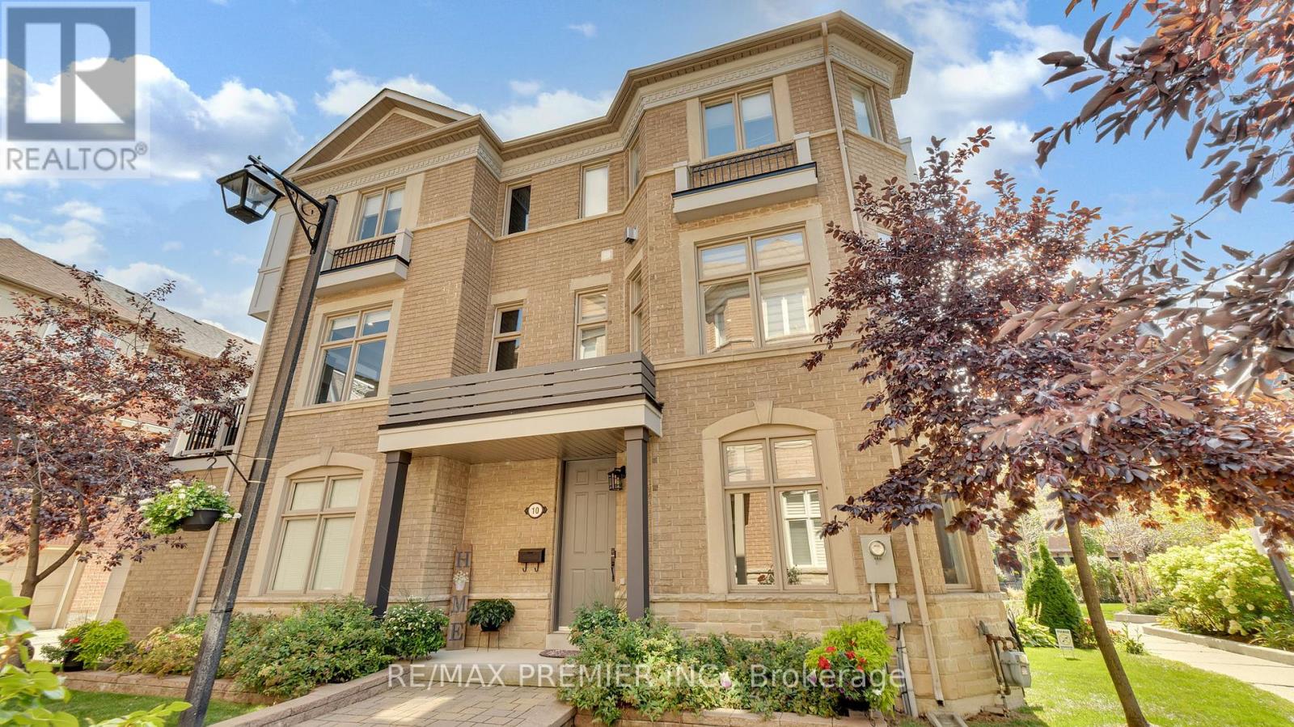
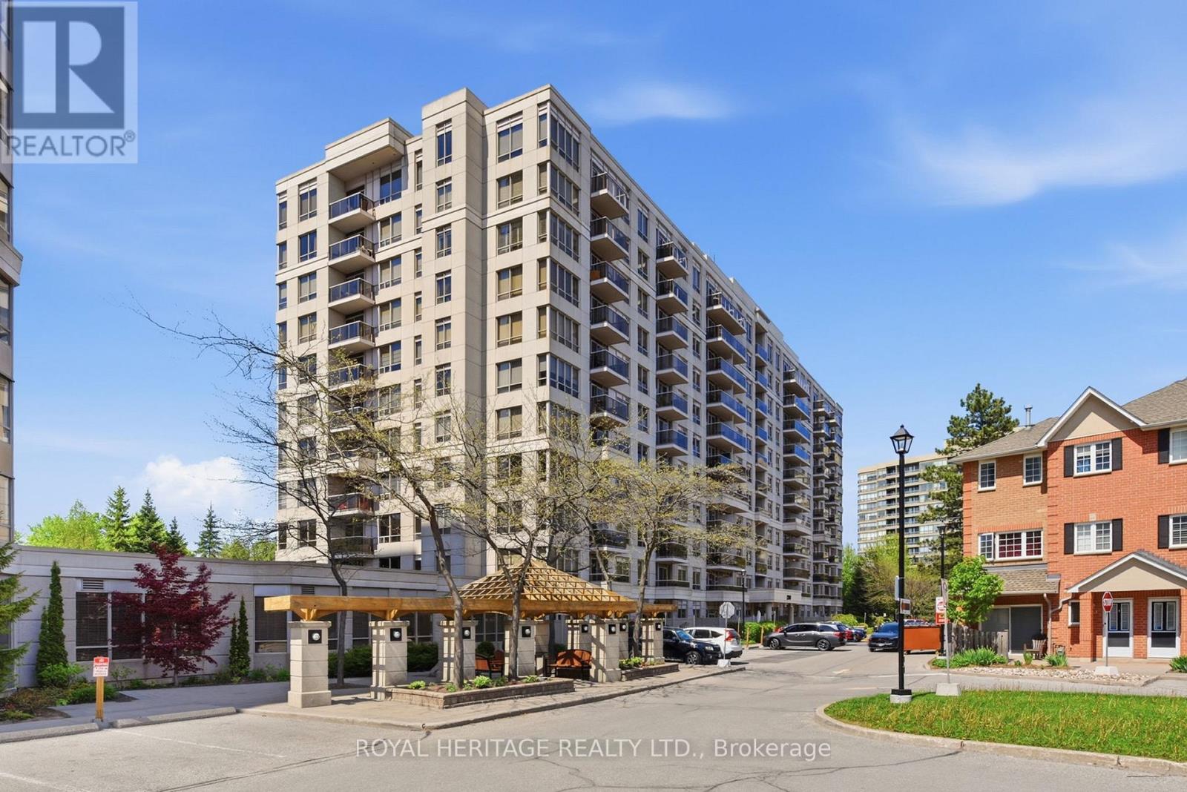
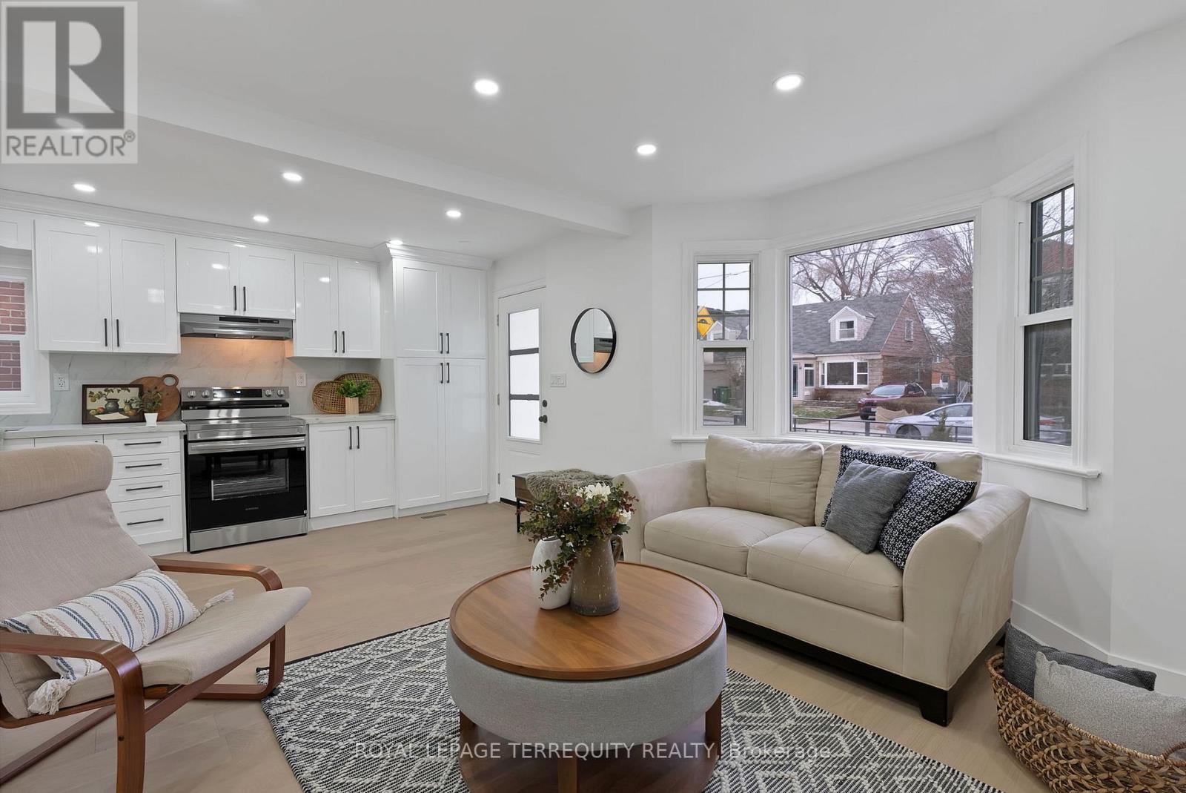
This is a beautiful, open concept bungalow with a south/north orientation presenting the Monticello Grande. The many features this home offers will please the most discerning of buyers; gleaming hardwood throughout the principal main floor areas with ceramic tiles in the kitchen, laundry and bathrooms, extensive granite in the kitchen, extended cabinetry, handy kick plate cvac outlet, insightful drawers at the corner cabinet, vaulted and coffered ceilings, stainless kitchen appliances, walk-out to a private covered deck with views to the golf course, California shutters and blinds, spacious primary bedroom with large walk-in closet, ensuite bath with separate glass shower, main floor den or possible 2nd bedroom, laundry with interior access to the garage and built-in storage loft. The features expand to the professionally finished lower level; large family room with gas fireplace, generous guest bedroom, a den/bedroom, office, 3 piece bath, cold room and furnace room with owned water heater and softener. (id:15069)
Welcome to 204 Crossland Gate, a stunning 4-bedroom "Wakefield" model nestled in Newmarket's highly desirable Glenway Estates. Perfectly blending modern luxury with everyday functionality, this fully updated home welcomes you with contemporary laminate flooring that stretches seamlessly across the bright, open-concept main level. Complete with a convenient main-floor laundry room and direct access to the attached 2-car garage, the layout is designed for effortless family living and entertaining.The true centerpiece of the home is the gorgeously renovated chef's kitchen. Thoughtfully redesigned with premium finishes, it boasts crisp white cabinetry, a timeless herringbone backsplash, a massive central island with seating, and sleek stone countertops. Home culinary enthusiasts will love the top-tier appliances, featuring a premium GE Café Series gas range and an integrated stainless steel drawer microwave. The breakfast area flows beautifully through a French door to your private, fully fenced backyard and patio oasis-offering the rare and highly coveted bonus of no homes directly behind you for ultimate peace and privacy. Best of all, a private back gate opens to provide direct, steps-away access to the trails and facilities of the Ray Twinney Complex.Upstairs, the primary retreat serves as your personal sanctuary, featuring a beautifully renovated, spa-like ensuite bathroom with a stand-alone glass shower and deep soaking tub. Three additional spacious bedrooms offer plenty of flexibility for family, guests, or a dedicated home office.The living space extends even further into the professionally finished basement. This massive footprint features pot lighting, a cozy modern fireplace feature wall, a spacious additional basement bedroom perfect for teens or overnight guests, and a phenomenal newly added bathroom complete with premium large-format tiling and a seamless, curbless glass shower. With major items such as on-demand heater and furnace already updated. (id:15069)
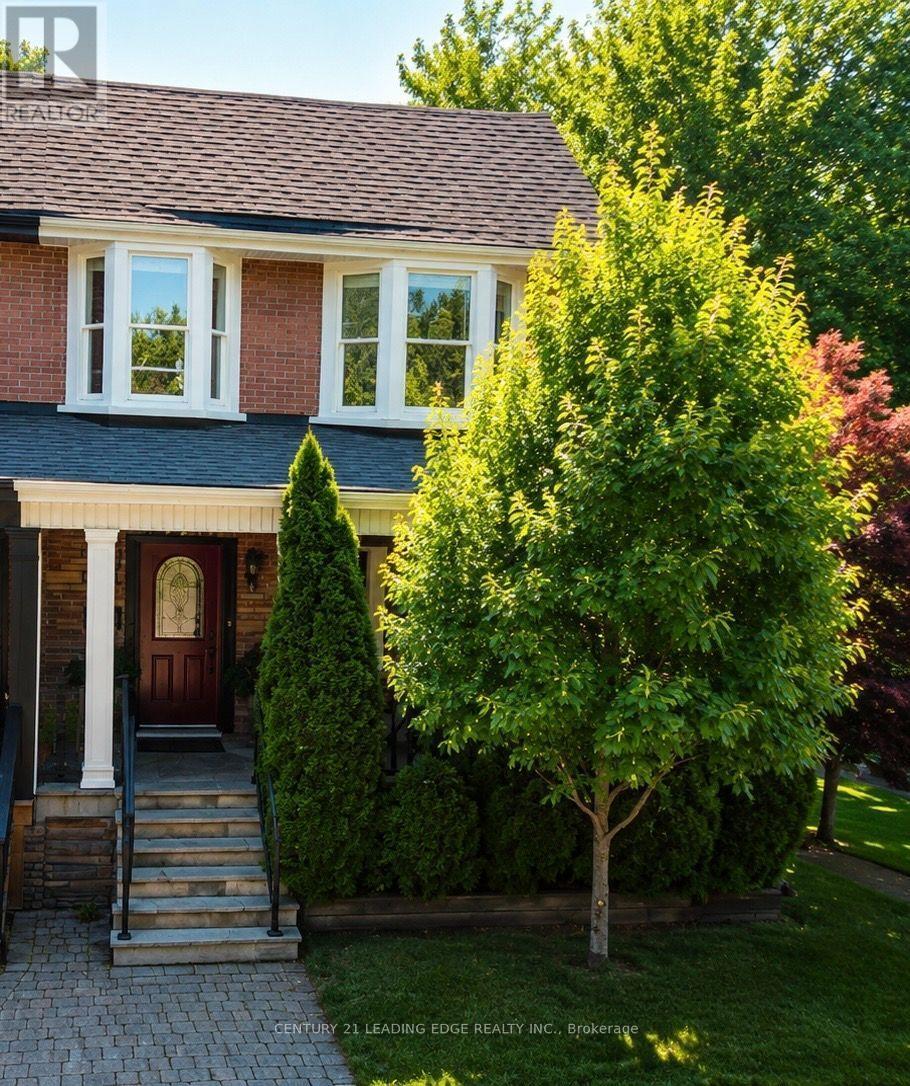
Spectacular turn-key executive end-unit townhouse in highly sought-after East Woodbridge, offering the feel of a semi-detached home and backing onto a landscaped, quiet parkette. This rare luxury residence stands apart with exceptional upgrades, superior functionality, and timeless design. The only unit in the complex featuring a private Cambridge elevator with access to all 4 levels, offering unmatched convenience and accessibility. Main level features a grand foyer with granite flooring, direct access to the double car garage, full laundry, and spacious family room ideal for everyday living or entertaining. Large windows provide abundant natural light, enhanced by 9-ft smooth ceilings, pot lights, and crown moulding throughout. Second level showcases a chef-inspired kitchen with stainless steel appliances, maple cabinetry, quartz countertops, and oversized centre island. Walk out to a spacious balcony with gas and water hookups, perfect for entertaining. Open-concept living and dining areas create the ideal hosting space, while the refinished piano-style staircase with wrought iron pickets adds elegance. Third level offers a spacious primary suite with walk-in closet, Juliette balcony, and spa-like 4-piece ensuite with jetted tub and separate shower. Two additional generously sized bedrooms, one with double closet, plus a modern 3-piece bath complete the level. Professionally finished basement offers a spacious rec room, 3-piece bath, storage, cold cellar, pot lights, and durable laminate flooring with subfloor for added warmth. Upgrades include newer roof 2022, Lennox furnace 2019, hardwood in bedrooms, luxury vinyl on main and second floors, and newer garage door. Prime location steps to high school, large park, transit, minutes to Vaughan Metropolitan Centre station, major highways, and Toronto Pearson International Airport. (id:15069)
Location! Location! This Lovely Unit is conveniently located in the Heart of Pickering. The Park, Mall, Buses, Go Train, Rec Centre, Library, Groceries, Restaurants, & other amenities are all steps away. 401 & 407 and Frenchman's Bay Waterfront are a few minutes drive. A Gatehouse with 24 Hr Security gives you peace of mind. All Utilities are Included with Cable TV & Fast Speed Internet. Ready to move in and enjoy the many Building Amenities. (Outdoor Pool, Sauna, BBQ, Gym, Games Room, Billiard & Pingpong, Party room, etc). Live Hassle Free & Relax more in this very well- maintained, very clean and newly updated building. Short walk to Go Train. Just move in and enjoy! (id:15069)
An East York gem! This beautifully renovated detached home sits on a street lined with luxury homes, offering a rare 30.04 x 100.13 ft lot. Enjoy over 1,200 sq. ft. of total living space, featuring a bright front kitchen bathed in sunlight from large bay windows. Ideal for downsizers, investors, or co-living. The bright, finished basement offers impressive ceiling height-no ducking required!-with a separate entrance, second kitchen, bedroom, and storage, perfect for in-law or income potential (buyer to verify). Enjoy a private, fenced yard with a private driveway and detached garage offering garden suite potential (buyer to verify). Located in a family-friendly neighbourhood close to the Danforth, TTC, top schools, and the DVP. (id:15069)
Opportunity knocks, Great home is under power of sale and is sold in as is where is condition, the Seller & agent here does not make any representation or warrant any information in the listing, please attach Sch A, seller's B and office Sch C to all offers, all offers will be considered and reviewed on or after July 28th 2026 all offers must be at least 5 business days irrevocable, This executive home located in a family oriented neighbourhood, home has a great layout, One of the cleanest and well renovated home you have probably seen under Power of Sale, Renovated Kitchen, Renovated 3 bathrooms, perfect for a growing family, home has great curb appeal, walk out from family room/kitchen to rear deck, primary bedroom features a full ensuite bath, large walk in closet, all other bedrooms feature large closets, main floor laundry room with a side entry to the house. Double attached garage, double wide driveway, Renovated kitchen, renovated bathrooms, close to parks, schools, shopping, public transit and many more amenities. (id:15069)
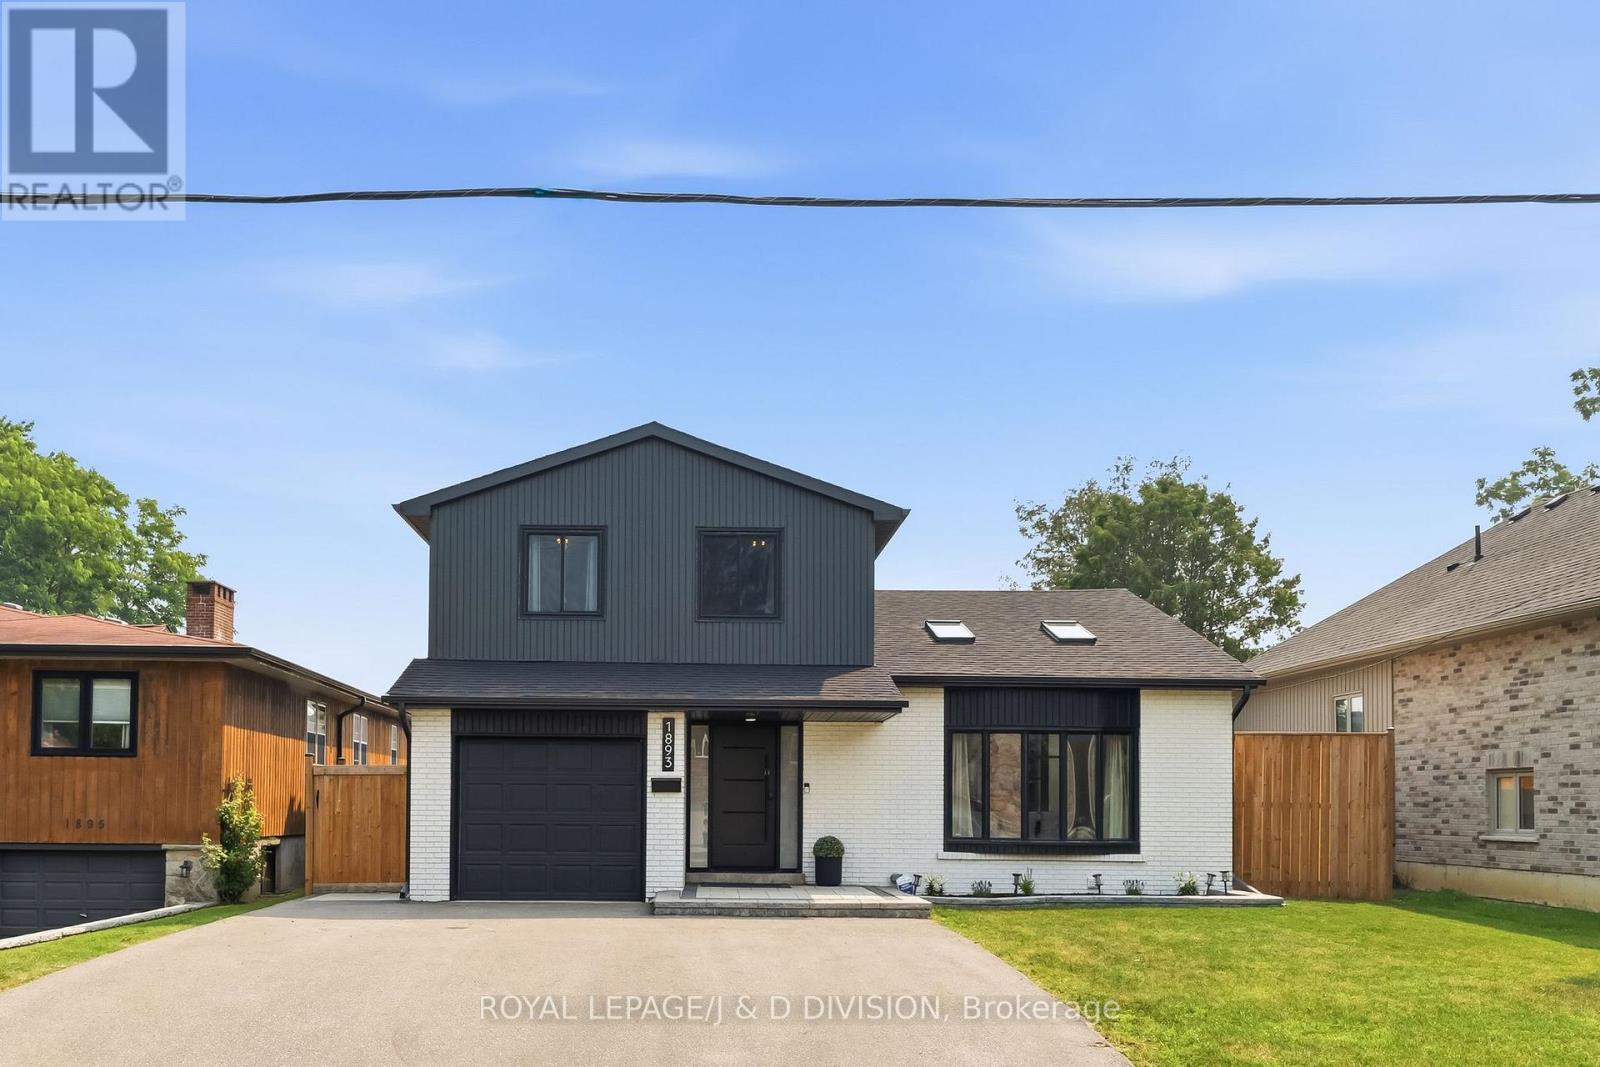
Beautifully renovated and set on an impressive 50 by 157 foot lot, 1893 Spruce Hill Road offers exceptional family living in one of Pickering's most established neighbourhoods. This spacious sidesplit features 3 plus 1 bedrooms, five bathrooms and a bright, functional layout designed for everyday living and entertaining. The stunning kitchen and dining room showcase soaring vaulted ceilings, a skylight and expansive windows, while sliding doors provide a seamless walkout to the patio. The inviting family room features a fireplace and direct access to the private backyard oasis, complete with an in-ground pool, deck, gazebo and beautifully landscaped grounds. Upstairs, the primary bedroom includes a four piece ensuite. The finished basement offers exceptional additional living space with a fourth bedroom and ensuite, family room with fireplace, exercise area, sauna, fridge and bar sink. A rare opportunity to enjoy thoughtful renovations, generous living space and resort inspired amenities in a highly desirable location. (id:15069)
This is the one you have been waiting for, lovingly cared for by the same family for 62 years! This home is newly renovated, freshly painted and ready for its next family! A PREMIUM Corner lot with 21ft frontage, detached garage w/EV Charger and walk out basement, this home has it all! Open concept kitchen/dining encompasses plenty of space for wonderful family gatherings. Upper level contains 3 generous sized bedrooms and 4 piece bath with hardwood flooring throughout. Finished basement with 3 piece bath and walk out allows for extra space for multi-generational living. Location is prime walking distance to Danforth Ave shops, subway & schools. Monarch Park is one block away boasting 5 hectares of green space in the city with outdoor recreation options in all seasons, outdoor pool in the summer, skating in the winter! This home is a rare find, meticulously kept and thoughtfully designed, don't let the opportunity to be its next owner pass you by! (id:15069)
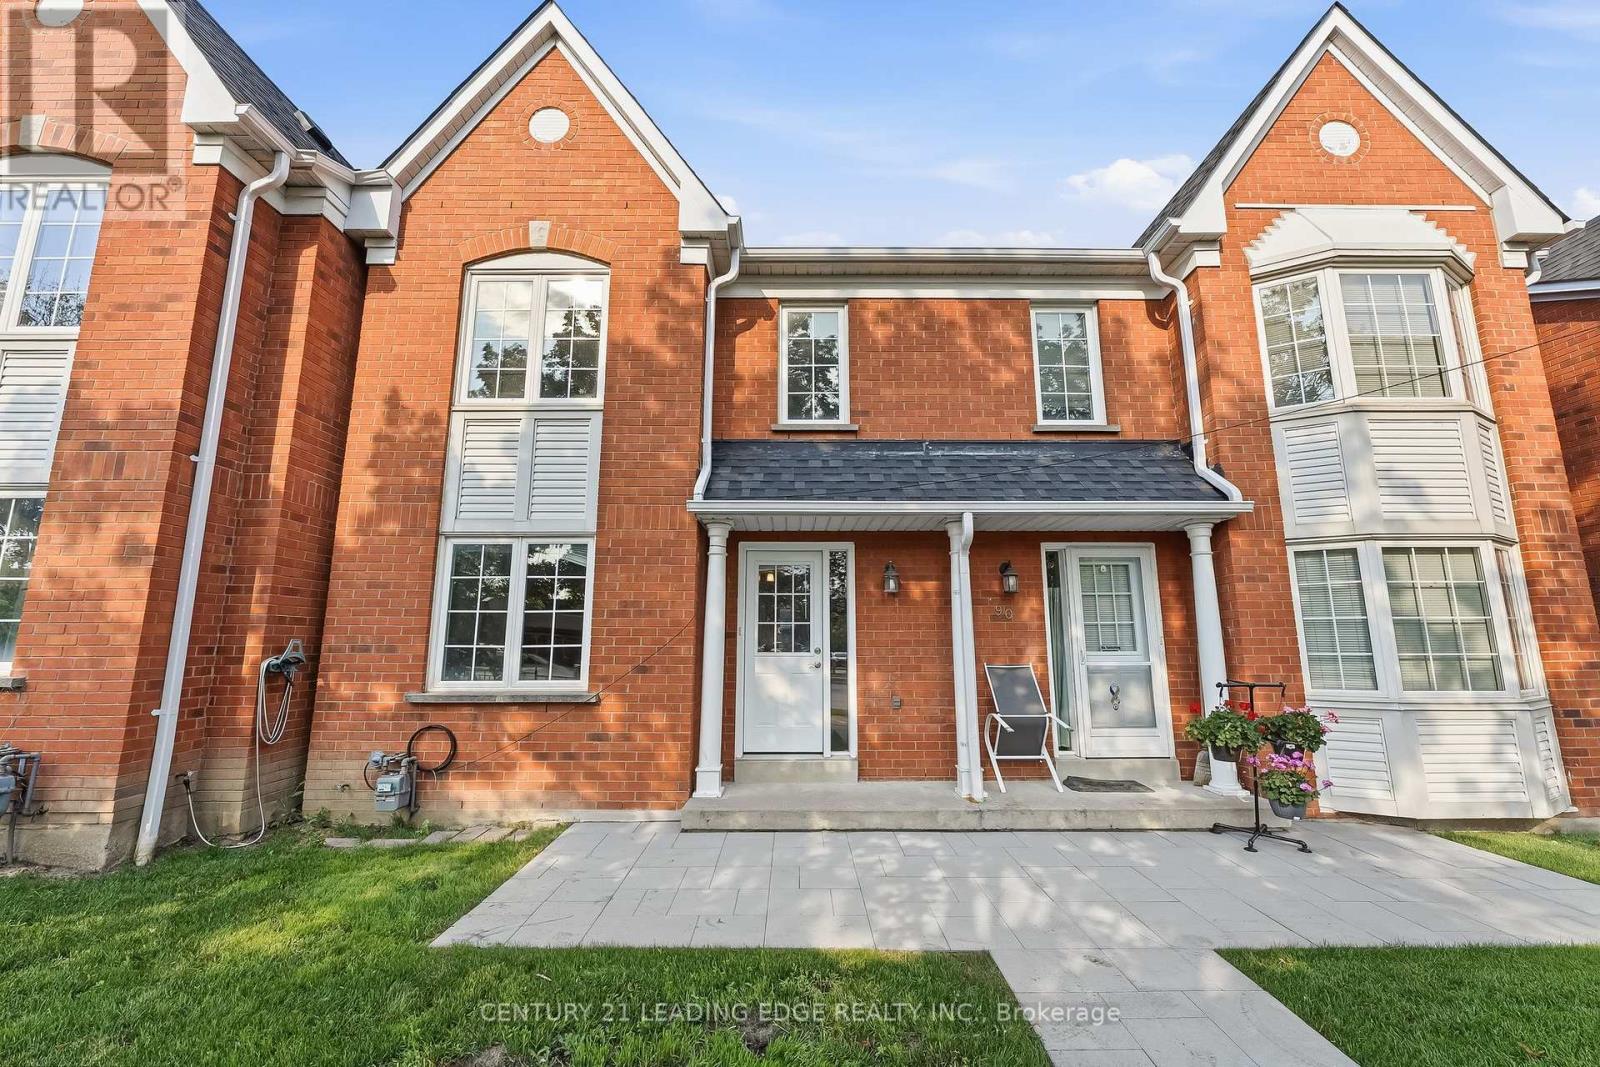
Opportunity Knocks In Sought After Pringle Creek! This Well Cared For 3-Bedroom, 2-Bathroom Condo Townhouse Offers An Excellent Opportunity For First-Time Buyers, Investors Or Anyone Looking To Build Equity While Enjoying A Low-Maintenance Lifestyle In A Fantastic Whitby Location. The Bright, Open-Concept Living And Dining Area Offers Plenty Of Space For Everyday Living And Entertaining, While The Functional Eat-In Kitchen Is Ready For Your Personal Touch. Upstairs, You'll Find Three Generously Sized Bedrooms, Including A Spacious Primary Retreat, Along With A Full 4-Piece Bathroom. The Unfinished Basement Offers Endless Potential To Create Additional Living Space Tailored To Your Needs. Enjoy Your Own Private Patio. Complete With A Private Driveway, Single-Car Garage And Convenient Visitor Parking. Ideally Located Close To Parks, Schools, Shopping, Restaurants, Transit And Highway 401, This Is Your Chance To Own In One Of Whitby's Most Desirable Family-Friendly Neighbourhoods And Unlock Its Full Potential. (id:15069)
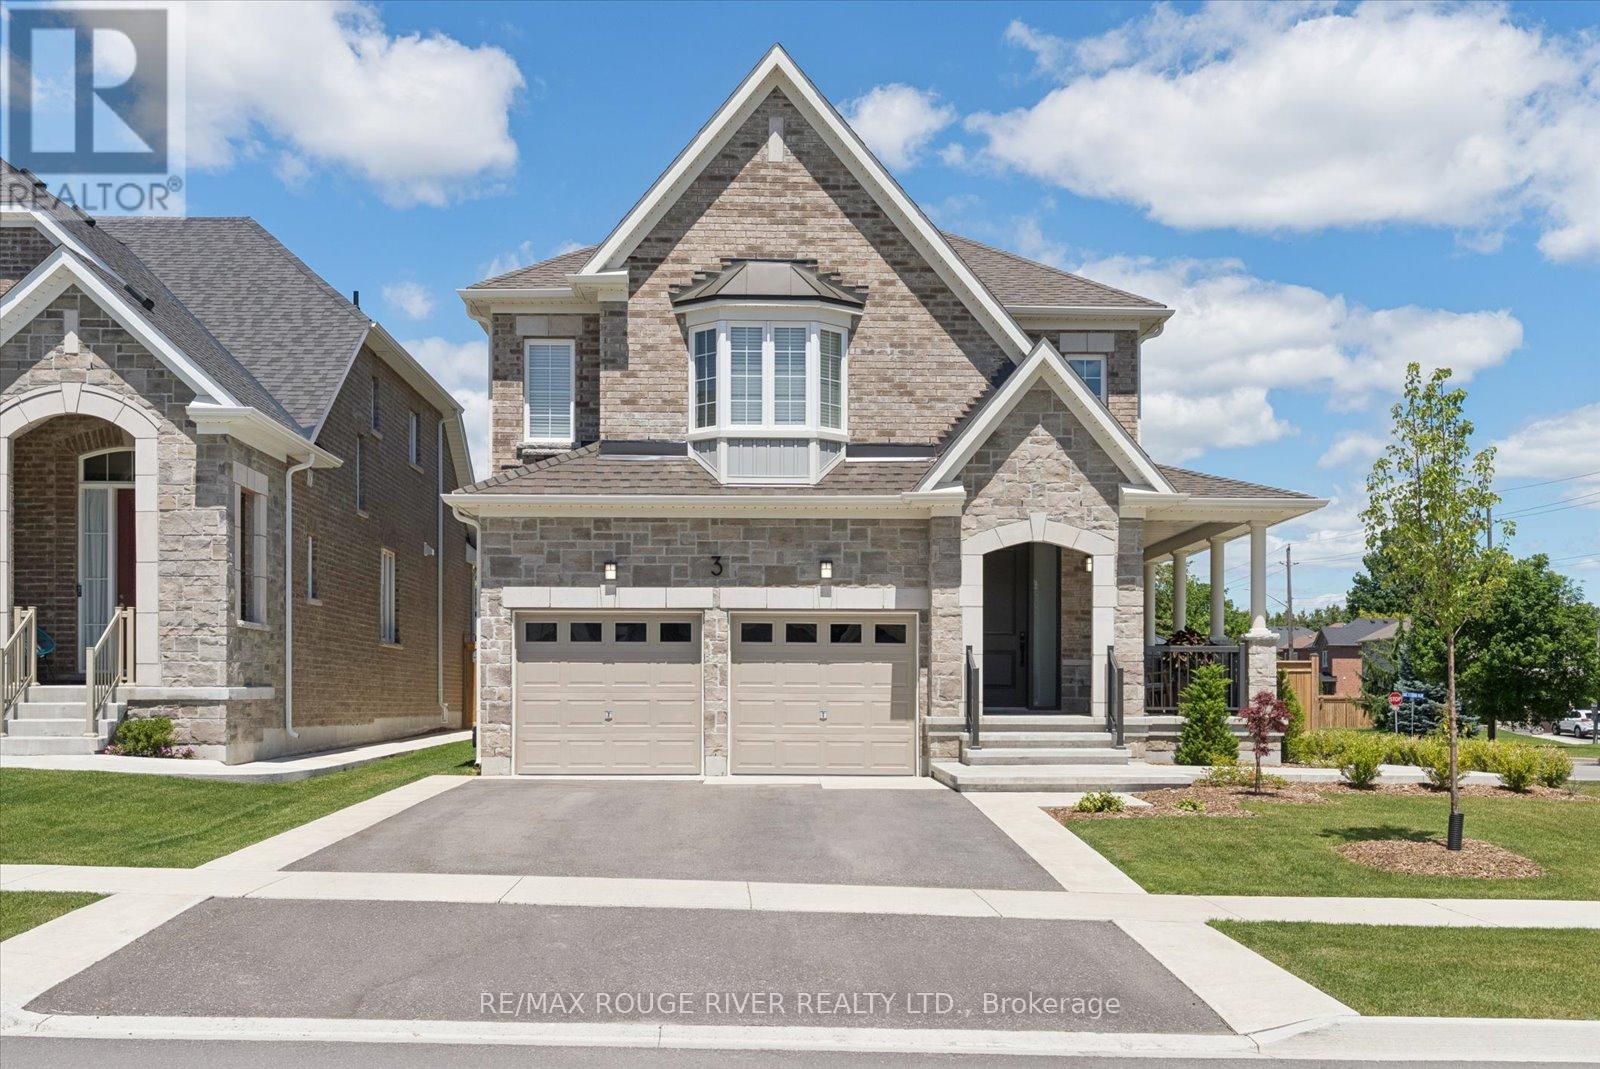
Welcome to 3 Burnham Court set on a 52' x 121' premium corner lot within one of Port Perry's most sought-after, quiet courts. This immaculate 2500 sq ft home boasts 4 spacious bedrooms, 3 pristine bathrooms, main floor Den/Office and an endless list of high-end upgrades. Step through the front door to find 9-foot main floor ceilings, smooth ceilings throughout, and custom millwork paired with classic crown molding. The gourmet kitchen is a showstopper, beautifully appointed with premium quartz countertops and backsplash, custom cabinetry, and elite appliances. Designed for wellness, the home also features an integrated water softener and a reverse osmosis drinking system. The sprawling primary bedroom serves as a true relaxation sanctuary, featuring a coffered ceiling, an oversized walk-in closet, and a spa like ensuite. Outdoors, the property shines with professional front-to-back landscaping utilizing premium hand troweled acid-washed concrete. The ultra-private backyard is a true entertainer's paradise, offering curated seating areas two permanent gazebos and a Jacuzzi swim spa for perfect summer nights. Located just minutes from the historic charm of downtown Port Perry's waterfront and boutique shops, with a fast connection to the 407. (id:15069)
Welcome to 12 Hewitt Crescent in sought-after South Ajax! Located on a quiet family-friendly crescent, this fully renovated home offers easy access to the waterfront, parks, schools, shopping, hospital, GO Transit, and Highway 401.Thoughtfully updated with upgrades throughout, this property features a self-contained basement suite with a separate entrance - providing excellent flexibility for extended family, guests, or potential rental income (was previously rented for $1250/month for 2-years). Enjoy the perfect blend of convenience and lifestyle in one of Ajax's most desirable neighbourhoods, just minutes from scenic lakefront trails and everyday amenities. A fantastic opportunity for families, multi-generational living, or investors alike. (id:15069)
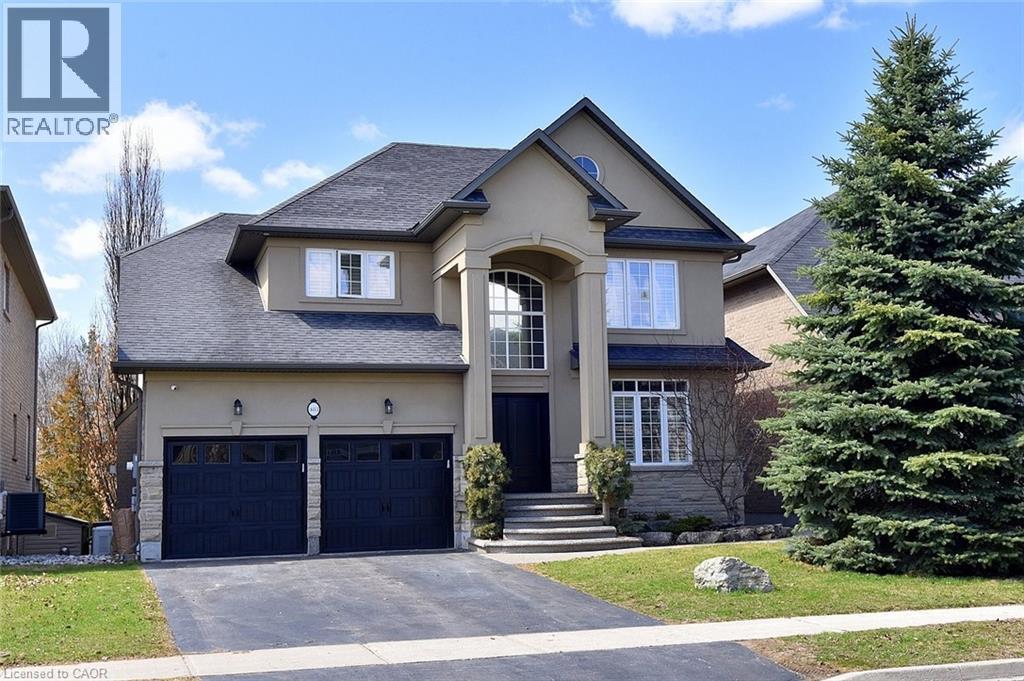
Stunning 4-bed home in Ancaster's coveted Parkview Heights with an incredible backyard oasis featuring a heated inground saltwater pool. tiki bar, covered decks, and sunny patios overlooking greenspace, pond, and woods. Inside, a soaring foyer leads to the chef's kitchen with maple cabinetry, gas cooktop, double wall ovens, pantry, and 8' island, open to the breakfast area and covered deck. The family room offers a modern gas fireplace, built-ins, hardwood floors, and automated blinds. Dining room with tray ceiling, office with California shutters, laundry, and powder room complete the main level. The spacious principal suite includes a walk-in closet and ensuite with glass shower, separate tub, and double vanities plus serene views. Three additional bedrooms and full bath serve the family. The finished walk-out basement adds a second kitchen, large family room with gas fireplace, gym area, 3-pc bath, and storage. Outdoor living shines with multiple covered spaces and a resort-style pool and hot tub. A rare offering in a premium location .RSA Don't delay, arrange your viewing today! (id:15069)