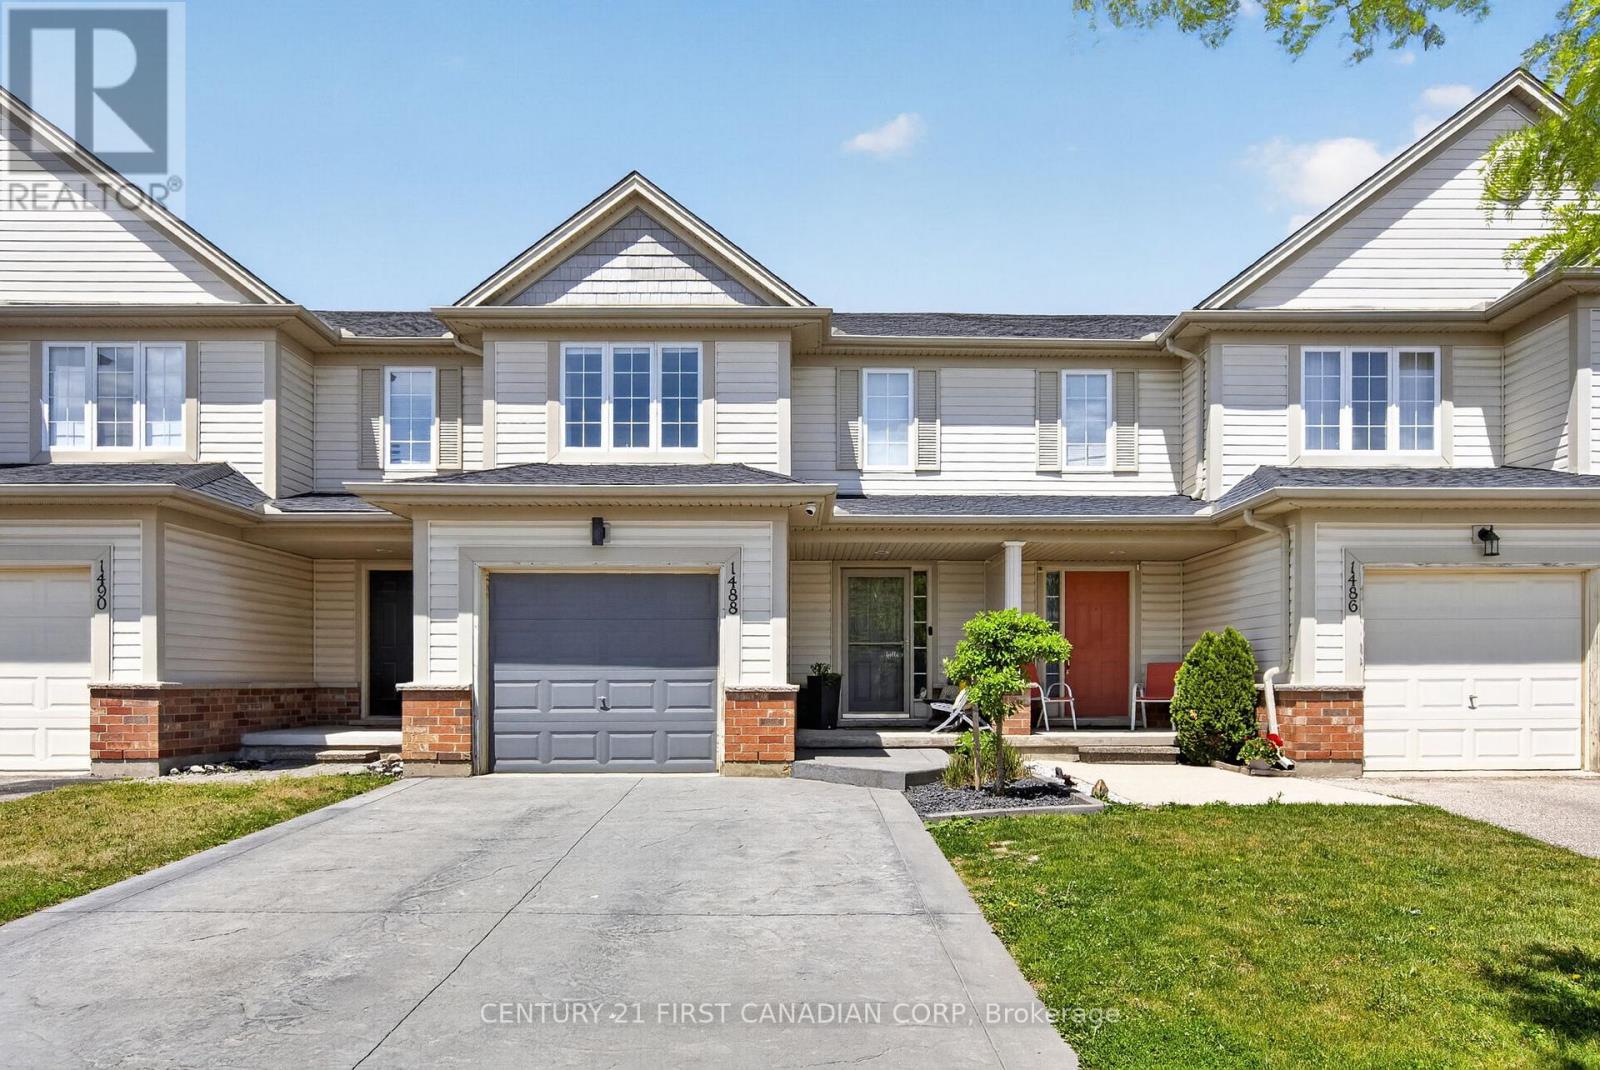
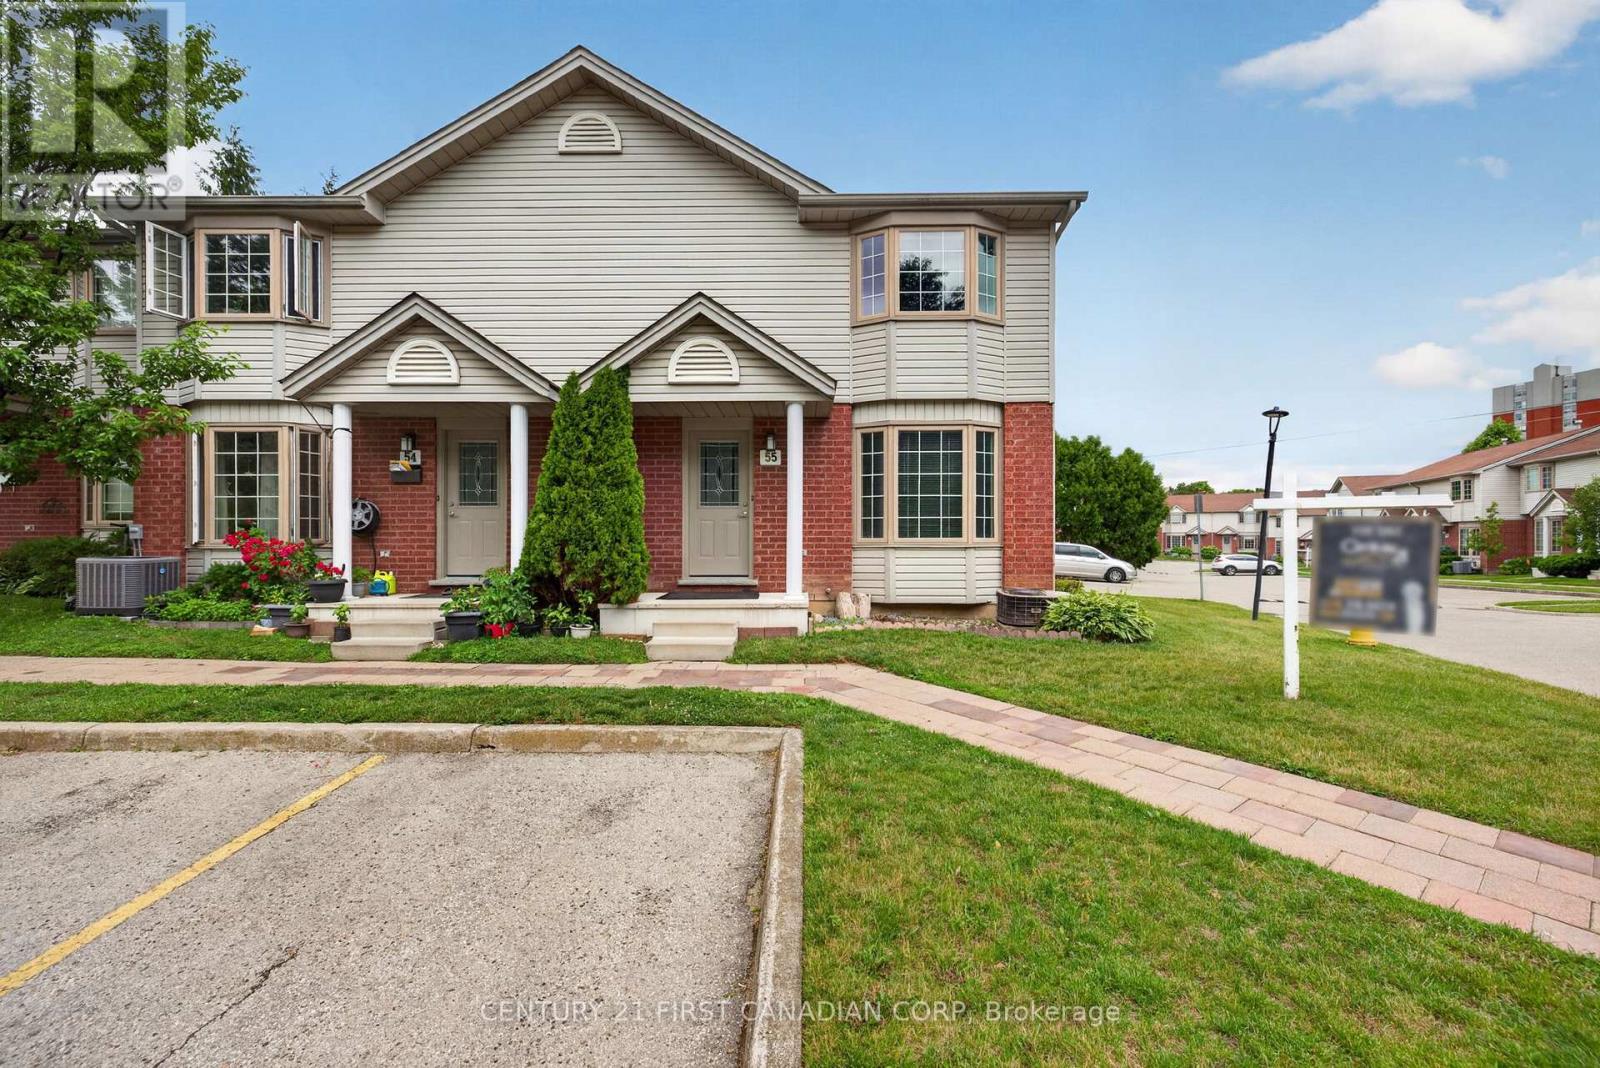
Welcome to this beautifully maintained 2-storey townhouse offering exceptional value with no condo fees. Featuring 3 bedrooms, 2 bathrooms, an attached single-car garage, and an unfinished basement ready for your personal touch, this home is perfect for first-time buyers, growing families, or investors.The bright and functional main floor offers comfortable living and entertaining space, with a spacious living room, a well-appointed kitchen, and a dining area ideal for family meals and gatherings. Upstairs, you'll find three generously sized bedrooms, including a primary bedroom with a walk-in closet, along with a full bathroom.The attached garage provides convenient parking and additional storage, while the unfinished basement offers endless possibilities-create a recreation room, home gym, office, or additional living space to suit your needs.Step outside to enjoy the fully fenced backyard, offering privacy and a great space for children, pets, or outdoor entertaining. The patio and deck provide the perfect setting for summer barbecues, morning coffee, or relaxing evenings with family and friends.Located in a desirable neighbourhood close to schools, parks, shopping, and everyday amenities, this move-in-ready townhouse combines comfort, convenience, and affordability without the burden of monthly condo fees. (id:15069)
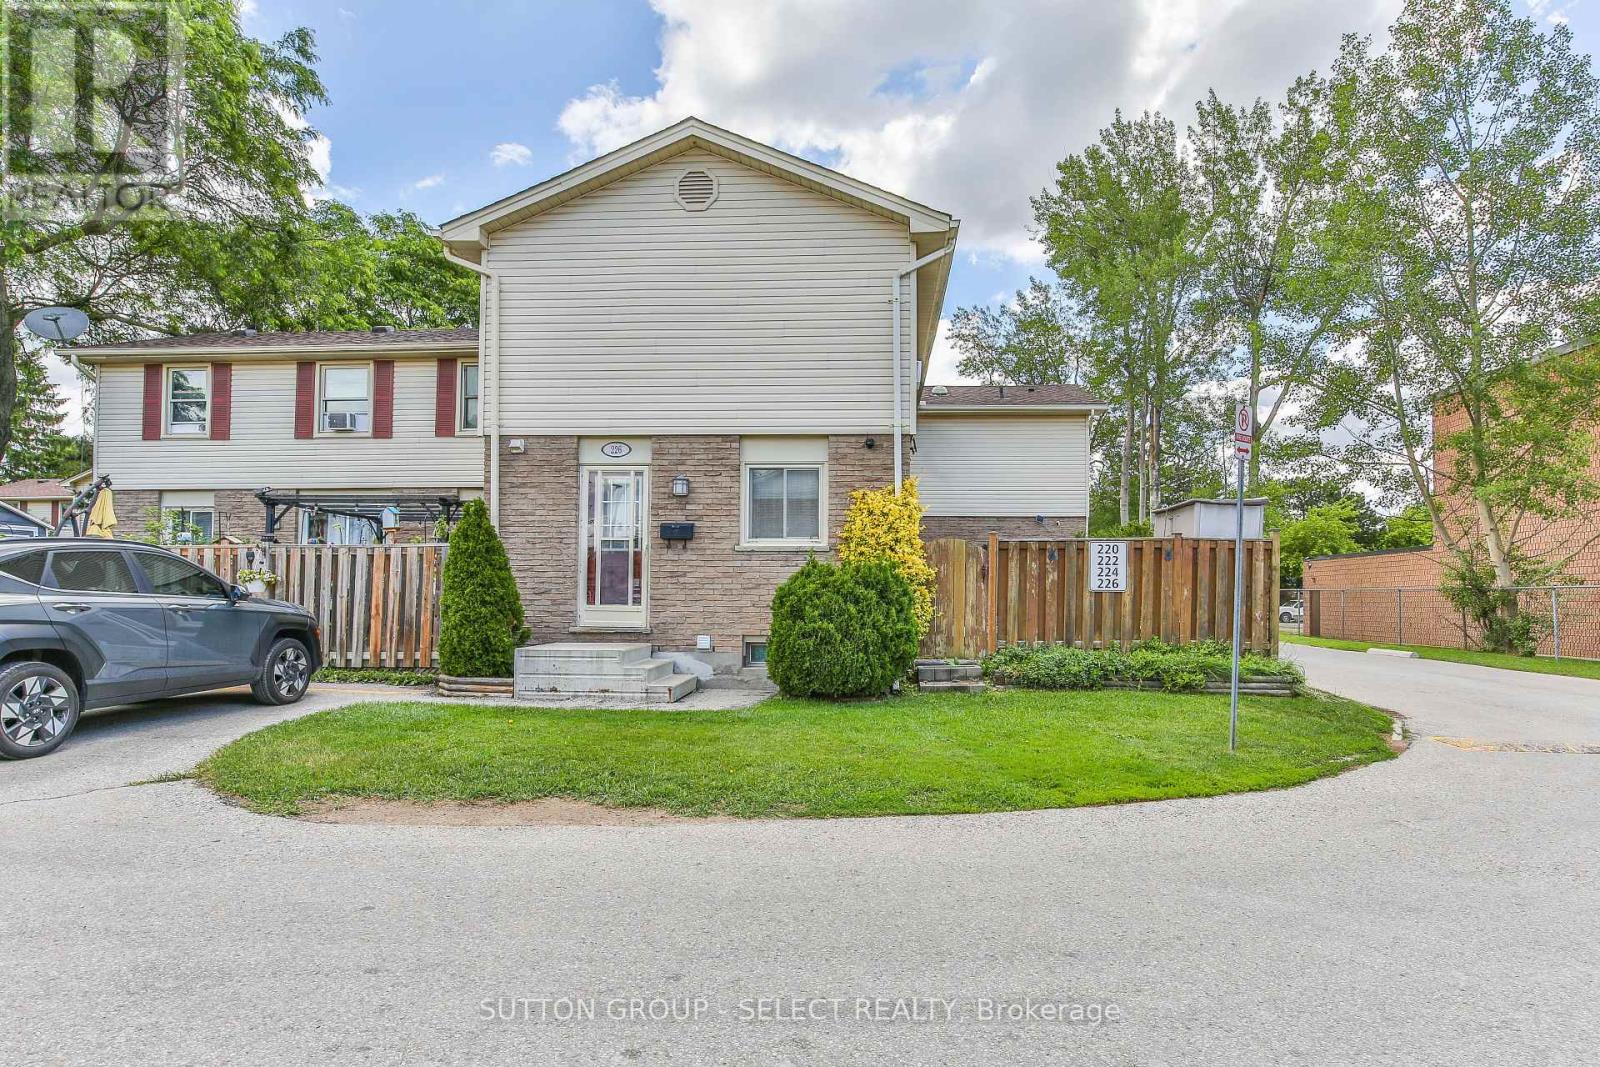
Outstanding home buyer opportunity describes this 3 bedroom 2 bath townhome situated in a desirable east end complex. Stylishly updated throughout, this property offers the ease of simply putting your furniture down and instantly enjoying your new home. The bright open concept main floor level features an updated kitchen, with an abundance of cupboard space, new luxury vinyl plank flooring, spacious living and dining space and a patio walkout to a private deck and fully fenced landscaped yard. The upper floor boasts three spacious bedrooms and an updated 4 piece bath. The lower level provides an oversized family room plus laundry and storage. Truly an exciting possibility for any discerning buyer. (id:15069)
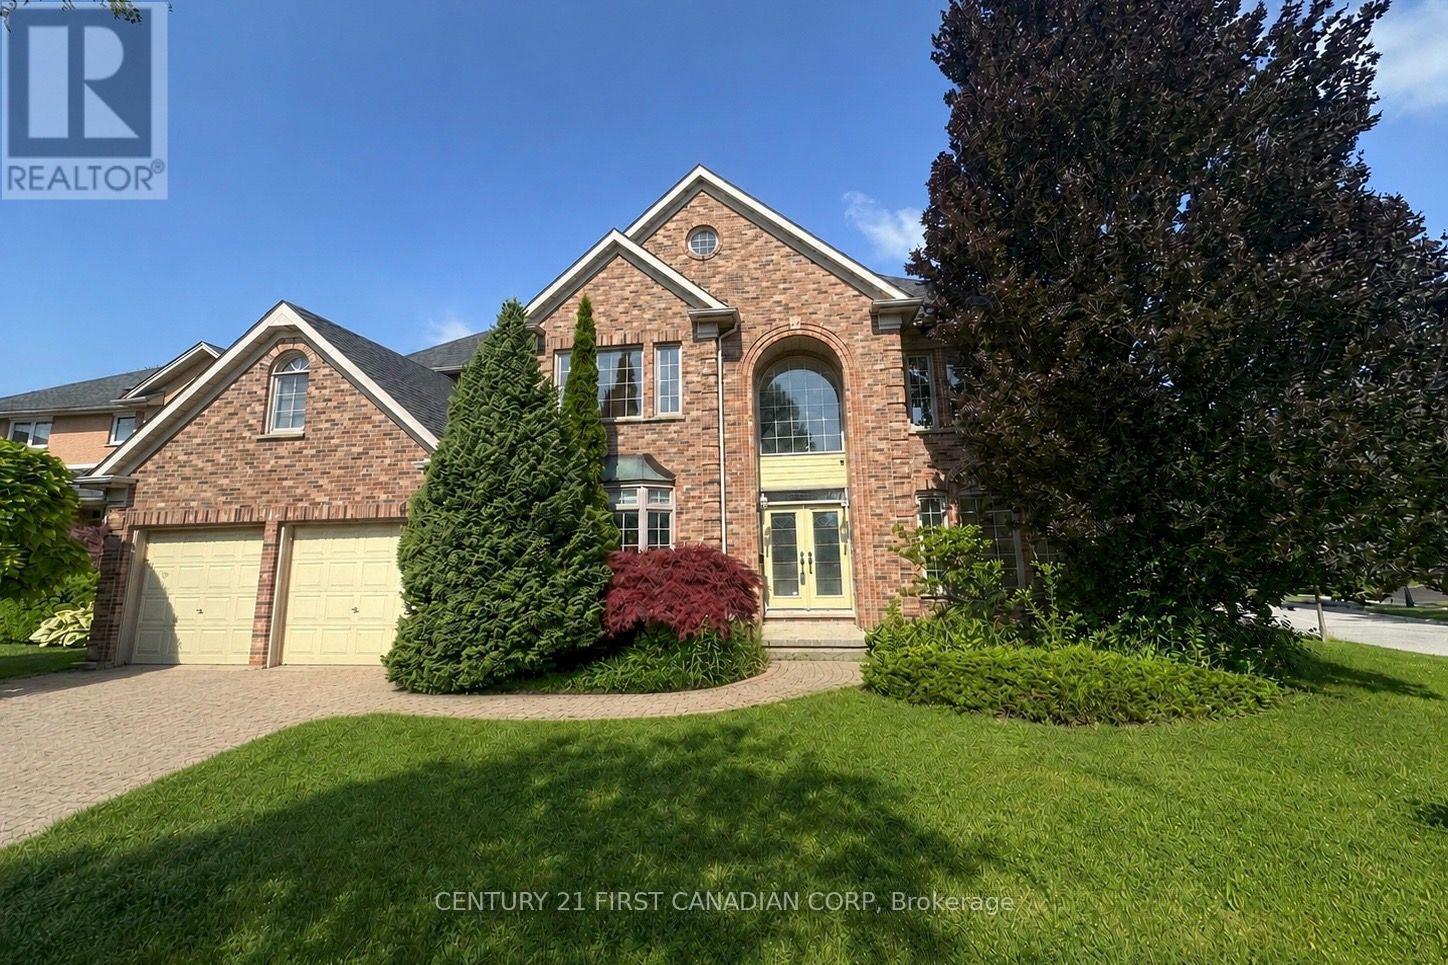
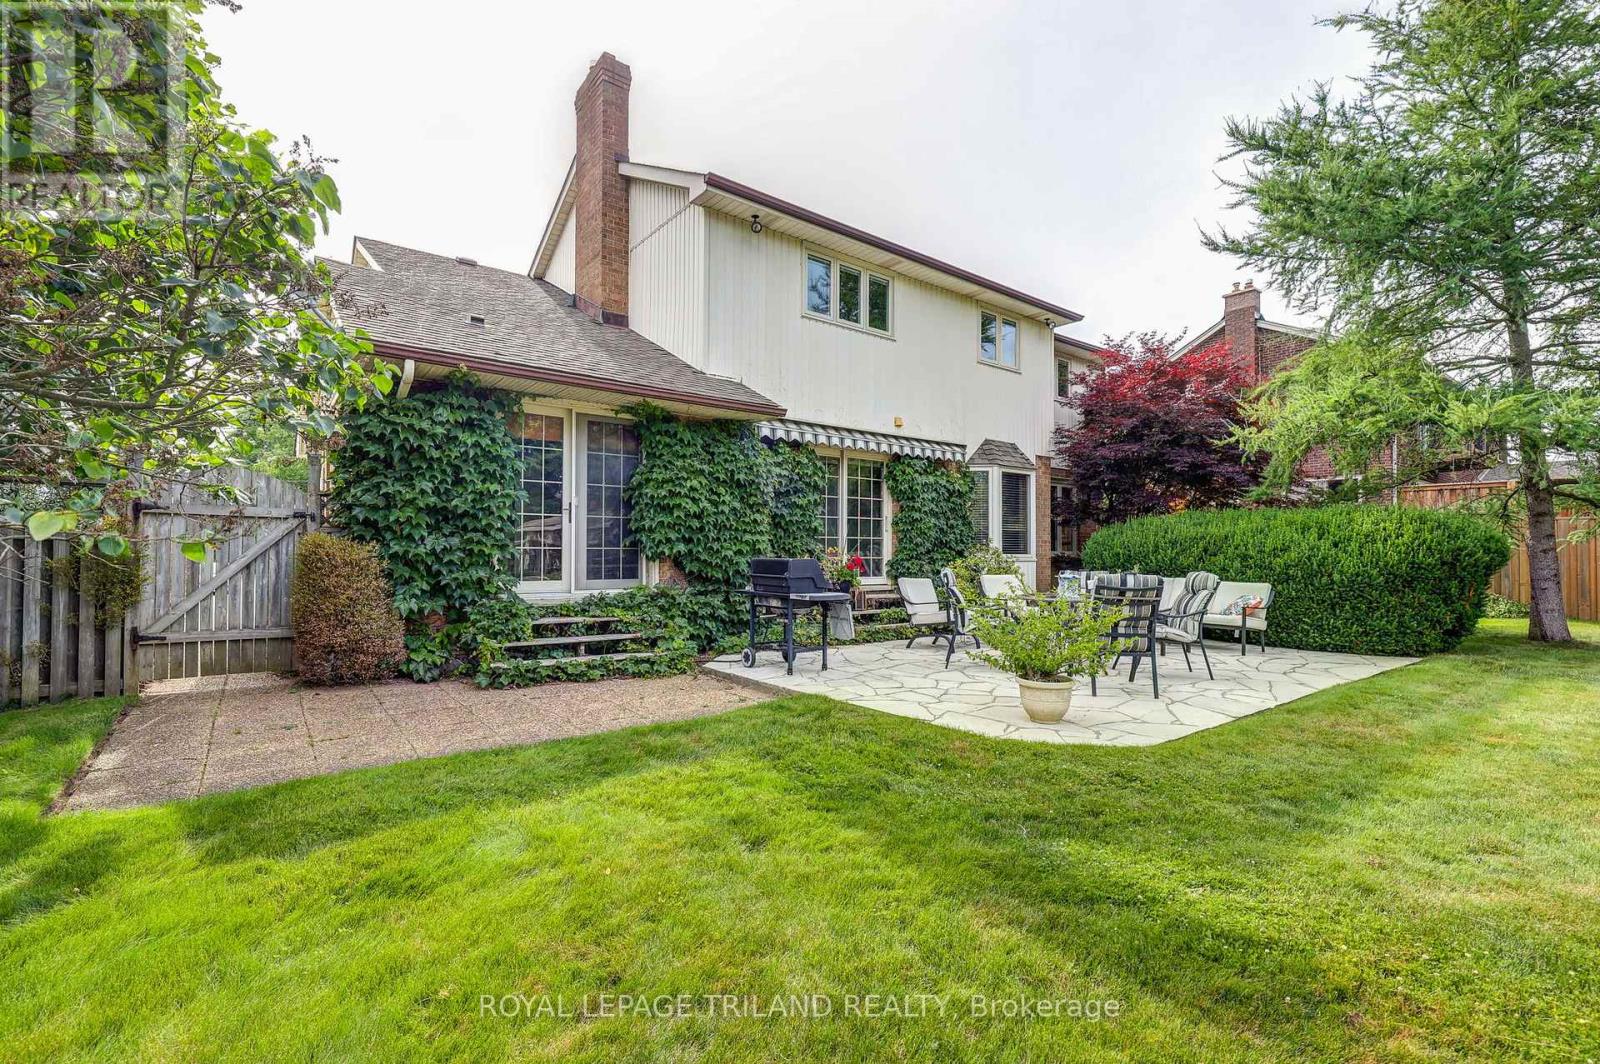
Tucked away on a quiet street in one of North London's most prestigious neighborhoods, this elegant 4-bedroom, 2.5-bath two-storey home with pool offers over 3,200 sq ft plus a finished lower level of beautifully designed living space. Located in a top-ranked school district and minutes from Masonville, it offers the perfect balance of space, comfort, and convenience for family living. An impressive two-storey foyer and grand staircase create a striking first impression. Hardwood floors, crown molding, and timeless finishes flow throughout the home. The main floor features a private office, a formal dining room with wainscotting and bar area, and a dramatic two-storey great room with wall of windows and gas fireplace. The open-concept kitchen showcases quartz countertops, white cabinetry, stylish backsplash, and stainless steel appliances, seamlessly connecting to the bright dinette and outdoor space. Step outside to your private west-facing backyard retreat, complete with a large deck with pergola, wraparound patio, and kidney-shaped pool, plus generous greenspace and gardens-perfect for relaxing or entertaining. Upstairs, the spacious primary suite offers a walk-in closet and spa-inspired ensuite with soaker tub, walk-in shower, and double vanity. Three additional bedrooms and a full bath complete the second floor. The finished lower level adds flexible living space with a family room, study, recreation area, and room for future expansion. Ideally located near Masonville Place, Western University, Ivey Business School, and University Hospital, this home offers refined living in one of North London's most sought-after communities. (id:15069)
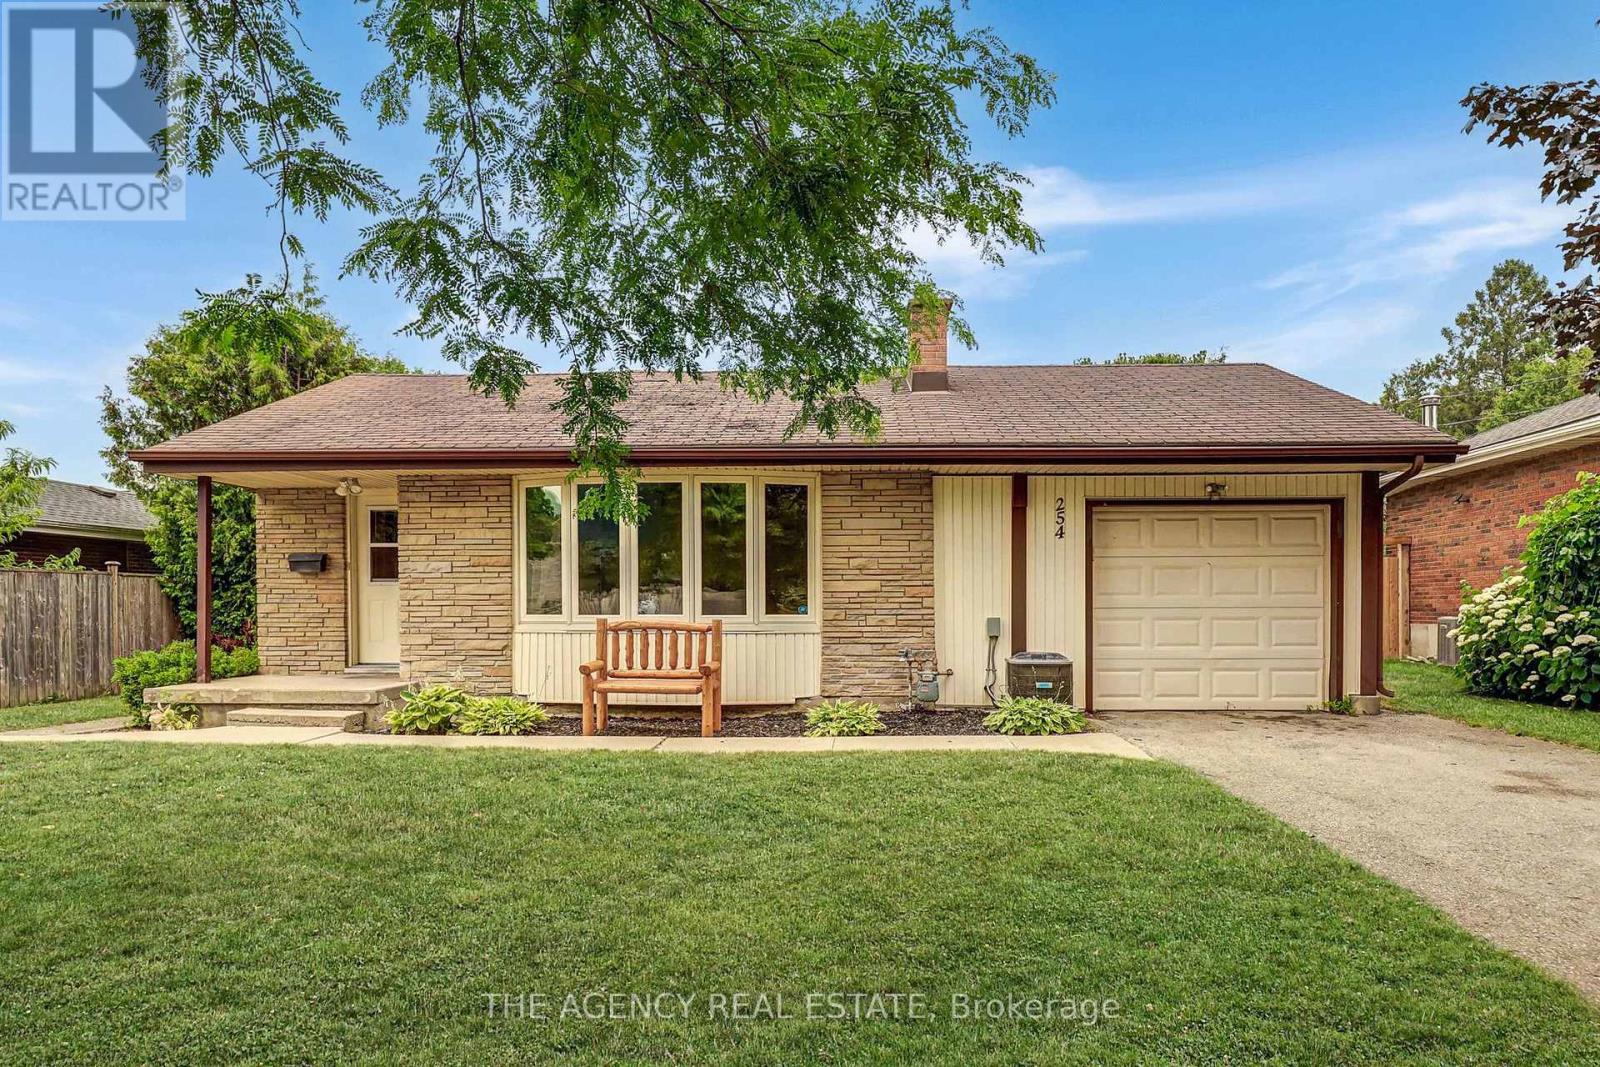
Welcome to 254 King Edward Ave! This 2-bedroom + den, 2-bathroom bungalow features an expansive living room anchored by a cozy gas fireplace, where large windows frame peaceful views and create an inviting atmosphere for both daily living and hosting. The spacious kitchen is designed for efficiency, equipped with a new fridge (2026), dishwasher, and electric stove, flowing naturally into the dining area. The main level hosts 2 spacious bedrooms + den, providing excellent flexibility for a home office, hobby room, or playroom and a full bathroom. With the addition of new central air (2026), modern comfort is assured. The attached garage is fully equipped for the modern homeowner, featuring a 220V EV charger outlet and ample driveway parking for three cars. The backyard serves as a private sanctuary. A mature, tree-lined lot provides a quiet retreat complete with a garden shed and a stunning screened-in, covered porch. This purposeful addition extends your living space, offering a private lounge to enjoy the outdoors, whether you are entertaining or spending time with family. The basement offers significant additional living and storage space, including a finished family room, a 2-piece bathroom, a workbench area, and a convenient walk-up entrance. Extra peace of mind is provided by the installed SumpJet system. Located just moments from Victory Hospital, local parks, scenic trails, shopping, schools, and the 401, this property is a fantastic opportunity for those who value both lifestyle and location! (id:15069)
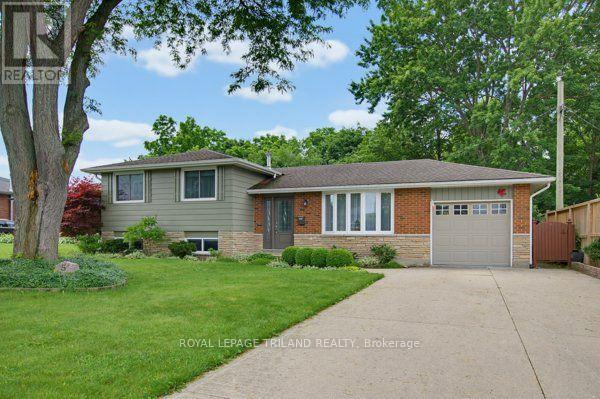
Welcome home to this charming brick side split, perfectly situated on a beautiful ravine lot, backing onto a park. This gorgeous property offers privacy and picturesque views. With three spacious bedrooms, two bathrooms, and an attached garage, this home provides the ideal blend of comfort, functionality, and natural beauty.The multi-level layout offers generous living spaces for both everyday living and entertaining, while the large windows fill the home with natural light and showcase the peaceful backyard setting, making this the perfect family home. Step outside to enjoy the tranquility of your own backyard retreat, where the ravine setting creates a private oasis perfect for relaxing, entertaining, or simply enjoying nature. Whether you're raising a family, downsizing to a manageable home, or searching for a property in a sought-after setting, this well-maintained brick side split offers endless potential in a location you'll love. (id:15069)
Set on an impressive **0.455-acre lot** in the highly sought-after community of Lambeth, this beautifully maintained two story home offers the perfect blend of space, comfort, and convenience for growing families and professionals alike. Located just moments from Greenhills Country Club, you'll enjoy a peaceful setting with quick access to everything London has to offer. The inviting main floor is designed for both everyday living and entertaining, featuring two generous living spaces, including an elegant reception room and a comfortable lounge area. At the heart of the home is the Casey's kitchen, complete with quartz countertops and a functional layout that makes family meals and hosting effortless. Upstairs, Skylights provide natural light, creating a warm and welcoming atmosphere. The spacious primary suite offers a walk-in closet and a private ensuite, while two additional bedrooms are served by a beautifully updated bathroom. With four bathrooms in total-including two convenient powder rooms on the main level and in the basement (roughed in for shower) - there is plenty of flexibility for family and guests. The finished lower level provides a large recreation room centered around a cozy gas fireplace, creating the ideal space for movie nights, games, or relaxing. Outside, the expansive fully fenced backyard features a 10' x 40' workshop, an additional storage shed, a large driveway completed in 2021, and an attached two-car garage, offering exceptional space for hobbies, storage, and parking. Situated close to Lambeth Public School, shopping and restaurants along Wonderland Road, Highway 402, and many of London's amenities, this is an outstanding opportunity to enjoy family living in one of the area's most desirable locations. (id:15069)
Great opportunity to own this end-unit condo-perfect for first-time buyers, young families, or savvy investors! An ideal option for parents with a student attending Western University, offering the chance to build equity while renting out additional bedrooms.This well-maintained home features 3 bedrooms, including a spacious primary bedroom, and 1.5 bathrooms. The updated kitchen is finished with modern quartz countertops, and the functional layout is complemented by a fully finished basement-perfect for additional living space, a rec room, or home office.Enjoy the added bonus of a private deck, a rare feature for condo living, ideal for relaxing or entertaining. The unit also includes two exclusive-use parking spaces conveniently located directly in front.Located just a 5-minute drive to Western University, with public transit nearby and close proximity to shopping, restaurants, and other amenities-this is a fantastic opportunity in a highly convenient location. (id:15069)
Welcome to a waterfront opportunity. A gorgeous 4 season cottage/home and 5 other cottages for the entire extended family or an incredible investment that will reap great returns. This type of opportunity does not present it self often. This Property can be used as a multifamily compound, where multiple generations can spend summers together, in their own privacy with 6 buildings being located on the property. This is an incredible investors opportunity, Property generates great rental income with many return guest for the past few years and many booked for this year. Your chance to own a dream property on Cameron Lake with unbelievable sunsets, boating on the Trent Severn waterway, ATV and snowmobile trails at your doorstep, all located within a town with all amenities needed for a relaxed convenient lifestyle. This property offers a beautifully renovated 4 bedroom, 2 bathroom home with lake views from kitchen and living room, along with two separate, 2 bedroom cottages fully renovated and ready to make money. There are also 3 Brand new 15'x15' Bunkies with lofts ready to go to work. The income opportunities are endless with summertime lake fun, Spring and Fall ATV tourists and snowmobile trails in the winter. The large 1.049 acre lot with very attractive zoning and access from two roads and massive redevelopment happening all around, could create an opportunity to turn this investment into something incredible in the near future. This is truly a beautiful property Has been operating for the past few seasons and see a high return rate, well booked for this upcoming season, Please contact Listing agent for more details. Please watch video tour for all photos of all 6 budlings Floor plans are also available via virtual tour link. (id:15069)
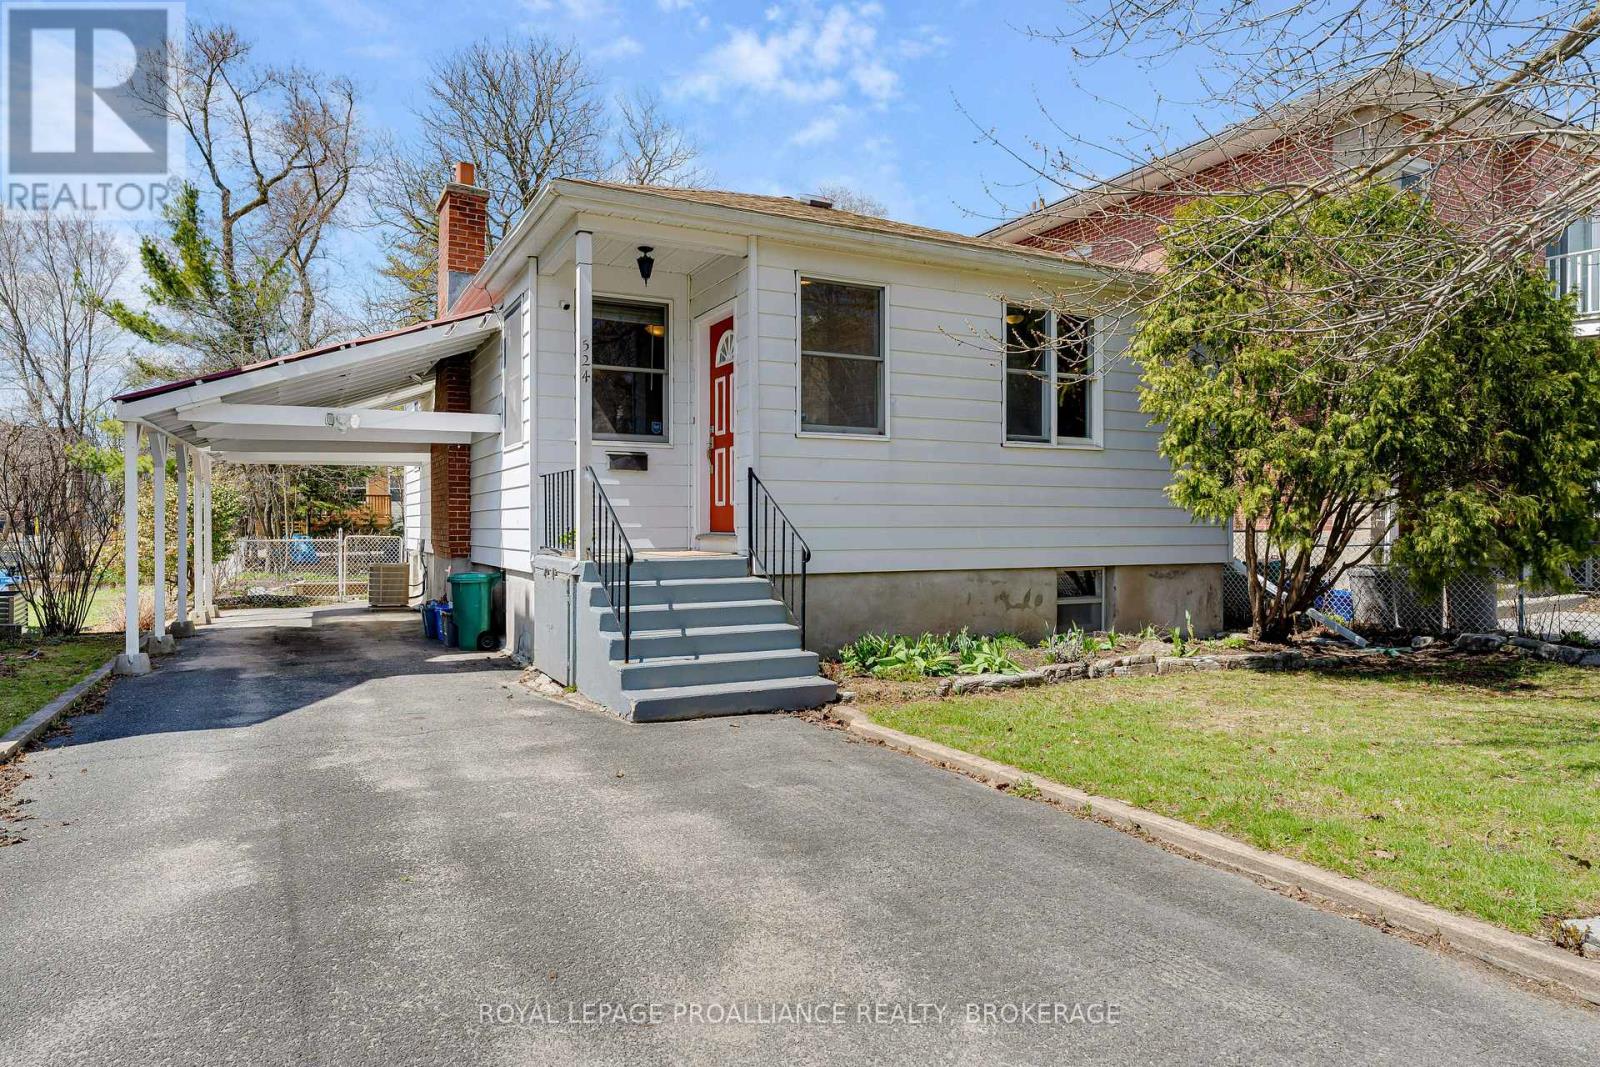
Great investment opportunity in Trendy Williamsville! Situated in a popular South side neighbourhood, this cozy home offers buyers excellent main level living and an opportunity to develop the unfinished, waterproofed lower level into expanded family living area or income space with private access. The house features updated kitchen cabinets and bathroom fixtures as well as hardwood floors throughout main living areas. The gorgeous back yard is an oasis of beautiful flowers, trees and sitting areas - a welcoming place to relax after a busy day! With close proximity to shopping, parks, schools and Queens University, this property will appeal to homeowners and investors alike. (id:15069)
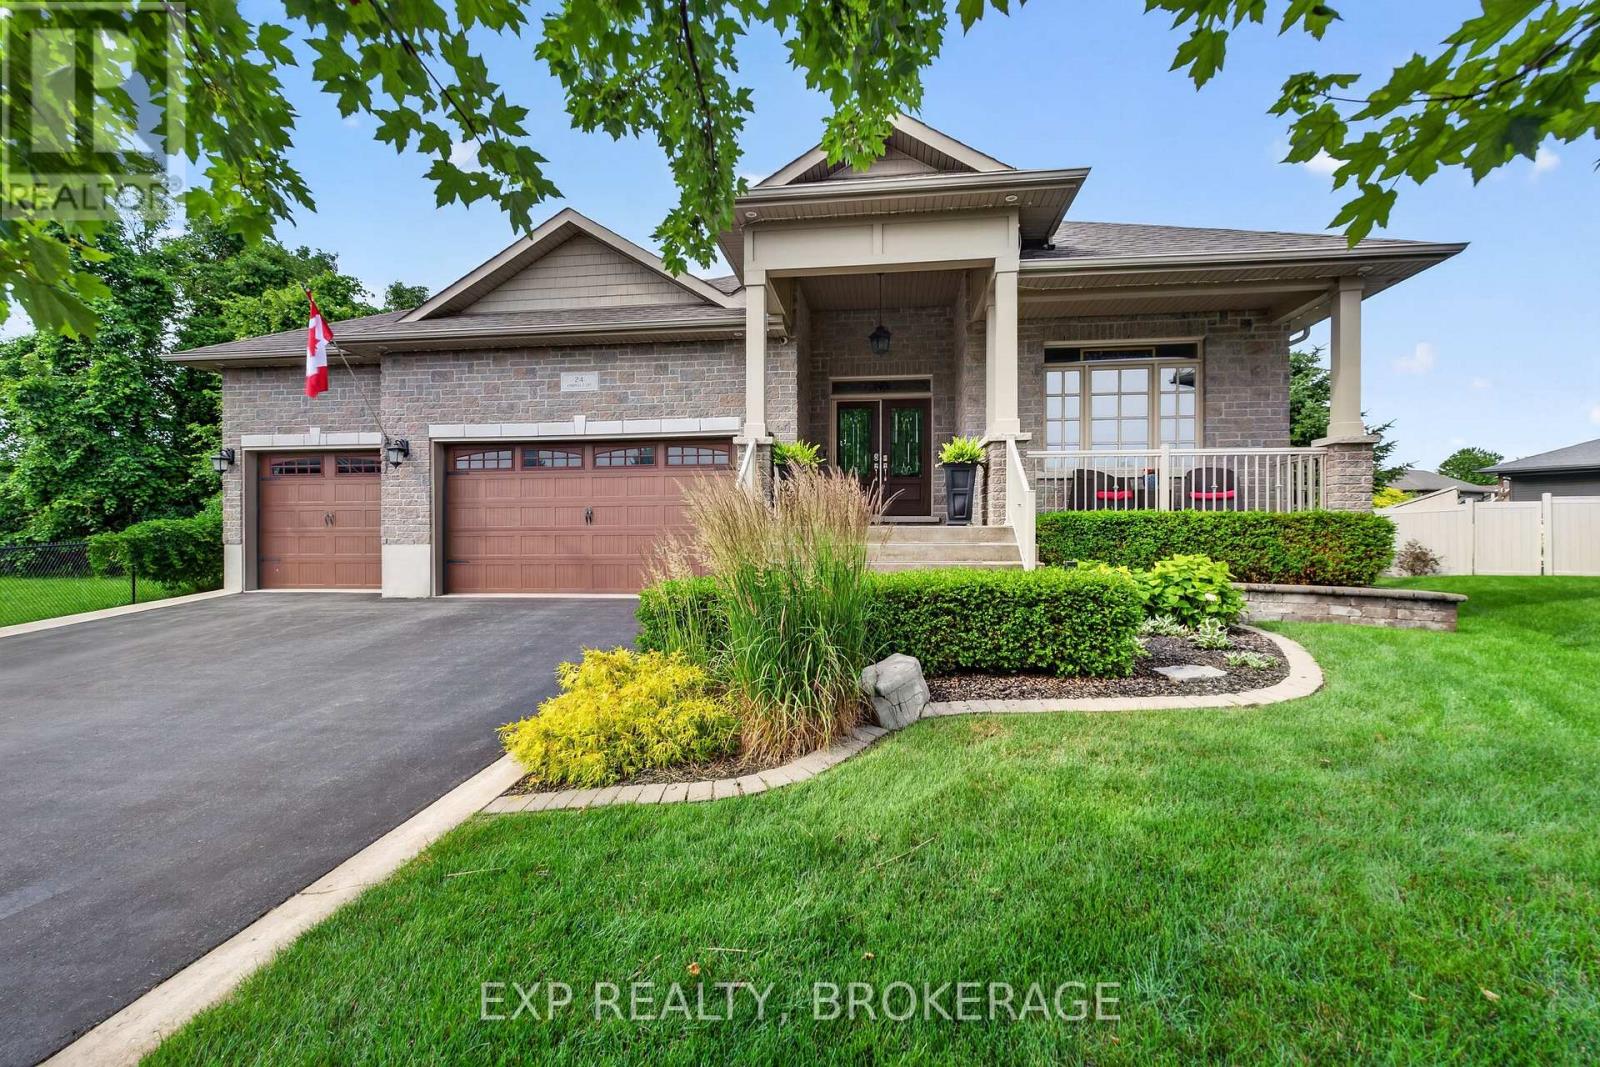
Welcome to 24 Admiral's Court, an exceptional all-brick bungalow set on one of the most coveted streets in the picturesque lakeside community of Bath. Renowned for its relaxed charm, scenic waterfront, and strong sense of community, Bath offers an effortless lifestyle just a short drive from Kingston-perfect for those seeking both tranquillity and convenience. Positioned on the largest lot on the street, this meticulously maintained 5+1-bedroom, 4-bathroom residence offers an impressive blend of scale, sophistication, and comfort. A triple-car garage- fully drywalled and thoughtfully outfitted with suspended storage-alongside an expansive fenced yard provides both functionality and privacy, setting the stage for elevated everyday living. Inside, the home showcases a refined, thoughtfully designed layout, highlighted by nine-foot ceilings, elegant tray detailing, and premium finishes throughout. The chef-inspired kitchen is a true centrepiece, featuring granite countertops, an induction cooktop, built-in wine cabinetry with a granite counter, and seamless flow into the living and dining spaces-ideal for both intimate gatherings and grand entertaining. The primary suite offers a private retreat, complete with a luxurious ensuite featuring heated floors for added everyday comfort. Step outside to a resort-style backyard designed to impress. Enjoy endless summer days in the in-ground heated saltwater pool with a stunning waterfall feature, relax in the hot tub, or host effortlessly beneath the gazebo. A raised patio, extensive professional landscaping with ambient lighting, and a natural gas BBQ hookup complete the space. Two wired pool sheds and a full sprinkler system add both convenience and efficiency. Offering the perfect balance of luxury, lifestyle, and location, this is a rare opportunity to own a turnkey property in one of Bath's most desirable enclaves-where every detail has been curated for exceptional living. (id:15069)
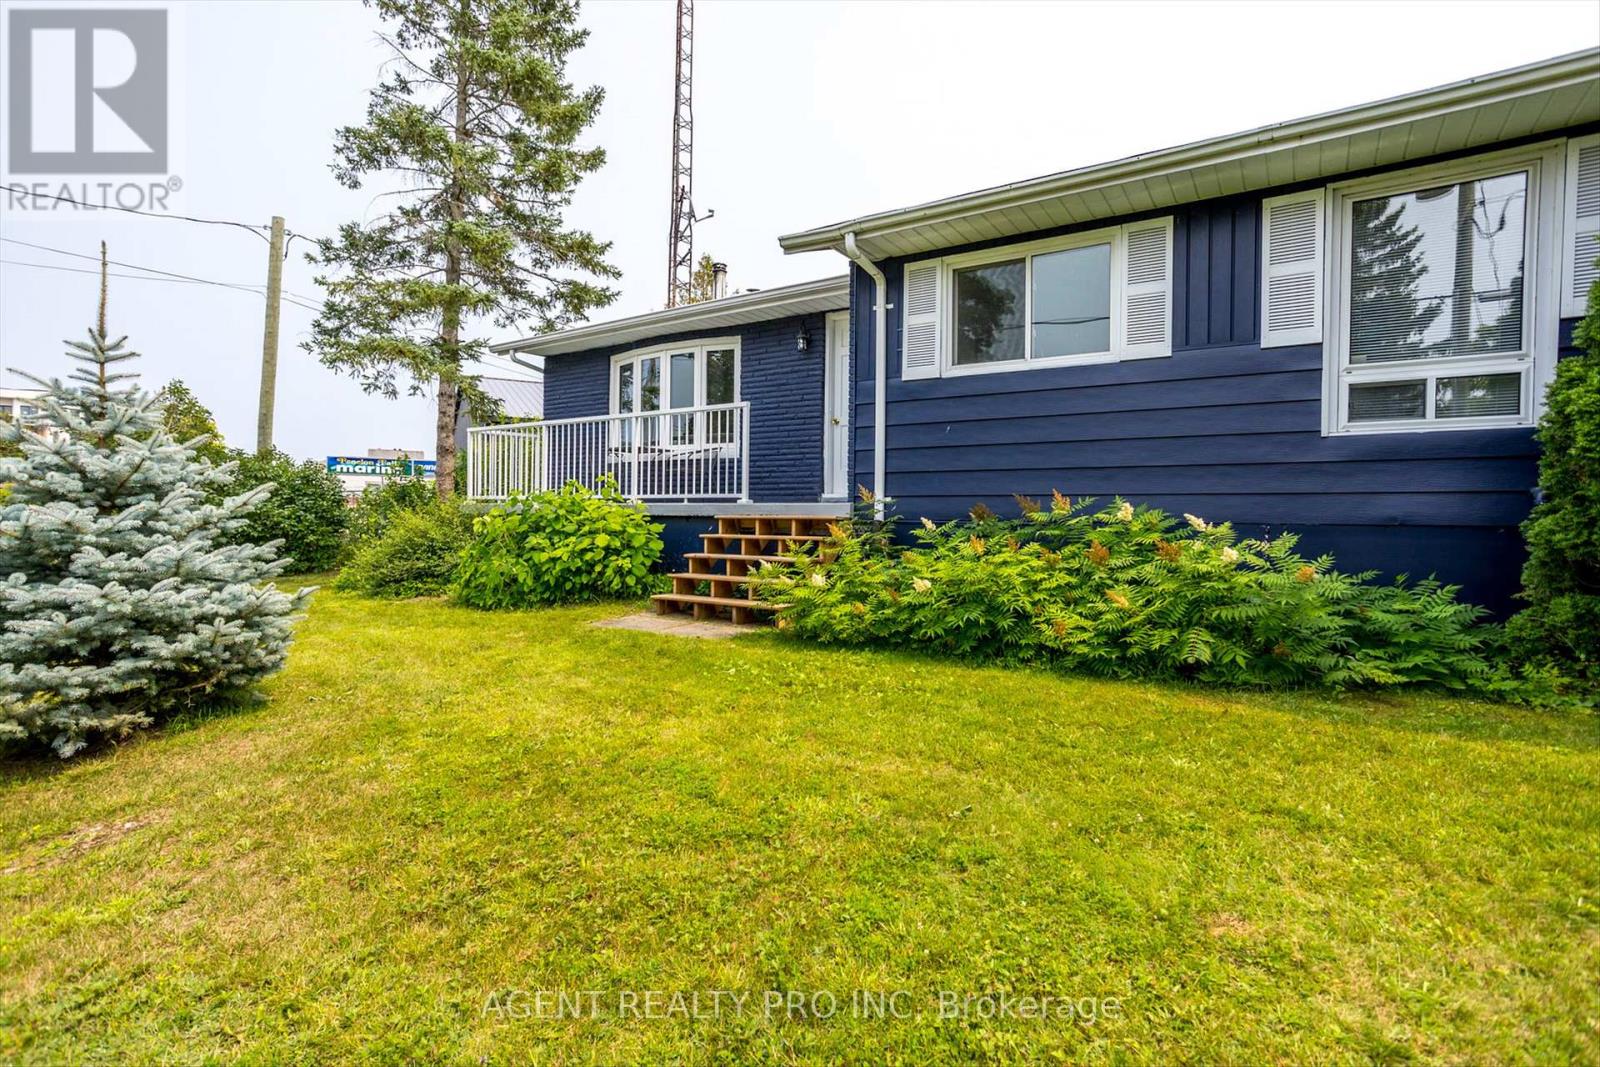
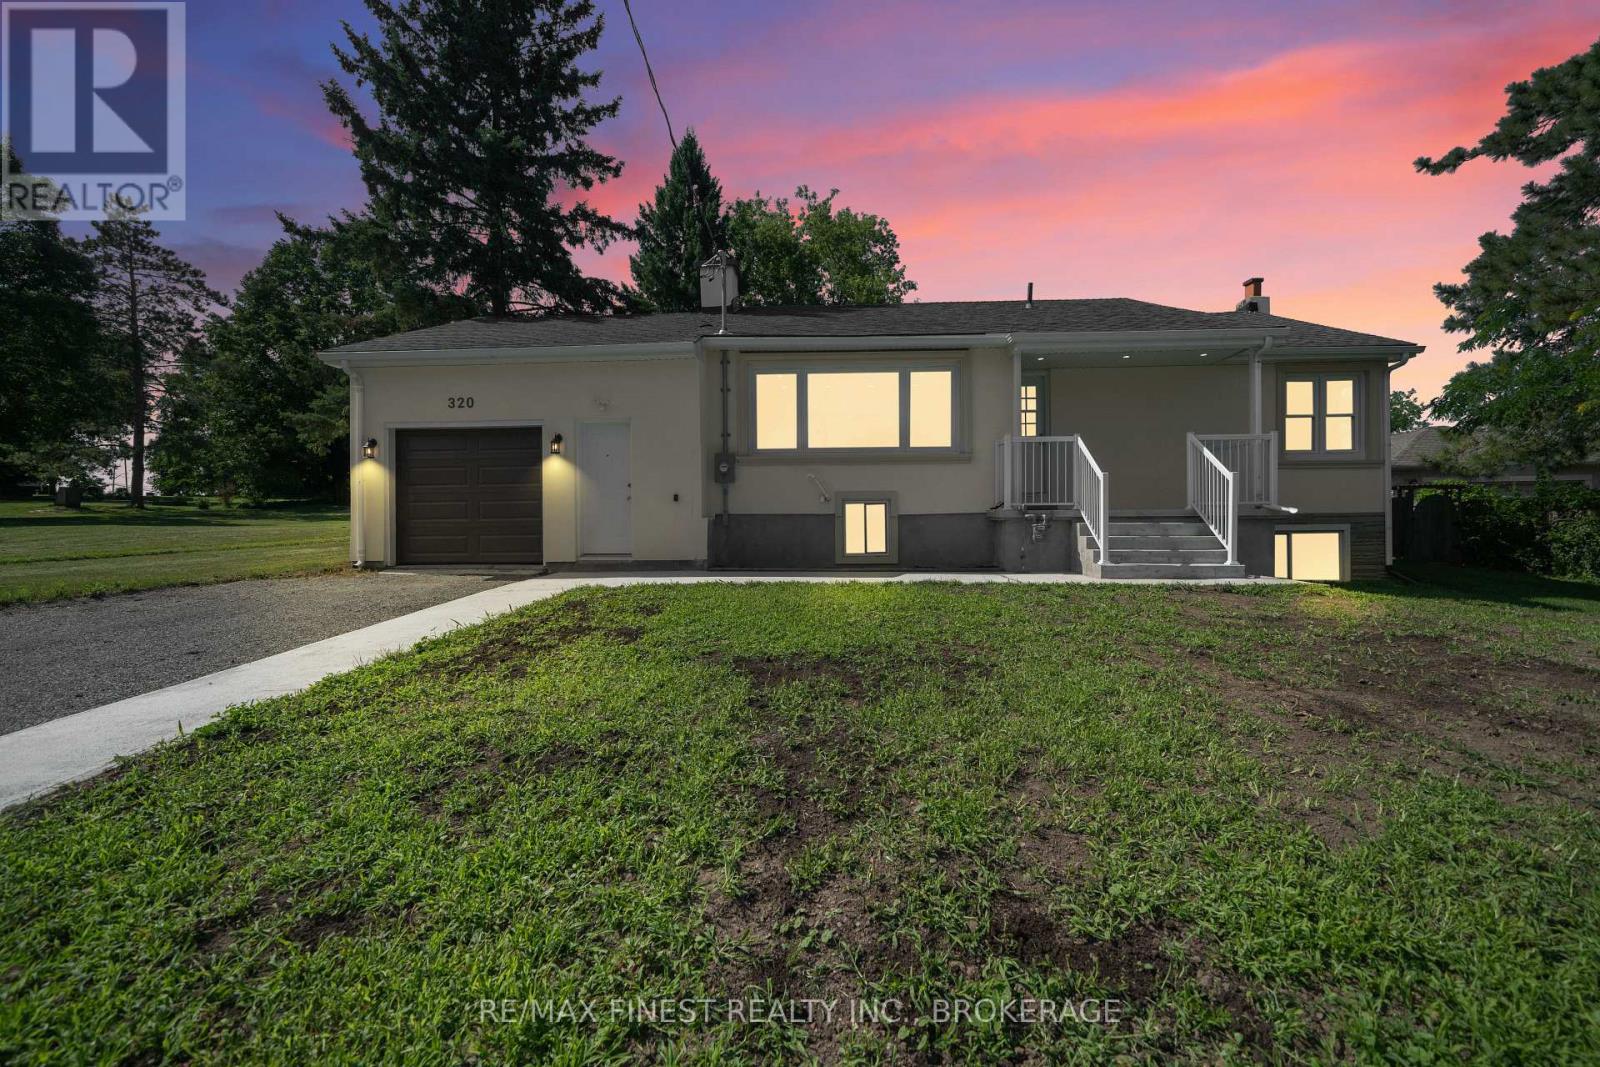
Welcome to 320 Academy Street- A great opportunity to own a Home with a Mortgage helper in the basement which could earn you upto $1700/month. It is a freshly updated bungalow located in the charming waterfront village of Bath, this home offers small-town living with modern convenience. Minutes to the Amherst Island ferry, waterfront parks, marina, schools, grocery stores, and everyday amenities, while only a short drive to Kingston. Enjoy historic charm, scenic surroundings, and a strong sense of community in one of Loyalist Township's most desirable lakeside areas. This charming home sits on a quiet, family-friendly street. The main level features 3 bedrooms 1.5 bathrooms and it has its own separate laundry. The newly updated kitchen offers ample space and a bright window overlooking the huge backyard, perfect for meal prep with a view. The attached garage has an inside entry door to the kitchen and also a backdoor to the beautiful backyard with a patio area as well. There is a full in-law suite in the basement with its own entrance from the garage. The beautiful and freshly renovated basement has its own 3 bedrooms 1.5 bathrooms, kitchen and its own separate laundry. The house has a brand new furnace and A/C and an owned Hot water Tank. Whether you are investors, first time home buyers looking to live upstairs and rent downstairs or someone with an extended family, this house is suitable for all. The house also features a detached garage in the backyard which could be used as a workshop. (id:15069)
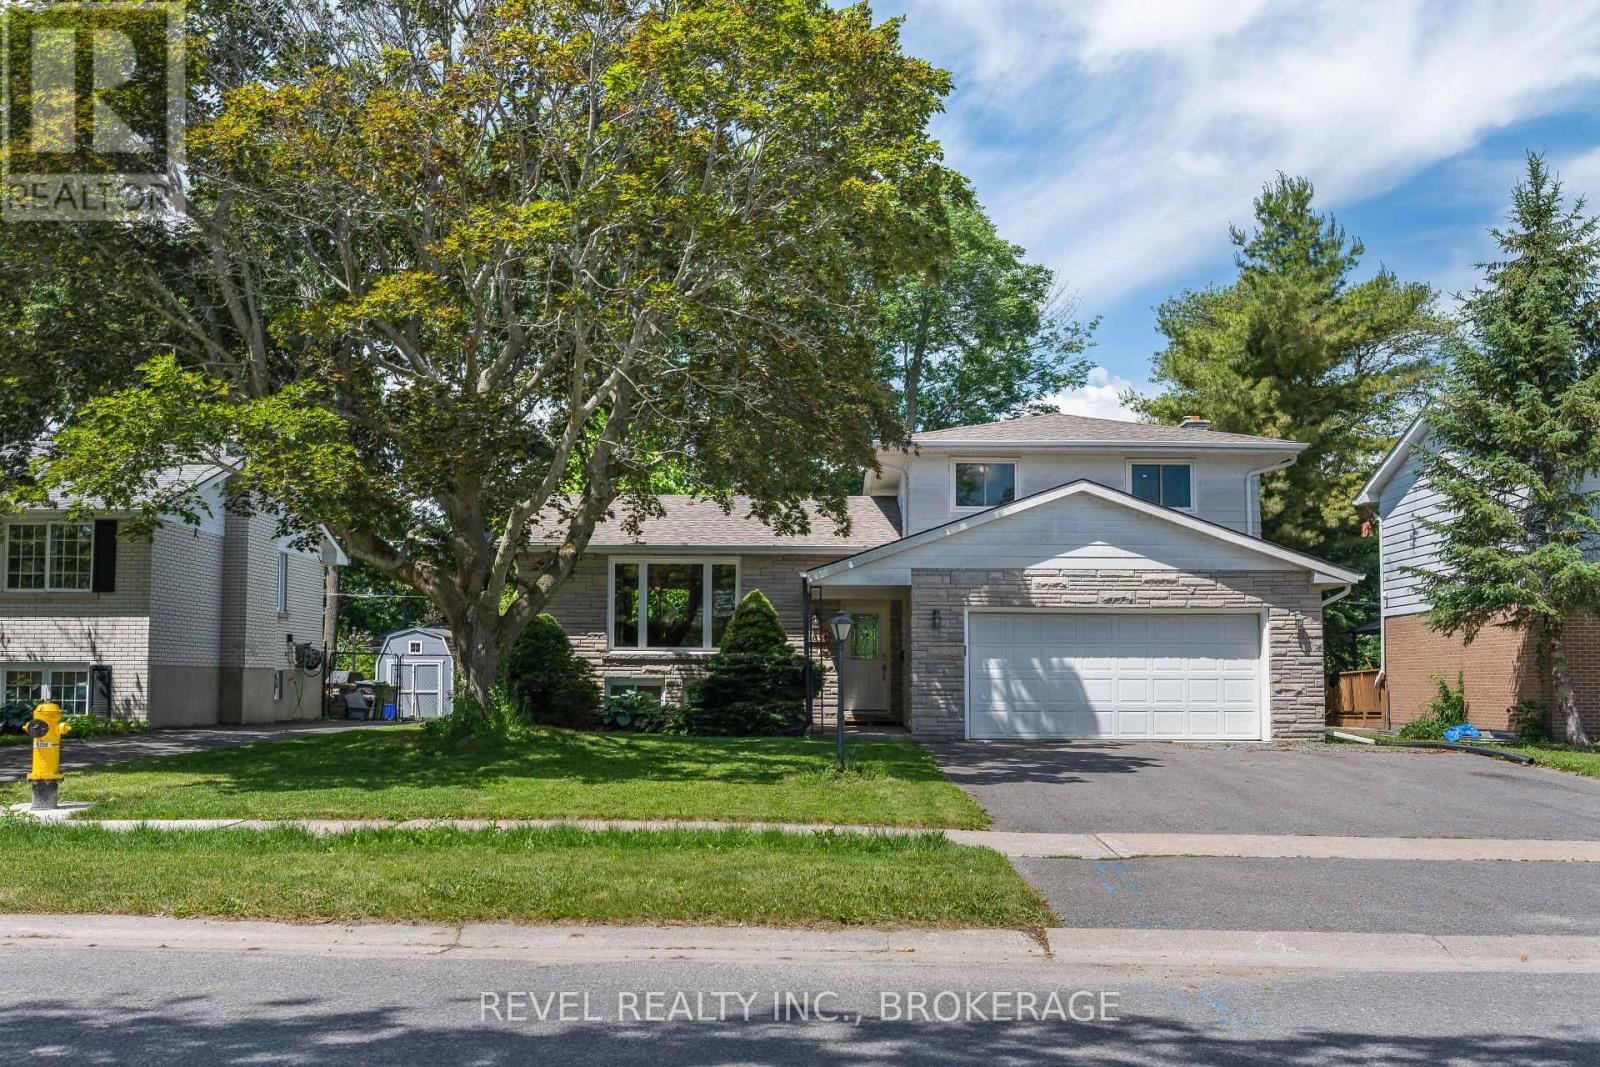
Welcome to 163 Braemar Rd, in one of Kingstons most desirable family neighbourhoods! This beautifully updated 3-bedroom, 2.5-bathroom home is truly move-in ready. The heart of the home is the stunning brand-new kitchen, completed in Fall 2024, thoughtfully designed with stylish finishes, abundant storage, and a functional layout that's perfect for everyday living and entertaining. The entire main floor has been transformed with beautiful engineered hardwood flooring, creating a warm, cohesive space filled with natural light. Upstairs, you'll find three generously sized bedrooms, including a spacious primary retreat, while the home's 2.5 bathrooms offer convenience for families and guests alike. Step outside to your own private backyard oasis. The fully fenced yard, mature trees, and spacious deck create the perfect setting for summer barbecues, children and pets to play, or simply relaxing in a peaceful, private setting. Located in a well-established, family-friendly neighbourhood, you'll enjoy being just minutes from excellent schools, parks, shopping, restaurants, public transit, and all the amenities Kingston's west end has to offer. With major cosmetic updates already completed included but not limited to: New roof in 2020, Natural gas furnace and A/C installed in 2014, along with main level windows, and in the fall of 2024, the beautiful custom kitchen paired with a electrical panel upgrade to a 200 amp service! This home offers the perfect combination of style, comfort, and location. Simply move in and enjoy. Don't miss your opportunity to call 163 Braemar Road home! (id:15069)