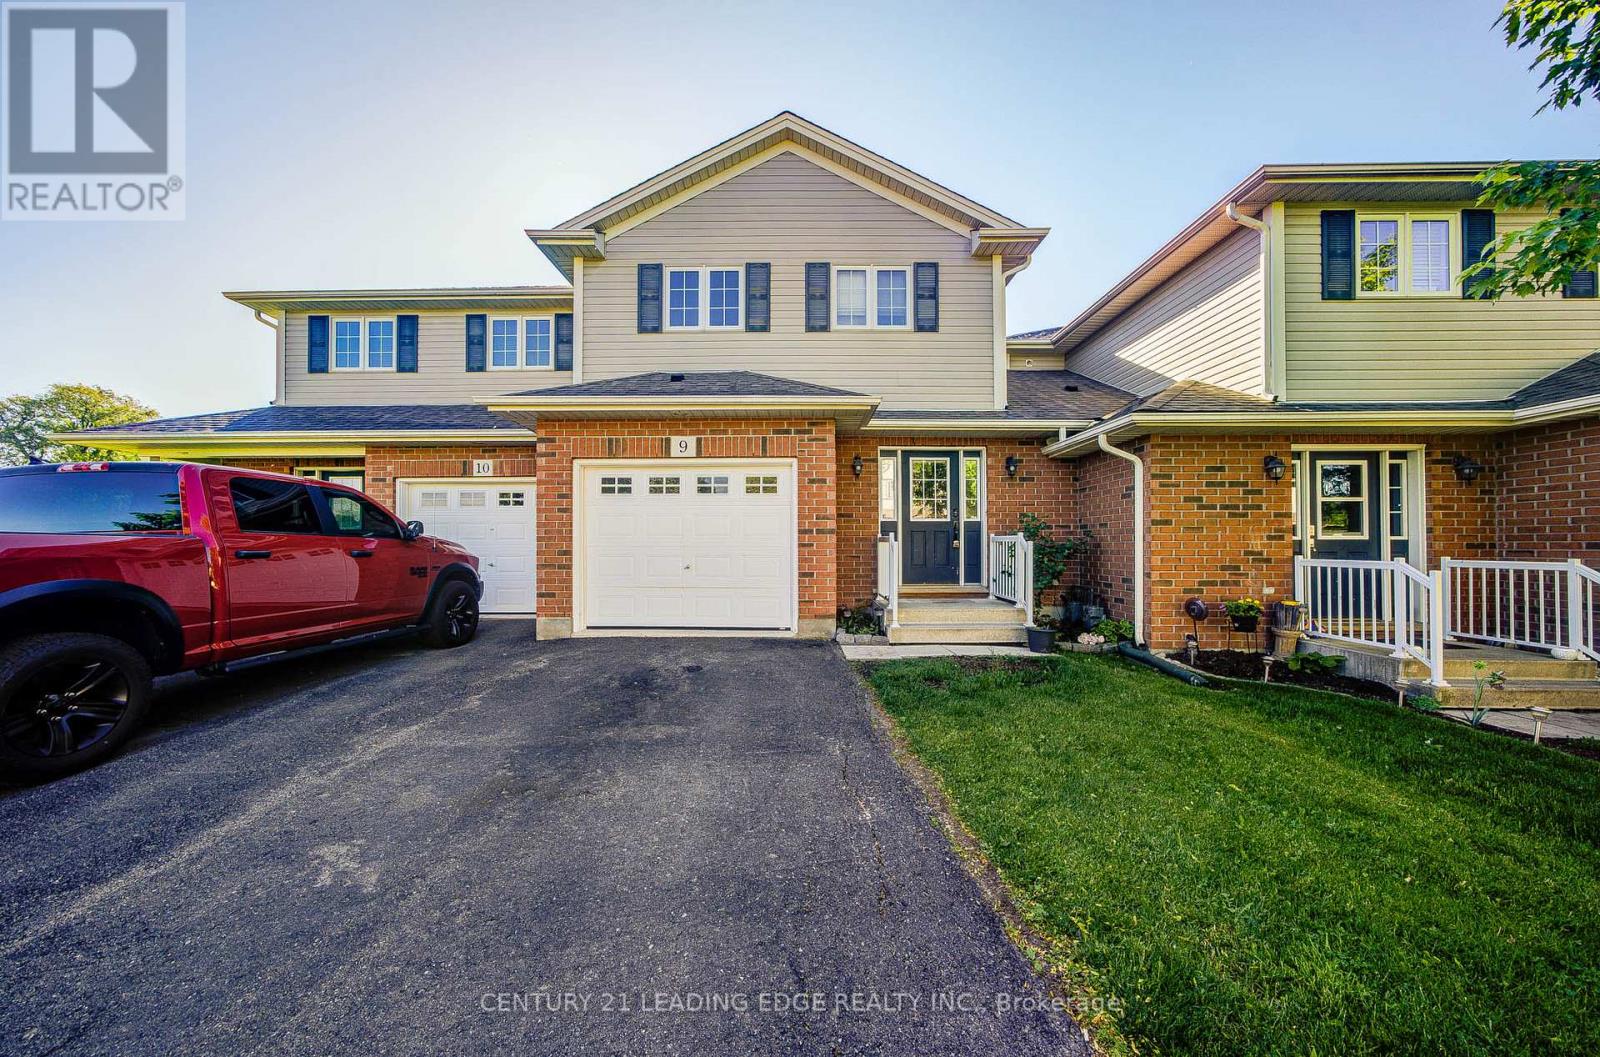
3 bedroom 2 Story Townhome In Smithville! This Home Features Large Primary Bedroom With Walk/In Closet, 2 Additional Bedrooms And Laundry Room On The 2nd Level. Modern And Open Main Floor Design With Plenty Of Natural Light And Entrance To Quaint And Well Landscaped Backyard. Fully Finished Basement With 4th Bedroom, Full Bathroom And Cozy Family Room. Close To Many Local Amenities In A Private, Family Friendly Neighbourhood! (id:15069)
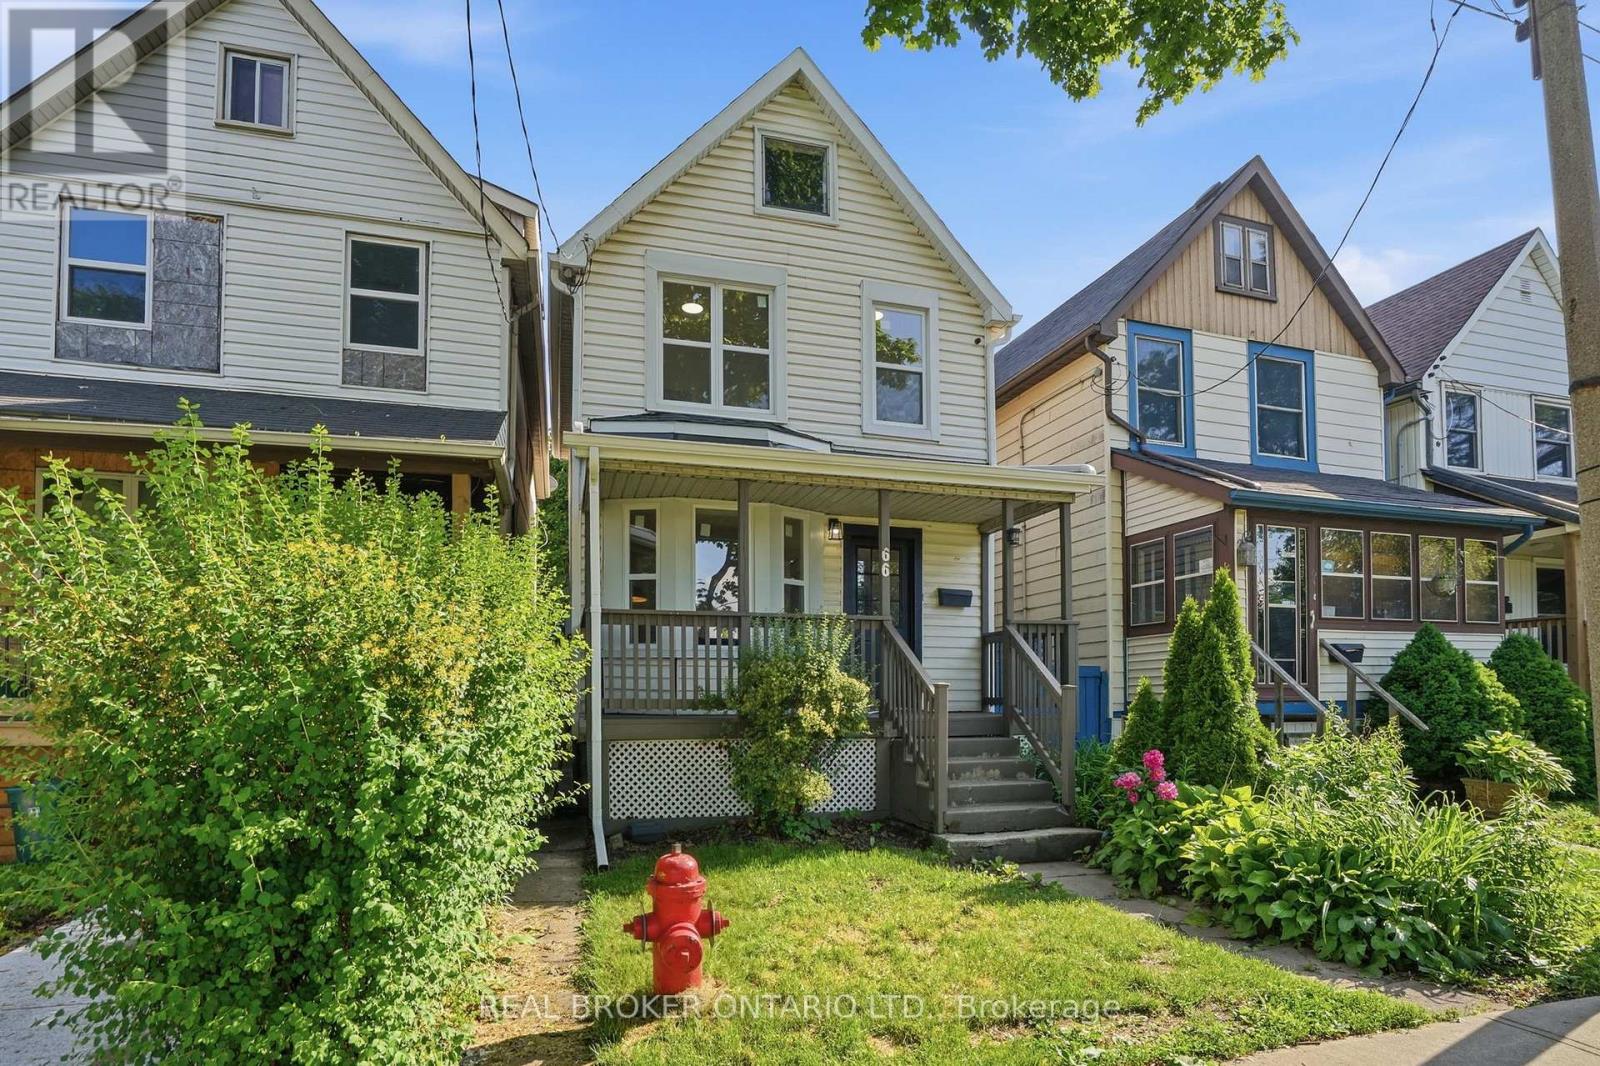
Welcome to 66 Mars Avenue, a beautifully renovated detached 2-storey home offering modern updates in a convenient Hamilton location. Recently refreshed throughout, this 3-bedroom, 1.5-bathroom home features a brand new kitchen complete with quartz countertops, new appliances, and contemporary finishes that create a bright and inviting space for everyday living. The functional layout offers comfortable principal rooms, well-sized bedrooms, and tasteful updates that make the home move-in ready. A large green space and park directly across the street provide the perfect setting for family fun, outdoor play, and everyday enjoyment. Ideally situated close to Hamilton General Hospital, downtown Hamilton, shopping, restaurants, public transit, and everyday amenities, with the Hamilton waterfront just a short drive away. A fantastic opportunity for first-time buyers, families, or investors looking for a stylish updated home in a central and accessible neighbourhood. (id:15069)
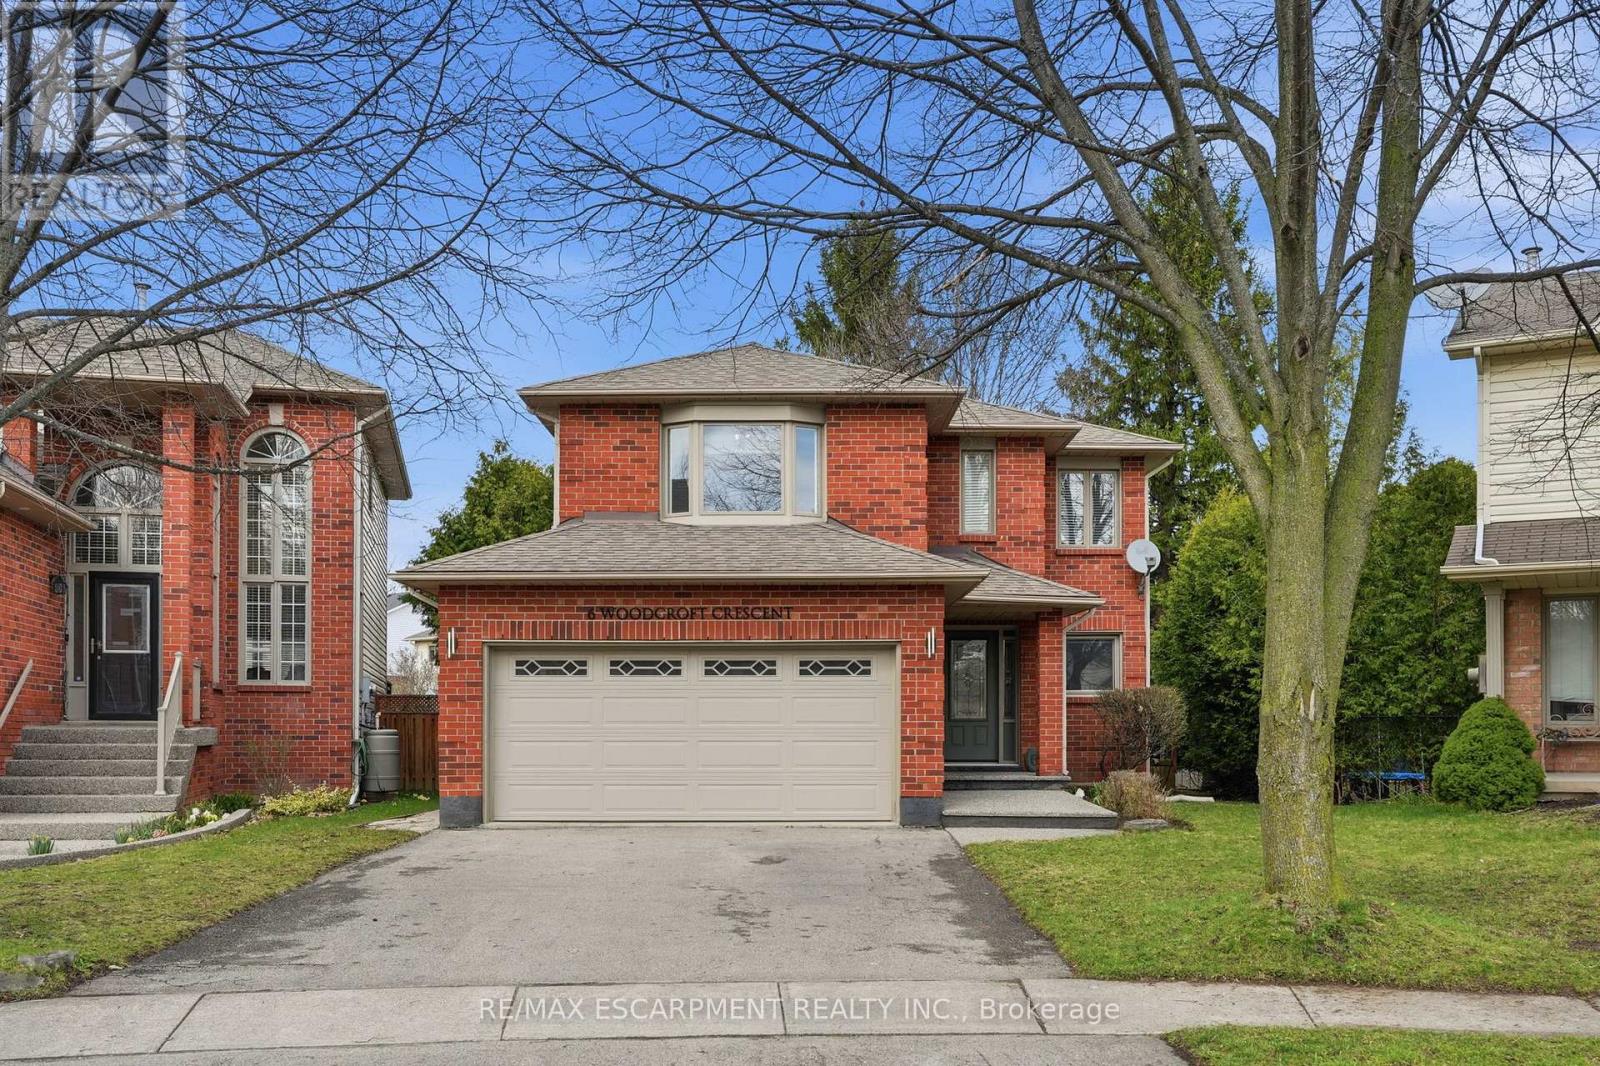
Step into a beautifully maintained three-bedroom, two and a half-bathroom, five-level backsplit in one of Waterdown's most sought-after west-end neighbourhoods, offering a perfect blend of comfort, style and versatility for modern family living. The main floor features a bright, white kitchen with quartz countertops and a French door leading to a spacious deck, ideal for outdoor dining and entertaining, along with a formal dining room with hardwood flooring, convenient main-floor laundry with garage access and a beautifully updated powder room (2026). A few steps up, the inviting living room showcases vaulted ceilings, a cozy natural gas fireplace and an open view over the kitchen and dining areas, creating a warm, light-filled atmosphere. Upstairs, the generous primary suite includes a five-piece ensuite and walk-in closet, complemented by two additional bedrooms and a refreshed four-piece main bathroom. The lower level offers large above-grade windows and a bright, flexible space currently used as a home office, perfect as well for a family room or play area, while the unfinished basement provides ample storage and potential for additional living space. Set on a fantastic pie-shaped lot (35.07 x 141.93), the oversized backyard is lined with mature cedar trees for exceptional privacy and features a large wood deck perfect for relaxing or entertaining. Situated on a quiet crescent in a family-friendly community, this home is within walking distance to schools, the YMCA, parks, shopping and everyday amenities, making it an exceptional opportunity for anyone seeking both convenience and lifestyle. RSA. (id:15069)
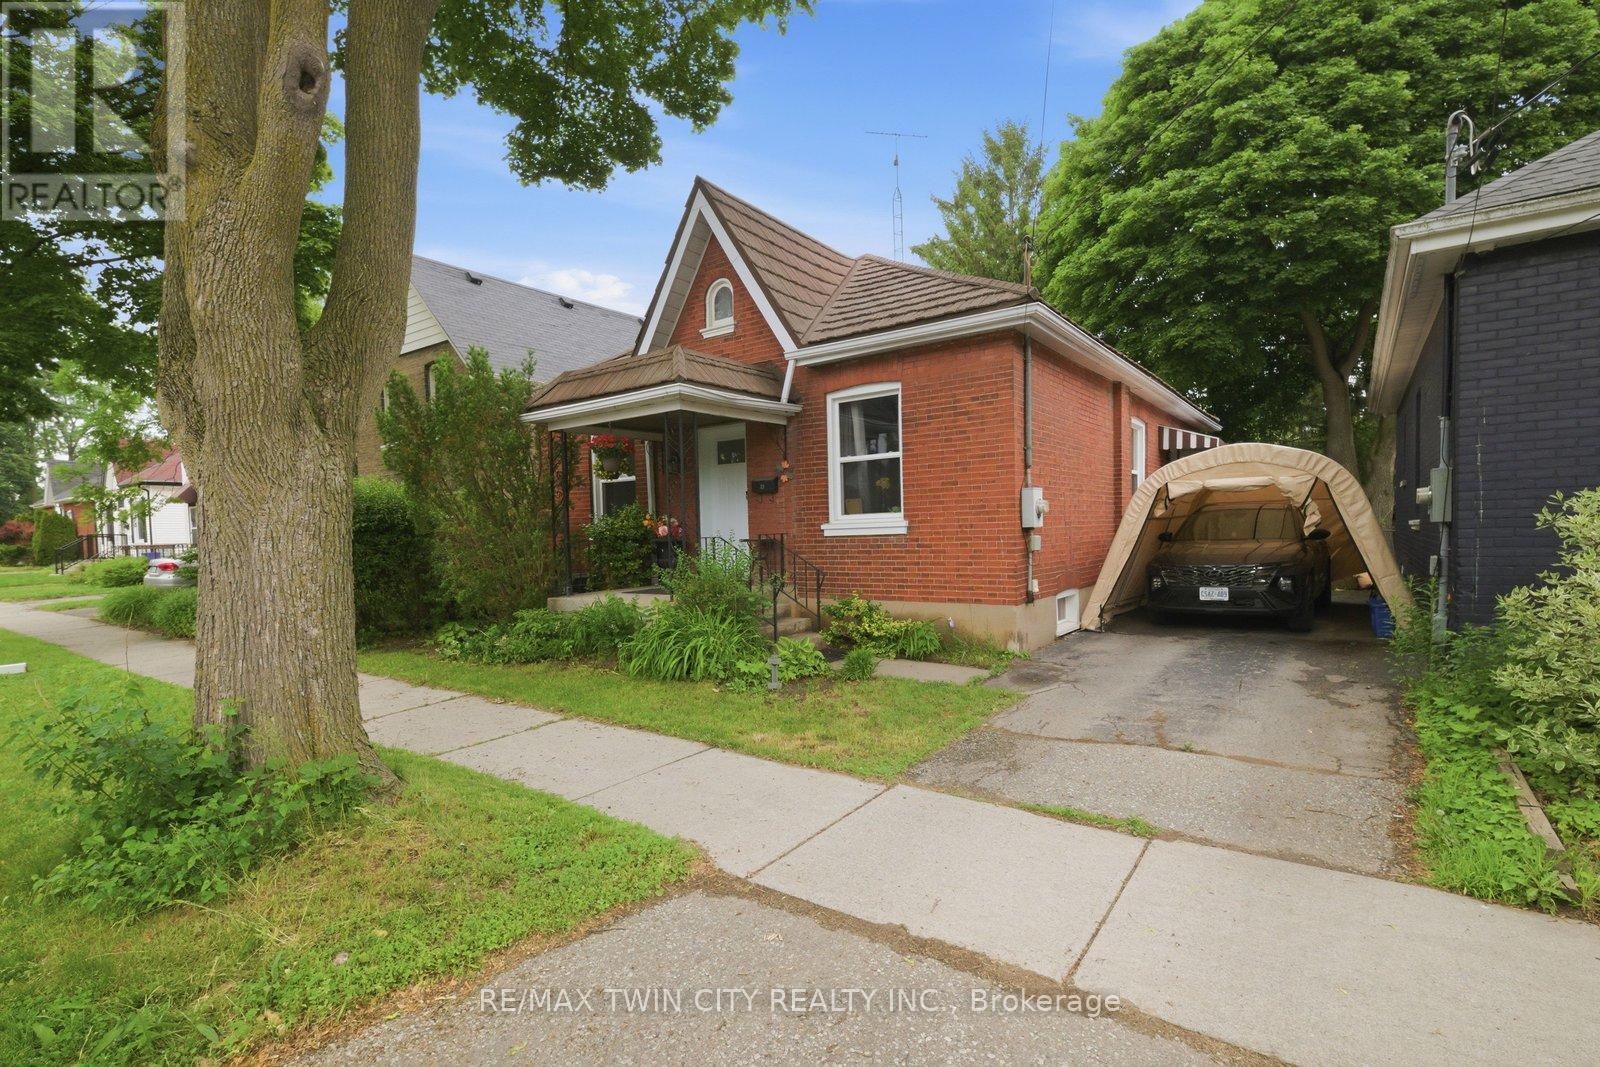
Welcome to 12 Brunswick Street, a charming 3-bedroom bungalow in Brantford's desirable Old West Brant neighbourhood. Offered at $549,900, this home is a great opportunity for first-time buyers, downsizers, young families, or investors looking for a detached home in an established area.Featuring 3 bedrooms, 1 bathroom, and a practical single-level layout, this property offers comfortable everyday living with room to personalize and add value over time. The spacious backyard is a standout feature, providing plenty of space for kids, pets, gardening, entertaining, or future outdoor plans. Energy efficient large windows throughout provide plenty of natural light, while the practical floor plan offers flexibility for families and those working from homeLocated in a mature neighbourhood close to parks, trails, schools, shopping, amenities, and convenient access around Brantford, this home combines location, lifestyle, and opportunity. Detached bungalows in desirable areas continue to appeal to a wide range of buyers, and 12 Brunswick Street is a smart option for anyone looking to enter the market or invest in Old West Brant.Book your private showing today and see the potential this home has to offer.Private Remarks: (id:15069)
QUICK CLOSINGS AVAILABLE (move-in and avoid occupancy fees!). Welcome to New Hamburg's latest townhouse development, Cassel Crossing! Featuring the quality "now under construction" traditional street front townhouse "The Park" 3 bed layout interior unit by a local builder. PICK YOUR FINISHES WHILE YOU CAN; quartz countertops throughout, main floor luxury vinyl plank, 9ft main floor ceilings, central air & ERV and wood deck. Enjoy small town living with big city comforts (Wilmot Rec Centre, Mike Schout Wetlands Preserve, Downtown Shops, Restaurants) & much more! Conveniently located only 15 minutes to KW and 45 minutes to the GTA. BONUS: This unit comes with over $5,600 in extra upgrades already included (double sinks in main & primary bath, additional pot lights throughout, two piece basement rough-in and sanitary back flow preventer) and limited time offer (6pc appliance package) with purchase and $15,000 in additional FREE UPGRADES!!! (id:15069)
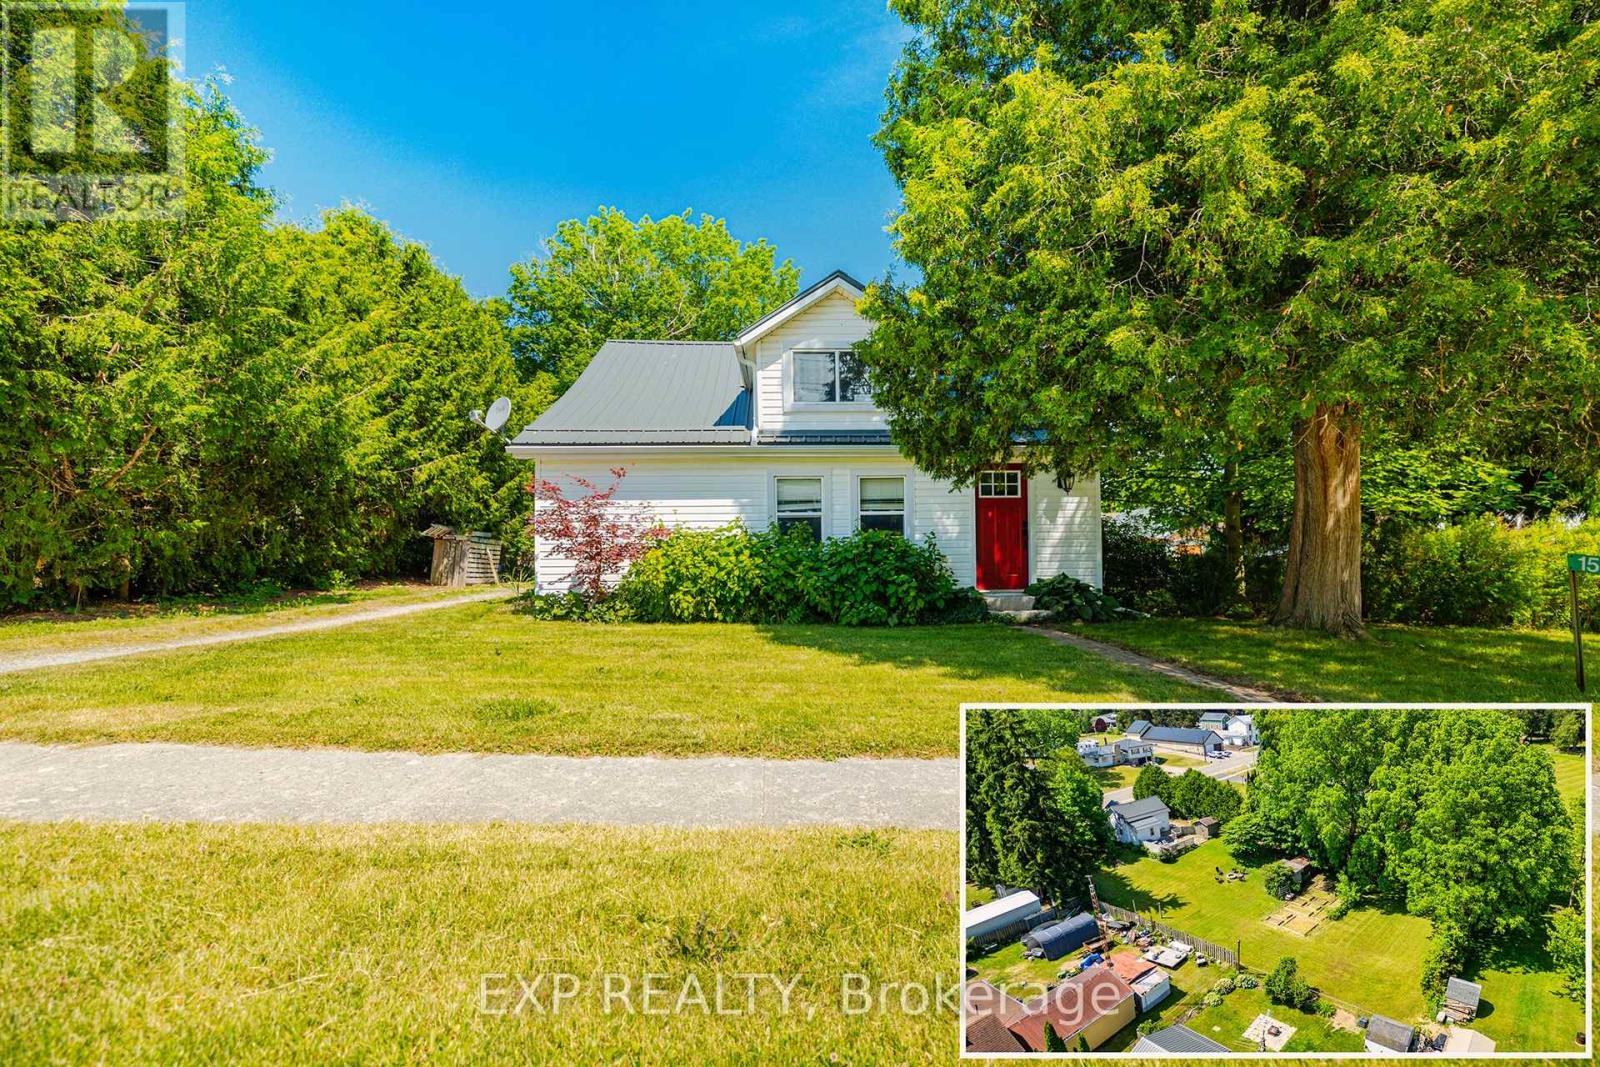
Welcome to 1567 Old Brock Street -- a charming 1.5-storey home situated on a beautifully oversized 0.46-acre lot in the heart of the quaint and peaceful hamlet of Vittoria. This tastefully updated and move-in-ready home blends cozy comfort with stylish touches, offering the perfect retreat for first-time buyers, downsizers, retirees, investors, or those seeking a serene getaway near the shores of Lake Erie. The main floor features a bright and inviting layout, including a spacious eat-in kitchen with ample cabinetry and stainless steel appliances, a cozy living room, and a modern bathroom equipped with a rainfall showerhead. Notably, the original third bedroom on the main floor was opened up to create a larger living room area -- adding a sense of openness and flow. This space can be easily converted back into a third bedroom if desired. Additional main floor highlights include a large front foyer, mudroom with backyard access, pantry, main floor laundry, and a versatile second bedroom. Upstairs, you'll find a charming primary bedroom, a cozy third bedroom, and a flexible space that's perfect for a home office or reading nook. Step outside to your entertainers dream backyard featuring a large deck, ideal for hosting friends and family. The partially fenced yard includes a fire pit, two storage sheds, garden beds, clothesline, and plenty of green space -- offering a perfect balance of functionality and relaxation. Located just minutes from Turkey Point and Port Dover, with their beautiful beaches, marinas, local shops, restaurants, and entertainment options. Enjoy easy access to Long Point, walking and biking trails, live theatre, wineries, and craft breweries throughout Norfolk County. Whether you're looking for a full-time residence or a relaxing countryside escape, this property offers charm, space, and unbeatable value. Book your private viewing today and experience the lifestyle this delightful home has to offer! (id:15069)
**A RARE FIND PRE-CONSTRUCTION TOWNHOME with SEPARATE ENTRANCE for BASEMENT**The Doulyne Townhomes at Victoria On The River, a prestigious community offering meticulously designed 3-bedroom, 2.5-bath home 1,624 square feet. These homes blend modern functionality with high-end finishes, featuring second-floor laundry, a single garage, and 9-foot ceilings on the main floor. California-style ceilings enhance the living spaces, while luxury vinyl plank flooring flows throughout, complemented by premium tiles in the bathrooms. The exterior showcases quality stone, brick, stucco, and siding as applicable, with an insulated garage door and interlock driveway for added convenience. Inside, enjoy granite or quartz countertops, under-mount sinks, and up to 25 pot lights, creating a sophisticated ambiance. The bathrooms feature acrylic tubs and/or showers with acrylic walls, and an unfinished basement offers excellent potential for future expansion of your living experience. Located in London South, this neighbourhood benefits from serene river side living with easy access to essential amenities, including schools, shopping, gyms, restaurants, and quick access to Highway 401, 15 minute drive to Western University, and 10 minute drive to Fanshawe College. Don't miss your chance to make this exceptional community your home. SEE FLOOR PLAN IN ATTACHMENTS** (id:15069)
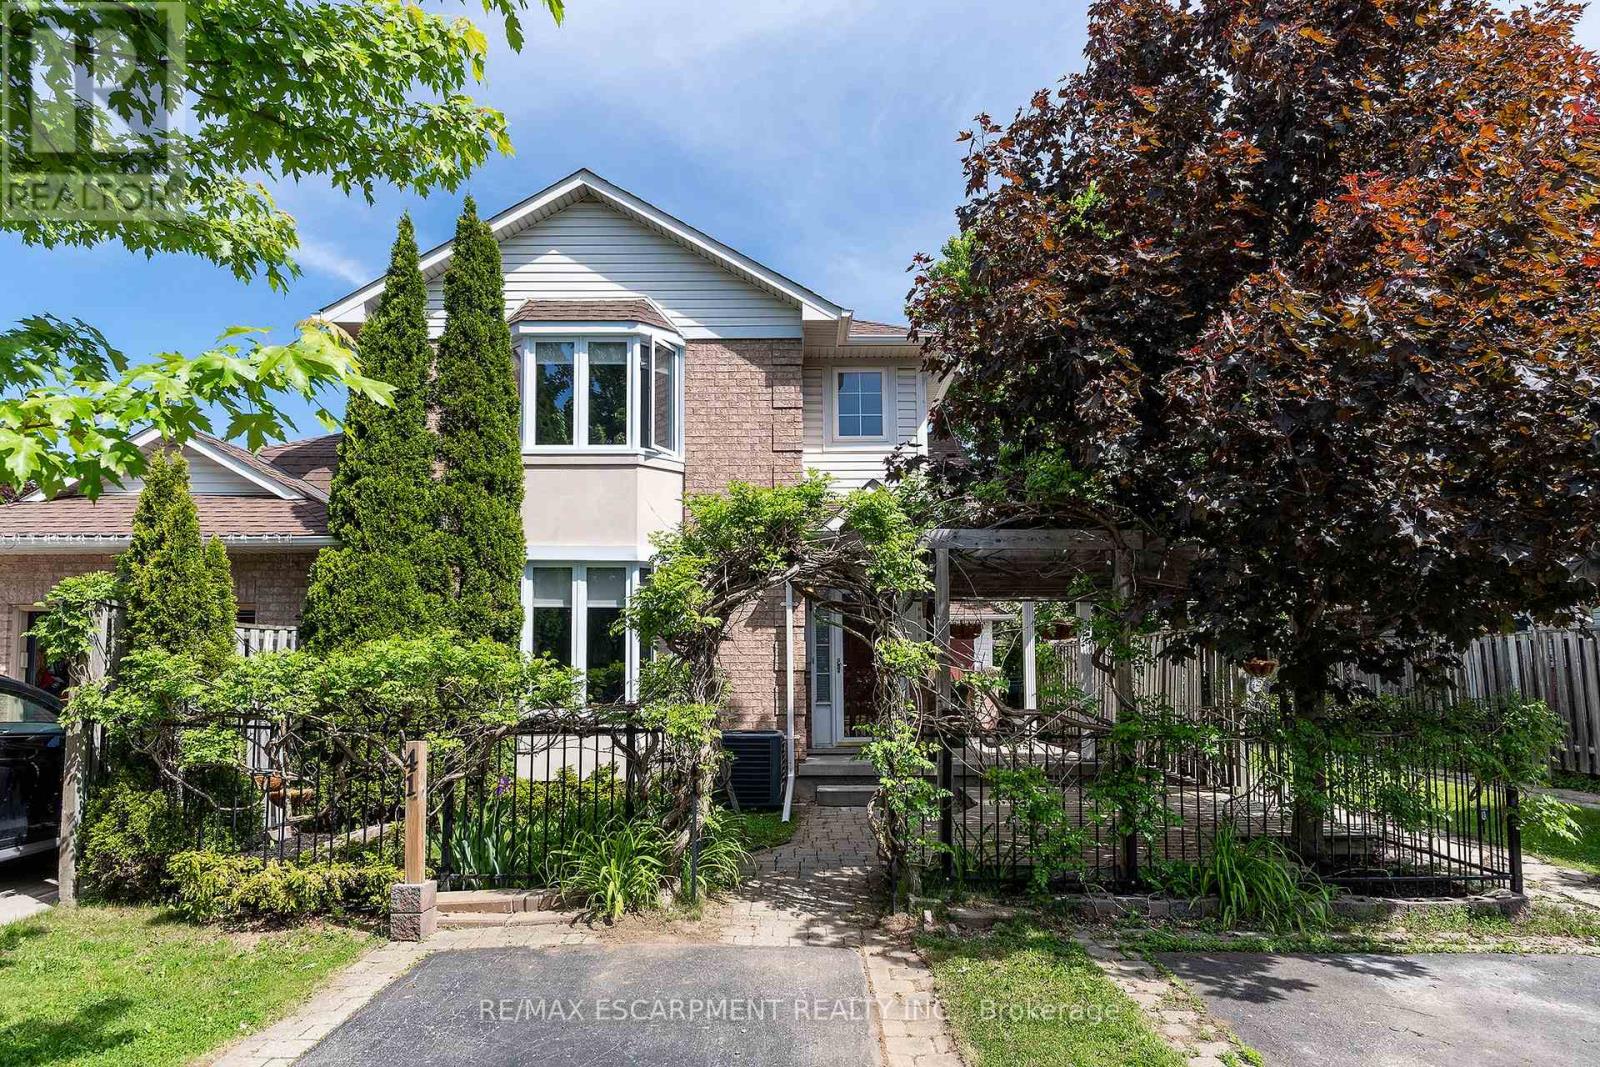
Looking for ease of townhouse living but in a tranquil setting - THIS IS THE ONE!!! The front yard is canopied with trumpet vines making you feel like you are one with nature. The large covered porch is great for morning coffee or evening wine. Inside you will instantly notice the amazing natural light throughout from the southern exposure. The Living Room with large bay window offers plenty of space for family games & movies. The open concept Kitchen & Dining Room offer plenty of space to entertain family & friends and a walk-out to the side patio area, adding evening more space to entertain. The Kitchen is sure to impress offering a great functional layout, stone counters offering plenty of prep space & a bonus peninsula for homework or small family meals, modern, yet classic backsplash, Stainless appliances, and a large walk-in pantry for all your storage needs. This floor is complete with the convenience of a spacious 2 pce powder rm. The 2nd floor offers generous bedrooms, master with bright bay window, and a 4 pce bath. This home offers even more space in the basement with large Rec Room perfect for an office, kids play area and more space for family time. The yard will set this townhome apart with the interlocking brick patio area off the Dining Room for BBQs and family meals. There is also a beautifully canopied pergola with wooden deck ideal for sitting and relaxing with a good book. This home offers it ALL with great layout, tranquil setting, in an A+ quiet, well maintained neighbourhood with the best neighbours and minutes to all conveniences Ancaster has to offer. MAKE THIS ONE HOME TODAY! (id:15069)
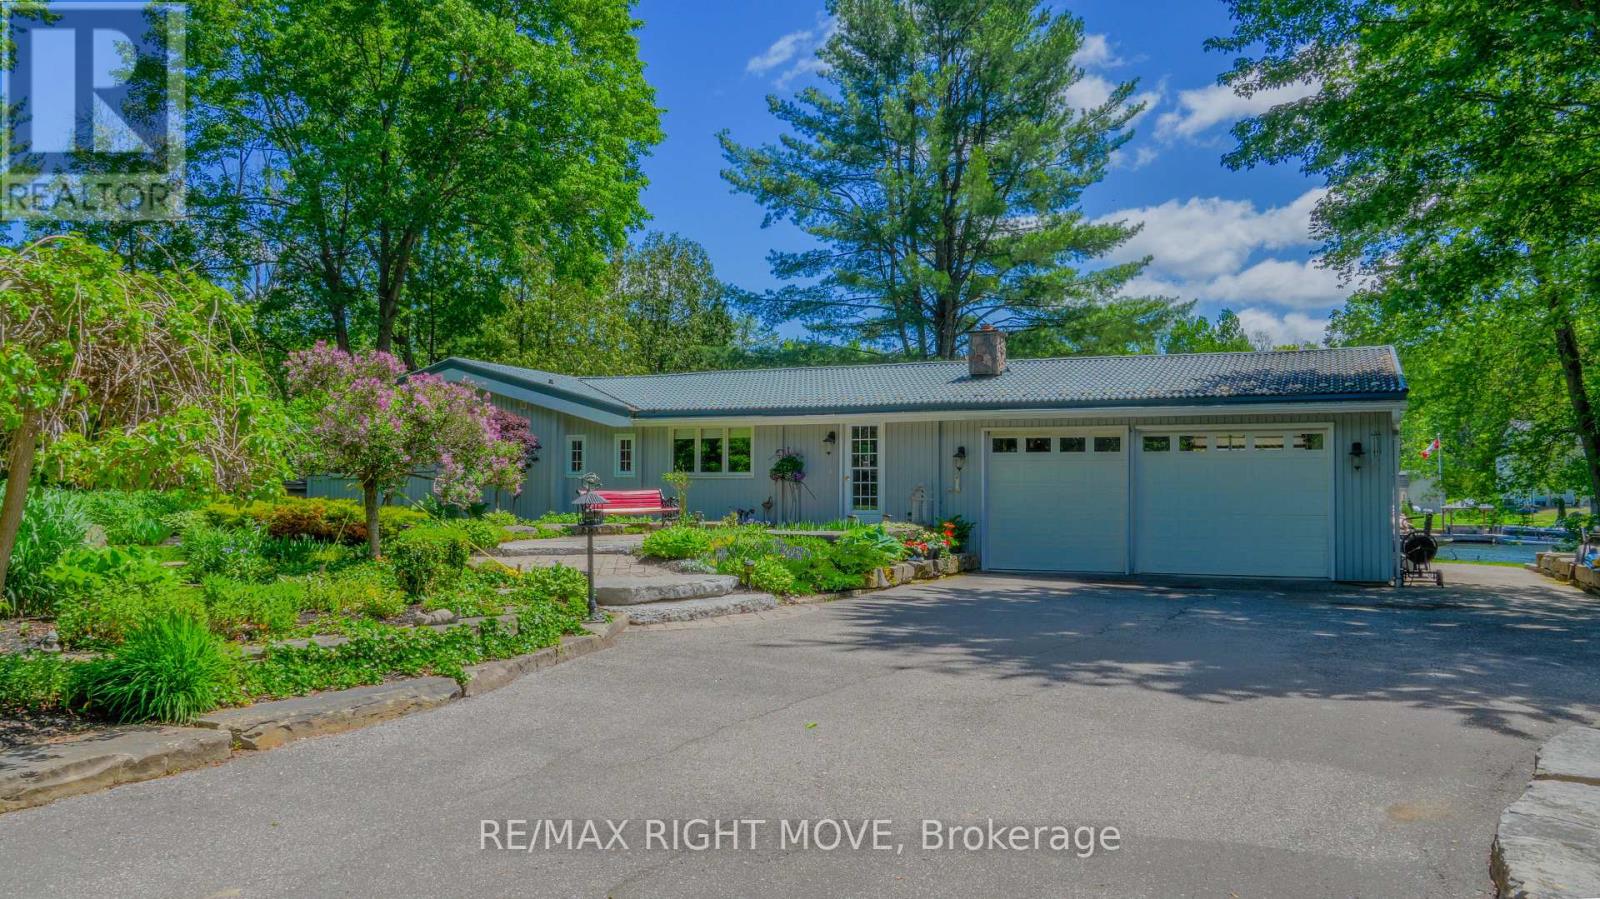
Discover your perfect riverside retreat on the Severn River. Located at the end of a peaceful cul-de-sac in a welcoming neighbourhood, this inviting bungalow boasts 100 feet of direct shoreline and seamless access to the Trent-Severn Waterway - an ideal setup for boating, paddling, and outdoor enthusiasts. Featuring 2+1 bedrooms and 2 full bathrooms, the layout works beautifully for extended family living or accommodating visitors, with natural potential for a private in-law space. The bright, open main floor centres around a beautiful Muskoka granite fireplace that creates a warm, welcoming atmosphere.Downstairs, the finished lower level features a spacious recreation room with its own cozy wood stove and a dedicated bar area - perfect for gatherings after time spent on the water. Outside, you'll appreciate the oversized two-car garage with an extra overhead door facing the shoreline, making it simple to store or launch your boat. The backyard offers multiple seating areas, established gardens, and attractive landscaping that feels private and relaxing. A solid permanent dock completes the package, giving you effortless access to the river. Whether this becomes your everyday family home or a cherished weekend escape, this rare waterfront property delivers charm, functionality, and lifestyle all in one. (id:15069)
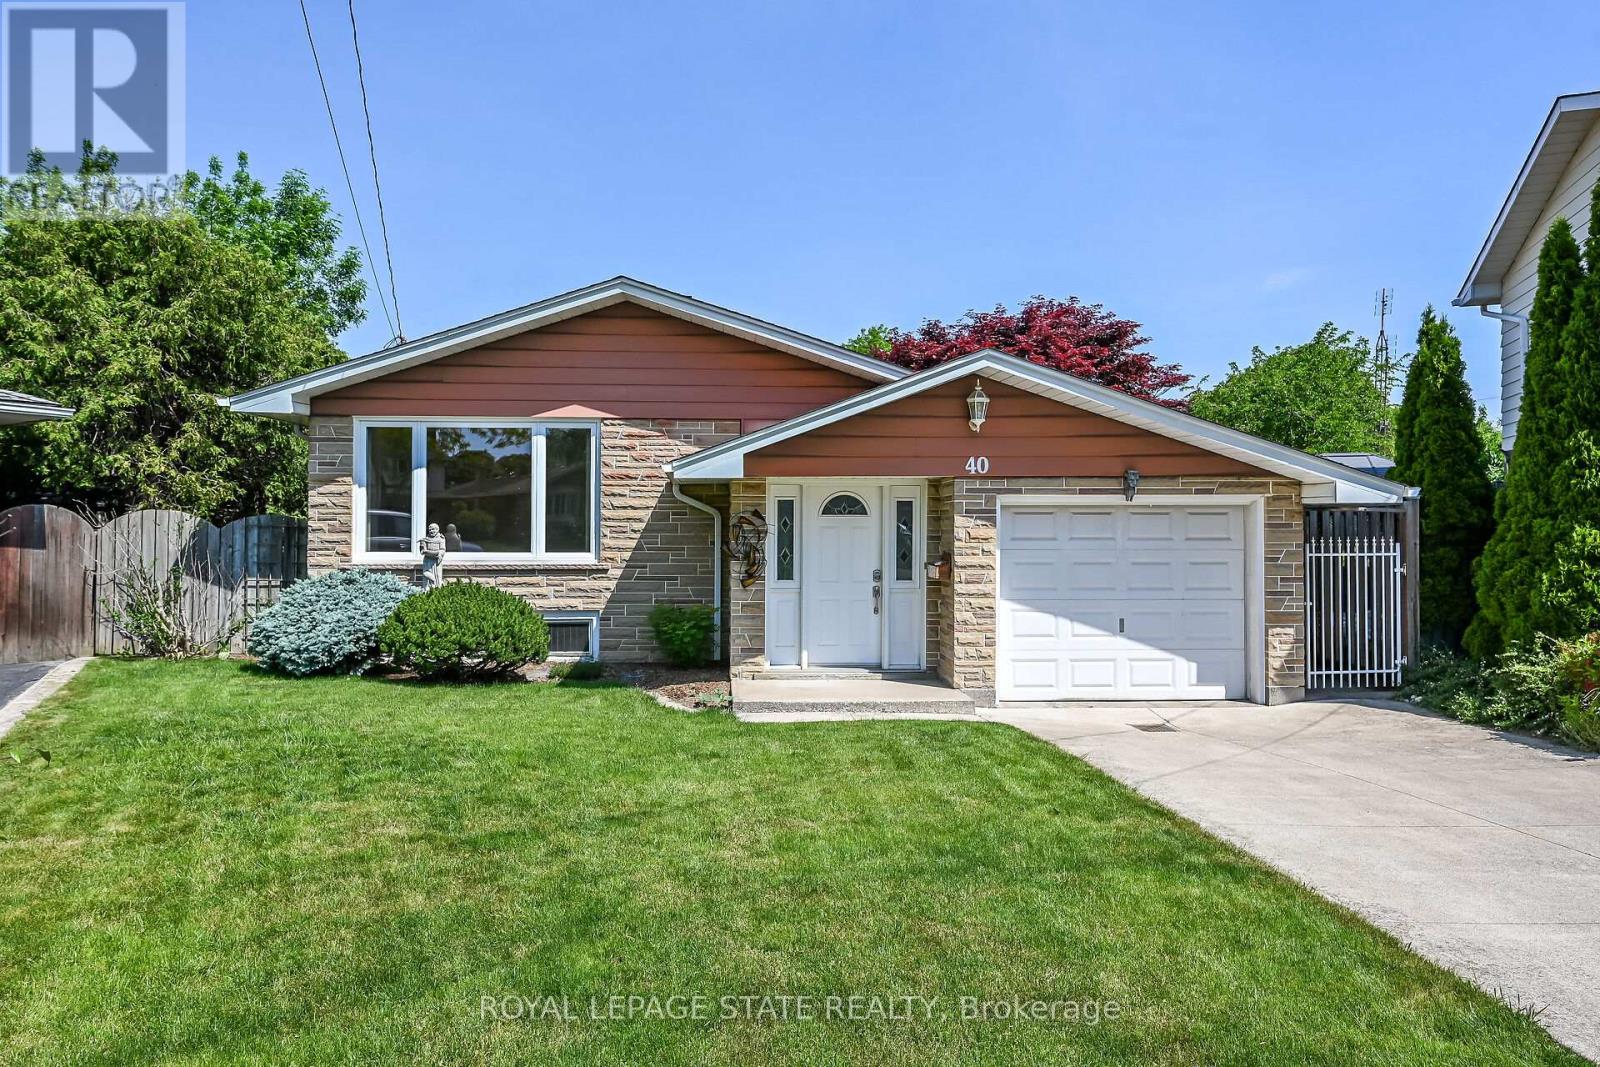
Nestled on a quiet court on the West Hamilton Mountain, this well-maintained elevated ranch offers exceptional space, versatility, and a backyard designed for summer enjoyment. Situated on a desirable pie-shaped lot, the fully fenced yard is beautifully landscaped and features an inviting oval-shaped inground pool with a 3-foot shallow end and 5-foot-deep end, making it ideal for swimmers of all ages and abilities. It's the perfect staycation retreat for relaxing, entertaining, and creating lasting memories with family and friends. The main level offers 3 spacious bedrooms, a full bathroom, and bright, comfortable living spaces. Hardwood flooring extends throughout the living room, hallway, and bedrooms, adding warmth and timeless appeal. Lovingly maintained over the years, this home provides a solid foundation to personalize and update to suit your own style and needs. The lower level presents outstanding in-law or income potential with a separate rear walk-up entrance, a second full bathroom, and a flexible layout ideal for extended family living. Enjoy a large family room with a cozy gas fireplace, plus an additional oversized recreation area that could easily be converted into a fourth bedroom, home office, gym, or multi-purpose living space. A single-car garage with convenient inside entry adds everyday practicality, while the sought-after West Mountain location places you close to schools, parks, shopping, and amenities. Minutes to Mohawk College. Whether you're seeking a family home, multi-generational living opportunity, or a property with future income potential, this home offers comfort, flexibility, and endless possibilities in a quiet, family-friendly setting. (id:15069)
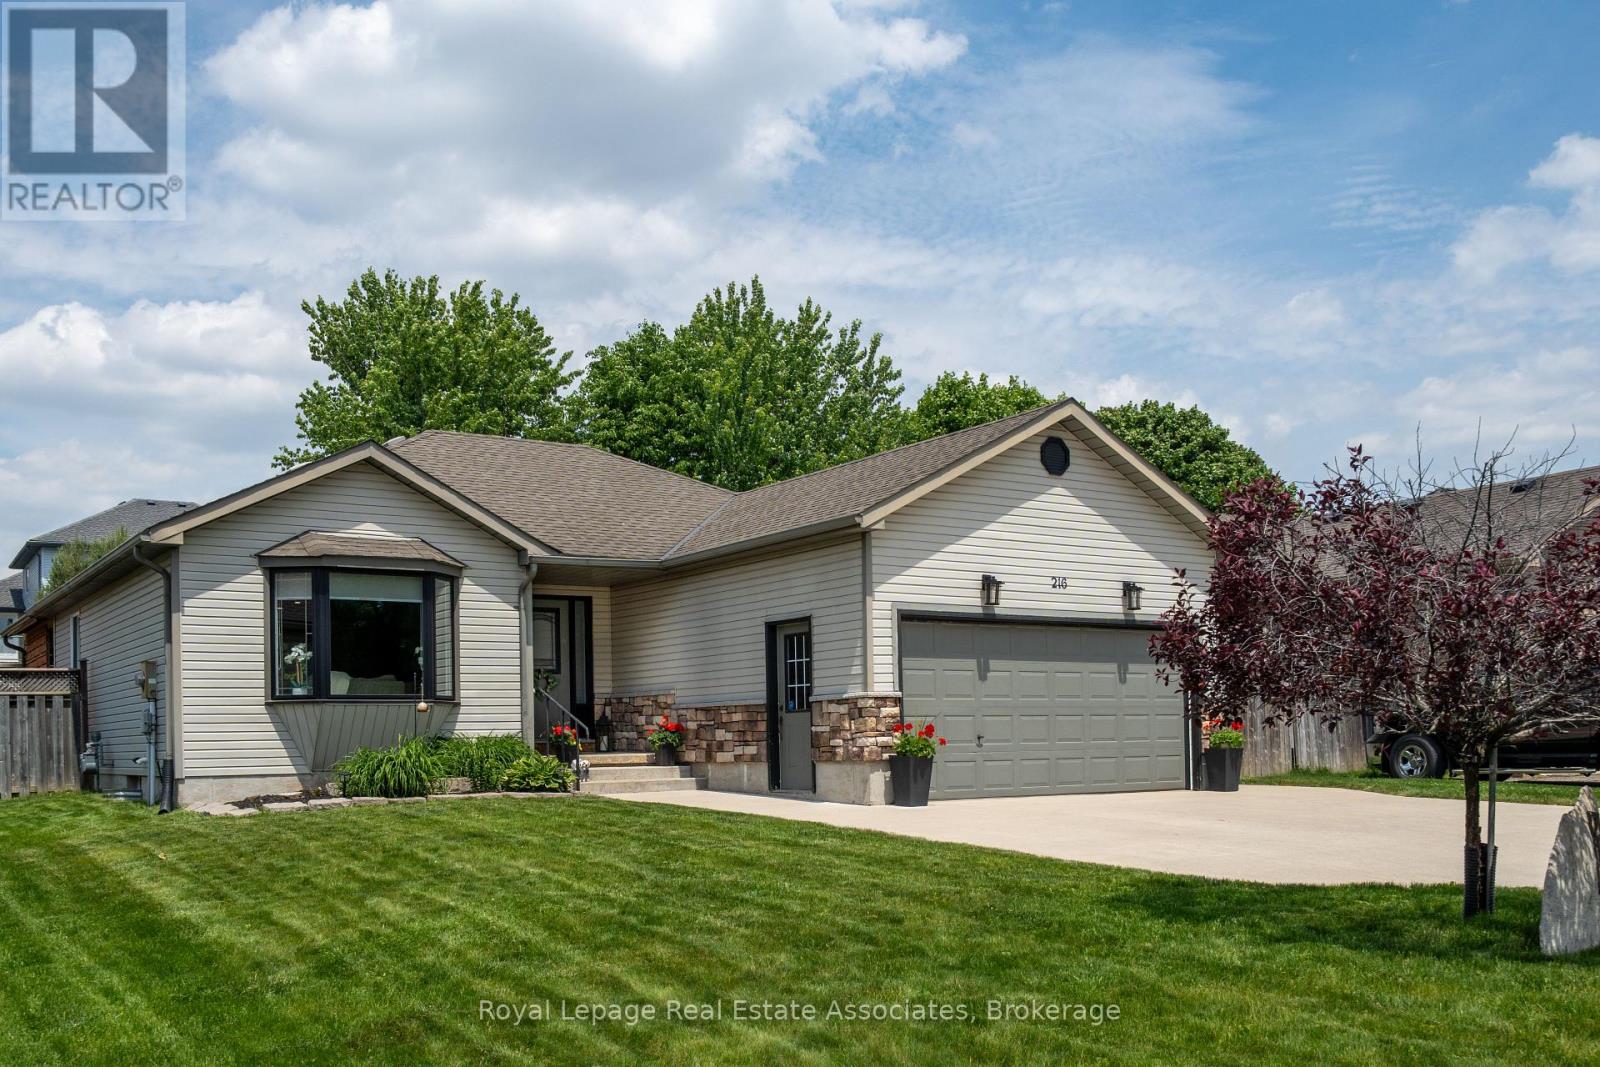
Welcome to 216 Fennel Street, located in the quiet ,sought after neighborhood of Plattsville. This Detached Bungalow offers 1040 sq ft above grade plus a finished lower level of another 930 sq ft of expanded living space. This carpet free 2+1 Bedroom 2 Bath Home sits on a Large 53 x 147 foot lot. The main floor features 2 good size bedrooms, Brand new renovated Bathroom, a Large open concept Living and Kitchen area. The kitchen leads out to your covered deck, Gazebo and Massive fully fenced Backyard, with 3 Sheds all with Power . Downstairs to a 3rd Bedroom/Office with 3pc bath and large Rec room for entertaining. The attached Garage is Fully Heated with its own Gas Heater. If you are looking for Parks, Trails, the Charm of Small Town Living close to Kitchener Waterloo then this is the House for you (id:15069)
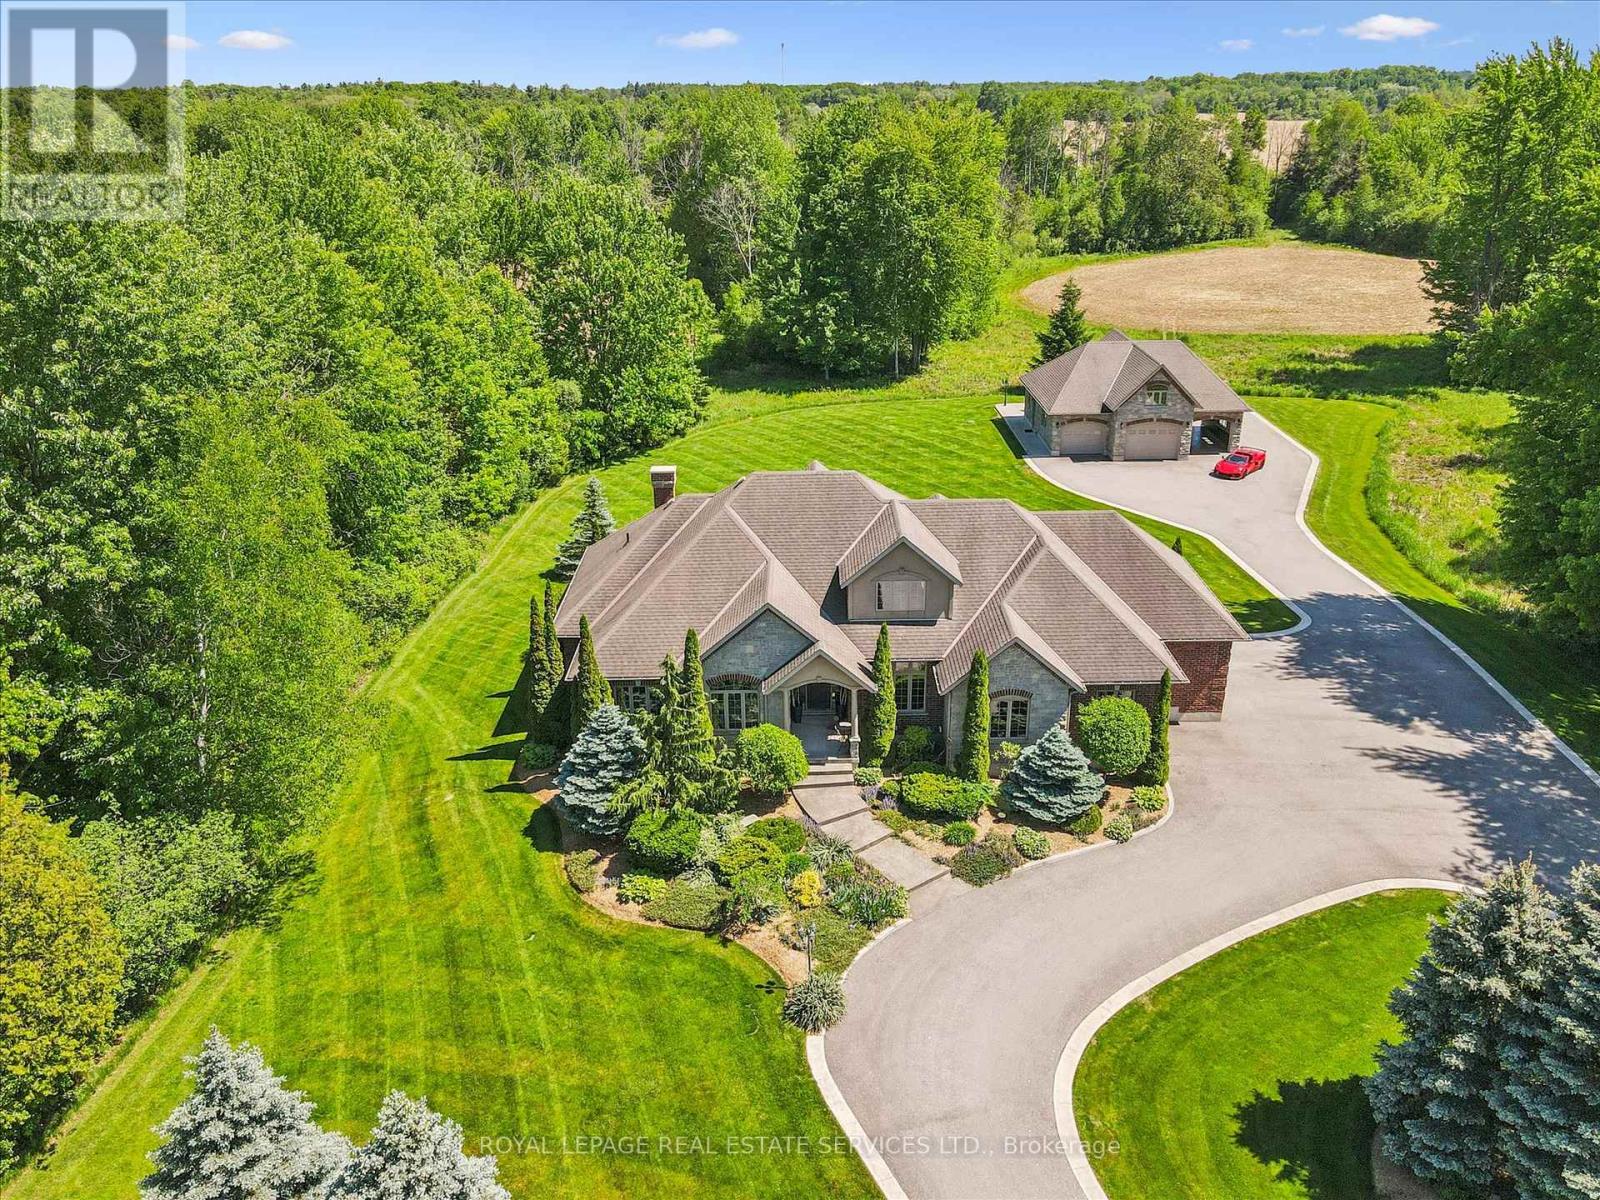
SPRAWLING 6.95 ACRE PROPERTY SURROUNDED BY DENSE WOODLANDS! YOUR OWN PRIVATE SANCTUARY! EXCEPTIONAL CURB APPEAL WITH GATED ENTRY AND AN ELEGANT STONE AND BRICK EXTERIOR! This magnificent residence masterfully blends architectural elegance, sophistication, and unparalleled privacy. Thoughtfully designed for modern living, the main level showcases a spacious dining room and a well-appointed gourmet kitchen with granite countertops, premium Frigidaire appliances, slate floor, and a walkout to a three-season sunroom. The centrepiece is the dramatic living room, open to above, featuring a soaring vaulted ceiling, gas fireplace, and a wall of windows. A primary bedroom featuring a walk-in closet and a five-piece ensuite with double sinks and a soaker tub is complemented by two additional bedrooms, a four-piece main bathroom, as well as a laundry room and powder room, completing the main level. The loft offers versatility and can easily function as a family room, home office, or exercise area. The partially finished basement is an entertainer's paradise featuring engineered hardwood flooring, a media room with a built-in projector and screen, recreation room with an impressive stone gas fireplace, custom wet bar, spa-inspired three-piece bath with steam shower, and abundant storage. The coach house/detached garage is equipped with its own septic system and in-floor heating, presenting exceptional apartment potential. Outside, relax and unwind on the concrete patio with hot tub overlooking the expansive, well-manicured grounds and enjoy the sights and sounds of nature. An idyllic retreat just minutes to the #401, with conservation areas and equestrian farms nearby. Please note that this property receives a conservation land tax credit and an agricultural farm tax credit. Rarely does a property offer such an extraordinary combination of luxury, versatility, acreage, and seclusion. 6505 Concession 1 offers a rare opportunity to experience country estate living at its finest! (id:15069)