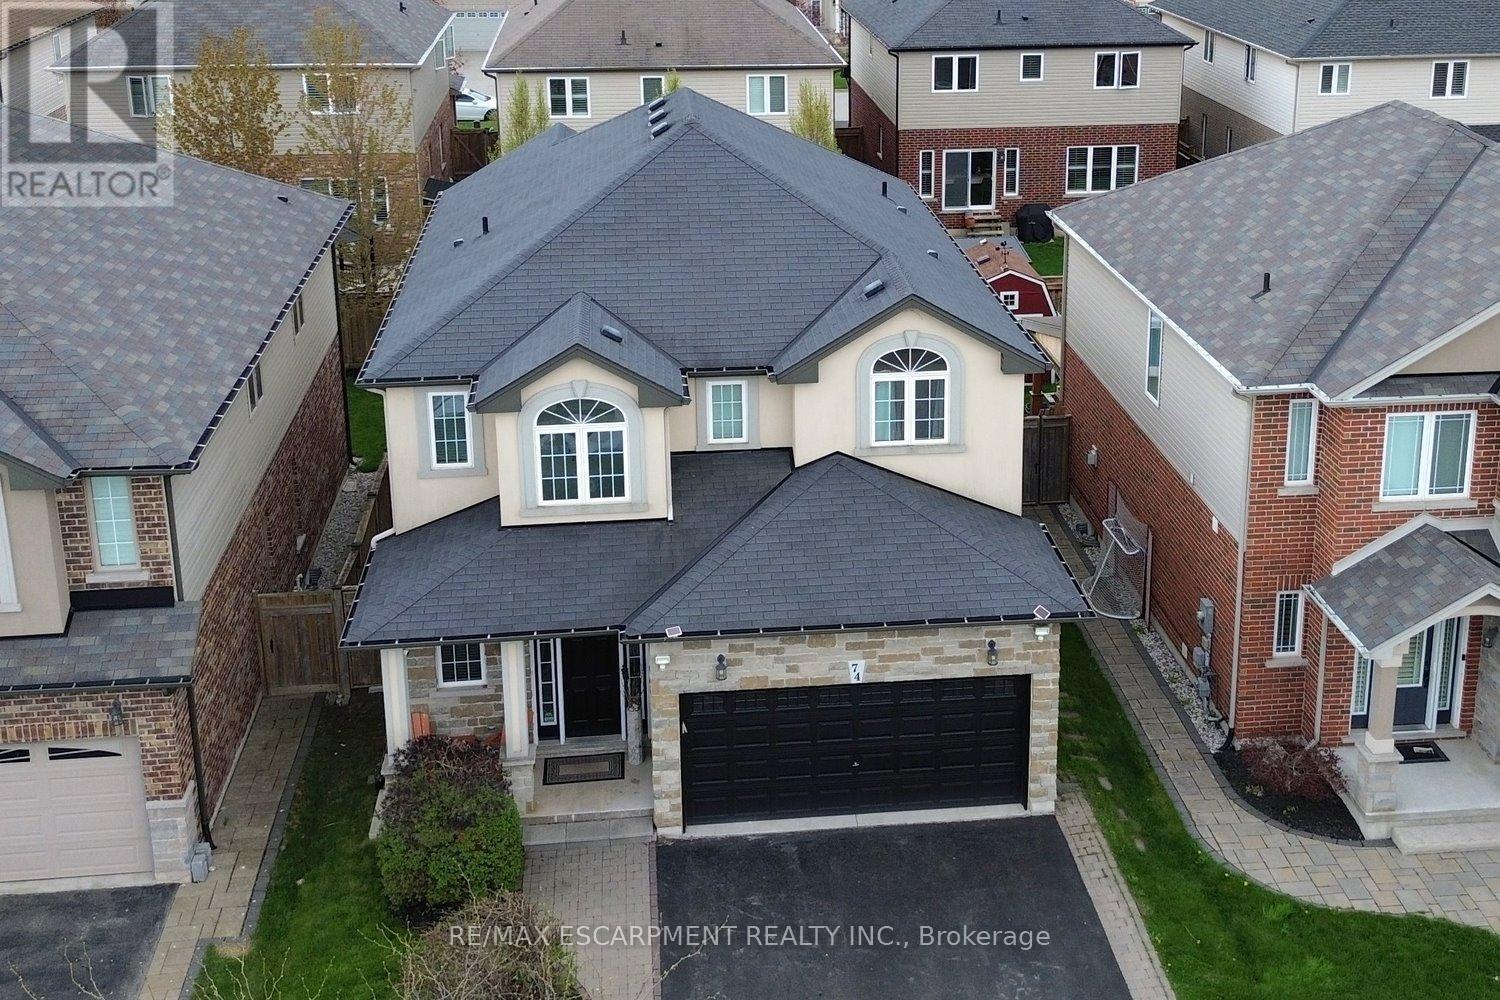
Welcome to this exceptional family home where elegance, space, and entertainment come together seamlessly. From the moment you step inside, you're greeted by a grand foyer, stylish finishes, and a bright open-concept layout filled with natural light from oversized windows throughout. The main floor showcases beautiful hardwood and ceramic flooring, modern pot lights, and two inviting gas fireplaces that create the perfect atmosphere for both relaxing and entertaining. A sophisticated formal living room offers an elegant space for hosting guests, while the stunning Great Room flows effortlessly into the upgraded chef-inspired kitchen and dining area. Designed for everyday living and unforgettable gatherings, the kitchen features premium granite countertops, abundant cabinetry, and expansive prep space that will impress any home chef. Upstairs, you'll find four generously sized bedrooms and multiple full bathrooms, providing comfort, privacy, and room for the whole family. The fully finished lower level is a rare find, featuring a second full-sized kitchen, a full bathroom, and an expansive recreation area-perfect for multi-generational living, an in-law suite, or the ultimate entertainment space. Step outside and discover your own private backyard retreat. Enjoy summer days by the pool, unwind in the hot tub, or entertain under the large gazebo-your personal staycation destination awaits. Additional highlights include a double-car garage, parking for up to six vehicles, and an unbeatable location just minutes from the QEW, shopping, dining, and the Costco plaza. Homes offering this level of space, luxury, and versatility rarely come to market. (id:15069)
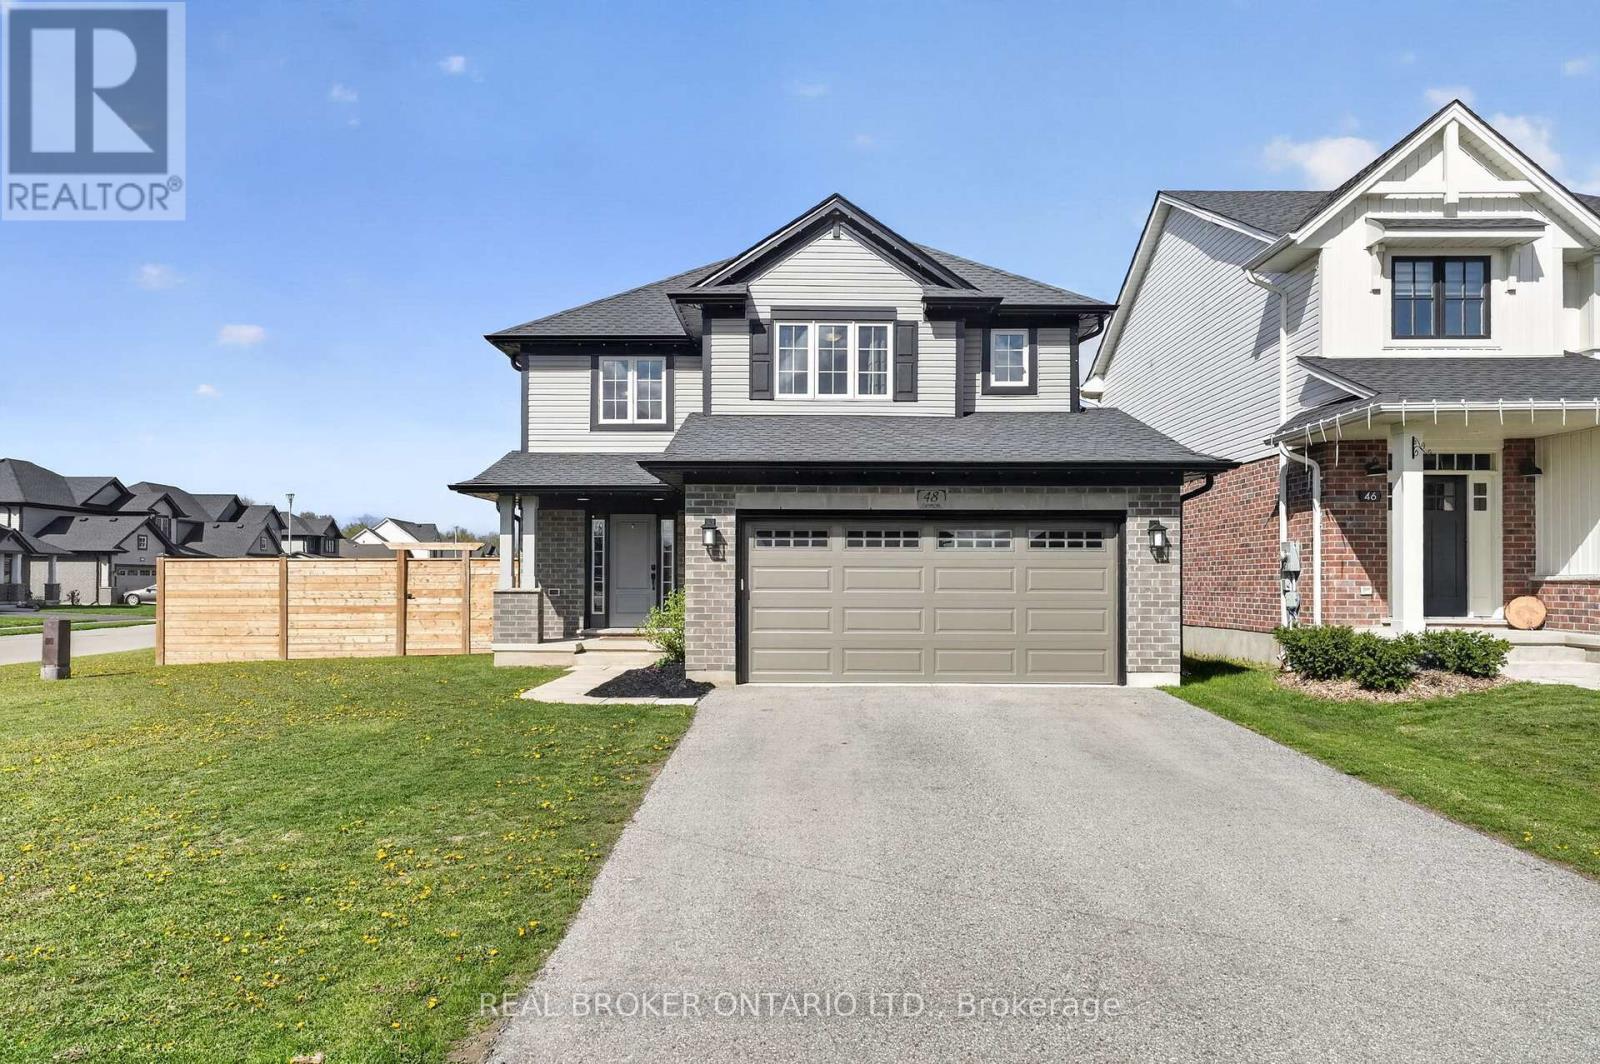
Welcome to this beautifully maintained, 5-year-old home in the growing community of Tillsonburg. Situated on a desirable corner lot, 48 Curren Crescent offers the perfect blend of modern living and small-town charm. This spacious home features 4 bedrooms and 4 bathrooms, ideal for families of all sizes. The open-concept main floor is designed for both everyday living and entertaining, while the newly finished basement, featuring 8'4" ceilings and egress windows, provides additional living space-perfect for a recreation room, home office, or guest suite. Enjoy the convenience of a fully insulated 2-car garage with finished walls and ceilings, along with a large driveway offering ample parking. Step outside to a fully fenced, generously sized backyard-ideal for kids, pets, and summer gatherings. Additional upgrades include permanent exterior LED lighting. Located in a family-friendly neighbourhood, you're just minutes from local shops, restaurants, parks, and everyday amenities, with easy access to major routes including Highway 3 Ontario, making commuting simple and efficient. Don't miss your opportunity to own a move-in ready home in one of Tillsonburg's most desirable and rapidly growing areas. Book your private showing today! (id:15069)
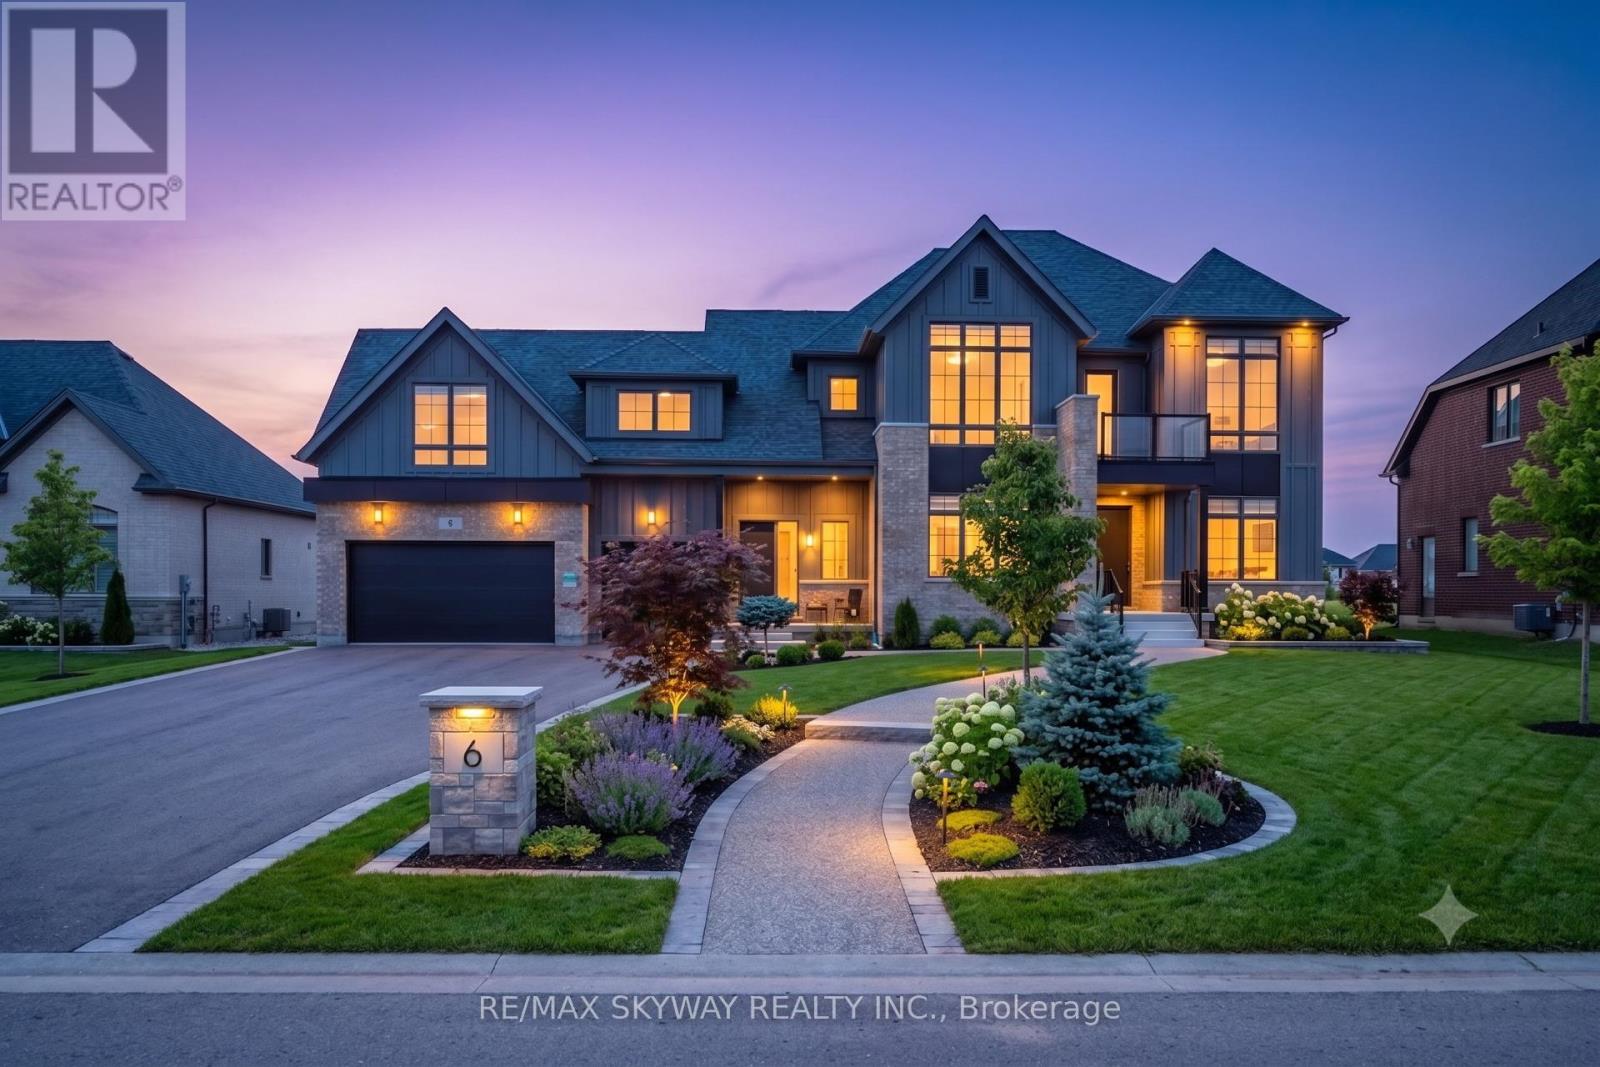
Welcome to this exceptional luxury estate home in the prestigious Summerhill Farmstead community of Amaranth. Offering approximately 4,398 sq. ft. of above-grade living space, this beautifully upgraded residence features 5 spacious bedrooms, 6 full bathrooms and 1 half bathroom, thoughtfully designed for modern family living. The main floor showcases a bright open-concept layout with a grand family room, formal living and dining areas, a private home office, gourmet kitchen with breakfast area, walk-in pantry, and the convenience of a **main-floor full bathroom**. A covered loggia extends the living space outdoors, perfect for entertaining. The second floor offers a luxurious primary suite with spa-inspired ensuite and walk-in closet, generously sized secondary bedrooms, convenient upper-level laundry, and a professionally finished **flex room above the garage complete with its own full bathroom**, providing the perfect space for extended family, guests, a recreation room, or a private home office. **Additional features include **9-ft basement ceilings**, **laundry on both the main and second floors**, **rough-in for central vacuum**, a spacious **3-car attached garage**, premium finishes throughout, and a private estate setting just minutes from Orangeville, schools, golf, and major commuter routes. Taxes not assessed yet. (id:15069)
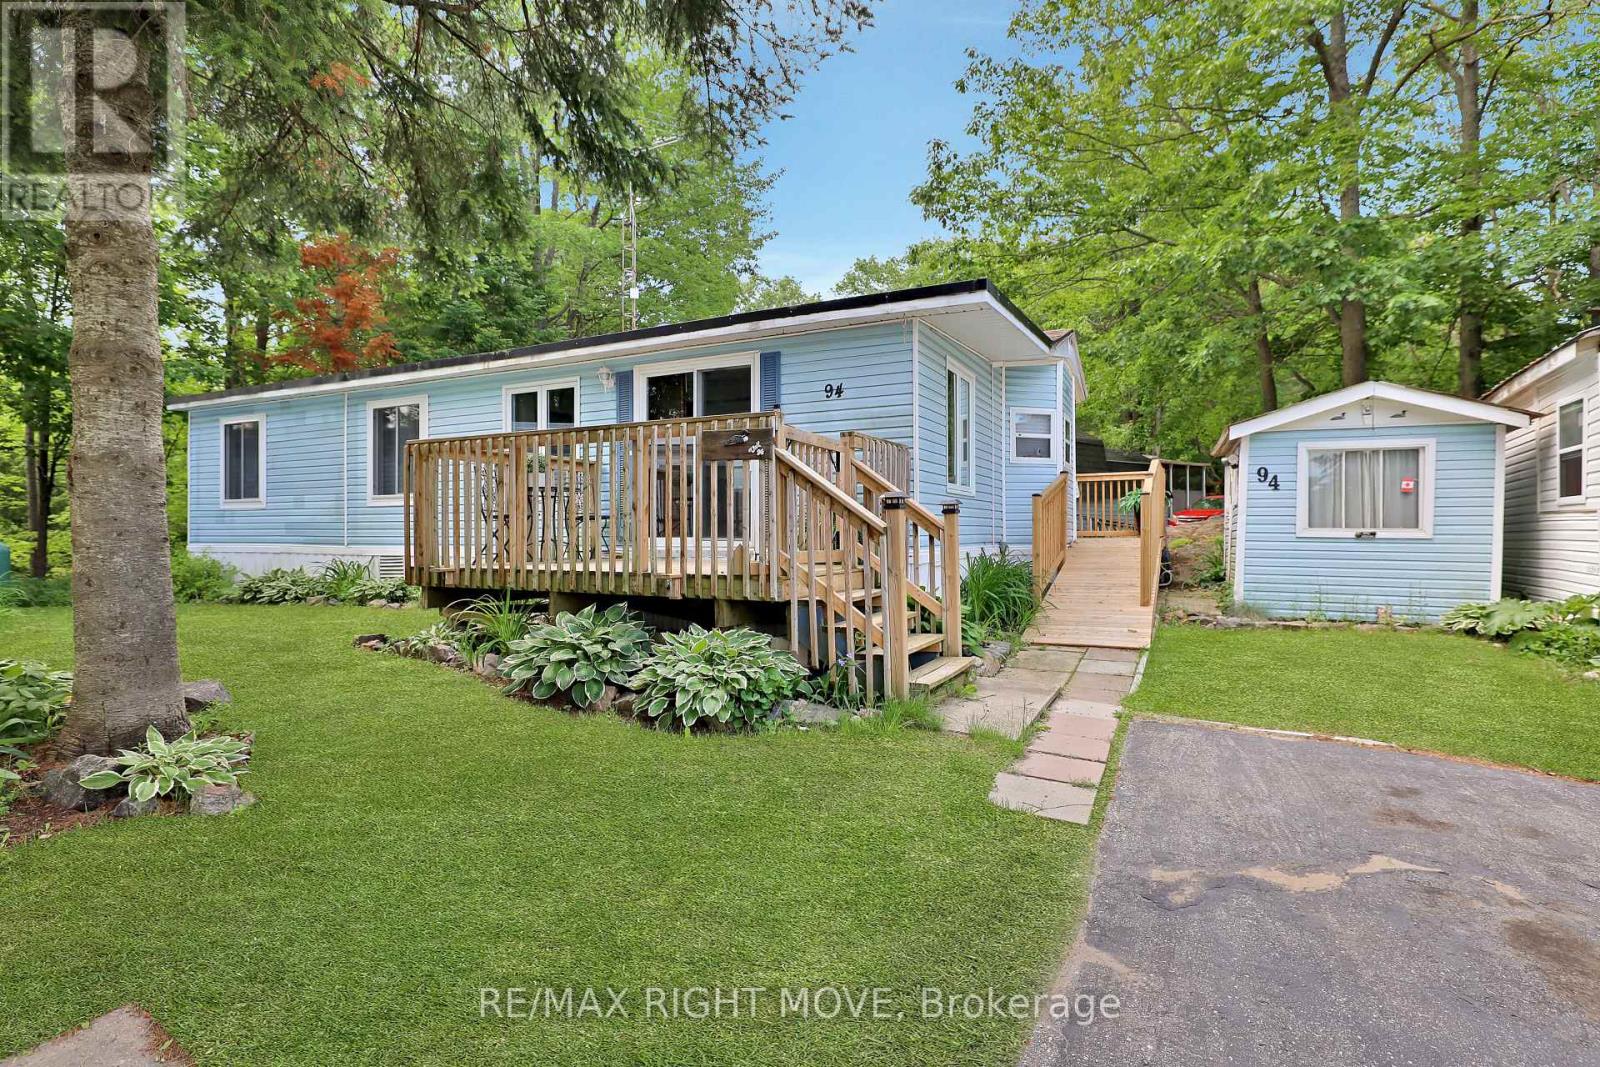
Welcome to Beaver Ridge Estates, a peaceful four-season land lease community just 5 minutes from Gravenhurst and surrounded by the natural beauty of Muskoka. This well-maintained 2-bedroom, 1-bathroom home offers comfortable, low-maintenance living with numerous recent upgrades for year-round enjoyment. Recent interior improvements include a renovated bathroom, an updated living room featuring upgraded insulation and windows. In 2023, a ductless wall-mounted heating and cooling unit was installed, providing consistent comfort and improved air circulation throughout the home. Additional updates in 2025 include a new shingled roof, hot water tank, accessibility ramp, updated decking, and two new bedroom windows. Residents enjoy access to a community pool, horseshoe pits, overflow guest parking, and a welcoming neighbourhood atmosphere. The nearby pond is ideal for kayaking and canoeing, while outdoor enthusiasts will appreciate the abundance of hiking and ATV trails throughout the surrounding area. Cornell Lake, located just beyond the back of the park, offers excellent fishing and endless opportunities for adventure. Conveniently located near Gravenhurst's banks, pharmacies, LCBO, hardware stores, shops, restaurants, and everyday amenities. Costco and major big-box retailers in Orillia are only approximately 25 minutes away. Land lease fees for the new owner will be $895/month, water testing is $69.99/month, and annual property taxes are approximately $602. Gas powered generator can be negotiated. (id:15069)
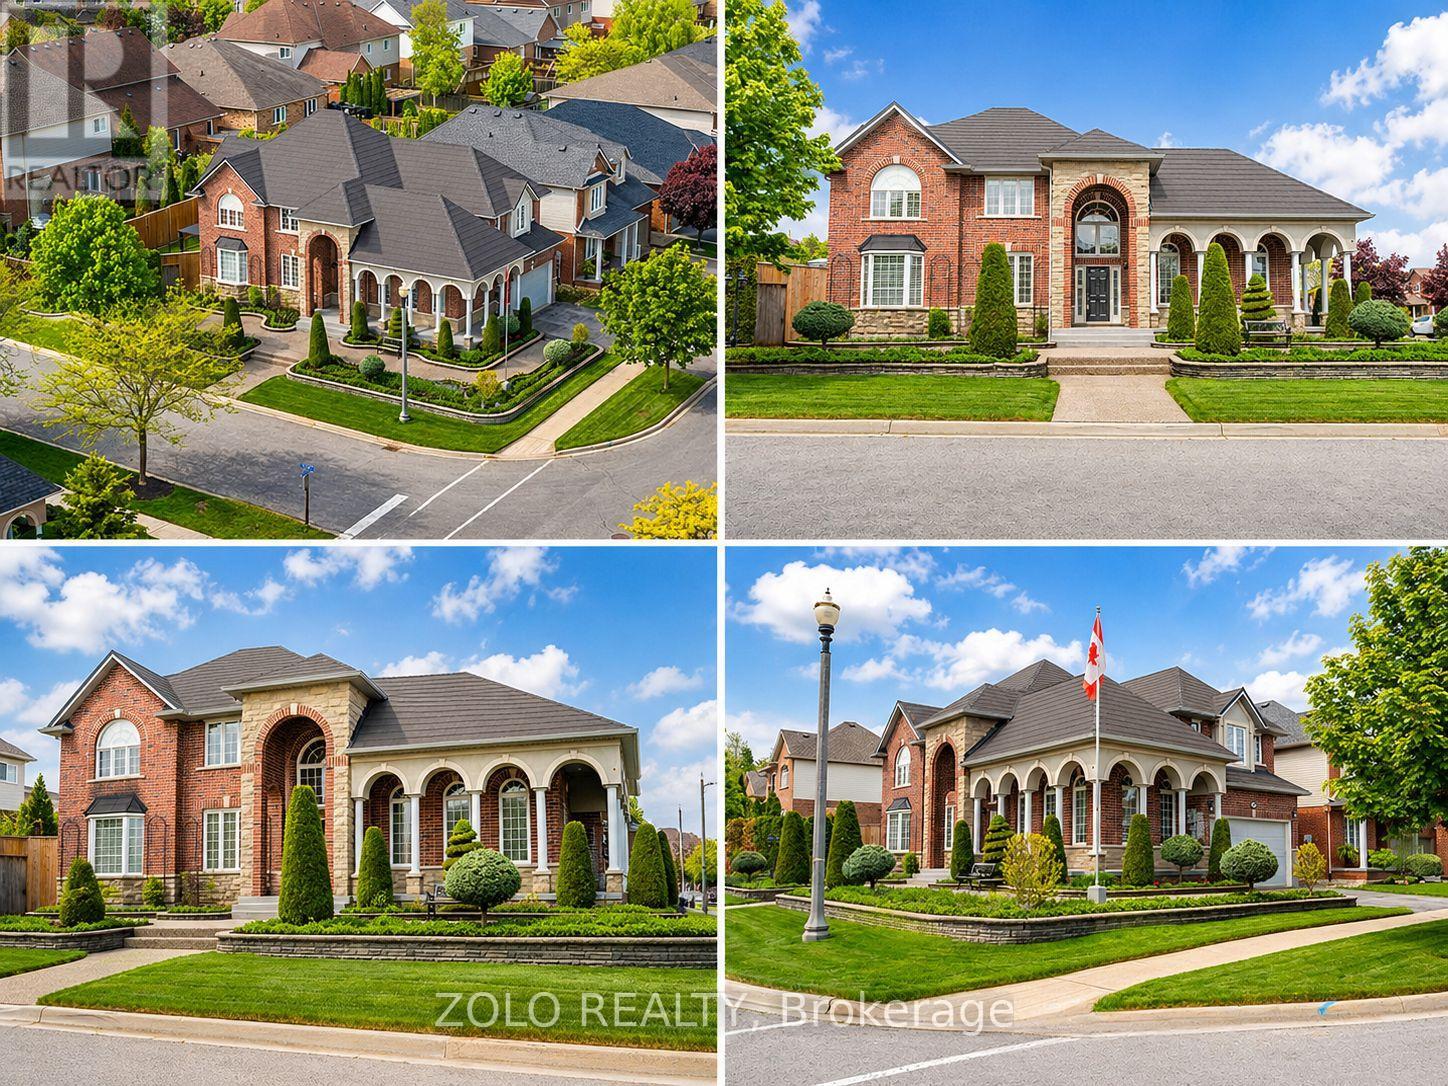
Located in the highly desirable Vineyard Valley neighborhood, this stunning 2-story built by the award-winning Marz Homes in 2004, offers over 4000 sqft of impressive living space. Greeted by a grand stone and brick facade, showcasing exceptional curb appeal with a charming wrap-around porch and beautifully landscaped stone flower beds. Step inside to discover an inviting foyer with soaring 18-ft ceilings and a striking crystal chandelier that sets a tone of sophistication. The great room features a 12-ft ceiling and oversized windows that flood the space with natural light. The rest of the main level boasts 9 ft ceilings, creating an airy and inviting atmosphere. Enjoy cozy evenings by the gas fireplace in the family room or host memorable dinners in the large formal dining room. The kitchen is equipped with a corner pantry. An adjoining breakfast area that flows into the living and onto the patio.Venture upstairs to find 3 generous bedrooms, each with a walk-in closet, and a bright loft that overlooks the foyer, which could easily be converted into a 4th bedroom. The primary bedroom features a vaulted ceiling, while the ensuite boasts double sinks, a corner tub, and a separate shower. A 2nd bath and a conveniently located laundry room complete the upper floor.The basement offers in-law potential with a separate entrance from the garage. It features a spacious rec room with a fireplace, a spare bedroom, and roughed-in bath and wet bar. Step outside to your private, fully fenced yard, which includes a double gazebo covered concrete patio, and a garden area perfect for relaxation.Freshly painted, central vac and 2018 steel roof from Metstar. This prime location provides easy access to farmers markets, Lake Ontario, and a wealth of parks and walking trails. Explore nearby restaurants and charming towns along the Niagara Escarpment. Families will appreciate the proximity to the YMCA, schools and hospitals, with a quick drive to downtown and just a minute to the QEW. (id:15069)
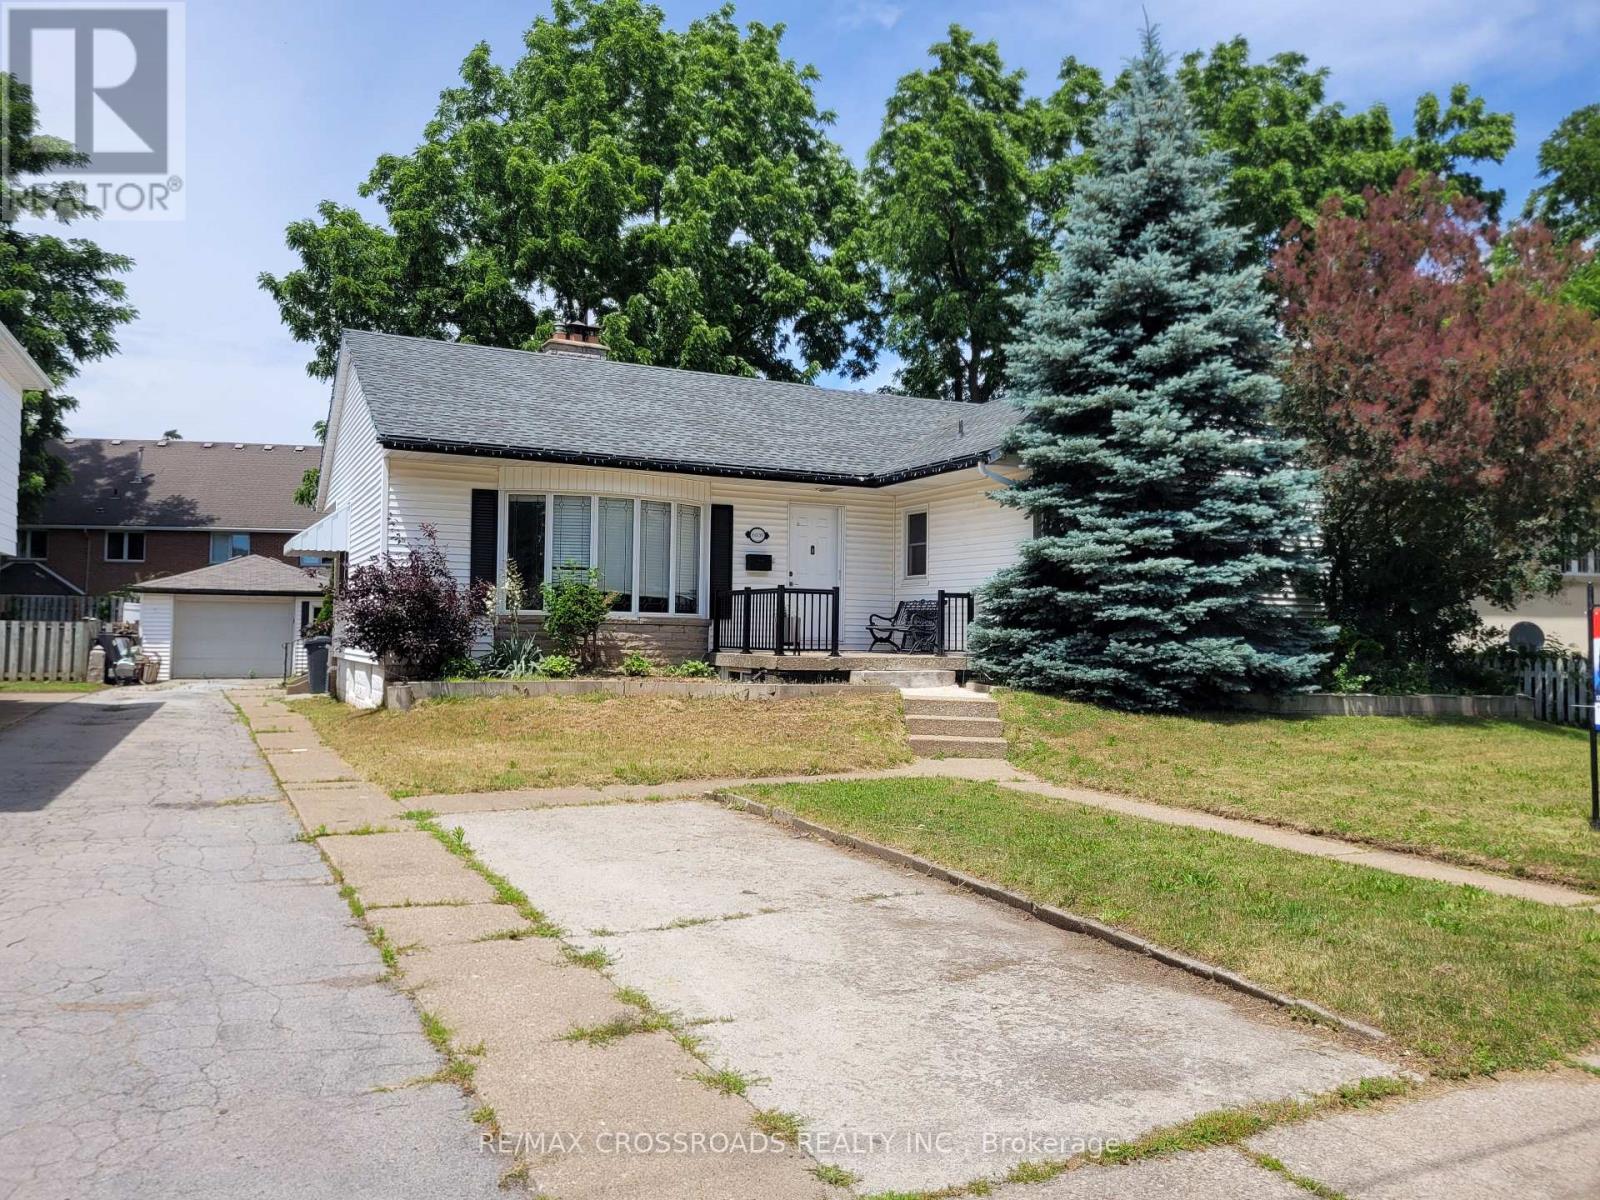
Welcome to this bright and spacious bungalow nestled in a desirable Niagara Falls neighbourhood. Situated on a generous lot with ample parking and a detached garage, this property is conveniently located close to shopping, schools, parks, golf courses, wineries, restaurants, public transit, and major highways including the QEW and Hwy 406. A wonderful opportunity for families, investors, or those seeking flexible living arrangements in a prime Niagara Falls location. Offering 1429sq. ft. of comfortable living space, this well-maintained home features 3 generously sized bedrooms, a sun-filled living space with a cozy fireplace and hardwood floors throughout. The functional kitchen overlooks a spacious sunroom which can be enjoy year round, which flows into the large backyard deck, where you can enjoy time with Family and Friends. The finished lower level provides excellent additional living space with 2 bedrooms, a second kitchen, and a large family room, offering fantastic potential for an in-law suite, multigenerational living, or extended family accommodations. (id:15069)
Bungalow for Sale in Cambridge. Welcome to 153 Fisher Mills Road, a charming bungalow in the heart of highly sought-after Hespeler Village. Set on a generous lot near Victoria Park, this home is perfect for young families. Inside, the inviting Bright main floor effortlessly blends the living, dining, and kitchen areas, creating a warm and connected space perfect for everyday living. The kitchen, with S.Steel appliances opens up to a huge yard perfect for your BBQ and family gatherings. This home also boasts two Full bathrooms . One of the standout features of this property is its versatility. Whether you're looking for a family home, a downsizing option, or an investment property, this raised bungalow adapts to your needs. The finished basement is ideal for conversion into a basement apartment perfect for generating rental income or creating flexible living arrangements for extended family. Commuters will appreciate the convenience of quick access to Hwy 401 and Hwy 8, making travel to Guelph, Kitchener GTA a breeze. Transit at door step with connections to Smart centre, Costco, Cambridge mall, Conestoga College and GO service for convenient living options, minutes Drive to Toyota Plant and auxiliary industries and Loblaws Distribution centre. Waterloo International Airport is hop skip and jump away, this home is ready to welcome you. (id:15069)
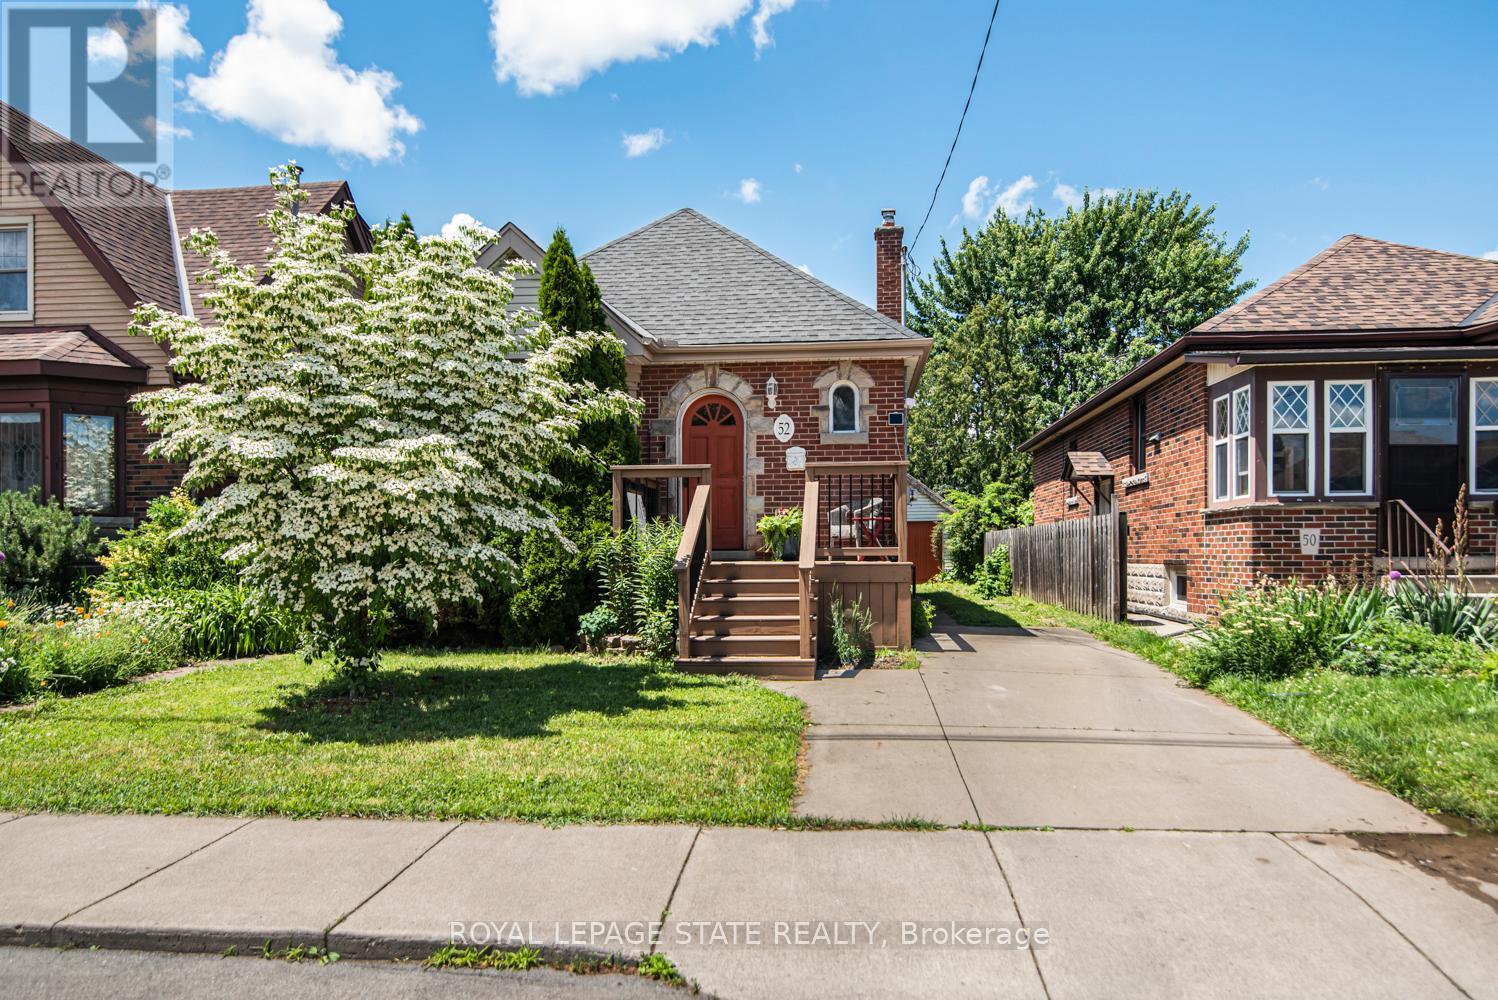
This inviting 2+1 bedroom character home at 52 Cameron Ave S. hits differently. Step inside and think original charm meets modern upgrades, anchored by a striking spiral staircase that's made for the "cool" factor! It's the perfect blend of historic soul and today's lifestyle. Rich in character and architectural appeal, this move-in-ready beauty blends original features with thoughtful modern updates. Step inside to vibrant hardwood floors, elegant wood trim and solid wood doors that showcase timeless craftsmanship. The main floor flows beautifully with coved ceilings and a coffered-ceiling highlight in the diningrm. Host dinners, throw game nights or just vibe with friends & family! A main-floor den or bedroom is perfect for WFH office setups and spare bedroom combination. Unwind at the end of a long day upstairs in the primary suite which features an open modern & recently renovated ensuite with option to shower in a beautifully designed stall with seating or soak in the stunning Killian tub! Outside features a new front porch, offering fresh appeal and a welcoming entrance. Step into the oasis of a backyard from the huge deck for morning coffee, evening hangs or weekend BBQs, complete with apple trees, raspberry, blueberry and blackberry bushes! Updated windows and a garage that's perfect for tools, hobbies or extra storage. The finished lower level is ready for whatever you need - a gym, studio, guest area, media den or somewhere for teens or company to have their own space - complete with a bedroom! This move-in-ready home represents the best of this community. Affordable and priced well, it is perfect for first-time buyers, young professionals and families alike. Don't miss your opportunity to own a piece of Bartonville's appeal! (id:15069)
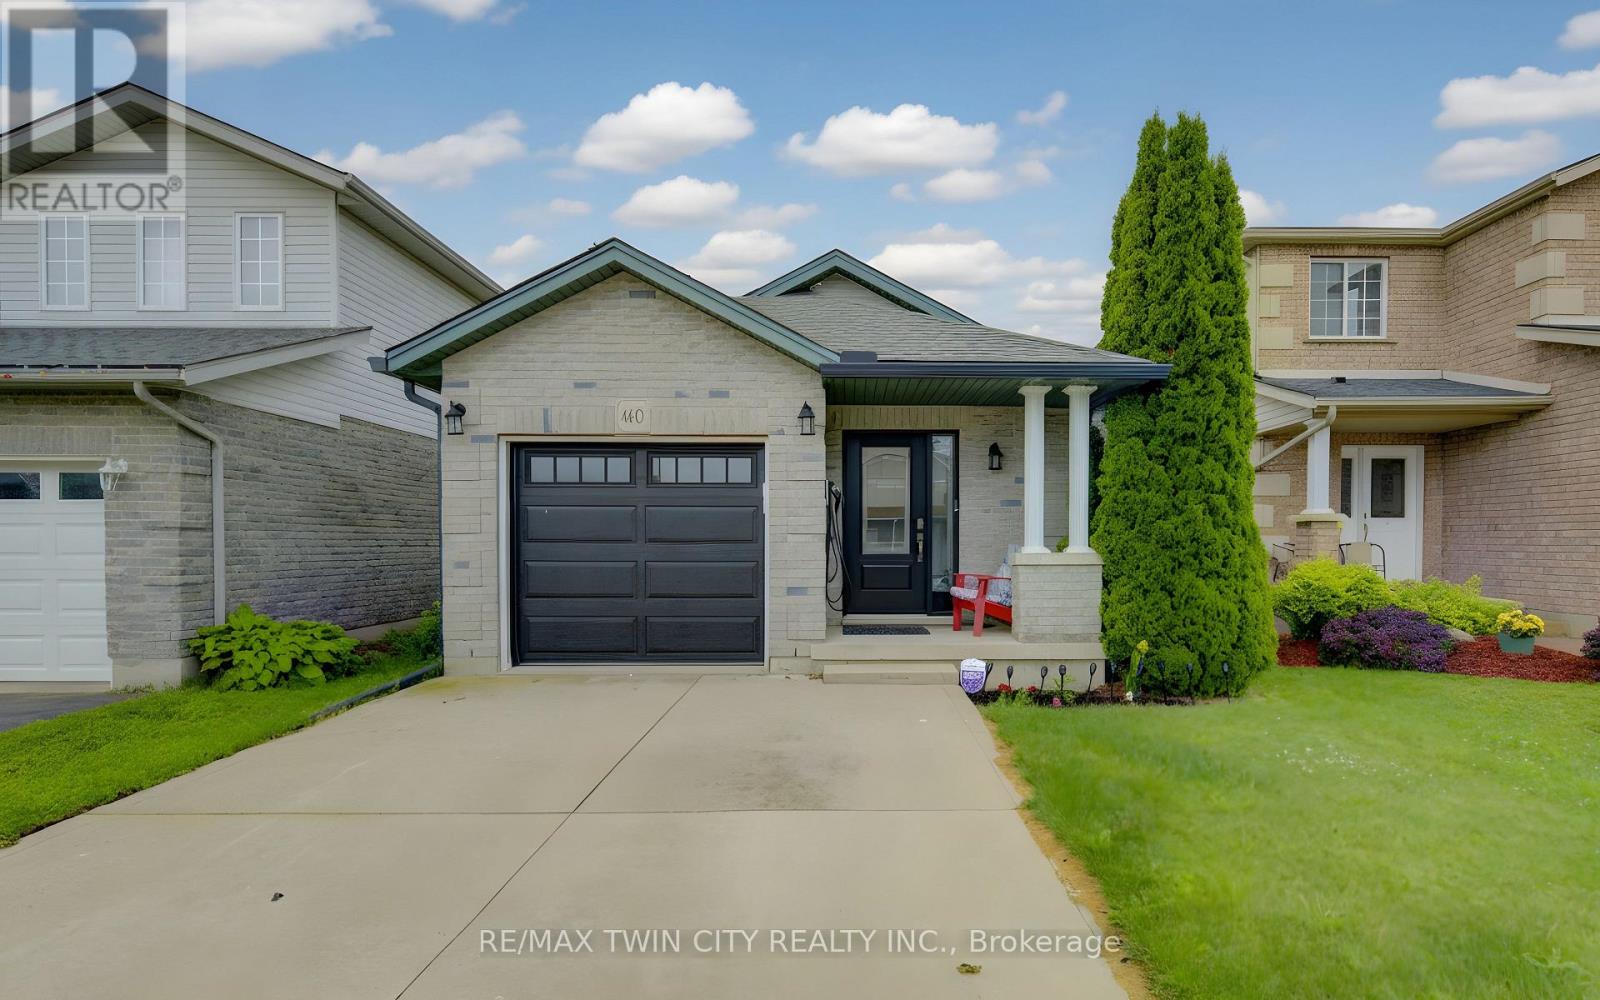
SO MUCH SPACE! Offering over 2000 sq. ft. of finished living space across three levels, this spacious multi-level home is located in a sought-after family-friendly neighbourhood and is perfect for growing families, downsizers who still want room to spread out, or anyone looking for versatile living space. Featuring 2+1 bedrooms and 2 full bathrooms, the main level offers convenient inside access from the garage, a bright living room, and an open-concept kitchen and dining area highlighted by vaulted ceilings and durable tile flooring. The lower level provides a large family room with a cozy gas fireplace, a third bedroom, and a full 3-piece bathroom-ideal for guests, teens, or a home office setup. Major updates include a new roof (2019), gas furnace (2023), and central air conditioning (2023), providing peace of mind for years to come. Conveniently located close to schools, parks, shopping, and everyday amenities. This is the space, location, and value you've been waiting for. Be sure to put 460 Langlaw Drive at the top of your list! EV charger is included too. (id:15069)
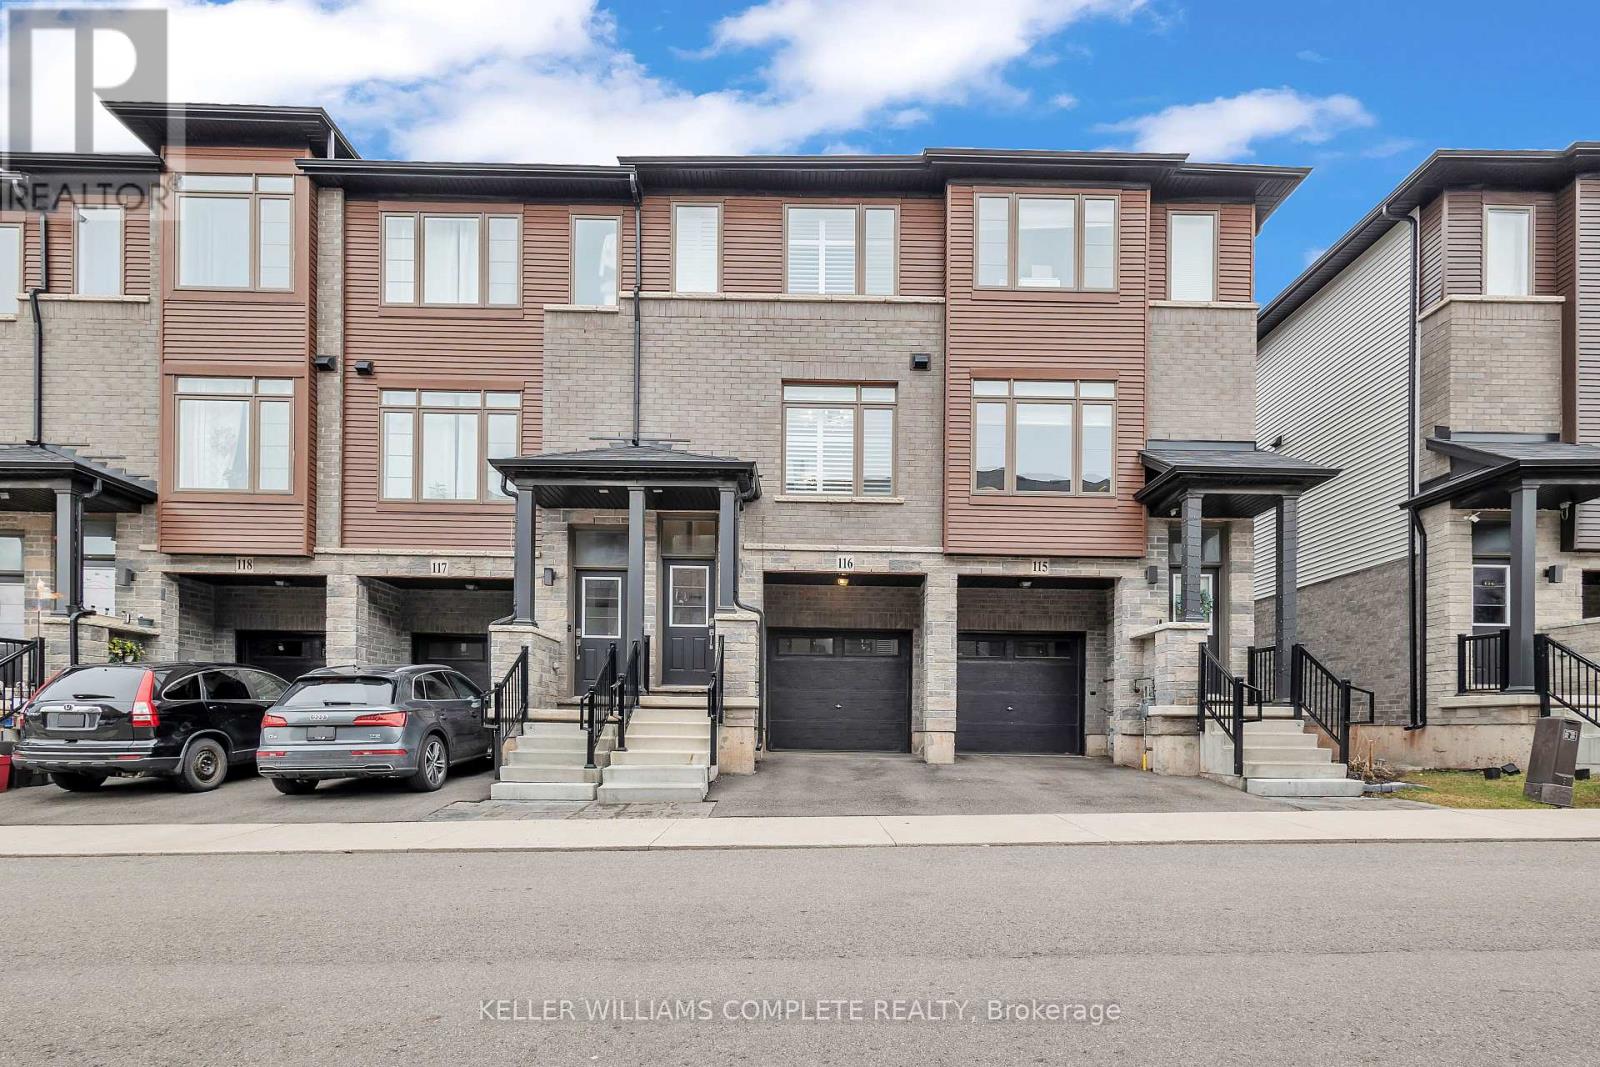
LOW CONDO FEES AND FURNITURE INCLUDED! Welcome to this stunning 3-bedroom condo townhouse built by Losani Homes, an award-winning builder known for quality craftsmanship and thoughtful design. Located in a highly desirable Hamilton neighborhood, this home offers the perfect blend of modern finishes and everyday functionality. Step inside to a bright, open-concept layout featuring laminate flooring throughout, complemented by elegant maple hardwood stairs. The upgraded kitchen is designed for both style and convenience, showcasing quartz countertops, a sleek backsplash, and a waterline to the fridge-perfect for modern living. Upstairs, you'll find three bedrooms, including a well-appointed primary retreat complete with a walk-in closet and a private 3-piece ensuite featuring a glass stand-up shower. A 4-piece bathroom in the hallway provides added comfort for family and guests. This home has been thoughtfully upgraded with California shutters throughout, freshly painted interiors (2025), and an automatic garage door opener for added convenience. Step out to your backyard deck, already equipped with a gas line-ideal for summer BBQs and entertaining. Additional highlights include an EV charger, making this home future-ready for electric vehicle owners. Perfect for families, first-time buyers, or investors, this move-in ready home offers exceptional value in a prime location close to parks, schools, shopping, major highways, and transit. Don't miss out on this perfect opportunity of home ownership! (id:15069)
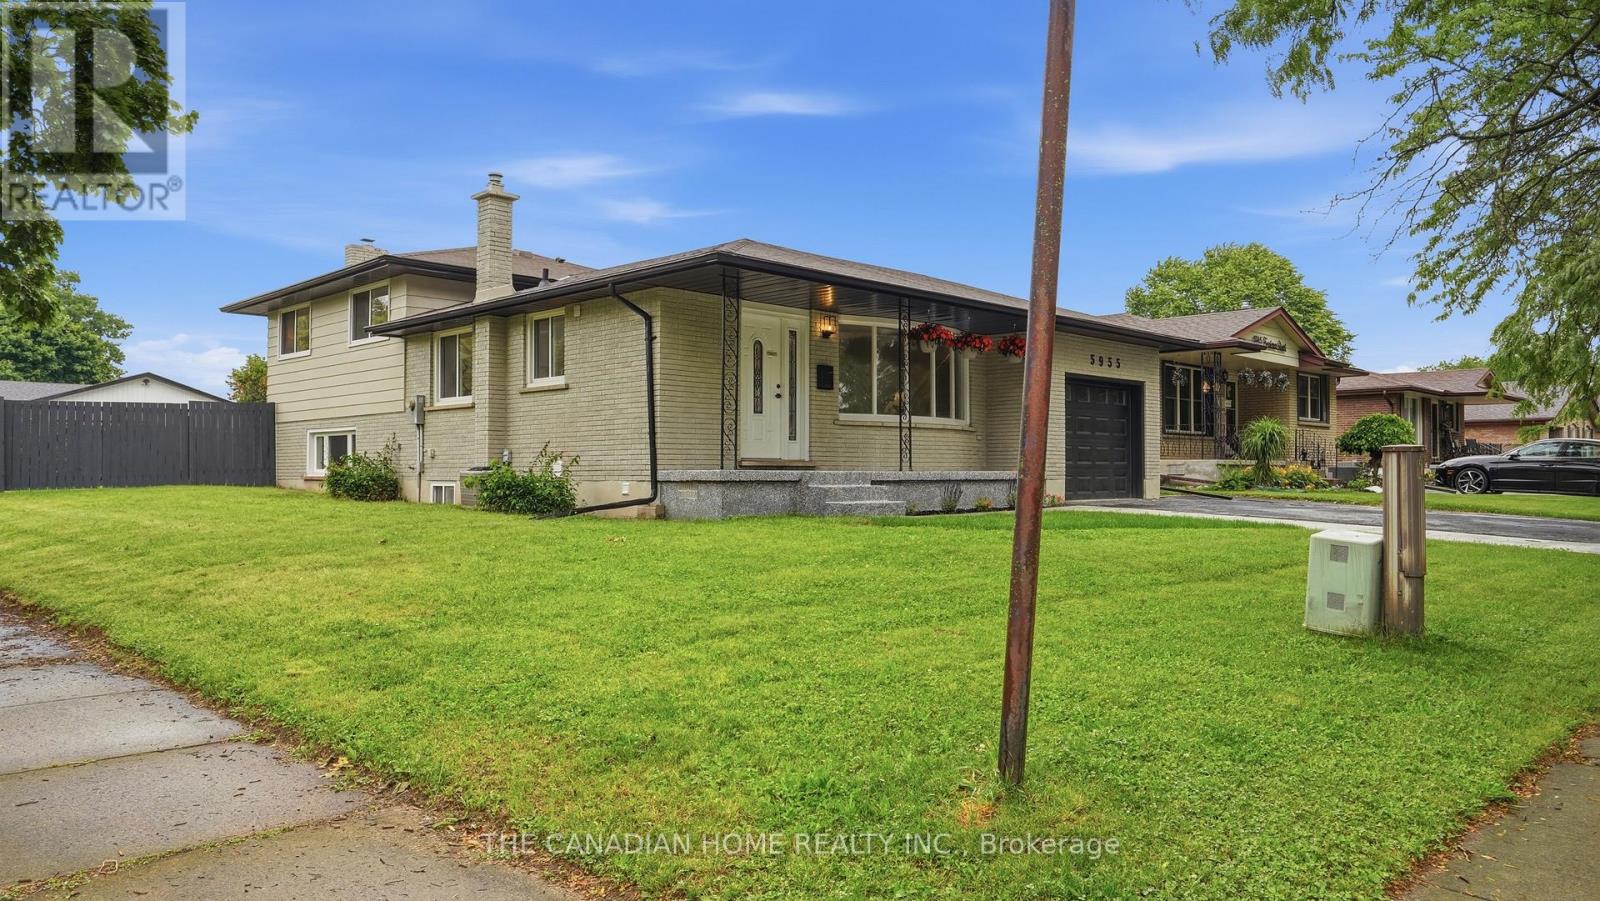
Fully renovated from top to bottom, this exceptional 3+1 bedroom, 3-bathroom, 4 level back-split offers over 2,500 sq. ft. of finished living space and outstanding versatility for first-time home buyers, investors, and multigenerational families alike. Situated on a premium oversized corner lot in Niagara Falls, this move-in-ready home features 2 updated kitchens, renovated bathrooms, new flooring throughout, modern pot lights, upgraded finishes, and a 125-amp electrical panel. The functional layout includes a main-floor powder room and a separate entrance to the lower level, making it ideal for extended family living or in-law suite potential. With flexible living spaces and thoughtful renovations throughout, this home is perfectly suited for growing families seeking both comfort and convenience. Step outside to enjoy the massive fully fenced backyard, offering exceptional privacy and endless possibilities. Whether you dream of adding a pool, creating an outdoor entertainment oasis, building a play area for children, or simply enjoying the open space, this oversized lot provides the flexibility to make it your own. The backyard also features a spacious deck and dedicated fire pit area, perfect for relaxing or entertaining family and friends. Additional highlights include an extended driveway with ample parking, an attached garage, and an epoxy-finished front porch that enhances the home's curb appeal. With major upgrades already completed and an abundance of indoor and outdoor living space, this is a rare opportunity to own a fully updated home in a highly desirable Niagara Falls neighbourhood. (id:15069)
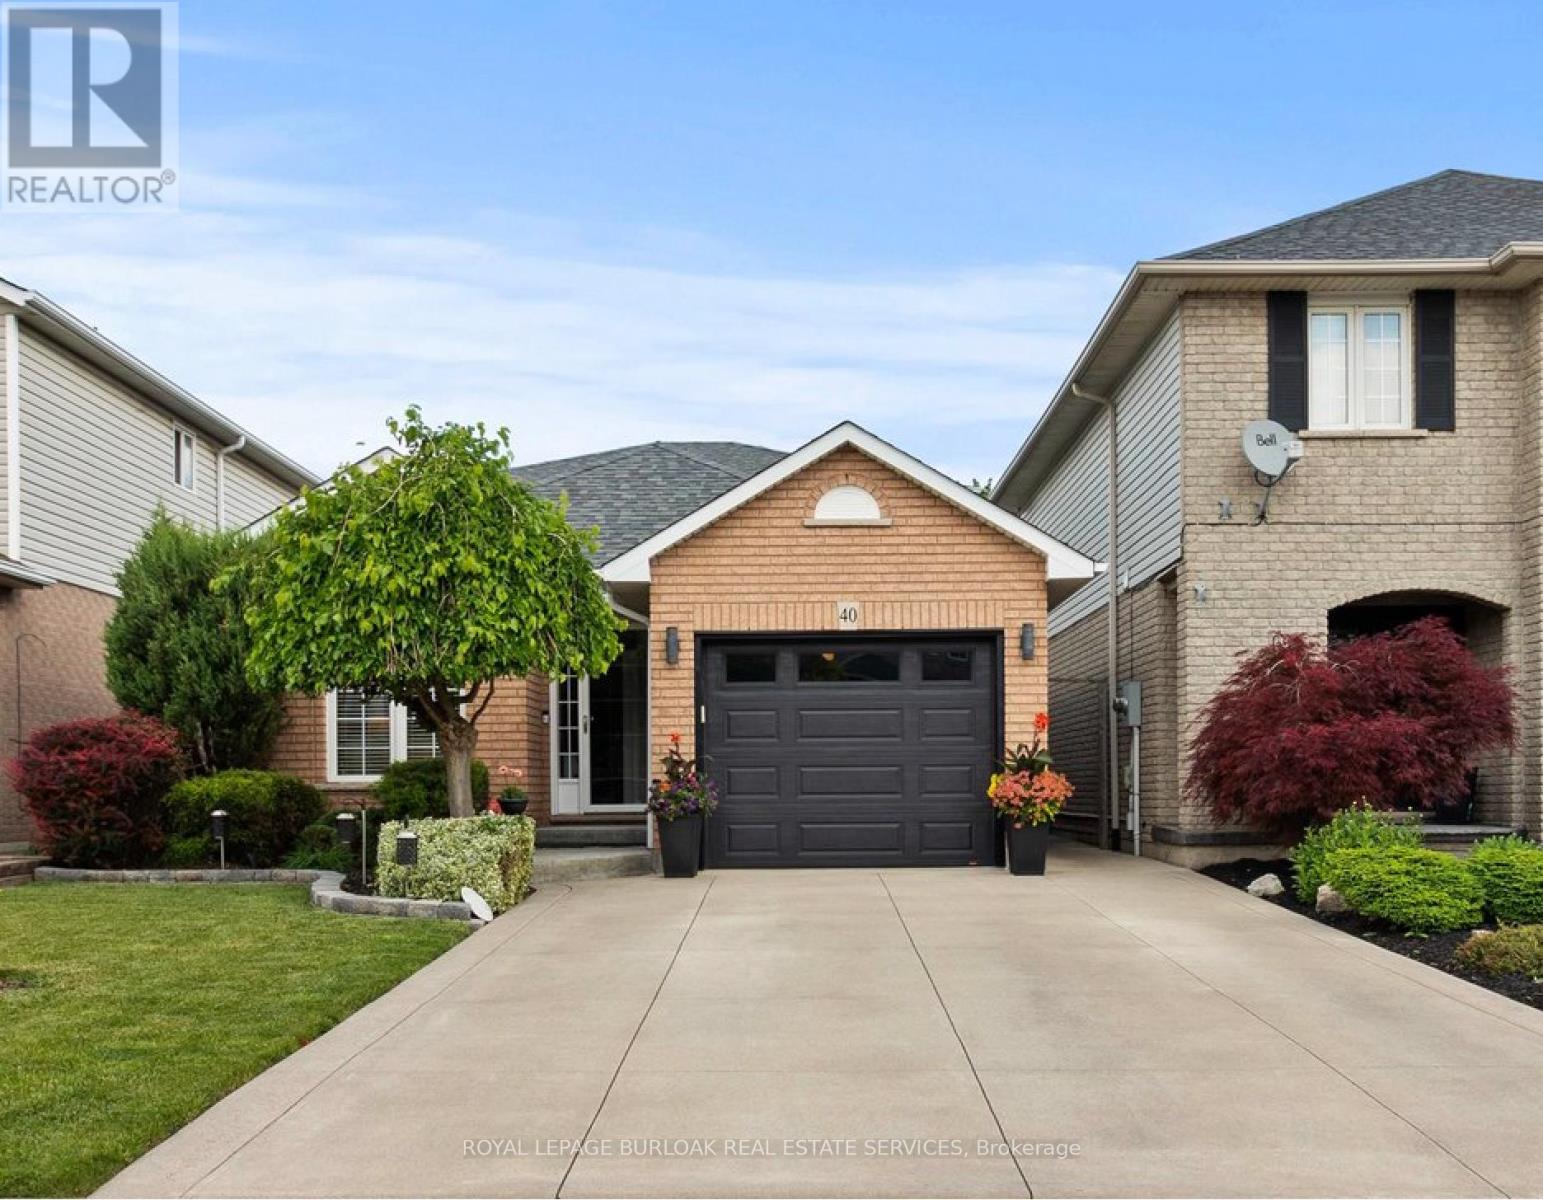
Welcome to 40 Bridgette Drive on the Hamilton mountain. Custom built and designed by Coral Gables Homes in 1999. This one owner home has been lovingly cared for and shows extremely well. Located in one of the mountains most sought after neighbourhoods, this home is just steps from the Upper James Street Corridor providing all of the amenities that one needs, andlocated near top rated schools. Upon entering this gorgeous home, you are immediately welcomed into an open concept Living space with vaulted ceilings, perfect for entertaining. This home features a large main floor family room which is overlooked by the Kitchen. This space is very functional and will be the heart beat of the home. The solid staircase leads to the upper level which has three generous sized Bedrooms, where the Primary features a double closet and ensuite privilege, and all three bedrooms are equipped with ceiling fans. The Main floor Family room which is directly connected to the Kitchen, offers plenty of space to relax and unwind featuring a corner gas Fireplace decorated with a stone accent wall, and the garden doors lead to a large wooden deck measuring 24' x 12' perfect for family gatherings and B-B-Q's. The rear yard is fully fenced for maximum privacy,and is beautifully landscaped and well maintained. There is also a fully finished basement with a large Recreation Room with built-in cabinetry designed for an entertainment centre, and there is also another large area that can be used as a secondary rec room/lounge area, or a large play area for gaming etc. This is not just a home, it's a commitment to a better quality of life.Don't hesitate to make this your next home. (id:15069)