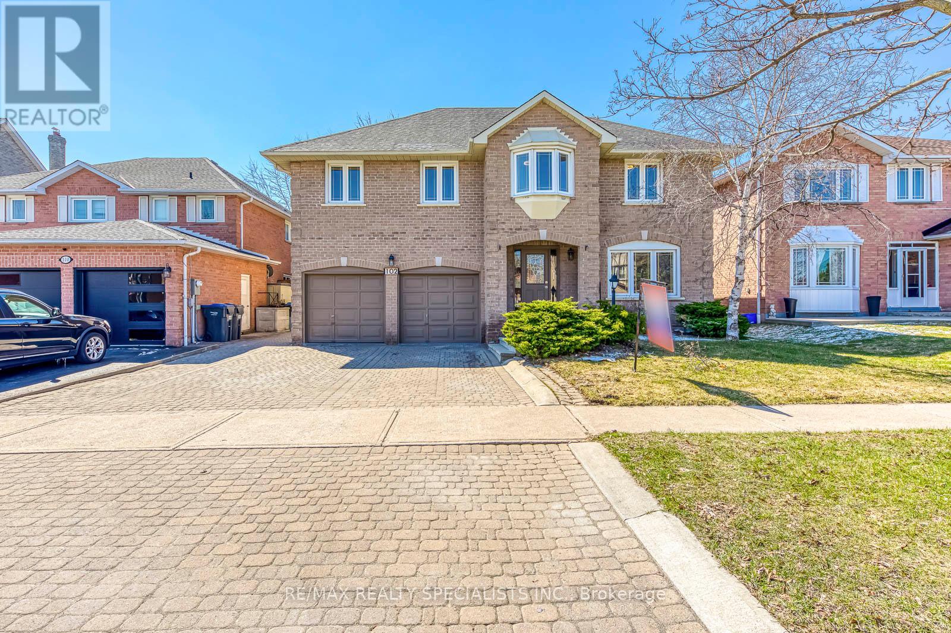
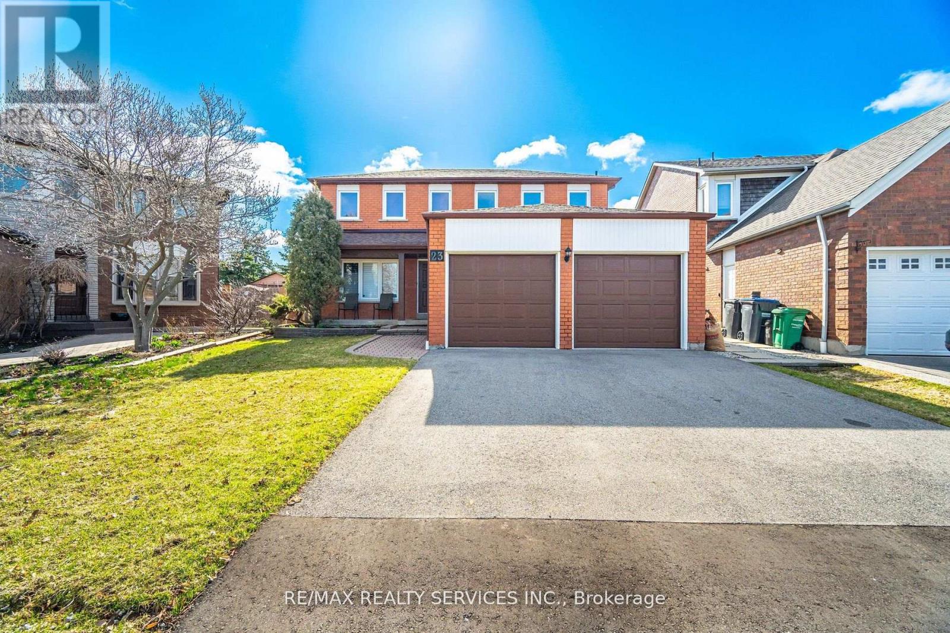
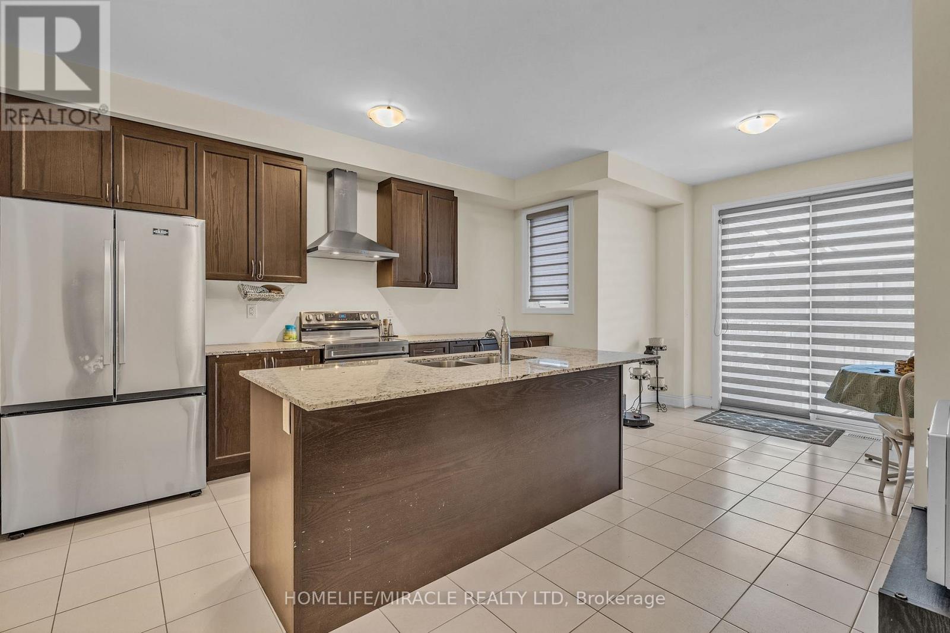
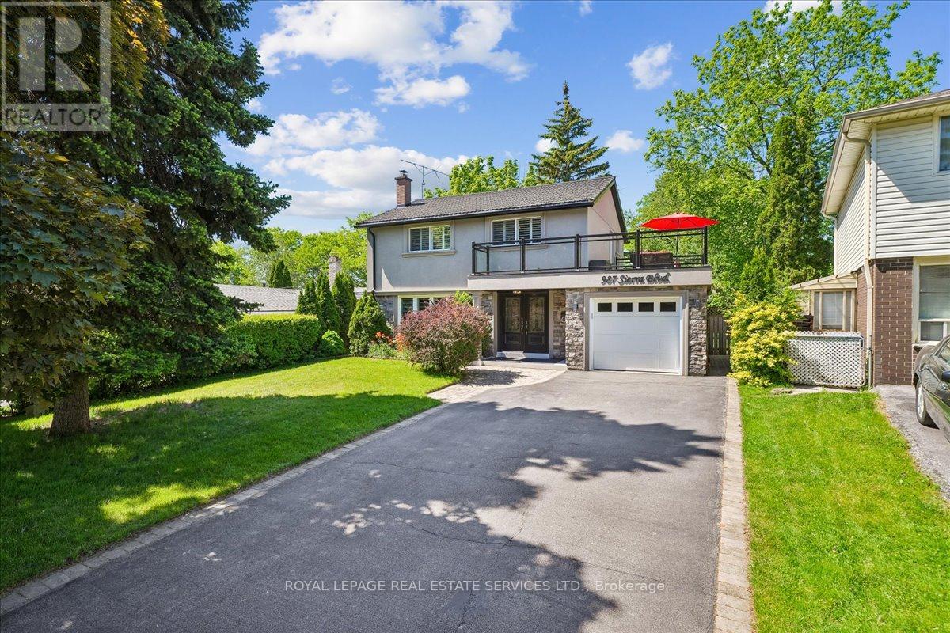
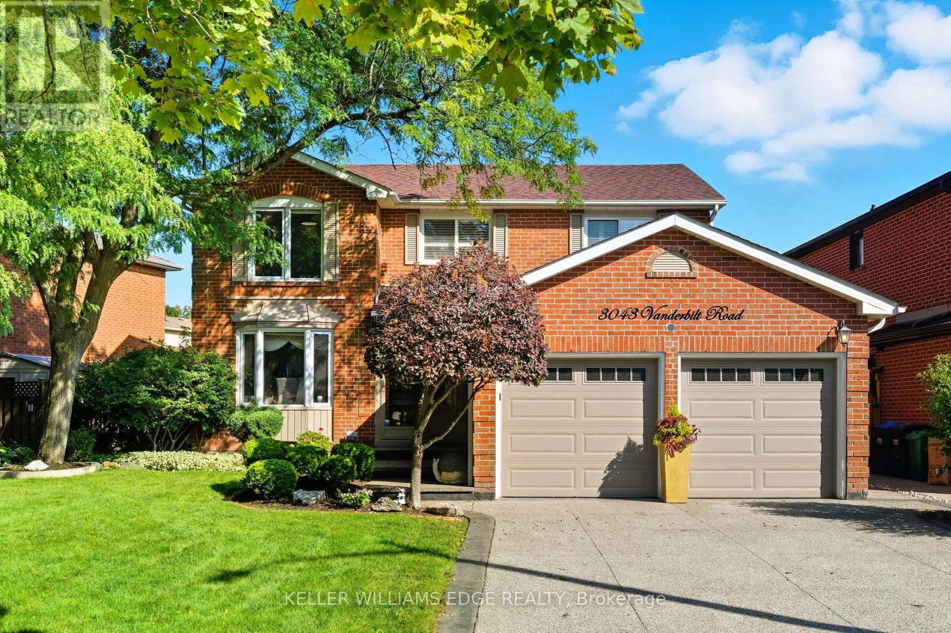
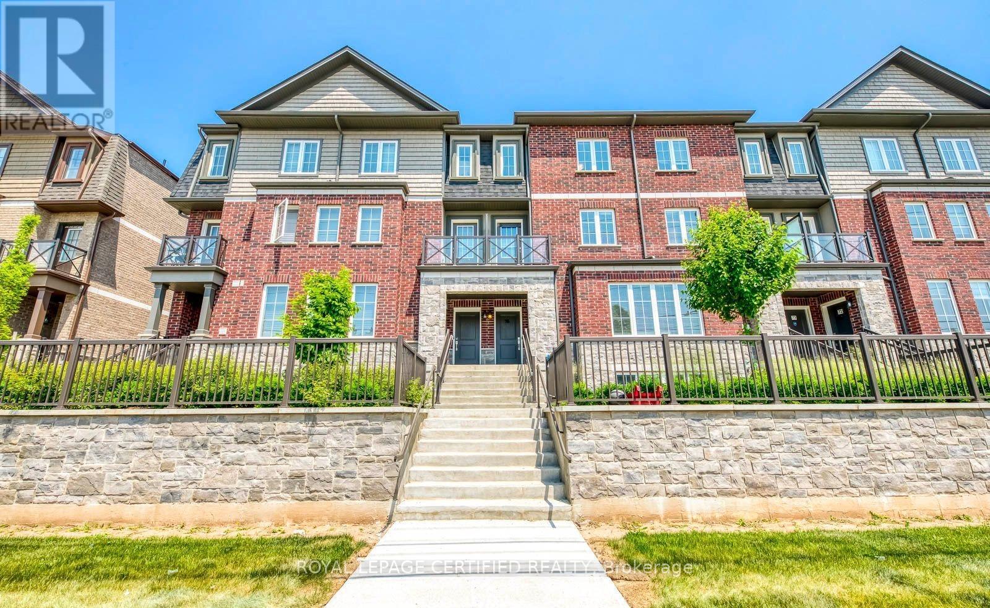
Wow! Seal of a deal. Extensively renovated beauty with lots of recent upgrades. Large family home on a beautiful 50 feet lots. Loads of upgrades including 3 new bathrooms, brand new light fixtures, brand now flooring on the upper level, designer paint through out, New stainless appliances, Lots of entertaining and living space. Huge Living dining room and family rooms and a very spacious kitchen. Ideal for the growing or extended family. Separate side entrance provides potential for a legal basement apartment in future. Brand new roof shingles installed recently. Full landscaped Large interlocked stone driveway with parking for 4 cars. Private backyard with stone patio for summer fun. Vacant home available for immediate occupancy. Beautiful move in ready home not to be missed. (id:15069)
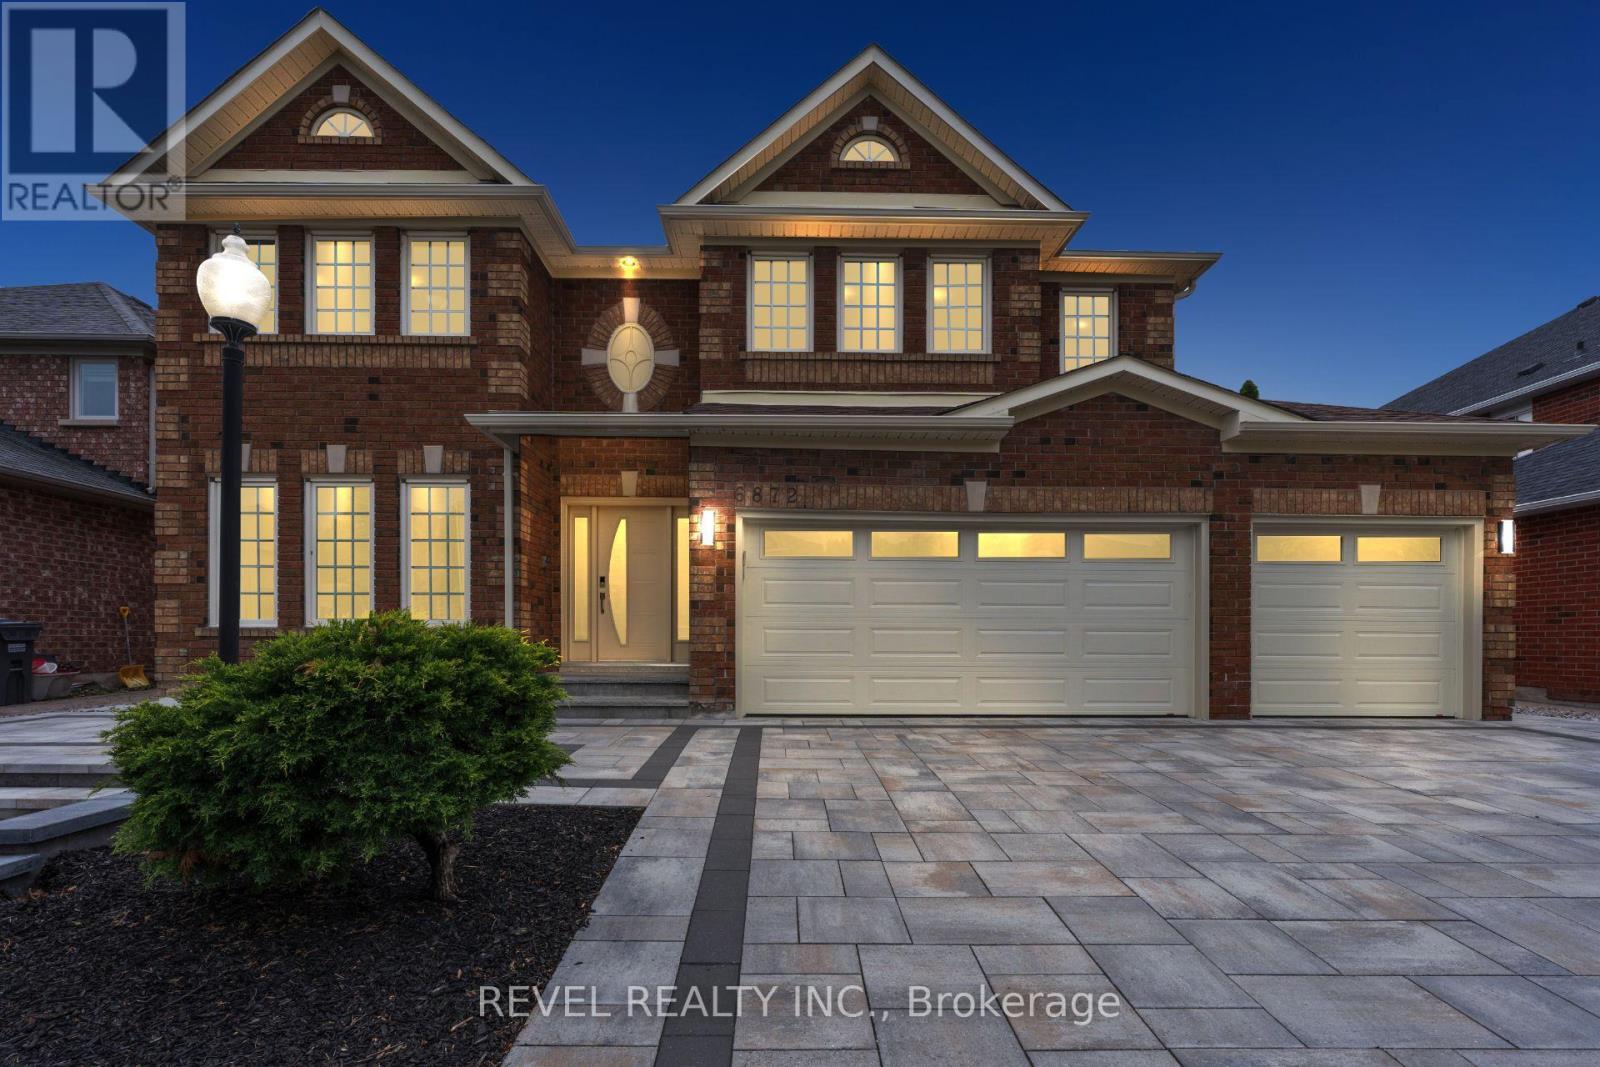
Welcome To 6872 Round Leaf Court, Nestled On A Quiet Court In The Highly Sought-After Lisgar Community Of Mississauga. Offering An Impressive 3,596 Sq Ft Of Beautifully Upgraded Living Space, This Executive Home Features 5+1 Bedrooms, 3.5 Bathrooms, A Rare 3-Car Garage, And Driveway Parking For 4 Additional Vehicles. Designed For Both Family Living And Entertaining, The Main Level Showcases Elegant Principal Rooms, A Dedicated Home Office, And A Stunning Chef's Kitchen Complete With Custom Cabinetry, Premium Sub-Zero And Miele Built-In Appliances, Viking Professional Gas Cooktop, Granite Countertops, Large Centre Island, And Spacious Eat-In Area With Walkout To A Four-Season Sunroom. The Adjacent Family Room Features A Cozy Gas Fireplace And Scenic Views Of The Backyard. Upstairs, The Spacious Primary Retreat Offers Two Walk-In Closets And A Luxurious 5-Piece Ensuite, While Four Additional Bedrooms Provide Exceptional Space For Family And Guests. Step Outside To Your Private Backyard Oasis Featuring A Composite Deck, Gas BBQ Line, And An Inground Saltwater Pool With Concrete Surround. Additional Highlights Include A Winding Hardwood Staircase, Owned Navien Tankless Water Heater, Lennox Elite Furnace With Pure Air Filtration System, Central Vacuum, Epoxy Garage Flooring, Interlock Driveway And Front Porch (2025), And An Unfinished Basement Offering A Blank Canvas To Create Additional Living Space Tailored To Your Needs. Ideally Located Close To Top-Rated Schools, Parks, Trails, Shopping, Public Transit, Lisgar GO Station, And Major Highways For An Easy Commute Throughout The GTA And To Toronto Pearson International Airport, This Exceptional Property Offers The Perfect Blend Of Luxury, Space, And Location. (id:15069)
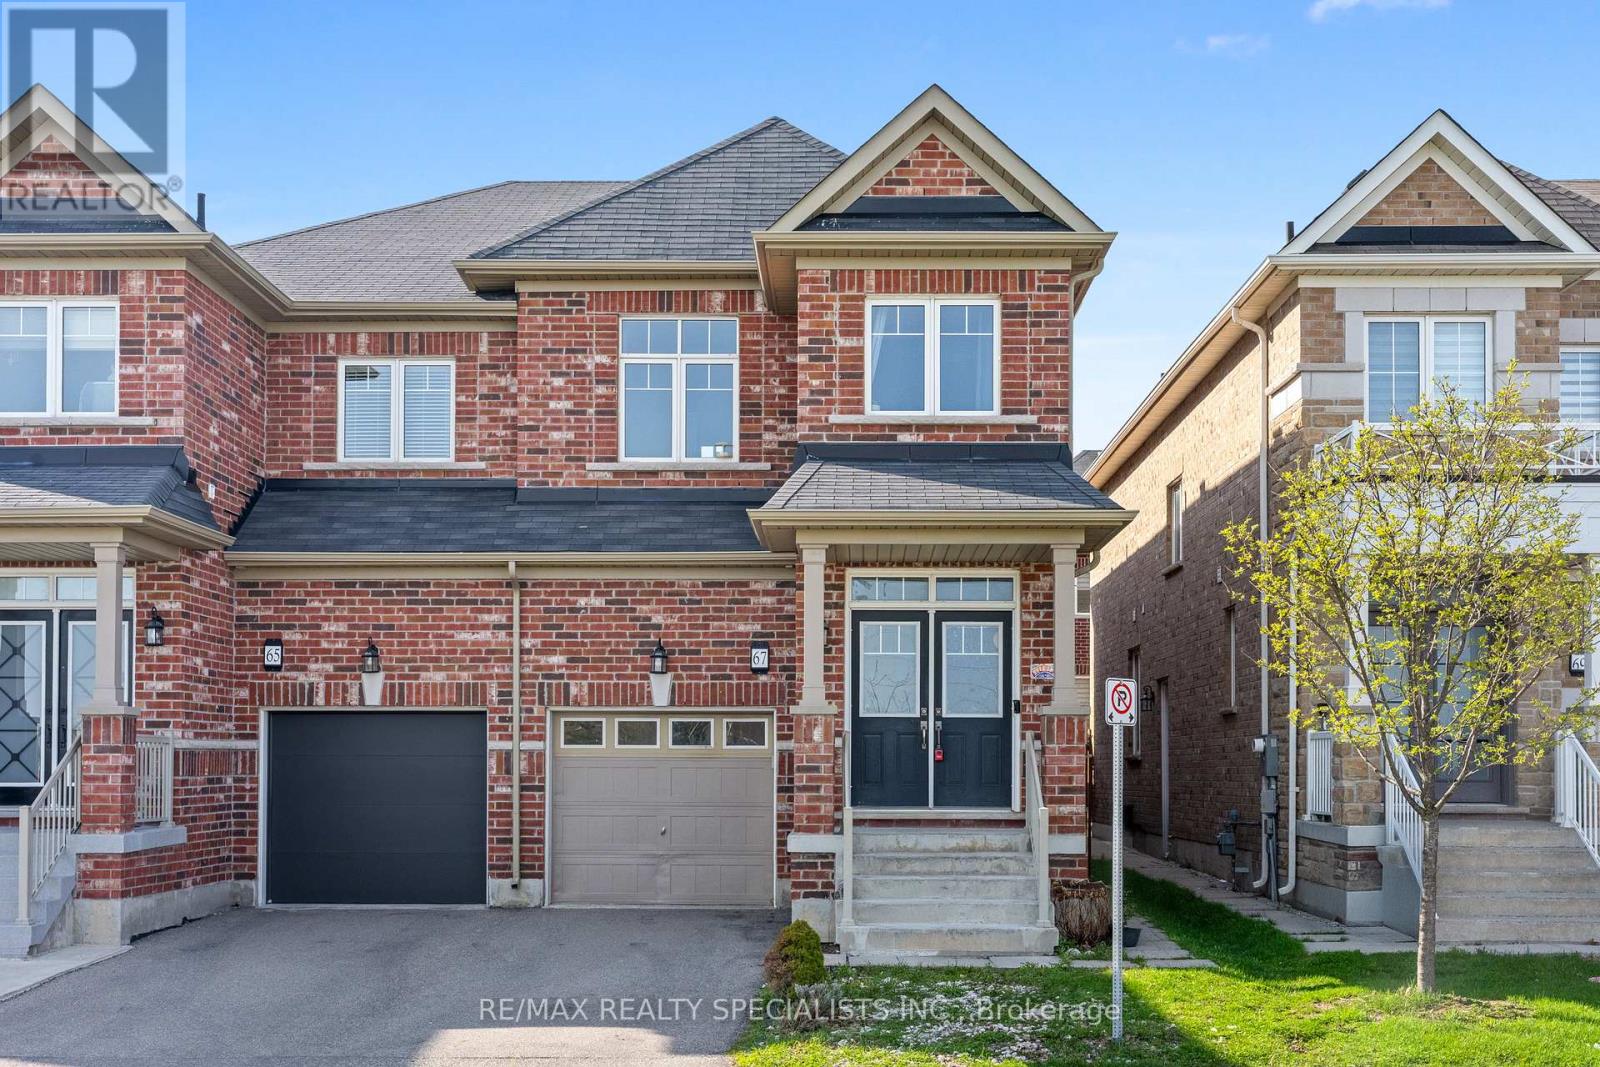
Live beautifully, earn smartly - welcome to a home that works just as hard as you do. This stunning, move-in-ready 4+1 semi-detached home offers nearly 2,000 square feet of refined living space in one of Northwest Brampton's most desirable communities - perfectly suited for growing families and savvy buyers seeking rental income potential. A grand double door entry and soaring 9-ft ceilings set an impressive tone from the moment you arrive. The main floor showcases gleaming hardwood flooring, a classic oak staircase, and an open-concept layout flooded with natural light and pot lighting. The modern kitchen is outfitted with stainless steel appliances, ideal for everyday living. Upstairs, four generously sized bedrooms include a luxurious primary suite complete with a walk-in closet and a 4-piece. Upper-level laundry adds everyday convenience. The legally registered basement suite - with one bedroom, a full kitchen, bathroom, and all appliances - is truly turn-key, offering immediate rental income potential. Outside, no sidewalk to shovel. Steps from your door lies a vibrant, fully-loaded plaza featuring a gas station, medical clinic, and an array of shops - putting every daily essential within effortless reach, so convenience is always just moments away. Enjoy rare, unobstructed views of a tranquil pond right at your front door, complemented by a charming sitting area - a peaceful retreat you'll come home to every day. This is the complete package - exceptional family living with built-in income potential. (id:15069)
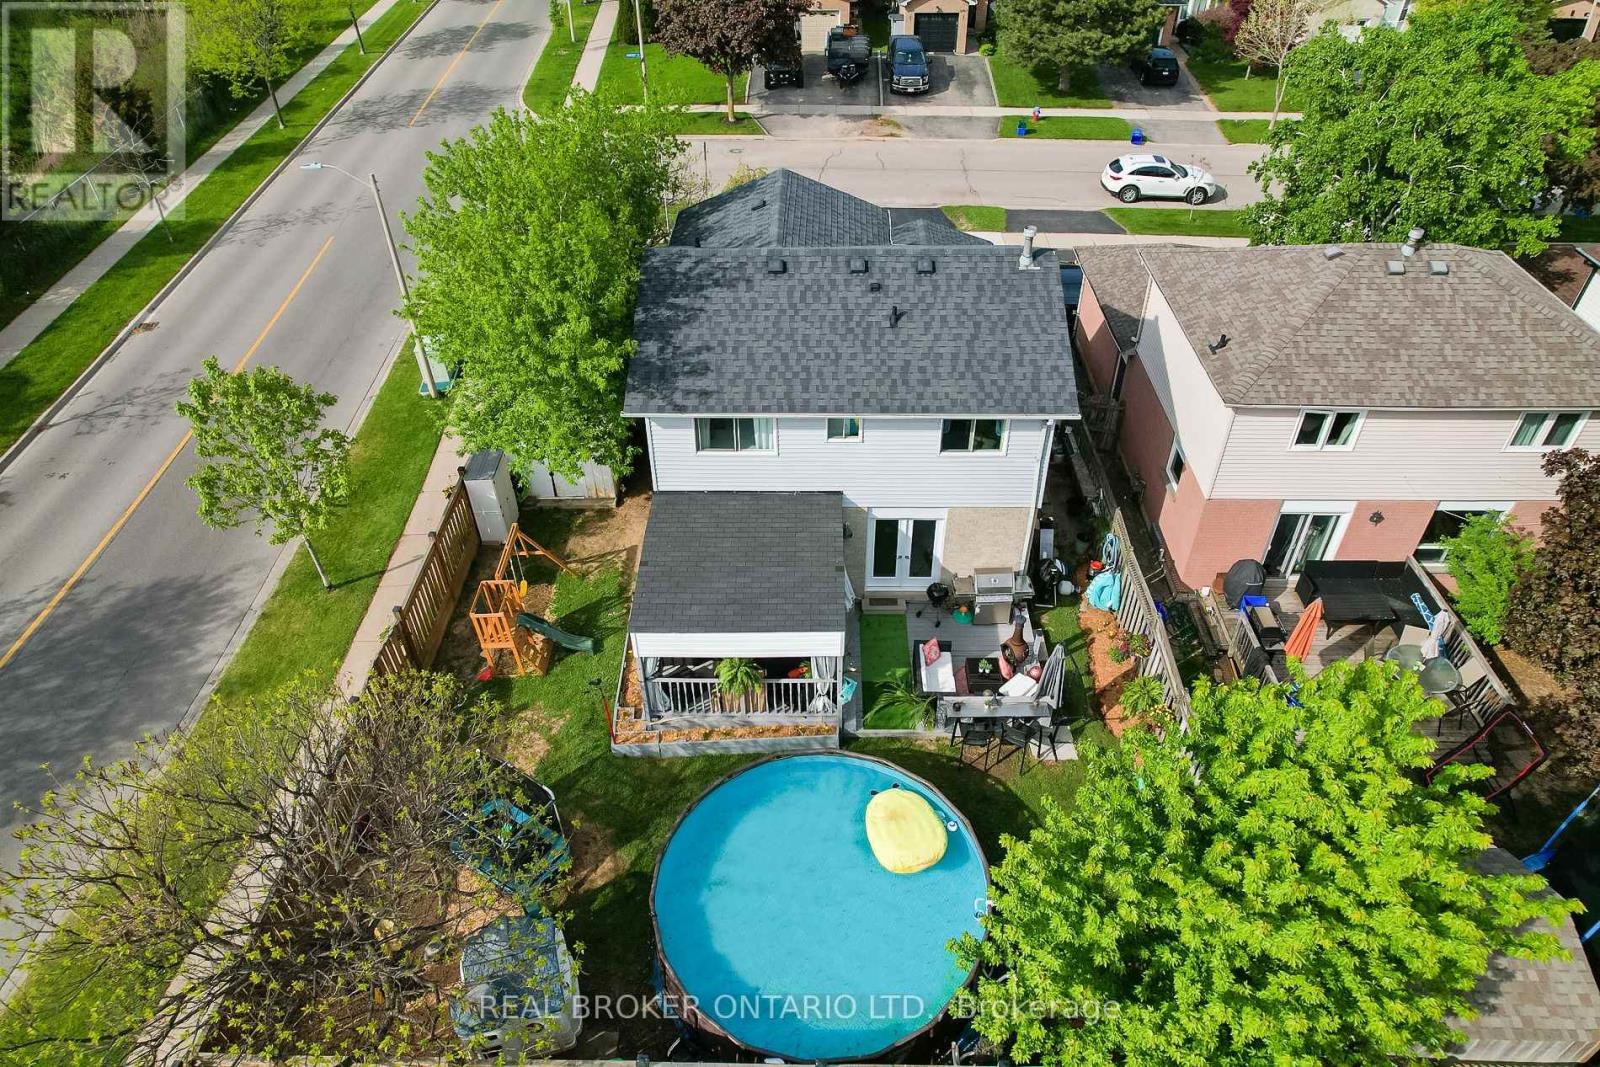
A beautifully maintained detached home in Burlington's highly sought-after Headon neighbourhood, set on a spacious corner lot surrounded by mature trees, filled with abundant natural light and a unique garage conversion! This 1594 total sqft home has been Designed with family living in mind, this home offers exceptional versatility and generous living spaces throughout. The upper level features three spacious bedrooms, including a large primary retreat with a private 2-piece ensuite, along with two generously sized secondary bedrooms and an updated4-piece main bathroom. A unique garage conversion on the main level, complete with its own ensuite, creates an ideal flex space for a family room, home office, guest suite, or in-law accommodation-expanding the functionality of the main floor living area. A lean-to storage shed/workshop has been added to the side of the garage with shelving for tools and all your storage needs. The bright and welcoming kitchen is enhanced by a large bay window seat, while the living and dining areas showcase new French doors and new hardwood flooring, creating a warm and inviting atmosphere for everyday living and entertaining. The fully finished basement offers additional living space and is currently configured for a home-based business, complete with a newly renovated laundry room. Step outside to a backyard designed for both relaxation and family fun. Enjoy summer sunsets from the large tiered deck featuring a fire pit table under a built in solid roof Pergola, overlooking a new 18ft above-ground pool and a separate wood chip playground area for children. The new fence has a double gateway for easy access of garden furniture and the original storage shed which sits on a newly poured concrete pad. Ideally located close to Hwy 407, Burlington GO Station, parks, and excellent schools, this isa wonderful opportunity to enjoy comfort, flexibility, and family-friendly living in one of Burlington's most desirable communities! (id:15069)
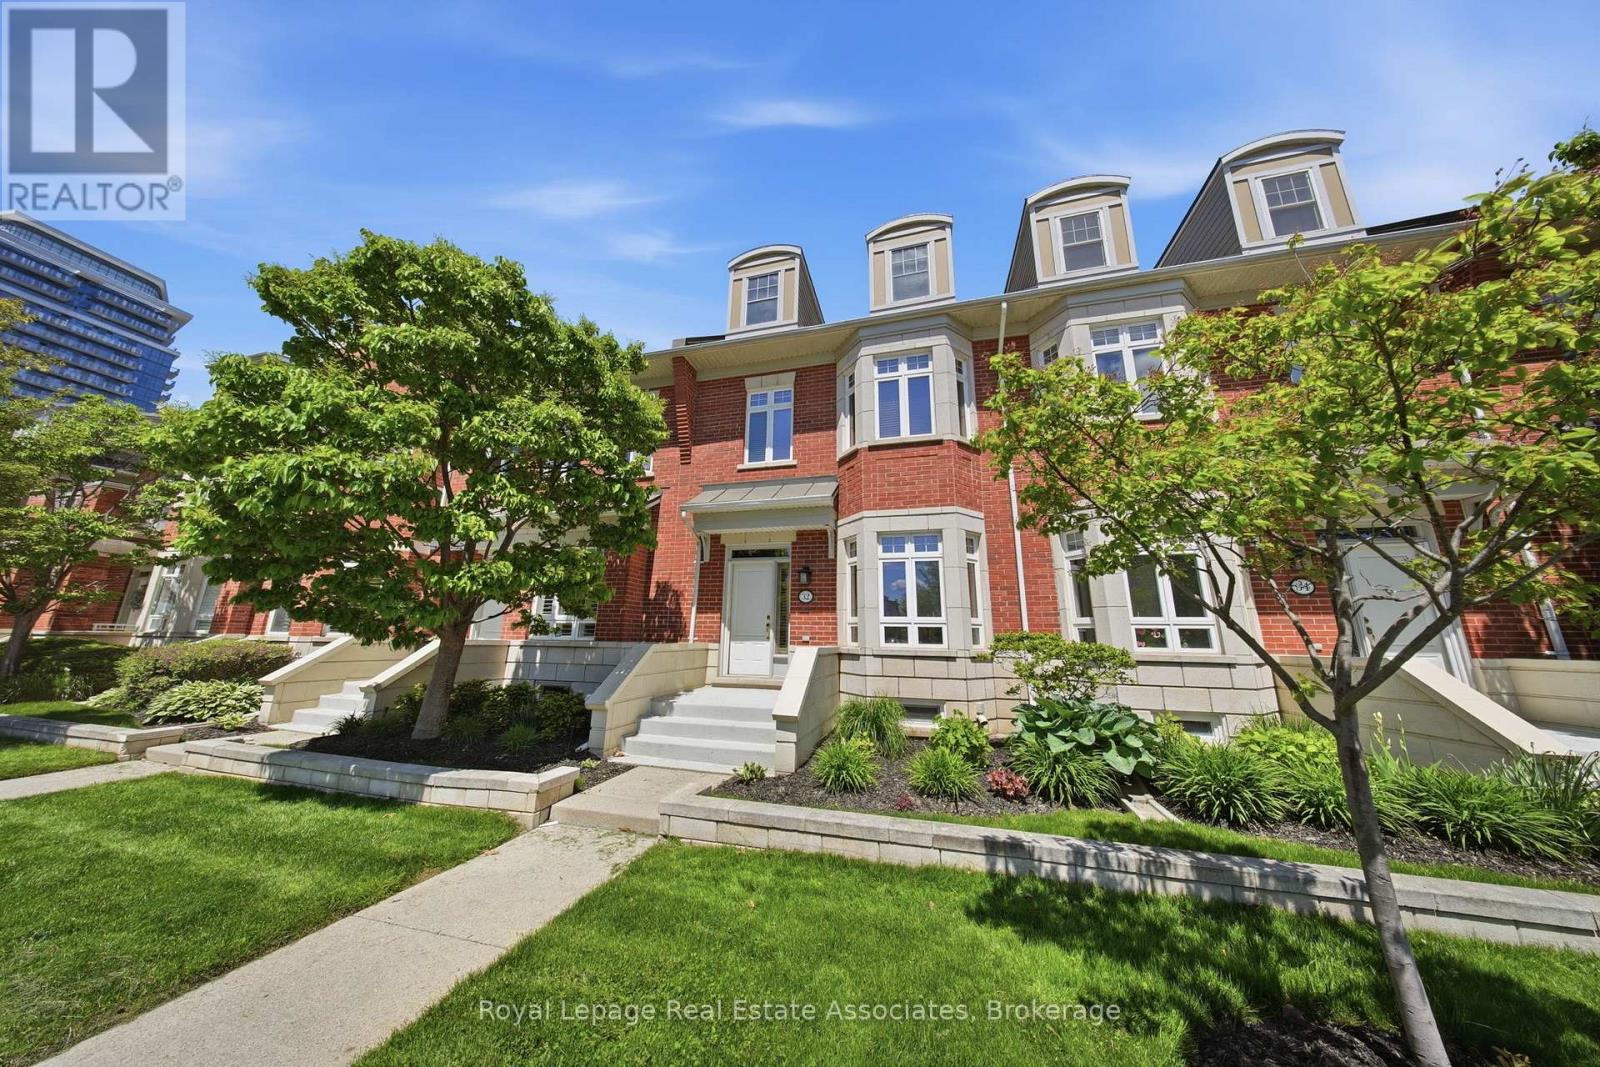
Welcome to 32 St. Lawrence Dr. - a beautifully maintained 3-bed, 3-bath condo townhouse nestled in the heart of Port Credit, one of Mississauga's most sought-after waterfront communities. Steps from the lake, boutique shops, top-rated restaurants, and public transit, this is urban living at its finest. Offering almost 2300 sq ft of total living space, this home provides the room and versatility to truly make it your own. The main living areas offer natural light, making it very welcoming, with an updated kitchen and bathrooms that check all the boxes. When the weather calls, step out to your private patio - the perfect spot for morning coffee, evening entertaining, or simply soaking in the Port Credit lifestyle. Parking is never a concern with three underground spaces included - one in the attached garage plus two additional - along with a convenient EV Stage 2 charger. All parking spaces provide direct access into the home through the basement. Built in 2002 and lovingly cared for, this home is move-in ready and waiting for its next chapter. Whether you're downsizing, investing, or planting roots in one of the GTA's most vibrant waterfront neighbourhoods - 32 St. Lawrence Dr. is a rare opportunity you won't want to miss. (id:15069)
First Time Ever Offered! Proudly owned by the original owners and meticulously maintained, this exceptional 4+1 bedroom, 4 bathroom residence offers approximately 2,740 sq. ft. of beautifully updated living space, plus a fully finished basement designed for today's growing and multi-generational families.Prepare to be impressed by the extensive 2024/2025 renovations, including a stunning new kitchen with ceramic flooring (2025), beautifully renovated main and second-floor bathrooms (2025), elegant new plank hardwood flooring throughout the main and upper levels (2025), a spectacular staircase with wrought-iron pickets (2025), new trim, baseboards and door hardware (2025), fresh paint throughout (2025), a new driveway (2025), and a new roof (2024).The functional layout features spacious principal rooms and four generous upper-level bedrooms, including a luxurious primary retreat complete with a walk-in closet, 5-piece ensuite, and bonus sitting area ideal for a nursery, home office, or reading lounge.The professionally finished basement adds incredible versatility with a 5th bedroom, full bathroom, second kitchen, breakfast area, expansive recreation and games rooms, entertainment space, and abundant storage-perfect for extended family, guests, or future income potential.Nestled in one of the area's most desirable family-friendly neighbourhoods, close to schools, parks, shopping, transit, and every convenience imaginable, this home delivers a rare combination of size, location, and nearly $100,000+ in recent improvements.Simply move in and enjoy. Homes offering this level of care, space, and extensive updating rarely become available. Shows absolutely mint and must be seen to be fully appreciated. (id:15069)
Custom-built 6 bedroom family home on an Incredible 240ft deep lot. Completely rebuilt from the foundation up in 1992, this custom 2 storey home offers 3384 sq ft of bright, thoughtfully designed living space finished with luxury materials.The main level offers spacious living and entertaining areas, including a welcoming living room, well-appointed kitchen, dining & family rooms and a generously sized bedroom, convenient powder room, and an incredible sun-filled solarium, beautifully rebuilt in 2018.Natural light pours into every room, highlighting the home's custom design and generous living areas.Upstairs, you'll find 4 large bedrooms, including a spacious primary retreat with walk-in closet, updated ensuite shower (2021), and access to a stunning Brazilian hardwood deck overlooking the backyard and a 2nd full bathroom serves the additional bedrooms.The finished lower level adds exceptional versatility with a 6th bedroom, full bathroom, huge great room, bright workshop, large laundry & utility room, and abundant storage space.Thoughtfully updated throughout, including a triple-zone Slant/Fin hot water heating system (approx. 5 years), Pella windows on the 2nd floor, aluminum roof with 50 yr warranty (2012), fresh paint (2024), updated fencing (2024), and three stoves. Step outside to an extraordinary backyard stretching over 240 feet deep, filled with mature fruit trees and endless possibilities. Enjoy your dream outdoor retreat with space for a pool, skating rink, future garage, gardens, or simply enjoy dining al fresco and relaxing on the beautiful decks. Immaculately maintained by original owners. The combination of incredible outdoor space and substantial interior square footage is a rare find.A truly unique property offering six bedrooms, four bathrooms, exceptional storage, custom craftsmanship, and a spectacular lot perfect for large families, multigenerational living, hobbyists, or anyone seeking room to grow. Close to all amenities, hwys, GO Train. (id:15069)
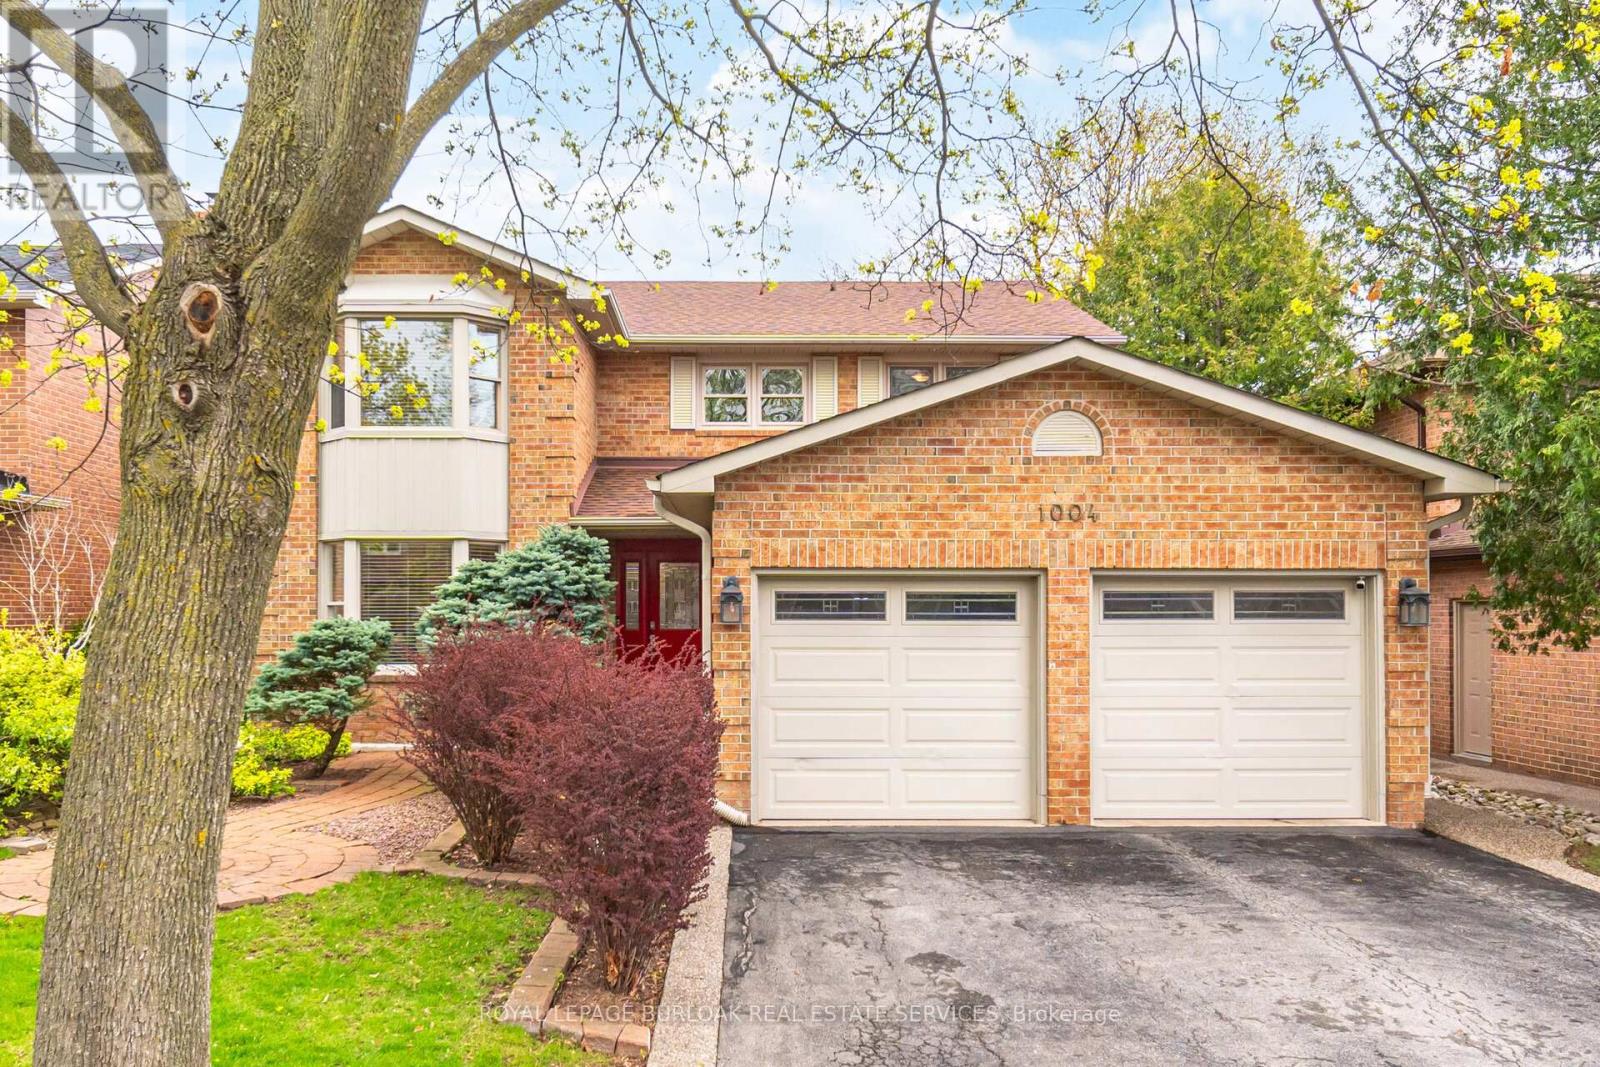
Welcome to 1004 Roxborough Drive, a beautifully updated family home in Oakville's highly sought-after Glen Abbey community. Offering approximately 3,682 sq ft of finished living space, this 4-bedroom, 3.5-bathroom residence blends modern comfort with timeless appeal in a location known for its top-rated schools, scenic trails, and family-friendly atmosphere. The main level features a bright and inviting living room with a charming bay window, a separate dining room ideal for hosting, and a spacious family room complete with an electric fireplace insert, perfect for relaxing evenings. The gourmet kitchen is thoughtfully designed with contemporary finishes and a welcoming breakfast area overlooking the backyard, making it the heart of the home. Upstairs, the generous primary suite offers a walk-in closet and a private 4-pieceensuite, creating a comfortable retreat. Recent updates include fresh interior painting and new carpeting throughout the upper level (2026), along with beautifully renovated bathrooms featuring a jacuzzi tub and modern shower installations (2025). The fully finished basement expands your living space with a versatile recreation room, dedicated exercise area, home office, and a stylish 3-piece bathroom with heated floors. Additional storage and a cold room add practical convenience. Significant upgrades enhance both efficiency and peace of mind, including attic insulation upgraded to 20 inches (2025) and a rebuilt chimney (2025). Step outside to enjoy a beautifully landscaped backyard featuring a 10' x 12' aluminium louvered pergola (2025), perfect for outdoor entertaining, along with a 10' x 10' garden shed on a concrete slab (2022) and attractive pebbled concrete walkways (2020). Ideally located close to shopping, restaurants, parks, and easy access to major highways, this home offers the perfect balance of lifestyle and convenience. A wonderful opportunity to settle into a vibrant, established neighbourhood. (id:15069)
Falconcrest Royal Oaks presents 2 yrs old 1,914 Sq.ft stunning 3 bedroom + den, 2.5 bathroom freehold townhome covered with Tarion's warranty, nestled in the heart of a sought after and family-friendly neighborhood. This home has an east west exposure with bright sunlight throughout the day. As you step inside, you are greeted by an open-concept floor plan that flows effortlessly from room to room. The den/ bedroom can be perfect for a home office, gym, playroom or guest bedroom. The gourmet kitchen is a chef's delight, featuring stainless steel, built in appliances. Adjacent to the kitchen, there is a dining area, the spacious living room, with its large windows and hardwood floors, provides a bright and inviting space for family gatherings. The beautiful small balcony is sure to become a favorite spot. The master suite is a true retreat, complete with a walk-in closet and ensuite bathroom. The additional 2 bedrooms are well sized, bright, offering closet space and comfort for family members or guests. This townhome also includes an unfinished basement, and a two-car parking, one in garage and one covered space on the driveway. Located close to top-rated schools, shopping centers, Walmart, Superstores, bus/GO terminals and parks, this house offers the ideal combination of luxury and practicality. Don't miss the chance to own this exquisite property. Close to all amenities; shopping, schools, and parks. Close to 3 major highways and approx 15min drive to GO Train Station. (id:15069)
This sundrenched, renovated, upgraded and meticulously maintained 4-bedroom 3-bath gem, with distinctive curb appeal, is situated on a 47.24ft. x 149.21ft. pool sized pie lot on a quiet family tree-linedstreet in the demand Applewood district. With over 2100 Sq Ft. of living space, special features include a "Vassa" stone coated metal roof (2019),a 21ft x 11ft rooftop terrace with glass railings, a basement inlaw or income suite, granite counters,stainless steel appliances, upgraded cabinetry, wood floors, and much more. This home is a must see.Don't miss out! (id:15069)
Welcome to this beautifully updated home in the heart of Meadowvale, just minutes from Highway 401, schools, shopping, and parks. Featuring two kitchens, including a newly renovated main kitchen with modern finishes, this home is ideal for entertaining and multi-family living. The spacious layout offers plenty of storage throughout, while the updated bathrooms add a fresh, contemporary touch. Step outside to the beautifully landscaped backyard, complete with a brand-new hot tub, creating the perfect retreat for relaxation or hosting gatherings. With its prime location and thoughtful upgrades, this home truly combines comfort, convenience, and style. (id:15069)
Welcome To This Stunning Modern Townhome Located In The Highly Desirable Abbeys On The Sixteenth Community By Bucci Homes In The Heart Of Milton. Surrounded By Nature Yet Close To Every Convenience, This Beautiful Home Is Nestled Near 16 Mile Creek, Sam Sherratt Trail, And The Niagara Escarpment, Offering The Perfect Blend Of Urban Living And Scenic Beauty.Featuring A Gorgeous Brick And Stone Exterior, This Bright And Spacious, Approximately 1600 sq ft, Home Offers 3 Bedrooms, 3 Washrooms, 2-Car Parking Including An Attached Garage, And Additional Space In The Basement, Perfect For A Home Office, Storage, Hobby Space, Or Additional Everyday Use. The Functional Open Concept Main Floor Features 9 Ft Ceilings, Large Windows Filling The Home With Natural Light, Modern Vinyl Flooring, And A Stylish Kitchen Complete With Breakfast Bar, Stainless Steel Appliances, Gas Stove, And Walk-Out To A Beautiful Terrace With Gas BBQ Line.The Second Floor Boasts A Bright Family Room With Large Windows And Walk-Out To Another Private Terrace, Perfect For Relaxing Or Entertaining. The Third Floor Features A Spacious Primary Bedroom With Walk-In Closet And 4-Piece Ensuite, Along With 2 Additional Bedrooms And A Shared Full Washroom.Located In A Well-Maintained 5-Year-Old Complex With Visitor Parking. Conveniently Close To Hwy 401 & 407, GO Station, Public Transit, Schools, Parks, Shops, Restaurants, And More. A Fantastic Opportunity To Own A Beautiful Home In One Of Milton's Most Sought-After Communities! (id:15069)