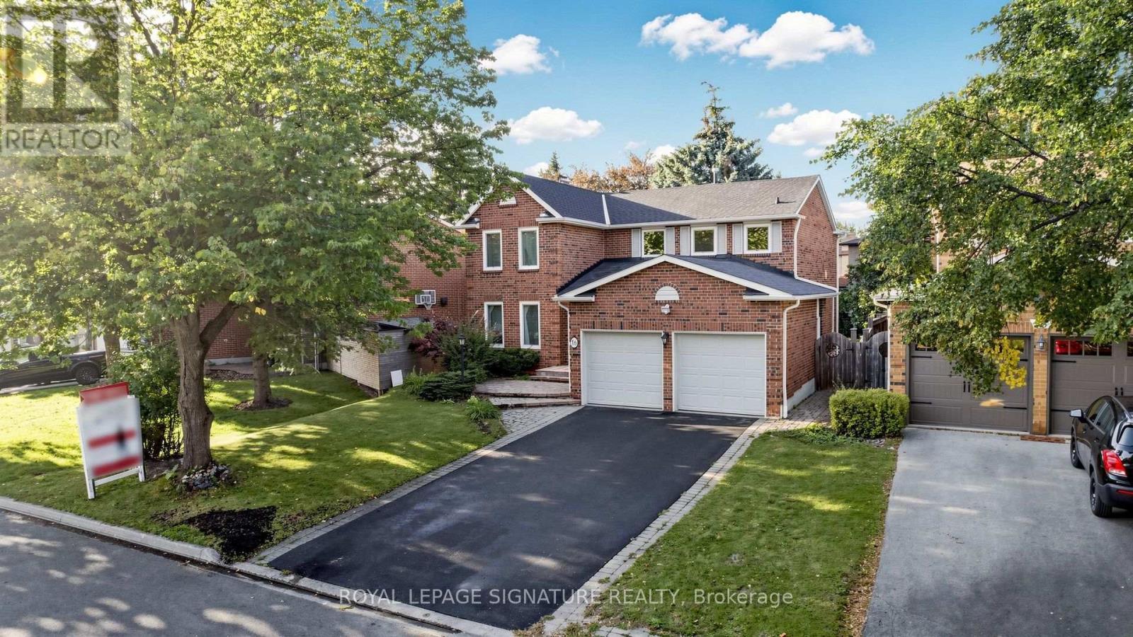
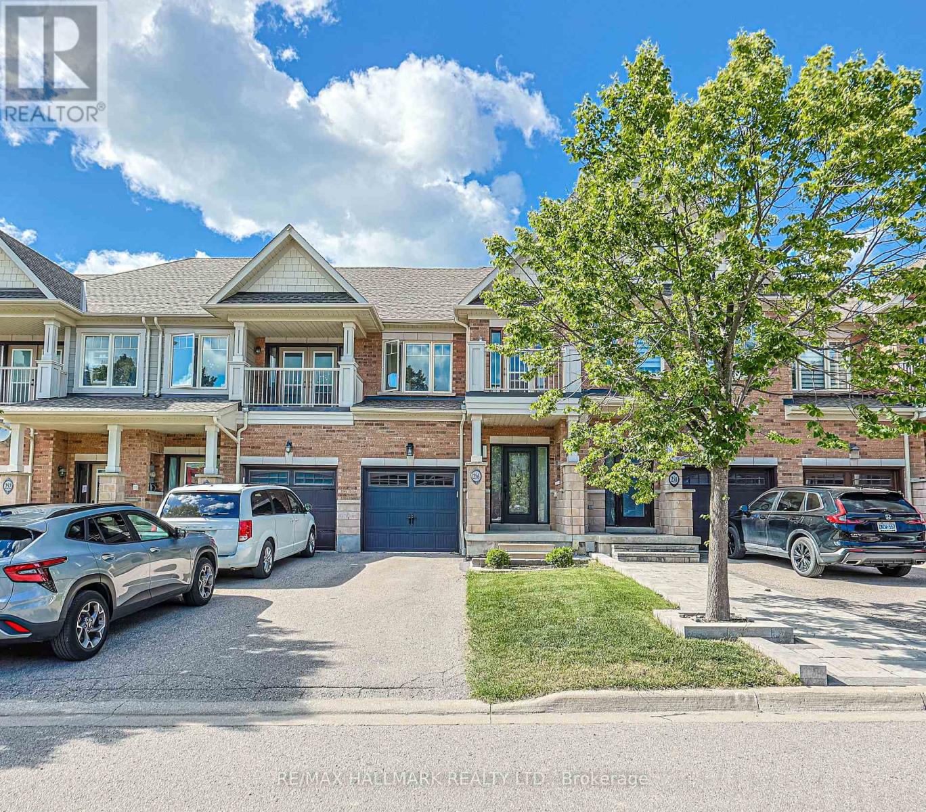
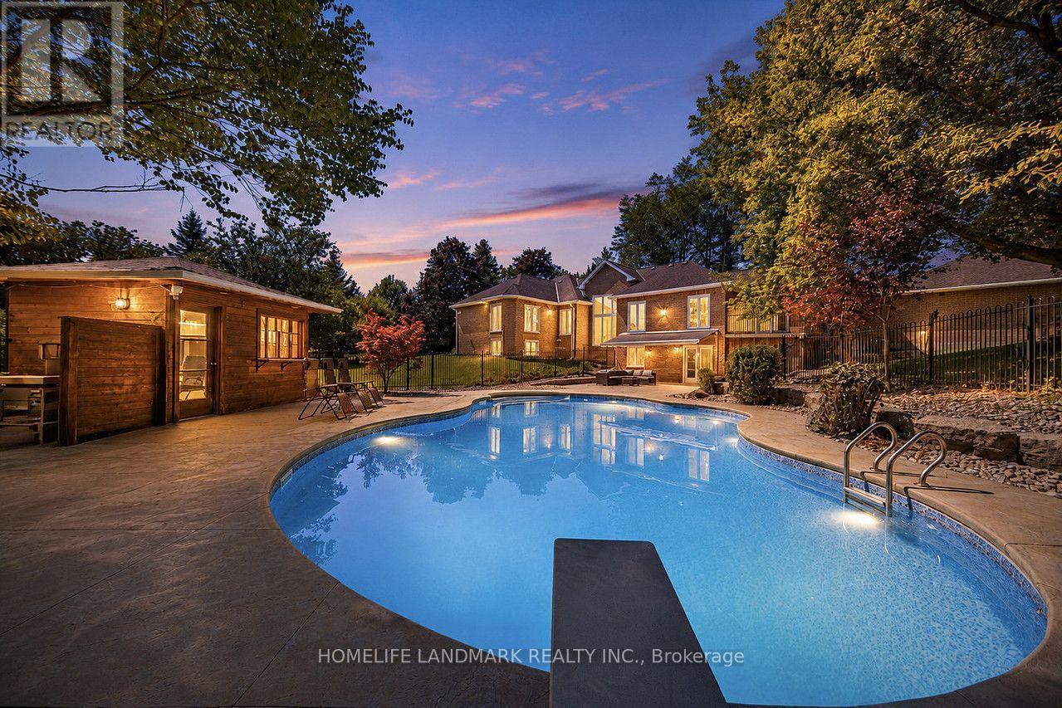
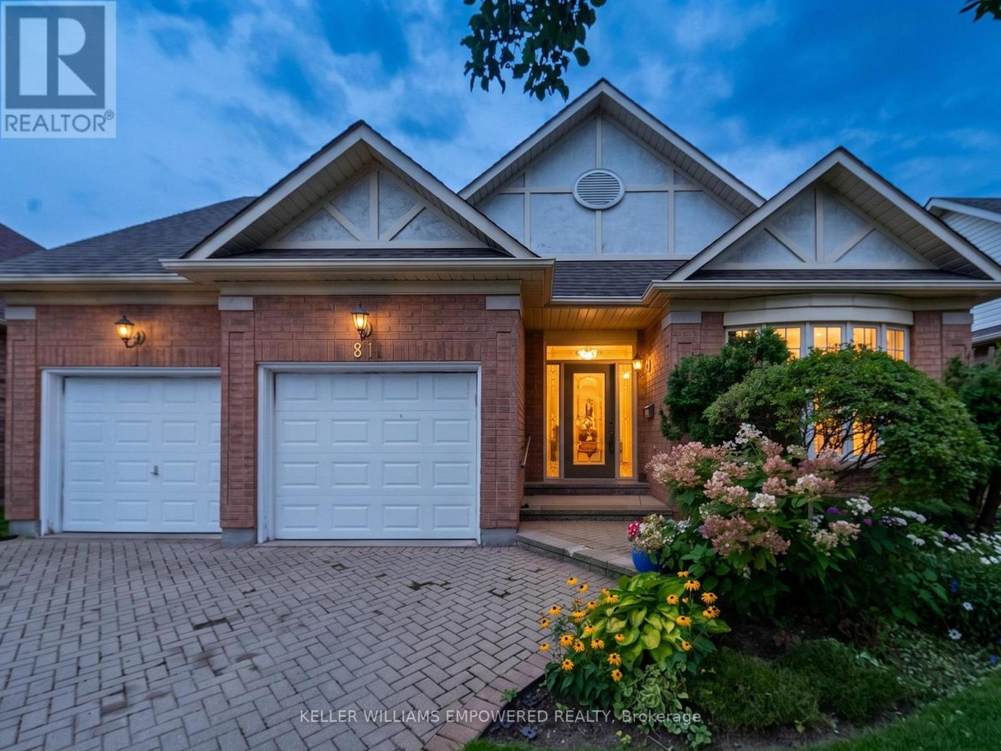
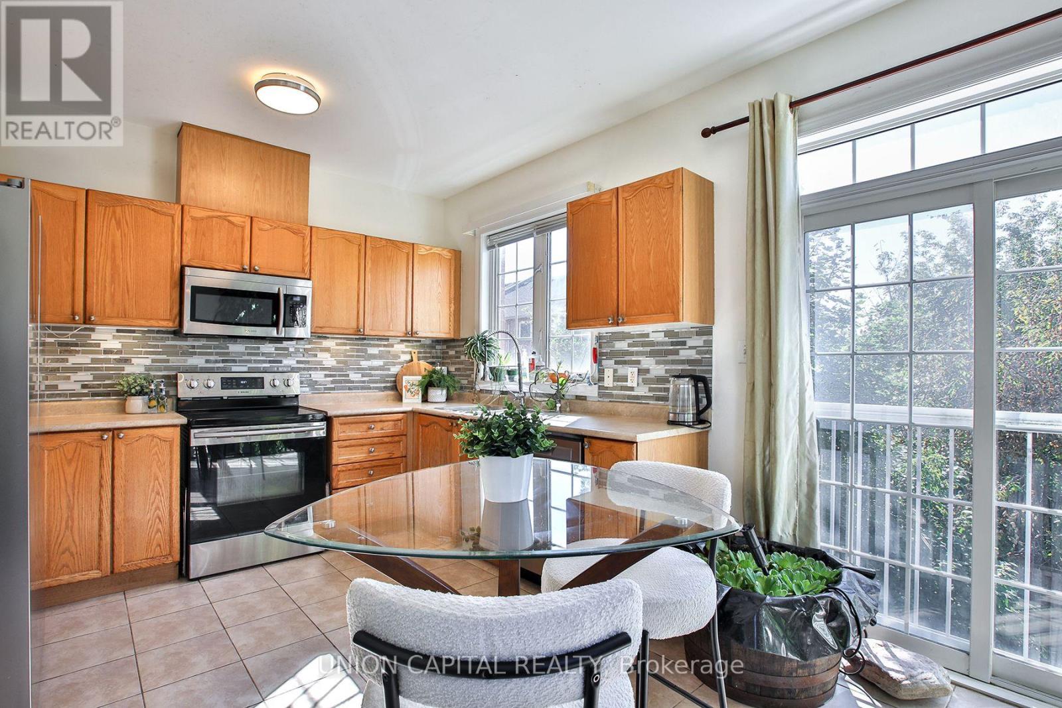
Beautifully Maintained 2-Storey Home Situated On A Quiet Street In The Highly Sought-After Markham Village Community! Showcasing True Pride Of Ownership, This 4-Bedroom, 3-Bathroom Home With A 2-Car Garage Has Been Lovingly Cared For Over The Years. The Main Floor Features A Formal Front Living Room, Separate Formal Dining Room With Hardwood Flooring And French Doors, And A Spacious Family Room With A Cozy Wood-Burning Fireplace And Walk-Out To The Fenced Backyard. The Bright Kitchen Includes A Breakfast Area With A Second Walk-Out To The Private Backyard, Creating A Great Space For Family Gatherings, Summer BBQs, And Outdoor Entertaining. Recent Improvements Include A New Roof ('26), Exterior Window Caulking ('26), Upgraded 3-Piece Ground Floor Washroom ('24) for Multi-Generational Living, Updated Light Fixtures In The Kitchen, Entrance And Basement ('24), Newly Paved Asphalt Driveway ('23), Newer Washer & Dryer ('24), Updated Landscaping And Concrete Patio Along The Side Of The Home ('24), A Custom Backyard Shed ('24) and More! Ideally Located In A Desirable Family-Friendly Markham Village Neighbourhood, Close to Schools, Parks, Community Centres, Shopping Plazas, Hospital, Easy Access To GO Transit, The Cornell Bus Terminal, And Highway 407, And All Essential Amenities. A Wonderful Opportunity For Families Looking For A Well-Maintained Home With Valuable Recent Updates And A Private Outdoor Space. See Virtual Tour, Floor Plan & 3D Matterport! (id:15069)
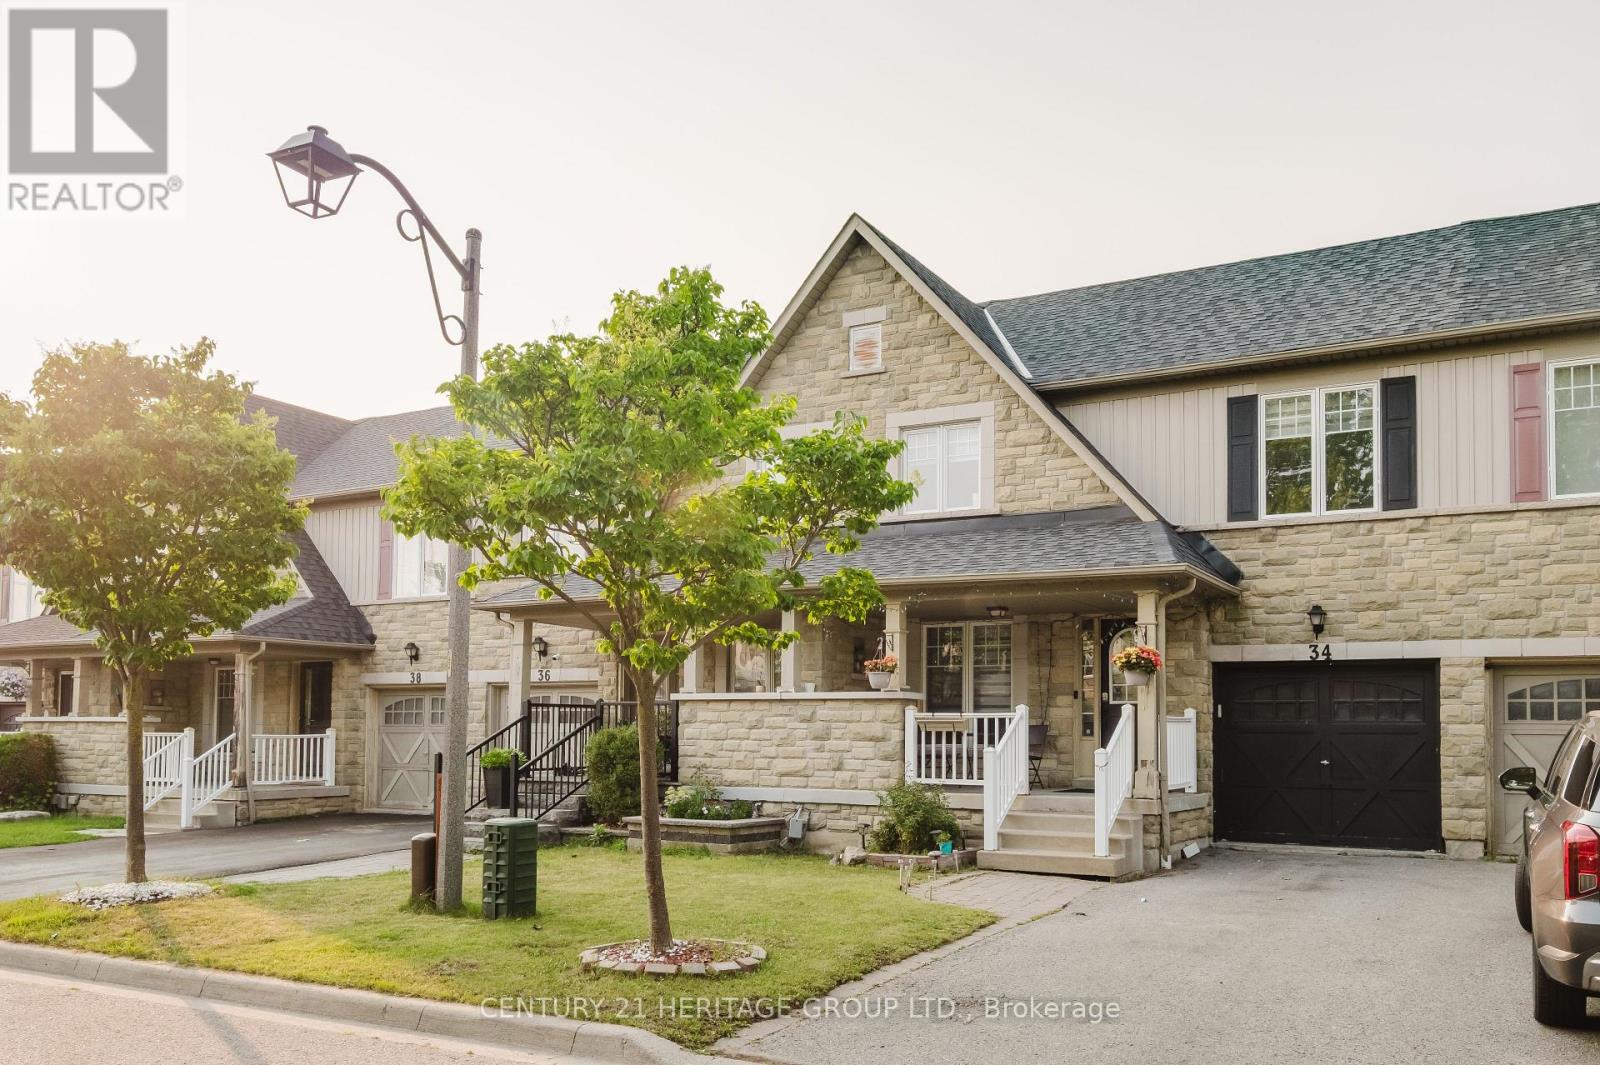
This beautifully maintained, lightly lived-in freehold townhome offers the perfect blend of modern comfort, functional living, and a peaceful natural setting, with no condo fees. Backing onto a picturesque natural backdrop, the home offers a rare combination of privacy, greenery, and a welcoming community.Offering approximately 1,406 sq. ft. above grade, the bright and spacious open-concept main floor is designed for both everyday living and entertaining. Upstairs features three generously sized bedrooms, including a primary retreat with a spacious walk-in closet designed for two, along with convenient bedroom-level access to a full bathroom.With 3.5 bathrooms throughout the home, there is plenty of space and convenience for families and guests. The professionally finished basement adds valuable living space and flexibility, ideal for a home office, gym, recreation room, or guest suite.Additional highlights include an EV charger, parking for three vehicles (1 garage + 2 driveway), and true freehold ownership with no monthly maintenance fees.Perfectly positioned for commuters, the home is approximately 6 minutes to Stouffville GO Station, 8 minutes to Highway 407 and Markham, 12 minutes to Toronto, and 14 minutes to Highway 404. Enjoy the relaxed pace and natural surroundings of Stouffville while remaining conveniently connected to the GTA.A rare opportunity to own a move-in-ready freehold townhome that combines space, convenience, and nature in one exceptional location. (id:15069)
Your search ends here for this exceptional estate! Set on a breathtaking 2-acre premium pie-shaped lot featuring exclusive pond views and backing onto a serene Greenbelt conservation area in one of the neighbourhood's most coveted locations, this extraordinary residence with a full walk-out basement delivers resort-inspired luxury at every turn. Offering over 6,000 sq. ft. of total luxury living space, this is truly a one-of-a-kind estate. Designed for both grand entertaining and everyday family living, this exceptional property seamlessly blends elegance, comfort, and nature.Hundreds of thousands spent on comprehensive top-to-bottom upgrades:* 5 New Bathrooms (2025)* New Hardwood Flooring on Main Level (2025)* New Water Softener System & Sump Pump (2025)* New Air Conditioner (2026)* Fresh Interior Paint Throughout (2026)* New Custom Blinds, Washer & Dryer (2026)* High-Tech Smart LED Lighting & Security Camera System (2026)* High-Efficiency Furnace (2019)* And much more!Additional premium features include Smart Thermostat with energy-efficient climate control and professionally designed custom walk-in closet organizer systems, offering exceptional comfort, convenience, and organization throughout the home.Step outside to your own private oasis featuring a premium interlock pool deck and outdoor entertaining area, surrounded by abundant mature trees that provide exceptional privacy. Oversized windows throughout the home frame spectacular nature views, creating a seamless connection between luxurious indoor living and the tranquil outdoors.Enjoy resort-style living with unmatched privacy, breathtaking natural surroundings, and every modern comfort-all just minutes from Highway 404, Yonge Street, premier shopping, fine dining, and top-tier private schools, including Holy Trinity Catholic High School, St. Andrew's College, and St. Anne's School.A rare turnkey opportunity-show and sell! (id:15069)
Set against mature trees with panoramic country views, this Doral model (2,025 Sq.Ft) offers a peaceful setting in a sought-after countryside community awaiting the personal touch of the new owner(s). The landscaped grounds feature gardens, interlocking brick driveway, covered portico, attached double garage, sprinkler system, and covered rear porch overlooking the tranquil surroundings. Inside, soaring vaulted and cathedral ceilings, hardwood flooring, large windows, and thoughtful architectural details create a bright and inviting atmosphere. The elegant foyer opens to a private den with French doors and bow windows, formal dining room, and spacious living room with gas fireplace, cathedral ceiling, pot lighting, and walk-out to the rear grounds. The bright kitchen features cathedral ceilings, butler pantry, double sink, and newer GE appliances, while the adjoining breakfast area overlooks the backyard. The primary retreat enjoys peaceful rear views, a coved ceiling, two walk-in closets with organizers, and an ensuite with double sinks, glass-enclosed shower, and separate bathtub. A convenient laundry room, additional bedroom, and full bathroom complete the main level. The lower level offers flexible recreation space, three-piece bathroom, built-in shelving, cold room, additional storage, and unfinished crawlspace. Notable updates include a 2018 American Standard furnace, central air conditioning, water softener and shingles approximately 8 years old. Located in Ballantrae, enjoy a quiet rural atmosphere surrounded by green space, golf, trails, and scenic countryside, while remaining within easy reach of Stouffville, Aurora, and Newmarket for shopping, dining, services, and everyday amenities. Property, including appliances, is being sold as-is, where-is condition. (id:15069)
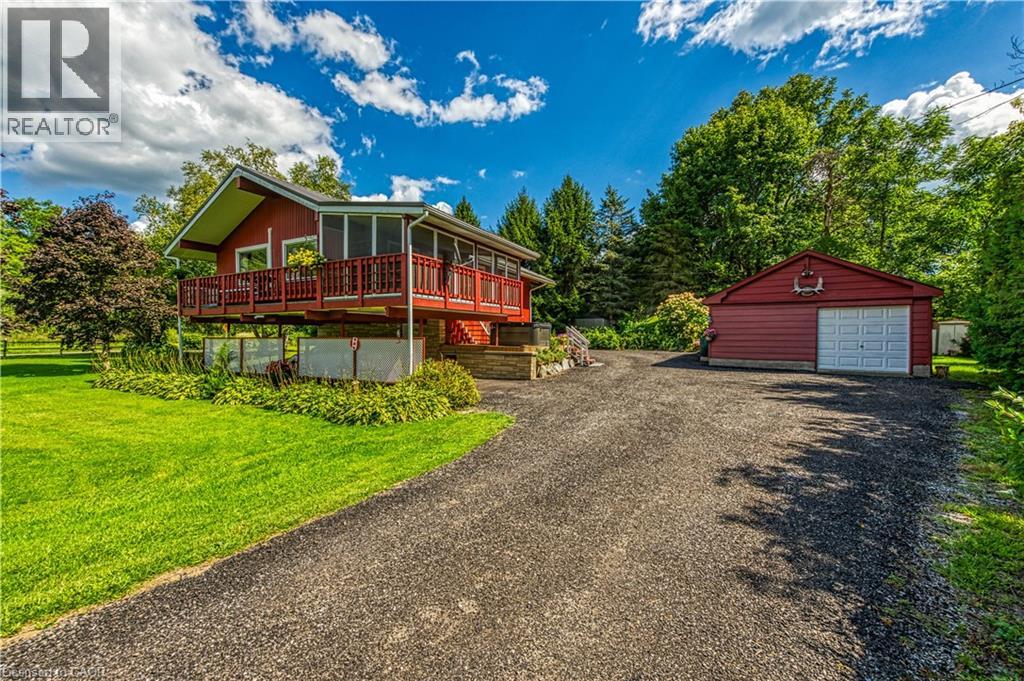
Envision life in Norfolk County - Ontario’s Garden County - 10 mins south of Simcoe’s amenities - 15 min drive to Port Dover’s attractions - in-route to popular destination villages & towns dotting Lake Erie’s Golden South Coast. Turn your vision to reality as you discover this well maintained, uniquely designed chalet style home oozing w/country charm positioned majestically on 0.56ac lushly landscaped lot nestling up to towering pines & hardwoods. Enjoys 63.78ft of frontage on Old Brock Rd (known as Vittoria Rd) & Mill Pond Rd - lightly travelled road ideal for walking, ATVing or snowmobiling - loaded w/nature trails dead ending at Young’s Creek. Recycled asphalt circular driveway extends past home & det. garage continuing to 2nd entrance off Mill Pond Rd. Embrace outdoor natural beauty in abundance from lower 12x20 freshly stained deck & similar sized upper deck boasting screened-in sun room accessing 2nd level living area introducing 933sf of freshly redecorated, classic décor highlighted w/impressive great room ftrs vaulted ceilings, newer low maintenance flooring (thru-out main floor), ductless heat/cool HVAC & 5 oversized windows letting the “sun shine in”. Leads to galley kitchen sporting wood cabinetry, adjacent dining room & stylish updated 3pc bath culminating w/spacious primary bedroom. Convenient staircase descends to 649sf finished grade level incs roomy guest bedroom, rustic family room/poss. 3rd bedrm enhanced w/barn board wainscot, 2pc bath, large laundry rm, storage/utility rm & walk-out to attached 284sf carport. Mechanics or Hobbyists will appreciate 22x30 det. garage/shop incs insulated front bay, sizeable 2nd bay, conc. flooring, hydro, 2 roll-up doors & roof-2025. Extras-“Navien” n/g hot water boiler HVAC, metal roof-2020, vinyl windows, n/g stand-by generator, 2 garden sheds, excellent drilled well & septic. (hot tub negotiable). Experience a slice of Paradise - with Spring nearing - make that LIFE-STYLE change you have DREAMT about. (id:15069)
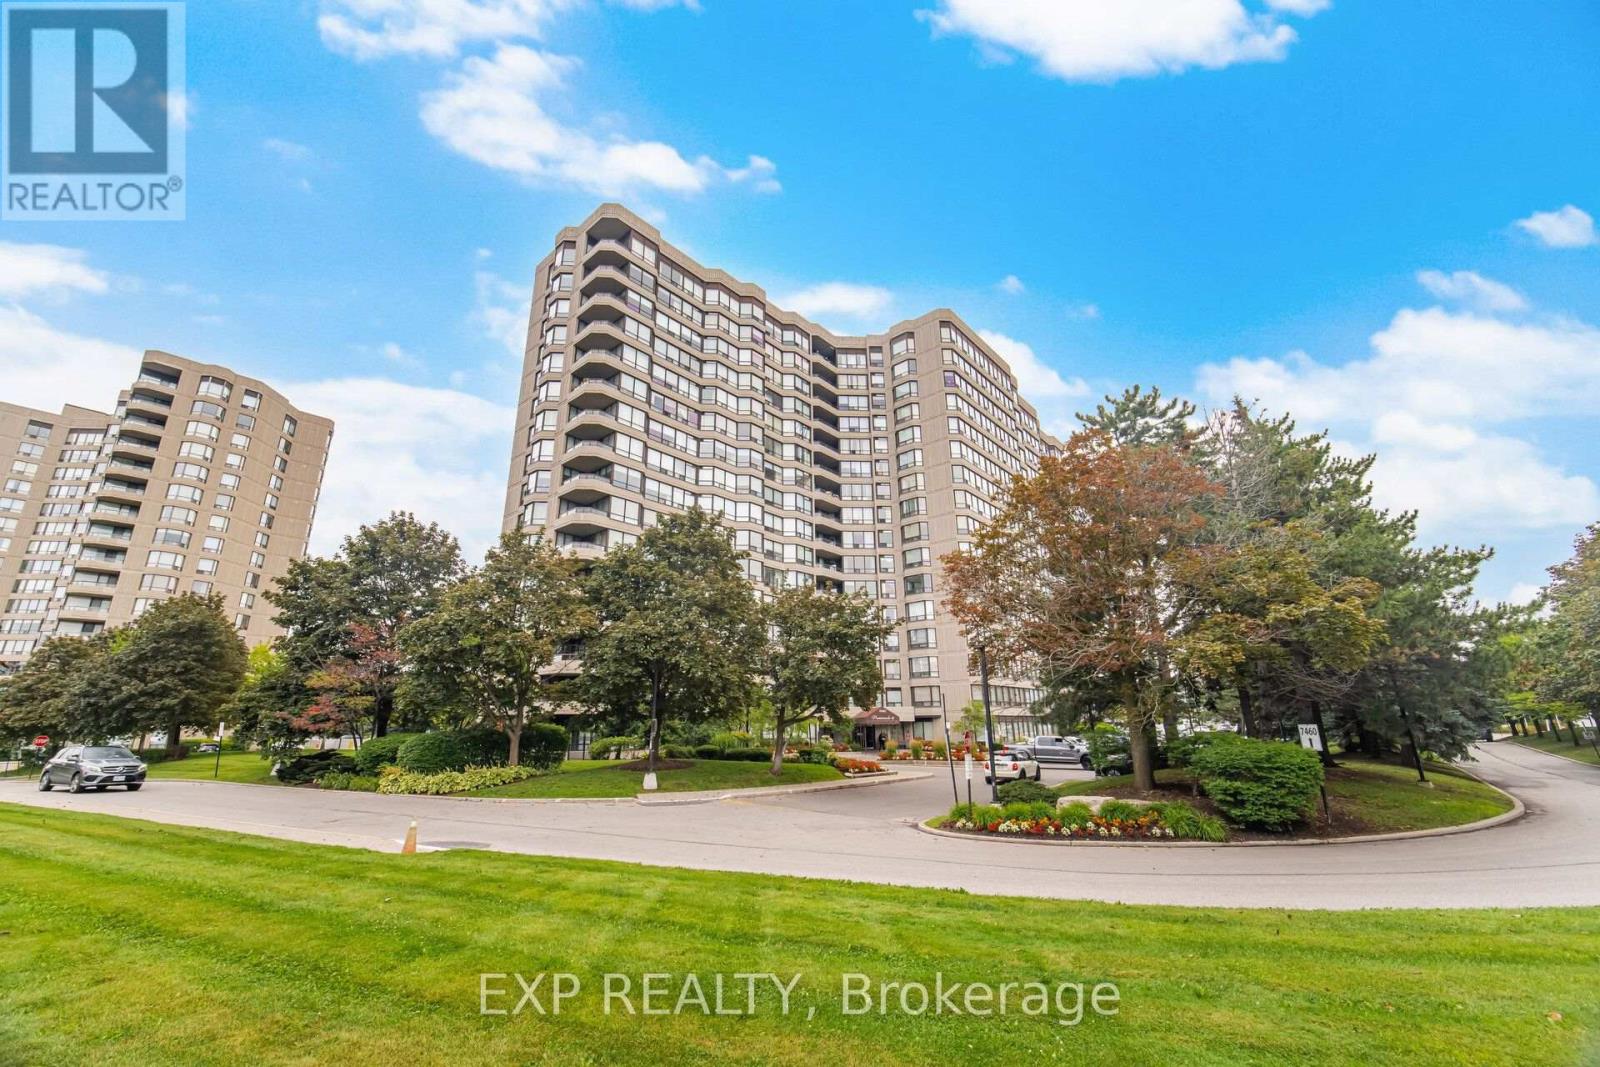
Welcome to 7440 Bathurst St - Promenade II. Within walking distance to Promenade Mall, Bathurst Clark Resource Library, parks, schools, places of worship, transit and all amenities. Do not miss this renovated 2 bedroom + 2 bathroom rare corner unit. The large L shaped living room and dining room has an open concept and features a walkout to a private covered balcony. The kitchen features pot lights, breakfast bar, breakfast area and gold hardware with a new 2026 stove. Lots of natural light shines through the many windows in this home. Spacious bedrooms - primary bedroom has its own 4 piece ensuite with a tub and separate shower. Ensuite laundry, 2 parking spots and 1 locker. Building amenities include: gym, tennis court, pool and garden. Conveniently located at Bathurst and Clark in Thornhill (id:15069)
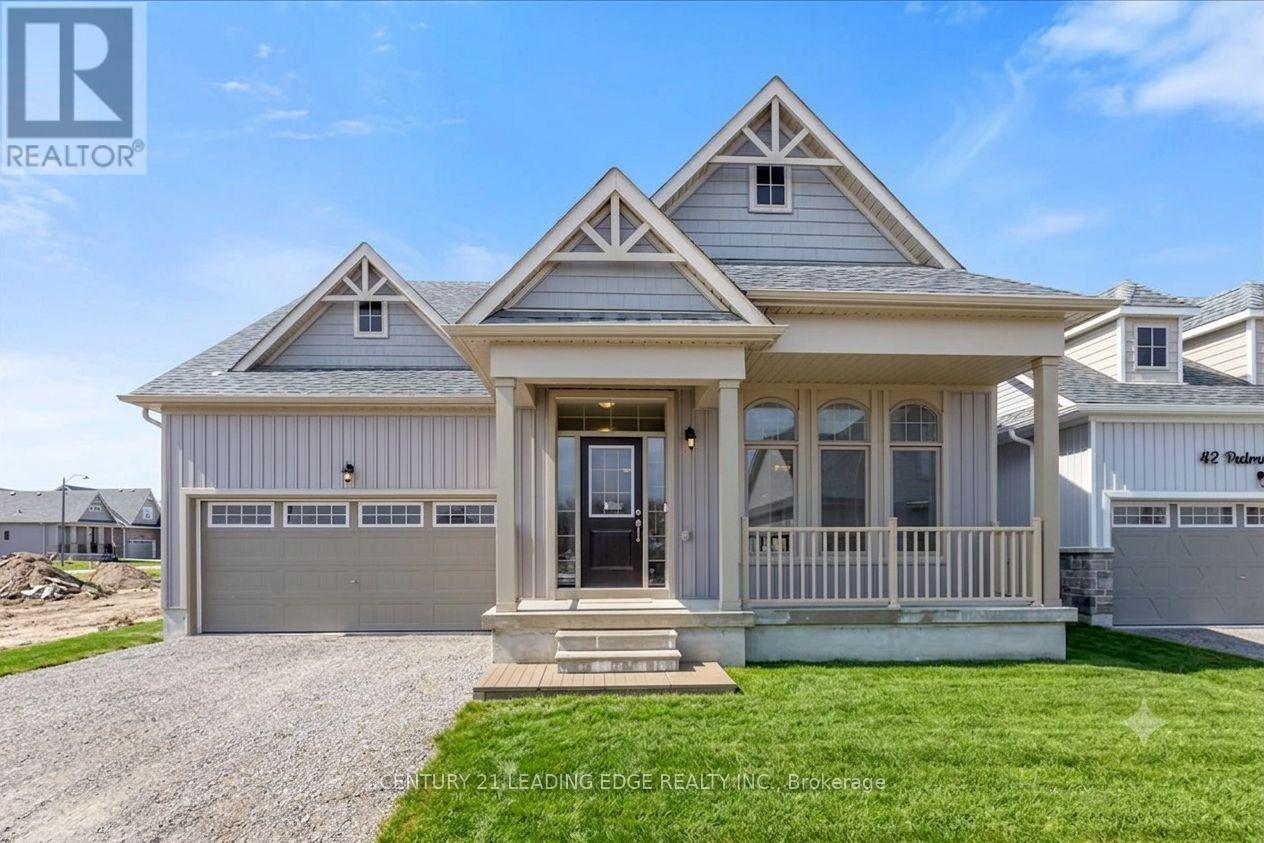
Why make this your weekend home when you can make it your everyday escape?Minutes from Briars Golf Club, Sibbald Point Provincial Park, sandy beaches, marinas, sailing, camping, fishing, and scenic hiking trails, this exceptional home offers the ultimate Lake Simcoe lifestyle.Welcome to resort-style living in the highly sought-after Landing Active Adult Community, where nature, recreation, and relaxation come together. Future community amenities include a private clubhouse, a resort-style 20' x 40' in-ground pool, and access to a shared 260-foot waterfront along Lake Simcoe, offering breathtaking sunsets and tranquil lakeside views.This stunning Raine Model (Elevation A) offers 2,369 sq. ft. of thoughtfully designed living space, seamlessly blending comfort, elegance, and functionality. Featuring approximately $80,000 in upgrades, including the builder-upgraded loft package, this home showcases quality finishes and enhanced living space throughout. The spacious layout includes 2 generous bedrooms and 3 well-appointed bathrooms, ideal for both everyday living and entertaining guests. A standout feature is the expansive loft-level media room that opens into a versatile study-perfect for a home office, guest space, or easily converted into a third bedroom to suit your lifestyle needs.Adding even more value, this home is listed approximately $200,000 below the current builder pricing for a comparable off-plan model, offering a rare opportunity to enjoy substantial savings while avoiding the wait for new construction.Residents benefit from a low monthly maintenance fee of approximately $105, which includes lawn care and snow removal, allowing for truly carefree living.Ideally located approximately one hour from Toronto and within easy reach of Richmond Hill, Markham, and Vaughan, this remarkable property provides the perfect balance of peaceful retreat and urban convenience.Luxury. Lifestyle. Location. Exceptional Value. This is more than a home-it's a way of life. (id:15069)
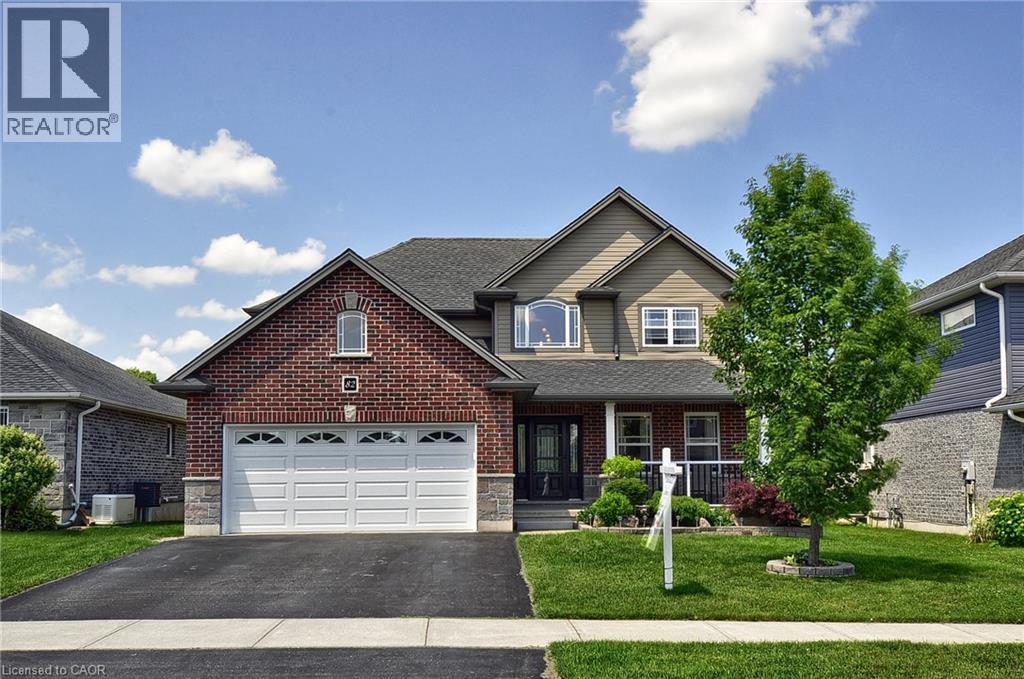
**Welcome to 82 Curtis Street in desirable Innerkip!** This spacious 4-bedroom, 4-bathroom family home offers the space, comfort and versatility buyers are looking for—plus a finished basement, double garage and private fenced backyard. The bright main floor features an inviting two-storey foyer, hardwood floors, a generous great room with gas fireplace, and a large eat-in kitchen with granite countertops, breakfast bar, pantry and sunny dining area overlooking the backyard. A separate dining room/sitting area, 2-piece powder room and convenient mudroom complete the main level. Upstairs, the spacious primary suite offers a fireplace, walk-in closet and private ensuite. Three additional bedrooms, a 4-piece bathroom and convenient second-floor laundry provide plenty of room for a growing family. The fully finished basement adds valuable living space with a large recreation room, additional bathroom, workshop and storage. Oversized egress windows bring in plenty of natural light. Outside, enjoy your fully fenced backyard with deck, gazebo and garden shed—ideal for entertaining, relaxing or letting the kids play. Located in a quiet, family-friendly Innerkip neighbourhood, with easy access to Highways 401 and 403, Innerkip Highlands Golf Club, Woodstock, Kitchener, Cambridge and London. **A great opportunity to get more home, more space and more lifestyle in a welcoming village setting.** (id:15069)
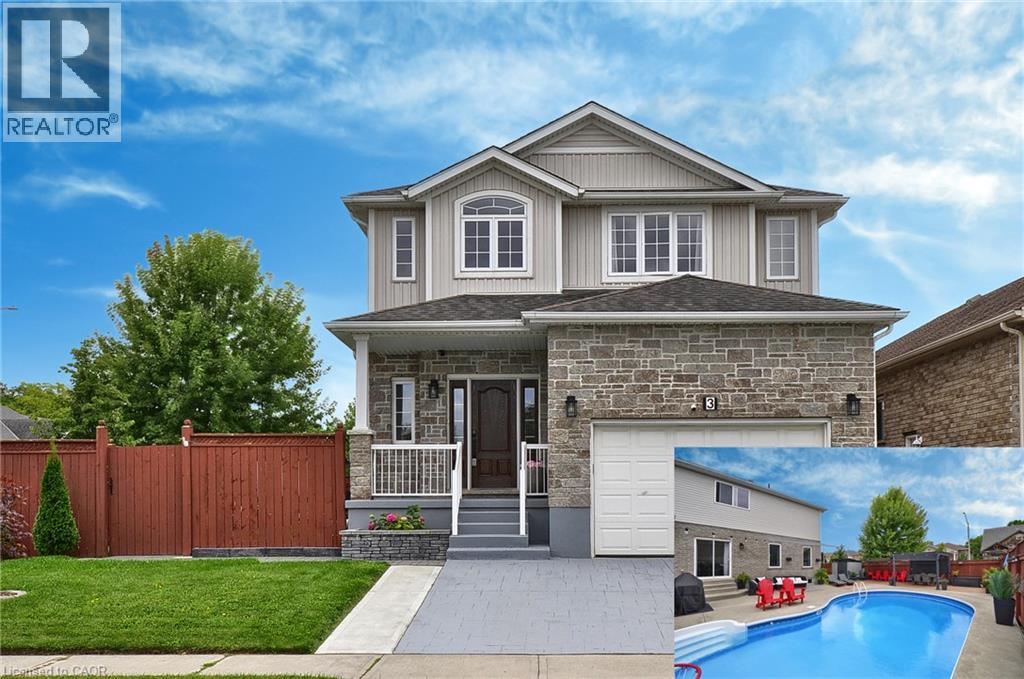
**BACKYARD DREAMS. FAMILY MEMORIES. A HOME THAT HAS IT ALL.** Welcome to 3 Lockwood Street, where exceptional family living meets resort-style outdoor enjoyment in one of Cambridge's most sought-after neighbourhoods. Offering over 3,500 sq. ft. of finished living space, this beautifully maintained 5-bedroom, 4-bathroom home delivers the perfect balance of comfort, functionality, and lifestyle. From the moment you step inside, you'll appreciate the spacious layout designed for growing families and entertaining alike. The heart of the home is the custom kitchen featuring granite countertops, abundant cabinetry, a breakfast bar, and a bright dinette overlooking the backyard oasis. The adjoining family room with gas fireplace creates the perfect gathering space for everyday living and special occasions. Upstairs, the impressive primary retreat offers a luxurious ensuite, walk-in closet, and additional his-and-hers closets, while three generously sized bedrooms and upper-level laundry provide convenience for busy families. The finished basement adds valuable flexibility with a large recreation area, fifth bedroom, full bathroom, and plenty of storage—ideal for guests, teens, multi-generational living, or a home office setup. Step outside and discover what truly sets this property apart. Spend your summers enjoying the heated inground pool, hosting family BBQs on the expansive patios, or simply relaxing in the fully fenced backyard designed for making lasting memories. Located in a family-friendly community close to schools, parks, trails, shopping, golf, and commuter routes, this home offers the space you need, the lifestyle you want, and the location you'll love.**Homes offering this combination of size, outdoor amenities, and family-focused design rarely become available. Don't miss your opportunity to make 3 Lockwood Street your next address. Book your private showing today. (id:15069)
Welcome to this beautifully maintained 4-bedroom townhome in one of Whitby's most desirable family-friendly neighbourhood! This bright and spacious home features gleaming hardwood floors, a finished basement offering additional living space, a newer roof (2019), and a new washer and dryer for added convenience. Perfectly located with quick access to Highways 401, 407, and 412,this home is ideal for commuters while being close to top-rated schools, parks, shopping, restaurants, public transit, and all essential amenities. Enjoy the perfect blend of comfort, style, and convenience in a vibrant community. An excellent opportunity for families, first-time buyers, or investors. Don't miss your chance to own this fantastic home in a prime Whitby location! (id:15069)
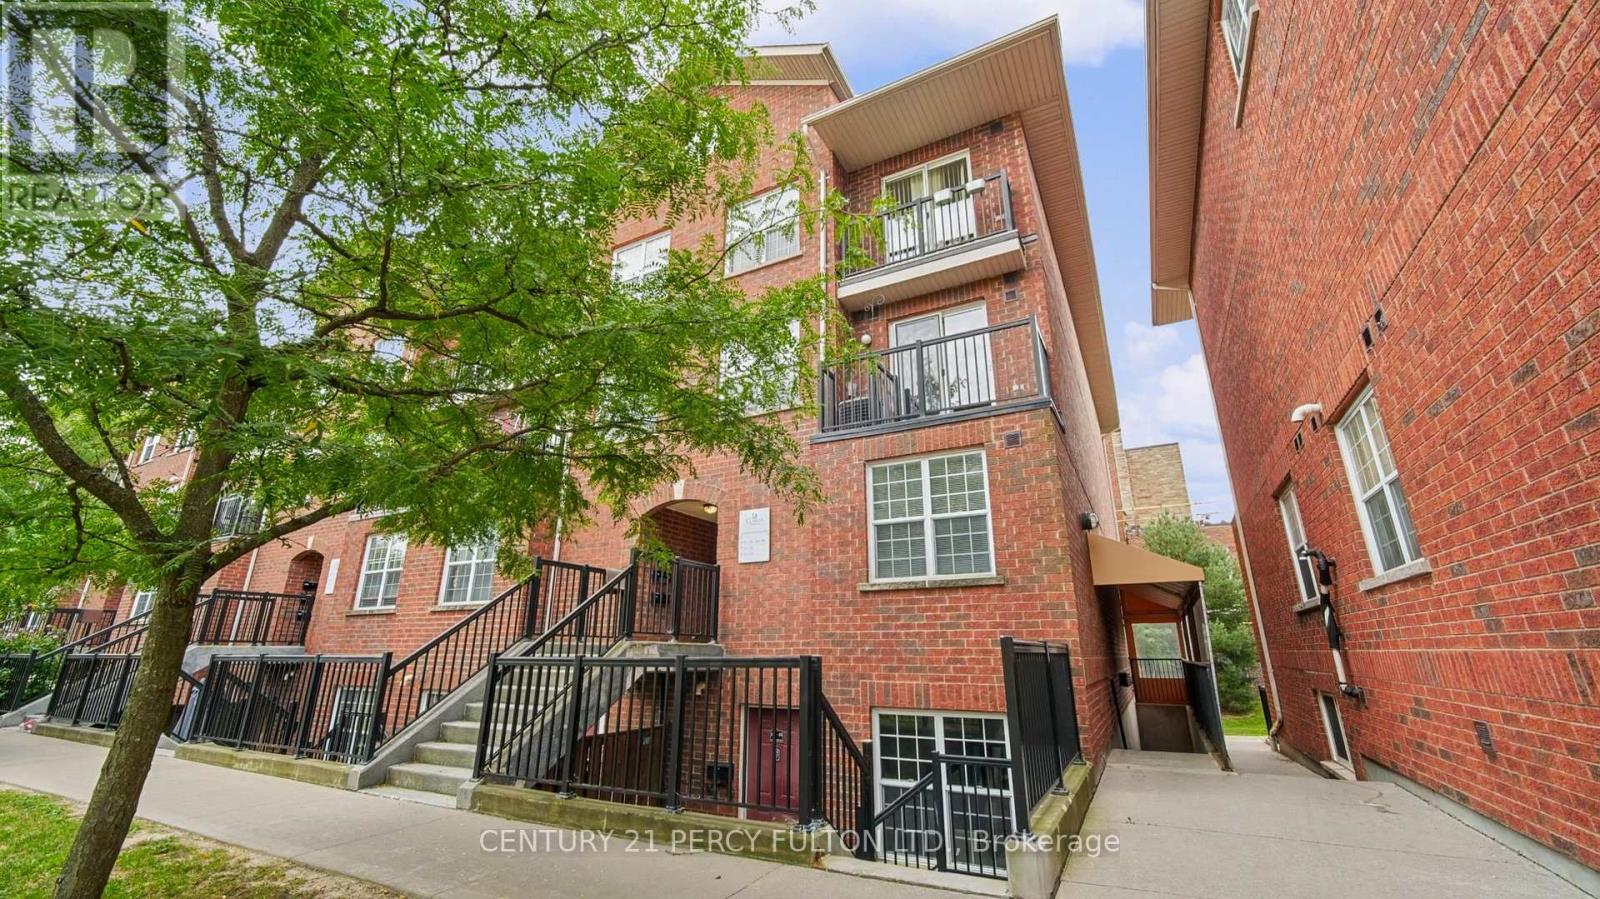
Welcome to this bright and spacious home, ideally located in a highly sought-after neighbourhood within a well-maintained community. Offering a functional layout and exceptional convenience, this residence is just steps from public transit, schools, parks, shopping, restaurants, and everyday amenities. Enjoy easy access to both Victoria Park and Warden subway stations, as well as major highways including the DVP and Gardiner Expressway, making commuting throughout the GTA convenient and accessible. Additional features include underground parking, a practical and versatile layout, and a prime location surrounded by everything you need. Whether you're a first-time buyer, downsizer, or investor, this home offers an excellent opportunity to enjoy comfort and convenience in a desirable Toronto community. (id:15069)
Welcome to 60 Wilkie Lane! This bright and spacious corner-unit condo townhouse offers afunctional, family-friendly layout with 3+1 bedrooms and 2.5 bathrooms. Enjoy the added privacy and abundance of natural light that comes with a corner unit. The finished basement provides valuable additional living space, complete with a walkout to the backyard-perfect for a family room, home office, guest bedroom, or play area. With generous living space across multiple levels and a private outdoor area, this home offers comfort, versatility, and plenty of room for the whole family. Conveniently located in Ajax close to everyday amenities, schools, parks, shopping, transit, and major highways. A wonderful opportunity to call 60 Wilkie Lane home! (id:15069)