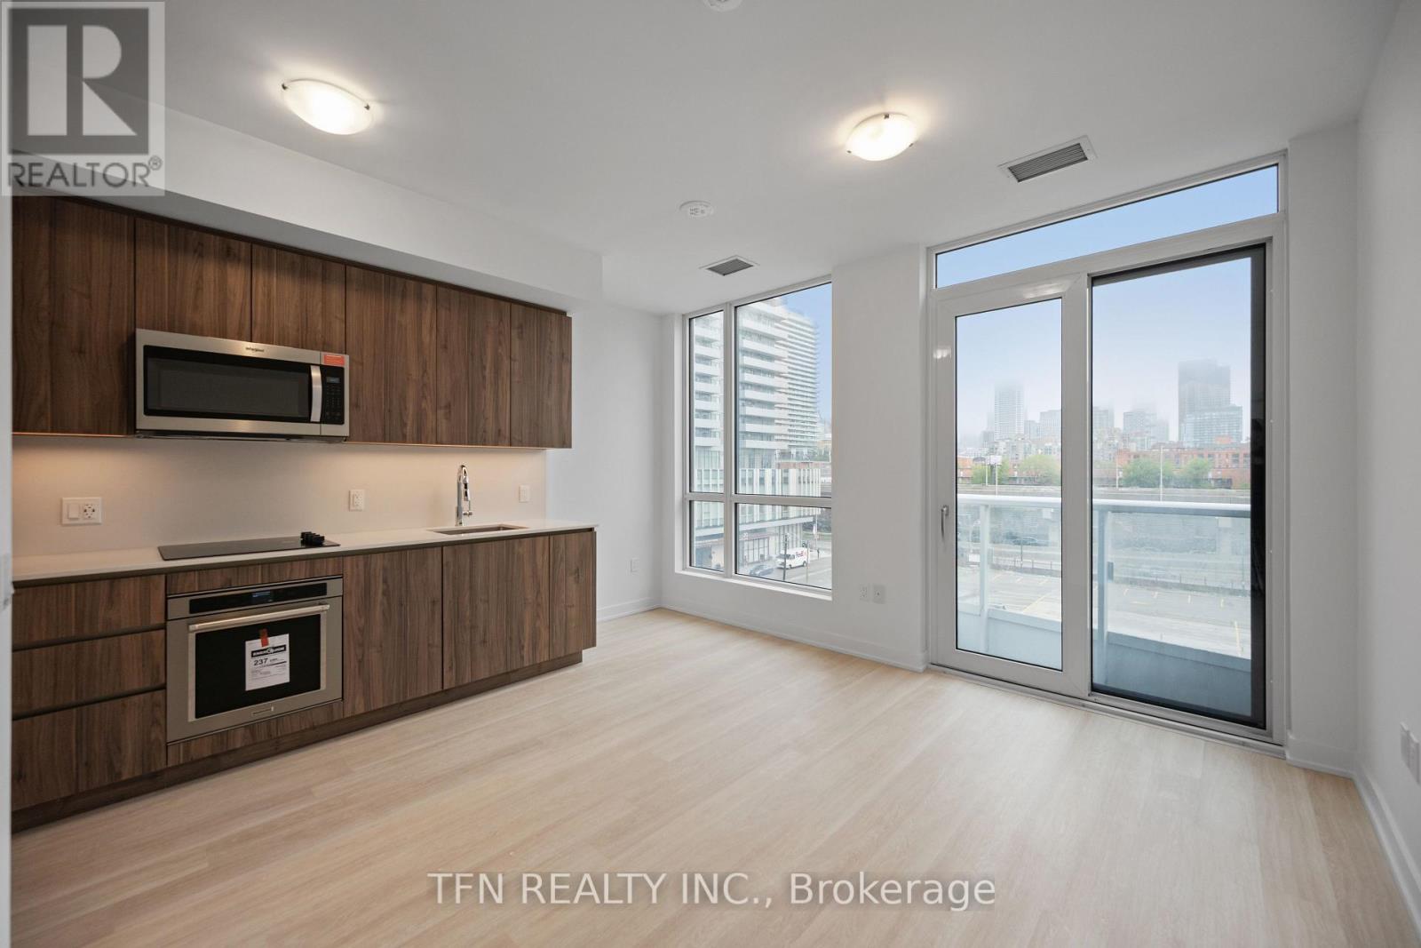
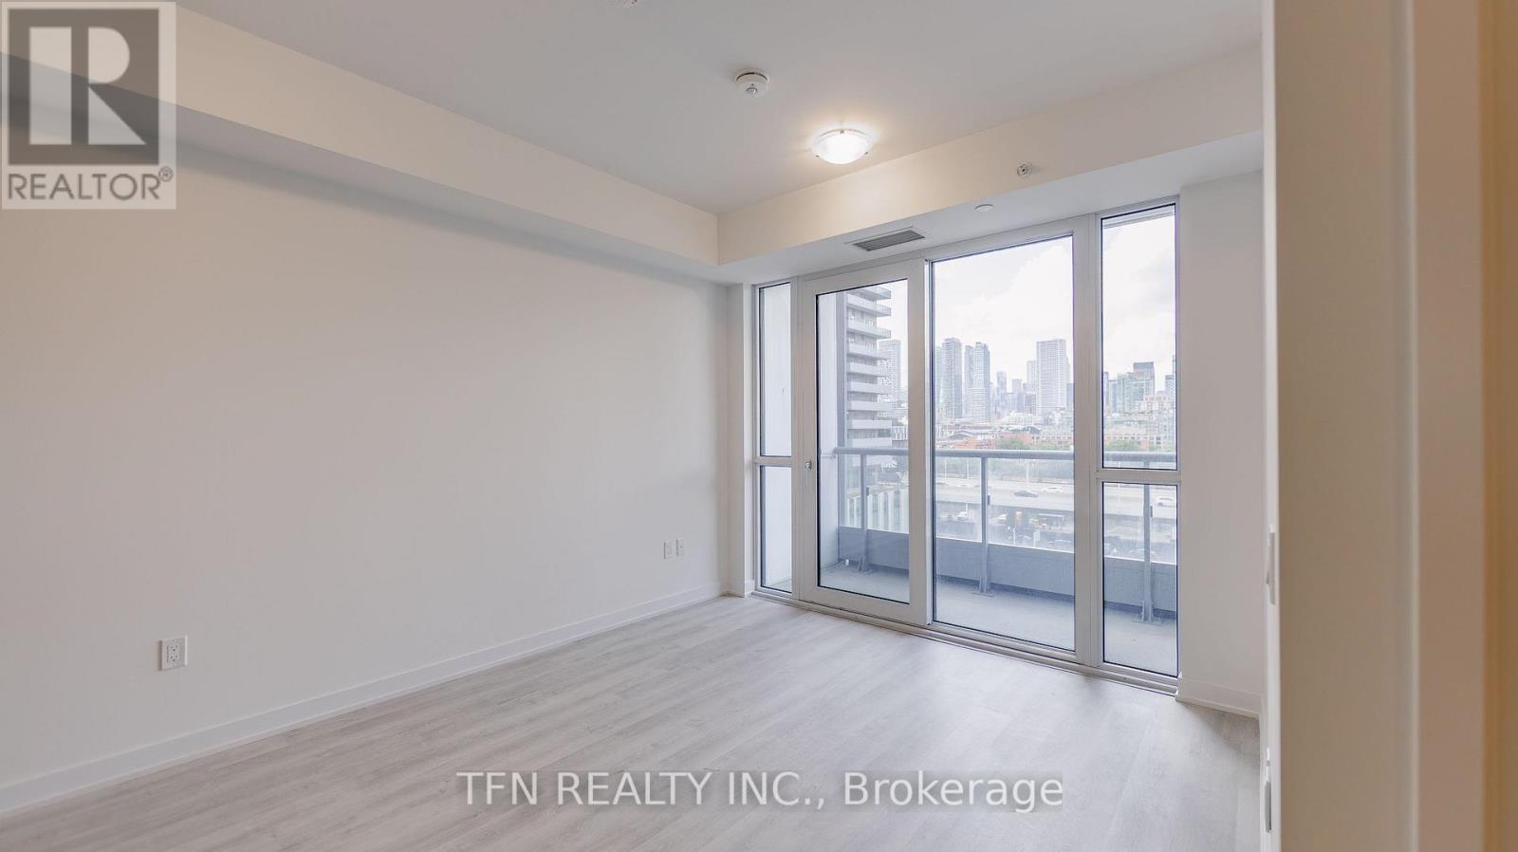
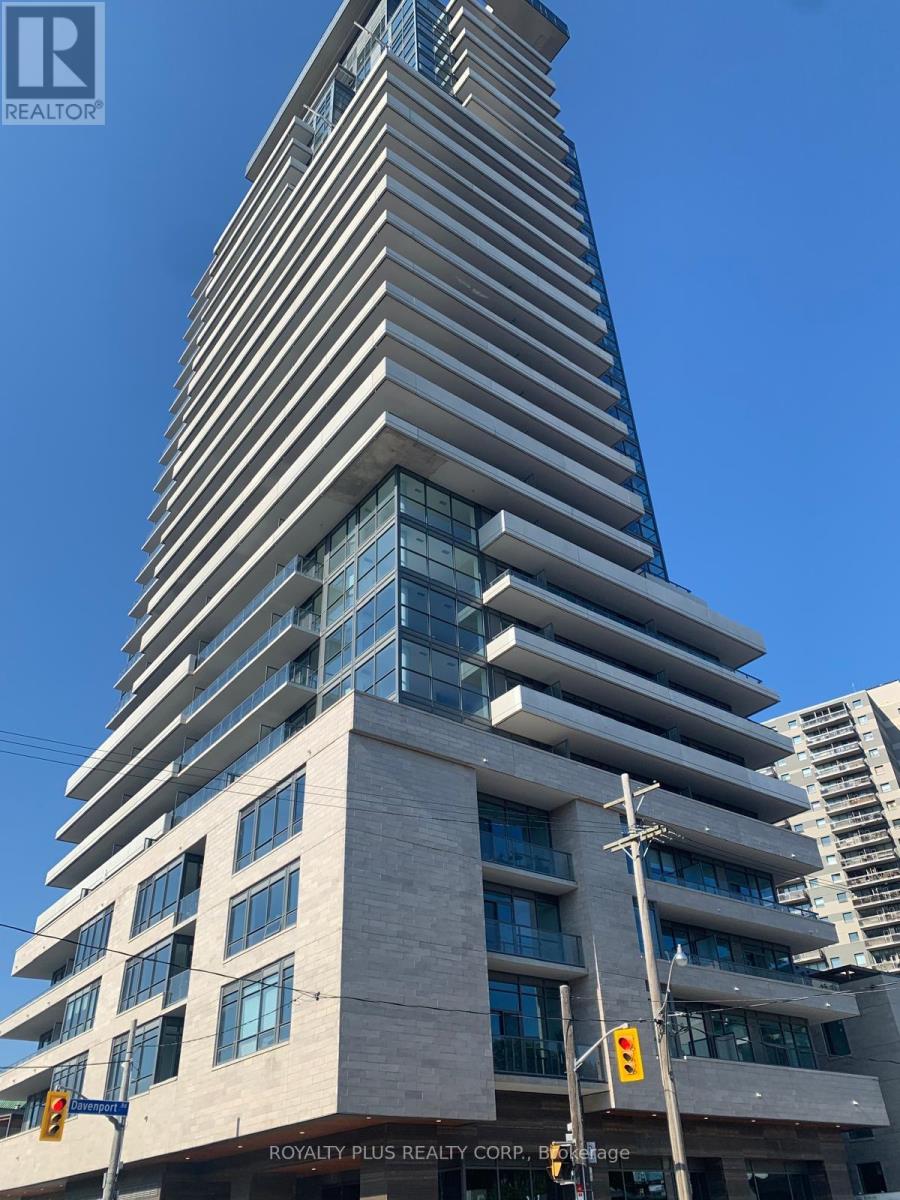
Welcome to Quay House by Empire Homes in the heart of downtown Toronto, right on the shores of Lake Ontario. This brand new condo features an open-concept layout with floor-to-ceiling windows, a modern kitchen with built-in appliances, and a spacious living area. Residents enjoy premium amenities, including 24-hour concierge, fitness centre, study lounge, co-working space, party room, catering kitchen, indoor lounge and dining area, rooftop terrace with BBQ, gated pet area and complimentary bike storage. Just steps from Sugar Beach, the Distillery District, St. Lawrence Market, Scotiabank Arena, and Union Station. (id:15069)
Welcome to Quay House by Empire Homes in the heart of downtown Toronto, right on the shores of Lake Ontario. This brand new condo features an open-concept layout with floor-to-ceiling windows, a modern kitchen with built-in appliances, and a spacious living area. Residents enjoy premium amenities, including 24-hour concierge, fitness centre, study lounge, co-working space, party room, catering kitchen, indoor lounge and dining area, rooftop terrace with BBQ, gated pet area and complimentary bike storage. Just steps from Sugar Beach, the Distillery District, St. Lawrence Market, Scotiabank Arena, and Union Station. (id:15069)
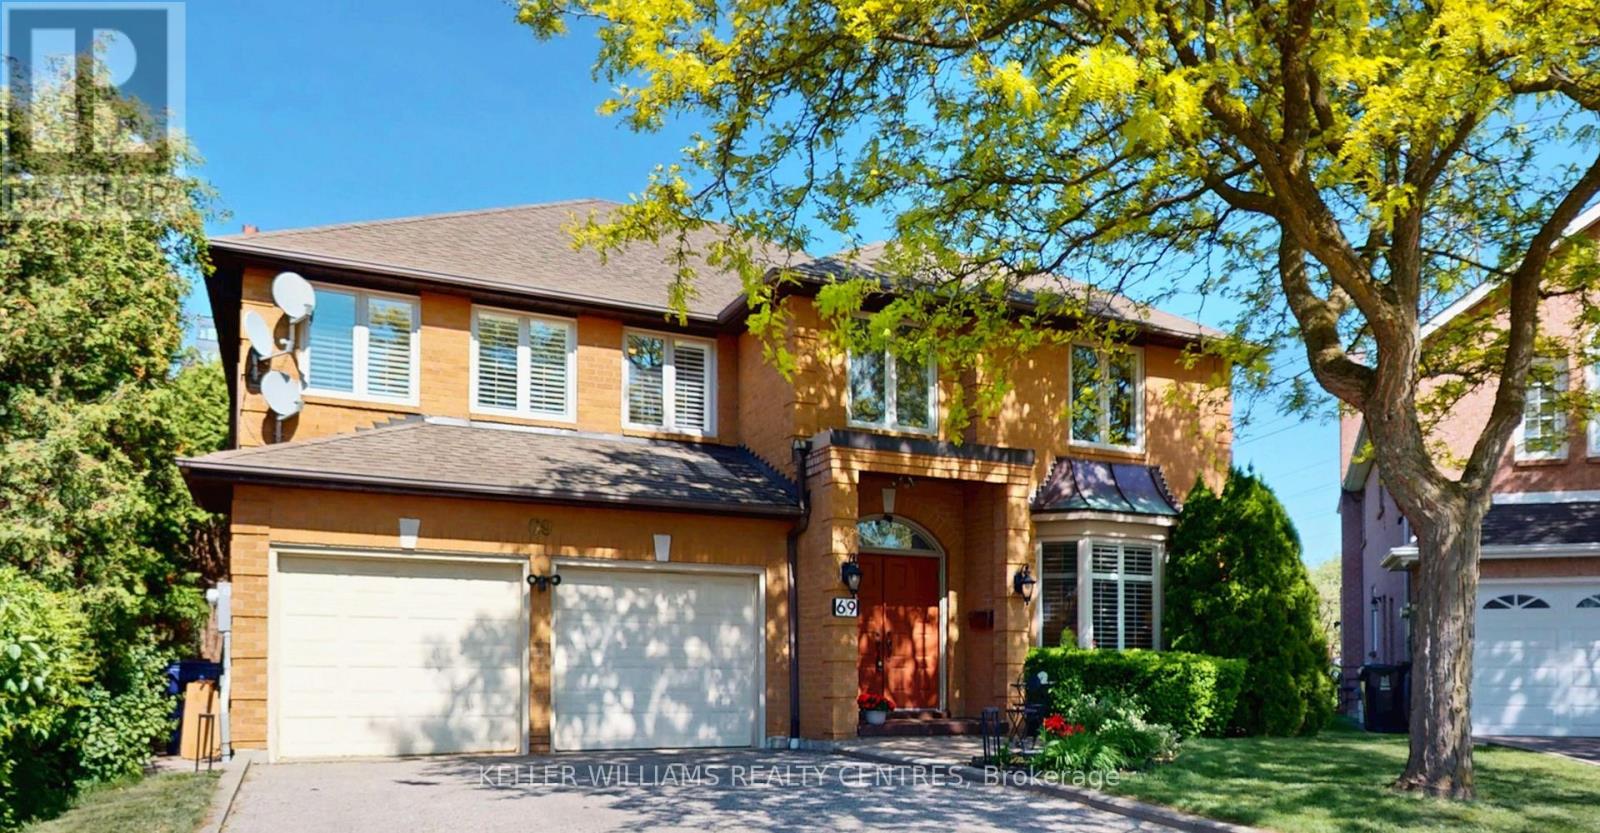
Welcome to 69 Gustav Crescent, a spacious and well-maintained family home nestled in one of North York's most desirable neighbourhoods. Offering 4+1 bedrooms, 3 full bathrooms, this home provides an abundance of space for growing families, multi-generational living, or those seeking room to work and entertain. The Primary bedroom has a large 4-piece ensuite and his and her walk-in closets. The main floor features a spacious living room seamlessly connected to a private home office, an elegant dining room with a convenient pass-through to the kitchen and views of the beautifully manicured backyard, a large eat-in kitchen ideal for family gatherings, and a welcoming family room highlighted by a fireplace with custom built-in cabinetry on either side. The finished basement adds valuable living space with an additional bedroom and flexible areas for recreation, gym, or guest accommodations. Situated on a premium pie-shaped lot, the property offers a generous backyard with endless possibilities for outdoor enjoyment. Located in a fantastic family-friendly community, you'll enjoy the convenience of being just a short walk to parks, highly rated schools, shopping, restaurants, transit, and everyday amenities. Whether you're looking to move in and enjoy the home as it is today or customize and update it to suit your personal style, this property presents exceptional potential and long-term value. A rare opportunity to own a spacious home on a premium lot in a highly sought-after North York location. (id:15069)
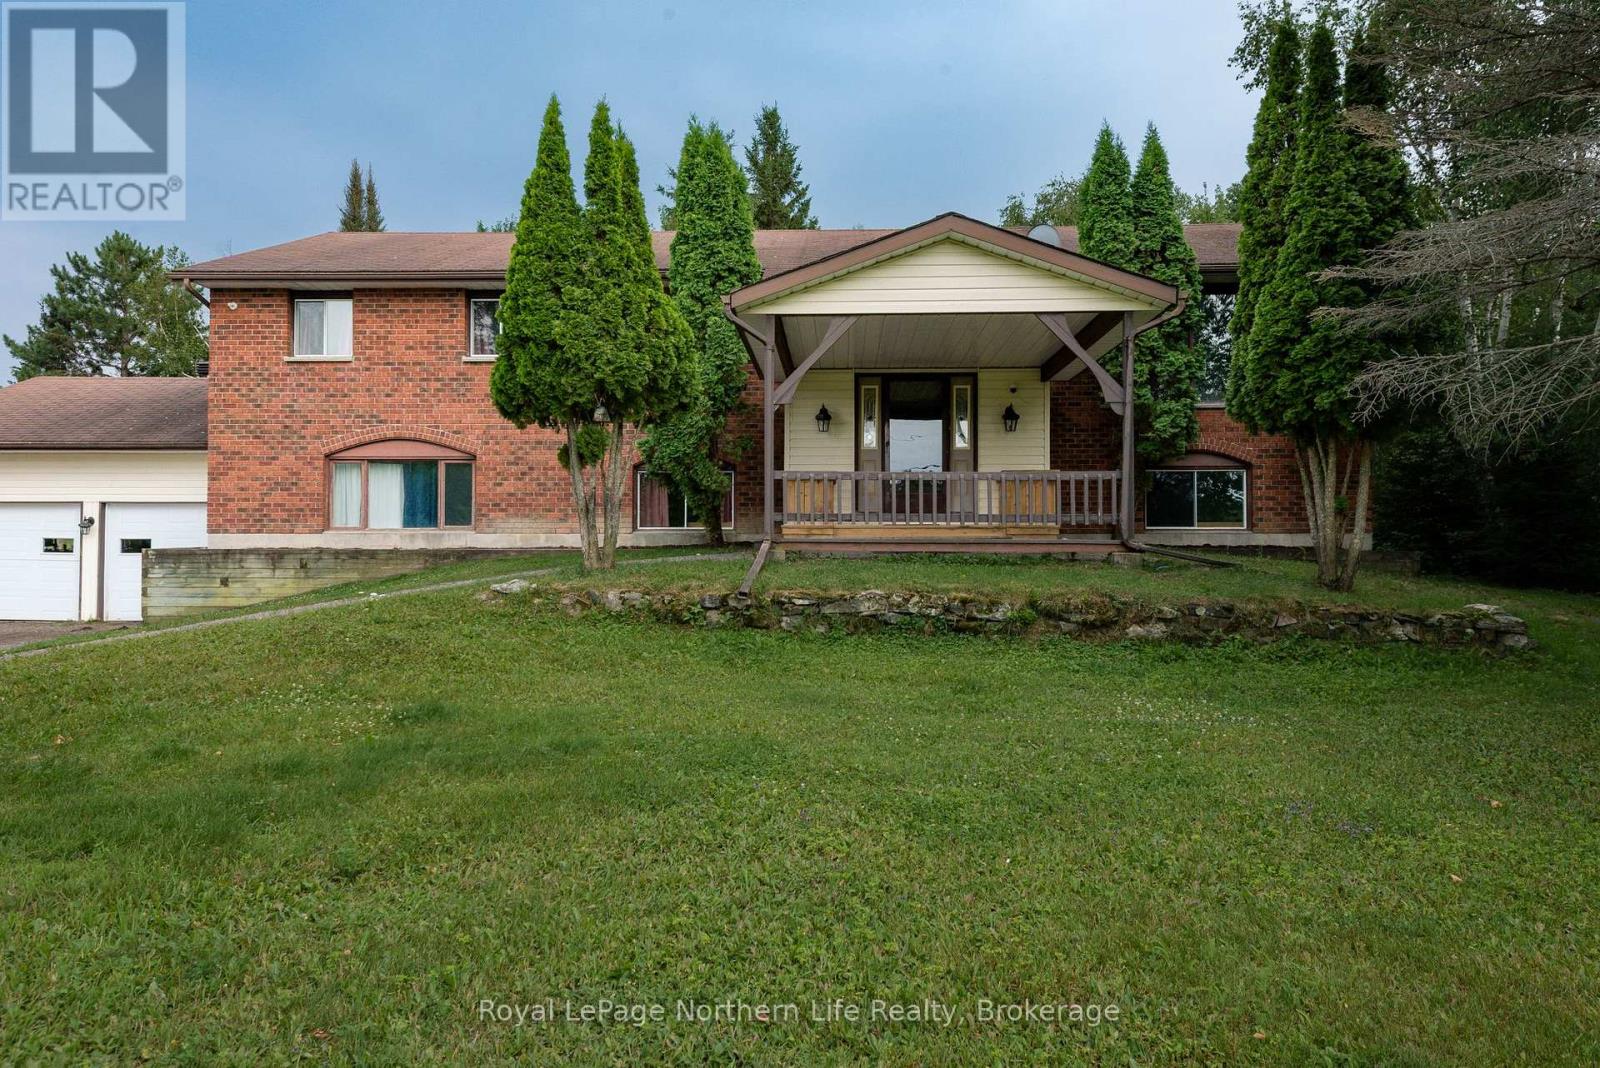
Escape to the country without sacrificing convenience! Situated on approximately 42 picturesque acres and only 10 minutes from North Bay, this spacious 1,800+ sq. ft. home offers room to grow, relax, and enjoy the outdoors. Built in 1990, this inviting home features 4 bedrooms, 3 bathrooms, and an attached double-car garage. The bright main floor offers a generous country kitchen, separate dining room, and spacious living room, while the primary bedroom includes a full ensuite and his-and-hers closets. The finished lower level adds even more living space with an additional bedroom, 3-piece bathroom, rec room, large workshop, plenty of storage, and a versatile bonus room ideal as a fifth bedroom, home office, gym, or hobby room. Outside, the possibilities are endless with horse stables, a hay barn, woodshed, rolling fields, mature trees, and a tranquil pond creating a truly scenic setting. Whether you're looking for a hobby farm, room for horses, or simply your own private retreat, this exceptional property offers the best of country living just minutes from all the amenities of North Bay. (id:15069)
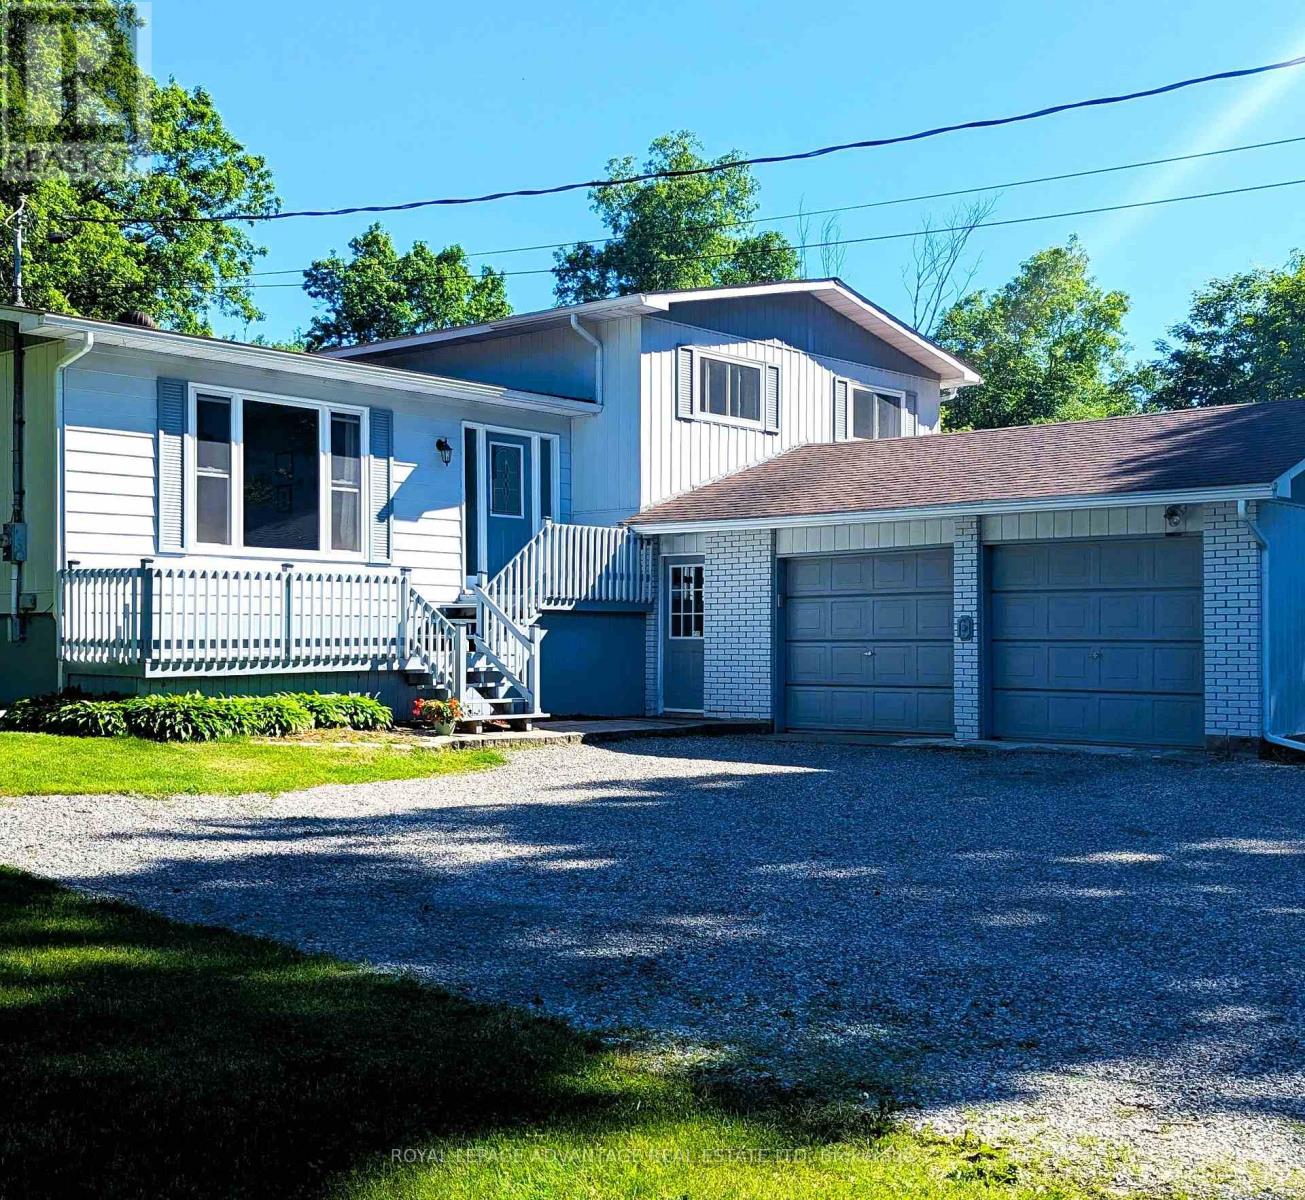
Pride of ownership shows everywhere you look, at this property - from the immaculate, updated inside to the wonderful back yard that offers so much!! From a deck with a screened gazebo, a screened sunporch, a patio to the expansive yard that is attractively surrounded by a rail fence, an extra 26' x 16' outbuilding, an additional 24' x 12' Shelter Logic coverall, and if that's not enough, you can enjoy the firepit sitting amongst several butternut trees! The backyard is quite private with trees shielding you from 1 neighbour on one side and no neighbour on the other side! Inside the house which is updated and immaculate, you'll love the large ground level family room with a walkout to the patio at the back, and access to the garage at the front, or just relax with the comfort of the cozy propane stove that heats the whole house - bb heaters rarely used! Lots of room in the spacious, bright living room, and with the combination of dining room and kitchen, cooking and entertaining will be a pleasure. Handy too, with the walkout at this level to the deck, gazebo and screened in porch. The bedrooms on the upper level are spacious, with the primary bdrm having a semi-ensuite to the 5-pc bath, as well as a large walk-in closet! The lower level features a games room w/hidden entrance to a cold cellar. This level also features the utility/workshop area with attached workbenches w/attached radial arm saw. Located on a quiet road with few neighbours, this property is only 5 mins away from Rideau Ferry convenience/liquor store, restaurants and gas bar, and for the kids - Lombardy Public School! Lots to do with 2 golf courses, and Rideau Lakes boat launch, parks and waterways nearby, Fibre Optic cable available for hi-speed internet! The sellers are also willing to offer the lawn tractor/mower and snowblower possibly. Roof shingles and windows - 2016. This is a wonderfully comfortable home with much to offer! Has only had 2 owners! Must see-you won't be disappointed! (id:15069)
Welcome to the Luxury AYC Condos in Downtown Toronto, Situated in the Prestigious Annex/Yorkville Area. This Exquisite Two bedroom, 2-Bathroom Suite Amazes You By Panoramic West View with Floor-to-Ceiling Windows & A Large Walk-out Balcony. 616 sf Interior With An Excellent Functional Layout Fully Utilizing All the Space. 9' Smooth Ceiling, Sun-Fill Living Space Boasts Laminate Floor Throughout, While the Spacious Primary Suite Offers a Private Ensuite Bathroom and a Closet. Modern Kitchen Features Quartz Counter, Backsplash, Stainless Steel Appliances. Amenities include rooftop lounge, gym, guest suite, party room, and more. Close to World-Class Education Resources Such As: U of T, Branksome Hall, Bishop Strachan, UCC and UTS. Steps to Dupont and St George Subway Stations, Yorkville Village, Whole Foods, Arts, Fashion, Luxury Shops, Restaurants, Cafe and Entertainment. Cultural and Historic Sites Like Casa Roma and ROM Are Also Nearby. A True Gem in the Downtown Core. A Must See! (id:15069)
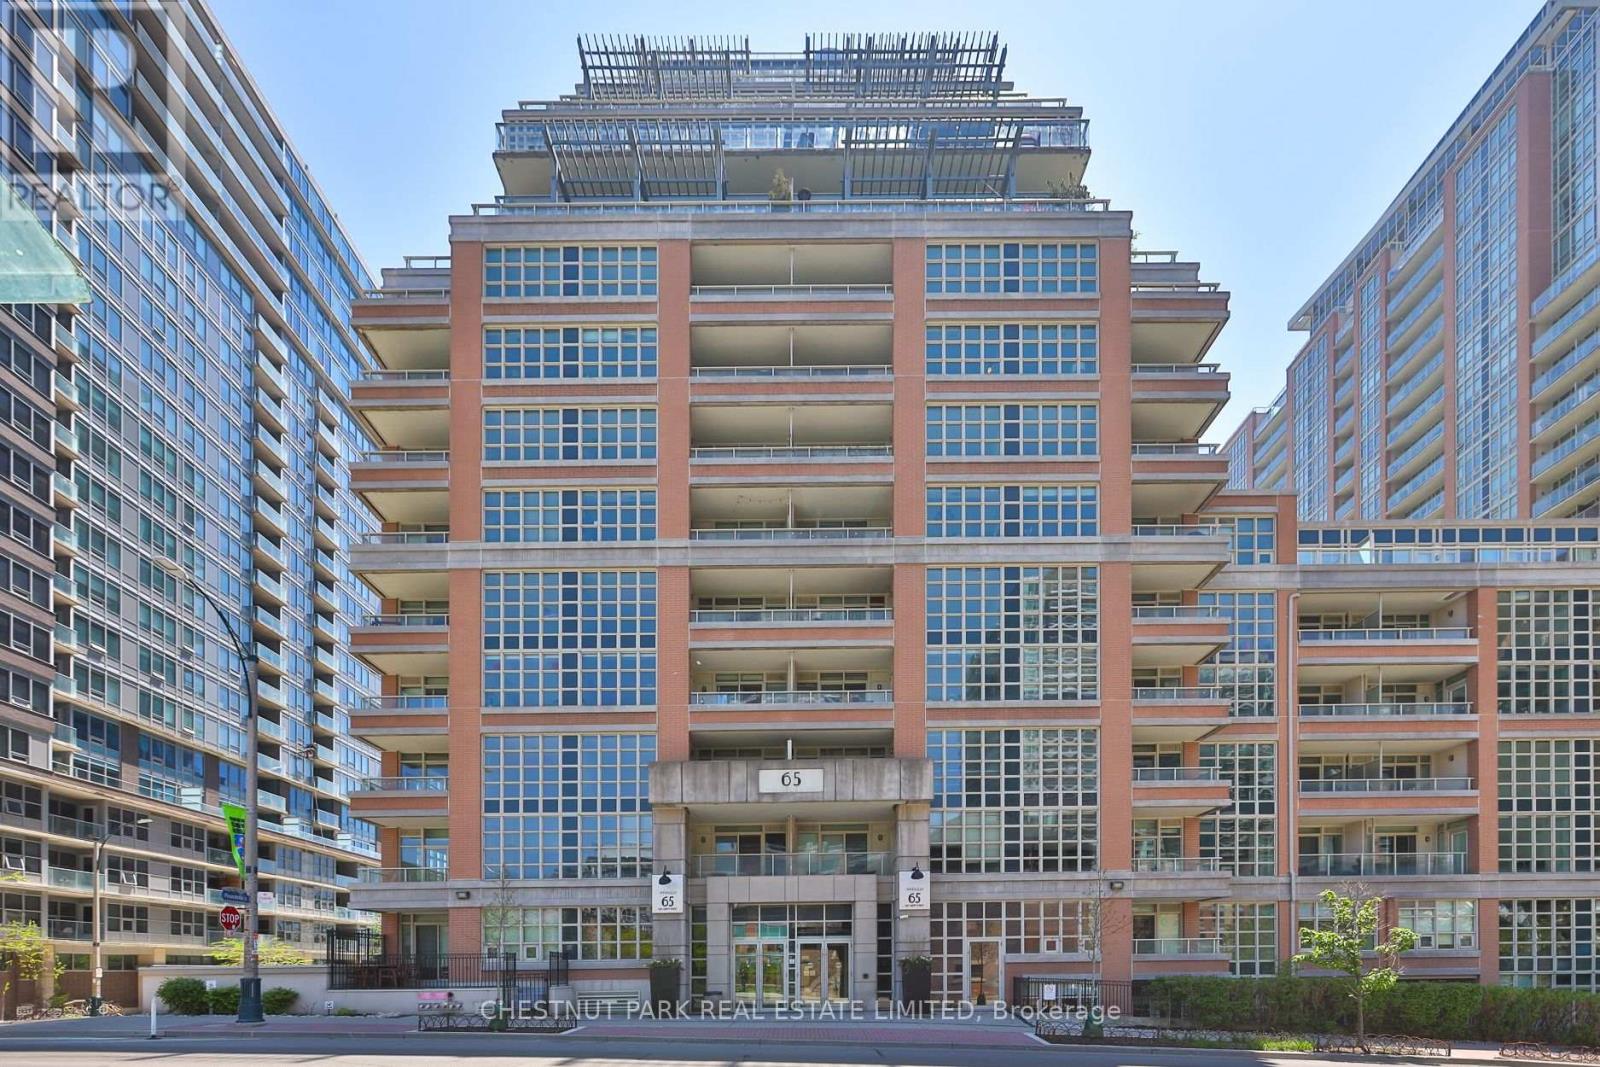
Rare loft-style 1+1 condo in the heart of Liberty Village with just shy of 700 sq ft, soaring 17 ft ceilings and dramatic floor-to-ceiling windows in the living and dining area that flood the space with natural light. Featuring updated wide plank flooring throughout, an updated kitchen with granite counters, refreshed cabinetry, and full-size stainless steel appliances. One full washroom, a walk-in closet in the primary bedroom, and a separate den/office that can easily function as a second bedroom thanks to its enclosed layout and door. Balcony with city and park views with BBQs allowed, ensuite laundry, plus parking and locker included - this suite checks all the boxes. The building feels more like a resort than a condo, offering an incredible lineup of amenities including a gym, pool, hot tubs, steam room, bowling alley, golf simulator, theatre, billiards, party rooms, guest suites, kids' play room, concierge, and more. All of this in an unbeatable location with easy access to Lake Shore, the Gardiner, TTC, supermarkets, and all the restaurants, cafes, and nightlife that Liberty Village, King West, and Queen West have to offer. (id:15069)
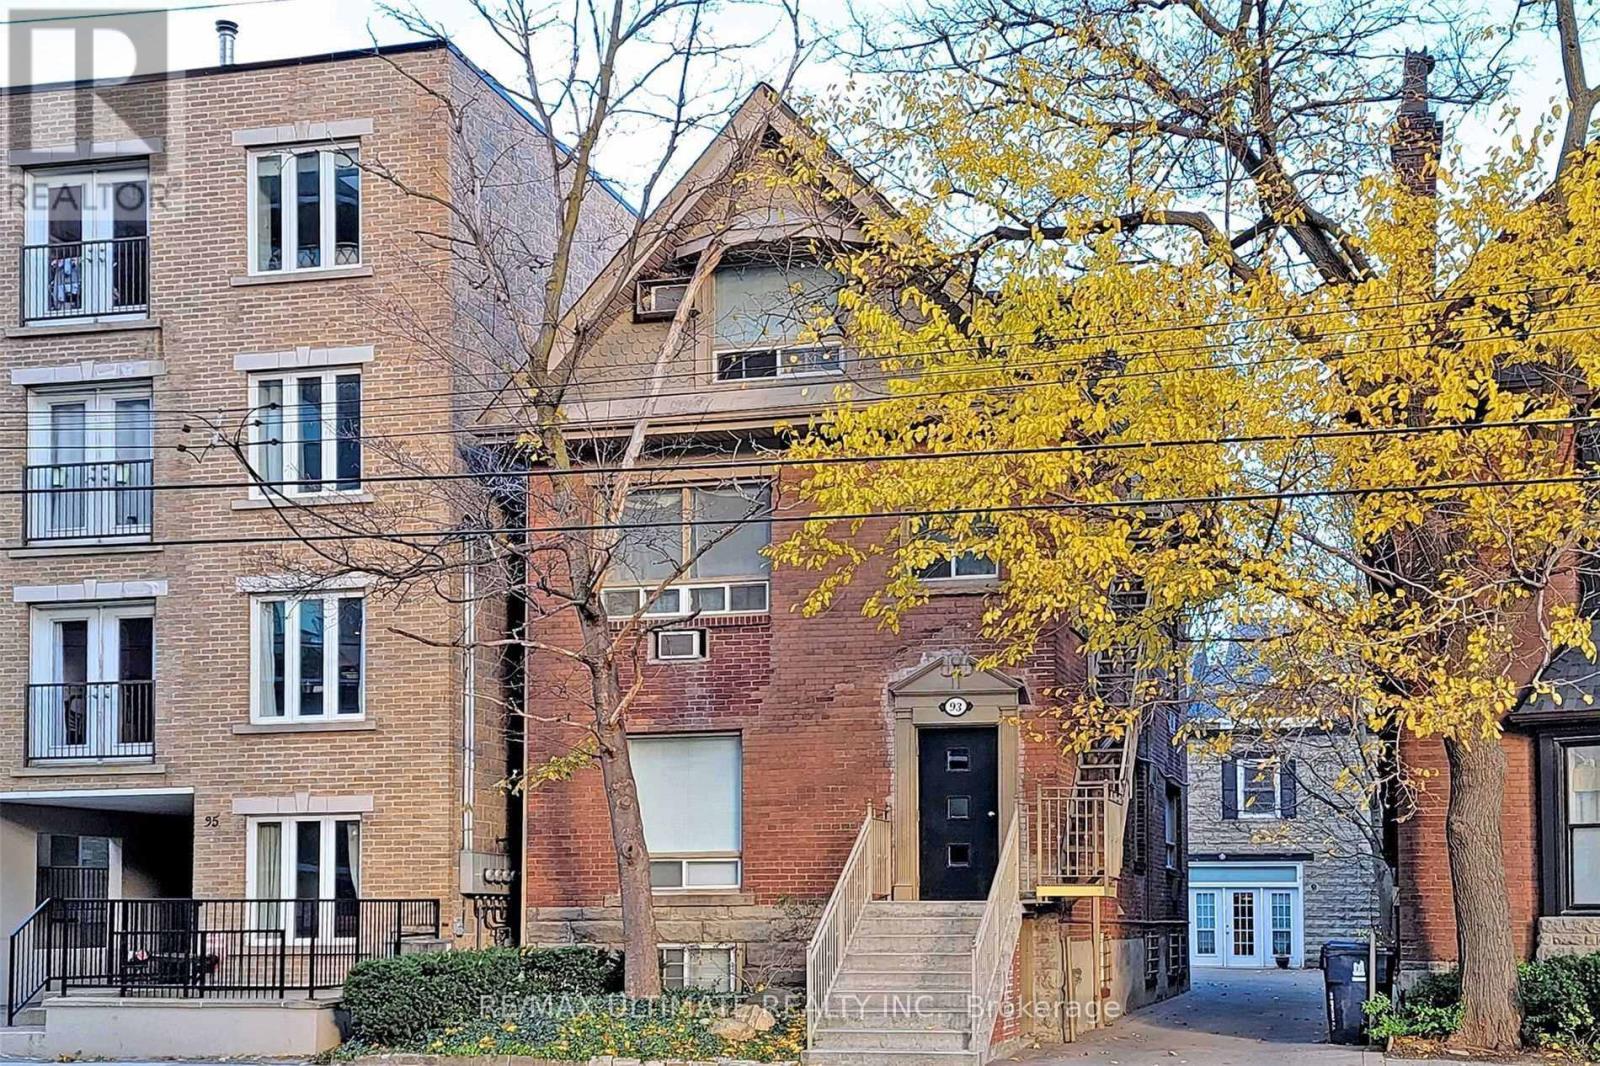
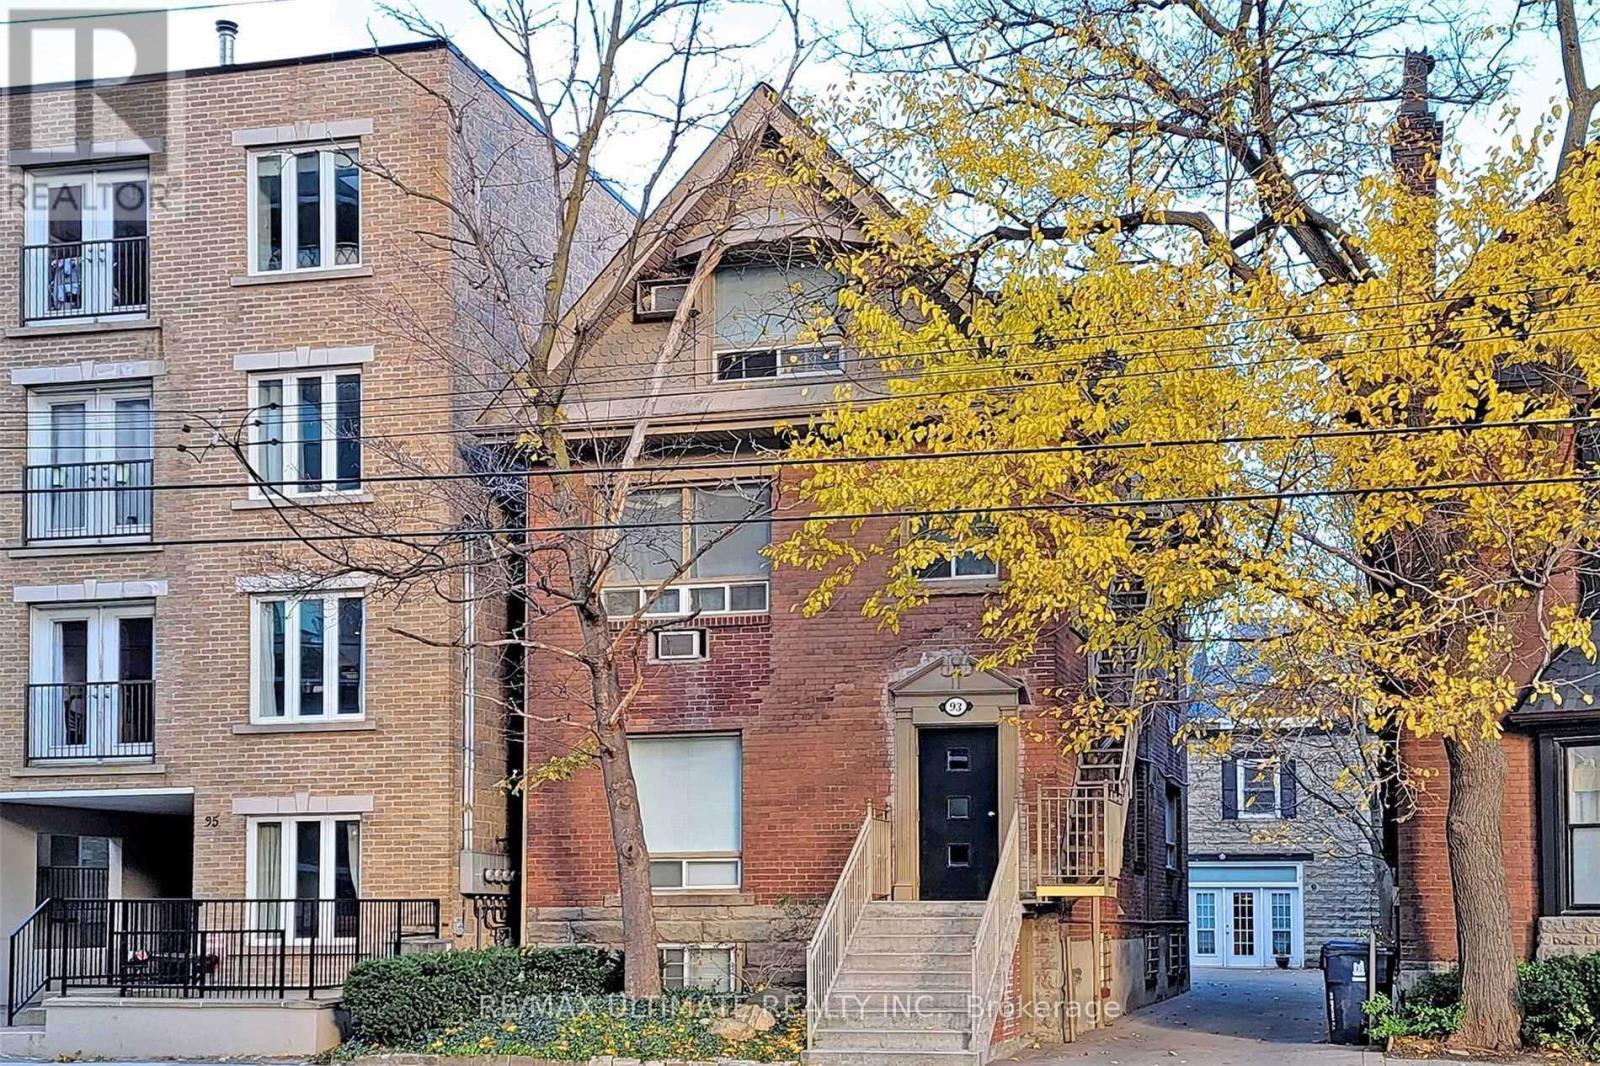
Immaculately cared for incredible turnkey residential investment in the heart of the Annex featuring 16 total units across two buildings (14 studios in the main building and a coach house with 2 one-bedroom units). Boasting a gross revenue of $263,160.04 and a potential NOI of $205,987.47. Private drive with 3 parking spots located literally one door over from the entrance to the Spadina TTC Subway Station and a 12-min walk to University of Toronto St. George campus. Extremely high rental demand area with pretty much zero vacancy. This is an investors dream property. Every time there is a vacancy there are so many applications you get to choose the best tenants. Rare opportunity in Toronto's most resilient neighborhood. (id:15069)
Immaculately cared for incredible turnkey residential investment in the heart of the Annex featuring 16 total units across two buildings (14 studios in the main building and a coach house with 2 one-bedroom units). Boasting a gross revenue of $263,160.04 and a potential NOI of $205,987.47. Private drive with 3 parking spots located literally one door over from the entrance to the Spadina TTC Subway Station and a 12-min walk to University of Toronto St. George campus. Extremely high rental demand area with pretty much zero vacancy. This is an investors dream property. Every time there is a vacancy there are so many applications you get to choose the best tenants. Rare opportunity in Toronto's most resilient neighborhood. (id:15069)
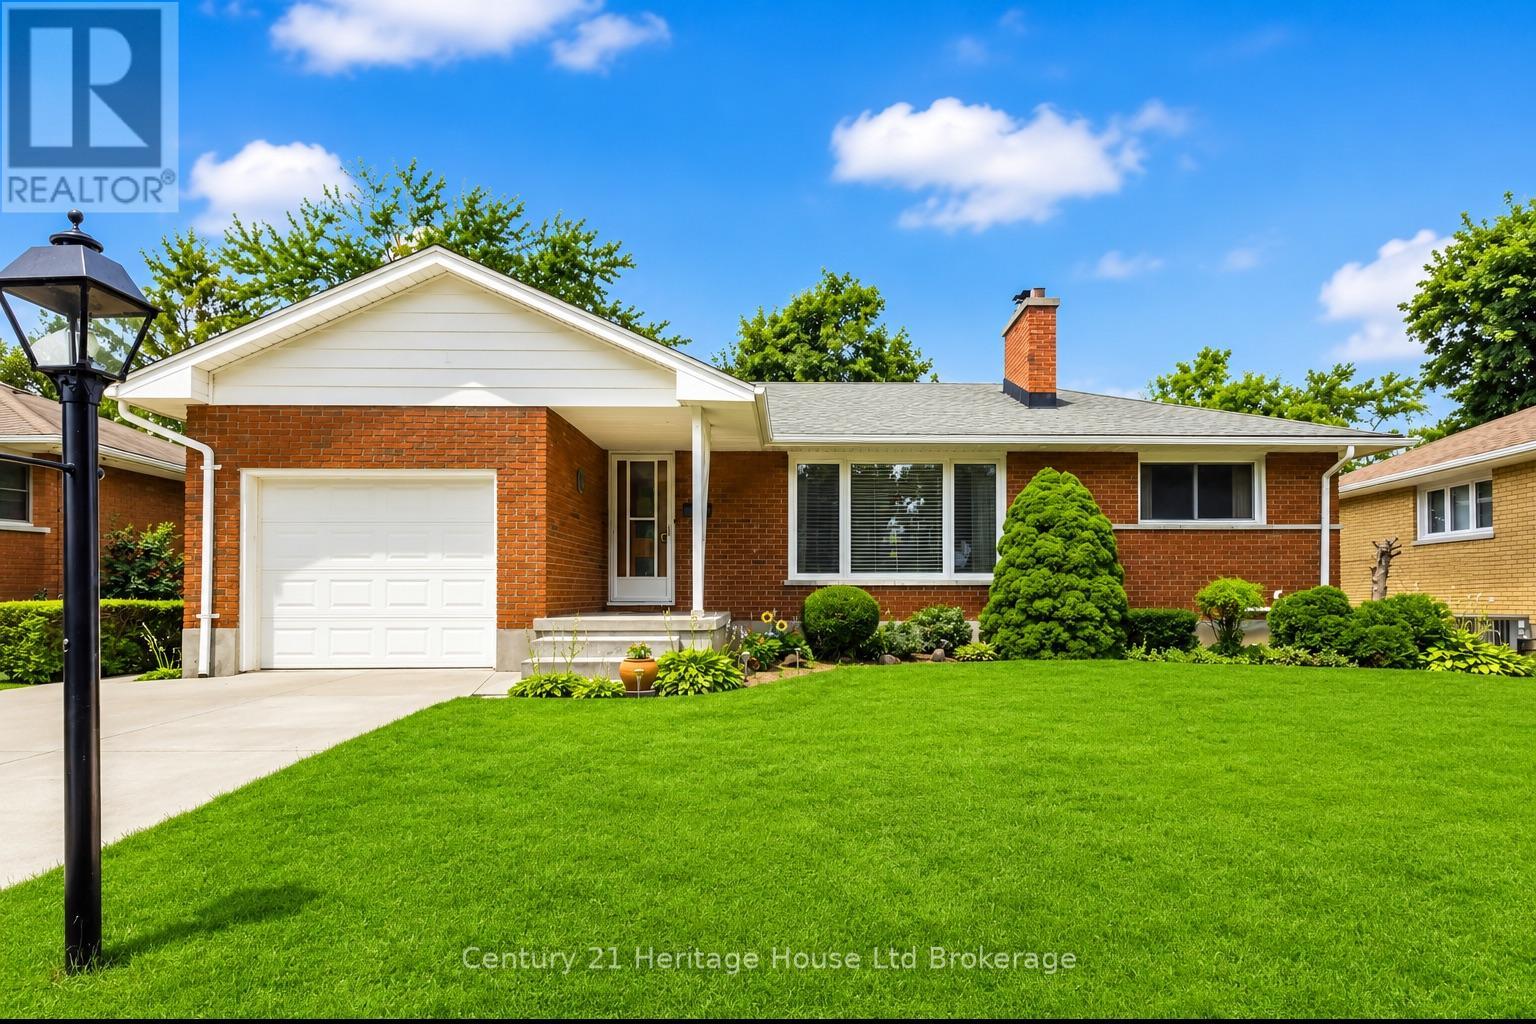
Welcome to 26 Deveron Crescent, London! This charming home is full of character and offers a functional layout with endless possibilities for families, first-time buyers, or those looking to add their own personal touches.The bright living room features beautiful hardwood flooring, a large front bay window that fills the space with natural light, and a cozy wood-burning fireplace, creating the perfect place to relax or entertain. The primary bedroom features two closets, providing excellent storage. The kitchen offers an abundance of cabinetry, newer laminate flooring, and opens directly to the spacious dining room, which was expanded to provide even more room for family meals and gatherings.Step through the dining room patio doors onto a generous deck overlooking the fully fenced backyard, complete with a storage shed and plenty of space for children, pets, gardening, or outdoor entertaining. The stamped concrete driveway and walkway, installed in 2020, enhance both the curb appeal and functionality of the home.The finished basement provides additional living space with endless possibilities, featuring a large recreation room, a bedroom, a 3-piece bathroom with a tiled shower, laundry area, fruit cellar, storage under the stairs, and additional storage space. A separate side entrance and direct access to the attached single-car garage offer added convenience and flexibility.Additional updates include most windows replaced approximately 10-12 years ago, roof approximately 12 years old, upgraded blown-in attic insulation for improved energy efficiency, an owned tankless water heater, and a brand-new air conditioner installed in July 2026.Located in a well-established neighbourhood close to schools, parks, shopping, transit, and everyday amenities, this home offers incredible potential and is ready for its next owners to make it their own. (id:15069)
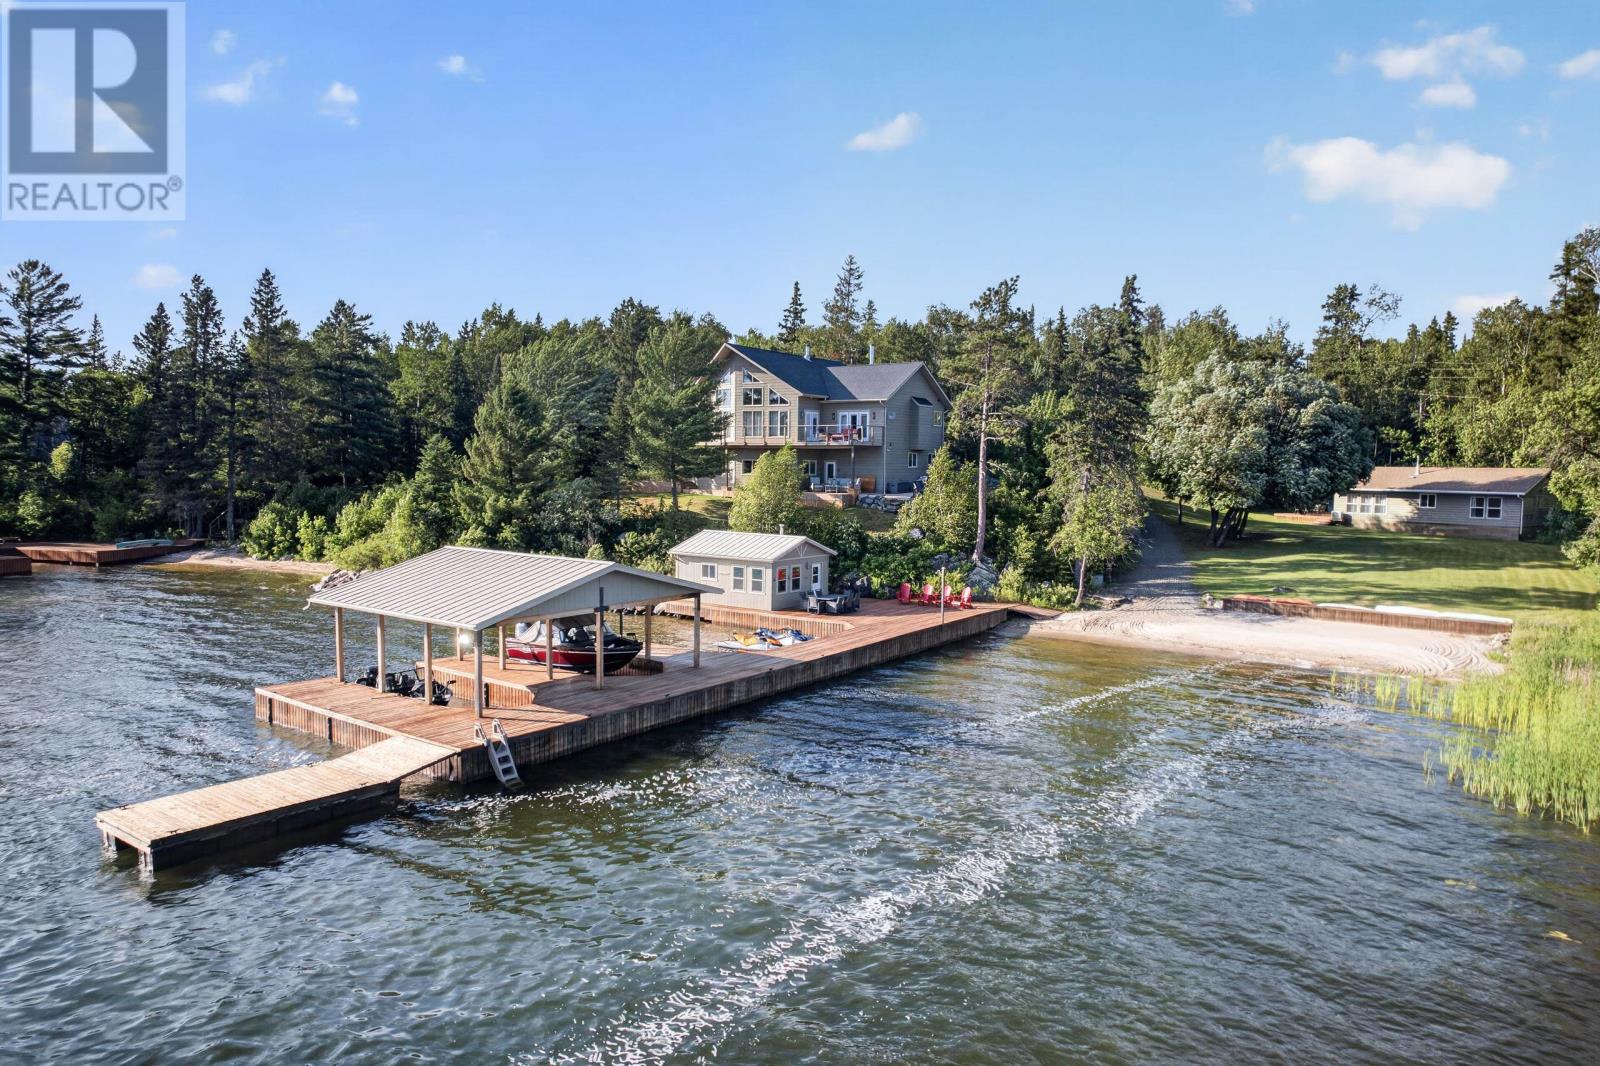
Exceptional south-facing waterfront estate on desirable Storm Bay Road, offering privacy, tranquility, and outstanding waterfront living. Custom-built in 2012, this impressive property features over 4,000 sq. ft. of finished living space, quality craftsmanship throughout, and breathtaking lake views. The main home welcomes you with a spacious foyer leading to an open-concept living, dining, and kitchen area highlighted by hardwood floors, cathedral pine ceilings, and expansive windows overlooking the water. The custom kitchen features granite countertops, high-end cabinetry, and a large island designed for gathering and entertaining. The dining area provides access to the deck and spacious three-season room, while the living room offers warmth and comfort with a wood stove. The primary suite enjoys lake views, direct deck access, double closets, and a luxurious five-piece ensuite with a custom tile shower. Two additional bedrooms with walk-in closets, a four-piece bath, laundry room, and convenient access to the attached garage complete the main level. The fully finished walkout lower level was designed for entertaining, featuring a large recreation room with a wet bar, pool table area, and direct access to the lower deck. This level also includes a gym, office, two additional bedrooms, and a custom three-piece bath. Outside, enjoy expansive south-facing decks, a fire pit area, private sandy beach, excellent water depth, and an impressive dock system with space for multiple boats, including a boat lift. The waterfront offers the perfect combination of swimming, boating, and relaxation, with stunning panoramic views from sunrise to sunset. Additional features include a detached garage and a separate three-bedroom guest cabin, providing ample space for family and visitors. A rare opportunity to own a turnkey waterfront retreat that combines luxury, comfort, and exceptional recreational amenities in one of the area's most sought-after locations. (id:15069)
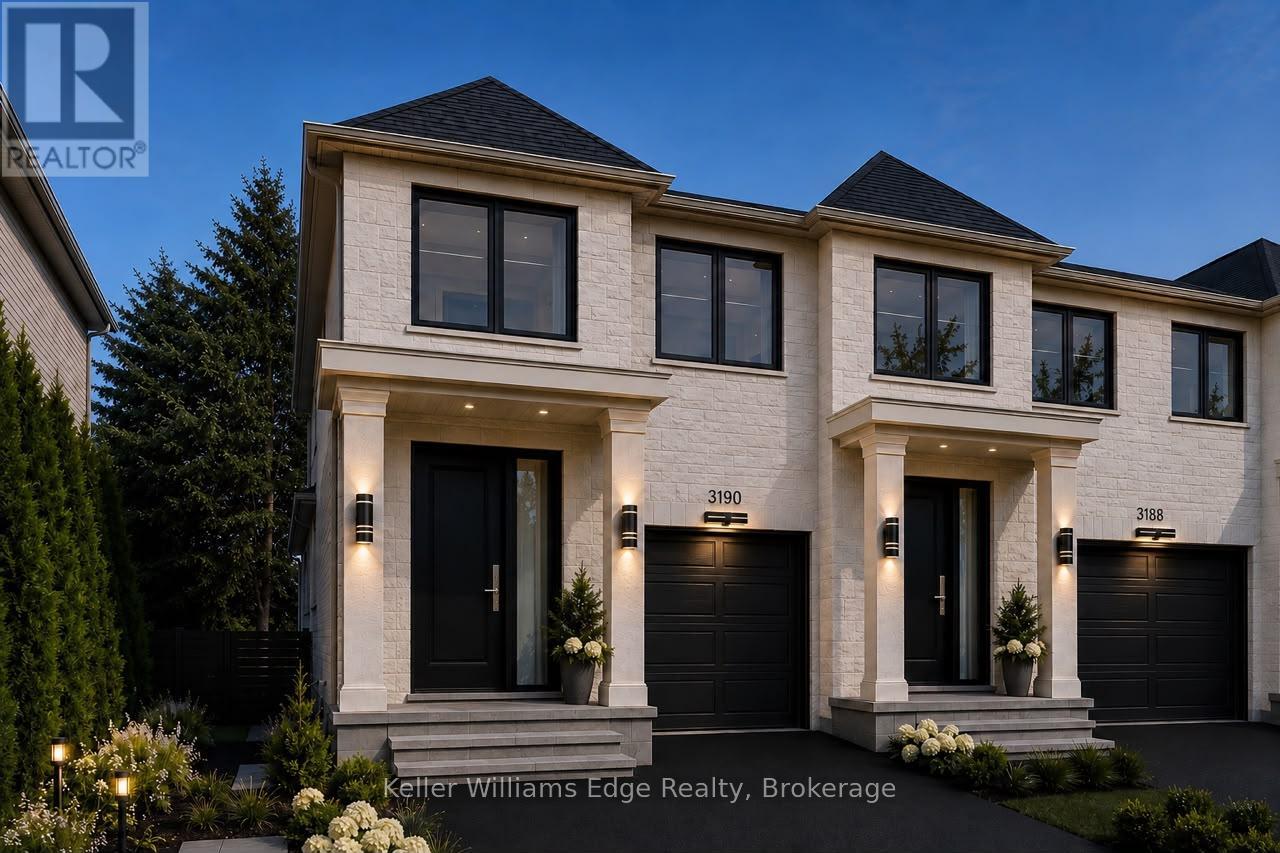
Experience elevated living in this exceptional new construction freehold townhome in Burlington's coveted Roseland neighbourhood. Offering over 2,253 sq. ft. of beautifully designed above-grade living space, plus an expansive 1,192 sq. ft. unfinished lower level. This premium residence combines generous proportions, thoughtful design & outstanding craftsmanship.The heart of the home is an impressive chef-inspired kitchen w/an oversized island that flows effortlessly into the open dining area & grand great room, where oversized windows, a gas fireplace & walk-out to a covered south-facing veranda create an inviting space for both everyday living & entertaining. Upstairs, the private primary retreat offers a spacious walk-in closet & spa-inspired ensuite featuring a freestanding soaker tub. Two additional bedrooms, a versatile sitting room easily suited as a home office, library or optional guest area. In addition a full family bath completes the upper level. Built by respected local builder Coral Gable Homes, this residence showcases the qualityin demand in today's market, including advanced acoustic privacy construction, superior engineering and the confidence of a full Tarion Warranty. Designed with both openness & privacy in mind, the intelligent floor plan adapts beautifully to growing families, professionals, downsizers or multi-generational living. Located in one of Burlington's most established & desirable communities, you'll enjoy top-rated schools, mature tree-lined streets, parks, trails, boutique shopping, restaurants & convenient access to Burlington's waterfront. Construction is well underway, but there is still a limited opportunity to personalize many of the interior finishes. The rear yard will be professionally completed with privacy cedars & lawn, creating an intimate outdoor retreat. HST rebates have already been assigned to the builder. An exceptional opportunity to own a brand-new luxury home in Roseland at an outstanding price per square foot. (id:15069)